Call now +44 7868 233925

Kitchen extension in Woking

We transform your home with a kitchen extension in Woking designed to enhance space, light, and your everyday living experience.

Google
5.0

24 years of industry experience

Request Your Free Consultation

Who will benefit from a kitchen extension?

Growing families

A kitchen extension proves invaluable for homeowners in Woking who require extra space due to a growing family. Expanding the kitchen and dining area not only improves everyday functionality but also fosters social interactions. We provide kitchen extensions that blend thoughtful design with precise execution, ensuring the new area meets both practical needs and aesthetic demands.

Enhancing property value

Homeowners and investors in Woking seeking to elevate their home's market appeal find that a kitchen extension serves as an attractive option. This addition enhances the flow of space and increases natural light, adding to the property’s overall charm. With our extensive experience managing each kitchen extension project from design to completion, we uphold quality craftsmanship while reinforcing long-term value.

Optimising lifestyle and comfort

For those prioritizing modern living amenities, a kitchen extension presents the ideal opportunity to introduce contemporary design and technology into their home. This service accommodates unique layouts and finishes tailored to individual preferences and lifestyles. Our expertise guarantees that each kitchen extension is delivered on time and within the budget, achieving a pleasing balance between elegance and practical enhancements.

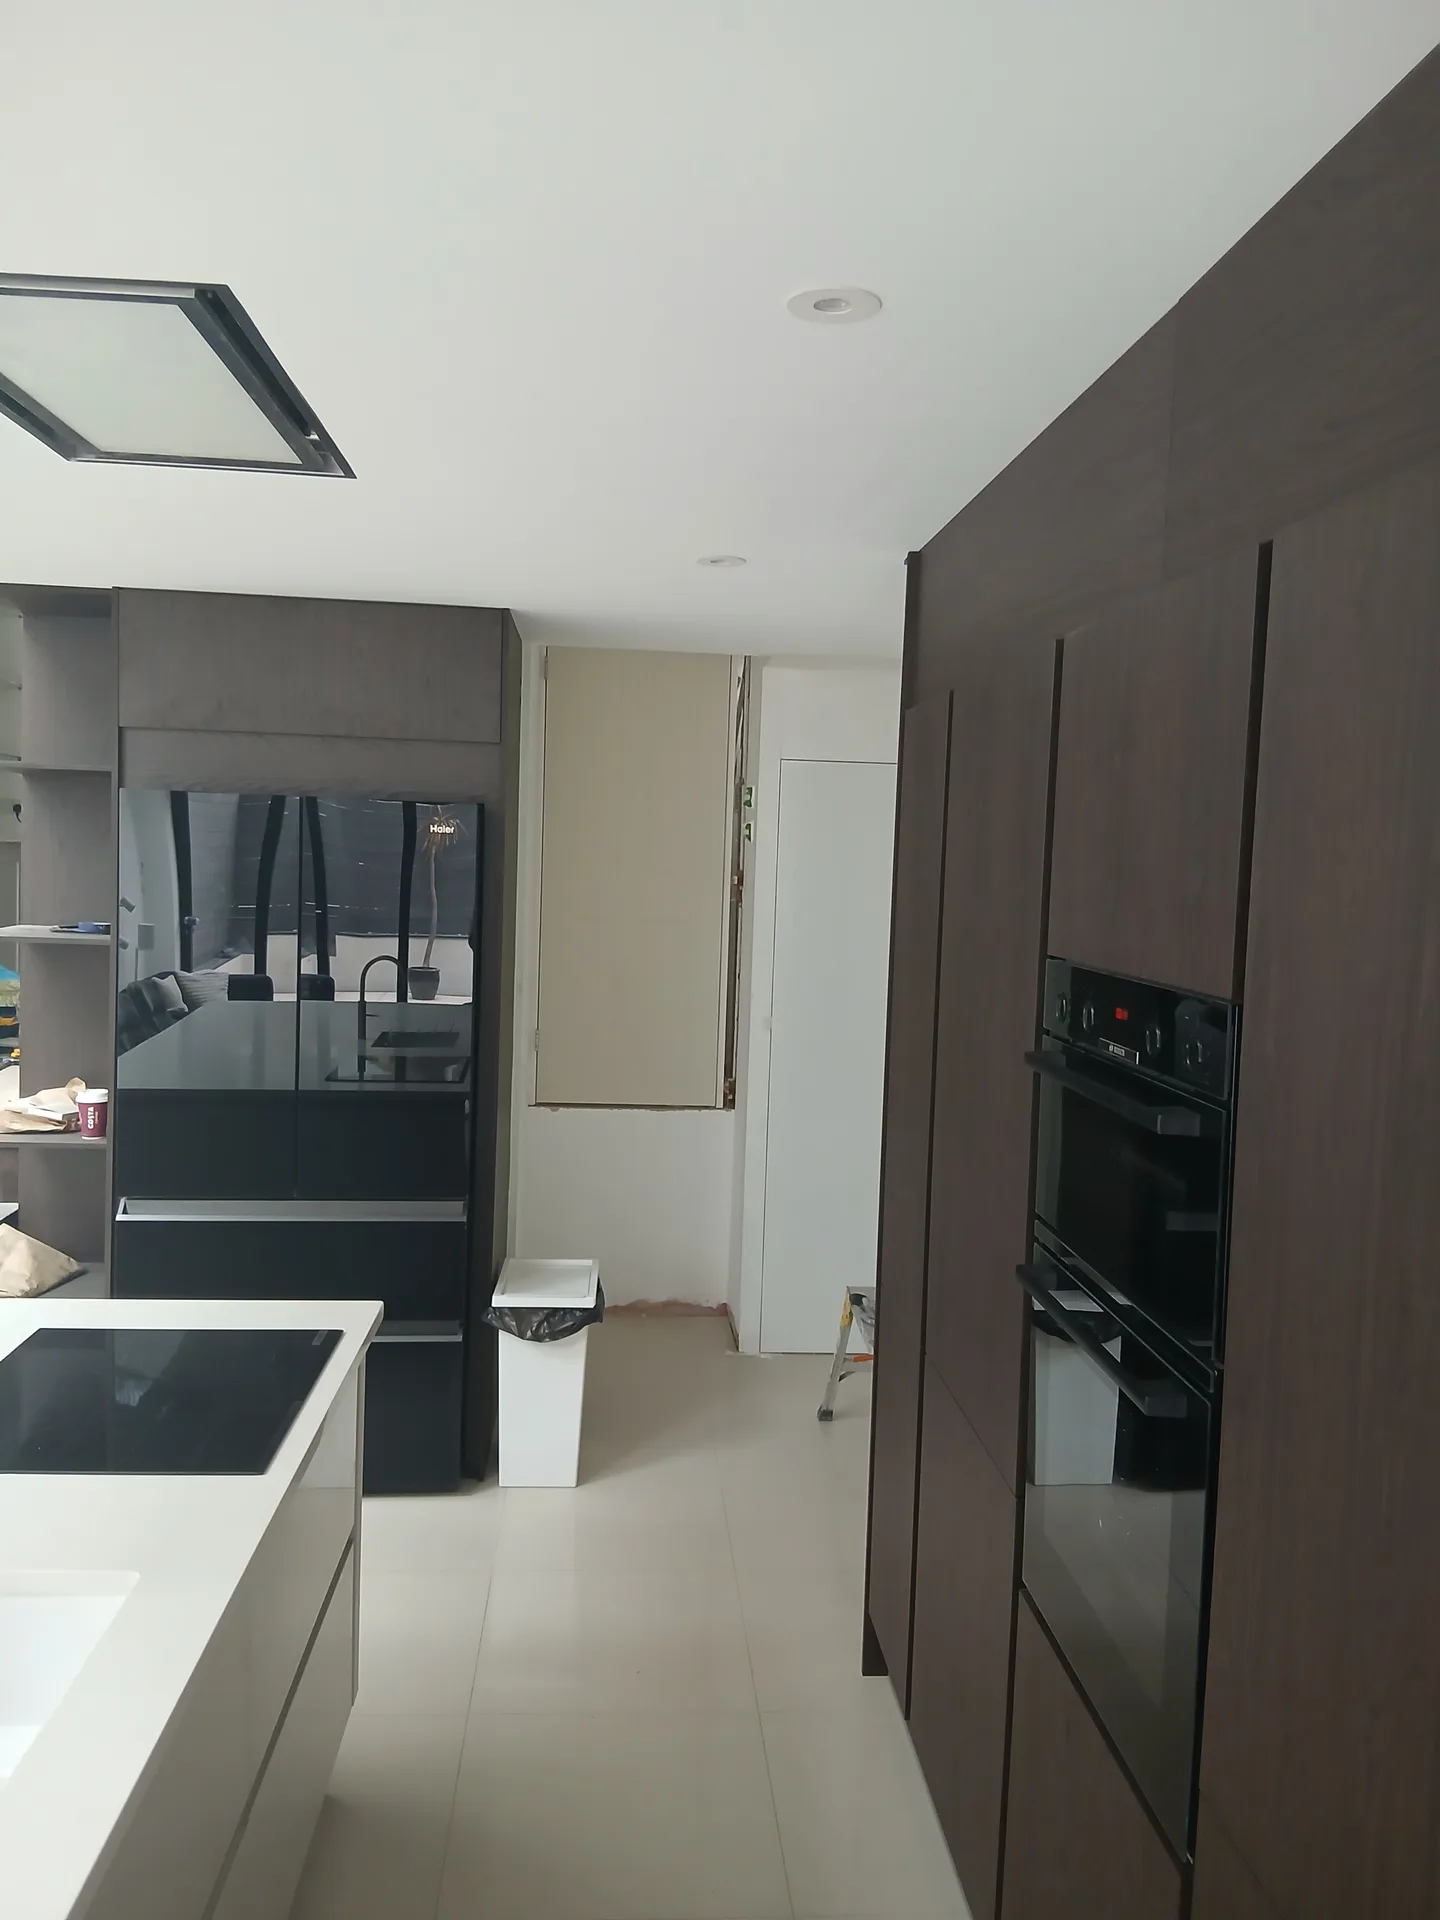
Modern kitchen installation with dark units, white countertop and built-in appliances
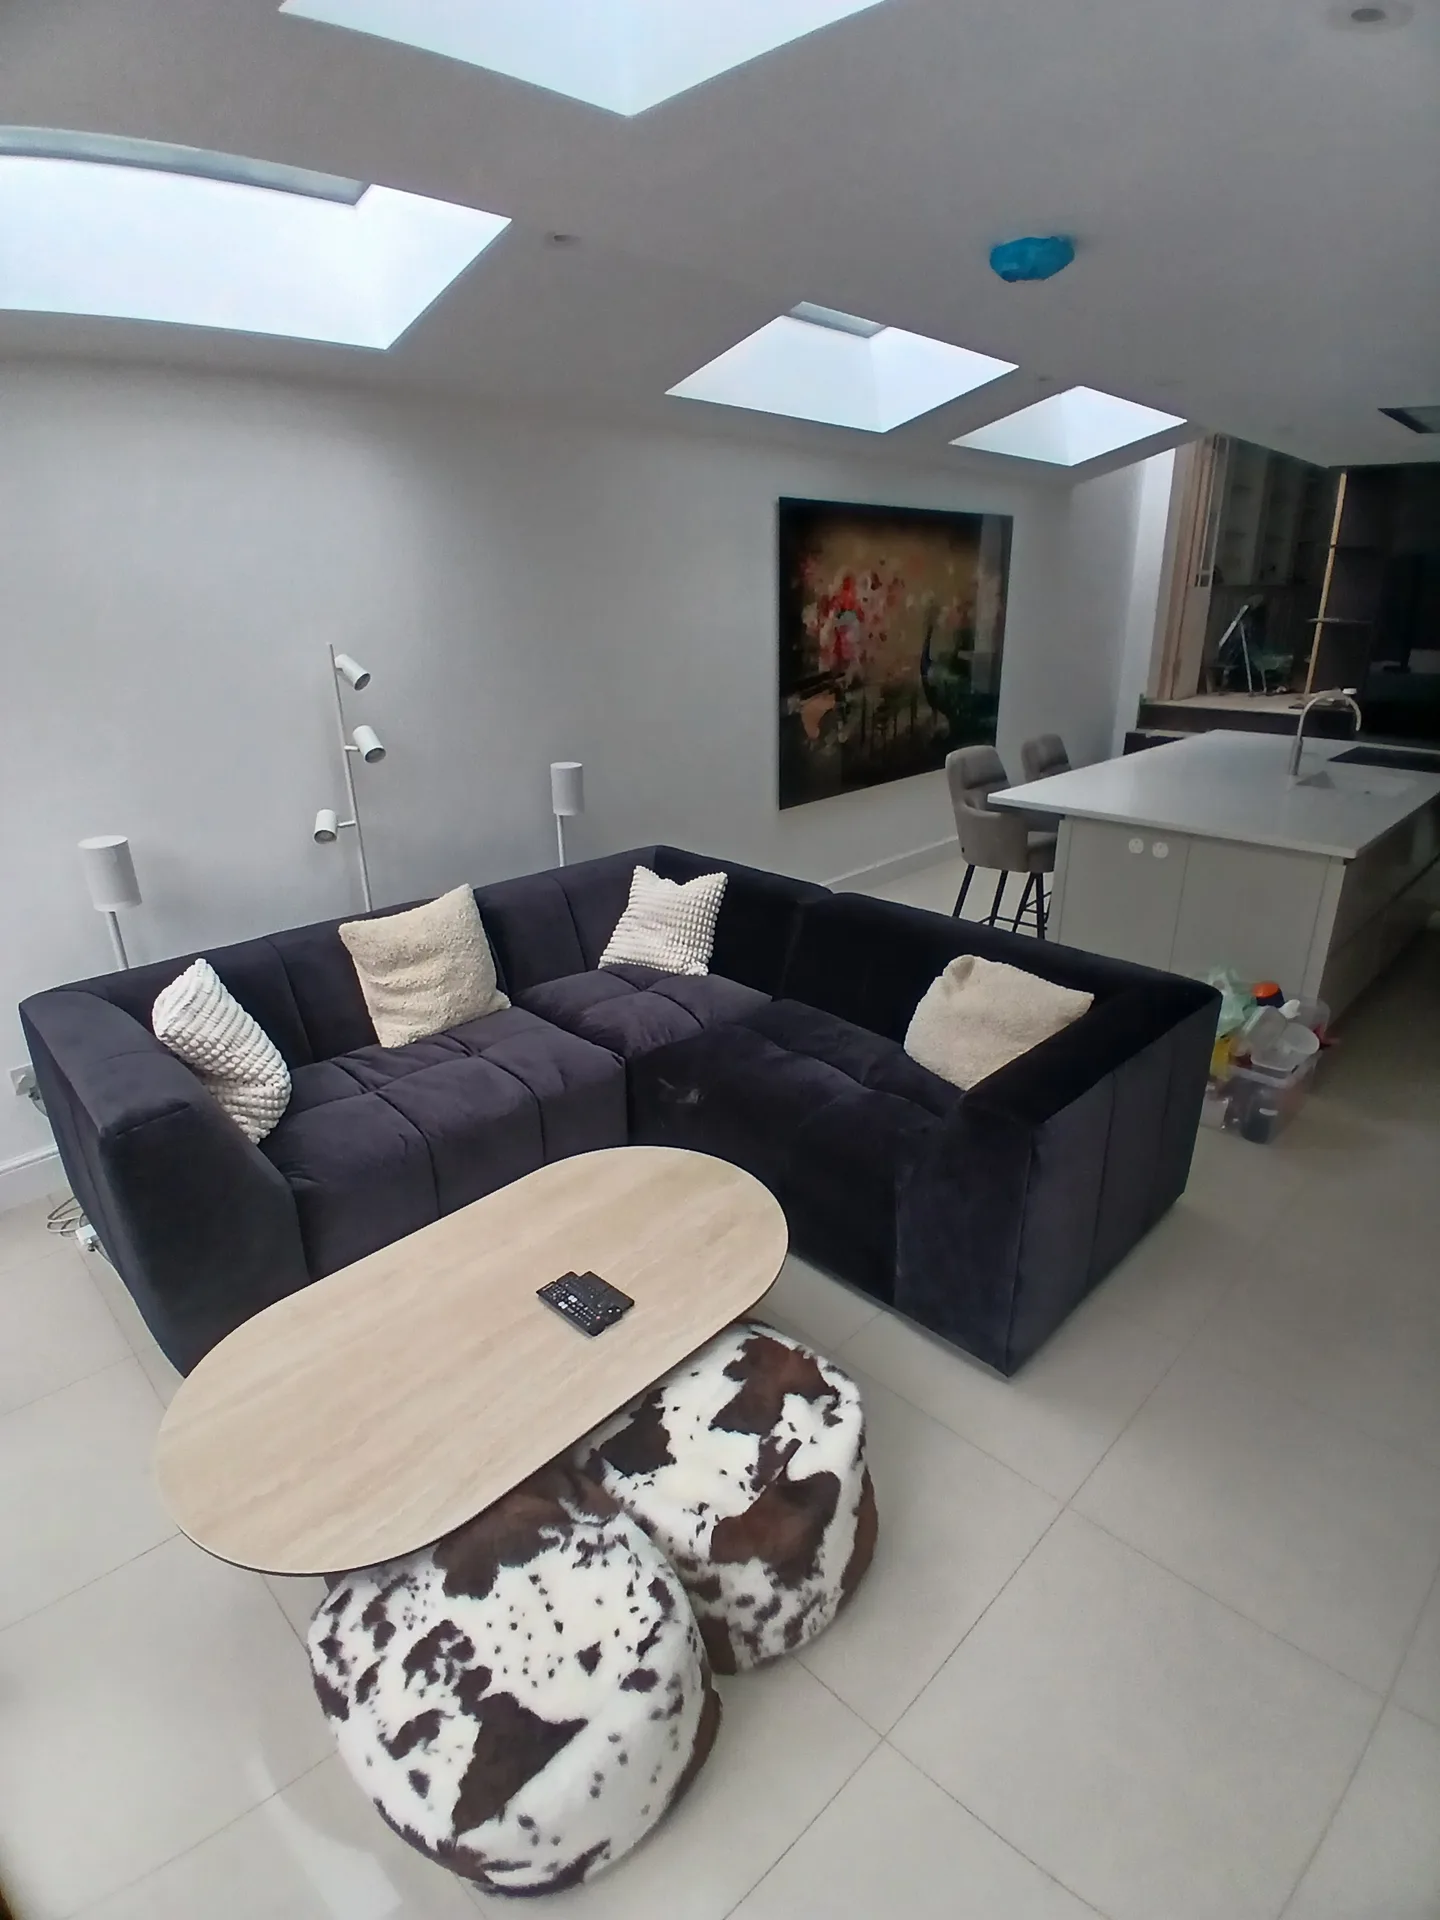
Modern loft conversion living area with skylights, navy sectional sofa and wooden coffee table in newly renovated space

Preparing Your Property Before Groundwork Starts

Clearing the garden

Access routes must stay clear. When tackling a kitchen extension in Woking, we always map out how the mini-digger passes through the side gate without clipping your external brickwork or crushing border plants. You need to protect nearby shrubs, move outdoor pots, and take down fragile fence panels early to give tradespeople direct access to the dig zone.

Setting up camp

Dust travels everywhere during knock-throughs. You should set up a temporary pantry in an adjoining dining room with a microwave, toaster, and small fridge while the back wall comes down. Thick polythene sheeting taped across the doorway keeps brick dust away from bedrooms, though old timber floorboards still benefit from hardboard protection sheets laid along the main corridor.

Why Choose T&G Prestige Renovation

Streamlined Project Management

By choosing us for your kitchen extension in Woking, clients gain a single point of contact, ensuring efficient coordination from architectural planning to final delivery without the hassle of managing multiple contractors.

Increased Living Area

An expertly designed kitchen extension creates a spacious open-plan living area that enhances both functionality and aesthetic appeal, meeting modern culinary and social needs effortlessly.

Precision in Structural Work

Our wealth of experience guarantees all structural elements in your kitchen extension are completed with great care, establishing a strong and durable foundation that integrates seamlessly with your home.

Superior Natural Light

Incorporating strategically placed glazing and design features, the kitchen extension maximizes natural light, creating a bright atmosphere that uplifts daily living and complements your interior decor.

Clear Budget and Timeline

With over 24 years of proficiency, we commit to delivering your kitchen extension on time and within budget, providing clarity and confidence throughout the project.

Integration of Contemporary Comforts

The kitchen extension incorporates thoughtful features such as underfloor heating and customized installations, combining modern conveniences with refined craftsmanship to create a premium space.

T&G Prestige

Common Plumbing and Heating Coordination Mistakes

Boiler flow issues

Pressure drops quickly. Adding huge wet underfloor heating circuits to a small extension can overwhelm an ancient gravity-fed cylinder tucked away in your airing cupboard upstairs. For every kitchen extension in Woking with expansive layouts, checking the mains water flow rate at the outside boundary stopcock before ordering sinks and dishwashers prevents weak dribbles at the tap later, especially when family members shower simultaneously.

Drainage fall lines

Levels determine everything underground. Running waste pipes across a wide open-plan room requires adequate fall under the concrete slab, otherwise greasy kitchen sink water collects and clogs up the branch line. Moving an island sink across the room means either digging deeper trenches before pouring foundations or rerouting foul drains entirely around the perimeter footing outside.

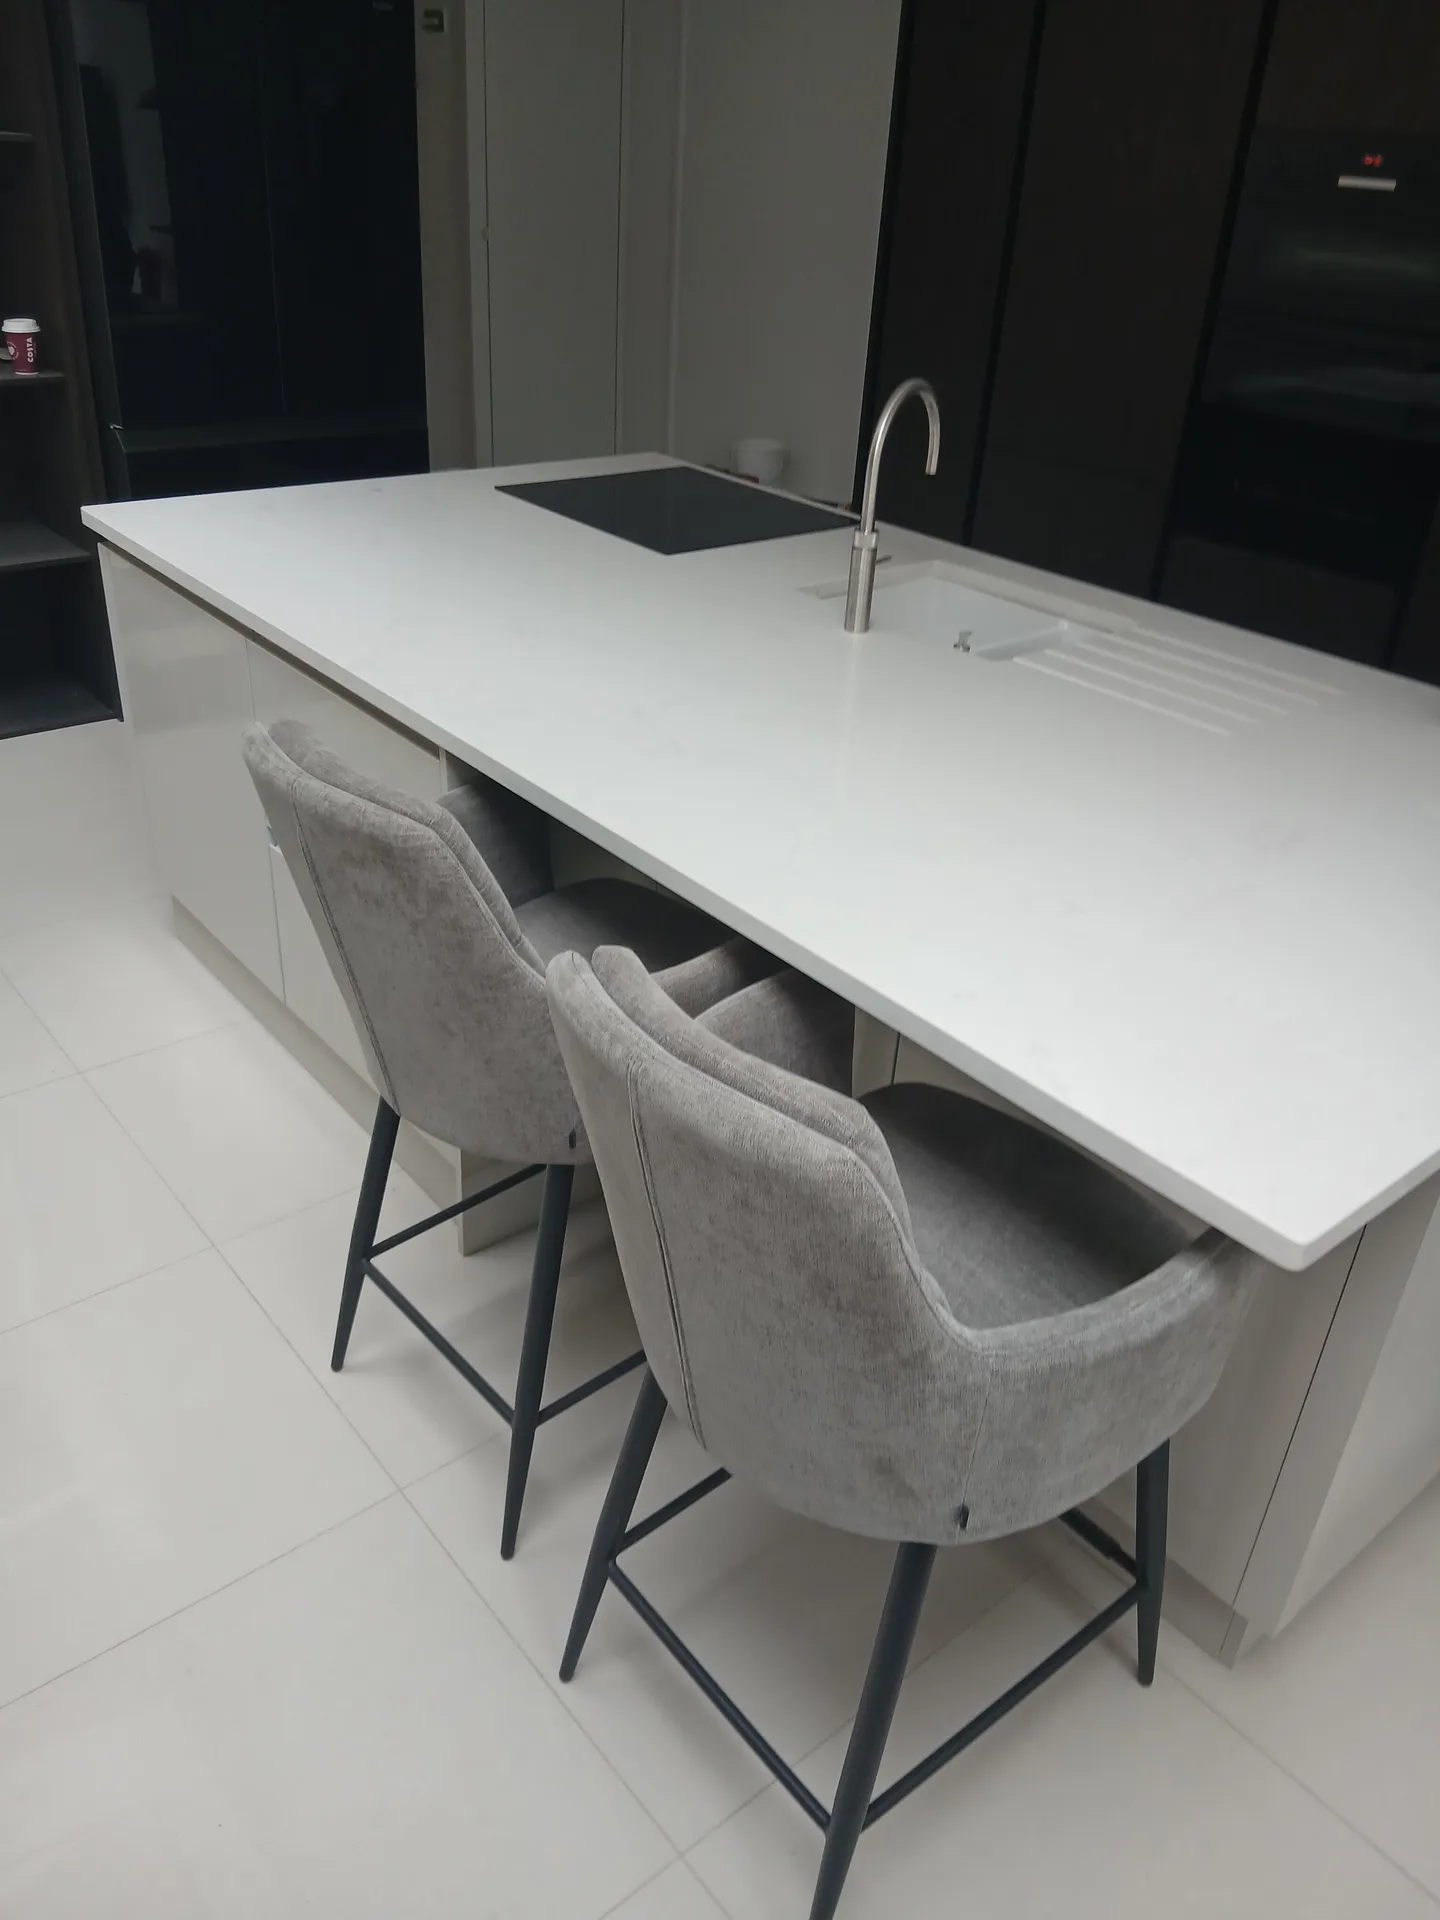
Modern kitchen island with white quartz worktop, black cabinetry and bar seating

Steps in the kitchen extension process

1.

Initial Consultation and Design Creation

We kick off the kitchen extension process by closely collaborating with you to grasp your vision, followed by crafting custom architectural designs that blend effortlessly with your current home structure.

2.

Planning and Regulatory Approvals

Our team takes care of all necessary planning permission and building regulation approvals to ensure your kitchen extension fully complies with local regulations and potential structural standards.

3.

Structural Engineering and Preparation

We perform thorough structural assessments and foundation work, making any needed alterations to support the new extension, which lays a solid groundwork for the entire project.

4.

Construction and Execution

The kitchen extension is constructed to exacting standards, featuring glazing, underfloor heating, and bespoke installations, all coordinated through a single point of responsibility for flawless execution.

5.

Final Inspection and Handover

Once the project is completed, we conduct comprehensive inspections to ensure quality and compliance, delivering a polished kitchen extension that meets our stringent standards and your expectations.

Upkeep and Long-Term Glazing Care

Drainage track maintenance

Grit damages sliding runners. After finishing your kitchen extension in Woking, garden soil and autumn leaves blow straight into the recessed floor tracks of your patio doors whenever doors stay wide open. Vacuuming the metal runner weekly stops small stones from chewing up internal nylon rollers, which otherwise causes heavy glass panes to judder, stick, or drag along the threshold.

Roof lantern cleaning

Overhead glass catches urban grime. Flat roof glass units need self-cleaning coatings checked occasionally because standing rainwater pools if the structural pitch is too shallow, leaving stubborn mineral rings around the perimeter seals. Clearing fallen twigs from the flashing corners prevents moss build-up, and wiping the powder-coated aluminium frames with warm soapy water preserves the factory paint finish against damp winter air.

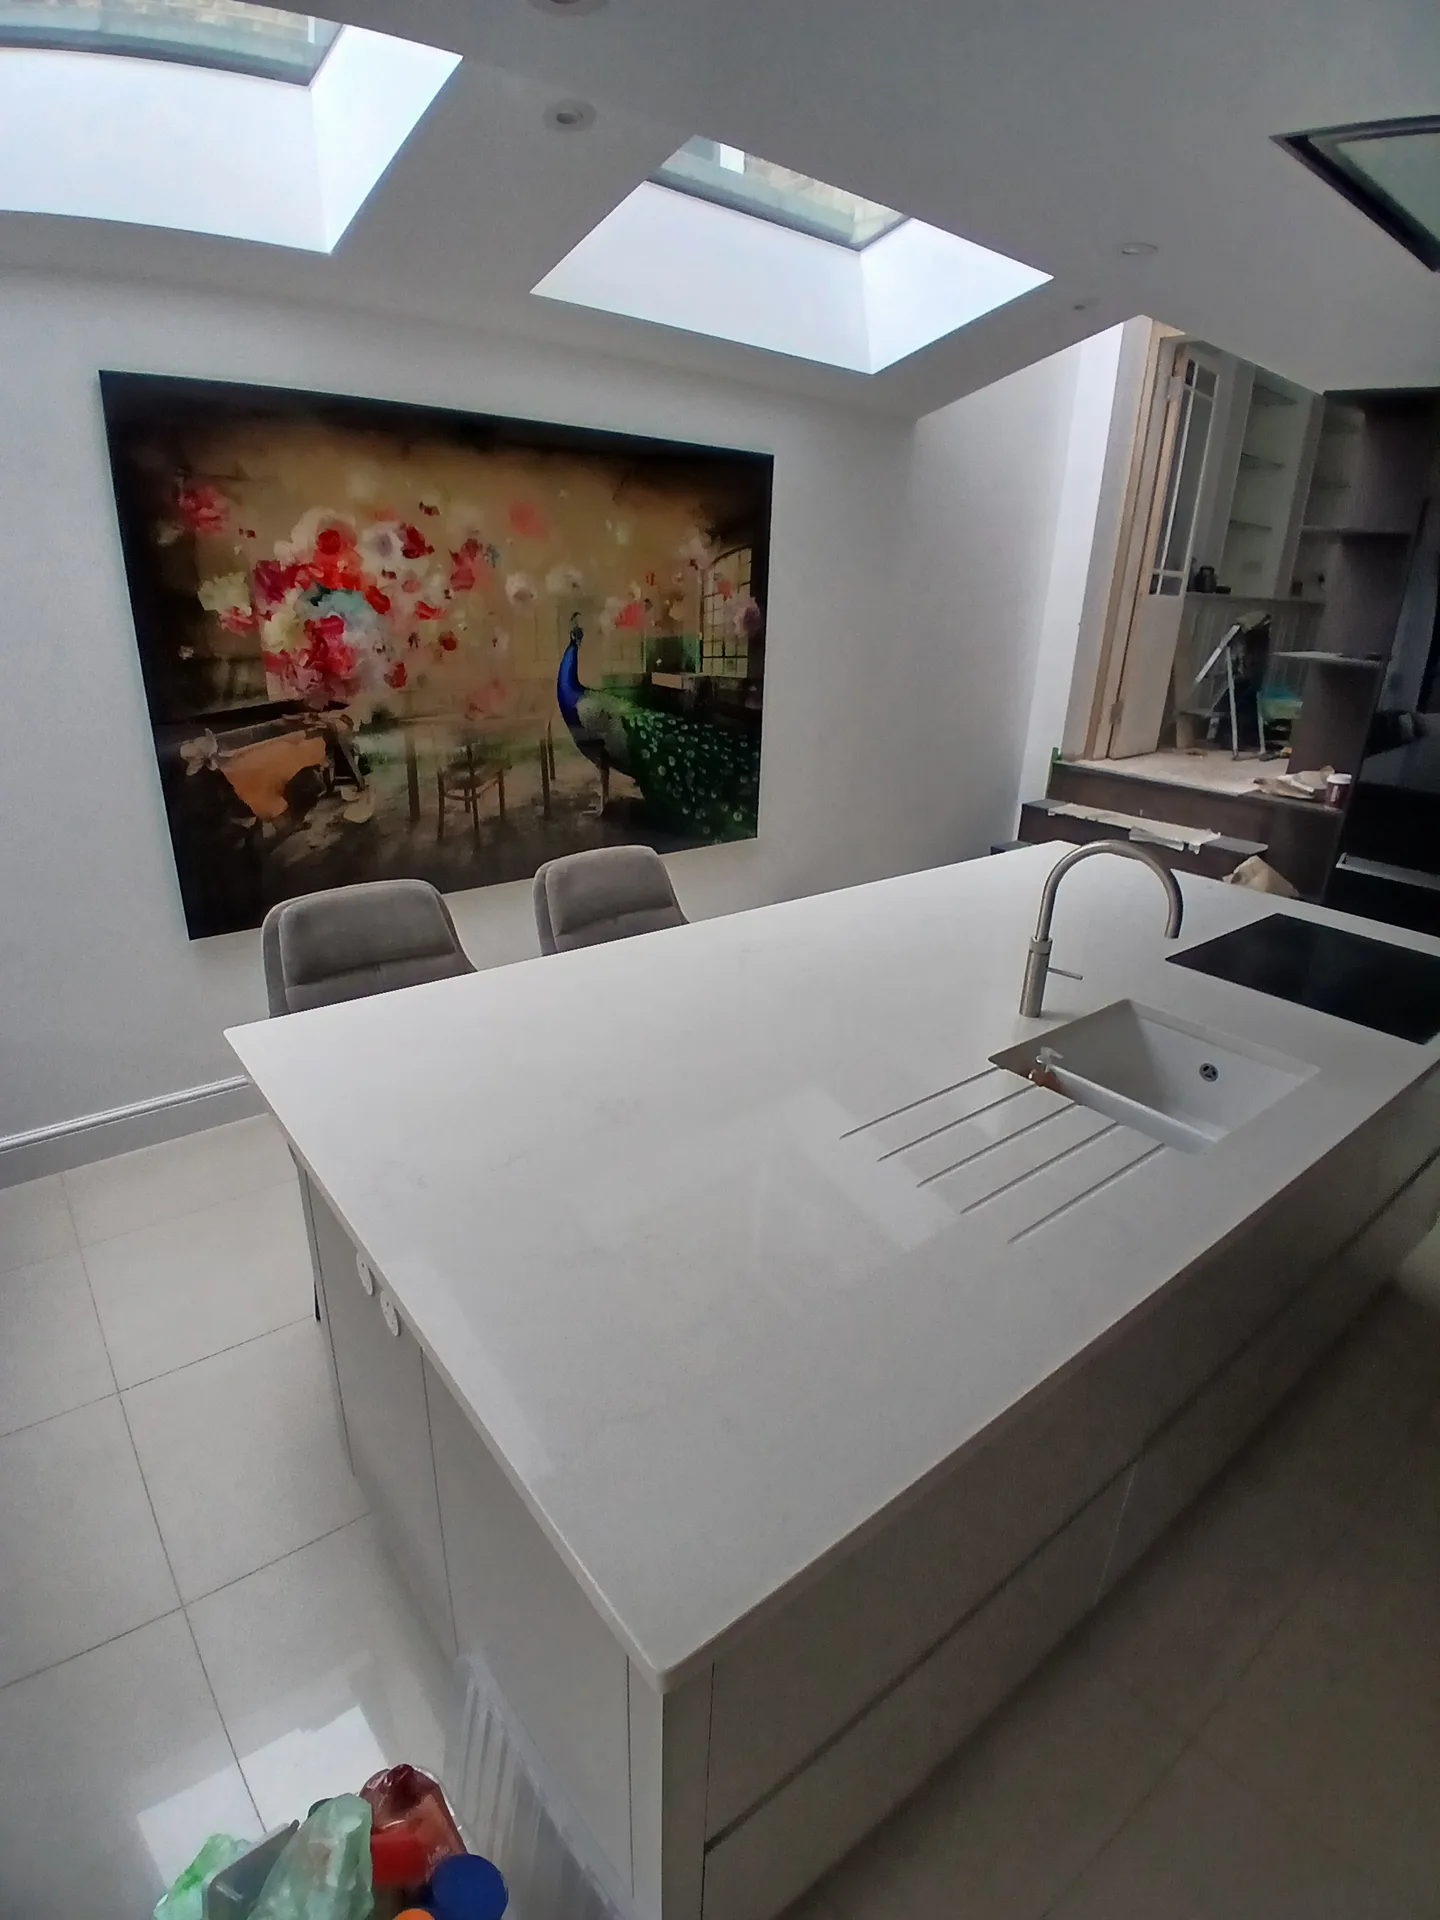
Modern kitchen installation with white island countertop, integrated sink, black cabinetry, and skylights
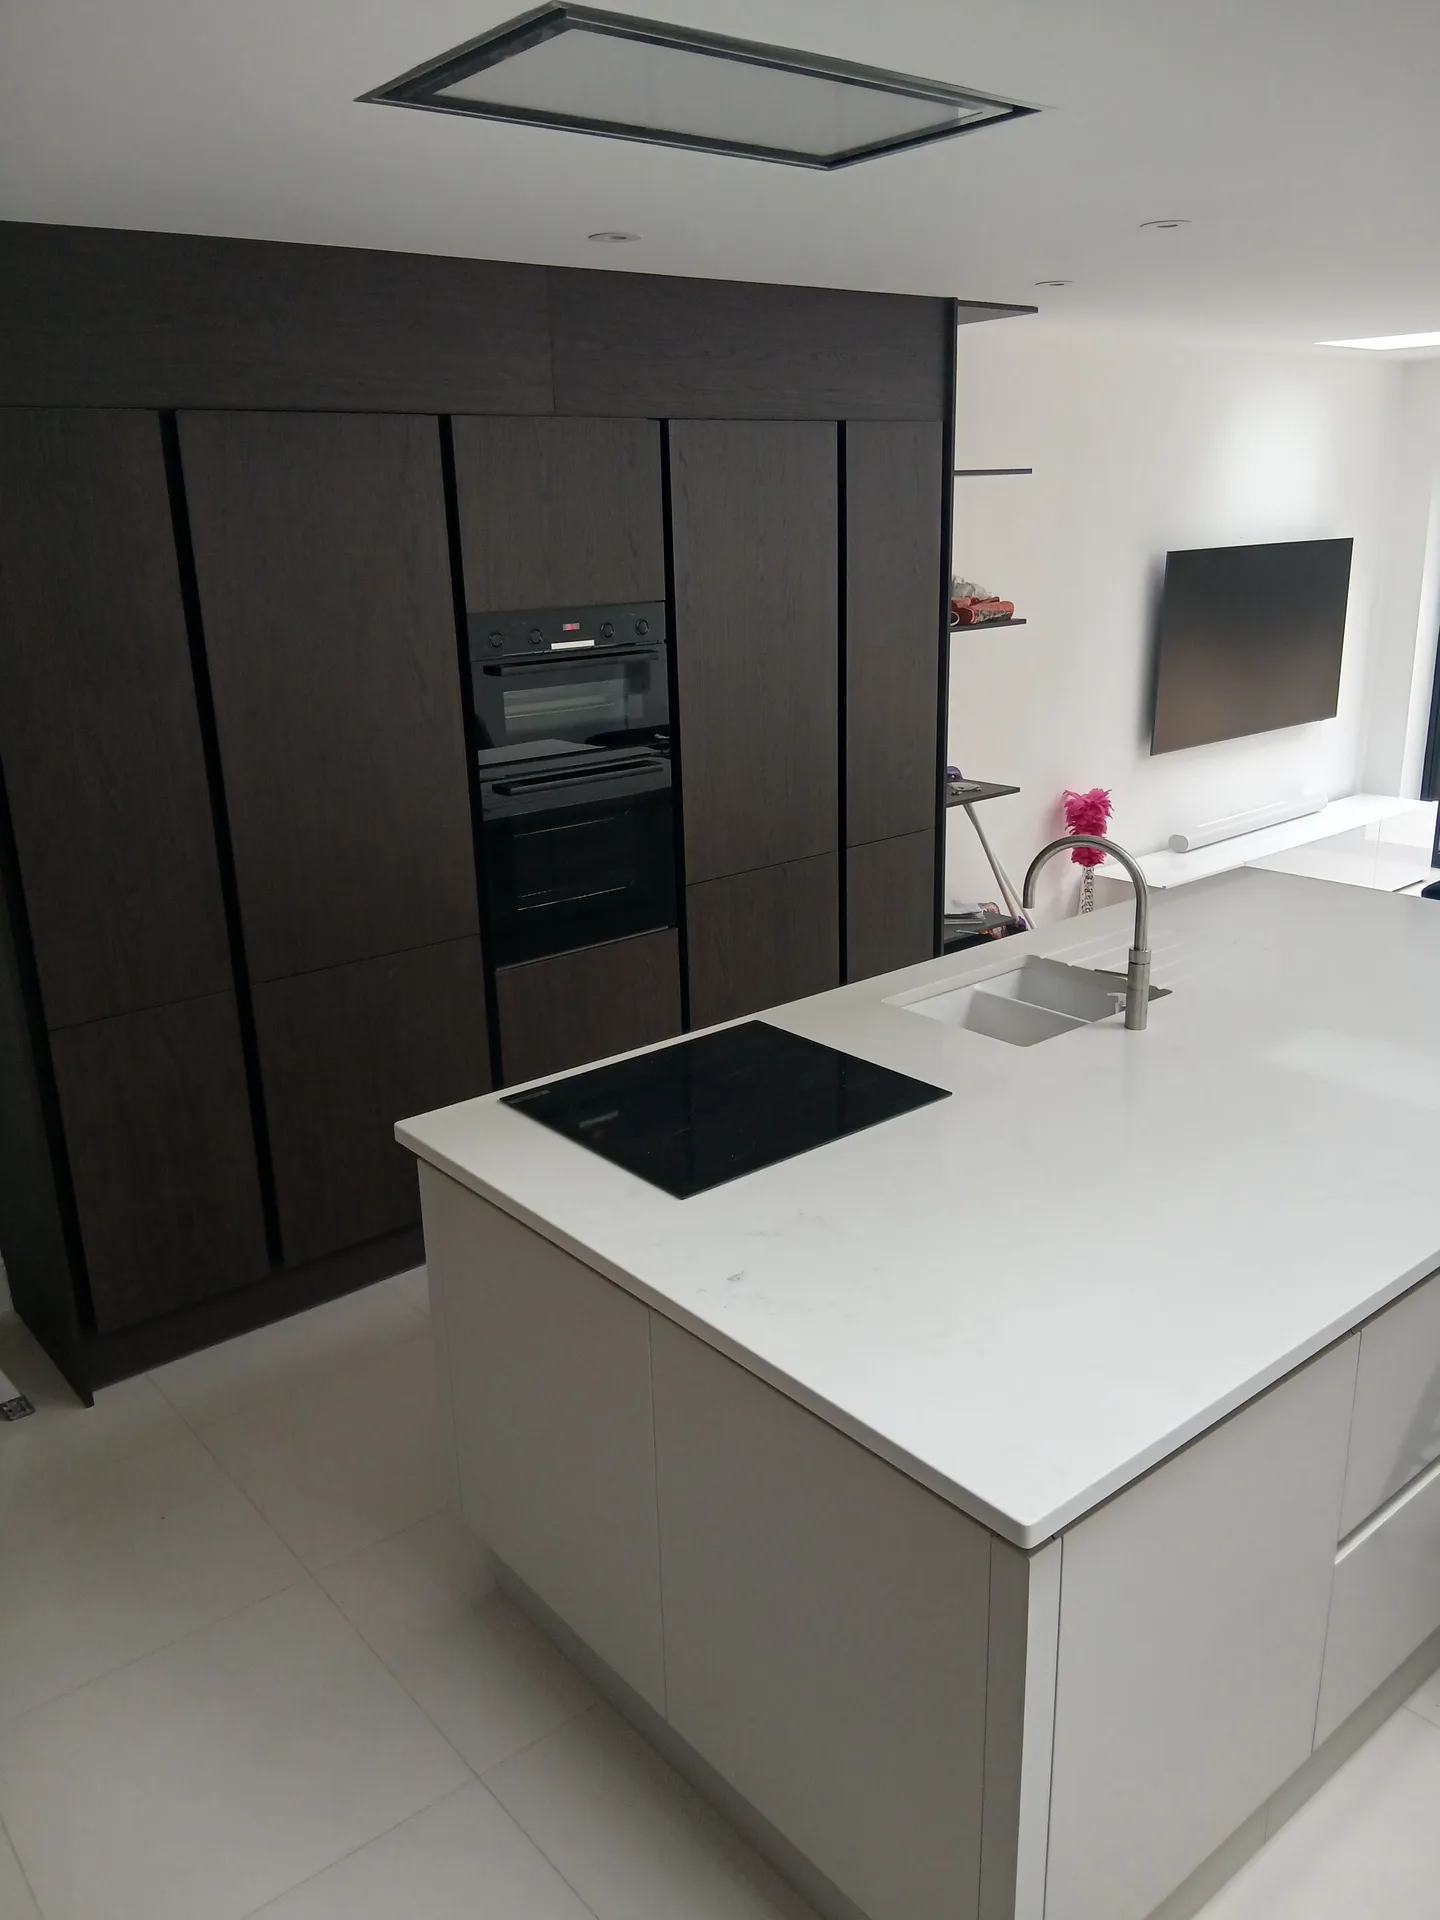
Modern kitchen with white quartz island, black induction hob, dark cabinetry with integrated oven and microwave, minimalist design

Demonstrating expertise and proven experience

Proven Track Record

With 24 years of hands-on experience, we have delivered kitchen extensions that marry structural integrity with refined aesthetics, planned and executed meticulously to ensure seamless integration with your home. Our focus on precision and quality craftsmanship reflects a deep knowledge of both traditional and contemporary building practices.

All-in-One Project Management

We oversee every stage of the kitchen extension process, from initial drawings and securing permits to structural engineering and the final installation. This singular management approach removes the burden of coordinating multiple contractors from our clients and ensures smooth progress on schedule and budget. Our reliable method provides transparency at every phase of the kitchen extension.

Custom Design and Execution

Every kitchen extension we handle is carefully designed to enhance your home’s natural light, spatial flow, and overall functionality. We utilize advanced 3D drawings to present accurate visualizations before construction starts, allowing you to appreciate the proposed layout. The outcome is an extension that elevates your living space and adds substantial value through thoughtful design and craftsmanship.

Trust us with your kitchen extension project

Expert Project Management

We provide a unique advantage in managing your kitchen extension by supervising every aspect from the initial design to the final touches. With our wealth of experience, we guarantee all stages-structural work, glazing, and installation-are synchronized under one contractor. This strategy spares clients from liaising with multiple subcontractors, ensuring a clear timeline and financial adherence throughout your kitchen extension.

Custom Design and Craftsmanship

Every kitchen extension we undertake is customized to enhance your property while improving space and natural light. Our detailed design and build service employs advanced 3D drawings, permitting clients to visualize the project ahead of construction. Careful execution, from underfloor heating to bespoke kitchen features, demonstrates our dedication to quality and sophisticated aesthetics, ensuring your kitchen extension is equally functional and stylish.

Local contact

Contact in Woking

We are active in Woking and the surrounding areas, offering tailored kitchen extensions. Reach out for a free estimate or to arrange a visit, we handle everything from design to execution with efficiency.

approx. 25 milesDistance from our base · London Streatham

Call us+44 7868 233925Email usinfo@tgprestigerenovation.co.uk

We serve your areaWoking and the surroundings

The Google map loads after you accept marketing cookies.

Request Your Free Consultation

Philippa Lacey

We couldn't be happier with the bathroom refurbishment completed by the T&G Prestige Refurbishment team. From the initial meeting I could tell Tom just really understood our requirements. The team were punctual, complete professionals, kept us updated all along the transformation process - and finished within the timescale initially indicated. If I had any other projects I would happily request their assistance - highly recommended!

Kevin Boyle

We were recommended to use Tomas and his cheerful, skilled and totally reliable team by a neighbour. This was basically the side return and kitchen extension. Although we had some idea of what we wanted, Tomas patiently took us through his recommendations and incorporated as much of our original ideas as were practical. We felt from the very first day that we could trust him implicitly. He has excellent trade contacts and we never ever felt that we were not being listened to or taken for a ride! We are totally in love with the work his team has done. We also asked him to modernise a bathroom and carve out a wc ( powder room as the Americans like to call it) and incorporate a utility room... all done again to a very high standard. We recommended Prestige to an elderly friend who was reluctant and nervous about upgrading her rather ancient kitchen as she has bad experiences over the years with trades people. She is overjoyed. As with us there is simply nothing to complain about.

Noeleen

Thomas and team worked in partnership with me to complete a full house transformation including a major extension. The team produce high quality work with great attention to detail. The team worked with me throughout and were trustworthy and straight forward. I couldn’t recommend enough.

Our Range of Services

View all Services
Architectural blueprints and measuring tape at construction worksite during house extension build

Design and Build

Experience the assurance of a Design and build service where every detail is expertly managed from concept to completion.

View
Contemporary kitchen with white island, pendant lights and glass doors to garden patio

Extensions

Experience the refinement of house extensions delivered by T&G Prestige Renovation, expertly crafted to transform your home.

View
Newly constructed bedroom interior with built-in wardrobes during renovation stage, white walls and concrete flooring

Loft Conversions

Transform your property with a loft conversion that blends architectural precision, refined aesthetics and lasting functionality.

View

See Your Project Before We Build It

With our complete design service, professional 3D visualisations are included as standard. You can clearly see how your extension, loft conversion or renovation will look before construction begins - helping you make confident decisions from the very start.

Results That Speak Volumes

Each project by our construction company delivers refined spaces, enhanced value, and a seamless client experience.

View Projects

Where We Operate

T&G Prestige Renovation is a construction company serving clients within a 50-mile radius of London.

Frequently asked questions - Kitchen extension