

Efficient Project Management
Our focused approach to house extensions guarantees a singular point of contact, freeing clients from the hassles of coordinating architects, engineers, and various trades.
We deliver sophisticated house extensions in Chelmsford, meticulously designed to enhance your living space and transform your home.

24 years of industry experience
House extensions in Chelmsford present a stylish answer for homeowners aiming to increase their property’s utility without moving. Whether it’s for a growing family or creating unique living spaces, these extensions offer extra room that blends seamlessly with existing elements. We bring architectural elegance to every project, achieving a perfect harmony between form and utility.
For those keen on preserving the unique charm of their property, house extensions in Chelmsford provide a tasteful enhancement option. Our designs respect the home’s original style, adding value and appeal. Every detail, from structural changes to windows, is thoughtfully executed to complement the existing architecture.
Homeowners who appreciate simplicity in their projects find house extensions through our team especially beneficial. We coordinate all elements - from design to engineering and finishing touches. Our singular responsibility ensures a well-ordered timeline and budget, alleviating the stress of managing various subcontractors while achieving exceptional results.
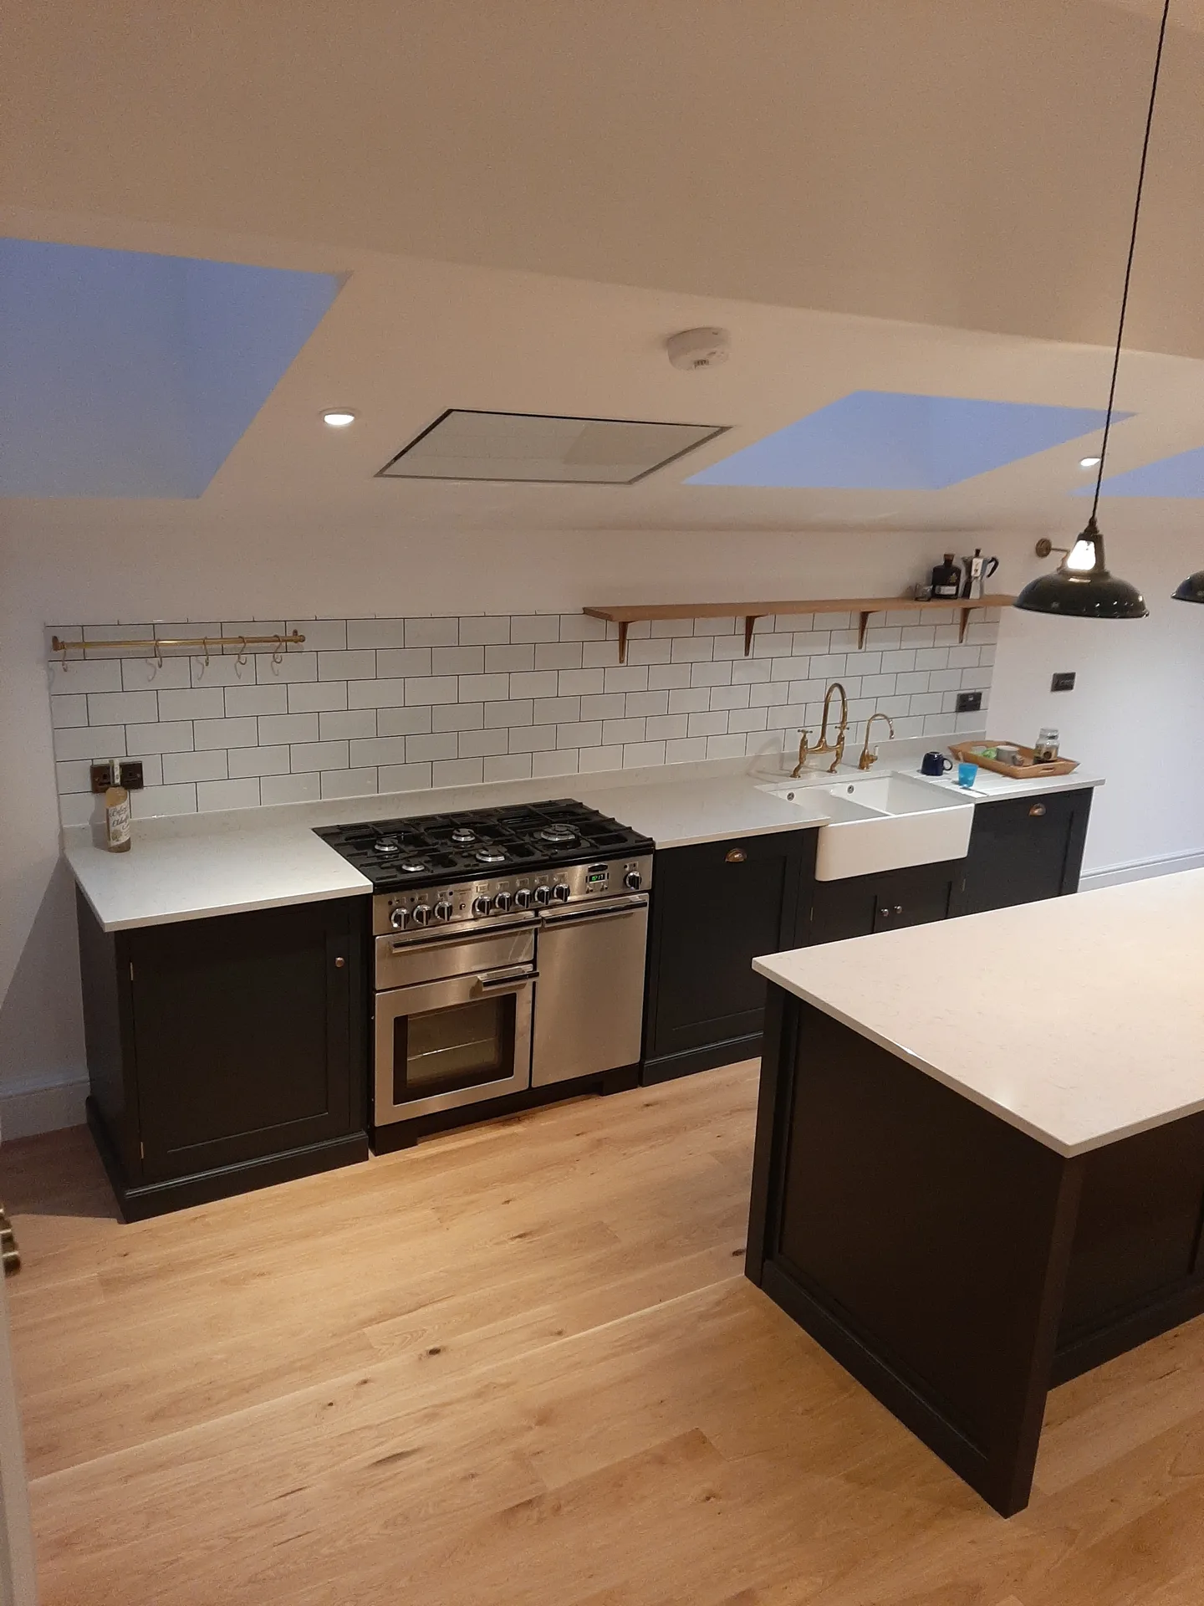
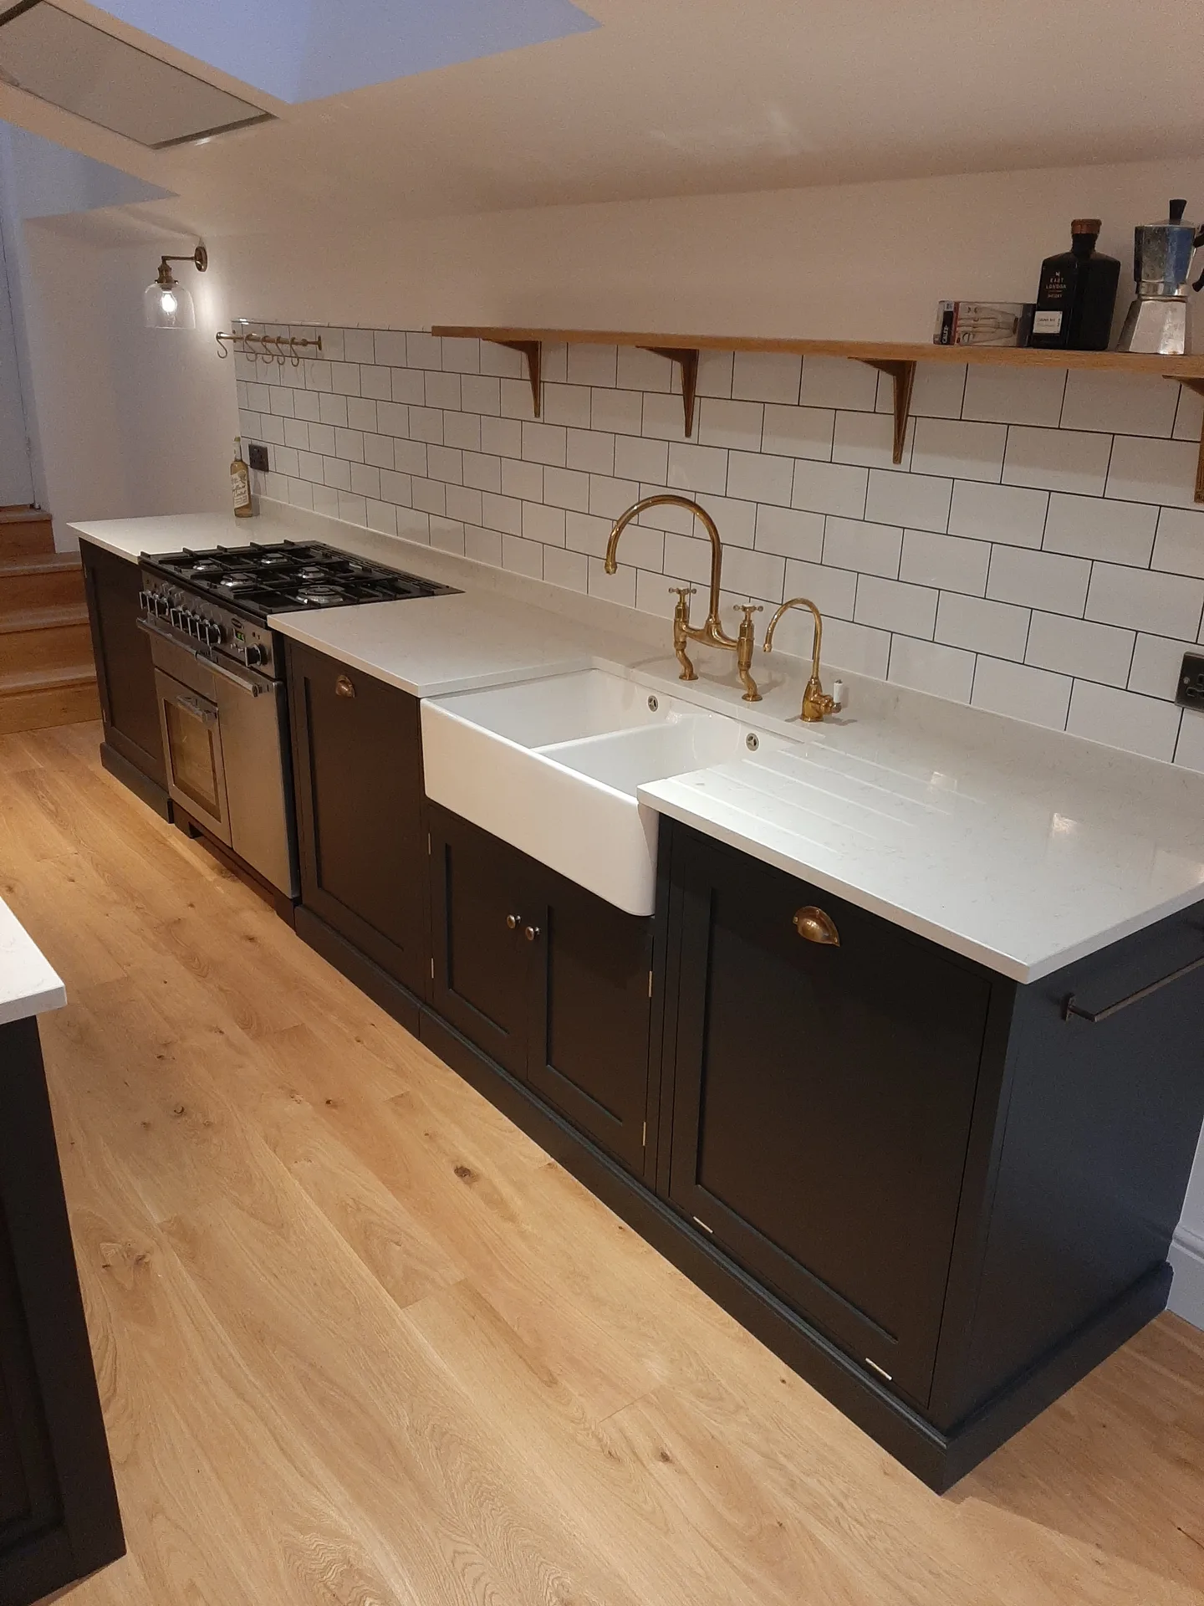
Ground conditions vary greatly across residential streets. Before digging trenches, we locate buried inspection chambers, storm drains and water pipes under the lawn. When undertaking house extensions Chelmsford homeowners often discover hidden clay gullies that demand re-routing before concrete pours. Finding an undocumented sewer line midway through excavations halts plant machinery and creates needless delays. Catching these details early keeps foundations completely stable.
New rooms demand extra electrics. When adding underfloor heating loops or heavy kitchen ranges, your existing fuse box might lack spare ways entirely. You often need modern split-load boards to safely isolate the new circuits. Running thick armoured cabling through finished floorboards without planning creates unnecessary damage to hallway floorboards and skirting. Our team traces the main supply from the external meter cupboard before any structural timbers go up.
Our focused approach to house extensions guarantees a singular point of contact, freeing clients from the hassles of coordinating architects, engineers, and various trades.
Each extension we create is thoughtfully tailored to harmonize with the existing home, enhancing utility and aesthetic unity with careful attention to every detail.
We expertly navigate the complexities of planning permissions and building regulations, ensuring compliance and preventing unnecessary delays throughout your project.
We maintain strict timelines and transparent financial processes, instilling confidence and certainty at every stage of your house extension project.
From foundational work to the final touches, every part of your extension is executed with expertise and quality materials, reflecting our 24 years of industry experience.
Our 3D representations provide clients with an accurate glimpse of their house extension, enabling informed decisions and clear expectations before construction begins.
Our skills encompass roofing, glazing, and various trades, ensuring a cohesive extension that meets high standards without compromising quality.


Understanding the intricacies of planning permission and building regulations can be daunting for clients pursuing house extensions. We provide thorough guidance throughout this process, ensuring compliance with local authority requirements. This meticulous focus on regulations helps to minimize delays, ensuring a smooth journey from idea to reality.
Many clients struggle with the challenges of overseeing multiple contractors during house extensions, leading to potential miscommunication and uneven quality. We solve this by offering a single point of responsibility, closely managing every step from structural alterations to final touches. Our integrated approach ensures adherence to schedules and budgets, producing a refined extension that fits beautifully with the existing structure.
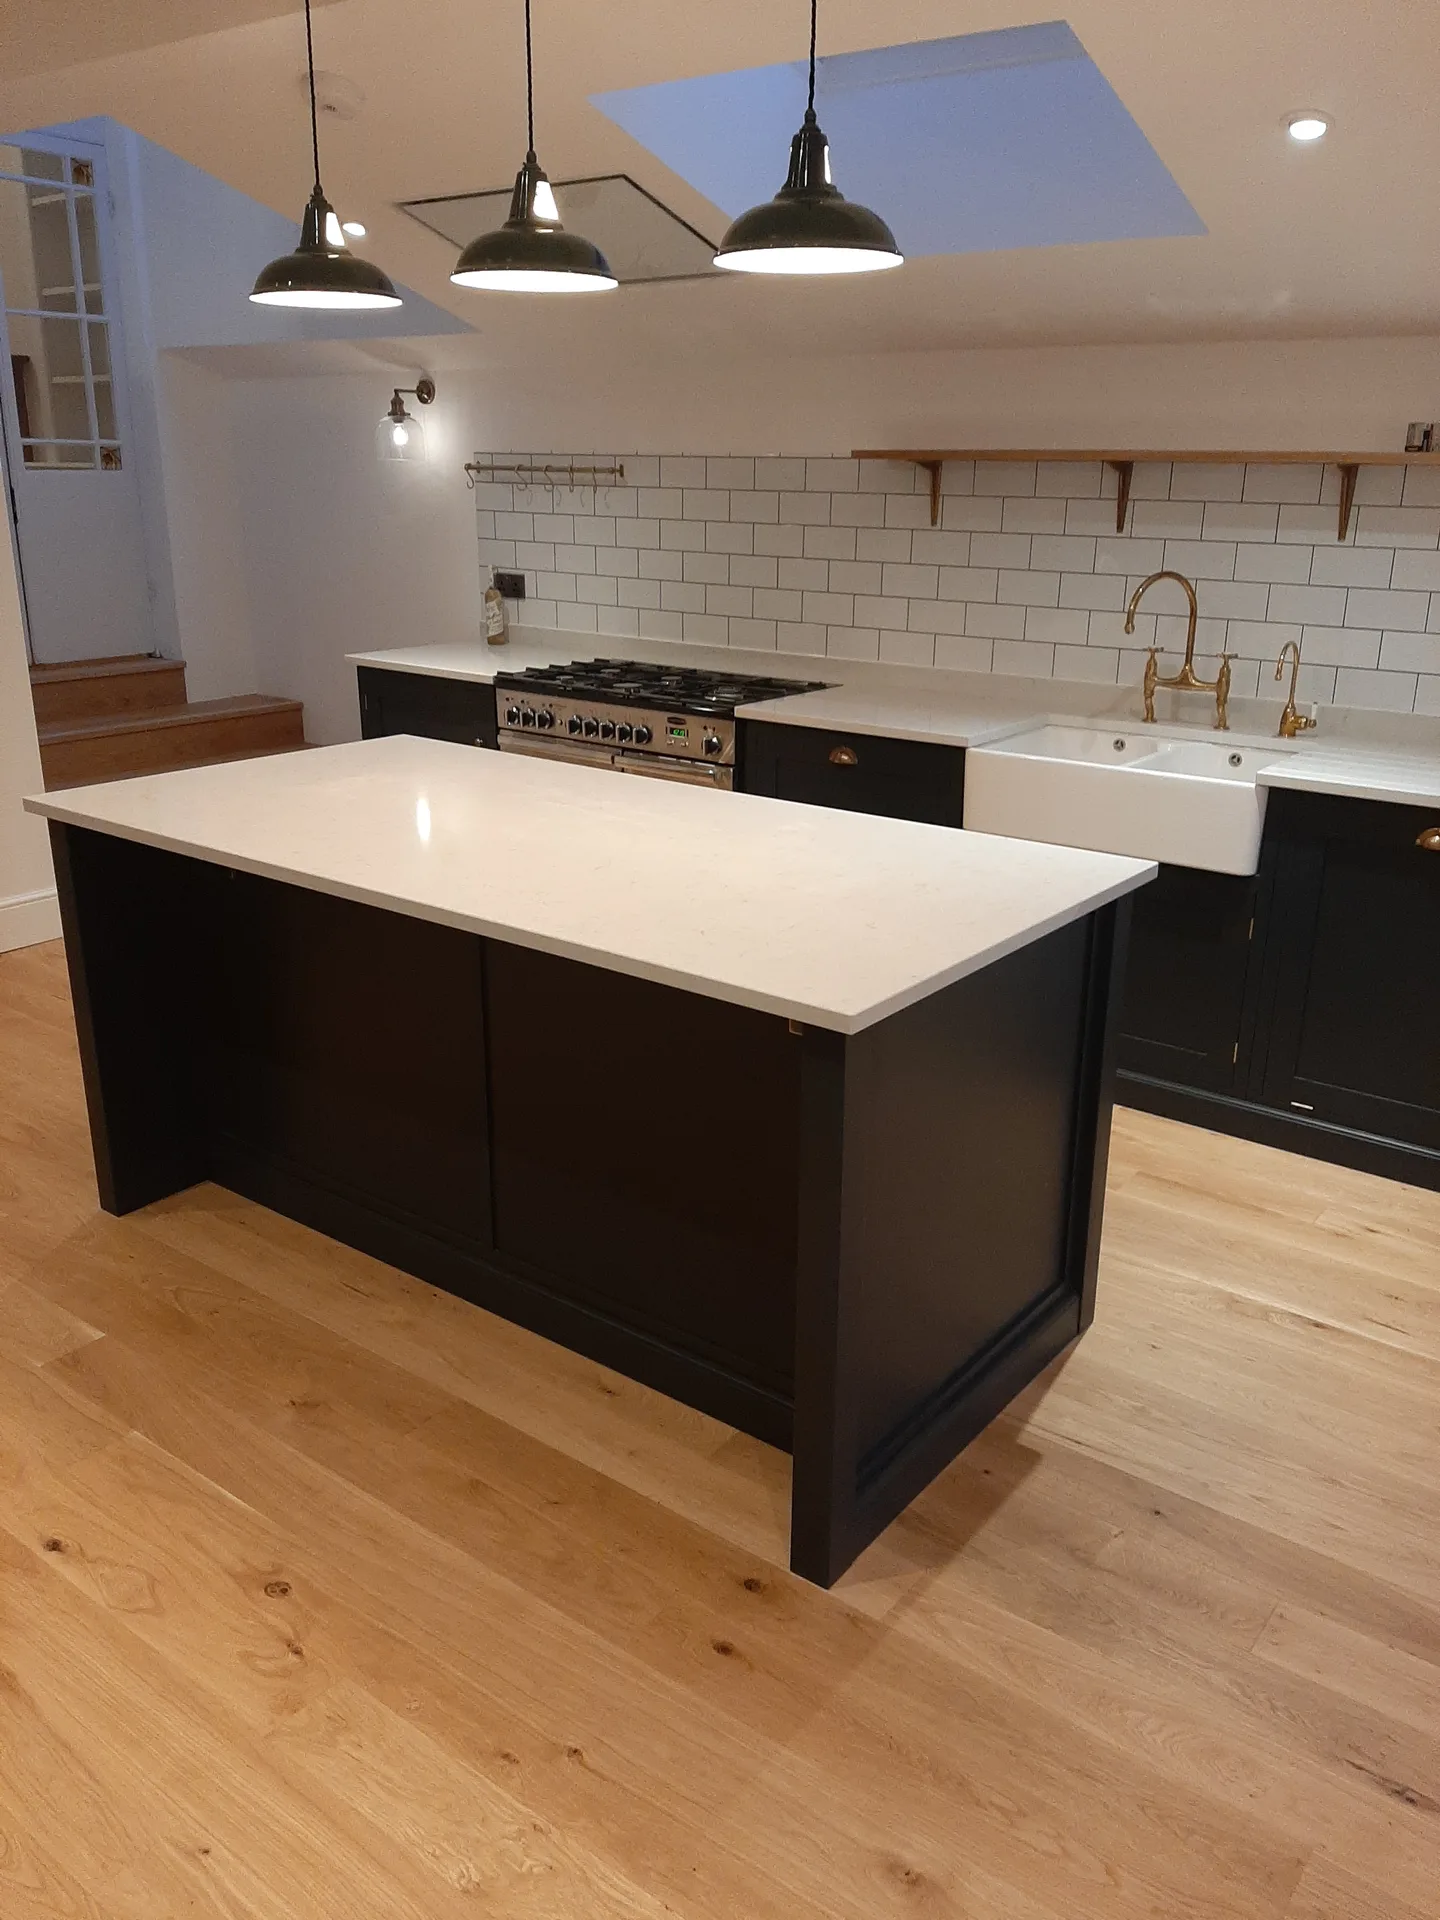
Every house extension project starts with a comprehensive evaluation of your property and a clear discussion about your vision, ensuring the design aligns perfectly with your needs and the current building.
Our experts develop unique architectural designs, featuring 3D visuals of your extension, while expertly managing all aspects of planning permissions and building regulations to ensure timely approvals.
We handle all necessary structural calculations and technical documents, assuring that your house extension is safe and meets current standards before we begin construction.
From groundwork to finishing touches, we oversee every phase of the build, including structural openings, roofing, glazing, and all internal work, adhering strictly to the agreed schedule and budget.
Upon completion, comprehensive quality checks are conducted to ensure that all regulatory standards are met, delivering a flawless house extension that satisfies precise craftsmanship and client expectations.
Rainfall strikes without warning. Knocking through load-bearing walls leaves older ceilings exposed to sudden downpours. During house extensions Chelmsford weather can soak plasterboard if heavy waterproof tarpaulins are not tied securely across exposed rafters before sunset. We strap down reinforced coverings and set up submersible pumps to clear trench puddles. That stops damp from travelling into adjacent living spaces.
Freezing air disrupts traditional masonry work. Brickwork mortar turns brittle and crumbles away if frost gets into the wet sand mix before curing completes. Therefore, we protect fresh brick joints with thermal quilts and avoid pouring structural footings during sudden winter freezes. Protecting these masonry layers shields your external wall ties from long-term moisture decay.
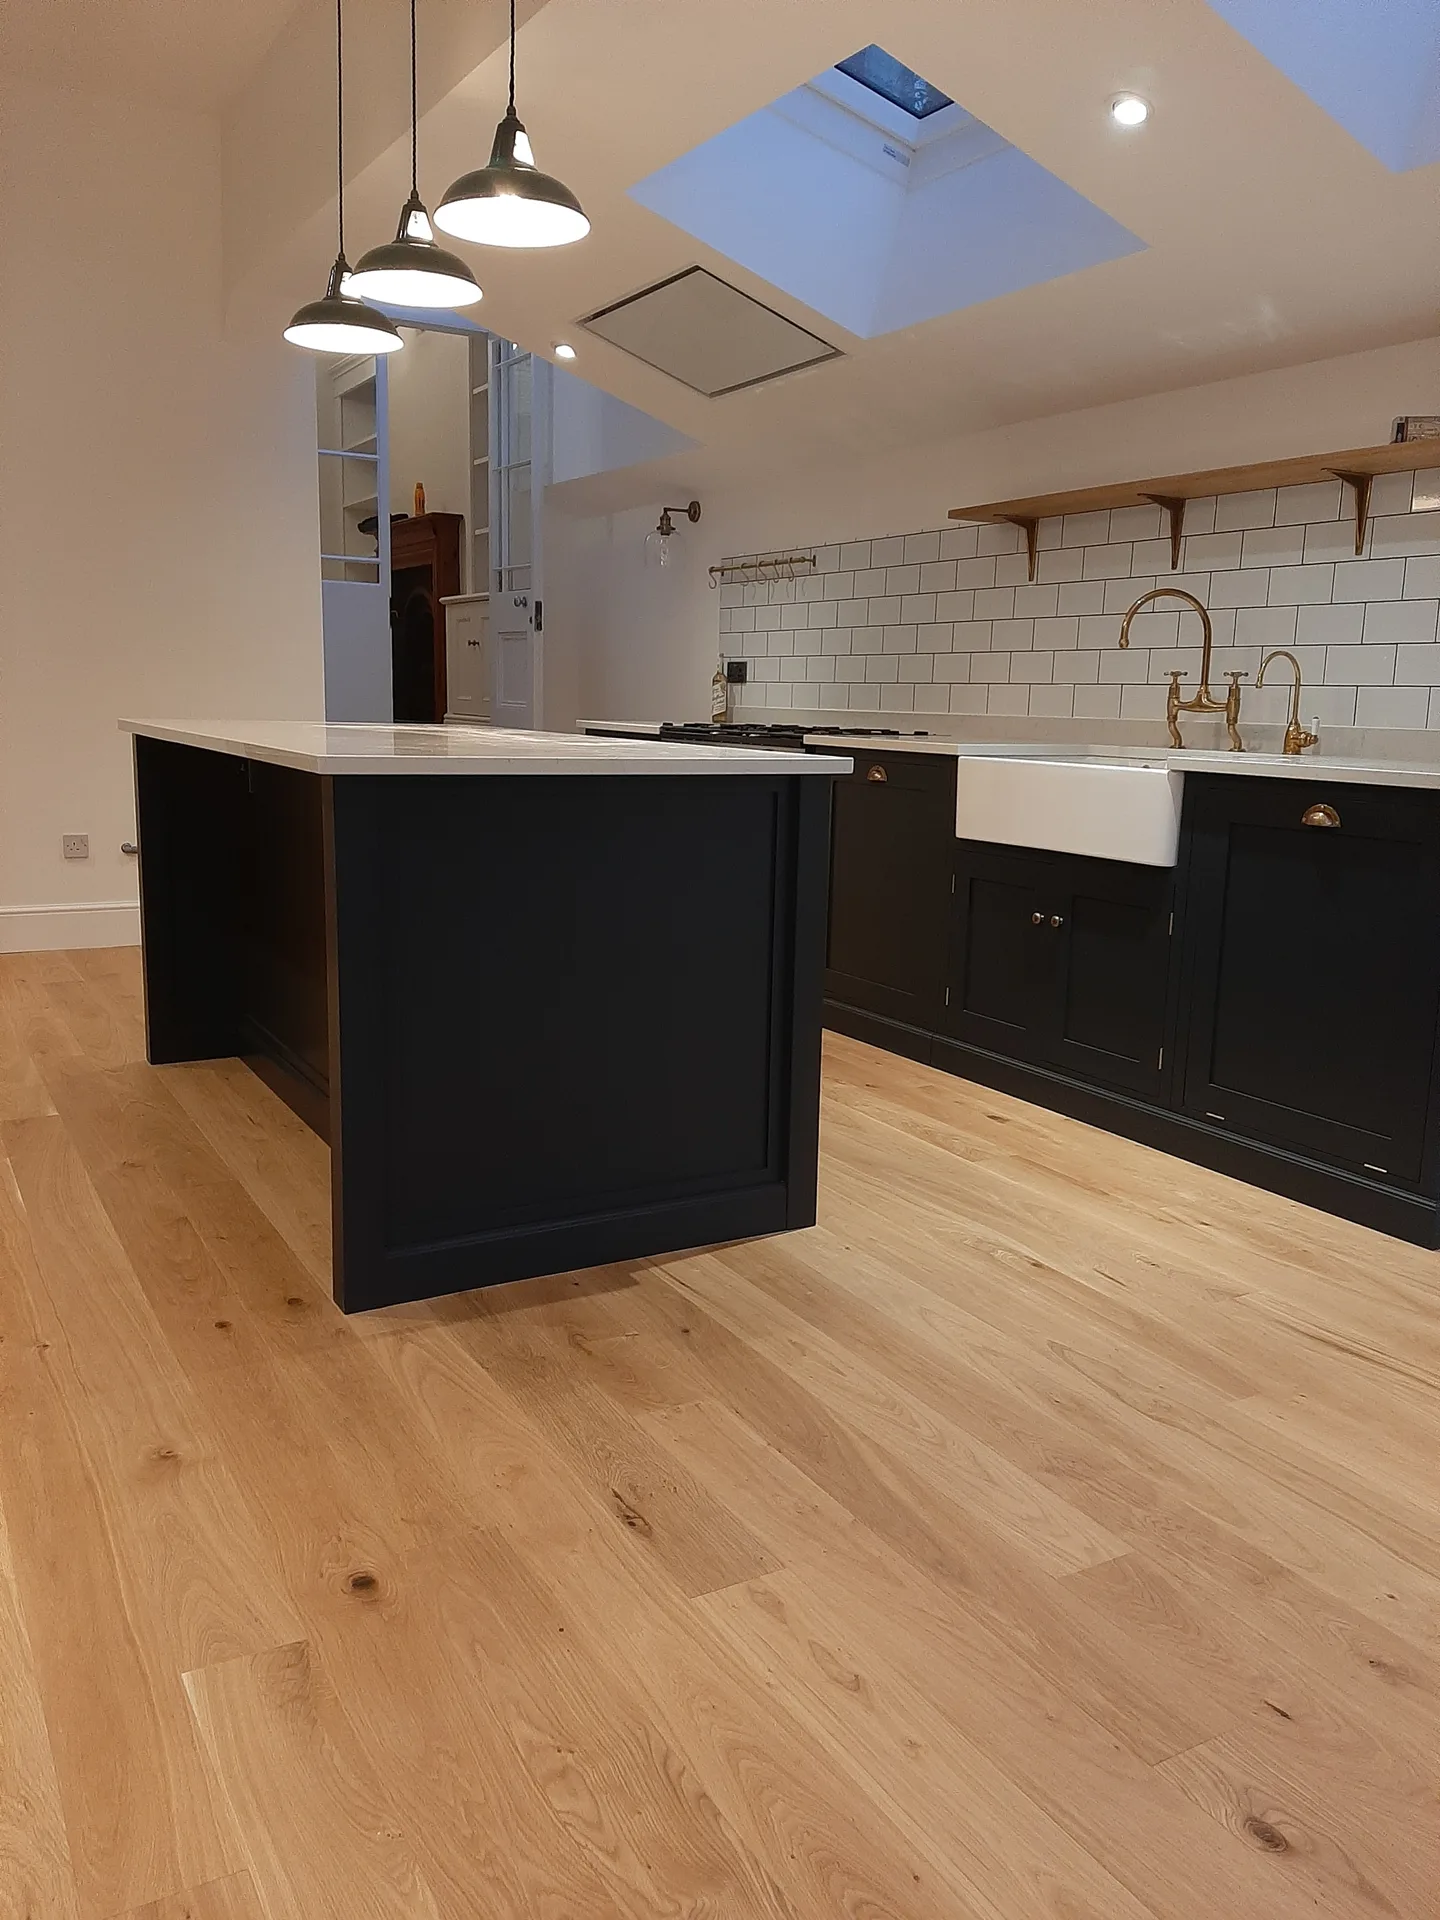

Flat roofs gather autumn debris. Wet leaves from overhanging garden trees settle quickly around rubber membrane corners, blocking rainwater flow into the downpipes. When maintaining house extensions Chelmsford residents should clean parapet outlets twice yearly to prevent standing water pools. A clogged hopper head will push overflows behind the exterior brick skin. Clearing gutters saves wall plaster.
Fresh plaster takes time to dry completely. Fresh timber studwork and mortar shrink slightly as central heating operates through the first winter season, leaving minor hairline cracks along internal joints. These cosmetic gaps do not signify foundation movement or failure. A flexible caulk bead before regular redecoration conceals these tiny cracks smoothly, keeping your interior corners neat.
Lead aprons experience continuous thermal stress. As seasonal temperatures fluctuate, lead sheet dressing against existing brickwork naturally expands, occasionally tearing away dried perimeter silicone beadings along the mortar joint. Checking these flashings before winter storms protects internal rafters from slow seepage. Resealing takes minutes and preserves external insulation boards.
We provide an unmatched level of supervision for house extensions in Chelmsford, guiding each project from the initial design through to the final details. Our thorough management ensures all aspects, from planning permissions to building regulations, are diligently handled without burdening you. This approach streamlines the process, allowing for an efficient execution of house extensions that adhere to both budget and timeline.
Every house extension is crafted with care, blending contemporary design with the unique character of your property. Our skill includes structural work, roofing, glazing, and internal trades, resulting in a final product that is both functional and visually appealing. Clients benefit from our detailed 3D visuals that outline the project prior to construction, ensuring clarity and confidence in the final design.
Contact in Chelmsford: We work locally and understand the needs of Chelmsford residents. Reach out for a free estimate by phone or schedule an on-site visit. Our base is just 40 miles away in London Streatham.
approx. 40 milesDistance from our base · London Streatham
Call us+44 7868 233925Email usinfo@tgprestigerenovation.co.ukWe serve your areaChelmsford and the surroundings
The Google map loads after you accept marketing cookies.
 Read all our reviews on TrustATrader
Andy
We hired T&G to repair and renovate our home’s 1930s roof. Work included: erecting scaffolding around the building, removing all of the old, cracked ridge tiles and replacing these with new tiles and fresh mortar, patch repairing the missing/broken roof tiles, and making safe two unused chimney stacks. As with our first experience (we used T&G for a full home renovation in 2022) the quality of the finished work was extremely high, and it was carried out by Thomas, Jacob and the team in an efficient, quick and professional way. Highly recommended.
Noeleen
Thomas and team worked in partnership with me to complete a full house transformation including a major extension. The team produce high quality work with great attention to detail. The team worked with me throughout and were trustworthy and straight forward. I couldn’t recommend enough.
Philippa Lacey
We couldn't be happier with the bathroom refurbishment completed by the T&G Prestige Refurbishment team. From the initial meeting I could tell Tom just really understood our requirements. The team were punctual, complete professionals, kept us updated all along the transformation process - and finished within the timescale initially indicated. If I had any other projects I would happily request their assistance - highly recommended!

Experience the assurance of a Design and build service where every detail is expertly managed from concept to completion.
Experience the refinement of house extensions delivered by T&G Prestige Renovation, expertly crafted to transform your home.

Transform your property with a loft conversion that blends architectural precision, refined aesthetics and lasting functionality.
With our complete design service, professional 3D visualisations are included as standard. You can clearly see how your extension, loft conversion or renovation will look before construction begins - helping you make confident decisions from the very start.

Each project by our construction company delivers refined spaces, enhanced value, and a seamless client experience.
View ProjectsT&G Prestige Renovation is a construction company serving clients within a 50-mile radius of London.
Foundations, brickwork, and roof structures form the main shell, but interior fittings vary. Painting walls, installing kitchen cabinets, and tiling floors are often priced separately because finish materials differ widely. Connecting high-draw appliances to the main supply can also involve utility supplier charges outside standard building rates.
Ask to inspect active building sites and request reviews on platforms like TrustATrader - Approved Builders to see homeowner feedback. Reliable builders discuss party wall implications readily and explain their plan for site debris, instead of offering vague verbal assurances across the kitchen counter.
Yes, clearing boundary pathways and trimming garden branches prevents machinery damage. For house extensions Chelmsford side alleys need unobstructed passage for mini-diggers and wheelbarrows. Relocating outdoor taps, garden sheds, or paving slabs ahead of time keeps groundworkers moving without costly halts.
Underground surprises dictate significant costs. Soft clay soil requires deeper foundation trenches with extra concrete, while nearby trees demand root barriers. Access difficulty also forces crews to haul heavy blocks manually through narrow side passages instead of using diggers, which increases overall labour hours dramatically.


