Call now +44 7868 233925

Steel beam in Enfield

Transform your property with a steel beam installation that provides strength, stability, and sophistication to every aspect. We serve clients in Enfield and the surrounding areas, helping you create the open, bright spaces you desire.

Google
5.0

24 years of industry experience

Request Your Free Consultation

Who Benefits from Our Steel Beam Service?

Homeowners Seeking Transformation

Homeowners in Enfield embarking on major renovations, like house extensions or loft conversions, find the steel beam installation essential. Integrating steel beams allows for the removal of load-bearing walls, creating spacious, airy living areas without compromising structural safety. We ensure every beam is installed following strict structural engineering specifications, balancing aesthetic aspirations with long-lasting stability.

Investors Requiring Reliability

For investors managing multiple properties, our steel beam installation in Enfield provides a robust foundation for projects demanding both efficiency and strength. By utilizing steel beams, you can maximize usable space and create flexible layouts, crucial for modern property developments. We manage the entire process-from design to installation-ensuring adherence to timelines and budget without hassle.

Architects and Designers Collaborating on Complex Builds

Architects in Enfield engaged in sophisticated designs rely on precise steel beam installations to fulfill their visions. Our services cater to complex structural needs, facilitating creative layouts such as open-plan kitchens and spacious basements. We provide detailed 3D structural drawings that integrate steel beams smoothly into the design, ensuring clarity and confidence before construction begins.

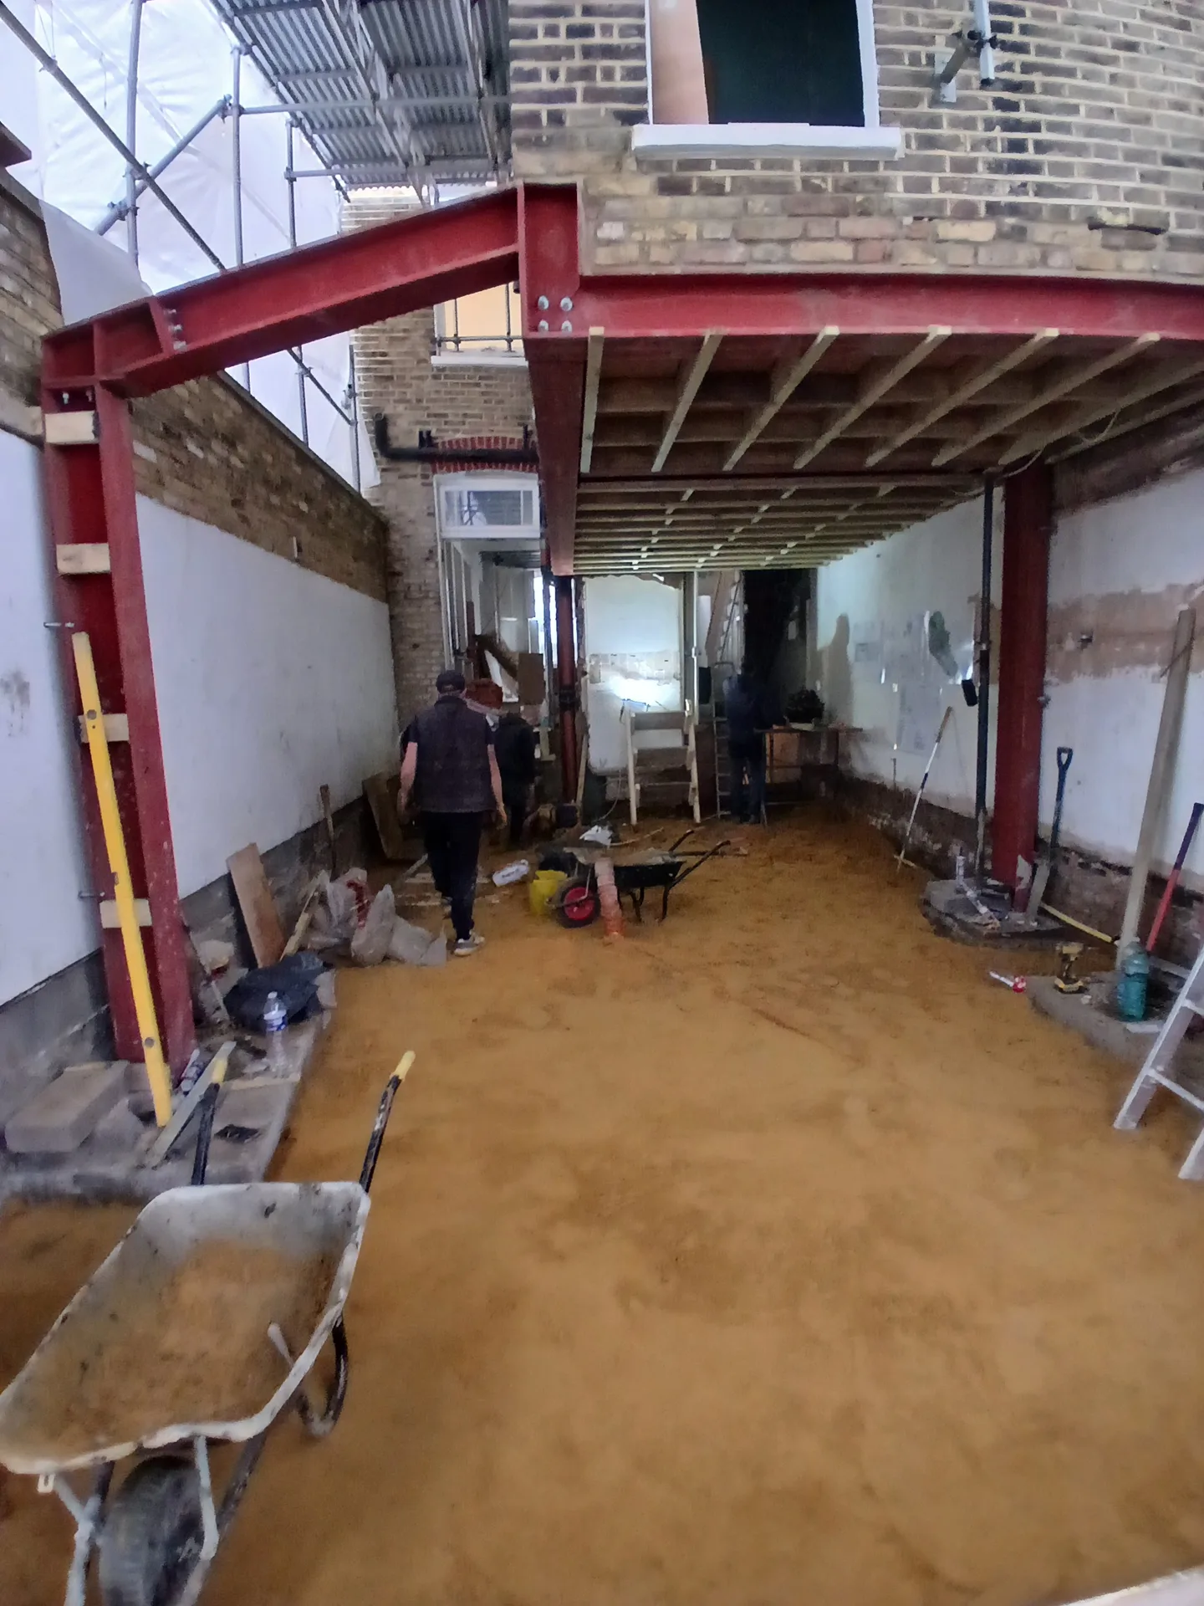
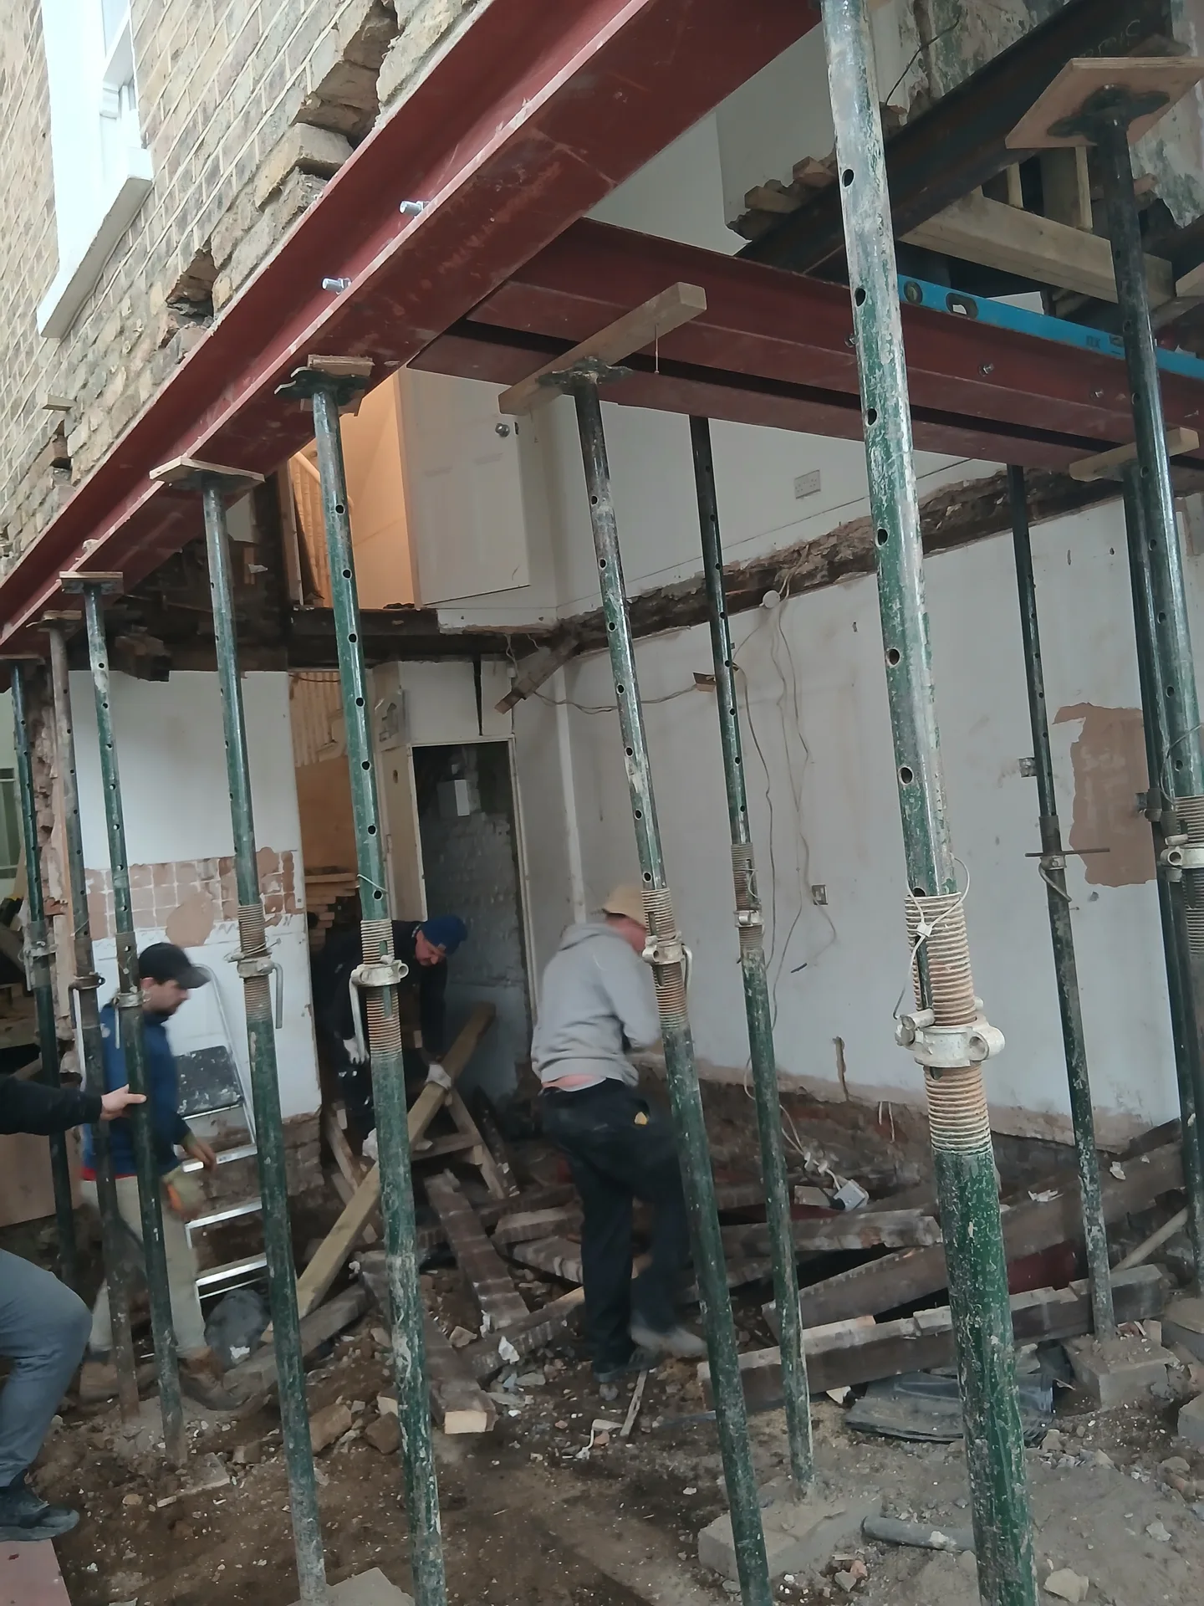
Red steel beams and structural framework during house extension construction
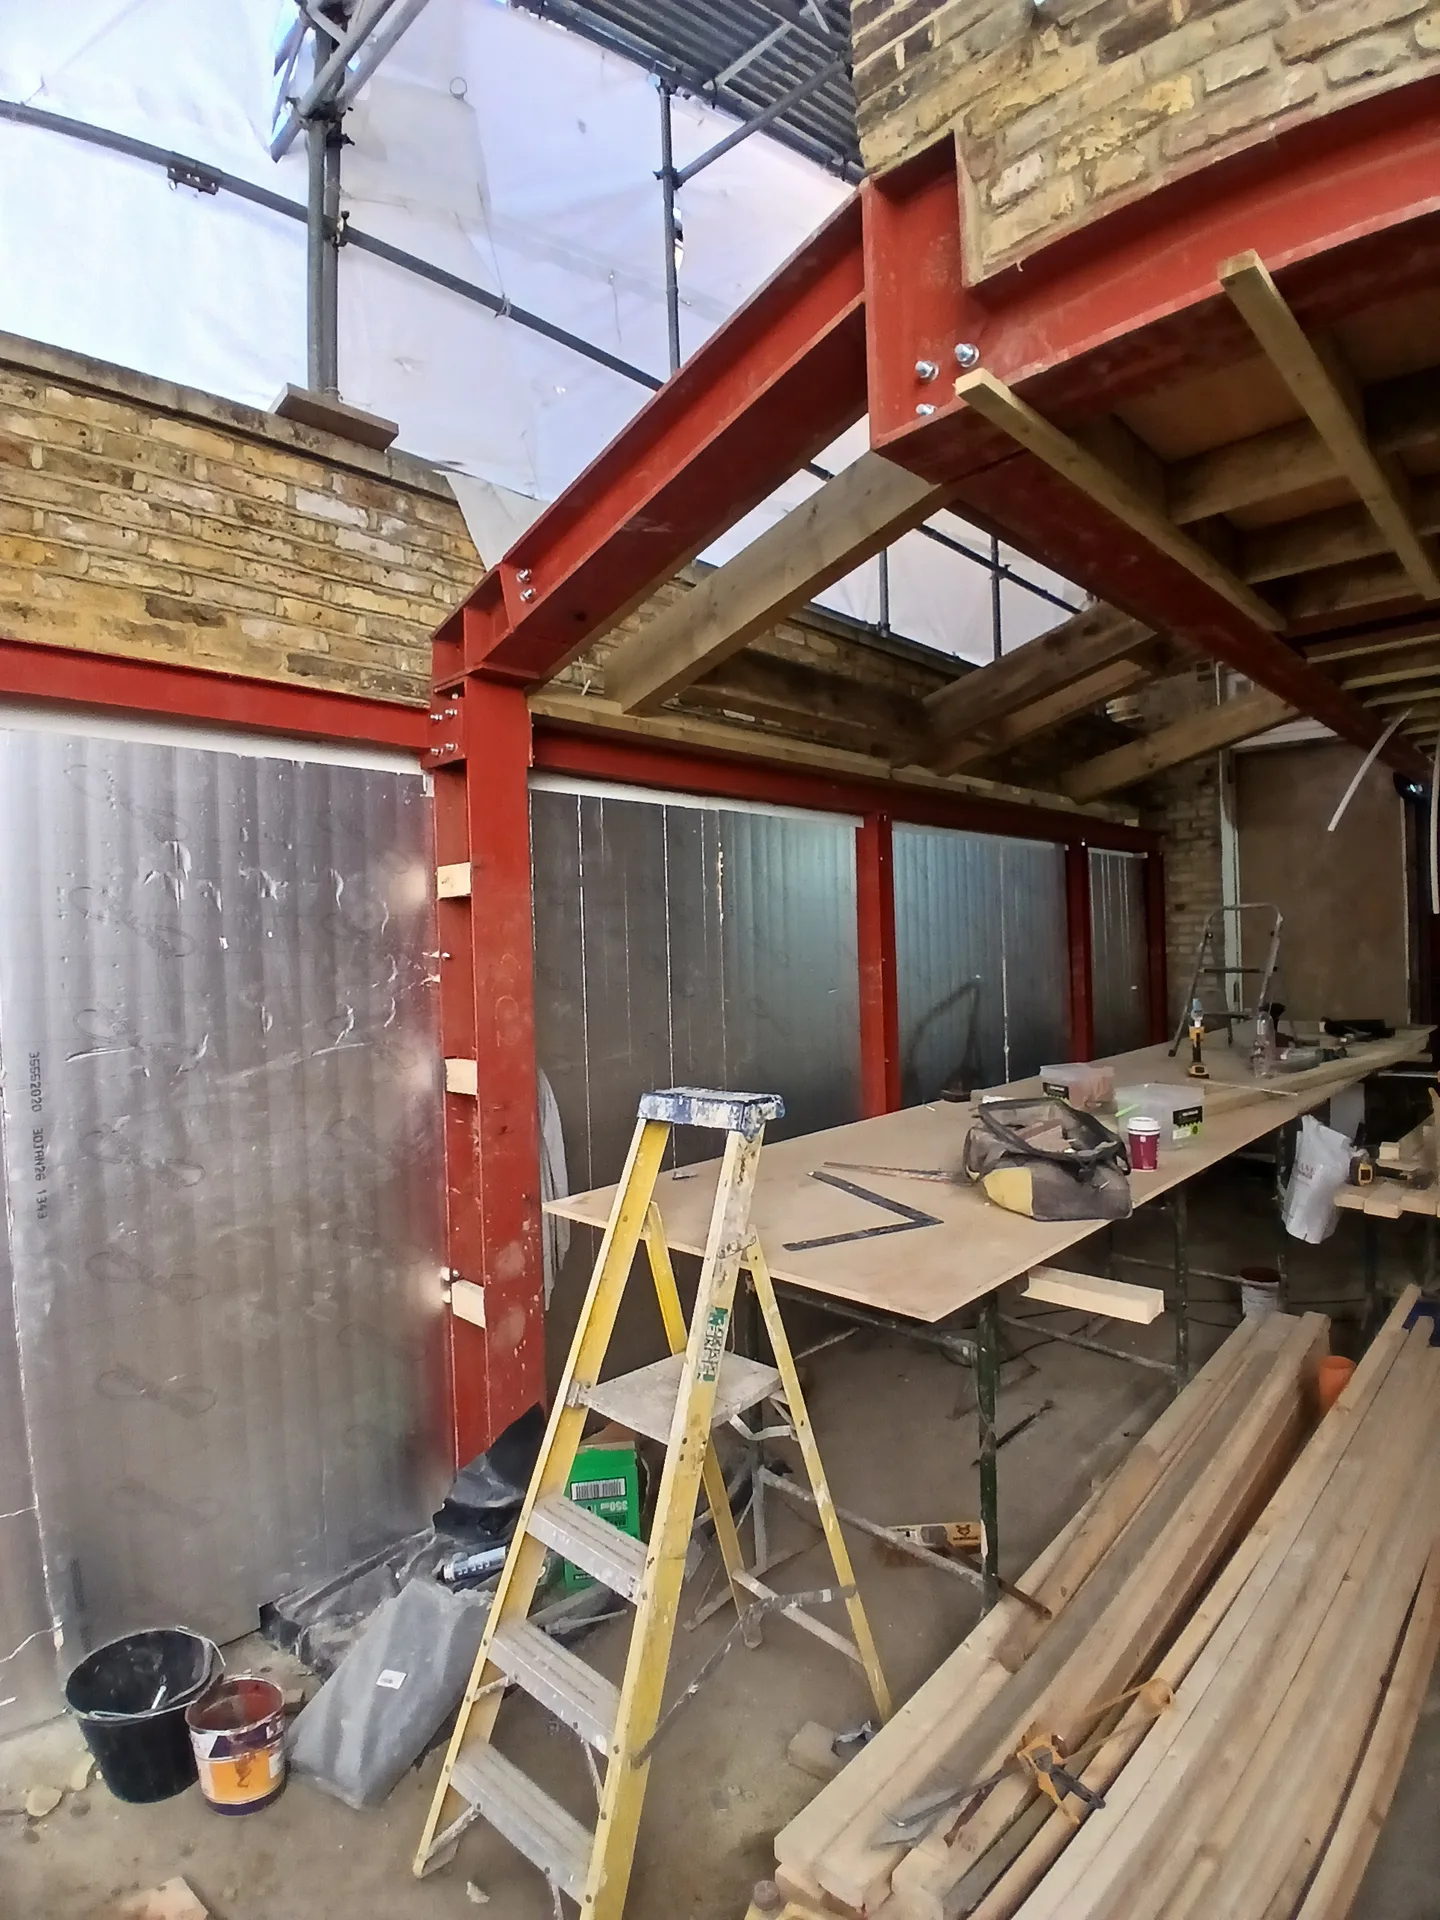
Red steel beam structure with glazed openings during house renovation showing open-plan layout construction

Fitting Service Runs Around Heavy Metal

Routing Pipes and Wires

Plumbing cannot simply punch through structural metal without ruining its strength. Drilling web holes weakens web capacity quickly, so waste stacks often need rerouting around the flange instead. When you choose a steel beam Enfield installers will inspect ceiling voids early to spot hidden gas lines, preventing messy compromises when the wet trades turn up. We mark pipe runs on bare brickwork before lifting anything into place.

Protecting Against Fire Heat

Bare metal twists fast in a fire. Building rules demand thick fireboard cladding or special intumescent paint that foams under extreme heat, shielding the load-bearing metal for hours. We box the flange with two dense layers of plasterboard, leaving a solid base for skim coats. A sagging joist above ruins everything.

Why Choose T&G Prestige Renovation

Structural Integrity

Each steel beam in Enfield provides necessary support for large openings, ensuring your building remains stable while allowing for elegant, open-plan lifestyles. This engineered solution aligns with specific structural engineer requirements for maximum reliability.

Architectural Flexibility

Incorporating steel beams allows for the removal of internal walls without sacrificing strength, enabling refined designs like loft conversions or basement transformations. This flexibility supports sophisticated spatial planning suited to our clients' visions.

Durability and Longevity

Steel beams resist warping, pests, and fire, providing a strong framework that retains its structural performance over time. This resilience leads to the lasting quality expected from premier construction efforts.

Smooth Integration

At our firm, the installation of steel beams is executed meticulously within the overall design and build process, ensuring all elements-from 3D drawings to final touches-are coordinated with the project timeline and budget.

Single Point Responsibility

Choosing us for your steel beam supply and installation simplifies the construction process by eliminating the need to coordinate multiple subcontractors. Clients enjoy a streamlined experience with clear communication and accountability throughout the project.

T&G Prestige

Preparing Your Living Space for Works

Clearing the Route

Carrying heavy metal through a hallway takes raw muscle and clear pathways. Front doors come off hinges, picture frames leave the walls, and carpets get covered in heavy-duty adhesive film to catch masonry crumbs. While handling a steel beam Enfield homeowners often forget that props downstairs need a hard floor, meaning soft timber boards occasionally require lifting to reach solid masonry beneath. Hallways need space.

Shielding From Masonry Dust

Chopping brickwork throws gritty powder across rooms. We seal interior doorways with taped polythene sheets and run commercial extraction fans to push fine lime dust outside through window openings. Fragile furniture belongs under thick canvas sheets rather than thin plastic covers, because stray brick chips tear light film immediately during sledgehammer strikes. Dust gets everywhere without sealed doors.

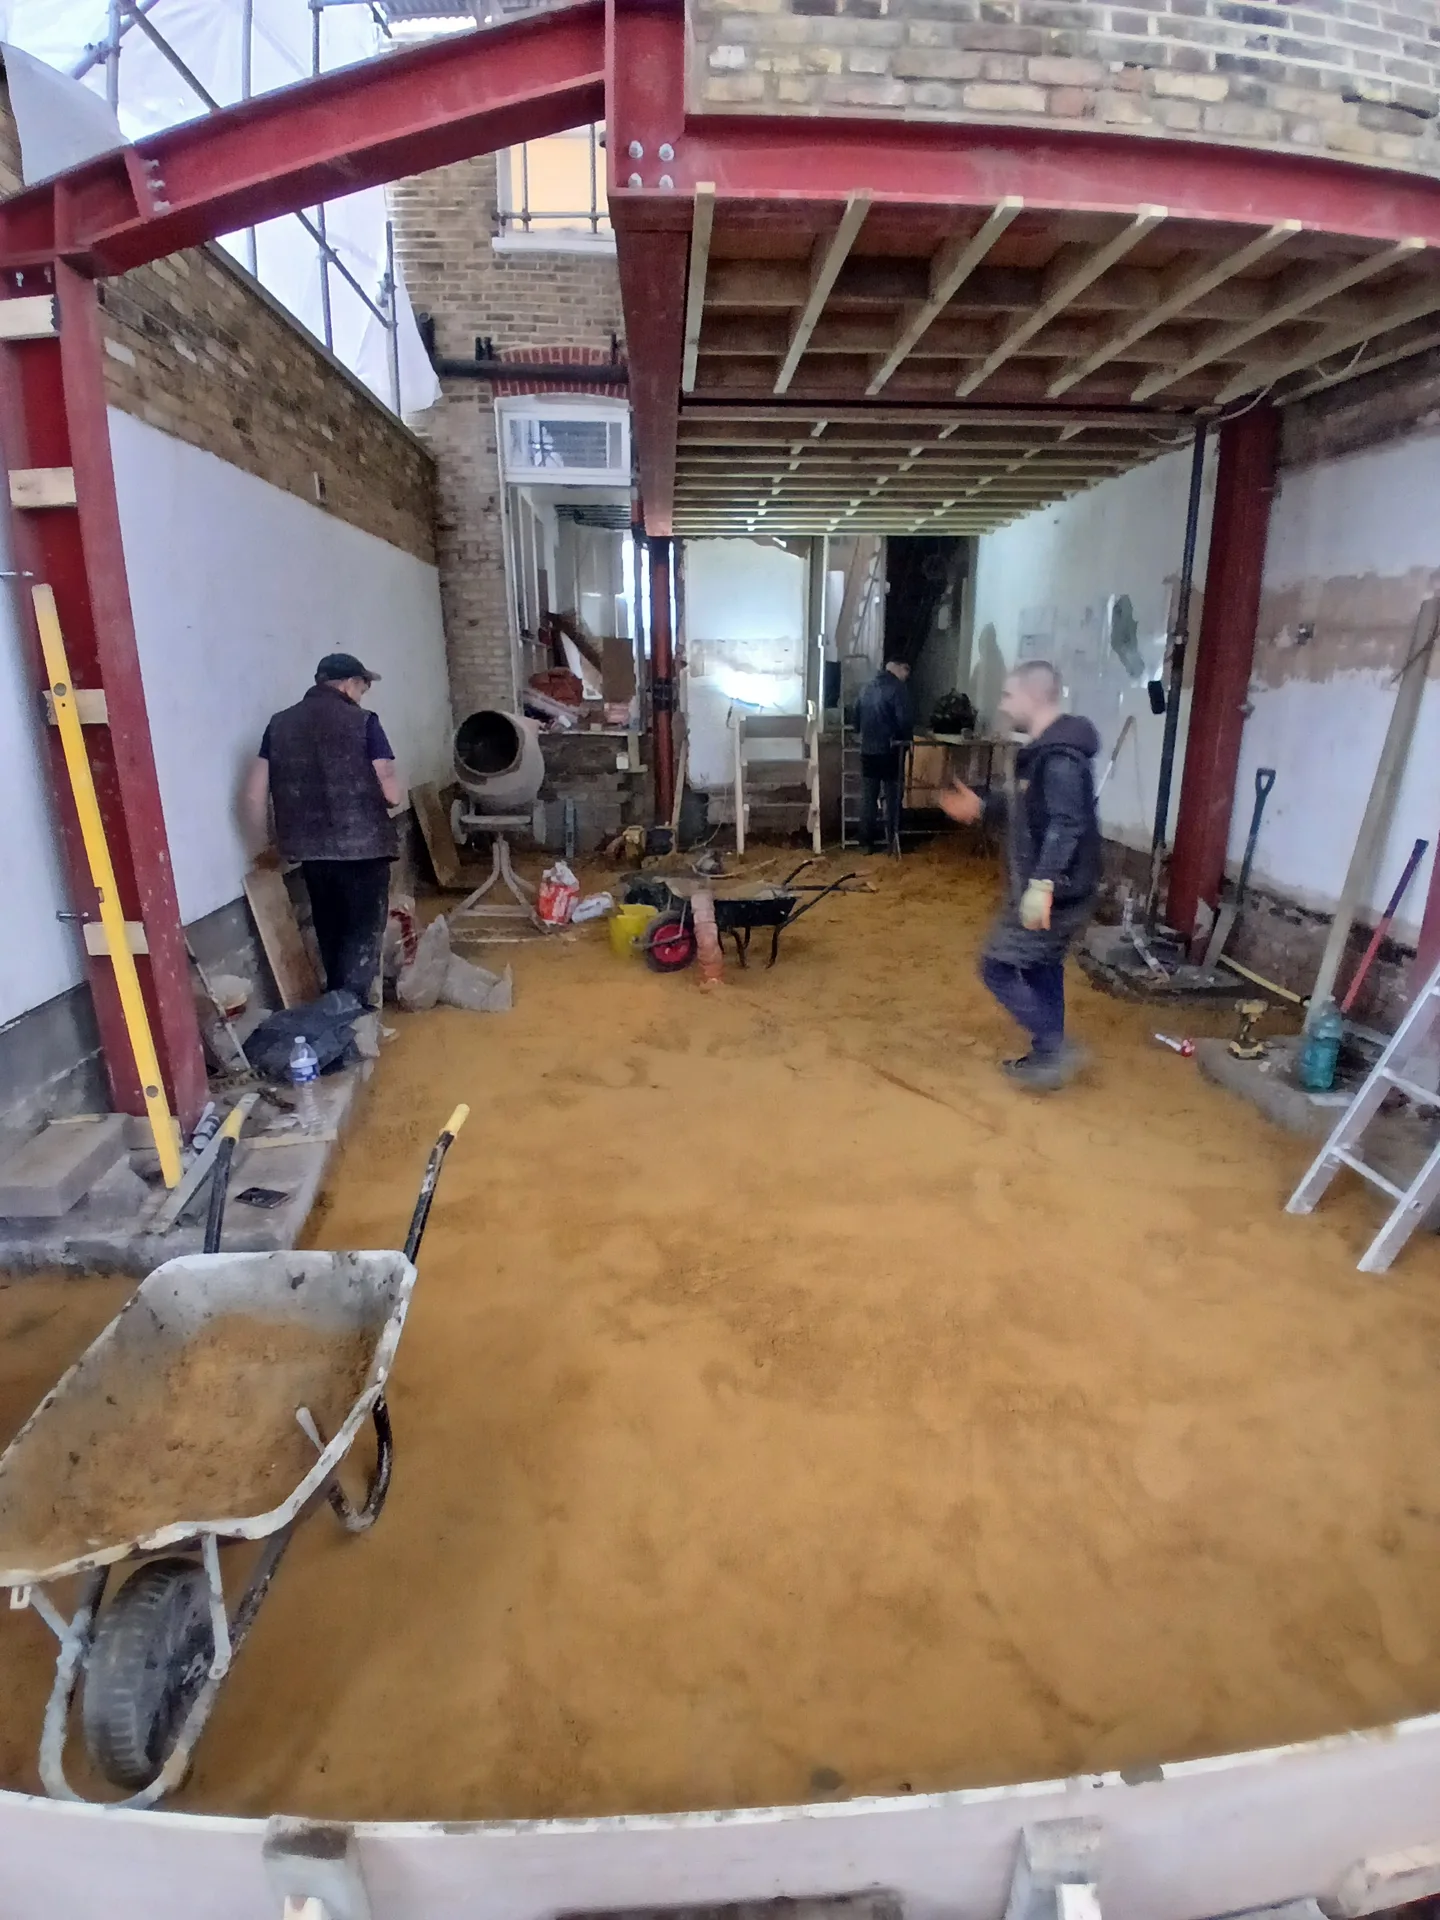
Steel frame installation during house extension build with red beam and support columns

Steps in the Steel Beam Project Process

1.

Initial Assessment and Structural Design

We begin with a thorough review of your property to assess the specific needs for the steel beam installation. Our team combines structural engineering calculations with architectural designs to ensure the steel beam fits seamlessly with the project's vision and regulations.

2.

Planning Permission and Documentation

We handle all necessary paperwork, including obtaining planning permission and ensuring compliance with building regulations. This step guarantees that the steel beam installation fully satisfies local authority and safety standards.

3.

Production of 3D Structural Drawings

Before installation, we prepare detailed 3D drawings showing the exact positioning of the steel beam within the existing structure. This allows for accurate visualisation and coordination with all trades involved.

4.

Careful Installation and Temporary Propping

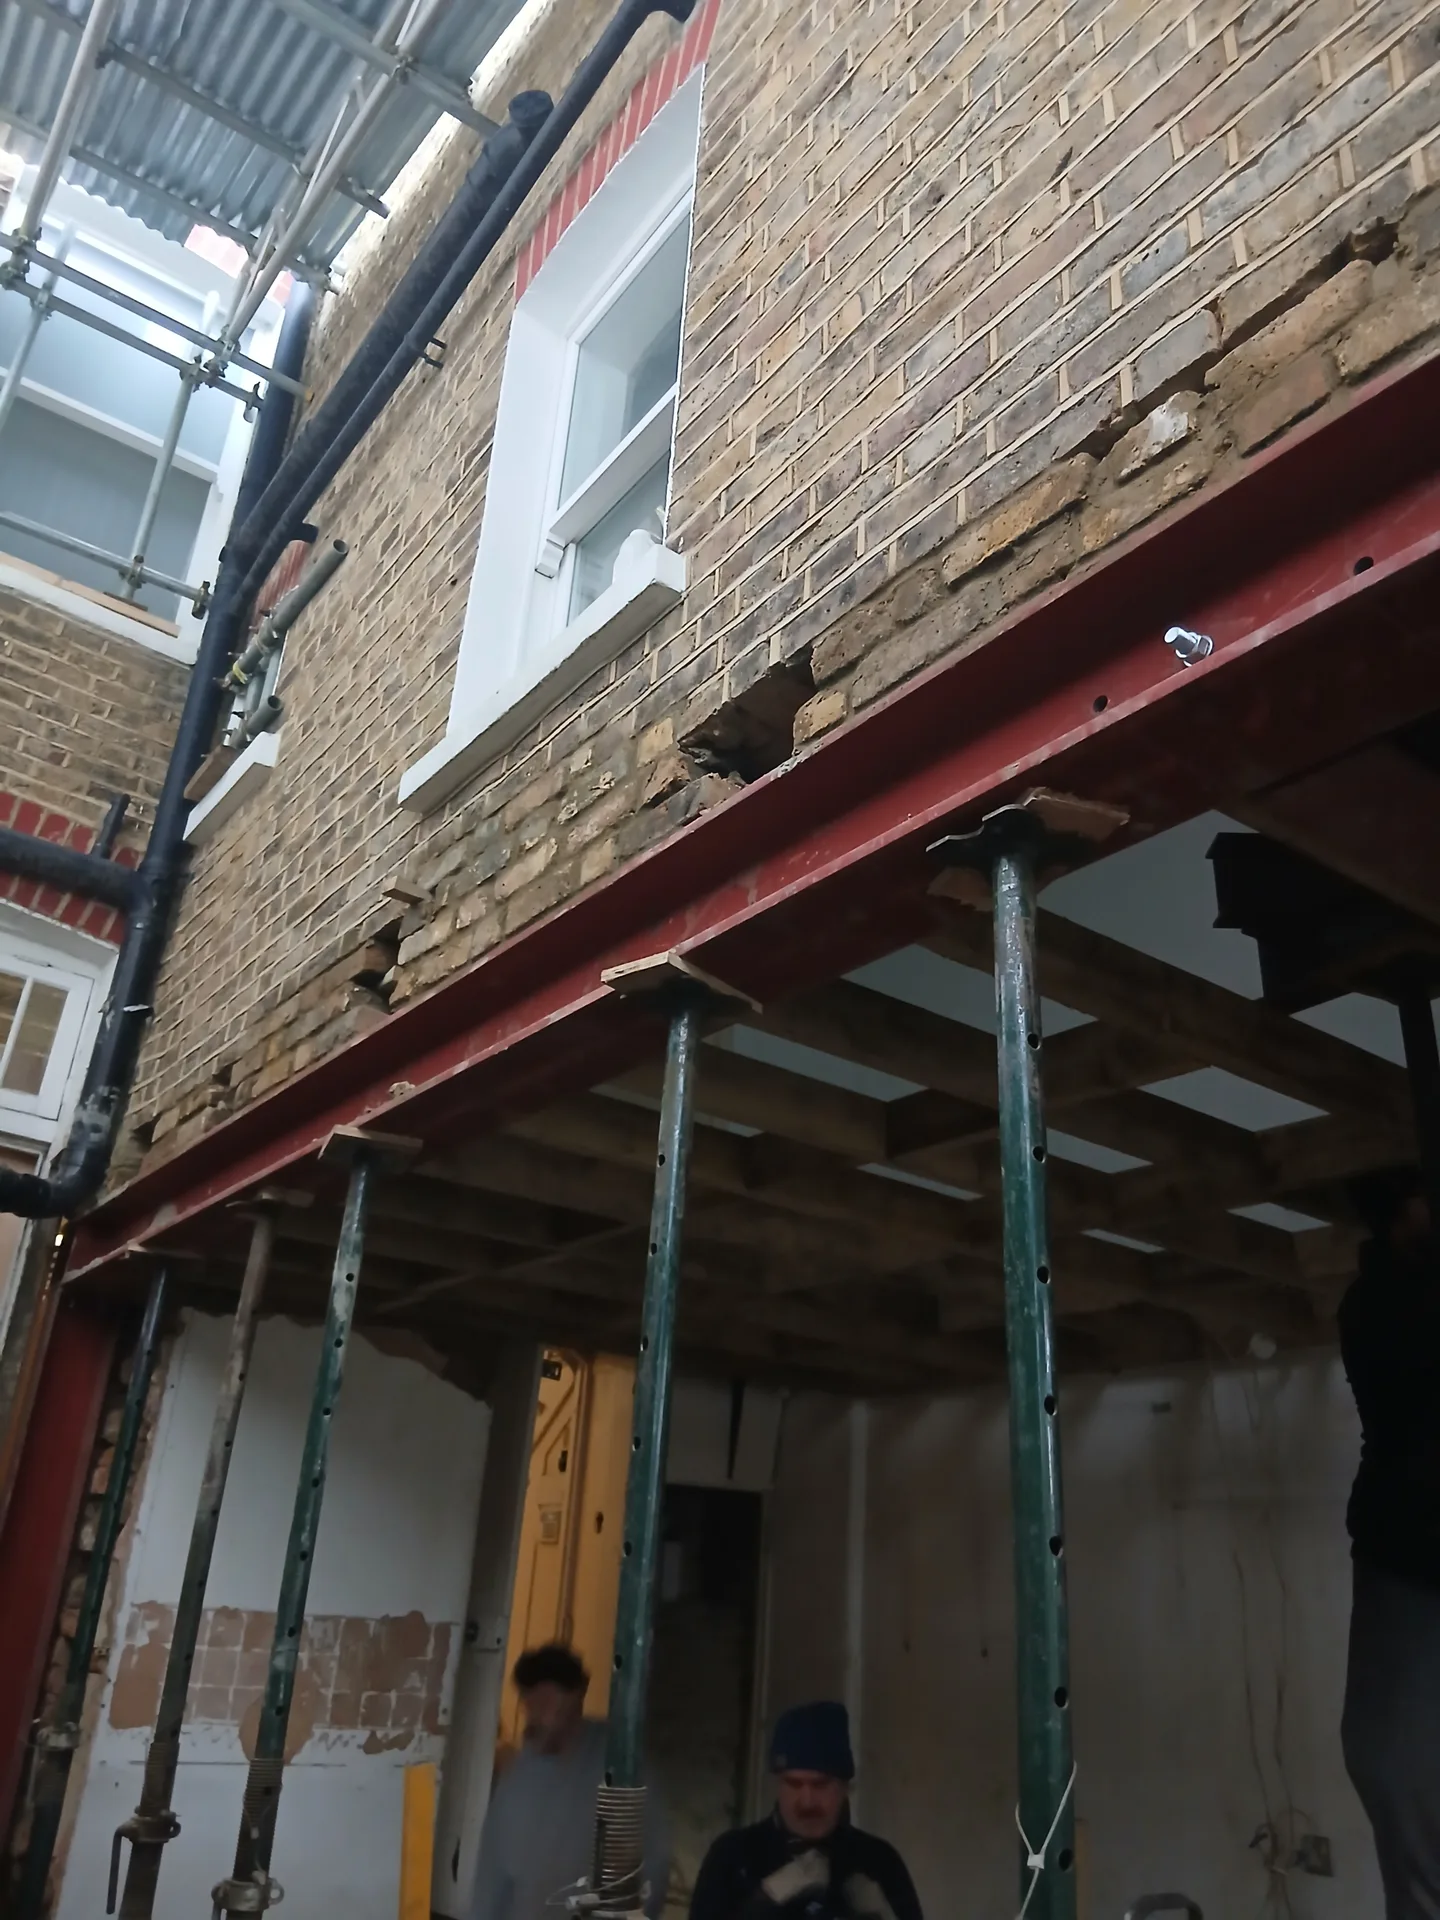
Our skilled craftsmen meticulously install the steel beam according to the structural engineer's guidelines, using temporary propping to maintain the stability of the building. This careful approach secures your property’s safety during installation.

5.

Final Touches and Decoration

After completing the steel beam installation, we handle all necessary repairs and redecorating to seamlessly restore any affected areas. This finishing touch reflects our commitment to delivering a refined integration with high craftsmanship standards.

Seasonal Weather Challenges on Open Sites

Damp Winter Masonry

Freezing rain turns raw lime mortar brittle before it cures properly under concrete padstones. Placing an unpainted steel beam Enfield weather exposes to sleet risks early surface rust, which means primers must dry completely before placement. We monitor masonry moisture daily with deep prongs.

Summer Thermal Movement

Long metal sections expand slightly under hot afternoon sun. When sun hits exposed ironwork during an open-wall knock-through, tight brick gaps can pinch, producing tiny hairline cracks along fresh ceiling plaster later on. We leave calculated end gaps inside the pocket, packing the sides loosely with compressible insulation instead of stiff sand mortar. Brickwork breathes differently across seasons.

House extension under construction showing red structural steel beams and prepared interior space
Renovation work underway with steel beam framework and temporary metal scaffolding

Proven Experience in Quality Structural Works

Expert Structural Integration

With over two decades of experience, we regard steel beam installation as a vital element of structural integrity. Each beam is calculated and integrated according to the stringent specifications set by the structural engineer, ensuring that any new openings maintain full stability. Our process includes careful temporary propping and detailed finishing, demonstrating our focus on flawless execution from design to completion.

Precision in Execution

The installation of steel beams is performed with meticulous attention to detail, employing advanced techniques and tools to secure each beam safely. We coordinate all aspects of our work, adhering strictly to agreed schedules and budgets, ensuring that the steel beams support both the structure and the overall timeline.

Comprehensive Project Oversight

Clients enjoy a single point of responsibility across the entire steel beam installation, simplifying management by avoiding the complications of numerous subcontractors. Our service includes producing detailed 3D drawings to visualize the beam's placement within your building, providing transparency and confidence from the start.

Select Excellence for Your Construction Project

Structural Integrity

Here, steel beam supply and installation are approached with meticulous attention to detail, safeguarding the structural integrity of your property. Each beam is installed per structural engineering calculations, with temporary support throughout the process. This diligent approach guarantees reliable support when walls are removed and enables the creation of spacious, open-plan environments without sacrificing stability.

Smooth Project Delivery

Our Design and Build service integrates the steel beam installation effortlessly within your project timeline and budget. From precise 3D drawings visualizing the beam's placement to the final touches, we take full responsibility for every phase, providing a refined experience characterized by professionalism and transparency.

Local contact

Contact in Enfield

Contact us in Enfield for local steel beam installations. Call us for a free estimate, or we can visit your site to discuss your project needs. We serve the Enfield area, about 20 miles from our London base.

approx. 20 milesDistance from our base · London Streatham

Call us+44 7868 233925Email usinfo@tgprestigerenovation.co.uk

We serve your areaEnfield and the surroundings

The Google map loads after you accept marketing cookies.

Request Your Free Consultation

Andy

We hired T&G to repair and renovate our home’s 1930s roof. Work included: erecting scaffolding around the building, removing all of the old, cracked ridge tiles and replacing these with new tiles and fresh mortar, patch repairing the missing/broken roof tiles, and making safe two unused chimney stacks. As with our first experience (we used T&G for a full home renovation in 2022) the quality of the finished work was extremely high, and it was carried out by Thomas, Jacob and the team in an efficient, quick and professional way. Highly recommended.

Noeleen

Thomas and team worked in partnership with me to complete a full house transformation including a major extension. The team produce high quality work with great attention to detail. The team worked with me throughout and were trustworthy and straight forward. I couldn’t recommend enough.

Kevin Boyle

We were recommended to use Tomas and his cheerful, skilled and totally reliable team by a neighbour. This was basically the side return and kitchen extension. Although we had some idea of what we wanted, Tomas patiently took us through his recommendations and incorporated as much of our original ideas as were practical. We felt from the very first day that we could trust him implicitly. He has excellent trade contacts and we never ever felt that we were not being listened to or taken for a ride! We are totally in love with the work his team has done. We also asked him to modernise a bathroom and carve out a wc ( powder room as the Americans like to call it) and incorporate a utility room... all done again to a very high standard. We recommended Prestige to an elderly friend who was reluctant and nervous about upgrading her rather ancient kitchen as she has bad experiences over the years with trades people. She is overjoyed. As with us there is simply nothing to complain about.

Our Range of Services

View all Services
Architectural blueprints and measuring tape at construction worksite during house extension build

Design and Build

Experience the assurance of a Design and build service where every detail is expertly managed from concept to completion.

View
Contemporary kitchen with white island, pendant lights and glass doors to garden patio

Extensions

Experience the refinement of house extensions delivered by T&G Prestige Renovation, expertly crafted to transform your home.

View
Newly constructed bedroom interior with built-in wardrobes during renovation stage, white walls and concrete flooring

Loft Conversions

Transform your property with a loft conversion that blends architectural precision, refined aesthetics and lasting functionality.

View

See Your Project Before We Build It

With our complete design service, professional 3D visualisations are included as standard. You can clearly see how your extension, loft conversion or renovation will look before construction begins - helping you make confident decisions from the very start.

Results That Speak Volumes

Each project by our construction company delivers refined spaces, enhanced value, and a seamless client experience.

View Projects

Where We Operate

T&G Prestige Renovation is a construction company serving clients within a 50-mile radius of London.

Frequently asked questions - Steel beam