Call now +44 7868 233925

Steel beam in City of Westminster

Transform your property with a steel beam solution that brings strength and elegance to every detail in City of Westminster. Our service delivers precision-engineered installations that enhance your space significantly.

Google
5.0

24 years of industry experience

Request Your Free Consultation

For whom premium steel beam service fits best

Homeowners Seeking Transformation

Property owners in City of Westminster embarking on substantial renovations, such as house extensions or loft conversions, find our steel beam service indispensable. The integration of these beams allows for the removal of load-bearing walls, creating open, elegant living spaces while maintaining structural integrity. We ensure every steel beam is installed to precise engineering specifications, supporting both your aesthetic ambitions and the building's enduring stability.

Investors Requiring Reliability

For investors managing multiple projects in the area, our steel beam service provides a dependable foundation for developments that demand strength and efficiency. Steel beams enhance versatile layouts and maximise usable space, essential for contemporary property portfolios. With our oversight throughout the process, clients benefit from a streamlined experience that respects timelines and budget constraints.

Architects and Designers Collaborating on Complex Builds

Architects and designers working on sophisticated projects in City of Westminster rely on the precision of steel beam installation to bring their visions to life. Our service accommodates intricate structural requirements, enabling innovative layouts like open-plan kitchens and expansive basements. We provide detailed 3D structural drawings that integrate steel beams harmoniously within the design, ensuring clarity before construction begins.

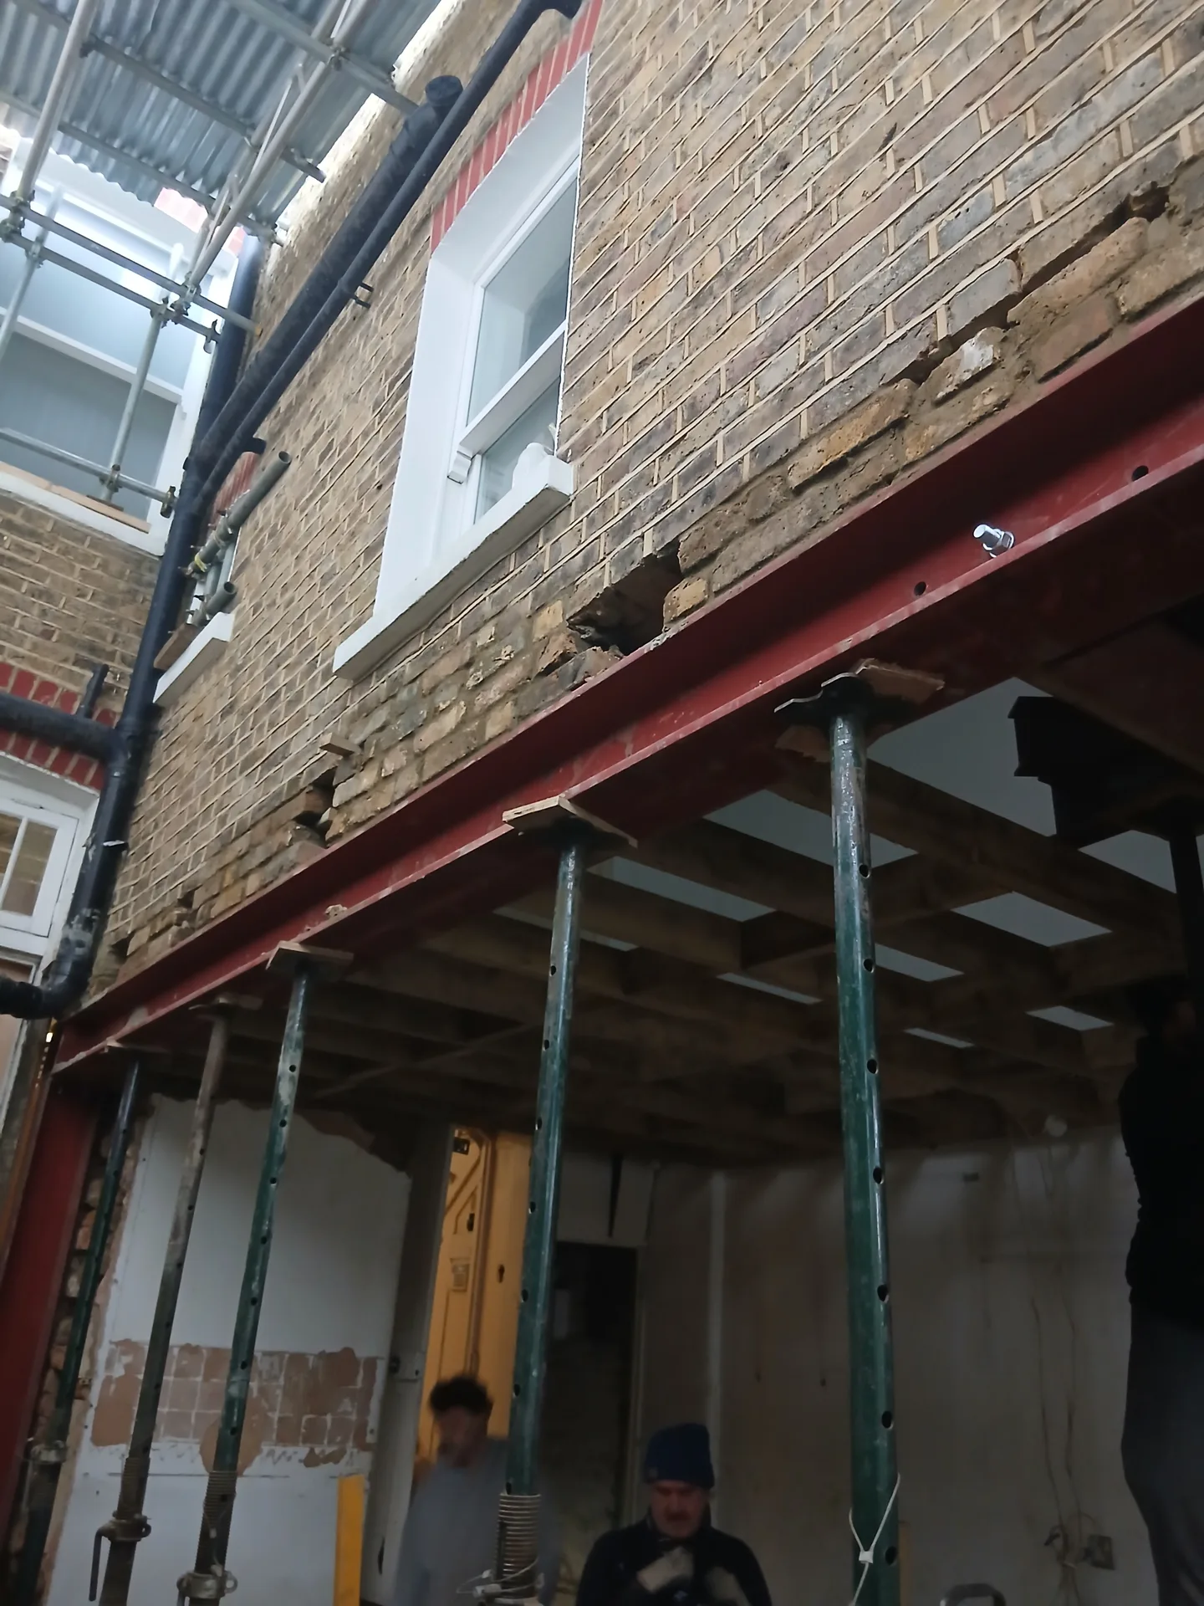
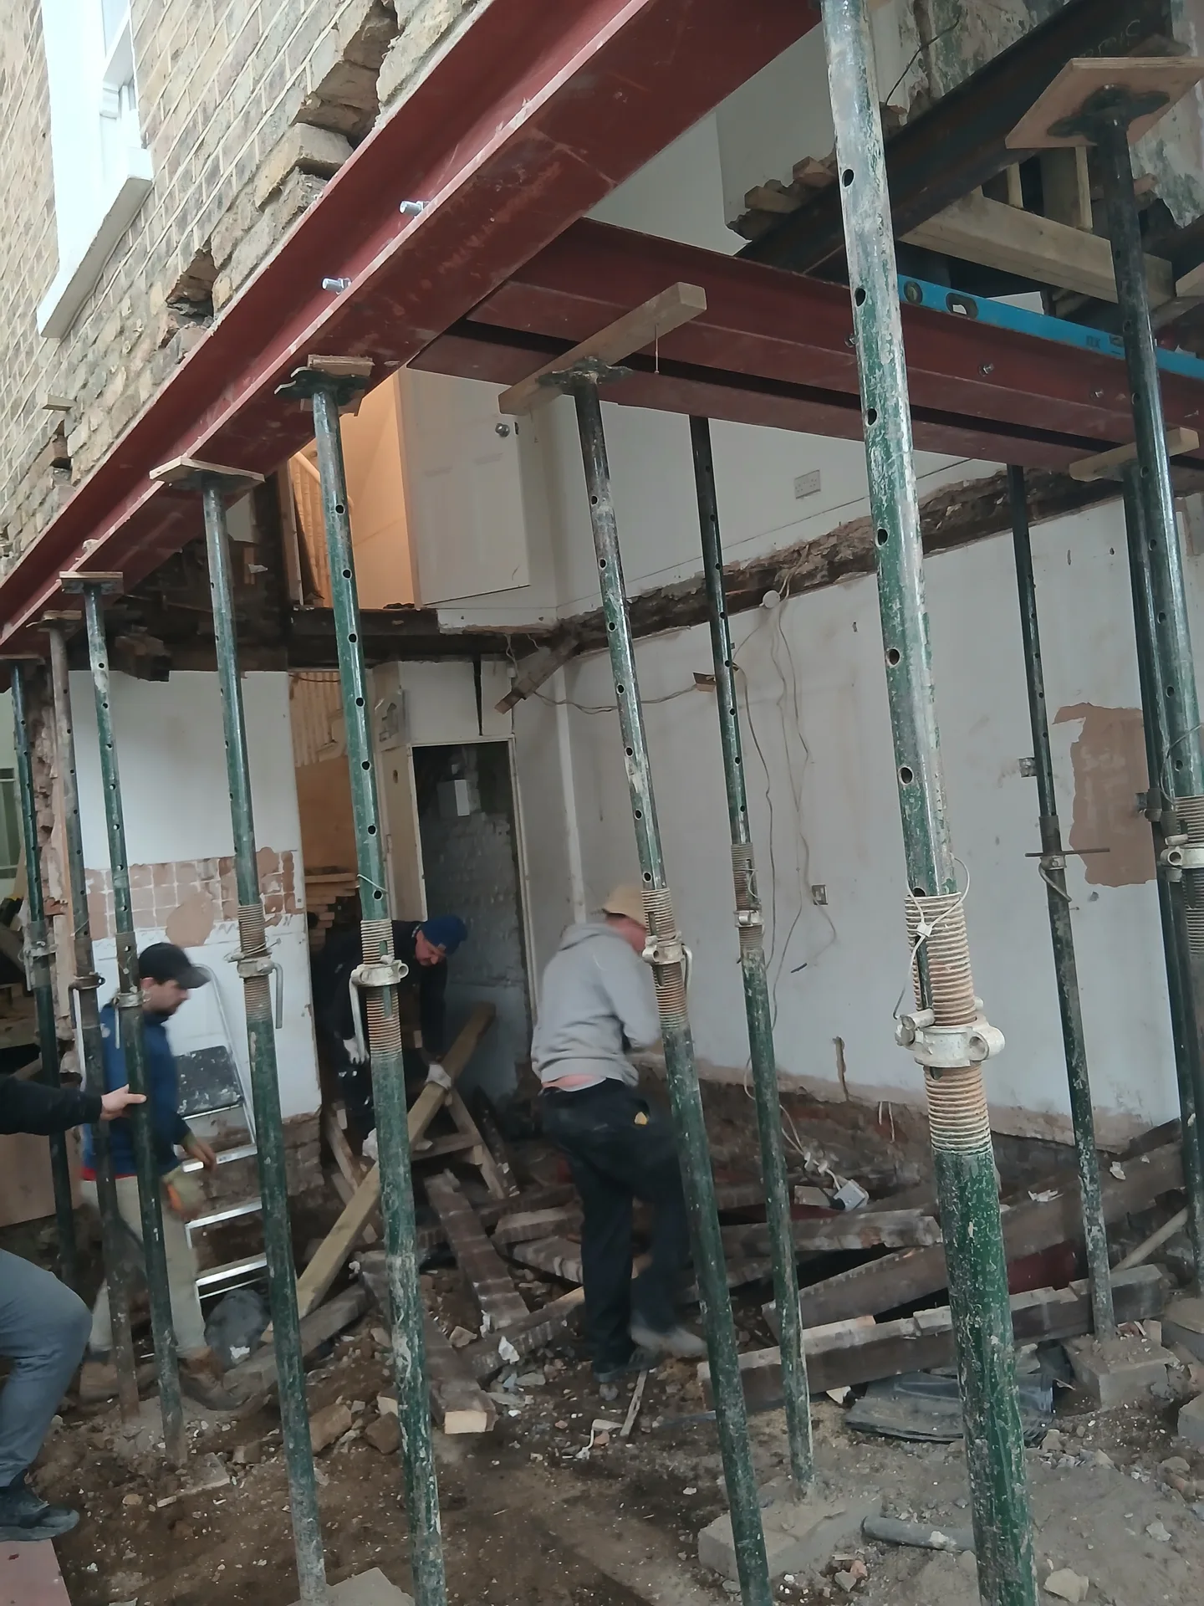
Steel frame installation during house extension build with red beam and support columns
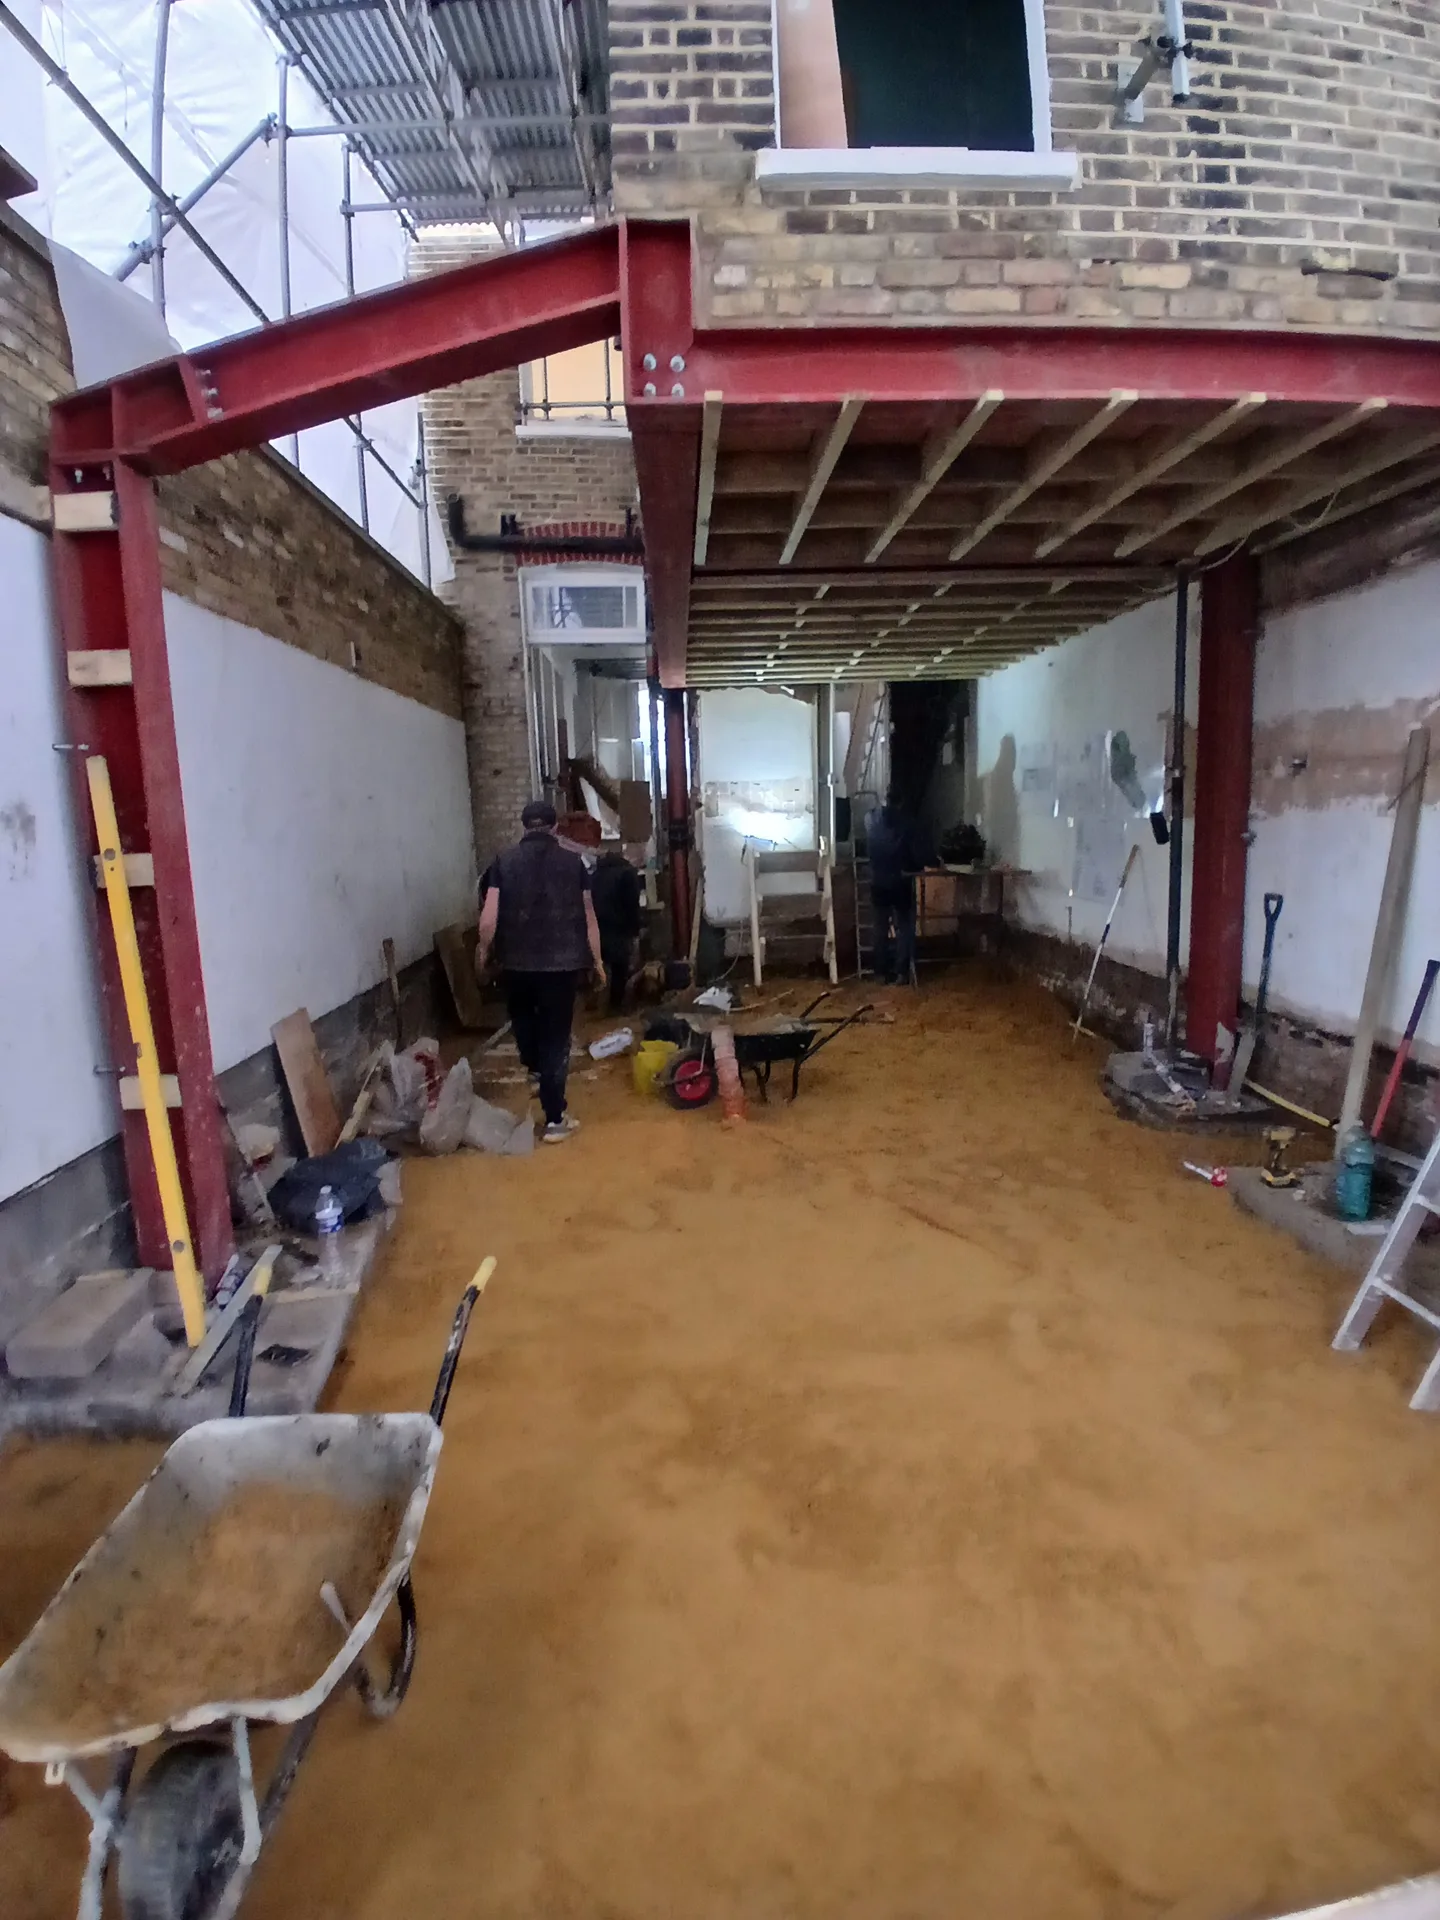
Red steel beams and structural framework during house extension construction

Protecting Existing Building Finishes and Routing

Clearing Utilities Before Works

Pipes hide inside cavities. Before inserting any steel beam in City of Westminster properties, we expose concealed copper gas supplies and live electric conduits so nothing gets crushed under heavy padstones. When an old lead waste run sits directly where the new flange needs to rest, we re-route the plumbing downward through the floorboards first. This avoids sudden site stoppages later. Masonry work creates vibration that travels into neighbouring party walls, shaking fragile lath and lime plaster ceilings loose.

Floor Protection and Dust

Heavy plant marks delicate boards. We tape down thick hardboard sheets over original timber parquet and seal off connecting hallway doors with zippered polythene screens before bringing in any steel beam. Dust from cutting brickwork finds every small crack. Air scrubbers pull the grit straight out of the work zone, keeping the rest of your residence habitable. You will hear grinding during the bearing pocket preparations, so warning adjacent flat owners helps prevent sudden disputes on delivery morning.

Why Choose T&G Prestige Renovation

Structural Integrity

A steel beam provides essential support for large openings, ensuring the stability of your building remains uncompromised while allowing for open-plan living spaces. This precisely-engineered option aligns with engineer specifications for absolute reliability.

Architectural Flexibility

Incorporating a steel beam enables internal wall removal without sacrificing strength, granting flexibility to realise sophisticated designs like loft conversions or basement transformations. This adaptability supports refined spatial planning tailored to your vision.

Durability and Longevity

Steel beams resist warping, pests, and fire, providing a resilient structure that maintains its performance over time. This durability contributes to the enduring quality expected from a premium construction project.

Seamless Integration

Our meticulous approach to steel beam installation ensures integration within the broader design and build process, aligning all elements-from initial drawings to final finishes-with the overall project timeline and budget.

Single Point Responsibility

Engaging our team for steel beam supply and installation eliminates the hassle of managing multiple subcontractors. Clients benefit from a streamlined experience with clear communication and consistent accountability throughout the construction journey.

T&G Prestige

Coordinating With Secondary Trades and Weather

Cold Weather Mortar Work

Frost ruins fresh bedding compound. When fitting a steel beam in City of Westminster during freezing winter spells, we monitor room warmth closely because rapid-hardening engineering grout will fail if the brick pockets drop below freezing. Wet conditions also make handling long metal sections through narrow patio gardens dangerous for the lifting crew. We erect temporary tarpaulins across open masonry apertures to keep rain off exposed timber joists, preventing damp from soaking into deep ceiling voids below.

Accommodating Future Joinery Lines

Steel flanges rarely sit flush. A bare joist hanger might clash with the exact line where a future kitchen tall unit or sliding pocket door needs to sit. By calculating timber packing thicknesses before lifting the steel beam into position, we ensure the underside aligns with your plasterboard margins. Joiners should not have to notch expensive door frames around protruding bolt heads. We countersink splice plates wherever possible, leaving neat flat faces ready for the drywall layers and timber studwork.

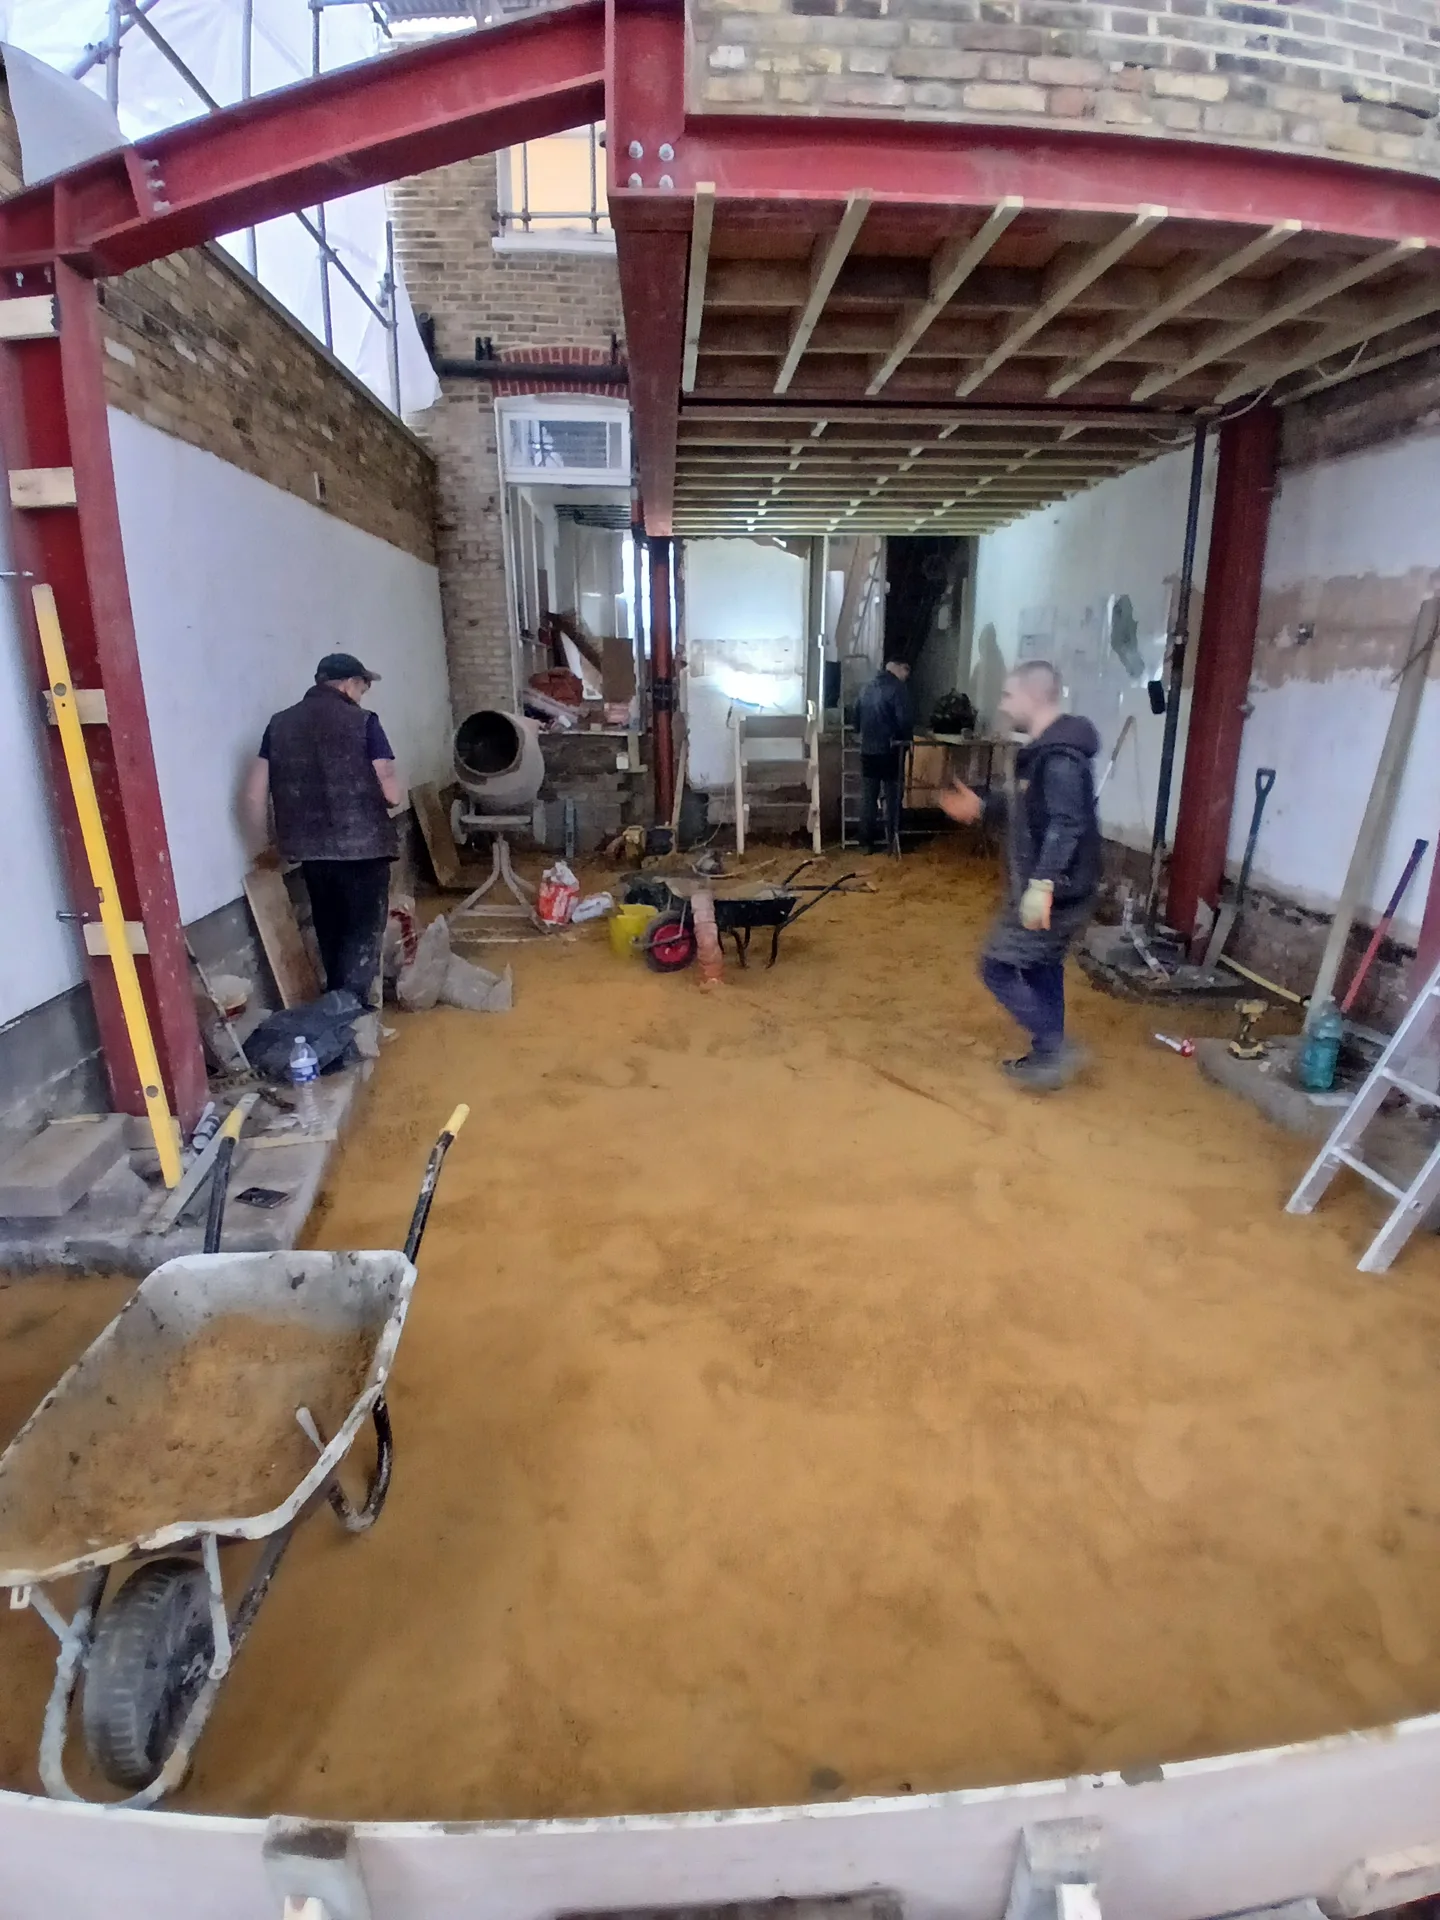
House extension under construction showing red structural steel beams and prepared interior space

Stages of the steel beam project process

1.

Initial Assessment and Structural Design

We begin with a thorough evaluation of your property to establish the specific requirements for steel beam installation. Our team combines structural engineering calculations with architectural plans to ensure the beam aligns with your project's vision and regulatory standards.

2.

Planning Permission and Documentation

We manage all necessary paperwork, including obtaining planning permission and meeting building regulations. This ensures that the steel beam installation complies with local authorities and safety requirements.

3.

Production of 3D Structural Drawings

Before installation, we create detailed 3D drawings showing the exact placement and integration of the steel beam within the existing structure. This allows for clear visualisation and effective coordination with all involved trades.

4.

Careful Installation and Temporary Propping

Our skilled craftsmen install the steel beam according to the engineer’s specifications, using temporary propping to maintain building stability throughout. This careful approach guarantees the safety and integrity of your property.

5.

Making Good and Final Finishing

Upon completion of the steel beam installation, we take care of making good and redecoration to restore any affected areas seamlessly. This final stage reflects our commitment to delivering a refined finish in line with the highest standards of craftsmanship.

Results delivered by our steel beam expertise

Structural Integrity Assured

Our team guarantees that every steel beam installed is guided by precise engineering calculations, ensuring uncompromised stability throughout your project. Every beam is positioned with meticulous care, supported by temporary propping to ensure safety during construction. This disciplined approach allows for opening new internal spaces while preserving the building’s foundational strength.

Seamless Project Coordination

Our full-service approach means that steel beam installation is integrated smoothly within your extension or conversion project. We develop detailed 3D structural drawings that clarify each beam's exact placement, allowing you to visualise the design before work starts. By managing everything-from design and permits to installation and finishing-we eliminate the stress of coordinating multiple contractors, offering clarity and efficiency throughout.

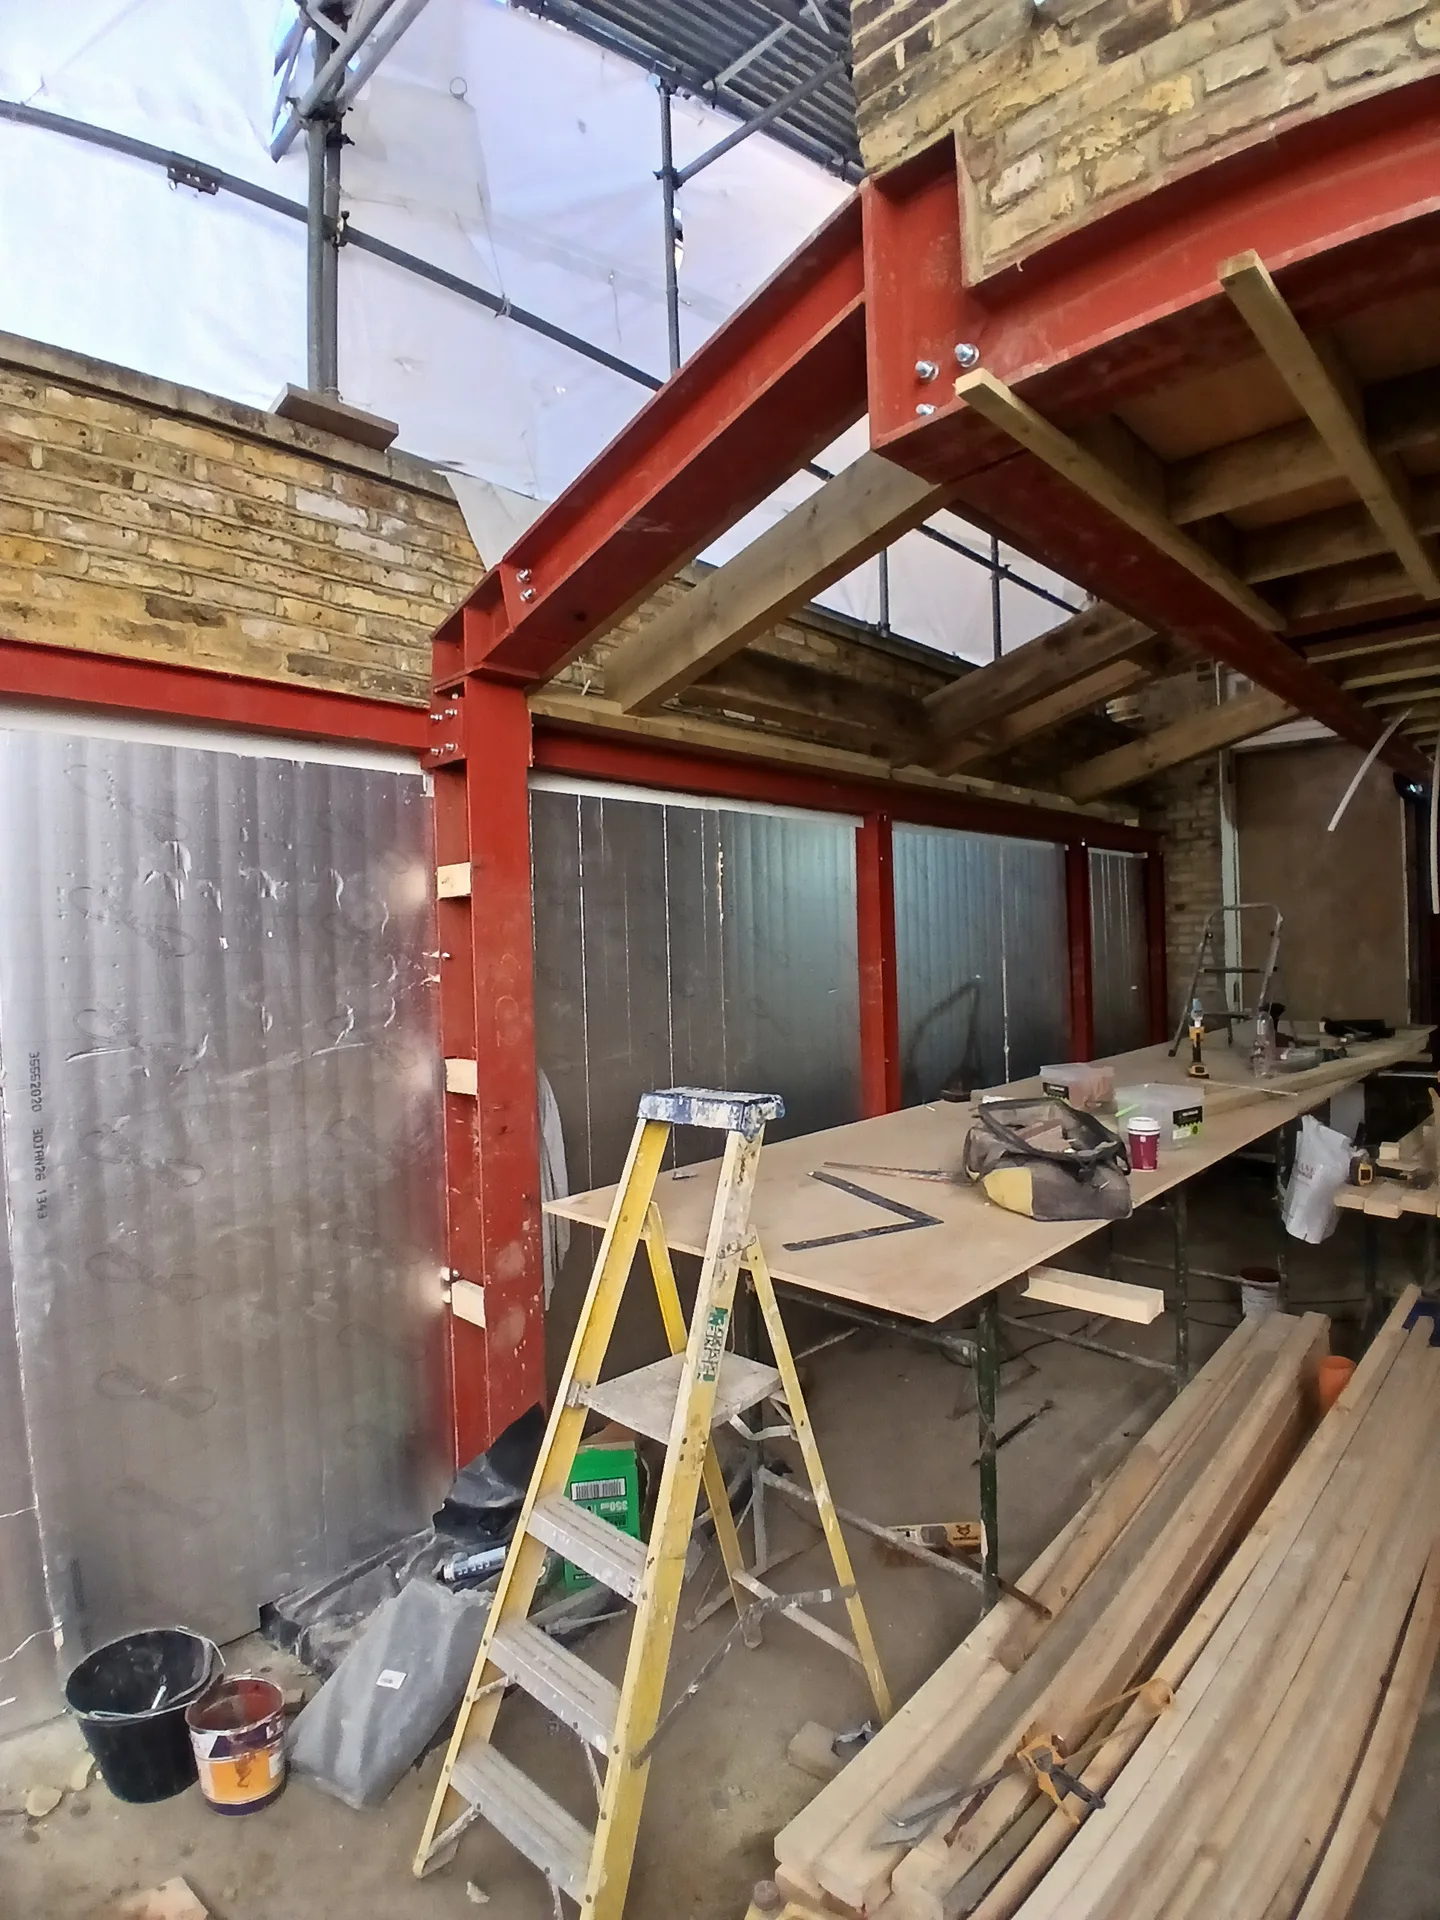
Red steel beam structure with glazed openings during house renovation showing open-plan layout construction
Renovation work underway with steel beam framework and temporary metal scaffolding

Contract Realities and Survey Surprises Ahead

Checking Hidden Brickwork

Old lime degrades silently over time. Stripping wall plaster often reveals crumbling masonry, meaning an ordinary padstone cannot spread the weight safely. We examine the core mortar before dropping any steel beam in City of Westminster homes, because weak piers need rebuilding down to stable footings. Sound masonry keeps structural movement from cracking your new kitchen tiles upstairs.

Shared Boundary Paperwork

Neighbours share dividing party walls. Inserting a heavy steel beam requires written notices long before delivery lorries park outside the kerb. If the adjoining owner requests an independent surveyor, access schedules can stretch out considerably. Starting early prevents idle trades sitting on site, waiting for legal paperwork while your ground floor remains completely stripped of floorboards.

Weight and Delivery Limits

Narrow communal stairwells limit beam length. Long steel profiles often require division into shorter pieces joined by bolted splice connections right on site. Hand-carrying metal through tight hallways takes muscle and caution. Tight corners sometimes mean bringing irons through front window openings instead of the entrance door, requiring temporary removal of historic sash timber frames.

Choose excellence for your next construction project

Structural Integrity

We approach the supply and installation of steel beams with rigorous attention to detail, ensuring your property’s structural integrity remains uncompromised. Each beam is installed in strict accordance with engineering calculations and is supported by temporary propping throughout. This meticulous work guarantees robust support where walls have been removed, enabling the creation of expansive, open-plan spaces while maintaining stability.

Seamless Project Delivery

Our Design and Build service integrates steel beam installation seamlessly within your project timeline and budget. From precise 3D structural drawings to the final finishing touches, we take full responsibility for every stage. This single-contractor approach removes the complexities of managing multiple subcontractors, ensuring a refined experience marked by transparency and professionalism.

Local contact

Contact in City of Westminster

We are proud to serve City of Westminster and the surrounding areas. Contact us by phone for a free estimate, or we can visit your property to discuss your steel beam requirements in detail.

< 10 milesDistance from our base · London Streatham

Call us+44 7868 233925Email usinfo@tgprestigerenovation.co.uk

We serve your areaCity of Westminster and the surroundings

The Google map loads after you accept marketing cookies.

Request Your Free Consultation

Andy

We hired T&G to repair and renovate our home’s 1930s roof. Work included: erecting scaffolding around the building, removing all of the old, cracked ridge tiles and replacing these with new tiles and fresh mortar, patch repairing the missing/broken roof tiles, and making safe two unused chimney stacks. As with our first experience (we used T&G for a full home renovation in 2022) the quality of the finished work was extremely high, and it was carried out by Thomas, Jacob and the team in an efficient, quick and professional way. Highly recommended.

Noeleen

Thomas and team worked in partnership with me to complete a full house transformation including a major extension. The team produce high quality work with great attention to detail. The team worked with me throughout and were trustworthy and straight forward. I couldn’t recommend enough.

Lucas Krasusky-Black

Quick bathroom renovation. Team was in and out within a week delivering a high quality job. I have recommended Thomas to my friend Katie as she needed her kitchen refurbished

Our Range of Services

View all Services
Architectural blueprints and measuring tape at construction worksite during house extension build

Design and Build

Experience the assurance of a Design and build service where every detail is expertly managed from concept to completion.

View
Contemporary kitchen with white island, pendant lights and glass doors to garden patio

Extensions

Experience the refinement of house extensions delivered by T&G Prestige Renovation, expertly crafted to transform your home.

View
Newly constructed bedroom interior with built-in wardrobes during renovation stage, white walls and concrete flooring

Loft Conversions

Transform your property with a loft conversion that blends architectural precision, refined aesthetics and lasting functionality.

View

See Your Project Before We Build It

With our complete design service, professional 3D visualisations are included as standard. You can clearly see how your extension, loft conversion or renovation will look before construction begins - helping you make confident decisions from the very start.

Results That Speak Volumes

Each project by our construction company delivers refined spaces, enhanced value, and a seamless client experience.

View Projects

Where We Operate

T&G Prestige Renovation is a construction company serving clients within a 50-mile radius of London.

Frequently asked questions - Steel beam