

Structural Integrity
Steel beams offer vital support for large openings, ensuring the stability of your structure while allowing for elegant, open-plan designs. Each installation meets structural engineering specifications for absolute reliability.
Transform your property with a steel beam solution that delivers precision, strength, and elegance for projects in Barking and its surroundings. We adapt to your needs, ensuring the perfect fit for your construction goals.

24 years of industry experience
Property owners in Barking undergoing significant renovations, like house extensions or loft conversions, find our steel beam service essential. Integrating steel beams permits the removal of load-bearing walls, presenting open, elegant living environments without compromising structural integrity. We ensure each steel beam is meticulously installed according to precise engineering standards for both aesthetic appeal and enduring stability.
For investors managing multiple projects in Barking, our steel beam service provides a solid foundation for developments that demand strength and efficiency. Steel beams allow for flexible layouts and maximize available space-vital for contemporary property portfolios. With us overseeing the process from design to installation, clients gain a unified approach that respects both timelines and budget limitations.
Architects and designers involved in intricate projects appreciate the precision of our steel beam installations to bring their visions to life. Our service accommodates complex structural requirements, allowing for creative layouts like open-plan kitchens and spacious basements. We provide detailed 3D structural drawings that ensure steel beams integrate seamlessly with the overall design, guaranteeing clarity and confidence ahead of construction.
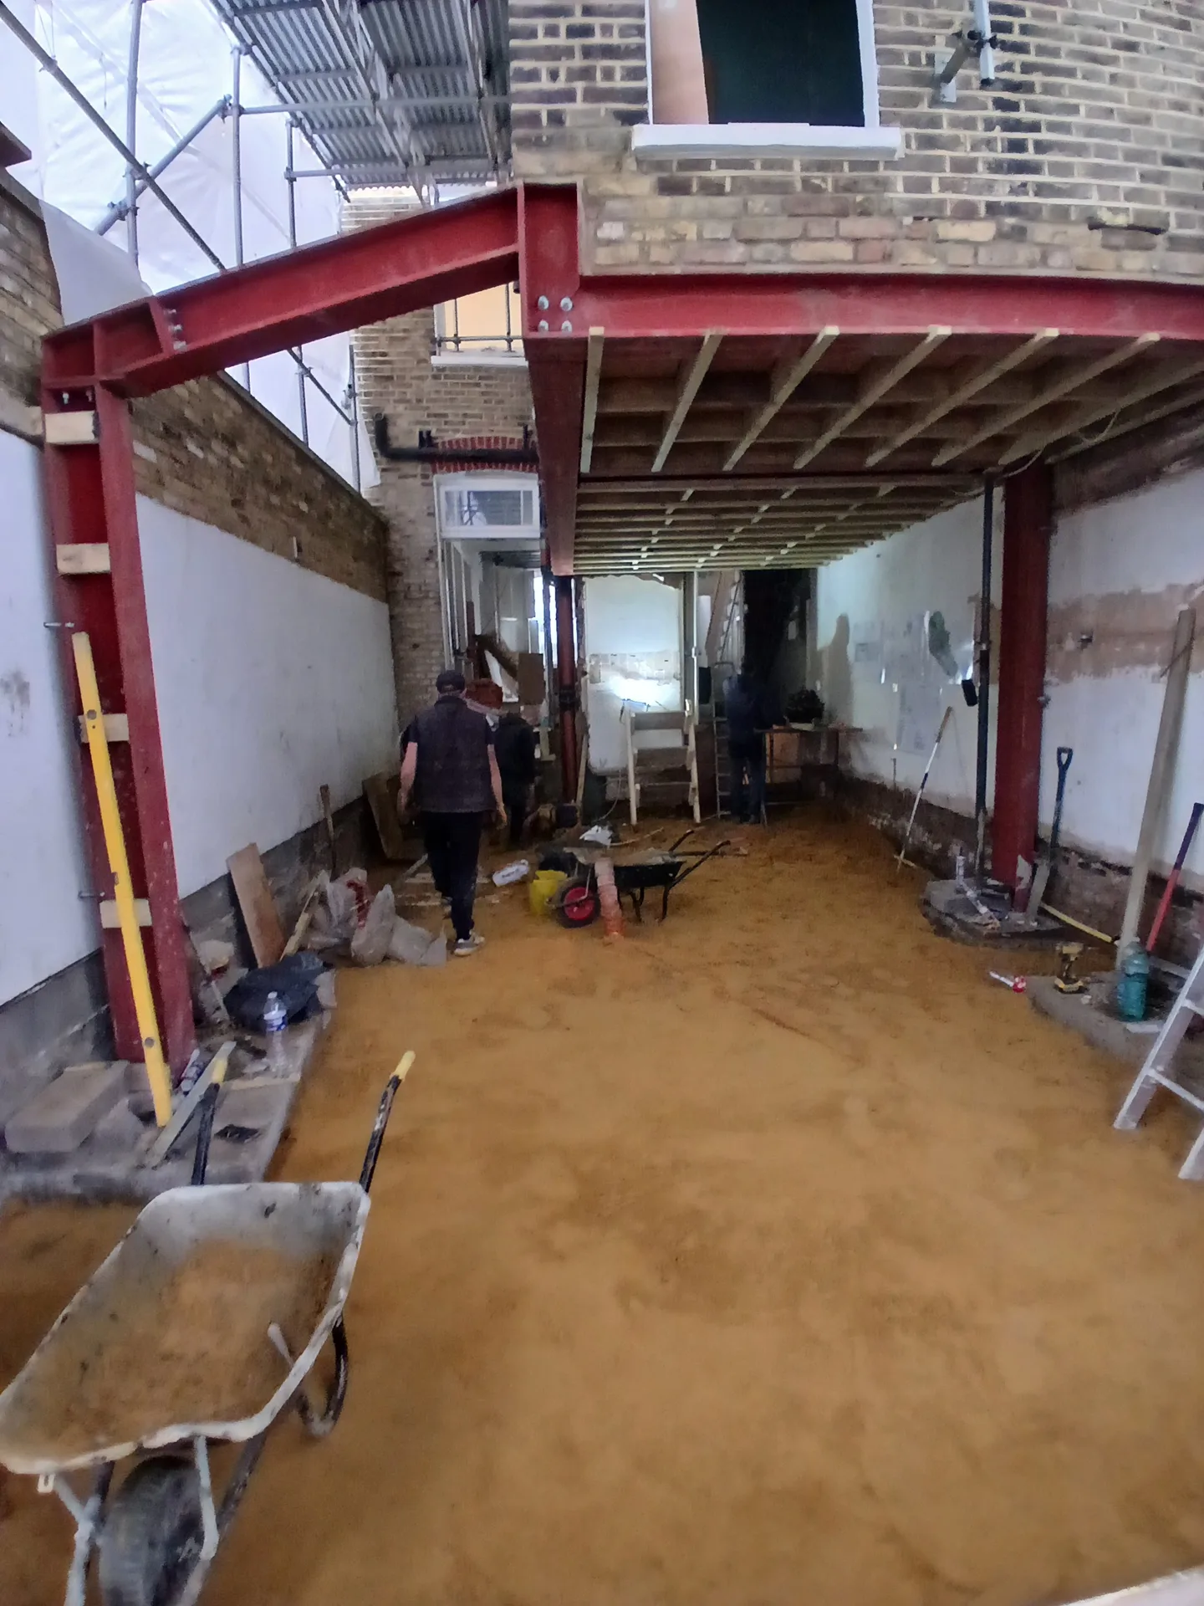
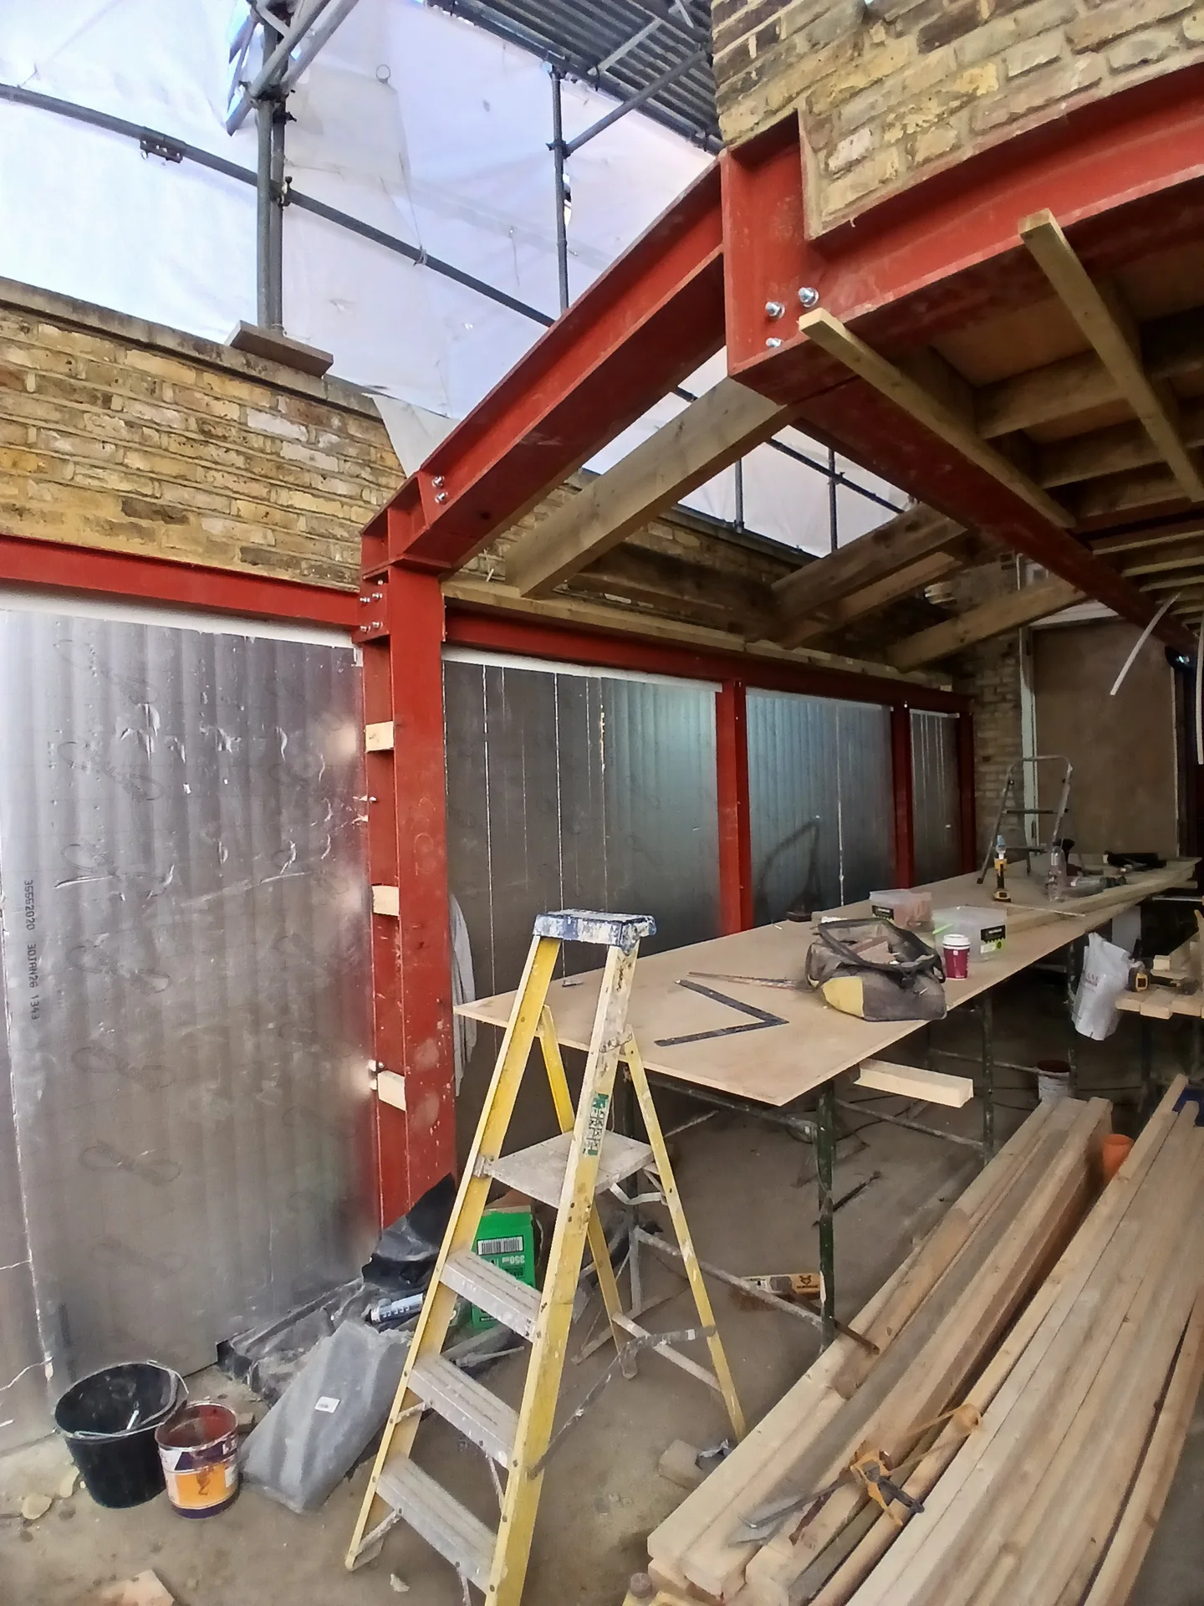
Dust travels fast during demolition. We advise removing rugs, electronics, and picture frames from adjoining hallways before any heavy ironwork crosses your threshold. When fitting a steel beam in Barking, our crew carries massive metal sections straight through the front hallway, meaning any fragile side tables or decorative mirrors left along that passage risk accidental scrapes from work boots and heavy lifting gear. Pack fragile ornaments into secure crates. Tape internal doors shut to trap stray brick dust.
Heavy metal drops leave marks. Even a temporary rest on bare floorboards can crush timber grains beyond quick repair. We spread thick hardboard sheets over ceramic tiles and exposed floorboards right up to the load-bearing masonry. You will want this protective layer fixed down before our steel beam arrives on a flatbed lorry. Leave external porch doors propped wide open. Clear space on the driveway so heavy delivery vehicles have unimpeded access to offload safely.
Steel beams offer vital support for large openings, ensuring the stability of your structure while allowing for elegant, open-plan designs. Each installation meets structural engineering specifications for absolute reliability.
The use of steel beams enables the removal of internal walls while retaining strength, giving clients the liberty to achieve sophisticated designs, such as loft conversions or basement makeovers. This flexibility promotes refined spatial planning that aligns with your vision.
Steel beams resist warping, pests, and fire, offering a resilient framework that maintains its performance over time. This durability contributes to the lasting quality you expect from a premium construction project.
At our firm, steel beam installation is carefully coordinated within the overall design and build process, ensuring that every element-from 3D structural drawings to final finishes-aligns with your project timeline and budget.
By engaging us for both steel beam supply and installation, you eliminate the hassle of coordinating multiple subcontractors. Our clients enjoy a streamlined experience with transparent communication and assured accountability throughout the construction journey.


Copper pipes cannot pass through flanges. A solid flange stops pipework dead, meaning heating lines hidden inside old plaster walls must divert either directly underneath or alongside the new metal flanges. Anyone planning a steel beam in Barking needs to inspect old ceiling voids before cutting begins, because finding an ancient lead water line right where a bearing plate sits forces sudden plumbing reroutes. Plumbers must sweat new joints early. This prevents trapped water from spraying.
Sharp edges cut rubber casing. Electricians must drill protective timber battens bolted into the web rather than pulling bare wires over cold metal. When we install a steel beam, we always leave sufficient room inside the box casing for wiring to bypass structural bolts without being pinched against masonry. Running heavy cooker cables around steel flanges requires pre-planned notch paths in nearby timber joists. Call your electrician early to inspect the existing consumer unit. They must isolate circuits before demolition begins.
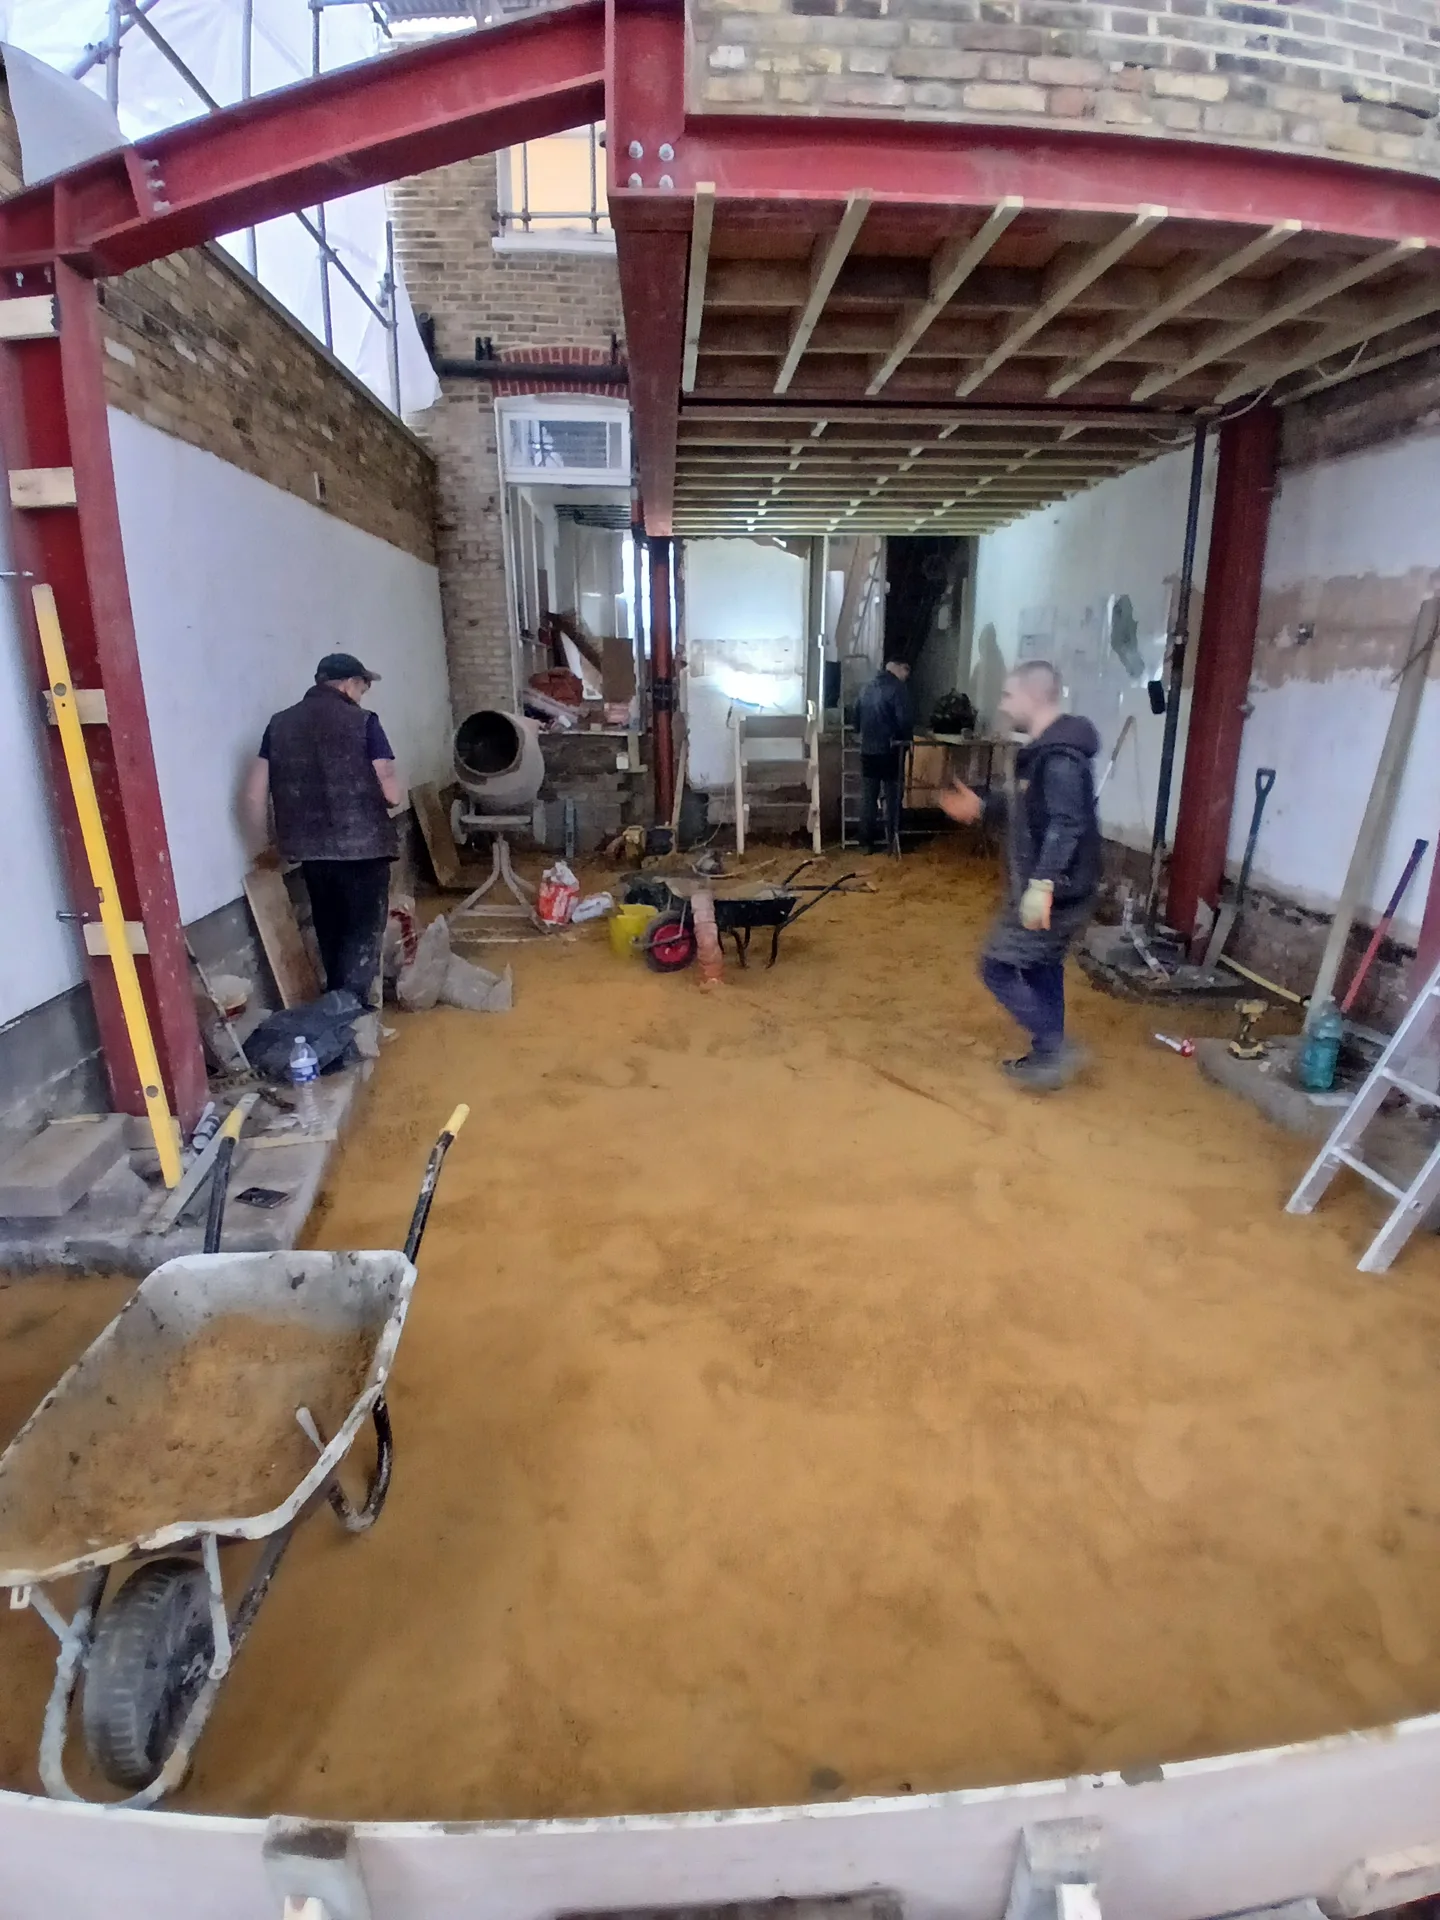
We start with a thorough evaluation of your property to define the specific needs for steel beam installation. Our team combines structural engineering calculations with architectural designs to ensure the steel beam aligns perfectly with both your vision and regulatory standards.
We handle all necessary paperwork, including acquiring planning permissions and building regulations approvals. This step ensures the steel beam installation fully complies with local authority requirements and safety standards.
Before installation, we create precise 3D drawings showcasing the exact placement and integration of steel beams within the existing structure. This facilitates clear visualization and coordination with all trades involved.
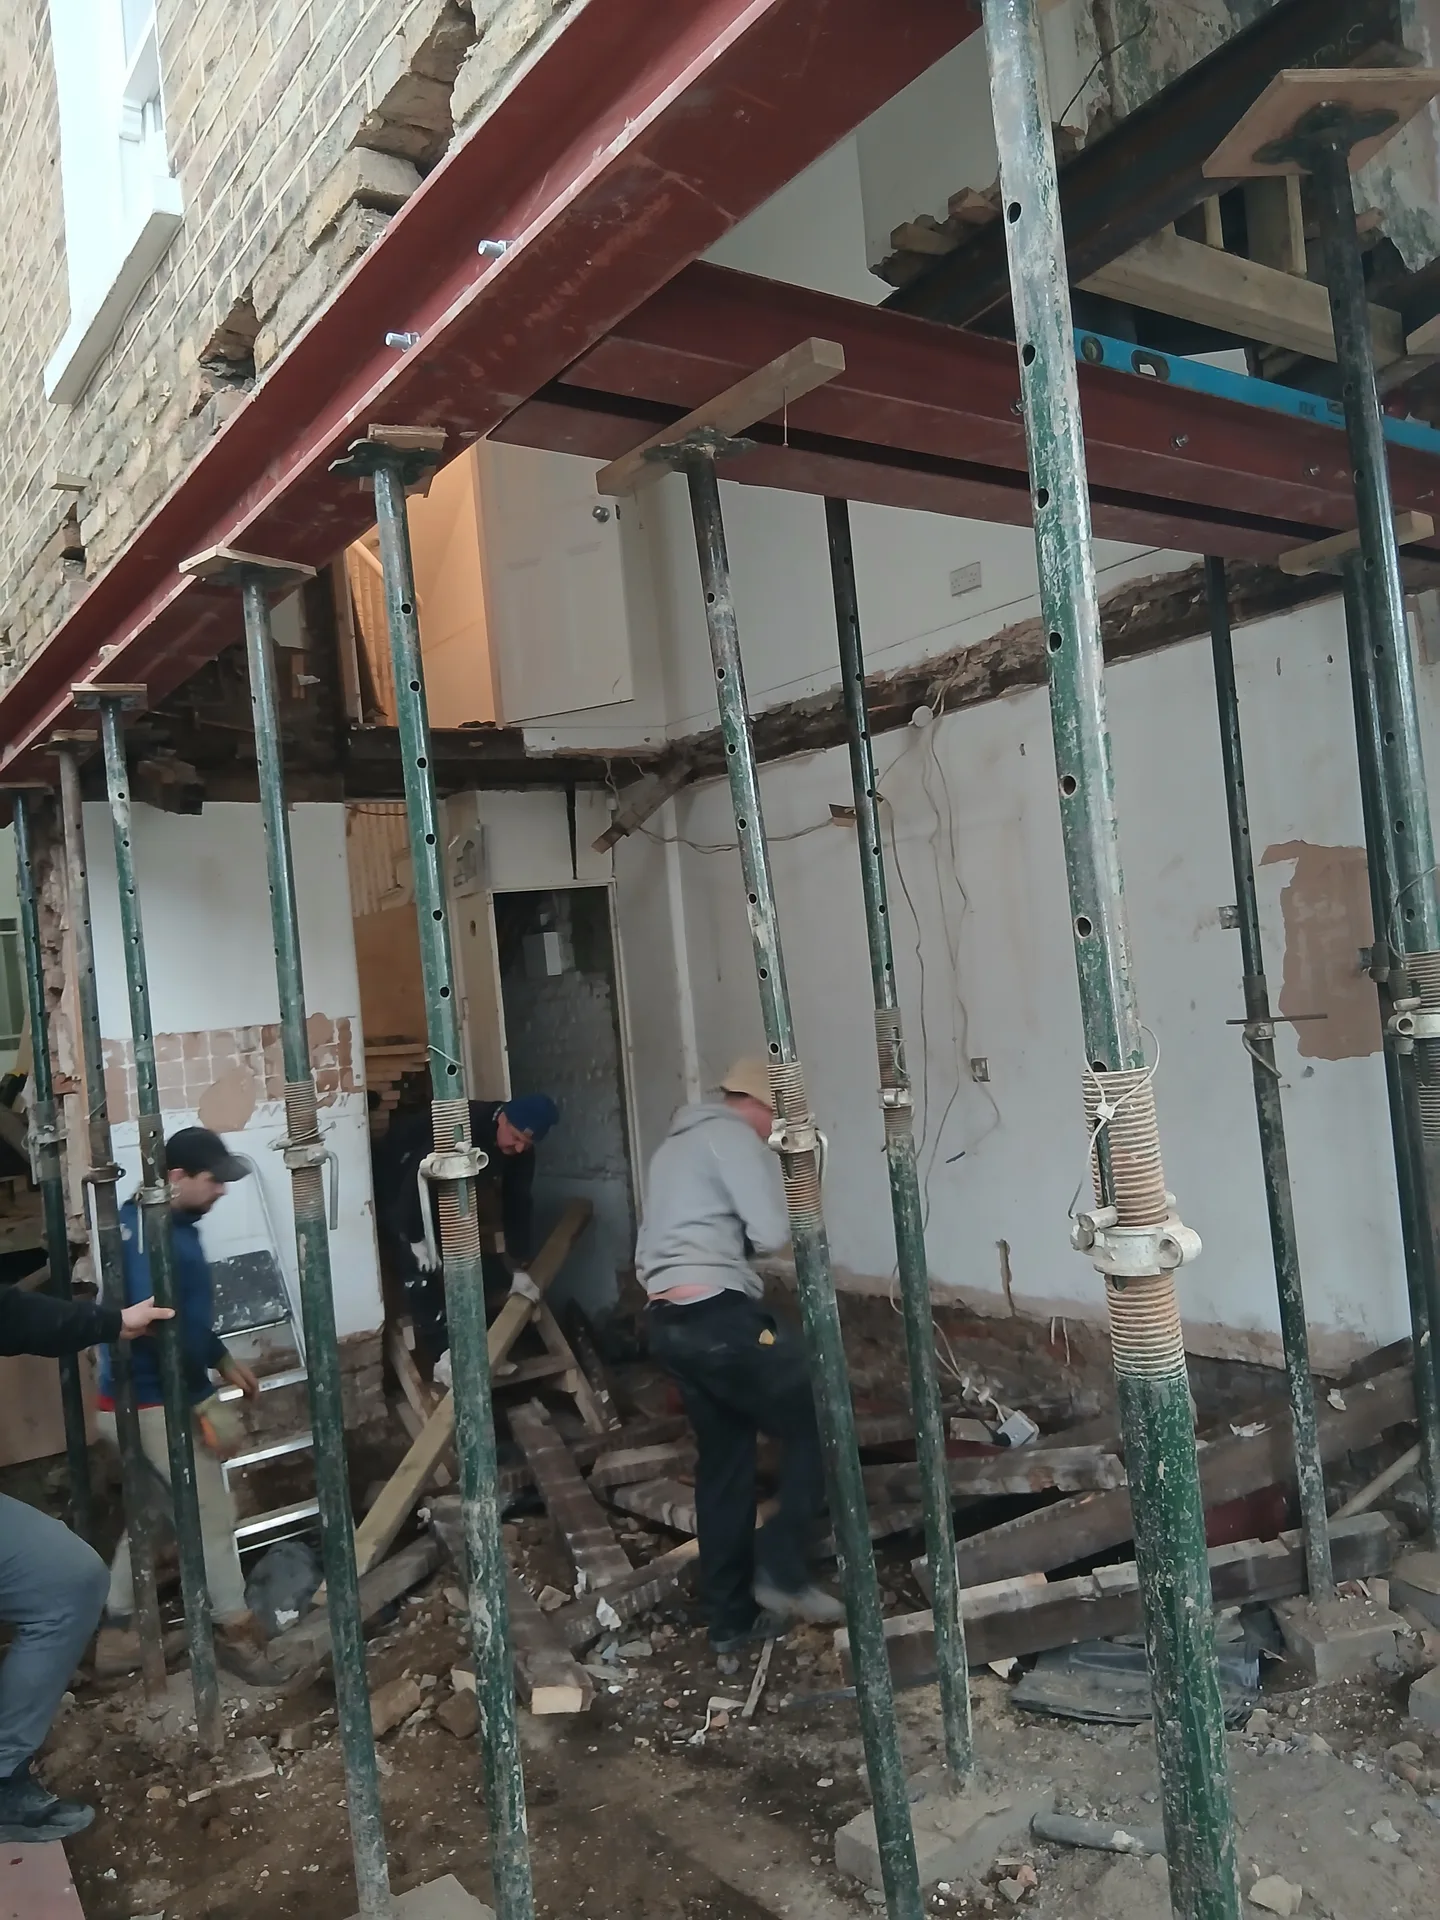
Our skilled craftsmen execute steel beam installation according to structural engineers’ specifications, using temporary propping to maintain stability. This meticulous process guarantees the safety and integrity of your property while work is underway.
After completing the steel beam installation, we take care of all necessary repairs and redecorations to restore affected areas seamlessly. This concluding stage demonstrates our commitment to delivering a refined finish that meets the highest craftsmanship standards.
With every steel beam installation, our meticulous attention to structural engineering principles ensures uncompromised stability throughout your project. Each beam is carefully positioned, supported by temporary propping to maintain safety and integrity during construction. This disciplined approach allows us to create open internal spaces confidently while preserving the building’s foundational strength.
Our complete service guarantees that steel beam installation is incorporated smoothly within your extension or conversion project. We prepare detailed 3D structural drawings that illuminate the exact placement of each beam, enabling you to visualize the design before commencement. By managing the entire process-from design and permits to installation and finishing-we alleviate the need for clients to juggle multiple contractors, providing clarity and efficiency throughout.
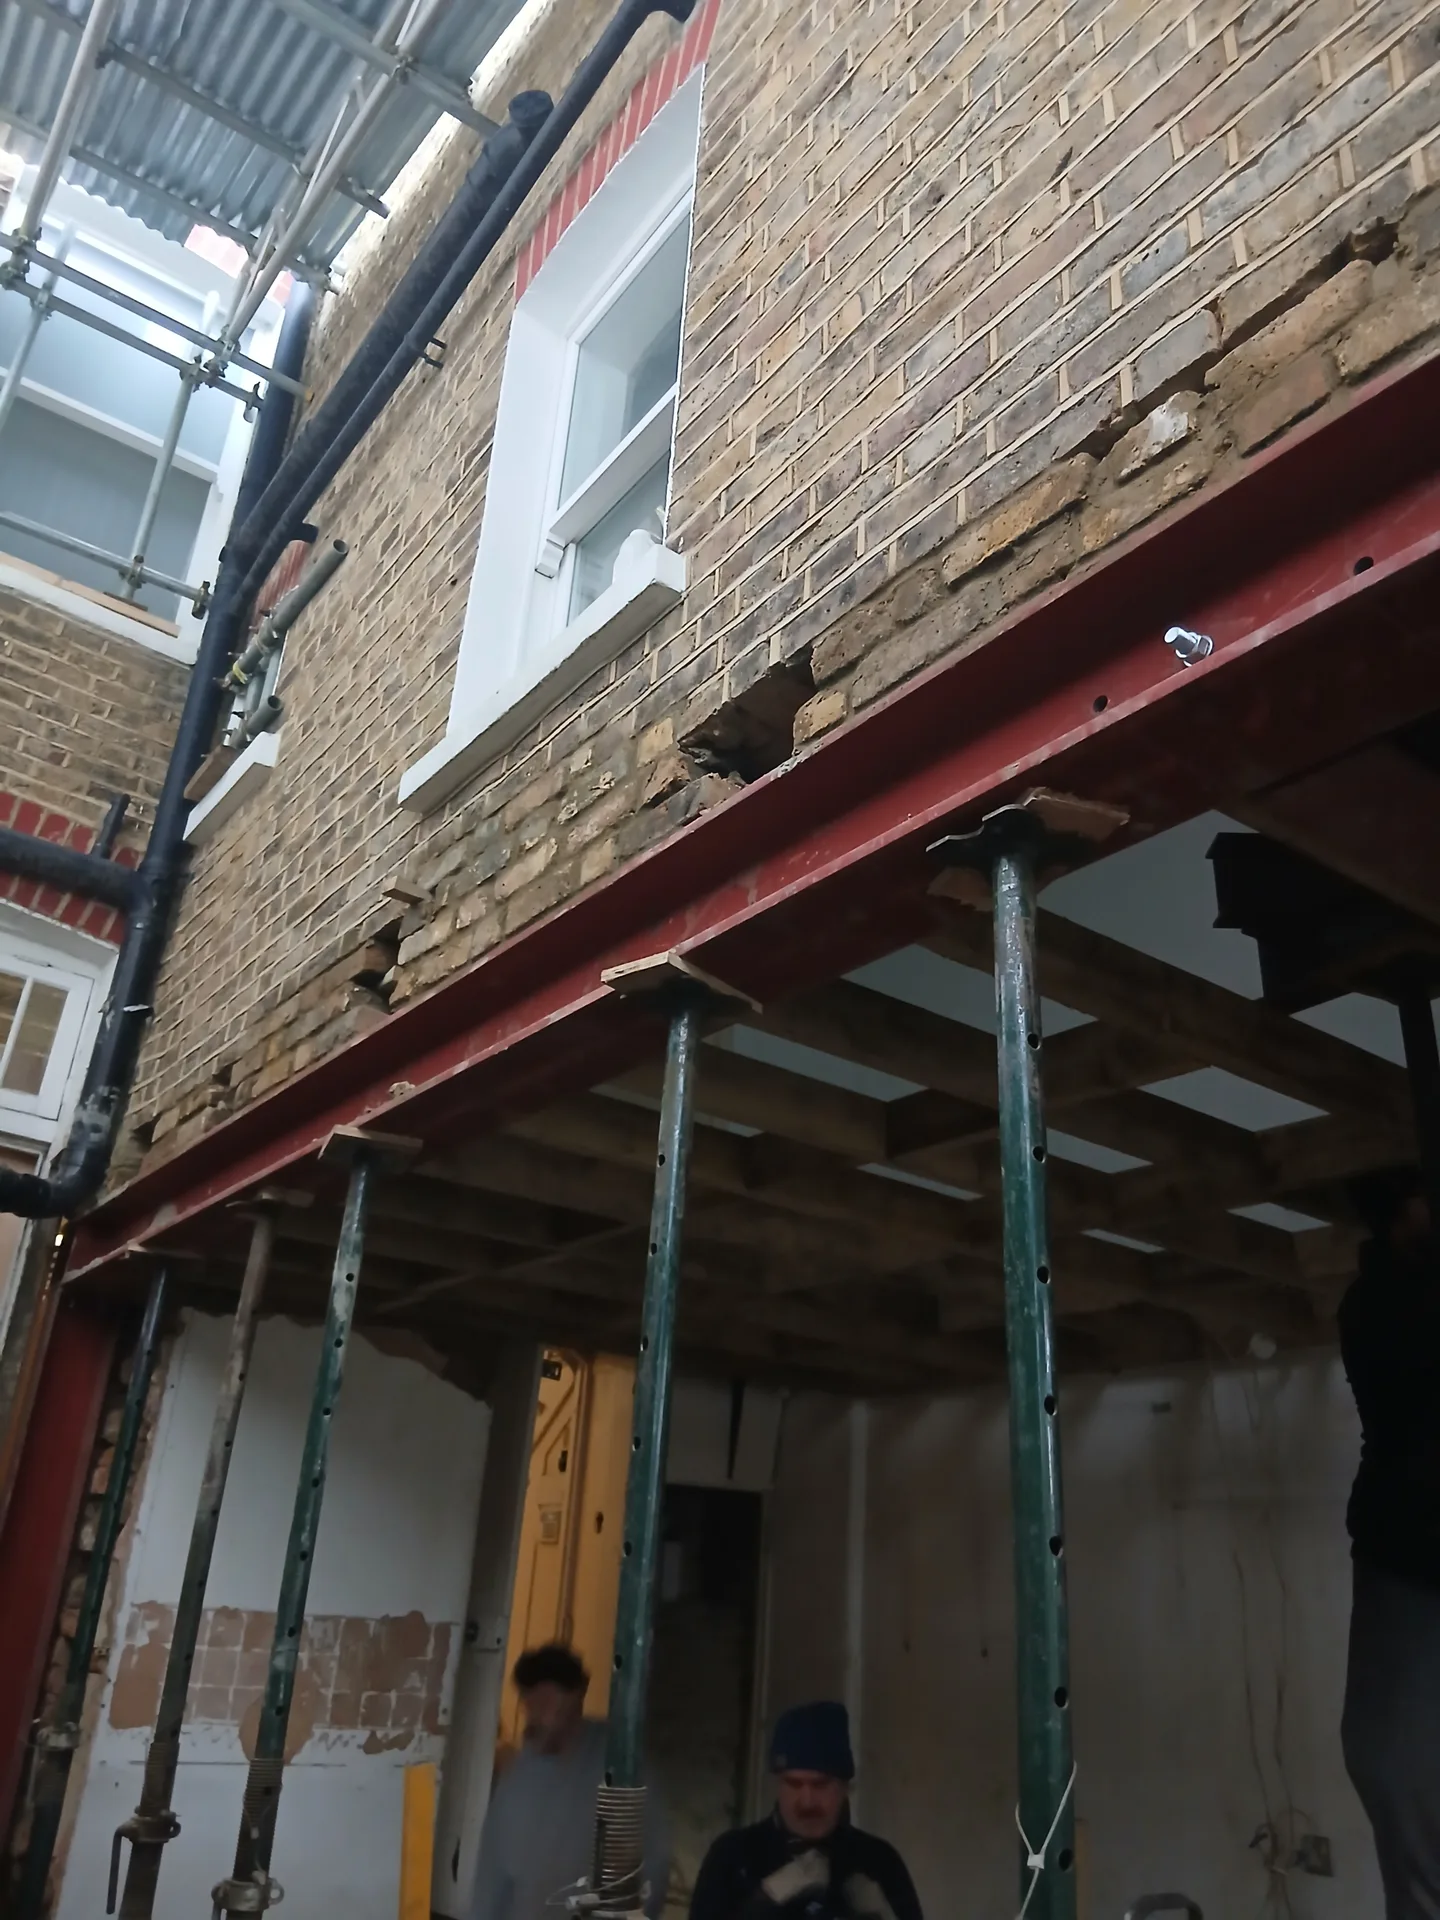
Metal attracts ambient condensation. Steel reacts quickly to winter temperature swings when exterior thermal insulation is applied poorly around external wall pockets. When a steel beam in Barking sits inside an uninsulated outer leaf, warm room vapour condenses against the cool web and creates damp patches on plasterboard. Check cold corners regularly. Proper foil-backed insulation stops internal damp.
Hairline cracks appear naturally. As the structure settles its mass onto the new padstones, the timber joists above flex slightly against the solid flange. These tiny surface hairline splits along ceiling junctions do not mean structural movement. Use flexible decorators filler during springtime redecoration. A quick touch with sandpaper smooths everything out completely.
Keep protective boards intact. Thick fire-rated plasterboard protects structural metal from losing its stiffness during a domestic fire. Never drill deep holes through fireboard to hang heavy pendant lamps without consulting a builder first. Intumescent paint requires careful wiping down with dry cloths only. Avoid spraying harsh household chemicals directly on treated surfaces.
Our approach to the supply and installation of steel beams focuses on meticulous attention to detail, ensuring your property’s stability is never compromised. Each beam is installed strictly according to engineering calculations, with temporary propping utilized throughout. This careful process not only guarantees support where walls are removed but also facilitates the creation of spacious and open environments without sacrificing safety.
Our Design and Build service integrates steel beam installations seamlessly within your timeline and budget. From accurate 3D drawings that visualize beam placement to final finishing touches, we handle every aspect. This single-contractor approach removes the need for clients to coordinate multiple subcontractors, resulting in a cohesive experience characterized by transparency and professionalism.
We operate in Barking and the surrounding area, providing top-notch steel beam installation services. Reach out for a free estimate or to schedule a visit. We cover projects up to 15 miles from our base.
approx. 15 milesDistance from our base · London Streatham
Call us+44 7868 233925Email usinfo@tgprestigerenovation.co.ukWe serve your areaBarking and the surroundings
The Google map loads after you accept marketing cookies.
 Read all our reviews on TrustATrader
Philippa Lacey
We couldn't be happier with the bathroom refurbishment completed by the T&G Prestige Refurbishment team. From the initial meeting I could tell Tom just really understood our requirements. The team were punctual, complete professionals, kept us updated all along the transformation process - and finished within the timescale initially indicated. If I had any other projects I would happily request their assistance - highly recommended!
Jessica
Thomas and Jakob have recently finished a loft conversion for us. They have done an excellent job and went over and above in terms of helping and adapting to what we wanted. They were polite, helpful and all their workers were respectful during the process. The quality of the work is superb and I would highly recommend.
Andy
Thomas and Jacob undertook a complete refurbishment of our home over a 4-month period. All works were carried out to a very high standard and thanks to their careful planning we were able to remain living in our property throughout the project and to the budget we had set. Works included: full electrical rewire and network cabling installation, relocating boiler, replacing all radiators, combining a split w/c and bathroom into one modern bathroom, installing our kitchen, replacing internal doors, skirting boards, architraves and coving, building custom wardrobes, replastering and decoration throughout and laying parquet floors. Thomas introduced us to suppliers who helped us design our kitchen and bathrooms, supply custom glass panelling to cleverly update our staircase balustrades, along with new windows and doors for the rear of our property. The entire T&G team were all extremely professional, friendly and 100% trustworthy. I wouldn’t hesitate to use them again.

Experience the assurance of a Design and build service where every detail is expertly managed from concept to completion.

Experience the refinement of house extensions delivered by T&G Prestige Renovation, expertly crafted to transform your home.

Transform your property with a loft conversion that blends architectural precision, refined aesthetics and lasting functionality.
With our complete design service, professional 3D visualisations are included as standard. You can clearly see how your extension, loft conversion or renovation will look before construction begins - helping you make confident decisions from the very start.

Each project by our construction company delivers refined spaces, enhanced value, and a seamless client experience.
View ProjectsT&G Prestige Renovation is a construction company serving clients within a 50-mile radius of London.
Ask if they calculate temporary propping schemes and check public feedback on platforms like TrustATrader - Approved Builders. A reliable installer explains padstone curing, shows past photo logs of exposed bearing plates, and never rushes to knock down walls before delivery.
Rushing into demolition before verifying structural engineer calculations causes major delays. Removing a wall before metal dimensions, bearing depths, and connection details are cross-referenced with on-site brickwork leads to ill-fitting sections that must be returned to the metal fabricator.
Shared boundary walls usually require formal written consent from adjoining neighbours whenever a steel beam in Barking rests inside a party wall pocket. You must serve notices weeks ahead because neighbours might appoint their own surveyor to review padstone locations.
Access logistics change everything. Lifting a massive single section through a narrow terraced hallway demands manual chain hoists and extra labour, whereas hoisting over a clear side alley takes less time. Subfloor masonry strength and padstone requirements also alter preparation costs.


