Call now +44 7868 233925

Steel beam in Finchley

Transform your property with a steel beam service that brings accuracy, strength, and elegance to every detail in Finchley.

Google
5.0

24 years of industry experience

Request Your Free Consultation

Who Can Benefit from Our Steel Beam Service

Homeowners Seeking Transformation

Homeowners in Finchley undergoing significant renovations, like house extensions or loft conversions, find our steel beam service essential. The use of steel beams allows for the removal of load-bearing walls, creating spacious, elegant living areas without compromising on structural integrity. We install every steel beam according to exact structural engineering specifications, supporting both aesthetic aspirations and lasting stability.

Investors Requiring Reliability

For investors managing various projects in the Finchley area, our steel beam service provides a reliable foundation for developments that require both strength and efficiency. Steel beams facilitate flexible layouts and maximize usable space-key for modern property portfolios. With us overseeing the entire process from design to installation, clients gain consistency while adhering to timelines and budgets.

Architects and Designers Collaborating on Complex Builds

Collaborating with architects and designers on sophisticated projects, we understand the critical role of steel beam installation in achieving their visions. Our service addresses intricate structural needs, enabling creative layouts like open-plan kitchens and expansive basements. We offer detailed 3D structural drawings that integrate steel beams seamlessly within the design, ensuring clarity and confidence before construction starts.

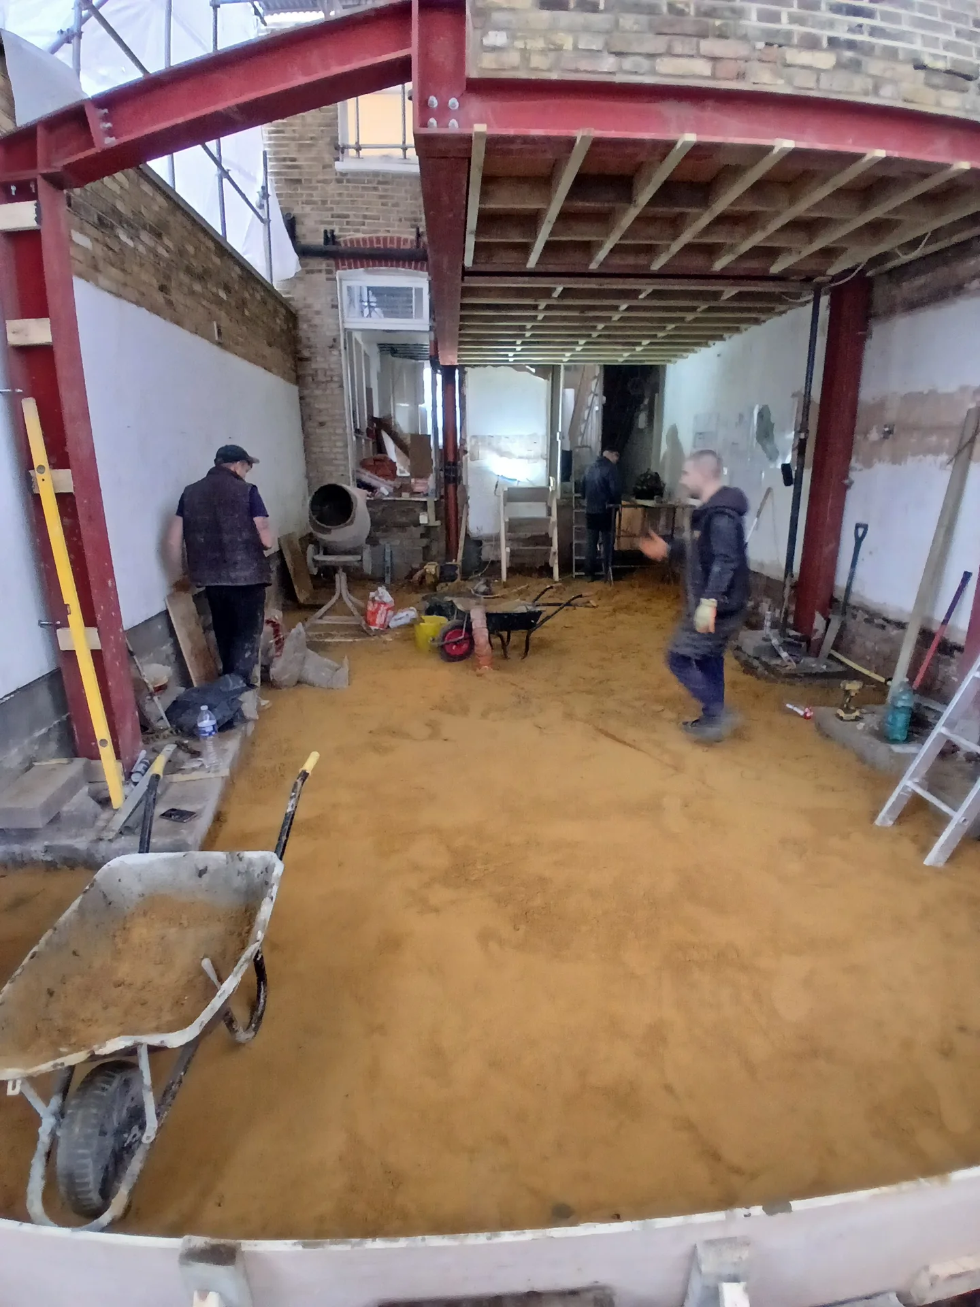
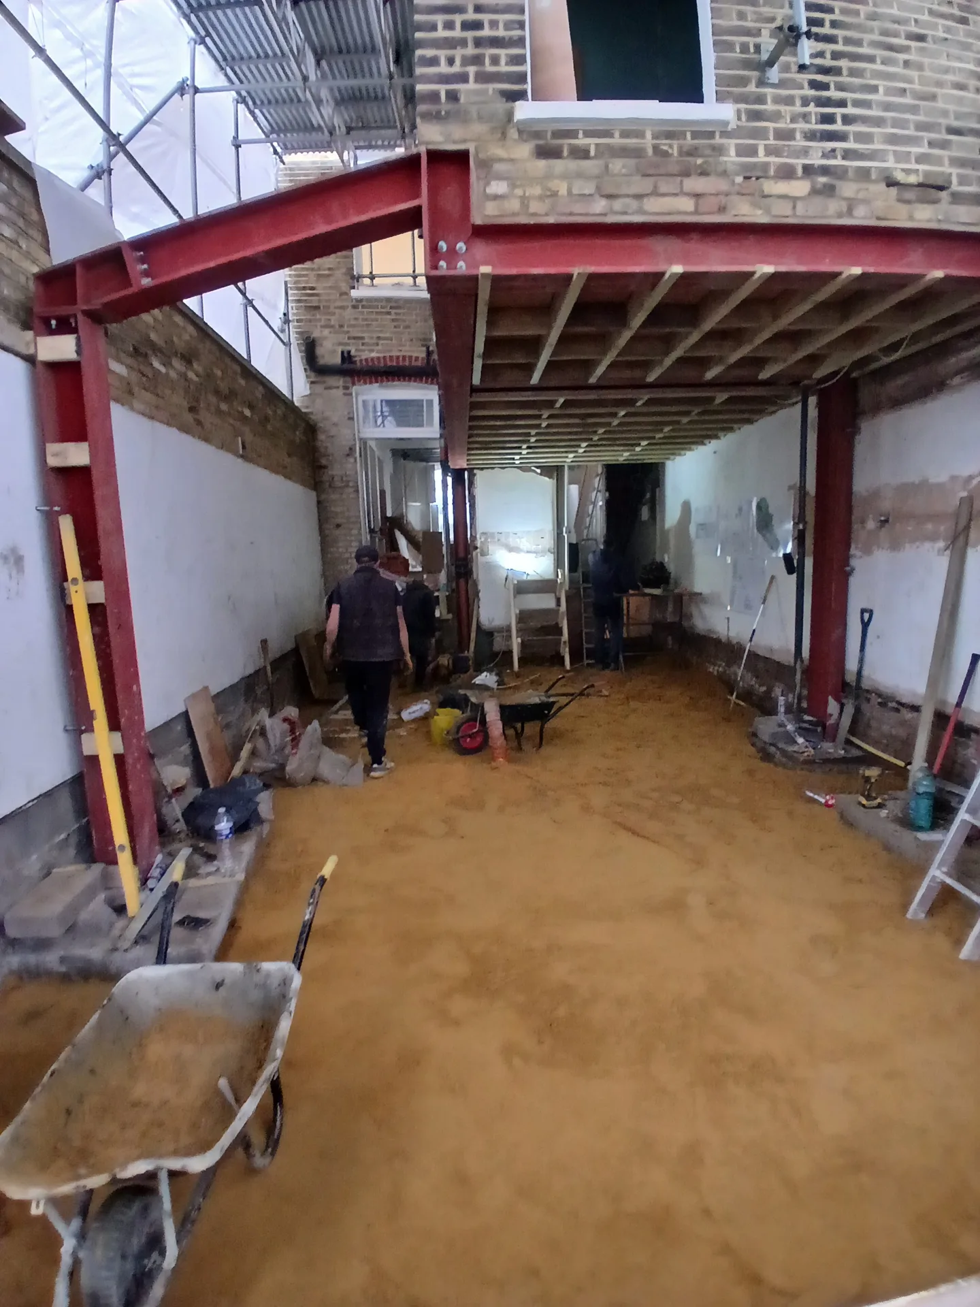
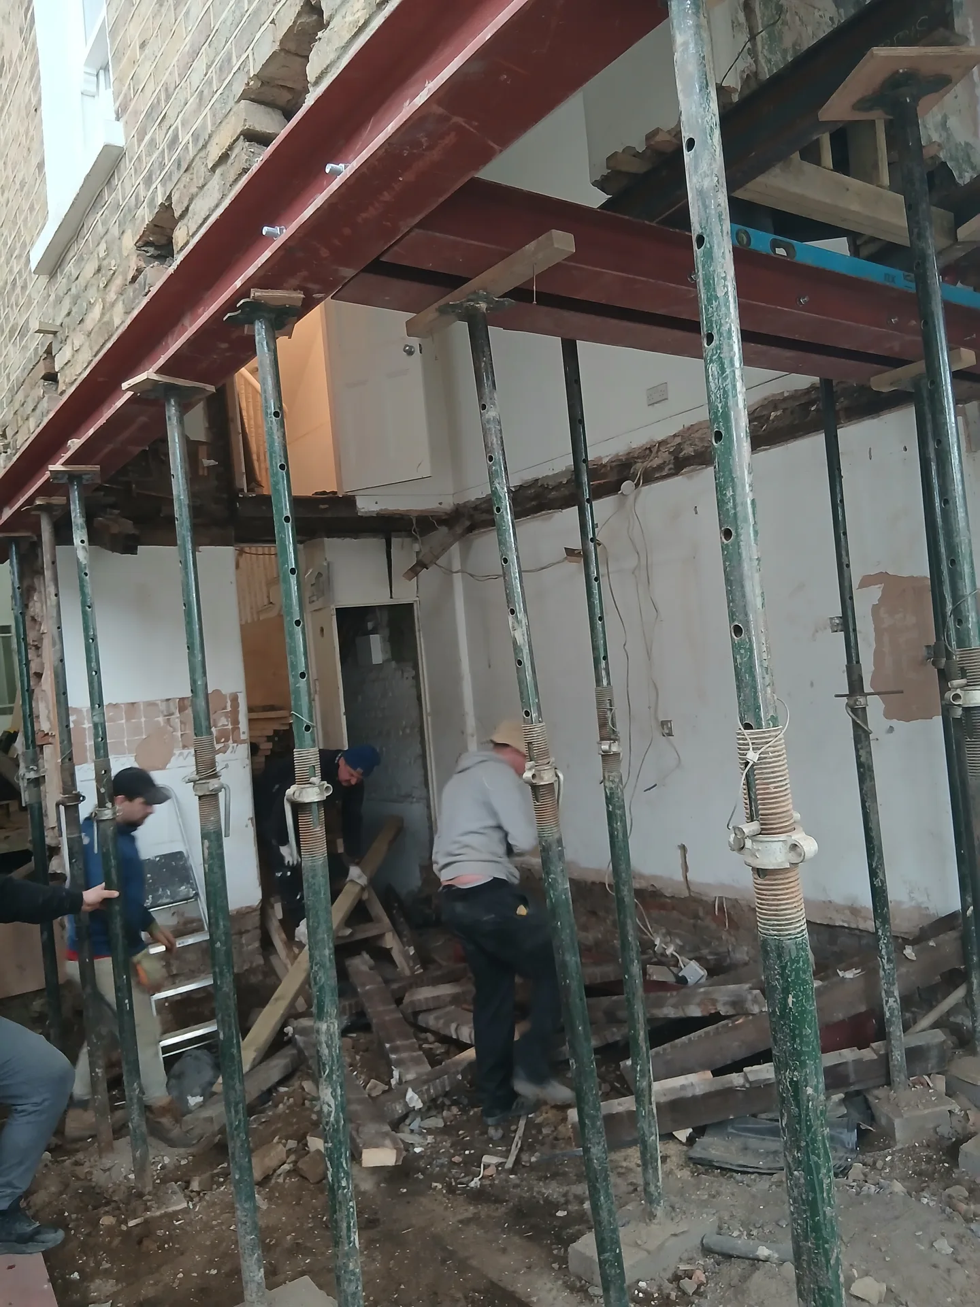
House extension under construction showing red structural steel beams and prepared interior space
Red steel beams and structural framework during house extension construction

Preparing Your Living Space Before Structural Alterations

Clearing the Work Zone

Dust travels everywhere during knock-throughs. Empty the adjacent hallway completely. When we manoeuvre a steel beam in Finchley through tight Victorian hallways, every protruding coat hook or mirror becomes an obstacle. We frequently observe owners leaving rugs down, only to find fine masonry grit embedded deep into the weave after the props go in. Seal doorways leading to upper bedrooms with heavy polythene sheeting. Pack your fine china into sturdy crates.

Routing Pipes and Cables

Older properties hide unexpected utilities. An ancient lead waste pipe or live electrical wire might run directly through the stud partition you plan to remove. You must have an electrician isolate the specific ring main before mechanical cutting begins. If a hidden gas pipe feeds your cooker from above, the installer has to pause while a certified gas engineer reroutes the copper line around the fresh structural opening.

Why Choose T&G Prestige Renovation

Structural Integrity

A steel beam provides essential support for large openings, guaranteeing that your building’s stability remains intact while enabling beautiful, open-plan spaces. This precision-engineered installation aligns perfectly with structural engineer specifications for superb reliability.

Architectural Flexibility

Incorporating steel beams allows the removal of internal walls without sacrificing strength, providing the freedom to create sophisticated designs such as loft conversions or basement renovations. This adaptability fosters refined spatial planning tailored to individual vision.

Durability and Longevity

Steel beams resist issues like warping, pests, or fire, offering a durable framework that retains its structural performance over time. This resilience contributes to the enduring quality expected from our construction projects.

Seamless Integration

We coordinate steel beam installation meticulously within the design and build process, ensuring all elements-from 3D structural drawings to final finishes-are harmonised with the project’s timeline and budget.

Single Point Responsibility

Engaging us for supply and installation of steel beams eliminates the hassle of managing various subcontractors. Clients experience a streamlined process with clear communication and accountability throughout the construction journey.

T&G Prestige

Critical Practical Mistakes During Wall Alterations

Skipping Load Tracing

Do not assume upper floors match ground levels. A steel beam in Finchley often bears weight from roof purlins above that no one noticed during a quick initial walk-through. Brickwork can shift silently. When amateur builders knock out masonry without checking whether an upstairs chimney breast rests directly on that internal skin, ceiling timbers bow overnight and bedroom plaster cracks across the entire floor.

Overlooking Padstone Curing Times

Patience prevents future cracks. Heavy metal members must sit on precast concrete padstones rather than ordinary thermal blocks. Wet concrete needs ample days to gain strength before receiving serious dead weight from above. Rushing this stage crushes the soft masonry underneath. Then door frames bind downstairs. You should insist that the spreader blocks set rock-hard before any metal girder is jacked into its permanent resting pocket.

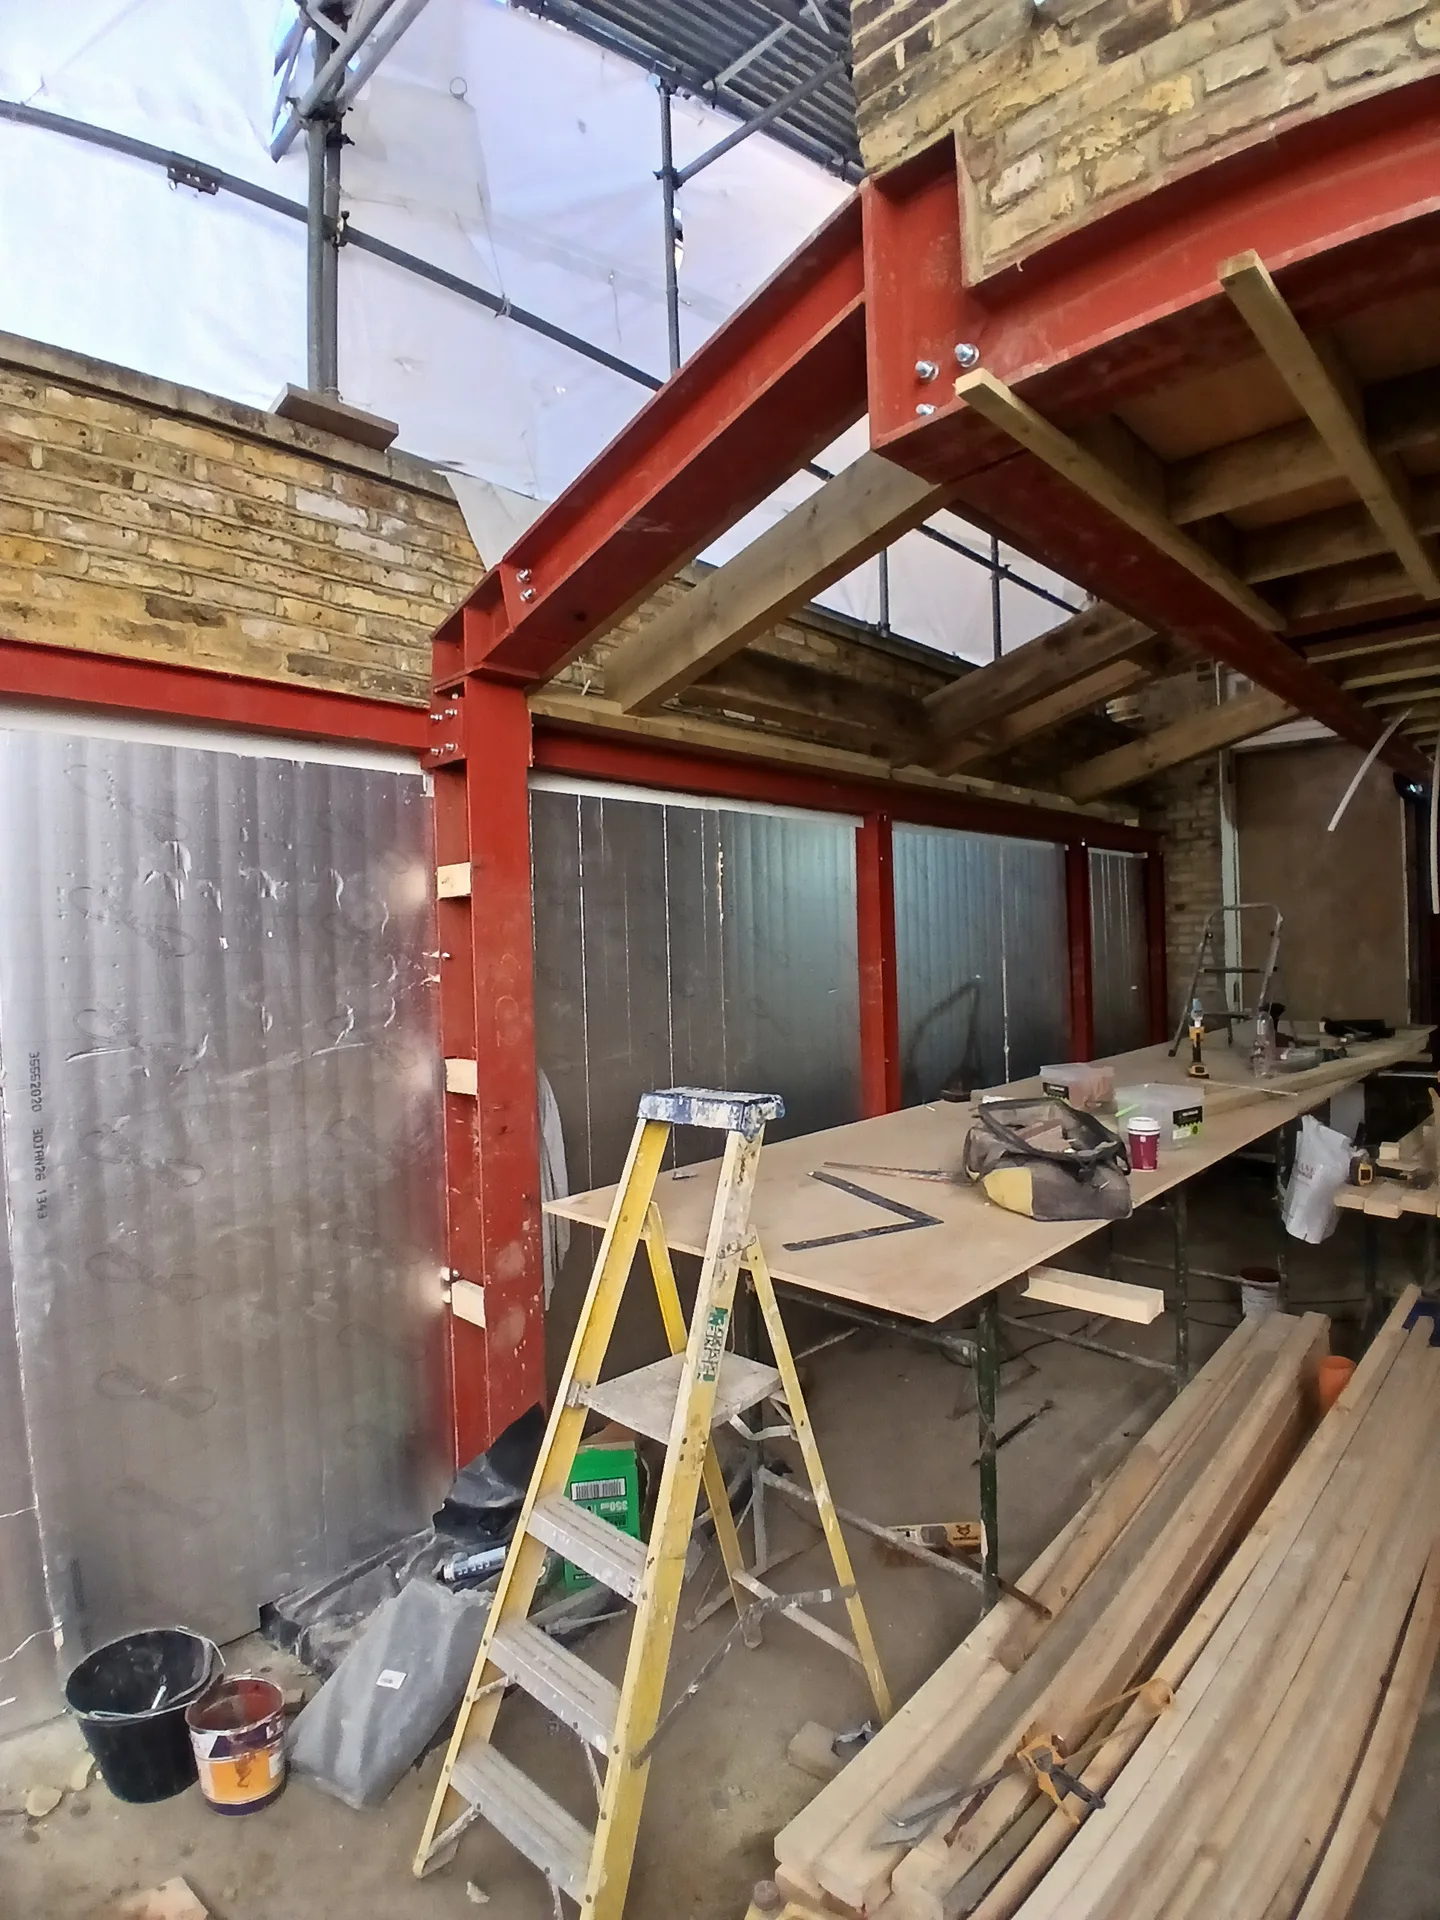
Red steel beam structure with glazed openings during house renovation showing open-plan layout construction

Phases of the Steel Beam Project Process

1.

Initial Assessment and Structural Design

We start with a thorough evaluation of your property in Finchley to determine the exact requirements for the steel beam installation. Our team integrates structural engineering calculations with architectural designs to ensure the steel beam aligns perfectly with the project’s vision and meets all regulatory standards.

2.

Planning Permission and Documentation

We handle all necessary paperwork, including securing planning permission and building regulations approval. This ensures that our steel beam installations comply fully with local authorities and safety mandates.

3.

Production of 3D Structural Drawings

Before installation, we create detailed 3D drawings that illustrate the exact placement and integration of the steel beam within your existing structure. This preparation allows for clear visualisation and precise coordination with all involved trades.

4.

Careful Installation and Temporary Propping

Our experienced craftsmen install the steel beam in accordance with structural engineer specifications while using temporary propping to maintain building stability. This attentive method guarantees the safety and integrity of your property during the process.

5.

Making Good and Final Finishing

After the steel beam installation is complete, we carry out all necessary repairs and touch-ups to restore the affected areas seamlessly. This final stage demonstrates our commitment to delivering a refined finish that meets the highest standards of craftsmanship.

Coordination With Future Plumbing and Electrics

Drilling Flange Restrictions

Never notch the flanges. Plumbers often want to run waste pipes through the central void. However, your installer cannot simply bore holes wherever a soil stack needs passage without voiding structural calculations. While fitting a steel beam in Finchley, we coordinate the exact pipe drops early so the fabricator can drill approved web holes off-site.

Managing Thermal Bridging

Cold metal attracts internal condensation. When an exterior wall receives structural ironwork, warm kitchen moisture hits the cold metal surface behind the plasterboard. Black mould patches develop by the following winter if you omit dense insulation wrapping around the exposed web. We wrap the steel section in rigid insulation boards before boarding and skimming the ceiling line.

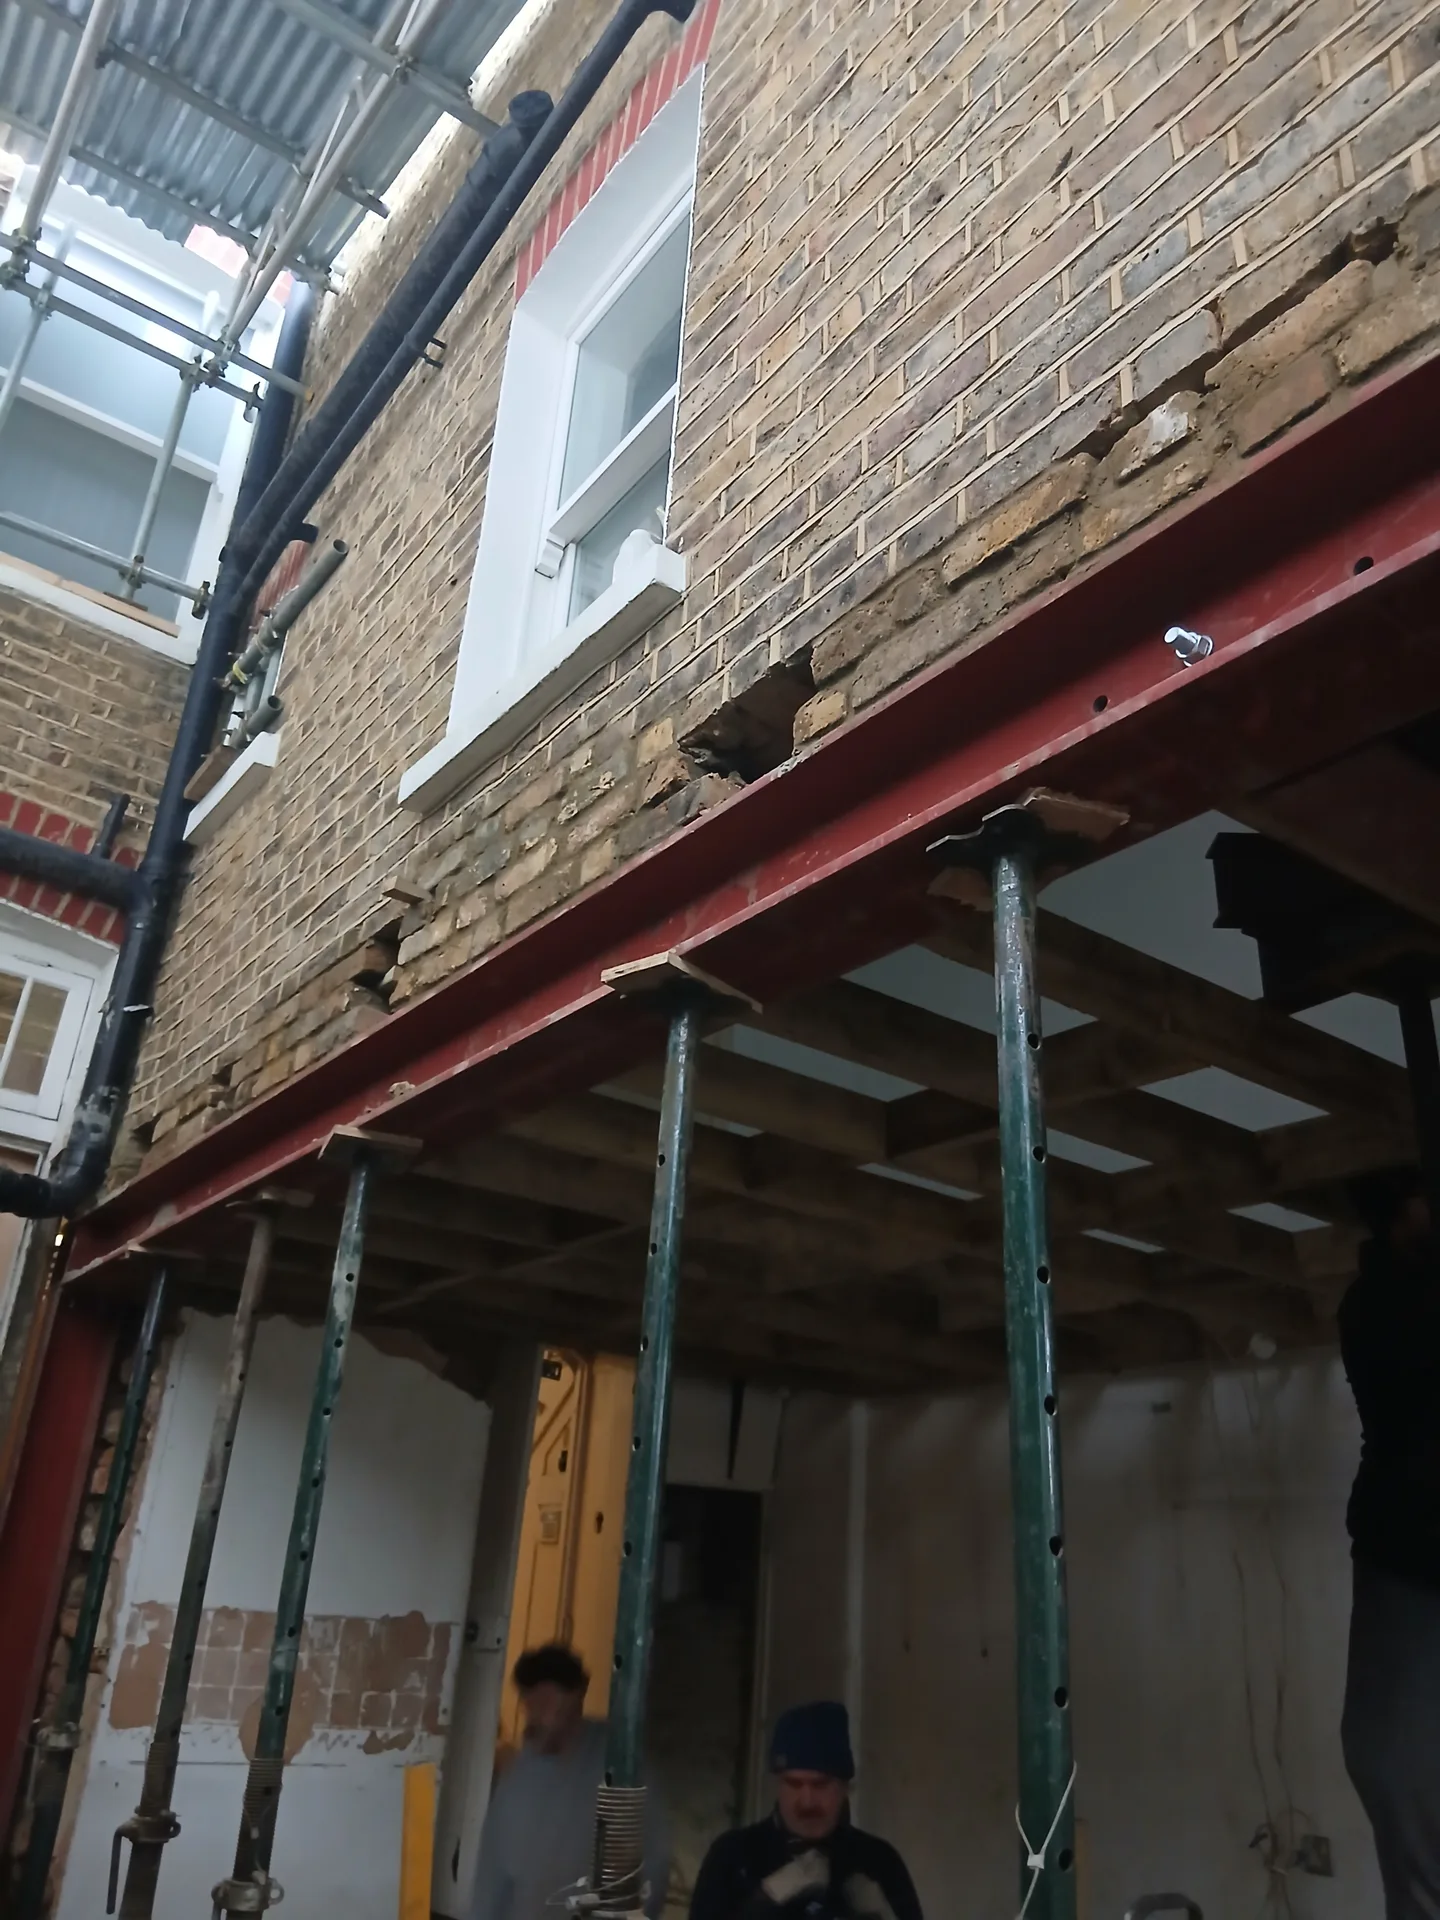
Steel frame installation during house extension build with red beam and support columns
Renovation work underway with steel beam framework and temporary metal scaffolding

Proven Experience in Premium Structural Works

Expert Structural Integration

With over 24 years in the business, we treat steel beam installation as a vital part of structural integrity. Each beam is calculated and integrated according to engineering specifications, ensuring that openings for extensions or conversions remain stable. Our process includes careful temporary support and making good, reflecting our commitment to executing every phase from design to completion flawlessly.

Precision in Execution

Installing steel beams demands meticulous attention to detail; we use advanced techniques and equipment to position and secure every beam safely. We coordinate all aspects of the work, adhering closely to the agreed timeline and budget. This disciplined approach ensures that each steel beam not only supports the physical structure but aligns with the overall project expectations as well.

Comprehensive Project Oversight

Clients benefit from having one point of responsibility for the entire steel beam installation, which simplifies managing the process. Our service includes producing detailed 3D structural drawings visualising the placement of the beams, providing clarity before construction begins. This level of oversight gives transparency and confidence throughout the project, meeting the expectations of discerning property owners and investors.

Choose Excellence for Your Next Construction Project

Structural Integrity

Our approach to the supply and installation of steel beams focuses on detailed workmanship, ensuring the structural integrity of your property remains intact. We install each beam in strict accordance with engineering calculations and use temporary supports throughout the process. This careful approach not only guarantees solid support where walls are removed but also facilitates the creation of spacious, open-plan areas without sacrificing stability.

Seamless Project Delivery

Our design and build service incorporates the installation of steel beams gracefully within your project’s timeline and budget. From accurate 3D drawings visualising the beam placements to the final touches, we take full responsibility for every step. This single-contractor model removes the need for clients to juggle multiple subcontractors, providing a streamlined experience characterized by transparency and professionalism.

Local contact

Contact in Finchley

We work in Finchley and the surrounding area, focusing on precise steel beam installations. Feel free to contact us for a phone consultation or to arrange a free estimate-our team is just 15 miles away in Streatham.

approx. 15 milesDistance from our base · London Streatham

Call us+44 7868 233925Email usinfo@tgprestigerenovation.co.uk

We serve your areaFinchley and the surroundings

The Google map loads after you accept marketing cookies.

Request Your Free Consultation

Jessica

Thomas and Jakob have recently finished a loft conversion for us. They have done an excellent job and went over and above in terms of helping and adapting to what we wanted. They were polite, helpful and all their workers were respectful during the process. The quality of the work is superb and I would highly recommend.

Lucas Krasusky-Black

Quick bathroom renovation. Team was in and out within a week delivering a high quality job. I have recommended Thomas to my friend Katie as she needed her kitchen refurbished

Philippa Lacey

We couldn't be happier with the bathroom refurbishment completed by the T&G Prestige Refurbishment team. From the initial meeting I could tell Tom just really understood our requirements. The team were punctual, complete professionals, kept us updated all along the transformation process - and finished within the timescale initially indicated. If I had any other projects I would happily request their assistance - highly recommended!

Our Range of Services

View all Services
Architectural blueprints and measuring tape at construction worksite during house extension build

Design and Build

Experience the assurance of a Design and build service where every detail is expertly managed from concept to completion.

View
Contemporary kitchen with white island, pendant lights and glass doors to garden patio

Extensions

Experience the refinement of house extensions delivered by T&G Prestige Renovation, expertly crafted to transform your home.

View
Newly constructed bedroom interior with built-in wardrobes during renovation stage, white walls and concrete flooring

Loft Conversions

Transform your property with a loft conversion that blends architectural precision, refined aesthetics and lasting functionality.

View

See Your Project Before We Build It

With our complete design service, professional 3D visualisations are included as standard. You can clearly see how your extension, loft conversion or renovation will look before construction begins - helping you make confident decisions from the very start.

Results That Speak Volumes

Each project by our construction company delivers refined spaces, enhanced value, and a seamless client experience.

View Projects

Where We Operate

T&G Prestige Renovation is a construction company serving clients within a 50-mile radius of London.

Frequently asked questions - Steel beam