

Single Point Accountability
Handling the full new build process with one contractor guarantees smooth coordination and clear responsibility, sparing clients from communicating with multiple parties.
With over twenty-four years of experience, our new build service creates exceptional homes in Worthing from concept to completion.

24 years of industry experience
For those looking for a home that mirrors their individual taste and lifestyle, a new build offers unmatched possibilities. At T&G Prestige Renovation, we craft the new build process to reflect your specific needs, overseeing everything from architectural plans to the final handover. This method guarantees that every new build in Worthing integrates contemporary design and skilled craftsmanship, resulting in a home just as you envisioned.
New build ventures present an appealing opportunity for investors and property owners seeking efficiency and lasting value. Through our careful management of the new build process in Worthing, clients enjoy a single point of contact that streamlines coordination and reduces risk. This oversight ensures that each new build progresses smoothly and transparently, adhering to both timeframes and budgets.
During large construction projects, coordinating various trades and regulatory demands can be overwhelming. Opting for a new build with us means trusting one experienced contractor with the entire process. From obtaining planning permission to completing the structural work and final touches, each new build service guarantees consistent quality and integration throughout.
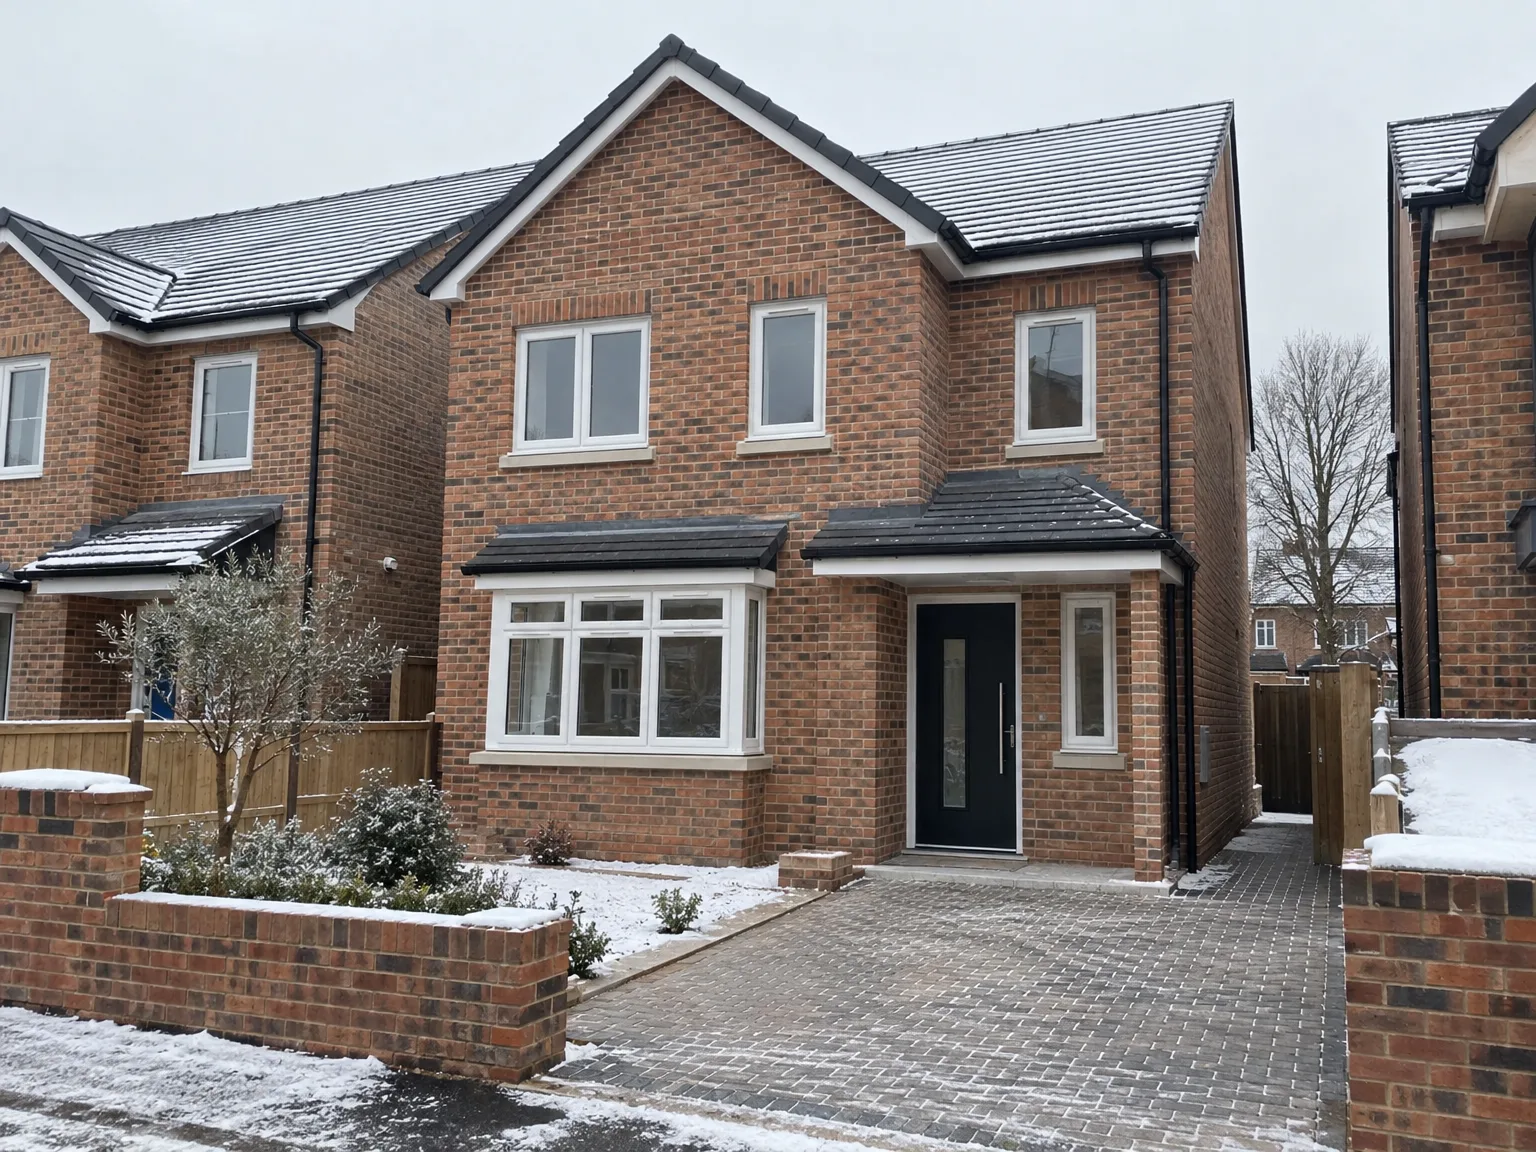
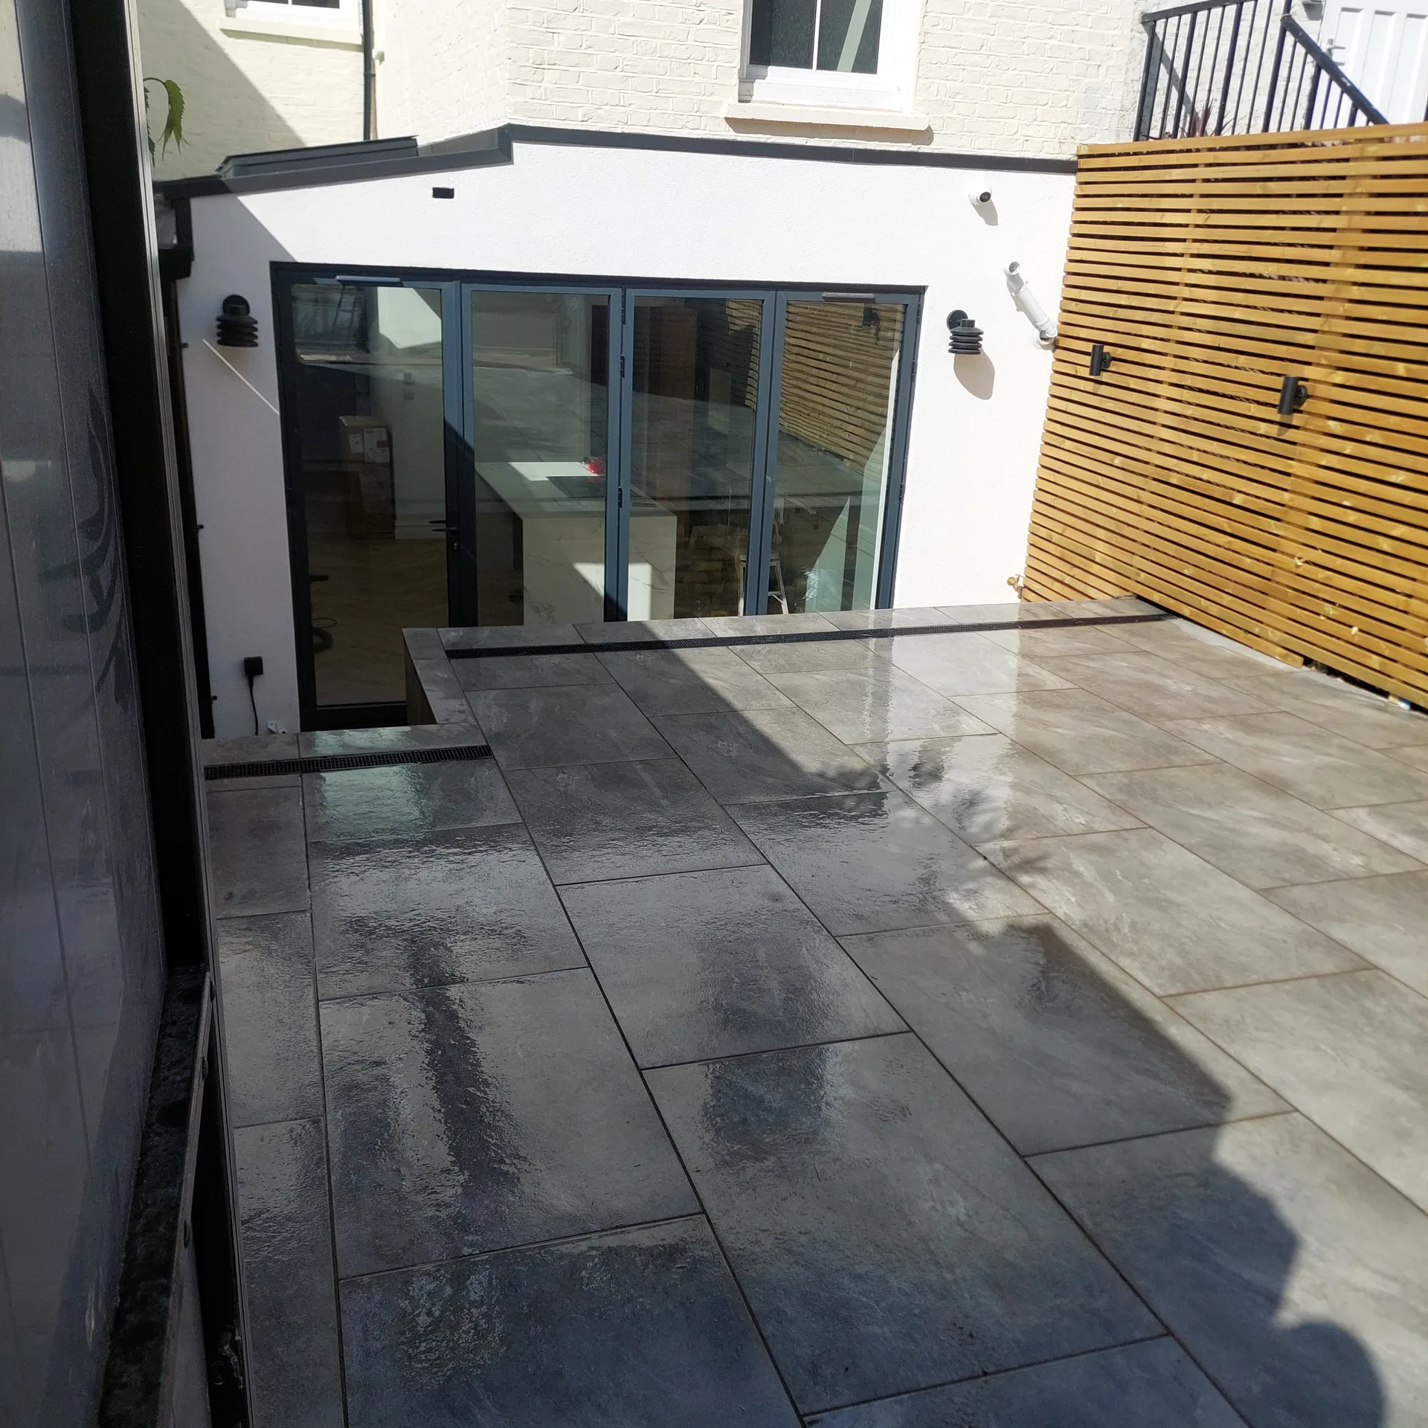
Ground dictates the entire structural plan. When we assess a plot for a new build in Worthing, hidden clay seams or shifting shingle demand custom excavation depths, meaning standard trench pours cannot proceed until soil samples confirm stable bearing capacity. Trench footings fail on soft ground. We inspect every borehole test closely.
Lorries need firm ground beneath their wheels. Tight side lanes or muddy tracks will swallow heavy plant machinery unless timber trackway mats or crushed stone bases are laid down before delivery trucks bring the heavy steel girders to site. Bottlenecks halt the build quickly. We ensure gates are wide enough for dumpers.
Handling the full new build process with one contractor guarantees smooth coordination and clear responsibility, sparing clients from communicating with multiple parties.
From initial design concepts to precise 3D models, our new build service allows clients to envision their custom homes before construction kicks off, ensuring everything aligns with their aspirations.
We manage all aspects of planning permissions, building regulations, and engineering details meticulously, ensuring compliance and preventing delays during the new build process.
Each new build project is provided with a clear timeline and budget, equipping clients with confidence and control over their investment from the get-go until completed.
Every new build is carried out with a focus on detail and quality, adhering to contemporary standards while reflecting the unique aspirations of our clients.
From groundwork to internal finishes, all construction aspects are expertly handled, ensuring that the new build is ready for immediate occupancy without sacrificing quality.
By simplifying the coordination of architects, engineers, and subcontractors, we guide clients through a smooth and stress-free new build journey honed by 24 years of industry know-how.


Rain changes the pace on open masonry. Saturated blockwork traps damp deep inside walls, so mortar beds must be shielded with heavy tarpaulins before downpours weaken wet cement joints, preventing lime blooms and long-term plaster issues inside. Brickwork needs shelter. We keep protective sheeting tied down across external scaffolds.
Freezing conditions bring different hurdles on site. Planning a new build in Worthing means pausing concrete pours when morning frost threatens to crack curing footings, which is why frost blankets and heating covers must sit ready beside the freshly stripped formwork to safeguard the slab from structural fractures. Cold snaps ruin green concrete. We monitor temperature gauges hourly.
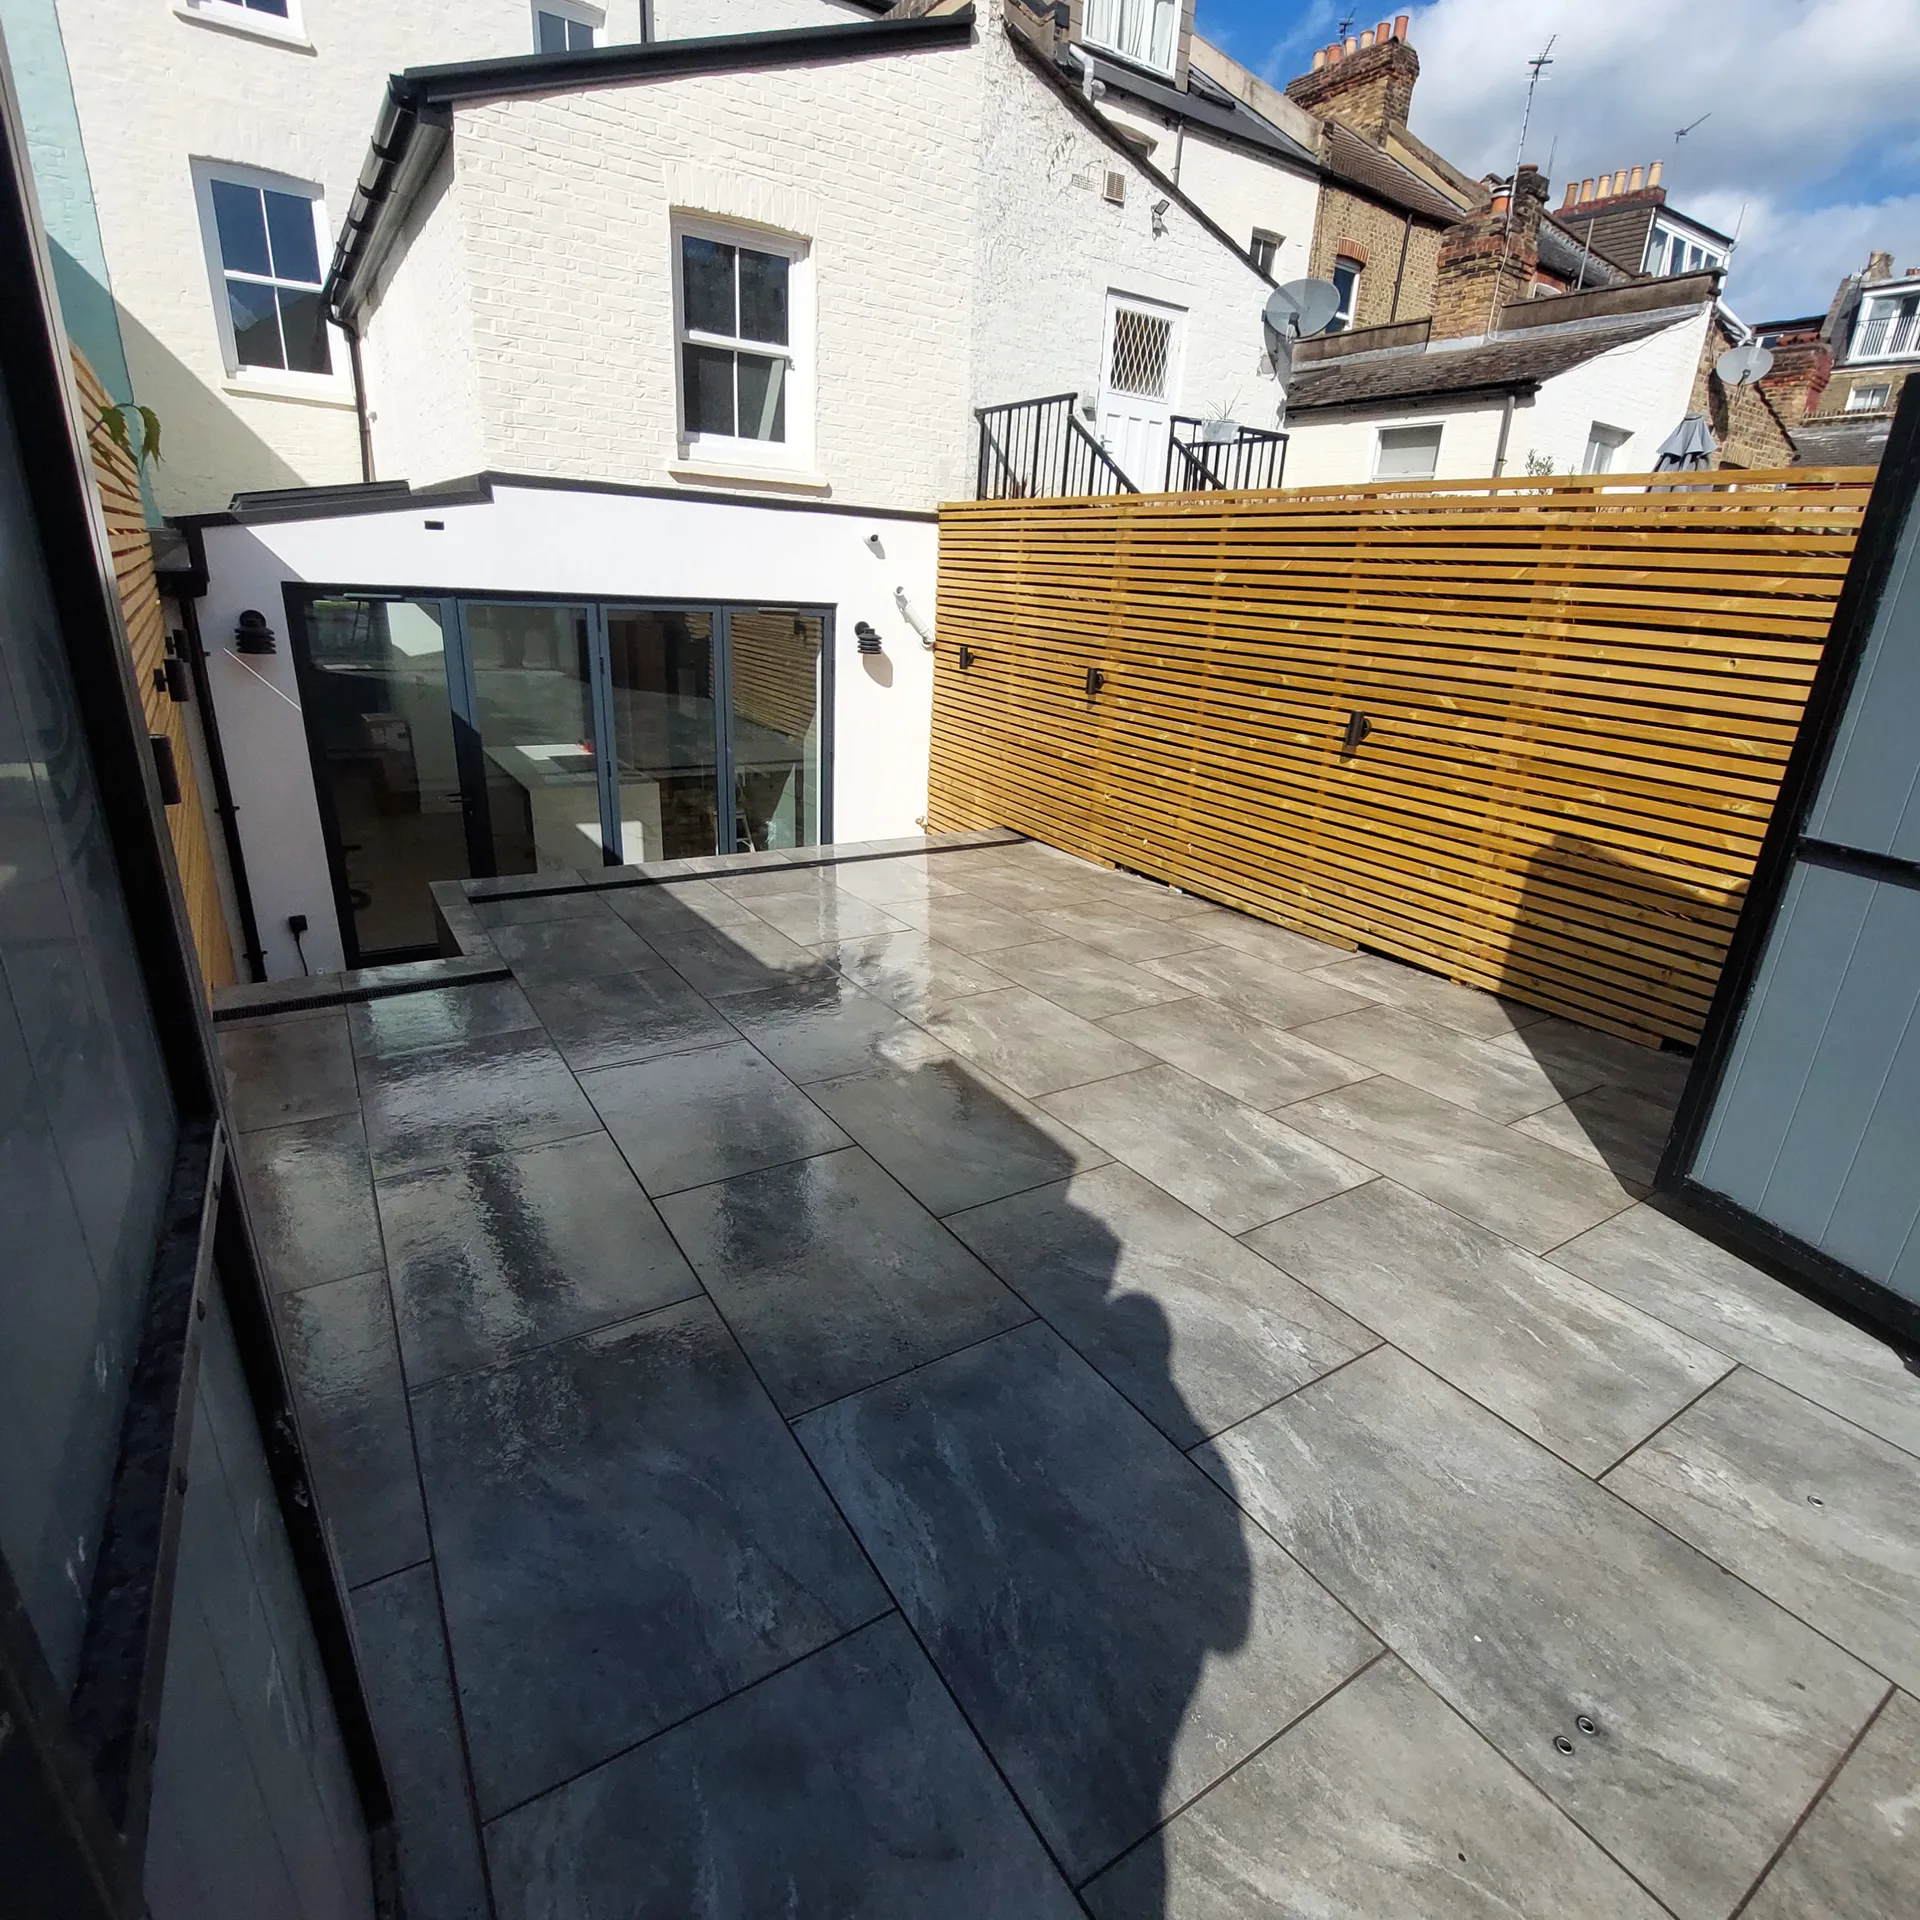
We kick off each new build project by working closely with clients to capture their vision, followed by developing detailed designs and 3D models that faithfully represent their bespoke requirements.
We navigate the planning permission process and ensure compliance with building codes and structural standards, providing a smooth transition from concept to reality.
Our team manages all foundation work and structural phases with great attention, establishing a solid base for the new build that adheres to the finest quality benchmarks.
We organize and complete all internal trades including roofing, kitchens, and unique finishes, making sure each detail meets strict standards and aligns with the client's sophisticated style.
Upon finishing, we conduct thorough inspections ensuring compliance and quality, delivering the new build ready for immediate move-in along with transparent documentation and ongoing support.
Drains must sit below structural timber. Laying foul runs and waste lines requires exact falls through the foundation slab, so locating soil stacks before the floor concrete cures avoids messy breakout works with heavy demolition breakers later. Misaligned sleeves create nightmare delays. We map every intake pipe against the framing drawings.
Meter points belong on accessible walls. Coordinating the utility runs for a new build in Worthing requires deep supply trenches for electrical mains and clean water feeds, dug well clear of tree roots and soakaways so connections hook up smoothly without digging up fresh driveways. Utility providers work slowly. We reserve service ducting long before plasterers arrive.
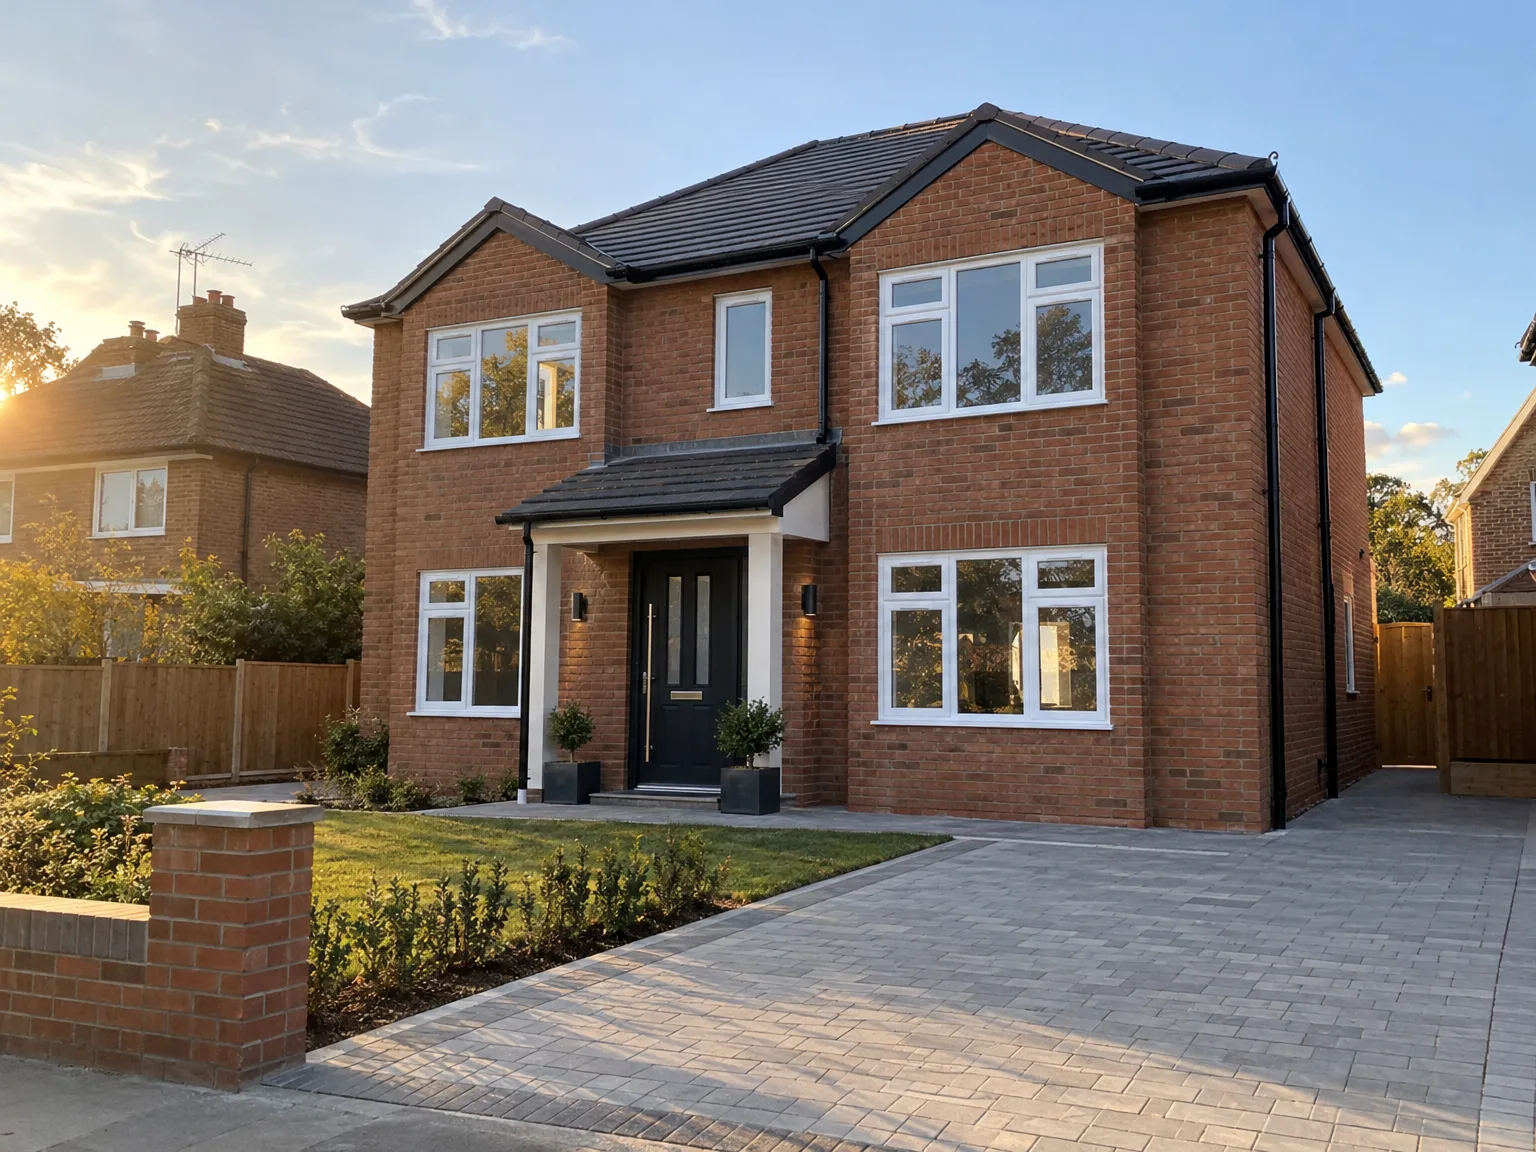
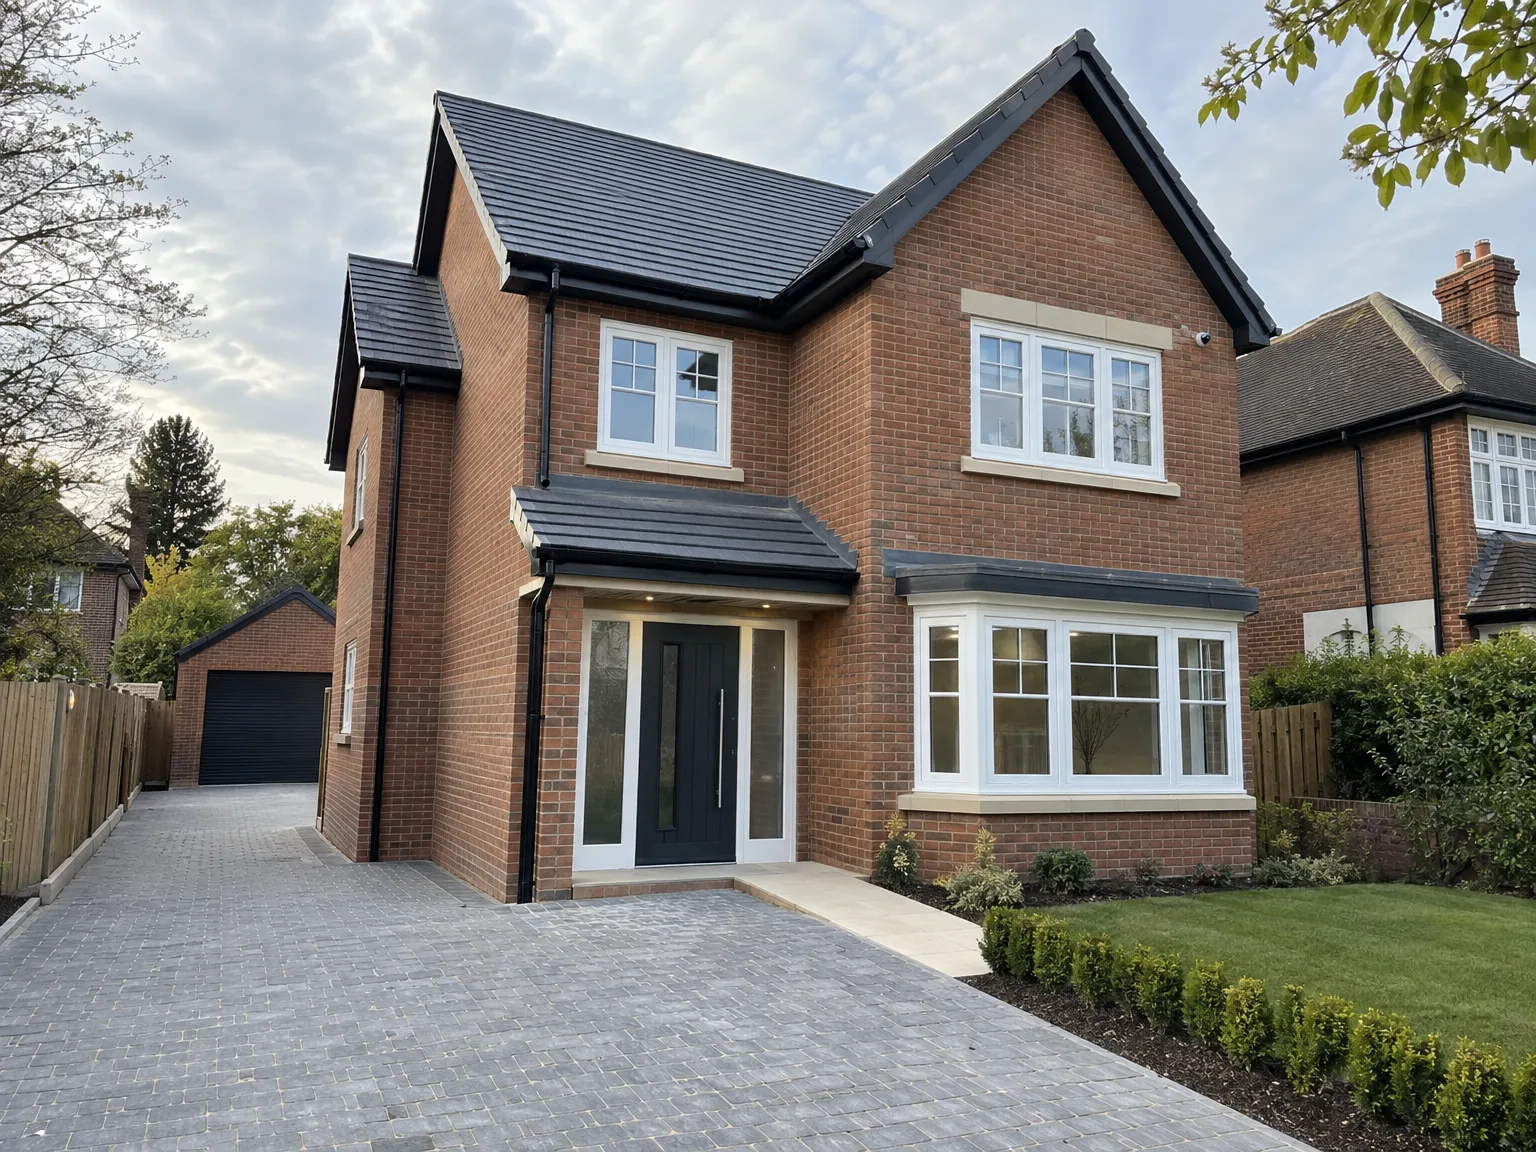
With 24 years of committed experience, we understand the complexities associated with new build ventures. From the first design stage to the handover, we manage every segment precisely. Our experience guarantees that new build projects fulfil both regulatory criteria and the client's high expectations consistently.
We deliver a cohesive new build experience where a single contractor is accountable for the entire operation. This unity eliminates client burdens of managing various subcontractors, enhancing communication and ensuring strict adherence to plans and budgets. The result is an execution that faithfully reflects the client's vision with admirable attention to detail.
We treat every new build as a unique chance to blend enduring craftsmanship with contemporary design. Using advanced 3D models, we bring the project to life before construction starts, ensuring every aspect is clear and precise. Our focus on quality is apparent in every building component and finish, crafting homes that are elegant and lasting.
The new build process with us is handled with precise attention from start to finish. Our service encompasses design, planning permission, and engineering, ensuring every detail matches your vision. By managing everything in-house, we deliver a unified experience, free from the complexities of dealing with multiple contractors.
Our new build endeavors showcase our 24 years of refined expertise, creating homes that marry modern design with lasting quality. Each phase, from foundation work to finishing touches, is executed to high standards with aesthetic integrity. Clients enjoy clear schedules and budgets, confident that their new build will be ready for occupancy, embodying both practicality and elegance.
In Worthing, we provide reliable new build services and welcome local inquiries. You can reach us by phone for a free estimate or to schedule a visit on site. Our base is just 50 miles away, allowing us to serve the area efficiently.
approx. 50 milesDistance from our base · London Streatham
Call us+44 7868 233925Email usinfo@tgprestigerenovation.co.ukWe serve your areaWorthing and the surroundings
The Google map loads after you accept marketing cookies.
 Read all our reviews on TrustATrader
Philippa Lacey
We couldn't be happier with the bathroom refurbishment completed by the T&G Prestige Refurbishment team. From the initial meeting I could tell Tom just really understood our requirements. The team were punctual, complete professionals, kept us updated all along the transformation process - and finished within the timescale initially indicated. If I had any other projects I would happily request their assistance - highly recommended!
Andy
Thomas and Jacob undertook a complete refurbishment of our home over a 4-month period. All works were carried out to a very high standard and thanks to their careful planning we were able to remain living in our property throughout the project and to the budget we had set. Works included: full electrical rewire and network cabling installation, relocating boiler, replacing all radiators, combining a split w/c and bathroom into one modern bathroom, installing our kitchen, replacing internal doors, skirting boards, architraves and coving, building custom wardrobes, replastering and decoration throughout and laying parquet floors. Thomas introduced us to suppliers who helped us design our kitchen and bathrooms, supply custom glass panelling to cleverly update our staircase balustrades, along with new windows and doors for the rear of our property. The entire T&G team were all extremely professional, friendly and 100% trustworthy. I wouldn’t hesitate to use them again.
Noeleen
Thomas and team worked in partnership with me to complete a full house transformation including a major extension. The team produce high quality work with great attention to detail. The team worked with me throughout and were trustworthy and straight forward. I couldn’t recommend enough.

Experience the assurance of a Design and build service where every detail is expertly managed from concept to completion.

Experience the refinement of house extensions delivered by T&G Prestige Renovation, expertly crafted to transform your home.

Transform your property with a loft conversion that blends architectural precision, refined aesthetics and lasting functionality.
With our complete design service, professional 3D visualisations are included as standard. You can clearly see how your extension, loft conversion or renovation will look before construction begins - helping you make confident decisions from the very start.

Each project by our construction company delivers refined spaces, enhanced value, and a seamless client experience.
View ProjectsT&G Prestige Renovation is a construction company serving clients within a 50-mile radius of London.
The main contractor handles settlement shrinkage through a scheduled review. Minor cracks appear naturally around door frames and plaster joints as timber dries out, so the site team returns to fill and repaint these lines once the building finishes moving.
Yes, large brambles, old boundary fences and low-hanging branches must be cleared across the footprint. Site teams need open space for survey pegs, delivery vehicles and secure tool containers without risking damage from overgrown trees or unseen garden debris.
Clients often decide room layouts before checking soil reports or ground levels. In places like Worthing, coastal winds and uneven soil can alter foundation depths and drainage runs, which unexpectedly alters the budget if structural adjustments happen midway through excavation.
Shared fences or works near neighbouring foundations require written boundary consents before diggers arrive. Notifying adjoining owners avoids boundary disputes, stop notices, and legal disagreements about boundary walls, shared hedges, scaffolding oversail or drainage connections along the perimeter line.


