

Single Point of Accountability
Managing the entire new build in Crawley through one contractor ensures seamless coordination and clear responsibility. This eliminates the hassle of clients dealing with several parties.
Guided by twenty-four years of expertise, we deliver refined homes through our new build service in Crawley from concept to completion.

24 years of industry experience
For those looking to create a home that mirrors their vision and lifestyle, a new build in Crawley provides exceptional opportunities. Our process is customized meticulously, capturing every detail from architectural conception to final handover. Each new build integrates modern design principles with enduring craftsmanship, resulting in a home that meets your precise dreams.
New builds offer a compelling opportunity for investors and property owners seeking efficiency and long-term value. With our meticulous management of the new build process in Crawley, clients enjoy a single point of accountability that simplifies coordination, reduces risks, and guarantees a project that stays on schedule and within budget.
When embarking on significant construction projects, coordinating multiple trades and compliance can be daunting. By choosing a new build in Crawley with us, you entrust the entire process to a seasoned contractor. From obtaining planning permissions to the structural works and finishing touches, we ensure flawless integration and consistency in quality throughout every stage.
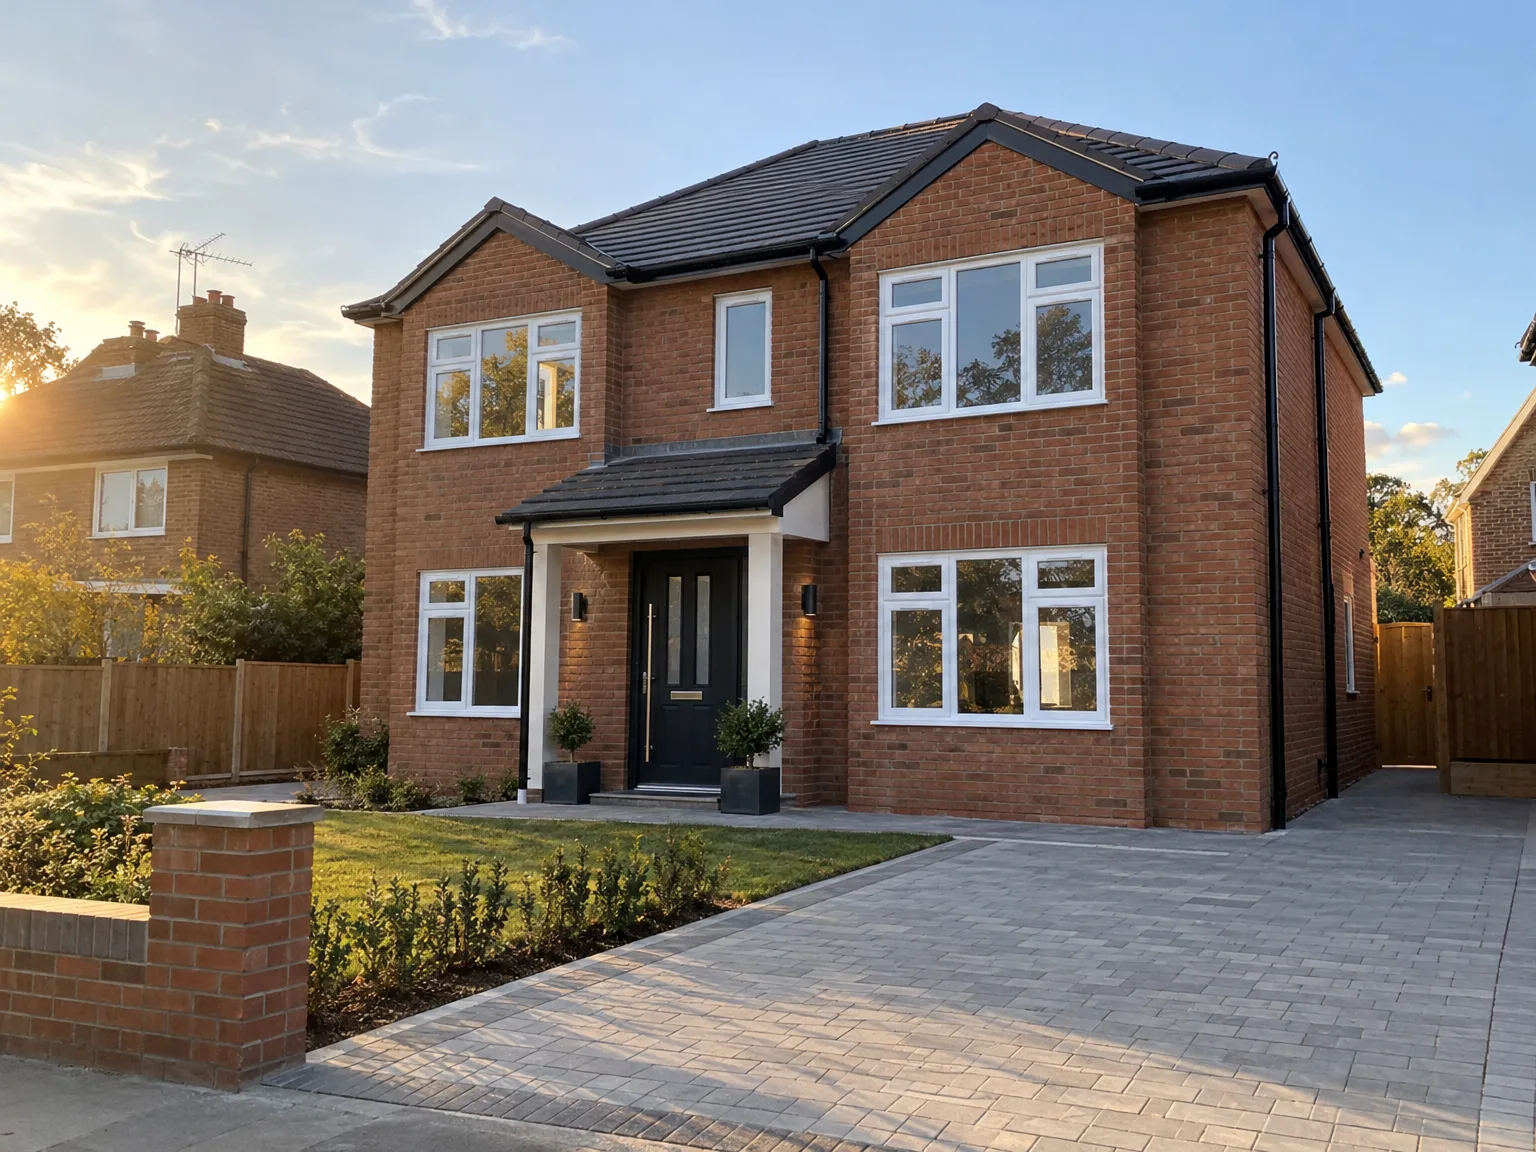
Heavy plant machinery requires wide lanes. When we start a new build in Crawley, overgrown hedgerows, old garden walls and hidden tree stumps often block the entrance before groundworks can begin. We inspect your physical boundary pins carefully alongside your layout plans. That avoids boundary disputes later.
Old pipes cause major headaches. Before excavators bite into topsoil for your new build, buried gas pipes, water mains or drainage pipes must be mapped out with scanning equipment to prevent dangerous punctures. Striking an unmapped electricity conduit stalls bricklayers, so we hand-dig test trenches early to verify depth.
Managing the entire new build in Crawley through one contractor ensures seamless coordination and clear responsibility. This eliminates the hassle of clients dealing with several parties.
From initial architectural concepts to detailed visual presentations, our new build service allows you to see your bespoke home before construction starts, ensuring it aligns perfectly with your vision.
We handle the complexities of securing planning permissions, building regulations, and structural engineering, which safeguards compliance and avoids potential delays during the new build project.
Each new build comes with a distinctly defined timeline and budget, giving clients confidence and control over their investment from start to finish.
Every new build is executed with meticulous attention to detail, meeting modern design standards while reflecting the aspirations of discerning clients without compromise.
From groundwork and structural works to roofing and internal finishes, all aspects of the new build are expertly managed, ensuring your new home is ready for occupancy without any issues.
Simplifying the process by coordinating architects, engineers, and subcontractors means clients experience a more refined and stress-free journey, informed by our 24 years of industry experience.


Clay turns to porridge quickly. Prolonged autumn downpours will saturate exposed trenches during a new build in Crawley, meaning pumps and gravel tracks must be deployed immediately to keep concrete foundations firm and level. Saturated clay soil expands and contracts easily. Subsoil stability dictates mortar drying times.
Winter weather requires careful protection. Cold spells will freeze wet timber frames and block work if left exposed to morning frost without heavy-duty tarpaulins pulled tight across roof trusses. We shield raw joists while monitoring ambient humidity inside enclosed walls, avoiding trapped moisture before plastering starts over insulation batts.
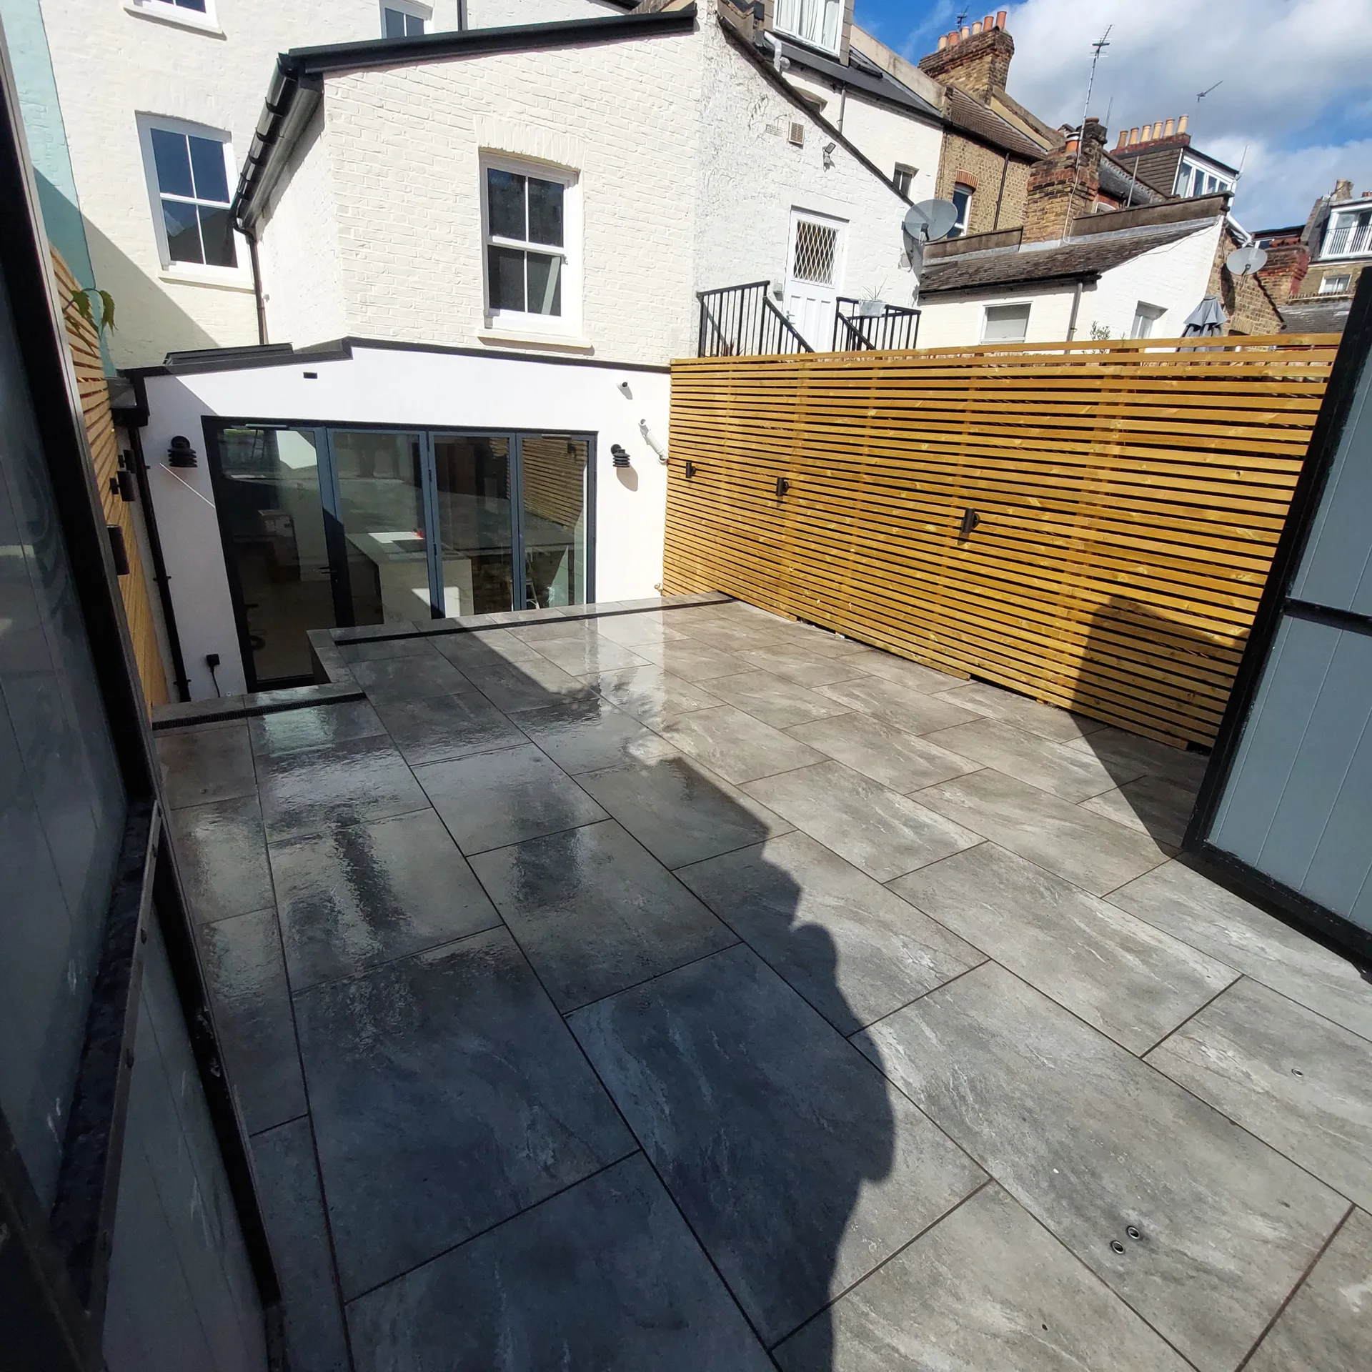
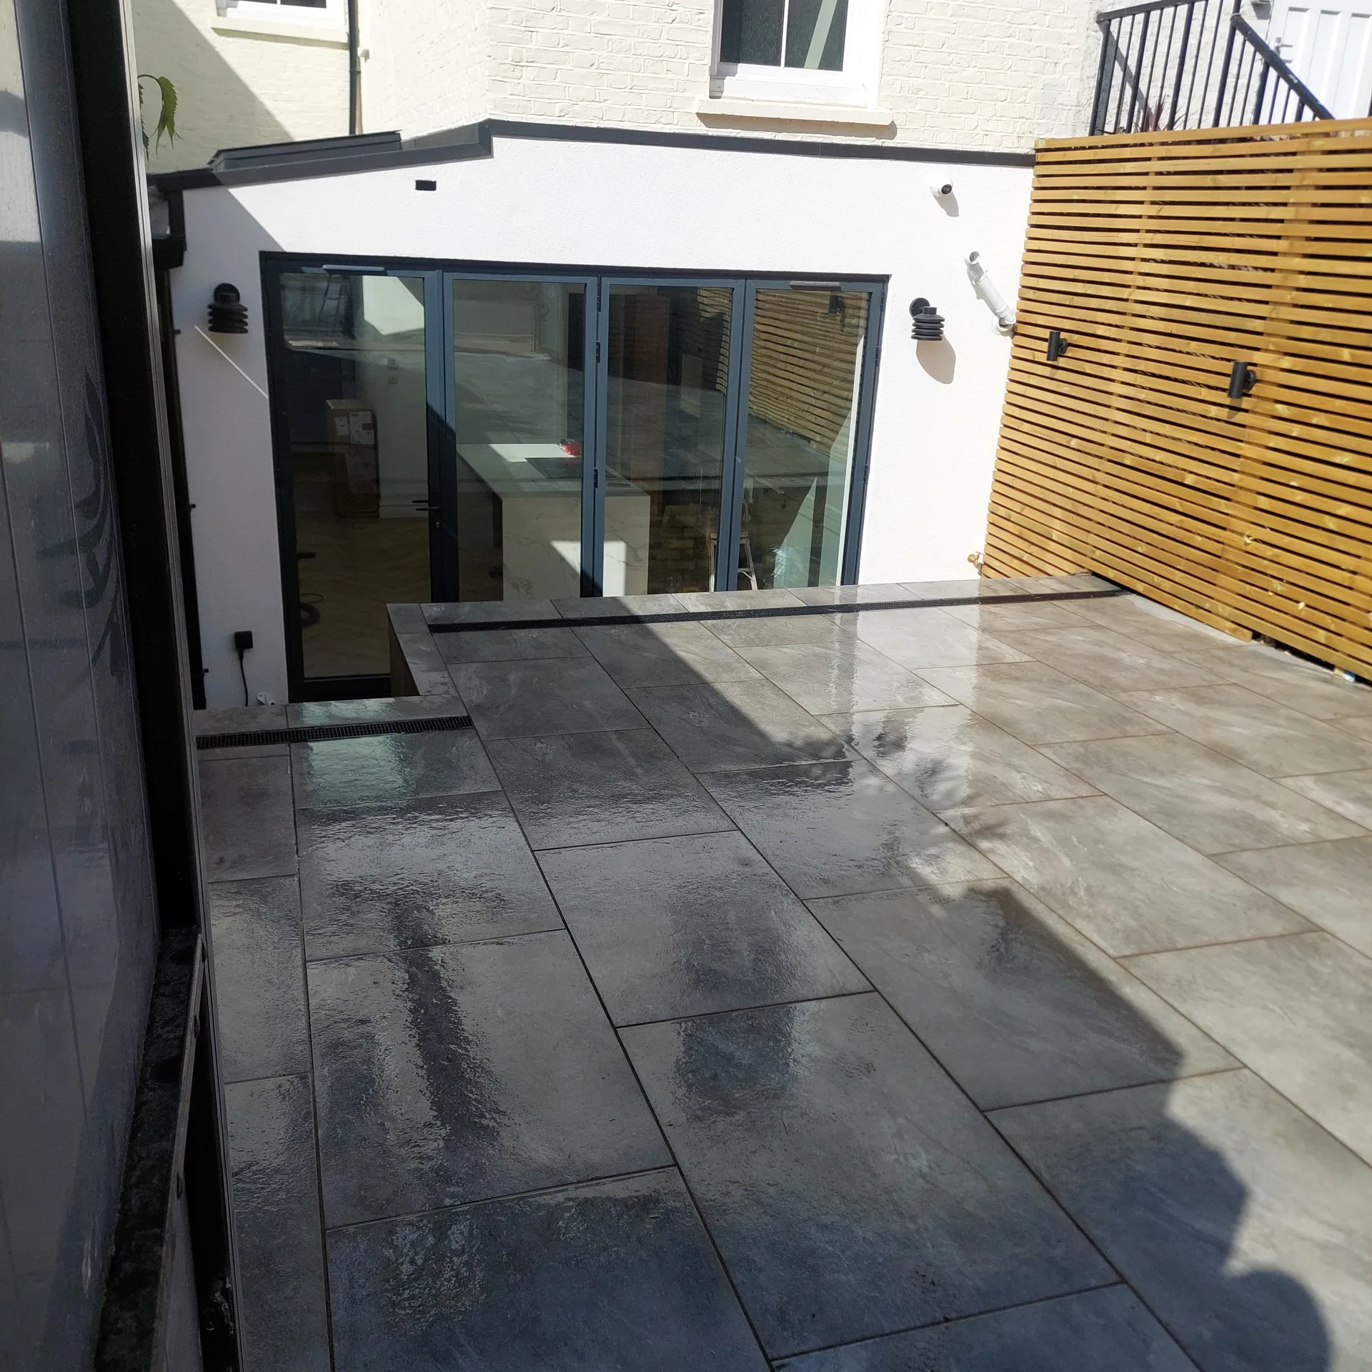
We kick off each new build project by collaborating closely with you to establish your vision, followed by creating precise architectural designs and 3D visuals tailored to your desires.
We manage the entire process of securing planning permission and ensuring compliance with building regulations and structural standards in Crawley, facilitating a smooth transition from concept to construction.
Our team executes all foundational work and structural phases with precision, establishing a robust framework for the new build that exceeds quality benchmarks.
We oversee all internal trades, including roofing, kitchens, bathrooms, and bespoke finishes, ensuring every component meets high standards and aligns with your refined aesthetic.
Upon completion, we conduct comprehensive inspections to ensure compliance and quality standards, handing over your new build ready for immediate occupancy, along with transparent documentation and ongoing support.
Every new build we manage reflects your precise vision and lifestyle needs. Our service guarantees that from concept to completion, every architectural and structural detail is crafted to the highest standards. This bespoke approach guarantees a home that perfectly balances aesthetic appeal with practical functionality, achieving your expectations effortlessly.
Our new build service shines through the integrated management of all phases, overseen by one contractor responsible for the entire operation. Clients are informed through clear communication, maintain a solid schedule, and adhere to budgets, avoiding the complications of juggling multiple subcontractors. This diligent oversight ensures that your new build is delivered on time and meets rigorous standards, allowing for immediate occupancy without detail overlooked.
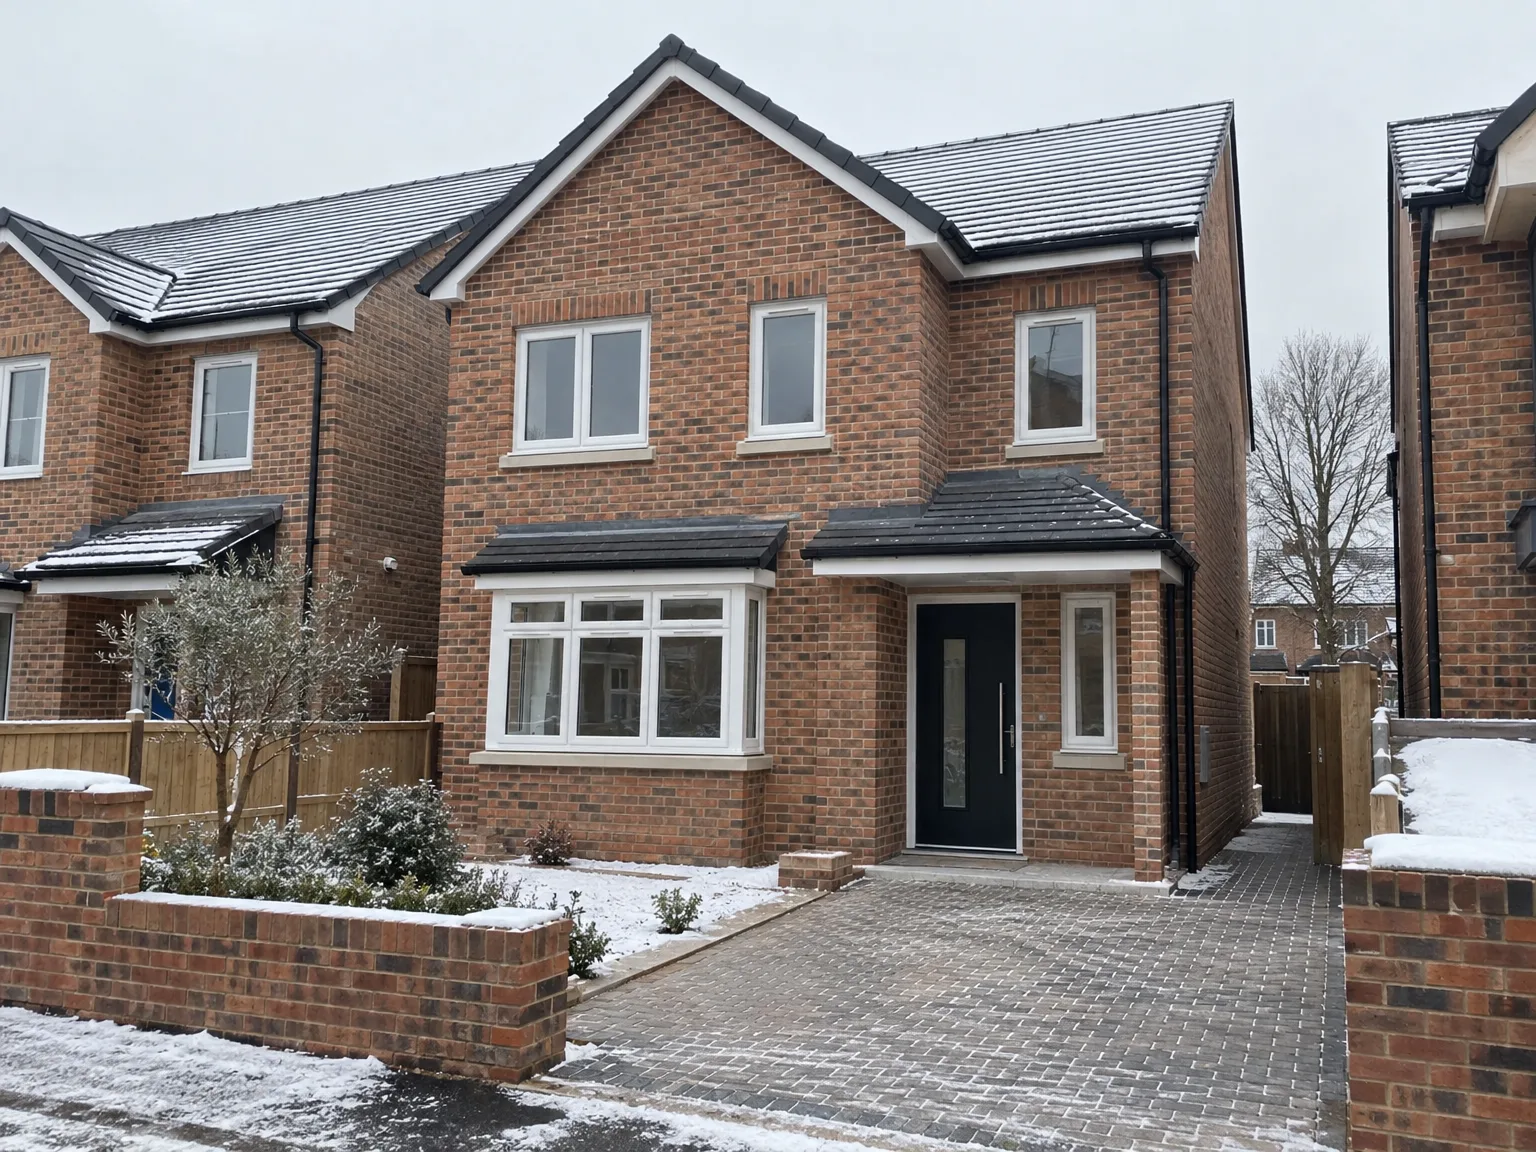
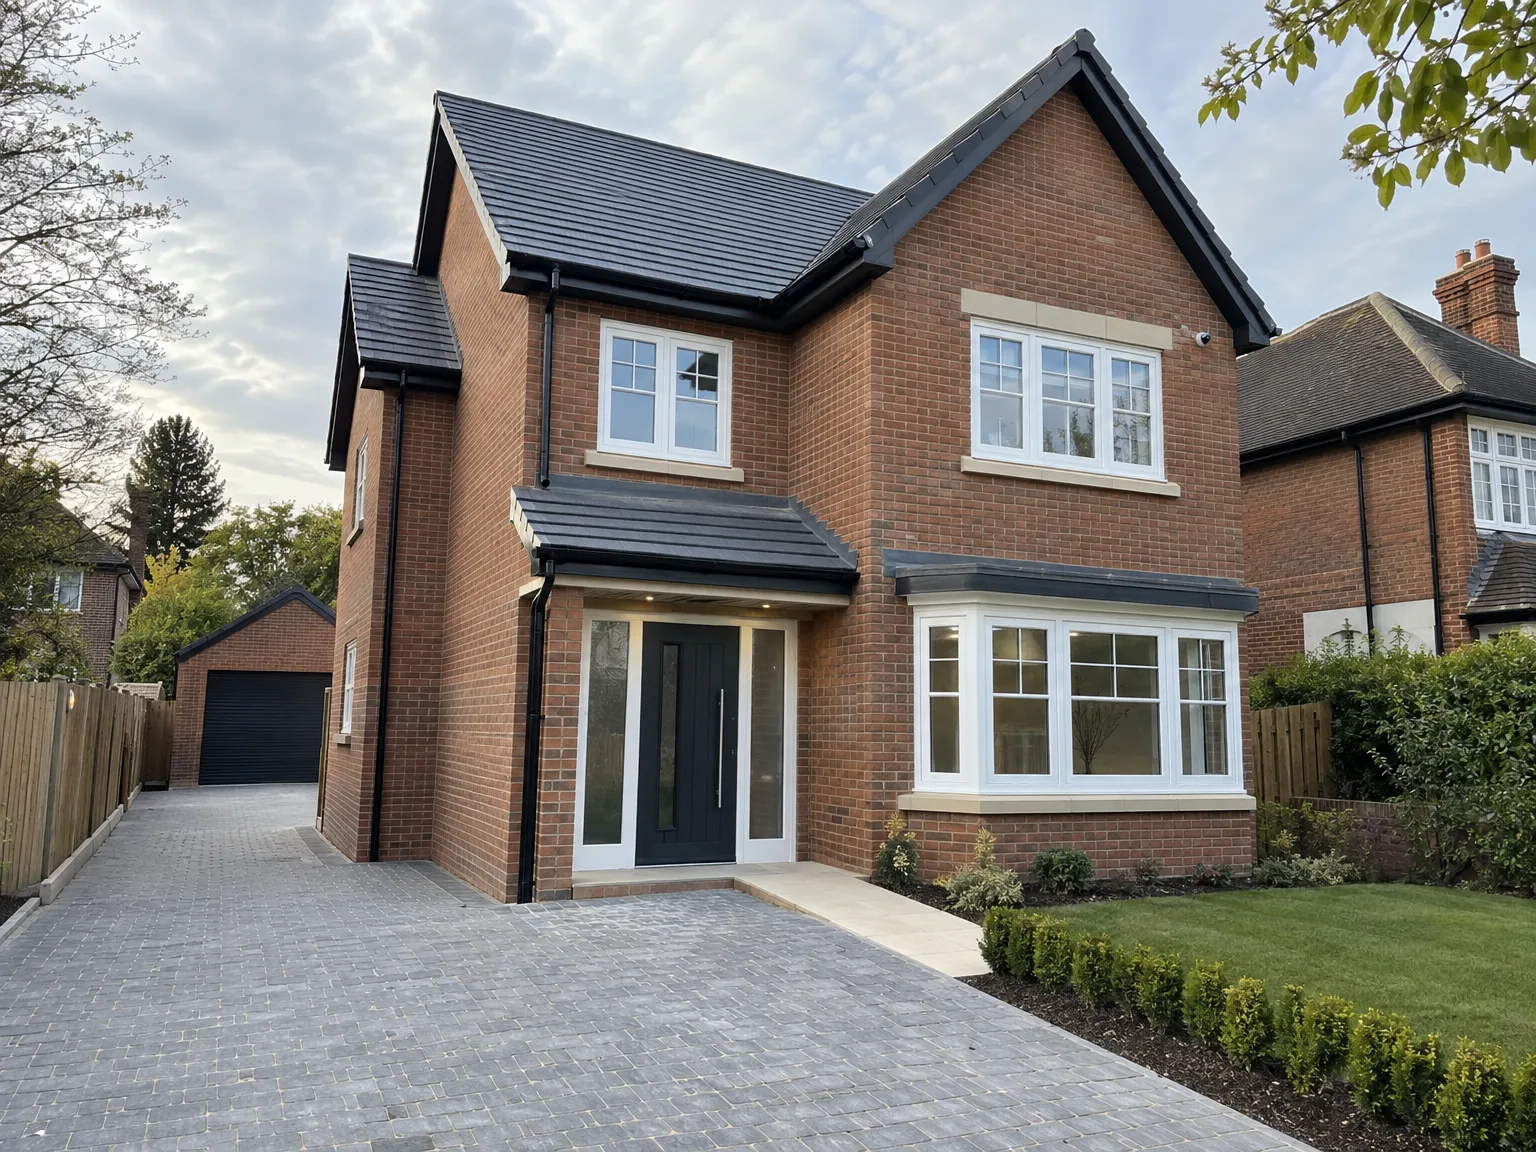
Vague fixture paperwork backfires. Many homeowners embarking on a new build in Crawley sign initial agreements without specifying exact kitchen appliances or bathroom tiles, discovering later that standard builder allowances cover basic fittings. We pin down written fixture schedules before digging starts.
Modern insulation traps interior heat. Pairing an oversized heating boiler with airtight cavity walls leads to stuffy rooms and wasted fuel, while underfloor pipe spacing requires precise coordination with subfloor screed depth. We verify pipe layouts before liquid screed covers the manifolds.
Drying structures shrink slightly. Rushing wet plaster or laying solid timber flooring before freshly poured concrete slabs shed moisture causes warped boards and hairline wall cracks. Testing floor slab dryness prevents moisture damage beneath carpets.
Our new build process is managed with attention to detail from start to finish. Our service includes architectural design, planning permissions, and structural engineering, ensuring every detail aligns perfectly with your vision. We manage everything from one location, offering a streamlined experience free of the challenges associated with coordinating various contractors.
Our new builds demonstrate 24 years of refined expertise, creating homes that fuse contemporary aesthetics with lasting quality. Each phase, from groundwork to finishing details, is carried out to exacting standards. Clients can trust in transparent schedules and budgets, knowing that their new build will be finished ready to move in, blending functionality with elegance.
We operate throughout Crawley and the nearby areas, ensuring personal engagement. Reach out via phone or request a free estimate, and we’ll be happy to visit your site and discuss your project further.
approx. 25 milesDistance from our base · London Streatham
Call us+44 7868 233925Email usinfo@tgprestigerenovation.co.ukWe serve your areaCrawley and the surroundings
The Google map loads after you accept marketing cookies.
 Read all our reviews on TrustATrader
Noeleen
Thomas and team worked in partnership with me to complete a full house transformation including a major extension. The team produce high quality work with great attention to detail. The team worked with me throughout and were trustworthy and straight forward. I couldn’t recommend enough.
Philippa Lacey
We couldn't be happier with the bathroom refurbishment completed by the T&G Prestige Refurbishment team. From the initial meeting I could tell Tom just really understood our requirements. The team were punctual, complete professionals, kept us updated all along the transformation process - and finished within the timescale initially indicated. If I had any other projects I would happily request their assistance - highly recommended!
Jessica
Thomas and Jakob have recently finished a loft conversion for us. They have done an excellent job and went over and above in terms of helping and adapting to what we wanted. They were polite, helpful and all their workers were respectful during the process. The quality of the work is superb and I would highly recommend.

Experience the assurance of a Design and build service where every detail is expertly managed from concept to completion.

Experience the refinement of house extensions delivered by T&G Prestige Renovation, expertly crafted to transform your home.

Transform your property with a loft conversion that blends architectural precision, refined aesthetics and lasting functionality.
With our complete design service, professional 3D visualisations are included as standard. You can clearly see how your extension, loft conversion or renovation will look before construction begins - helping you make confident decisions from the very start.

Each project by our construction company delivers refined spaces, enhanced value, and a seamless client experience.
View ProjectsT&G Prestige Renovation is a construction company serving clients within a 50-mile radius of London.
Your choice depends on soil bearing capacity and planning aesthetic rules, because heavier dense aggregate blocks offer superior acoustic insulation between rooms, whereas aerated thermal blocks keep internal warmth from escaping through outer walls.
Connecting foul waste to the main sewer line in the public road is usually excluded, because highway opening licences, traffic lights and water company inspection fees require separate utility approvals beyond standard site boundaries.
The most frequent error is changing internal room layouts after drainage pipes and electrical risers are already cast inside the ground slab, which forces expensive concrete cutting and disrupts pipe runs across the property.
Work begins with site stripping and footings, followed by rising brickwork, structural floor beams, roof framing, weatherproofing, internal pipe and cable runs, wall insulation, plastering, and finally bathroom fittings and external paving.


