

Single Point Accountability
Managing the entire new build in Brighton under one contractor facilitates smooth coordination and clear responsibility, which removes the hassle of dealing with various parties.
Guided by twenty-four years of expertise, our new build service in Brighton delivers refined homes from concept to completion. We understand the local landscape and the unique needs of homeowners in this vibrant city.

24 years of industry experience
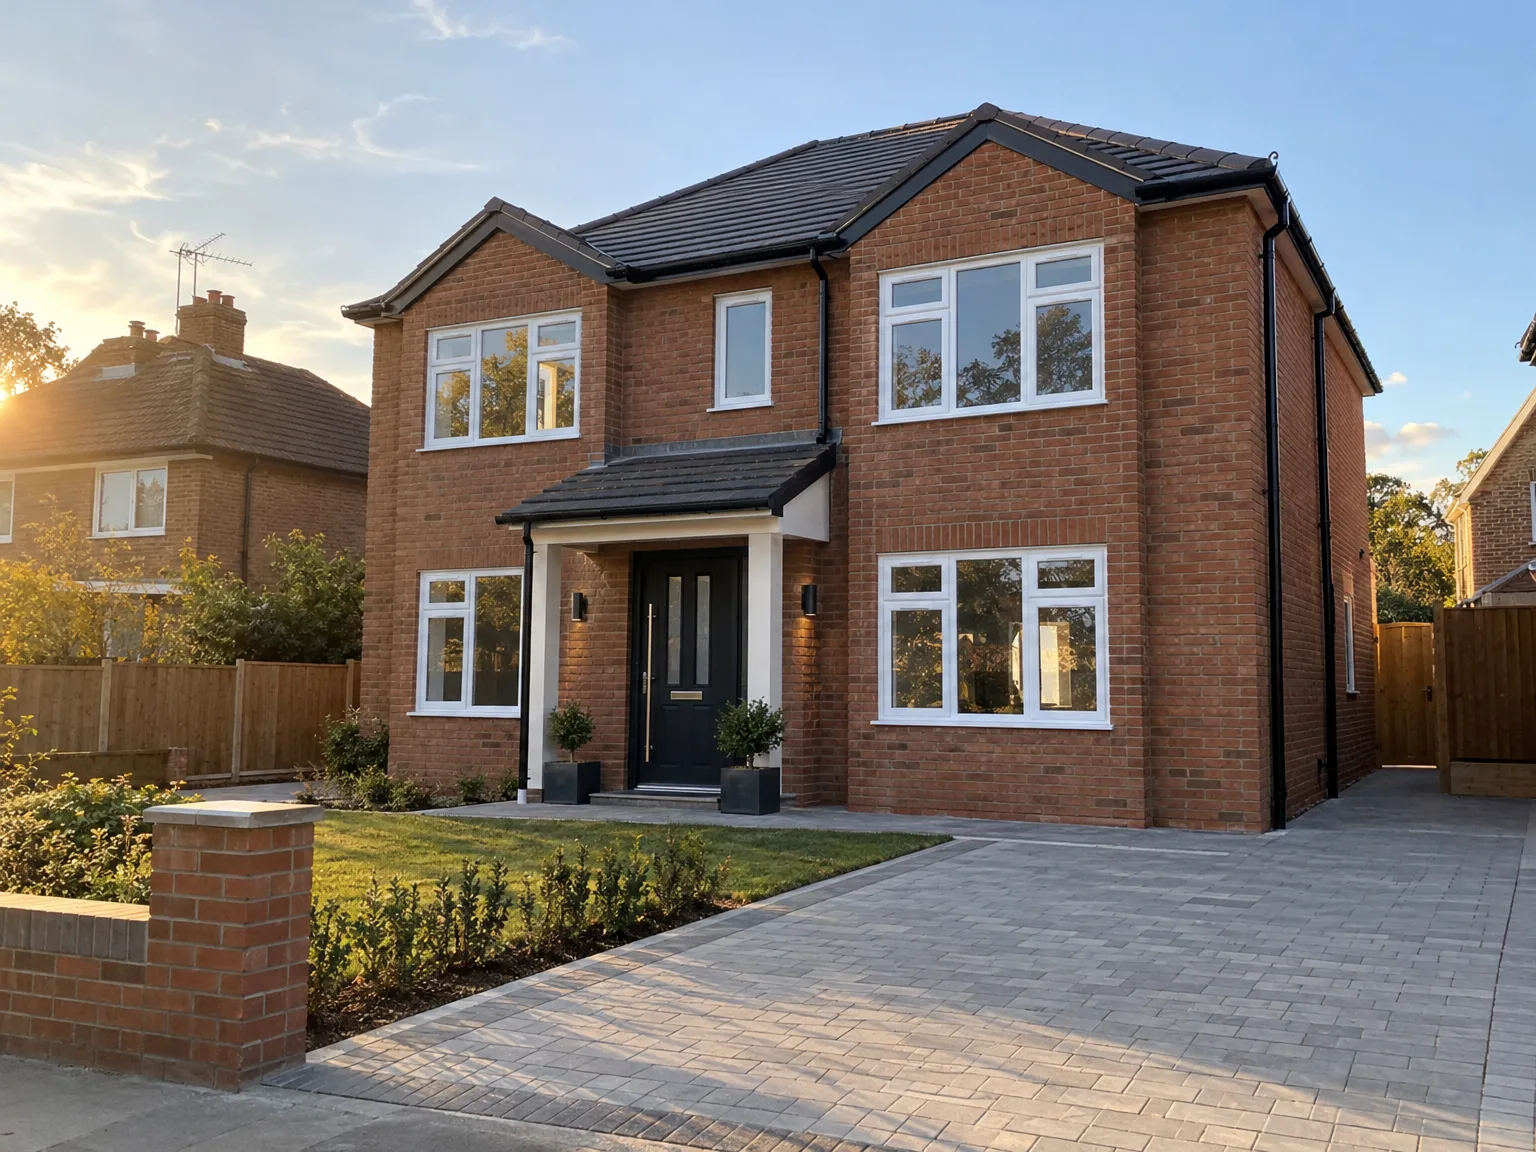
For those desiring a home that truly reflects their unique vision and lifestyle, a new build in Brighton offers exceptional opportunities. Our process is intricately tailored, capturing every detail from the architectural design to the final walkthrough. This dedication ensures that each build mirrors modern design principles, along with quality craftsmanship, resulting in a home that meets your exact expectations.
New builds in Brighton present a valuable opportunity for investors and property owners who value efficiency and long-term return on investment. With our thorough management of the new build process, clients gain a single point of accountability, simplifying coordination which reduces potential risks. This detailed oversight guarantees that every aspect progresses on schedule and within budget, with a focus on transparency.
In the realm of significant construction, clients face many challenges from managing multiple trades to navigating regulatory requirements. Opting for a new build with us means entrusting the entire process to a skilled contractor. From obtaining planning permissions to the last finishing touches, our service ensures flawless integration and consistent quality at every phase of your build.
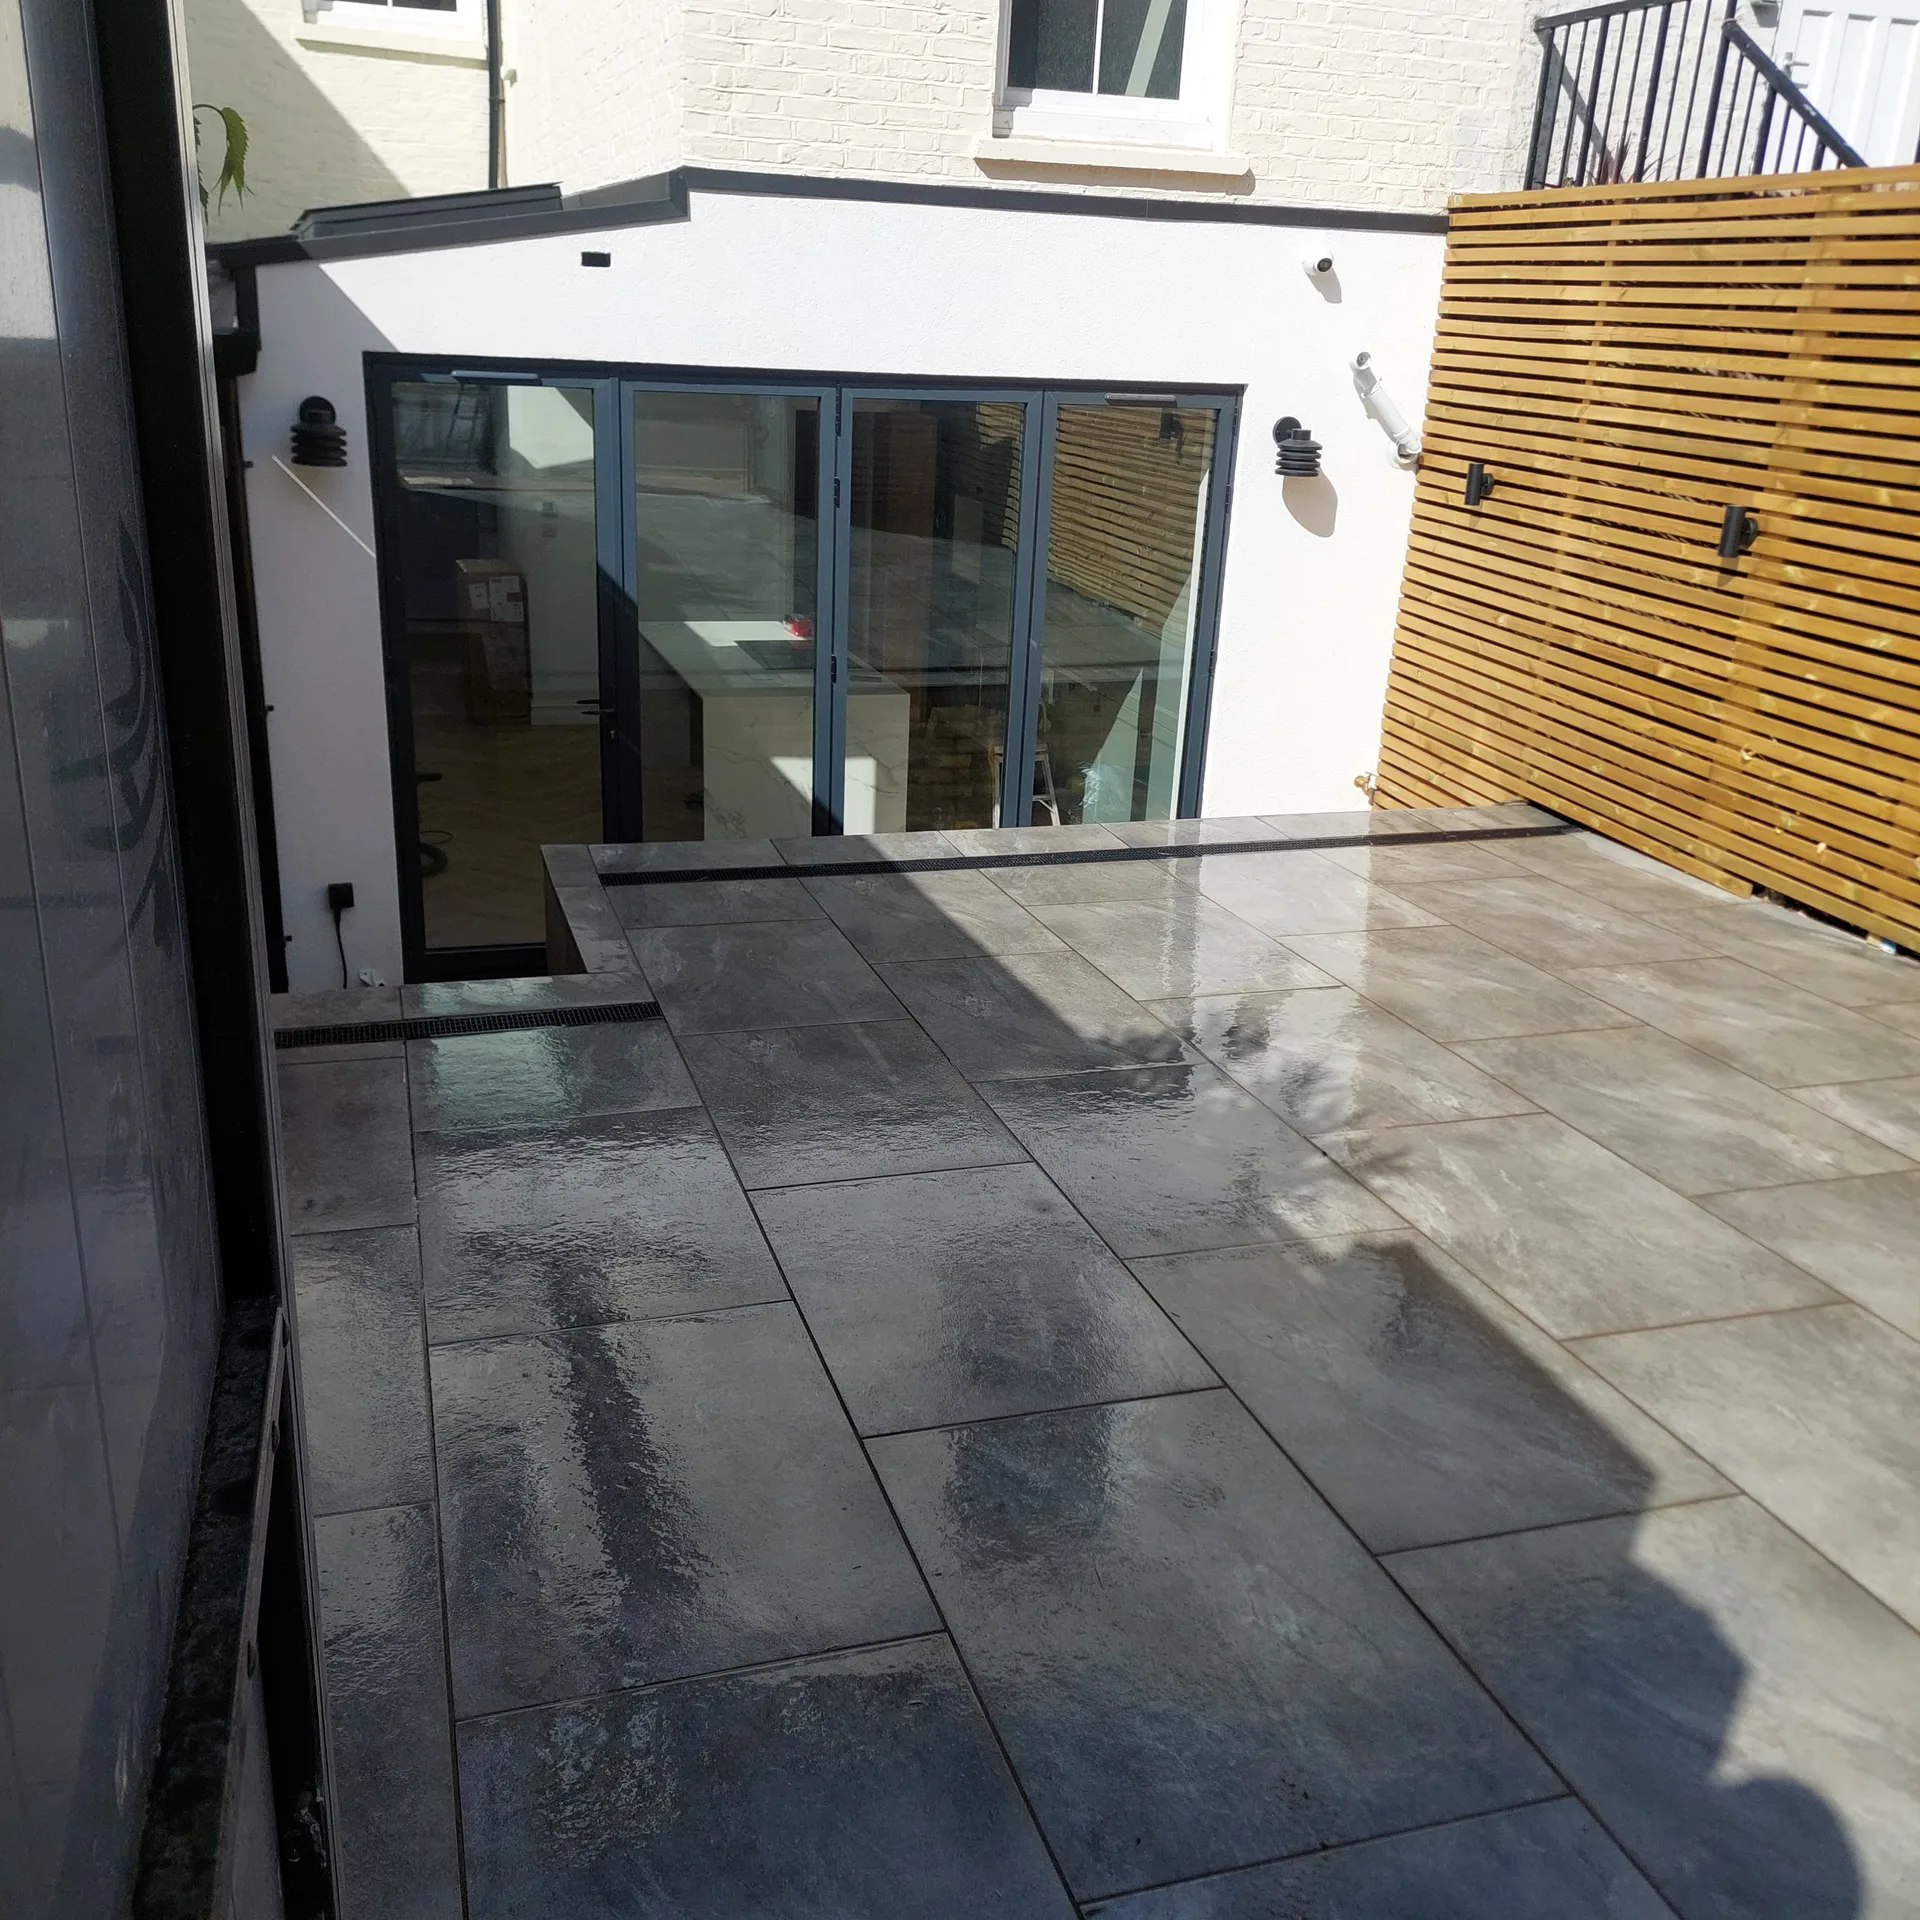
Old roots cause trouble later. When planning a new build in Brighton, you should inspect every overgrown tree stump and bramble patch near the proposed footing trenches before any heavy plant machinery rolls in. Removing buried timber stops future fungal rot under concrete slabs. A quick soil strip clears hidden masonry.
Drain runs get buried. Striking a forgotten cast-iron sewer line or an uncharted water pipe halts construction immediately while utility companies inspect the damage. We scan the ground using detection wands to map old clay runs, live feed cables, and lead junctions before digging starts. Unmarked connections demand careful hand digging.
Managing the entire new build in Brighton under one contractor facilitates smooth coordination and clear responsibility, which removes the hassle of dealing with various parties.
From the outset, we create architectural concepts, detailed designs, and 3D drawings that allow clients to preview their bespoke home prior to construction, ensuring alignment with their vision.
Navigating planning permissions, adhering to building regulations, and managing structural engineering elements are handled with care, ensuring compliance and avoiding delays throughout the new build project.
Every new build includes a clearly defined timeline and budget, allowing clients to maintain confidence and control over their investment from the beginning to the end.
Each new build is carried out with acute attention to detail and quality, reflecting modern design standards that cater to discerning clients’ dreams.
Groundworks, structural setups, roofing, and internal finishes are all expertly managed, ensuring that the new build is ready for handover without any compromises.
By minimizing the complexities of juggling architects and subcontractors, clients enjoy a smoother and more refined new build journey supported by our 24 years of industry experience.


Rain weakens wet concrete mix. Delivering a reliable new build in Brighton means watching the maritime forecast constantly, especially during foundation pours when sudden downpours wash away cement paste from the aggregate. We cover green slabs with thick insulated sheeting during cold snaps. Freezing temperatures ruin curing cement.
Damp timber warps easily. Installing internal plasterboard over joists that took on moisture during autumn rains leads directly to popped screw heads, cracked jointing compound, and stubborn mildew stains months later. We run heavy dehumidifiers throughout the skeleton before closing walls. Moisture metres confirm that the studs dried out.
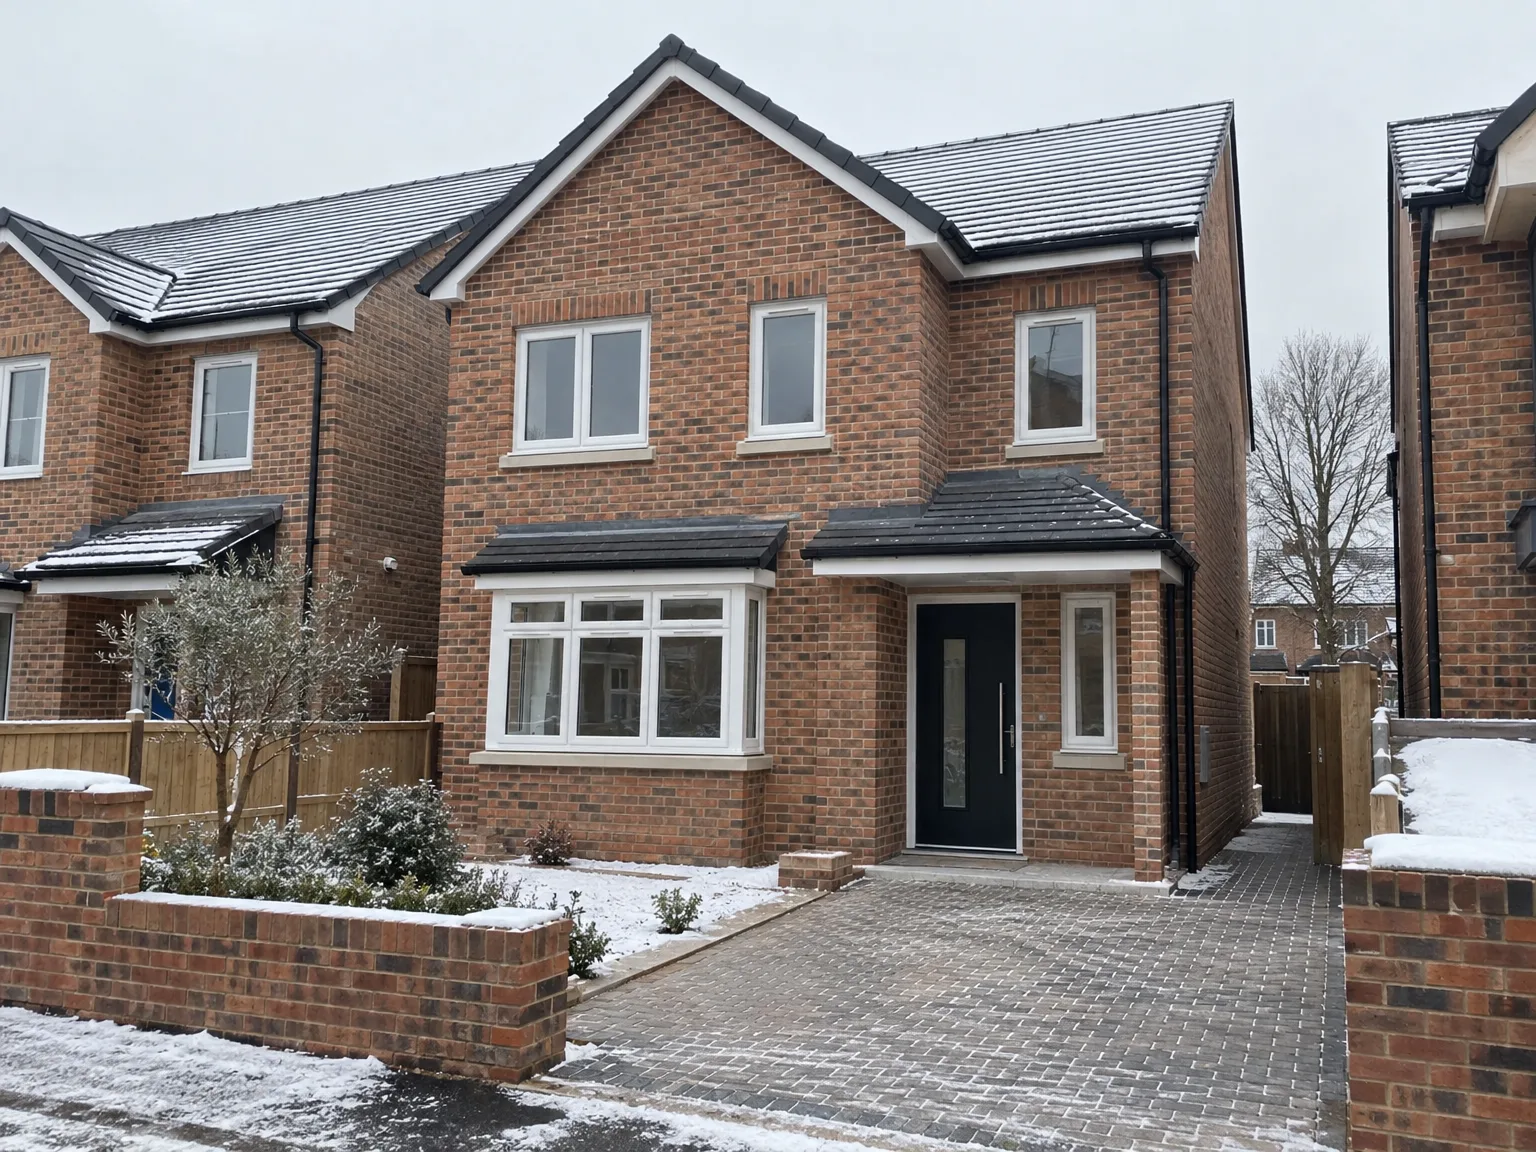
We commence each new build project in Brighton by closely collaborating with clients to define their vision, followed by detailed architectural designs and 3D drawings that precisely meet bespoke needs.
We manage the entire process of acquiring planning permissions and ensuring compliance with building regulations and structural standards, providing a smooth transition from the initial concept to construction.
Our skilled team handles all groundwork and structural construction phases meticulously, laying a solid and enduring foundation for the new build that meets high standards.
We carry out all internal trades including roofing, kitchens, bathrooms, and customized finishes, ensuring that every detail is crafted to exacting standards and in line with the client’s vision.
Upon project completion, we conduct thorough inspections to ensure quality and compliance, delivering the new build ready for immediate move-in along with transparent documentation and ongoing support.
Flooring choices dictate warmth output. Thick stone tiles take longer to warm up than engineered oak boards, affecting how manifolds balance flow rates through plastic loops across open-plan ground floors. You must run pressure tests with air gauges before screeding over pipes. A puncture under cured screed creates immense disruption.
Space above ceilings disappears quickly. When building a new build in Brighton, mechanical extract ventilation ducts need dedicated pathways through floor joists to avoid awkward boxing along bedroom cornices. Rigid metal ducts cut down wind whistle, whereas squashed flexible plastic hoses restrict extraction and collect condensation. Careful layout drawings prevent timber notch errors.
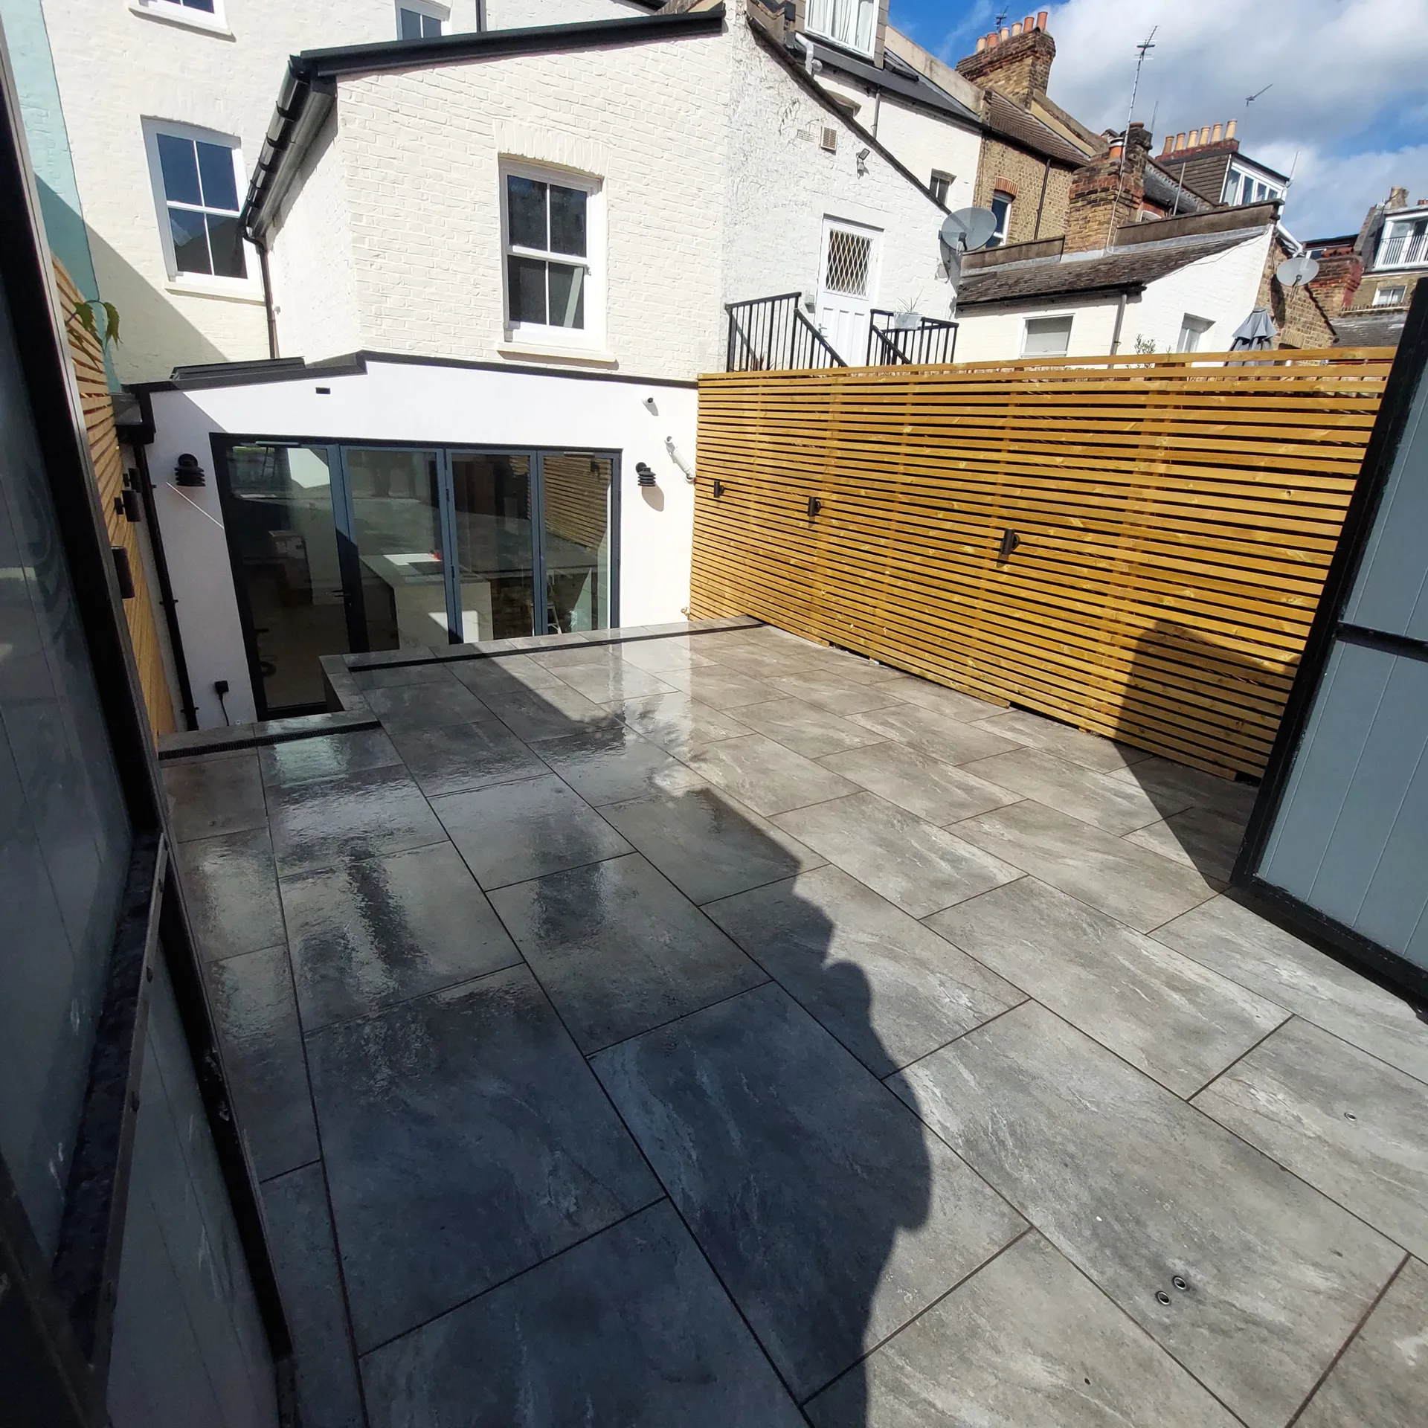
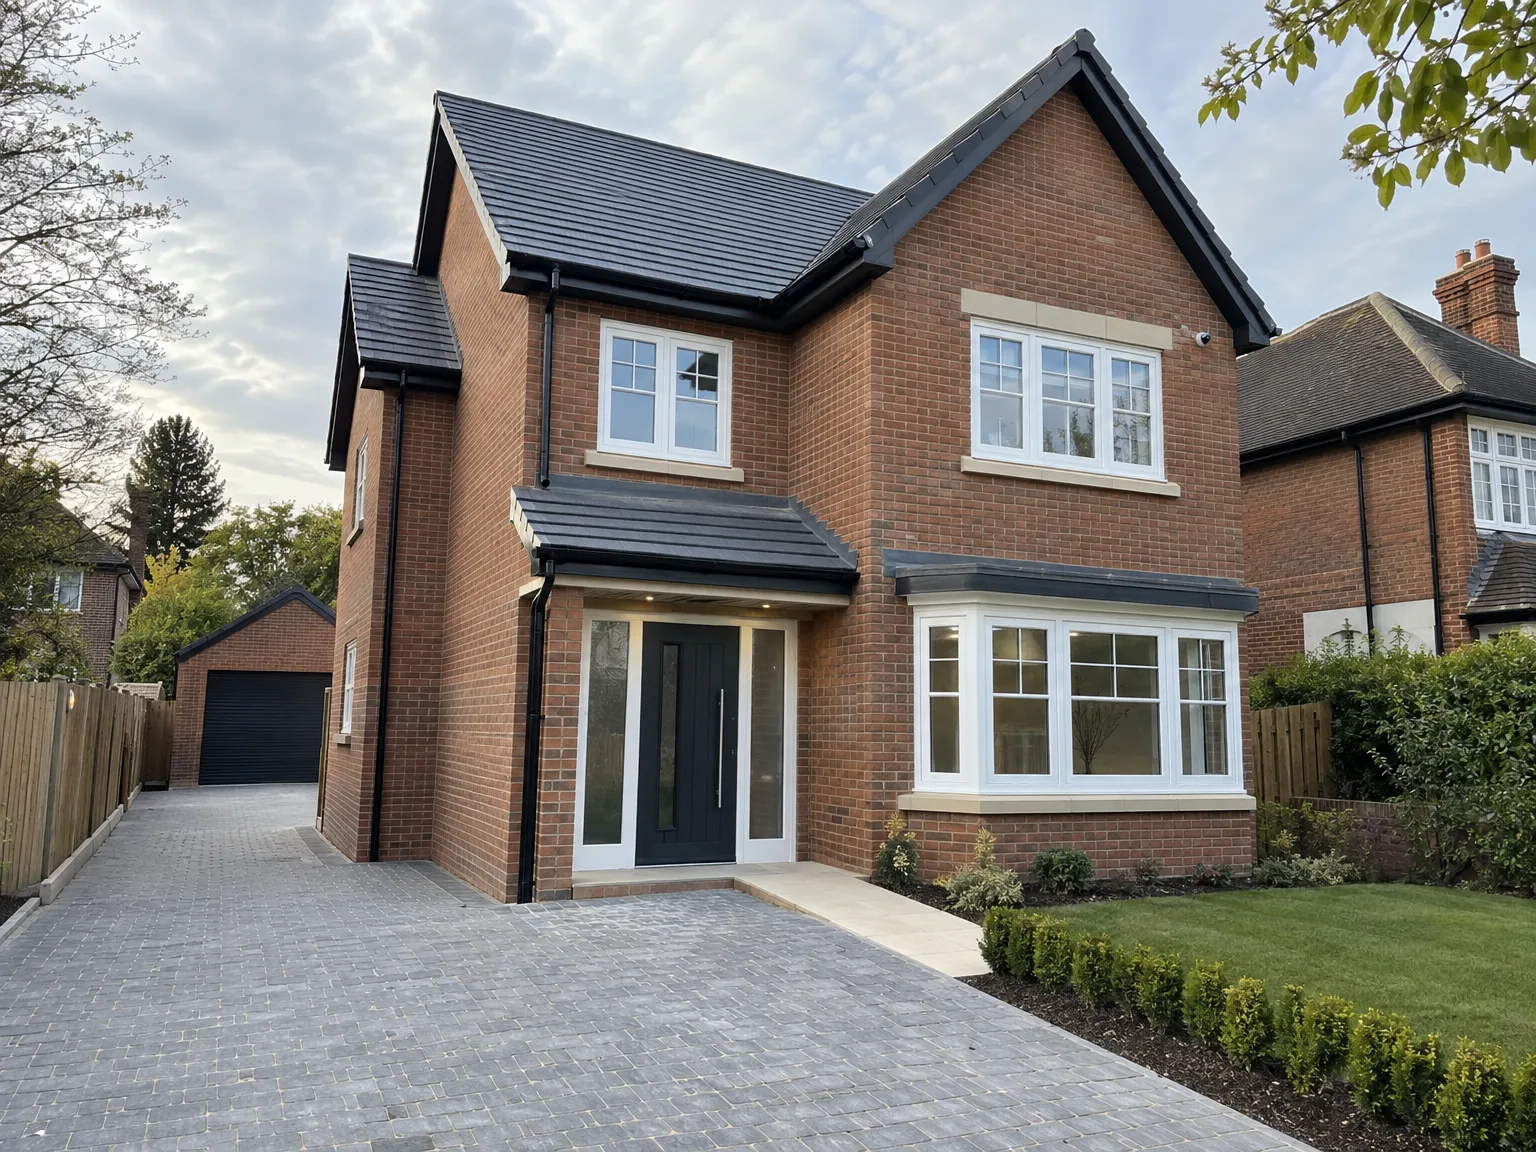
With 24 years of dedicated experience, our team possesses a deep understanding of the challenges inherent in new build projects. From initial design to final handover, we manage every step with precision, ensuring that new builds comply with regulations and meet the high standards set by our clients.
We provide a new build service where a single contractor manages the whole process. This integration minimizes the need to liaise with multiple subcontractors, streamlining communication while maintaining strict adherence to schedules and budgets. The result is a focused execution that respects the client's vision through exceptional attention to detail.
Every new build represents a unique chance to blend timeless craftsmanship with contemporary design principles. We use advanced 3D drawings to visualize the project, ensuring clarity before construction begins, and our commitment to quality can be seen in each structural element and finish, presenting homes that are both stylish and long-lasting.
Our new build process in Brighton is meticulously overseen from beginning to end. We cover everything from architectural design to planning permissions and structural engineering, making sure every detail is aligned with your vision. By managing the entire new build under one roof, we create a straightforward experience without the complications that come from coordinating numerous contractors.
Our new build projects embody 24 years of refined expertise, creating homes that highlight contemporary design paired with lasting quality. Each phase, from groundwork to finishing touches, is completed with high standards and aesthetic authenticity. Clients enjoy clear schedules and budgets, ensuring their new build is handed over ready to inhabit, blending both functionality and elegance.
In Brighton, we are ready to assist you with your new build needs. Reach out via phone or schedule a visit for a free estimate. We know the area well, including surrounding places like Worthing and Eastbourne, to serve you better.
approx. 50 milesDistance from our base · London Streatham
Call us+44 7868 233925Email usinfo@tgprestigerenovation.co.ukWe serve your areaBrighton and the surroundings
The Google map loads after you accept marketing cookies.
 Read all our reviews on TrustATrader
Jessica
Thomas and Jakob have recently finished a loft conversion for us. They have done an excellent job and went over and above in terms of helping and adapting to what we wanted. They were polite, helpful and all their workers were respectful during the process. The quality of the work is superb and I would highly recommend.
Kevin Boyle
We were recommended to use Tomas and his cheerful, skilled and totally reliable team by a neighbour. This was basically the side return and kitchen extension. Although we had some idea of what we wanted, Tomas patiently took us through his recommendations and incorporated as much of our original ideas as were practical. We felt from the very first day that we could trust him implicitly. He has excellent trade contacts and we never ever felt that we were not being listened to or taken for a ride! We are totally in love with the work his team has done. We also asked him to modernise a bathroom and carve out a wc ( powder room as the Americans like to call it) and incorporate a utility room... all done again to a very high standard. We recommended Prestige to an elderly friend who was reluctant and nervous about upgrading her rather ancient kitchen as she has bad experiences over the years with trades people. She is overjoyed. As with us there is simply nothing to complain about.
Andy
We hired T&G to repair and renovate our home’s 1930s roof. Work included: erecting scaffolding around the building, removing all of the old, cracked ridge tiles and replacing these with new tiles and fresh mortar, patch repairing the missing/broken roof tiles, and making safe two unused chimney stacks. As with our first experience (we used T&G for a full home renovation in 2022) the quality of the finished work was extremely high, and it was carried out by Thomas, Jacob and the team in an efficient, quick and professional way. Highly recommended.

Experience the assurance of a Design and build service where every detail is expertly managed from concept to completion.

Experience the refinement of house extensions delivered by T&G Prestige Renovation, expertly crafted to transform your home.

Transform your property with a loft conversion that blends architectural precision, refined aesthetics and lasting functionality.
With our complete design service, professional 3D visualisations are included as standard. You can clearly see how your extension, loft conversion or renovation will look before construction begins - helping you make confident decisions from the very start.

Each project by our construction company delivers refined spaces, enhanced value, and a seamless client experience.
View ProjectsT&G Prestige Renovation is a construction company serving clients within a 50-mile radius of London.
Gather any existing architectural sketches, boundary plans, and a brief list of must-have room layouts. It helps because clear ideas on basic finishes prevent unrealistic assumptions during early discussions.
You will need formal party wall agreements if digging close to adjacent structures, alongside building control notices and utility connection permissions. It depends on site boundaries, because adjoining owners require advance statutory notices.
You need to clear parked cars, moveable garden sheds, boundary fences, and surface clutter around the access point. Machinery requires unobstructed turns, because heavy lorries cannot safely reverse into cramped spaces.
Council application fees, specialist structural engineer calculations, high-voltage utility connection charges, and final garden planting are rarely part of the core building quote. Suppliers bill those separately based on local utility requirements.


