

Single Point Accountability
Working with one contractor to manage the new build process allows for smooth coordination and clear responsibilities, sparing clients the hassle of engaging with numerous parties.
With over twenty-four years of experience, we deliver refined homes through our new build service, guiding you from concept to completion.

24 years of industry experience
For homeowners in Bracknell looking to create a residence that embodies their specific vision and lifestyle, a new build presents unmatched opportunities. We meticulously tailor each new build process, taking care to incorporate every detail from the initial architectural design to the final handover. This approach ensures that every new build thrives on contemporary design principles while also embracing fine craftsmanship, culminating in a home that meets your expectations.
New build projects offer a solid choice for investors and property holders focused on efficiency and long-lasting value. Thanks to our meticulous management of the new build process, clients have a single point of contact, simplifying coordination and reducing risks. This oversight confirms that each new build takes place on time and within budget, maintaining clear communication and transparency throughout the journey.
When embarking on significant construction projects, clients can face the challenge of managing multiple trades and adhering to regulatory requirements. Opting for a new build with us means placing all responsibilities in the hands of an experienced contractor. We handle everything, from obtaining planning permissions to structural works and finishes, ensuring a cohesive integration and consistent quality at each stage.
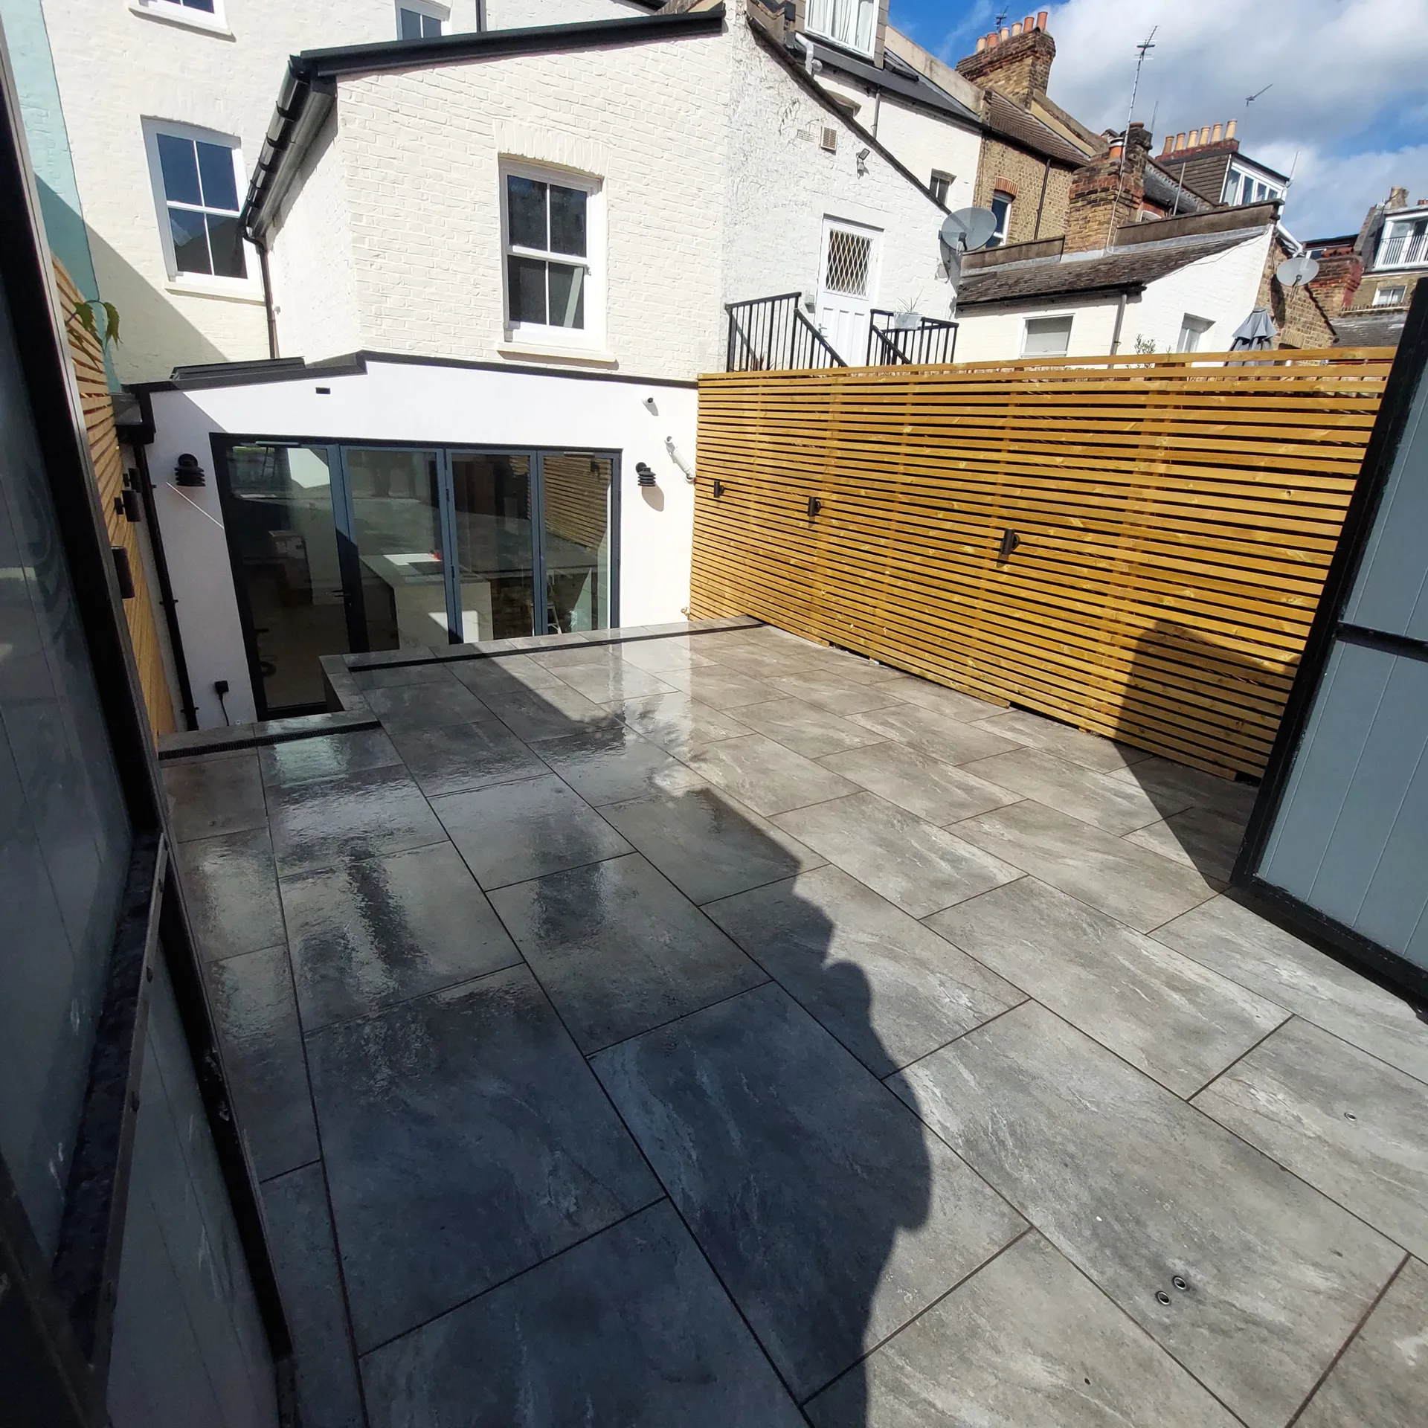
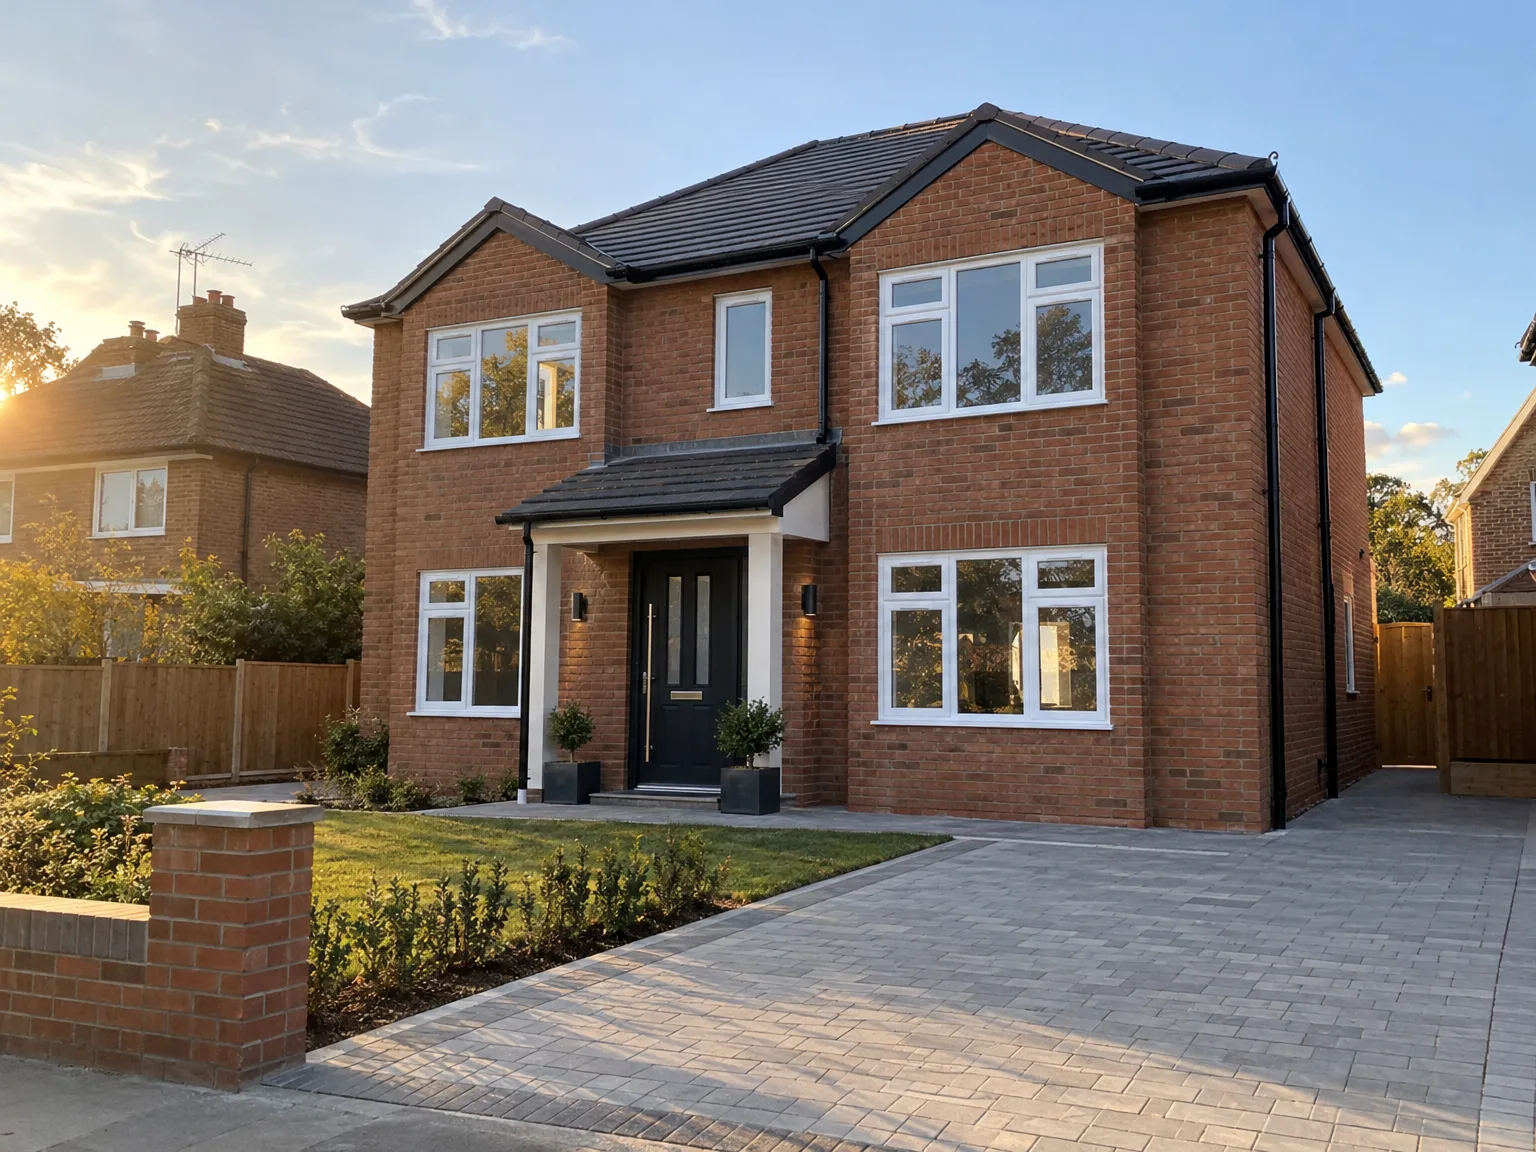
Heavy machinery needs a solid path. Before starting a new build in Bracknell, you must remove overgrown hedges, old timber sheds, and buried garden concrete so lorries do not get stuck in the roadside mud. A cramped boundary creates instant bottlenecks. We check where heavy flatbeds can unload concrete blocks without cracking adjacent kerbs, damaging shared fencing, or blocking narrow residential lanes.
Old pipes cause sudden halts. Unmapped clay drainage runs, live electrical cables, or water lines often lie hidden just beneath the surface clay where digger buckets scrape the topsoil. Striking an unrecorded lead main floods trenches immediately. We trace these unseen runs with underground detectors before earthmoving begins, marking safe paths across the grass so foundation excavation continues without emergency shut-offs.
Working with one contractor to manage the new build process allows for smooth coordination and clear responsibilities, sparing clients the hassle of engaging with numerous parties.
From the first architectural sketches to detailed 3D designs, our new build service provides clients with a visual representation of their custom home before we begin construction, ensuring alignment with their vision.
We precisely navigate through planning permissions, building regulations, and structural engineering, ensuring compliance is maintained and delays are avoided throughout the new build project.
Each new build is coupled with a well-defined timeline and budget, ensuring clients feel confident and in control of their investment from the first step to the last.
Every new build reflects careful attention to detail and quality, representing modern standards of design and functionality, custom-fit for discerning clients.
Groundworks, structural parts, roofing, internal finishes, and external elements are all expertly coordinated, delivering the new build ready for you to move in without any compromise.
By simplifying the coordination of architects, engineers, and subcontractors, our clients enjoy a refined, stress-free journey through the new build process that leverages our 24 years of experience.


Wet clay becomes slippery soup. When you start your new build in Bracknell during late autumn, excavated footings fill with murky rainwater that must be pumped out into silt traps before pouring footings. Standing water weakens subsoil. We shield open trenches with heavy waterproof sheeting and lay crushed stone run-offs to keep delivery vehicles from churning soft topsoil into impassable muck.
Freezing air ruins fresh mortar. Sub-zero temperatures prevent liquid in concrete slabs from curing properly, leaving powdery surfaces that crumble under brick courses or require total breakout. Thermal blankets protect fresh pours. Our crew monitors overnight thermometer drops, applying insulated tarpaulins over brick skins and running space heaters inside the wrapped timber structure until outer walls cure past the frost risk threshold.
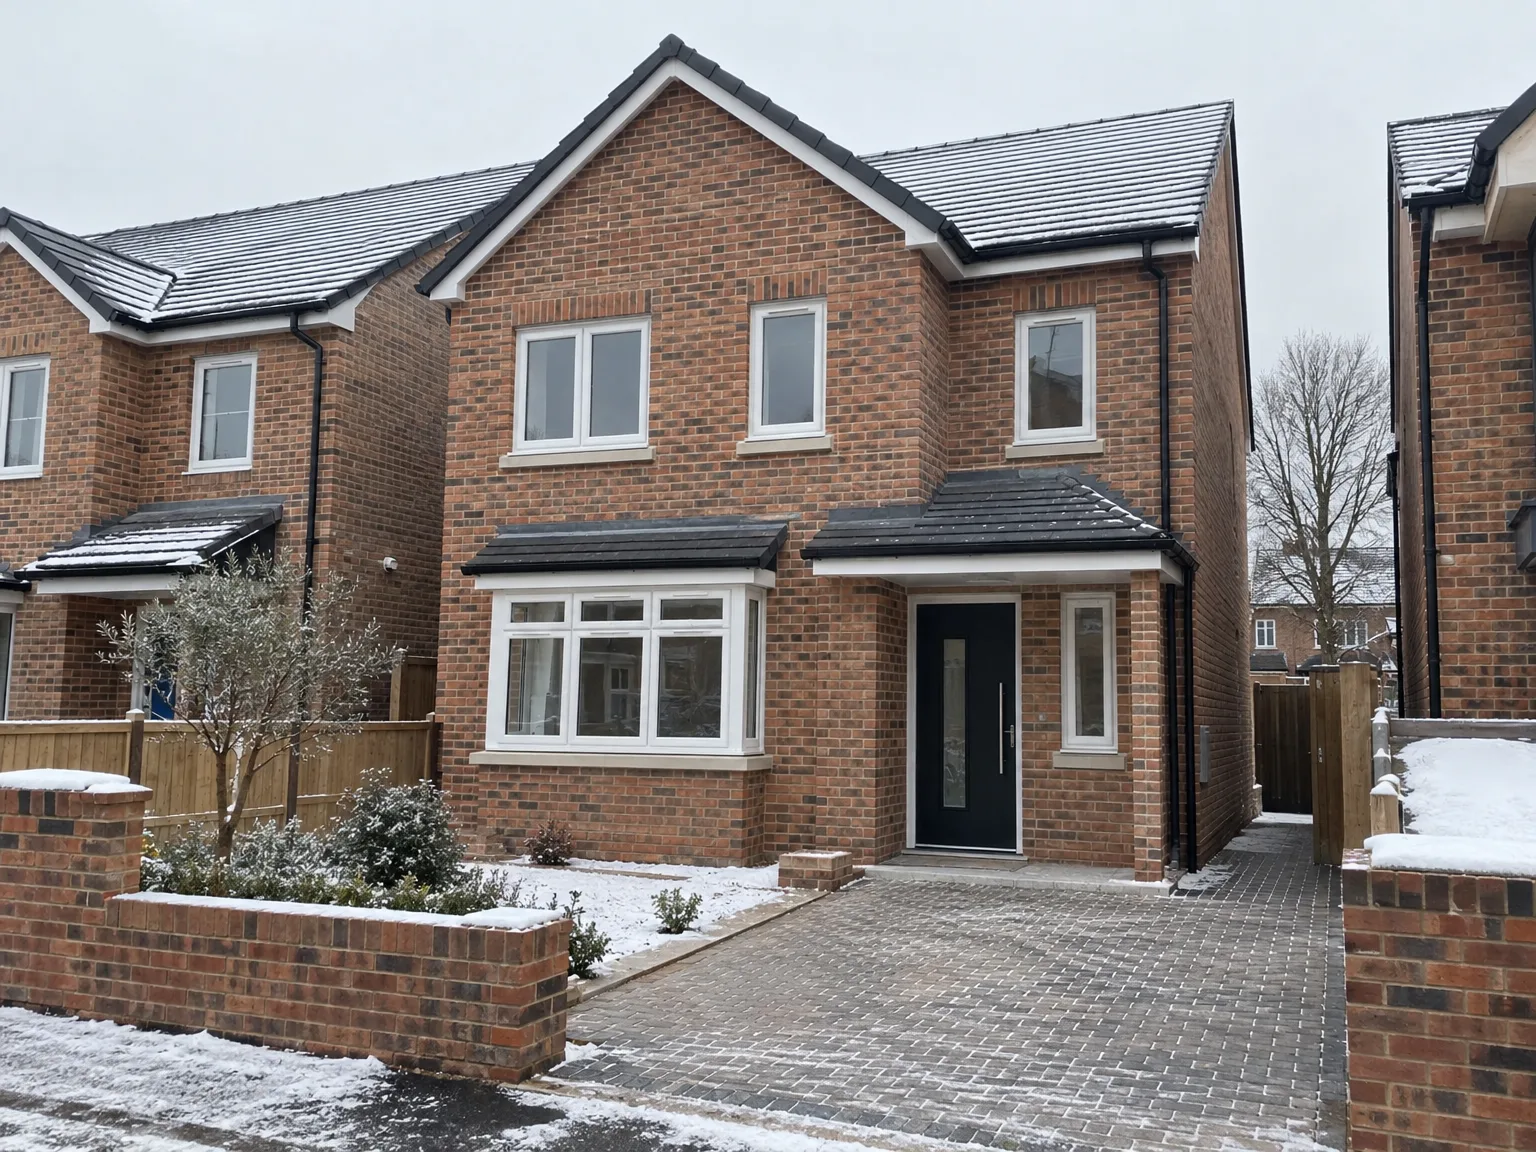
We start each new build project by collaborating with clients to capture their vision, followed by creating detailed architectural designs and 3D models that precisely reflect custom needs.
We manage the full process of obtaining planning permissions and ensuring compliance with building regulations and structural engineering standards, ensuring a smooth transition from concept to construction.
Our team performs all foundational and structural building phases with great attention to detail, establishing an enduring framework for the new build that meets the highest quality standards.
We oversee and perform all internal work, including roofing, kitchens, bathrooms, and custom finishes, ensuring each aspect is crafted to high standards and aligns with your preferred aesthetic.
Once finished, we conduct comprehensive inspections to ensure compliance and quality, delivering the new build ready for immediate occupation, paired with clear documentation and ongoing support.
Every new build performed by us is carefully crafted to mirror your specific vision and lifestyle needs. Our thorough Design and Build service guarantees that from the first idea through to completion, every architectural detail and structural aspect is executed to high standards. This customized approach ensures a residence that balances aesthetic elegance with functional practicality, meeting your expectations thoroughly.
The essence of our new build service lies in the cohesive integration of all phases, managed by a single contractor responsible for everything. Clients enjoy clear communication, a defined timeline, and strict budgeting-removing the need to coordinate various subcontractors. This disciplined oversight results in the final new build being delivered on schedule, meeting the highest standards and ready for immediate occupancy without anything overlooked.
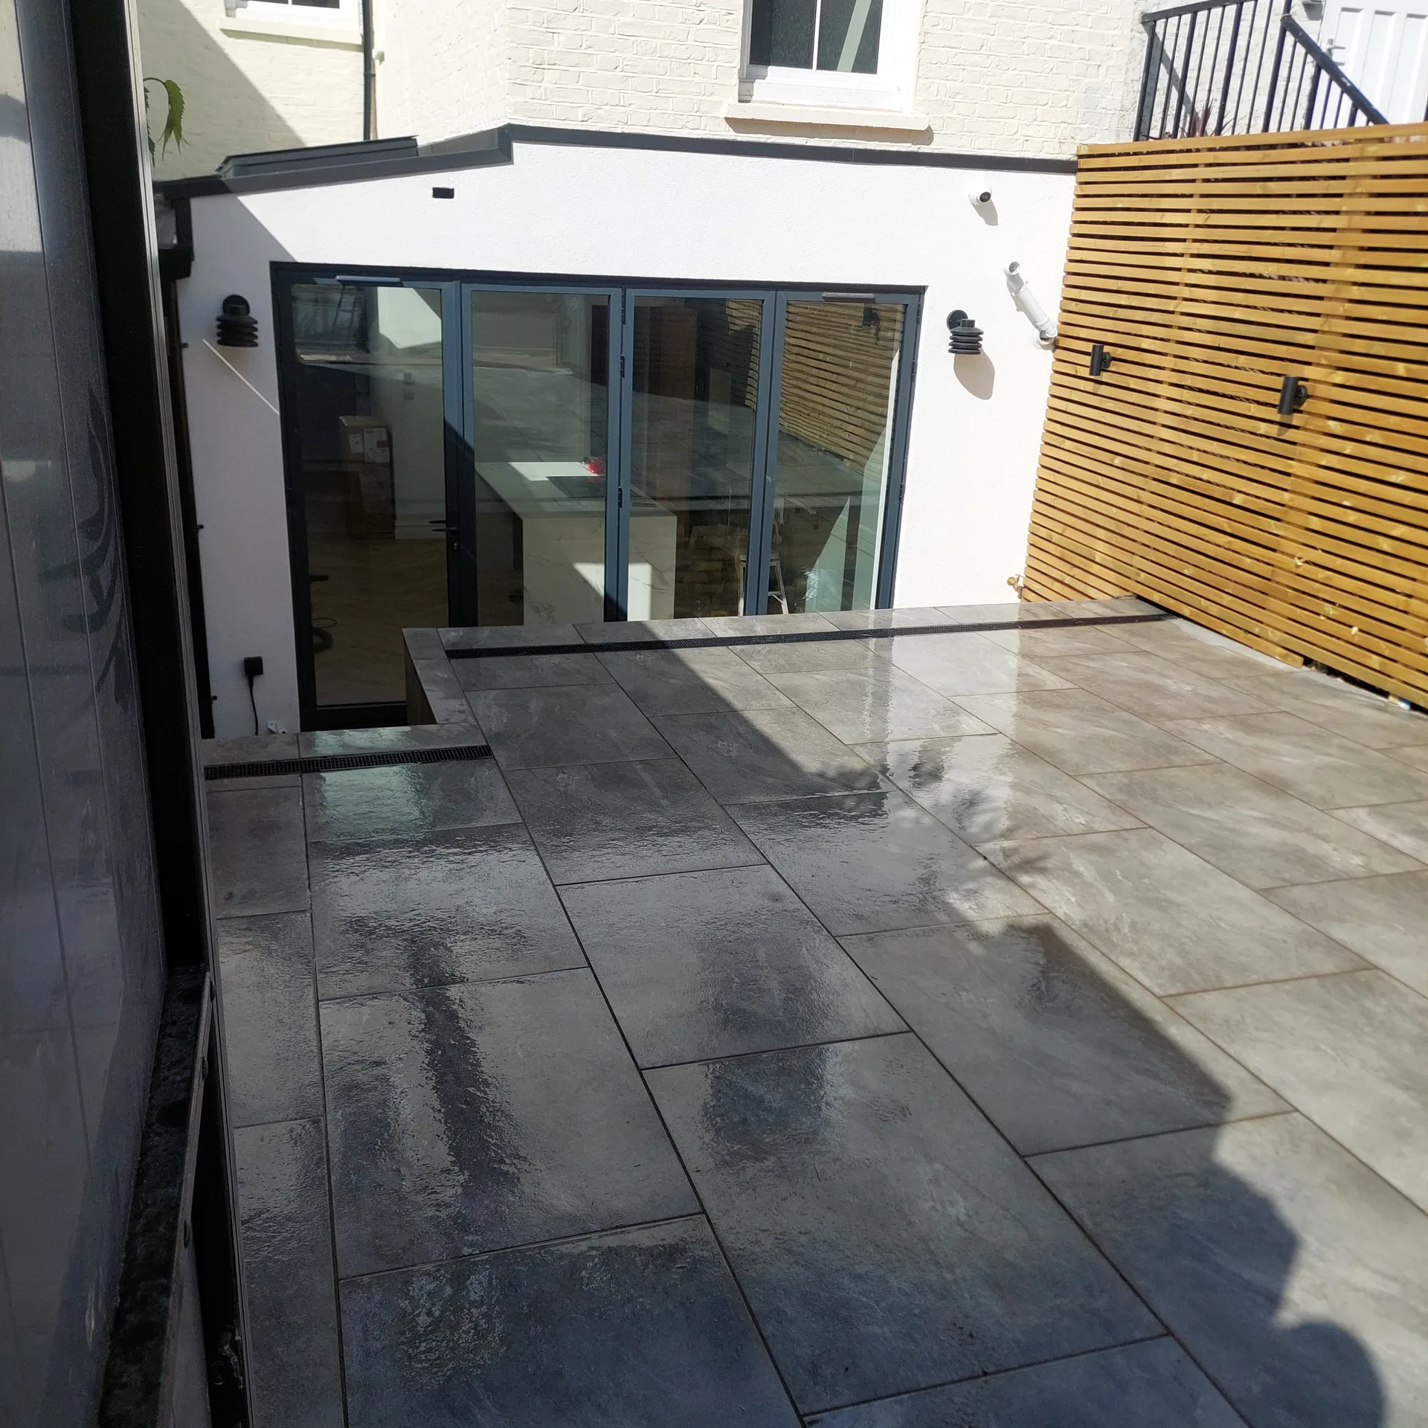
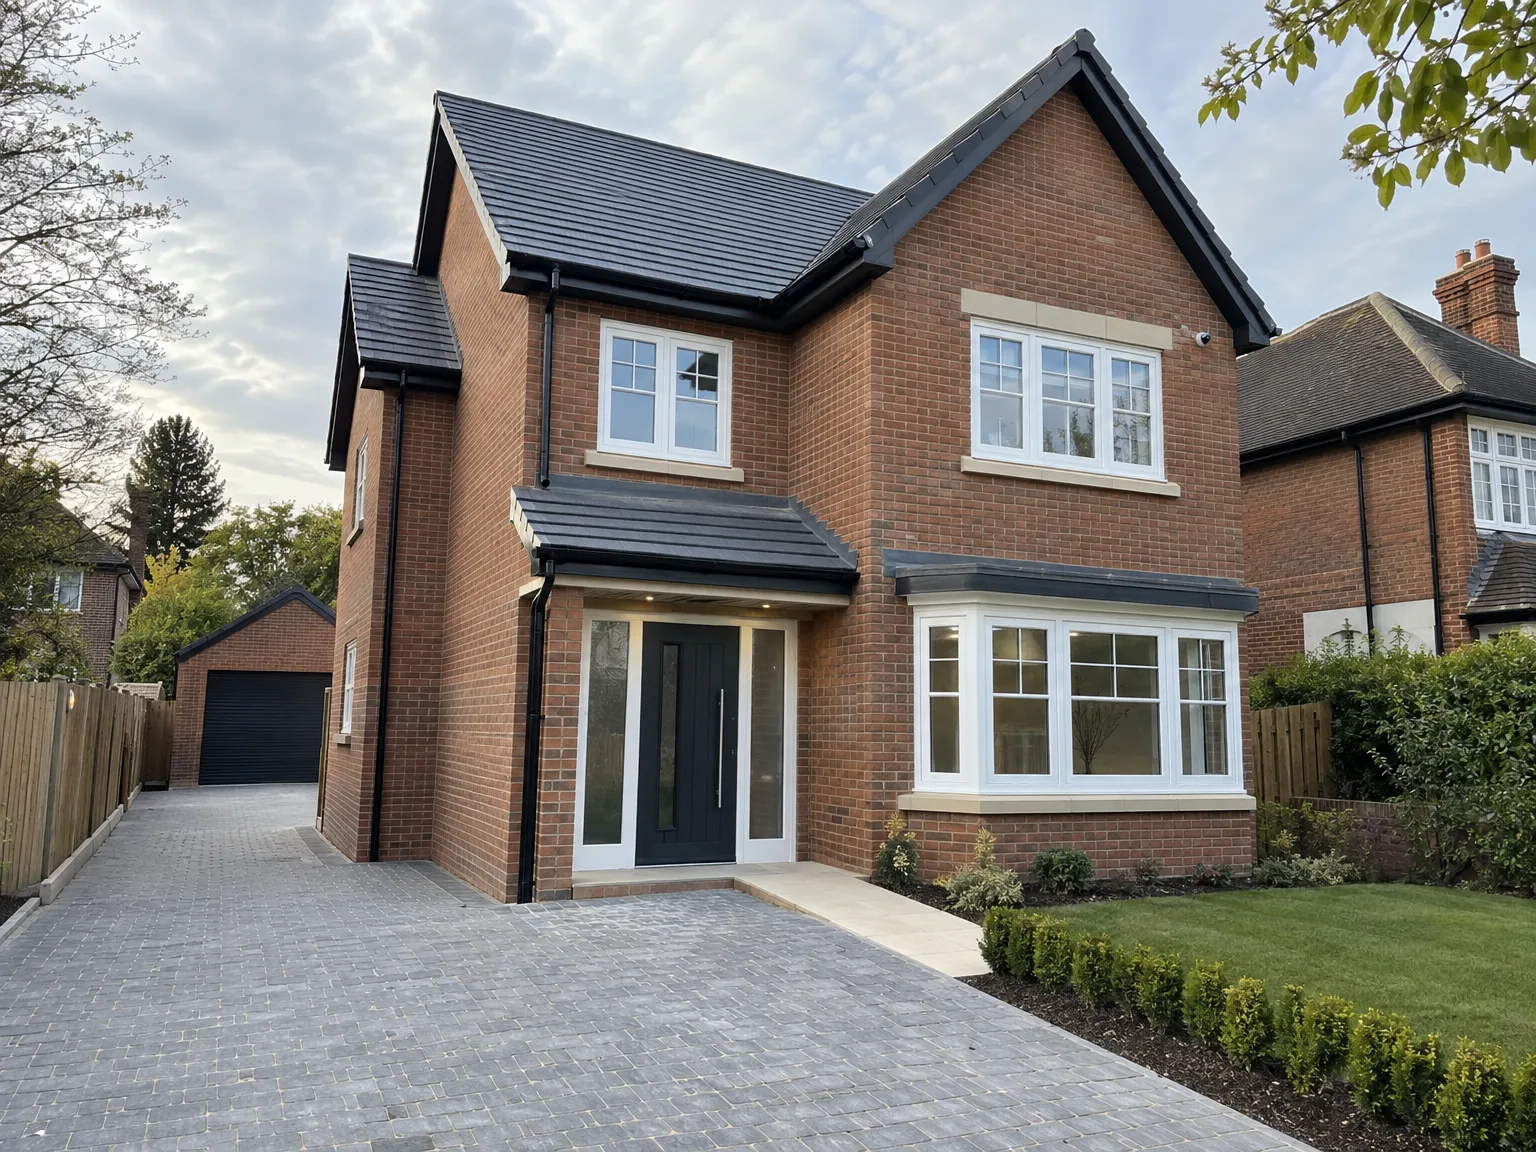
Spoil heaps grow very fast. When managing a new build in Bracknell, your paperwork should state clearly whether carting surplus soil away to licensed tips is covered, because muck-away lorries quickly multiply when digging basement levels or footing trenches through sticky clay.
Fresh timber frames move naturally. As wet plaster dries and central heating circulates, fine hairline gaps often appear along skirting boards or where ceiling plasterboard meets stud walls. These small gaps need simple flexible sealant instead of heavy structural repairs during your first domestic winter.
Mortar joints release harmless salt. Chalky white efflorescence often forms across damp facade bricks after driving winter rainstorms strike fresh masonry. Do not scrub it with wire brushes. The powdery bloom washes away naturally over seasonal drying cycles as moisture exits the internal cavity.
We approach the new build journey with meticulous oversight from inception through to completion. Our complete service caters to architectural design, planning approvals, and structural engineering, ensuring every detail aligns with your vision. By managing your new build in one place, we streamline the experience, free from the complexities of dealing with various contractors.
Our new builds are a testament to 24 years of refined skill, creating homes that blend contemporary design with lasting quality. Each stage, from groundworks to the finishing touches, is performed to exacting standards and aesthetic integrity. Clients enjoy clear schedules and budgets, assured that their new build will be delivered ready for them to move in and embodying both functionality and elegance.
We work on new builds in Bracknell and the nearby areas, providing local expertise. Reach out by phone or request a free estimate for your project.
approx. 30 milesDistance from our base · London Streatham
Call us+44 7868 233925Email usinfo@tgprestigerenovation.co.ukWe serve your areaBracknell and the surroundings
The Google map loads after you accept marketing cookies.
 Read all our reviews on TrustATrader
Jessica
Thomas and Jakob have recently finished a loft conversion for us. They have done an excellent job and went over and above in terms of helping and adapting to what we wanted. They were polite, helpful and all their workers were respectful during the process. The quality of the work is superb and I would highly recommend.
Andy
We hired T&G to repair and renovate our home’s 1930s roof. Work included: erecting scaffolding around the building, removing all of the old, cracked ridge tiles and replacing these with new tiles and fresh mortar, patch repairing the missing/broken roof tiles, and making safe two unused chimney stacks. As with our first experience (we used T&G for a full home renovation in 2022) the quality of the finished work was extremely high, and it was carried out by Thomas, Jacob and the team in an efficient, quick and professional way. Highly recommended.
Noeleen
Thomas and team worked in partnership with me to complete a full house transformation including a major extension. The team produce high quality work with great attention to detail. The team worked with me throughout and were trustworthy and straight forward. I couldn’t recommend enough.

Experience the assurance of a Design and build service where every detail is expertly managed from concept to completion.

Experience the refinement of house extensions delivered by T&G Prestige Renovation, expertly crafted to transform your home.

Transform your property with a loft conversion that blends architectural precision, refined aesthetics and lasting functionality.
With our complete design service, professional 3D visualisations are included as standard. You can clearly see how your extension, loft conversion or renovation will look before construction begins - helping you make confident decisions from the very start.

Each project by our construction company delivers refined spaces, enhanced value, and a seamless client experience.
View ProjectsT&G Prestige Renovation is a construction company serving clients within a 50-mile radius of London.
Constant rainfall affects ground excavation and exterior bricklaying because mortar washes out and trenches fill with water. Once the roof structure is tiled and exterior window openings are sealed, internal pipe fitting, insulation, and plastering proceed regardless of damp weather outside.
Work starts with ground scraping and pouring concrete foundations into stable subsoil. Bricklayers then raise external cavity walls up to the wall plates, followed by roof joists, weatherproofing wraps, first-fix electrical cables, wet plaster coats, internal joinery, and decorative paintwork before testing services for completion.
Ask who directly supervises tradesmen on the site daily and how subcontractor disputes are handled. Check their profile on TrustATrader - Approved Builders to read authentic feedback from past clients, and ask how they log revisions when structural changes arise during footing digs.
The base package typically ends at the outer walls of the house, covering drainage connection points and structural foundations. Garden paving slabs, perimeter feather-edge fencing, driveway tarmac, and turfing are usually priced separately because garden ground conditions vary widely once heavy diggers clear the area.


