

Single Point Accountability
Handling the entire new build in Ilford under one contractor fosters smooth coordination and clear accountability, freeing clients from the hassle of dealing with various parties.
With twenty-four years of experience, we deliver refined homes from concept to completion through our new build service tailored for clients in Ilford. Making your vision a reality, we ensure your project is expertly managed every step of the way.

24 years of industry experience
For those envisioning a residence that truly mirrors their lifestyle, a new build in Ilford opens up unmatched possibilities. The process is meticulously planned to capture each detail from the initial design phase to final handover, ensuring your home reflects contemporary design principles and lasting craftsmanship.
New builds in Ilford present a viable option for investors and property owners who focus on efficiency and sustained value. With our management of every facet of the new build phase, clients enjoy a straightforward point of contact that simplifies coordination and minimizes potential risks. This oversight guarantees that your project stays on track regarding time and budget.
Managing substantial construction undertakings can be daunting. Selecting a new build with us in Ilford provides you with a single contractor who oversees the entire process. From obtaining necessary approvals to executing structural work and finishing touches, our service guarantees integration and consistent quality throughout.
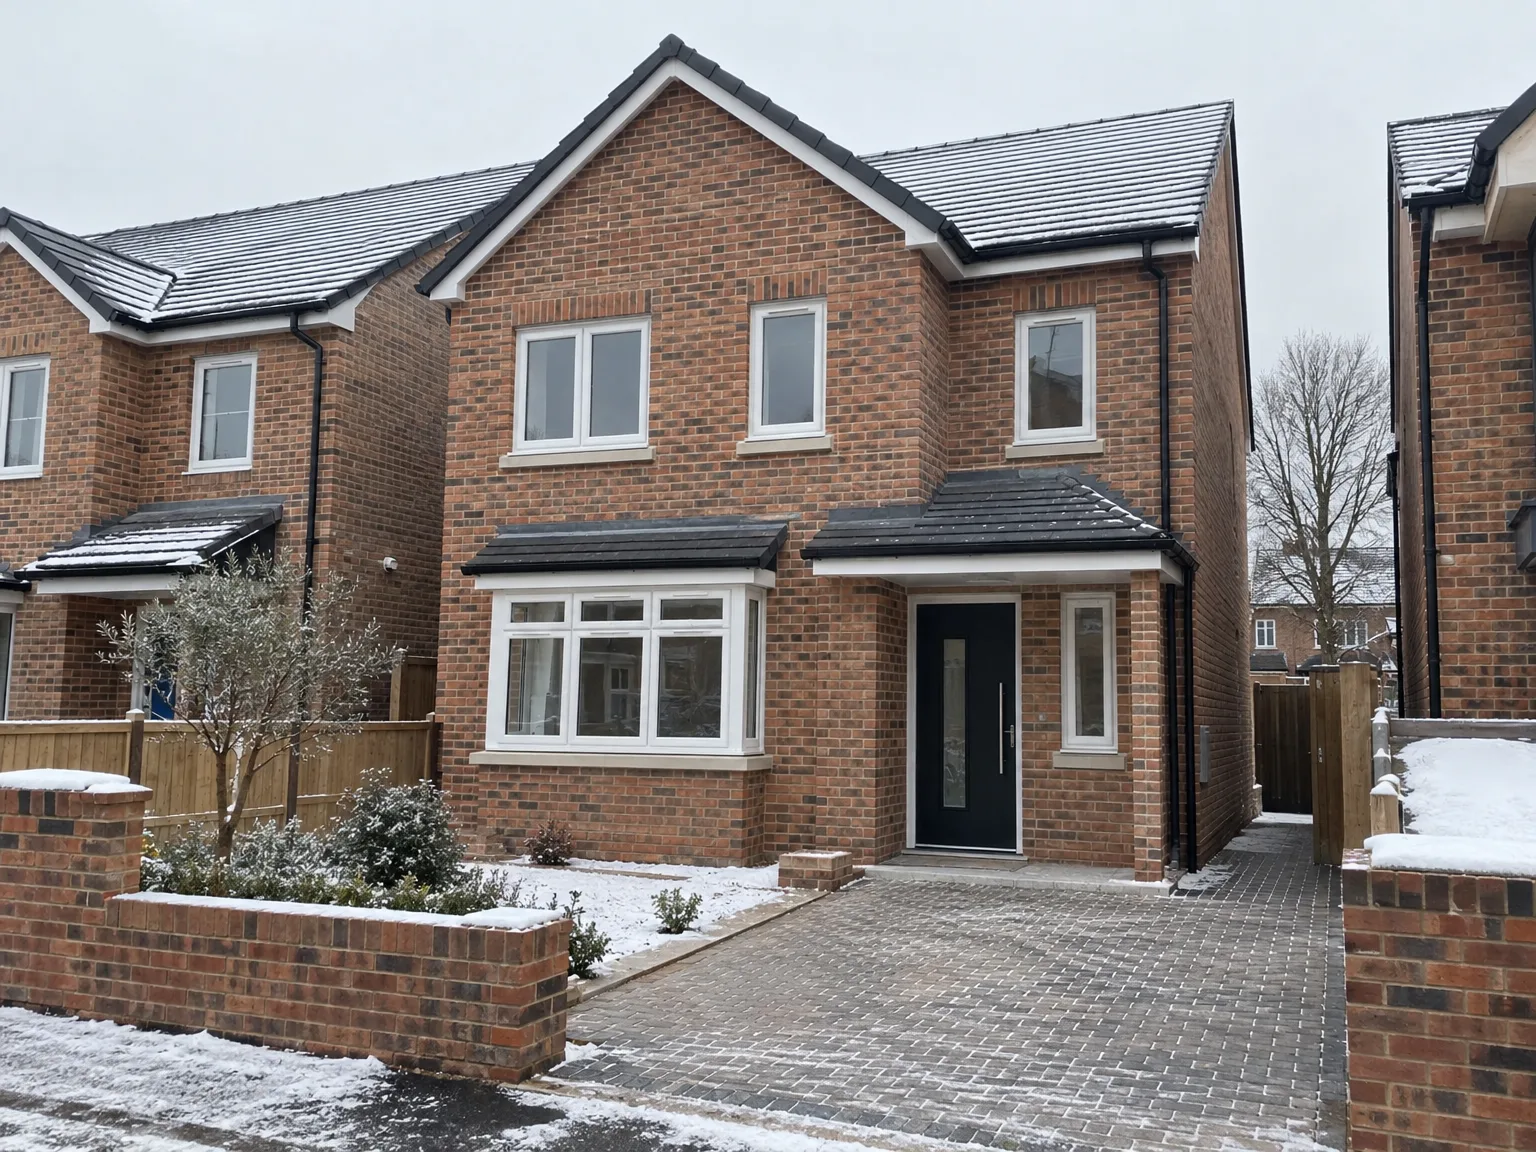
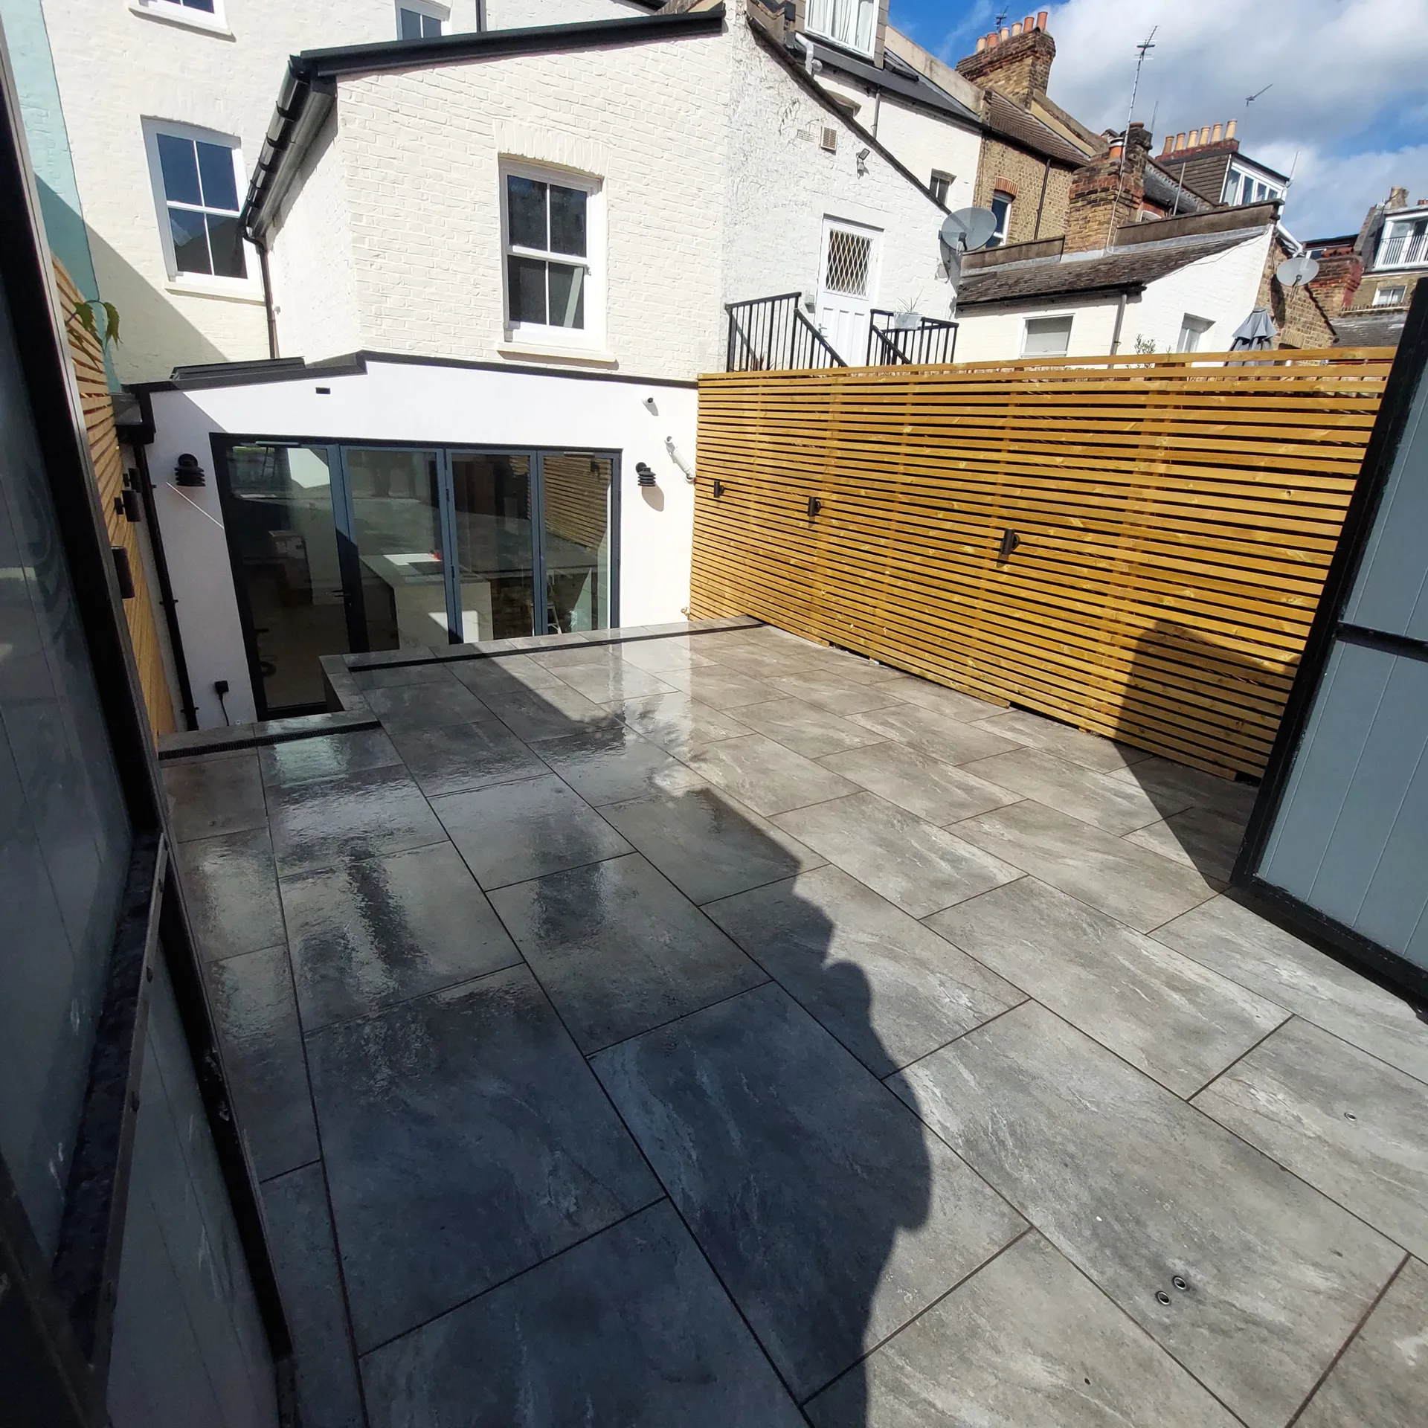
Site access dictates early workflow. When delivering a new build in Ilford, narrow side paths or shared drives can block concrete mixers and skip lorries unless you prune boundary hedges, clear loose garden debris, and arrange parking suspensions well ahead of ground clearance.
Hidden lines create immediate delays. A backhoe trenching through hard clay can easily snap forgotten cast-iron drain runs, old lead pipework, or unmapped power cables, meaning you must locate active supply junctions and isolate live feeds at the street boundary before any bucket touches soil.
Handling the entire new build in Ilford under one contractor fosters smooth coordination and clear accountability, freeing clients from the hassle of dealing with various parties.
Our new build service allows clients to visualize their custom home ahead of construction, offering detailed architectural sketches and 3D renderings to ensure every design element aligns with their expectations.
We meticulously navigate planning permissions, building codes, and engineering requirements, guaranteeing compliance to prevent any project delays throughout your new build journey.
Each new build is accompanied by a well-defined timeline and budget, offering clients confidence in managing their investment from initiation to final delivery.
Every new build is executed with precise attention to detail, reflecting modern design standards and functional spaces tailored to the needs of discerning clients.
From groundwork and structural phases to internal finishing, we manage all components of the new build to ensure a hassle-free handover, ready for immediate occupancy.
By streamlining the coordination of professionals like architects and engineers, clients experience a simplified and more enjoyable new build process backed by our substantial experience.


Sodden earth shifts heavy plant. For any new build in Ilford, continuous rainfall turns dense subsoil into liquid mud, which forces our crews to lay temporary wooden trackway panels so dumpers avoid churning trenches into unstable trenches while digging foundation pads.
Freezing conditions compromise curing cement. Bricklayers cannot strike clean joints when overnight frost threatens to turn water in the mix into brittle crystals, which is why we wrap fresh masonry in thick thermal hessian rolls every afternoon until the mortar bed cures fully.
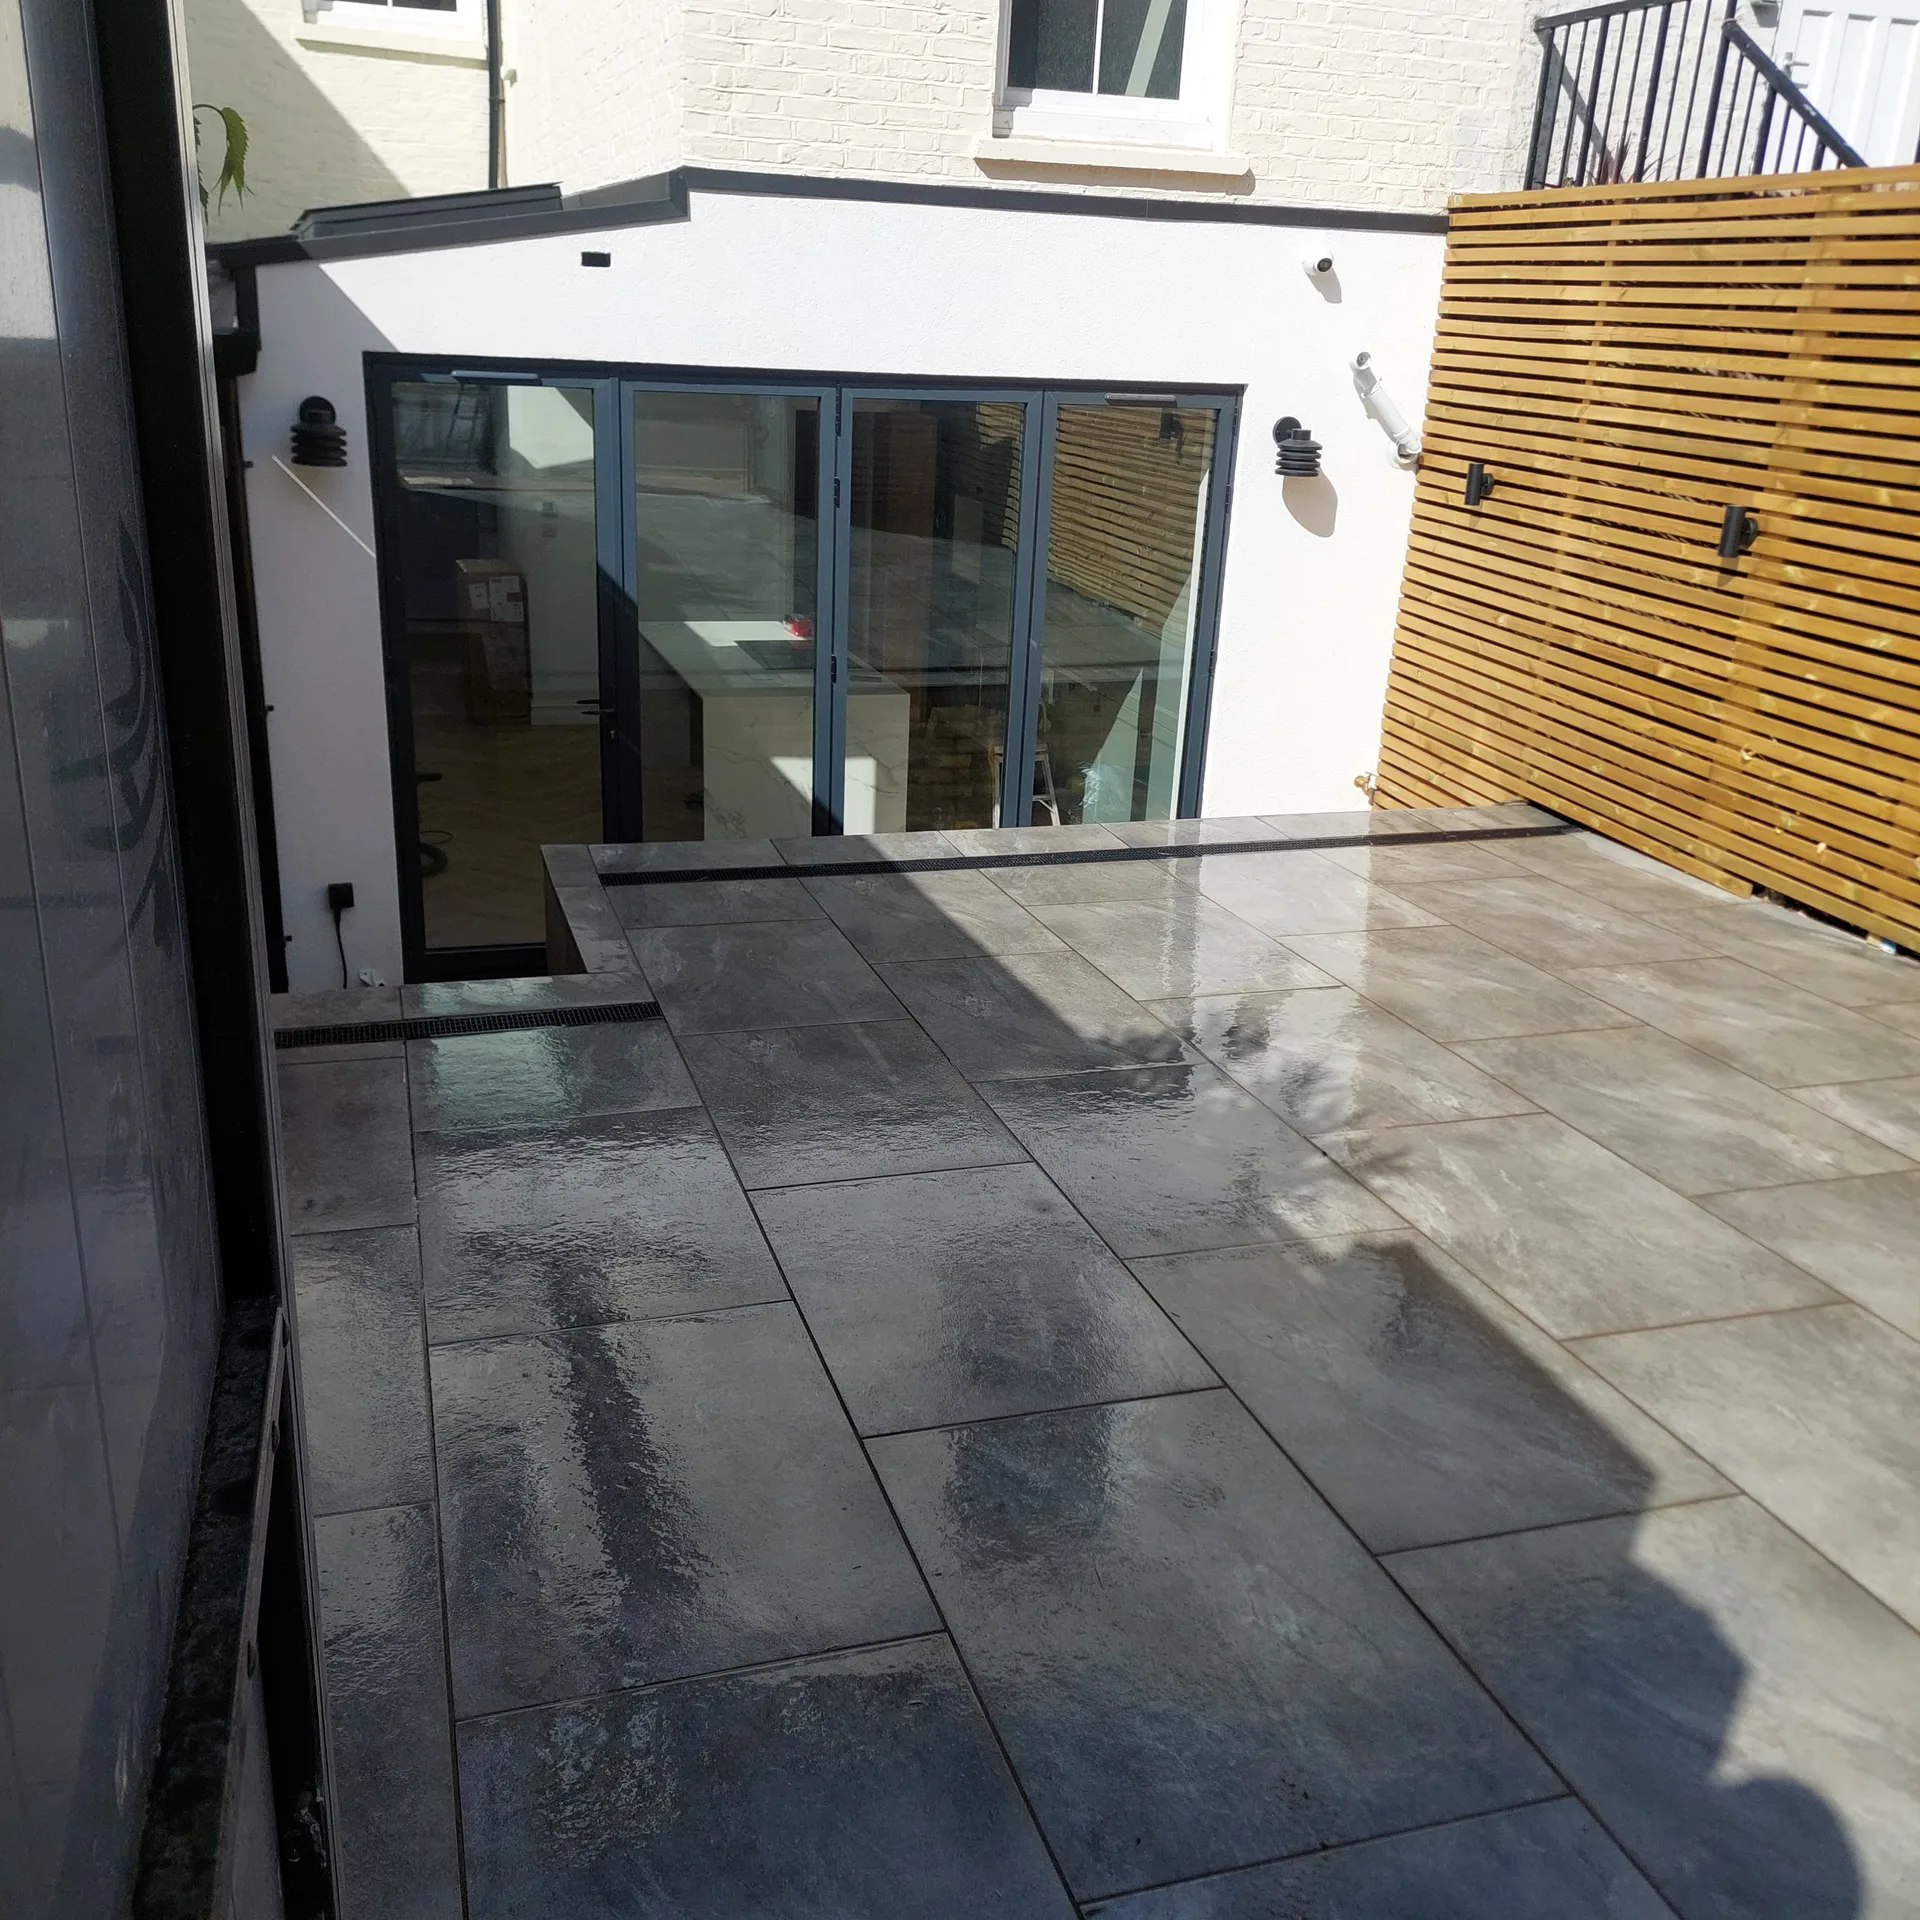
We kick off each new build project by working closely with our clients to clarify their vision, then proceed with detailed architectural designs and 3D models tailored to their exact requirements.
Our team manages securing planning permissions and ensuring adherence to building regulations and standards, allowing a smooth shift from planning to building.
We handle all foundational work and structural construction with incredible attention to detail, establishing a strong framework for the new build that meets all quality expectations.
We orchestrate various internal trades, including roofing, kitchens, and bespoke finishes, ensuring every aspect meets our high quality standards and suits the client’s refined aesthetic.
Once the new build is complete, we perform thorough inspections to assure quality and compliance, delivering your home fully prepared and supported by proper documentation.
Every new build we manage is tailored specifically to align with the client's vision and lifestyle. Our thorough Design and Build service guarantees that from the initial concept to the finished product, every architectural and structural feature is crafted precisely. This bespoke approach creates a home that balances aesthetic appeal with practical use, satisfying all client desires.
The hallmark of our new build services is the effective integration of stages, overseen by a sole contractor responsible for the entire project. Clients benefit from efficient communication, precise scheduling, and strict budget management, making it easy to navigate the project without juggling multiple contractors. This well-structured management approach assures that the final new build is completed on time and to impeccable standards, ready for you to move in with no overlooked detail.
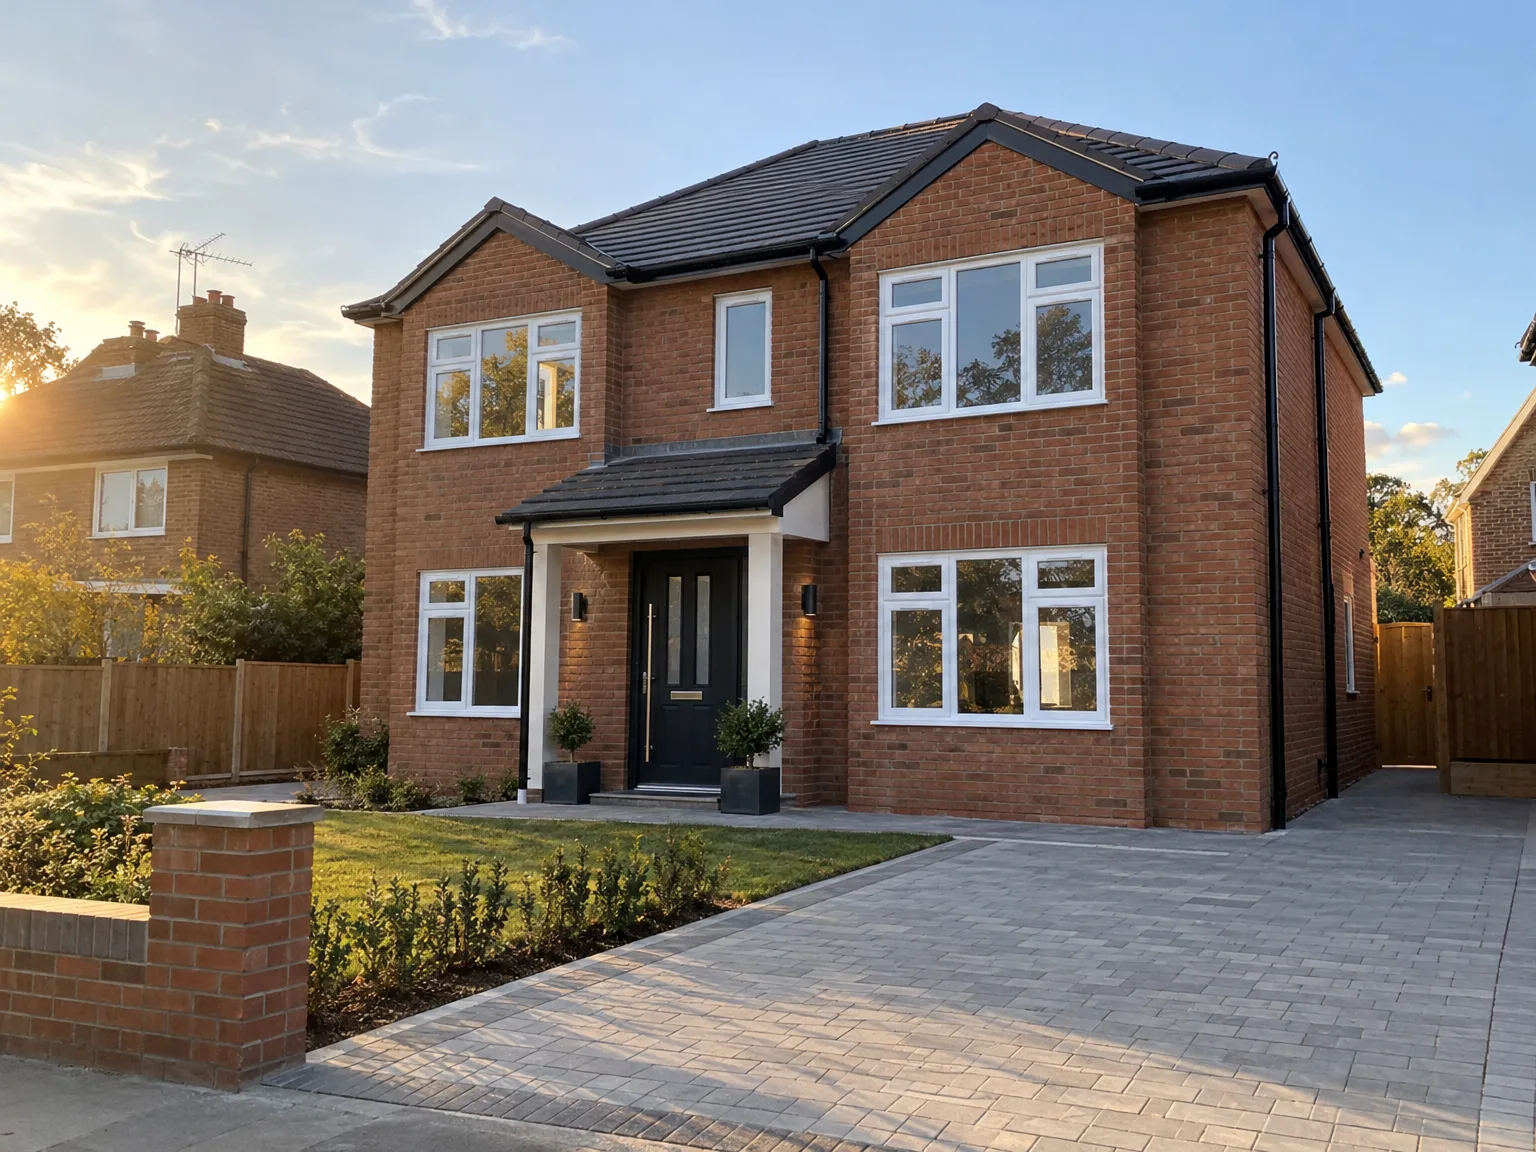
Green timber dries out slowly. Small hairline fissures inevitably show along drylined joints above door frames as the internal studs settle, so owners should simply fill gaps with flexible decorators caulk rather than hacking into the surrounding plaster.
Mechanical cupboards demand regular attention. Inspecting magnetic heating filters and bleeding tall designer radiators clears trapped air, preventing boiler pumps from straining against sludge. A homeowner must check pressure gauges every autumn.
Parapet walls trap rotting leaves. On each flat-roofed new build in Ilford, blocked drainage funnels cause standing rainwater to pool across rubber membranes, demanding seasonal sweeps so gravel guards stay free of organic muck.
We ensure that the entire process of your new build is closely managed, from start to finish, with keen attention to detail. Our service includes architectural design, securing planning permissions, and overseeing structural engineering, ensuring every aspect aligns with your vision. By consolidating the entire new build process under one roof, we deliver a smooth experience, eliminating the complexities of coordinating multiple contractors.
Our new build projects showcase 24 years of specialized experience, bringing together modern designs with lasting quality. Each phase, from groundwork to finishing touches, is completed with precision while maintaining aesthetic integrity. Clients appreciate transparent schedules and budgets, confident their new build will be delivered ready for smooth occupation, balancing both functionality and elegance.
We actively support clients in Ilford and its surrounding areas with reliable new build services. Reach out via phone or request a free estimate, and we can arrange a site visit to discuss your project’s specifics.
approx. 15 milesDistance from our base · London Streatham
Call us+44 7868 233925Email usinfo@tgprestigerenovation.co.ukWe serve your areaIlford and the surroundings
The Google map loads after you accept marketing cookies.
 Read all our reviews on TrustATrader
Lucas Krasusky-Black
Quick bathroom renovation. Team was in and out within a week delivering a high quality job. I have recommended Thomas to my friend Katie as she needed her kitchen refurbished
Andy
We hired T&G to repair and renovate our home’s 1930s roof. Work included: erecting scaffolding around the building, removing all of the old, cracked ridge tiles and replacing these with new tiles and fresh mortar, patch repairing the missing/broken roof tiles, and making safe two unused chimney stacks. As with our first experience (we used T&G for a full home renovation in 2022) the quality of the finished work was extremely high, and it was carried out by Thomas, Jacob and the team in an efficient, quick and professional way. Highly recommended.
Noeleen
Thomas and team worked in partnership with me to complete a full house transformation including a major extension. The team produce high quality work with great attention to detail. The team worked with me throughout and were trustworthy and straight forward. I couldn’t recommend enough.

Experience the assurance of a Design and build service where every detail is expertly managed from concept to completion.

Experience the refinement of house extensions delivered by T&G Prestige Renovation, expertly crafted to transform your home.

Transform your property with a loft conversion that blends architectural precision, refined aesthetics and lasting functionality.
With our complete design service, professional 3D visualisations are included as standard. You can clearly see how your extension, loft conversion or renovation will look before construction begins - helping you make confident decisions from the very start.

Each project by our construction company delivers refined spaces, enhanced value, and a seamless client experience.
View ProjectsT&G Prestige Renovation is a construction company serving clients within a 50-mile radius of London.
Costs fluctuate mainly because of subsoil makeup and boundary positions. A parcel with soft ground demands deeper concrete pads, while adjacent masonry walls require extensive underpinning, adding heavy labour and haulage expenses that simple gravel plots never incur.
People regularly order structural steel and custom joinery before verifying actual physical site measurements against paper drawings. Minor differences between drafted plans and true brick lines leave expensive beams unusable, creating unnecessary waste and weeks of idle downtime.
Main line hookups under public highways are treated separately. Connecting fresh waste branches into municipal street sewers requires road opening permits, specialized utility company inspections, and asphalt reinstatement, which cannot be priced accurately until highways teams examine the trench route.
Uncharted water lines, old cellar vaults, or buried foundations force work to halt until structural engineers reassess soil bearing. Machinery stops while alternative footing details are redrawn, verified on paper, and signed off before trenching can resume safely.


