

Single Point Accountability
Managing your entire new build process with one contractor guarantees smooth coordination and clear responsibilities, simplifying your experience.
With twenty-four years of experience, we deliver exceptional new builds in Finchley, transforming ideas into homes from concept to completion.

24 years of industry experience
Clients desiring a home that truly reflects their individual vision find that a new build in Finchley provides unmatched potential. Our meticulous approach captures every detail, from architectural design to the final handover, ensuring each build represents a blend of contemporary style and skilled craftsmanship, resulting in a home that meets your aspirations.
New build projects are an attractive option for investors and property owners focused on efficiency and lasting value. In Finchley, our firm’s comprehensive oversight of the new build process offers a single point of accountability. This arrangement simplifies coordination and minimizes risks while keeping projects on schedule and within budget, enhancing transparency as you progress.
Managing large construction undertakings can be daunting due to multiple trades and regulatory challenges. Choosing our new build service means focusing on a single, experienced contractor in Finchley for all your needs. We handle everything from securing planning permission to carrying out structural works and interior finishes, ensuring synchronized efforts and consistent quality throughout the entire process.
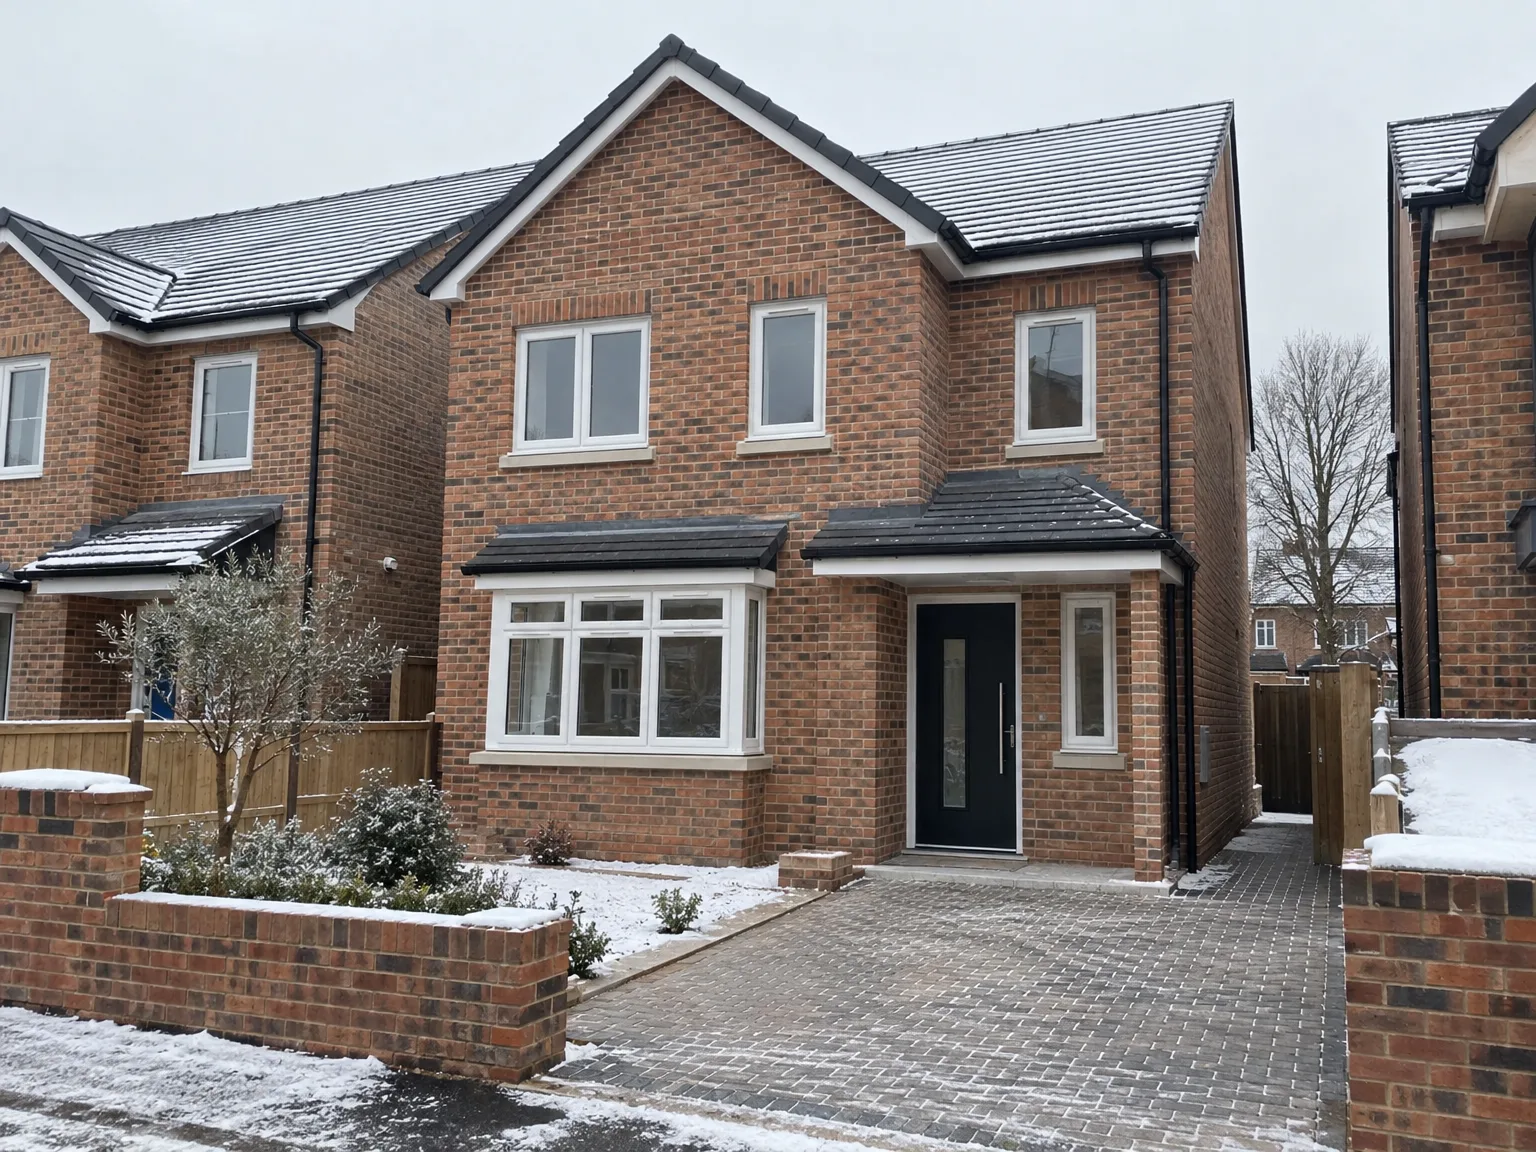
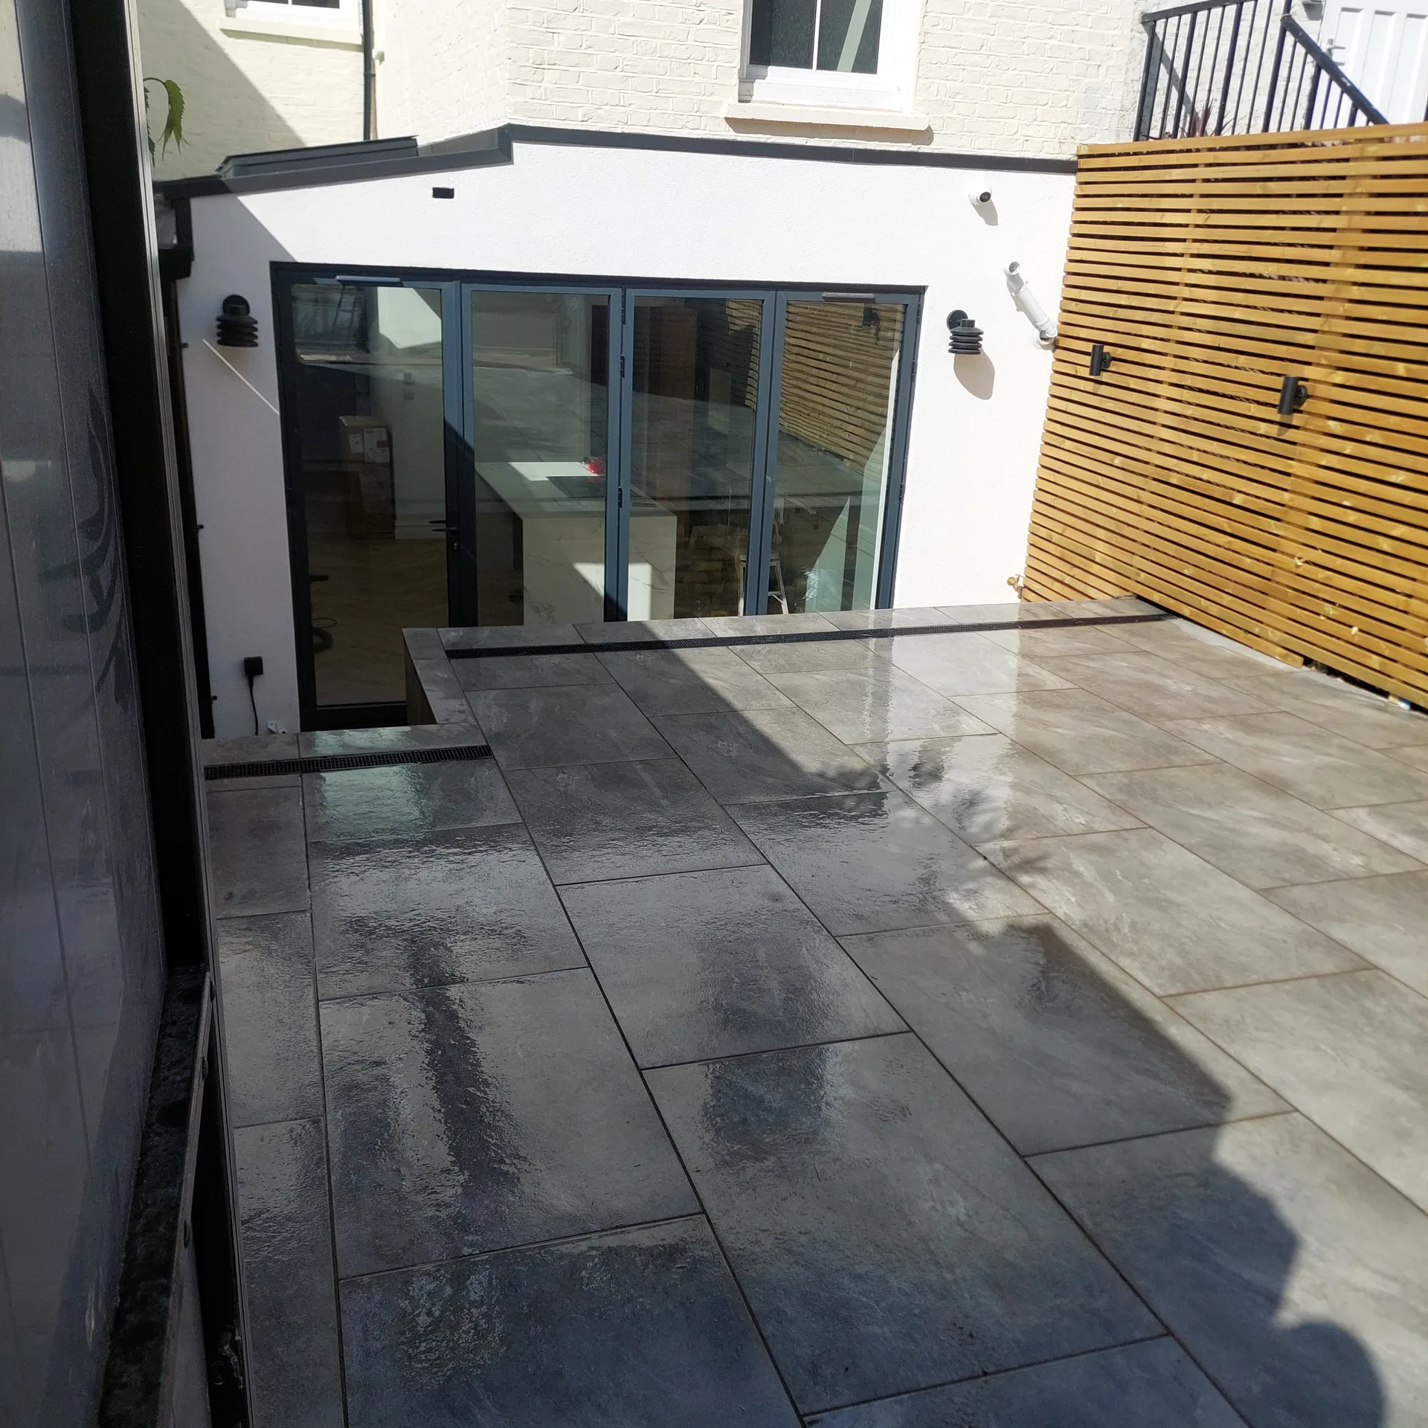
We offer an all-encompassing new build service, expertly managing everything from architectural design to the final handover. The journey starts with tailored 3D models that help clients visualize their new builds before construction begins. Throughout the project in Finchley, we secure essential planning permissions and uphold compliance with building regulations, providing a clear timeline and budget for your peace of mind.
Our new builds cover everything from groundworks and structural construction to roofing and all internal trades, culminating in superbly finished interiors ready for occupancy. We streamline all specialist tasks, including kitchens and bathrooms, ensuring everything is done under one roof, which guarantees precision and quality at every step, demonstrating our 24 years of skill in delivering exceptional new builds.
Managing your entire new build process with one contractor guarantees smooth coordination and clear responsibilities, simplifying your experience.
From the earliest architectural concepts to the detailed 3D drawings, our new build service enables clients to visualize their custom home prior to construction, ensuring it aligns perfectly with your vision.
We take care of all planning permissions, building regulations, and structural engineering aspects with care, securing compliance and avoiding delays in your new build project.
A defined timeline and budget come with every new build, providing clients in Finchley with assurance and oversight over their project from start to finish.
Every new build is handled with precise attention to detail and quality, embodying modern design and functionality tailored to discerning clients' desires.
Groundworks, structure, roofing, internal finishes, and external elements are all expertly managed, ensuring your new build is ready for you to move into without compromise.
By simplifying the coordination among architects, engineers, and subcontractors, our clients enjoy a smooth and hassle-free new build journey shaped by our 24 years of industry experience.


Heavy soil shrinks when dry and swells when soaked with rainwater, which strains fresh concrete trench footings. During autumn storms, an open trench turns into a muddy pond, forcing crews to pump water away and re-dig the trench bottoms before the cement mixer trucks arrive on site. Soil shifts constantly under pressure.
Mud blocks narrow side access. When embarking on a new build in Finchley during prolonged winter downpours, supply lorries easily churn turf into thick sludge near kerbside fences, requiring heavy wooden boards laid across garden lawns to transport pallets of aggregate safely without sinking. Wet timber joists also need ample ventilation under waterproof sheets.
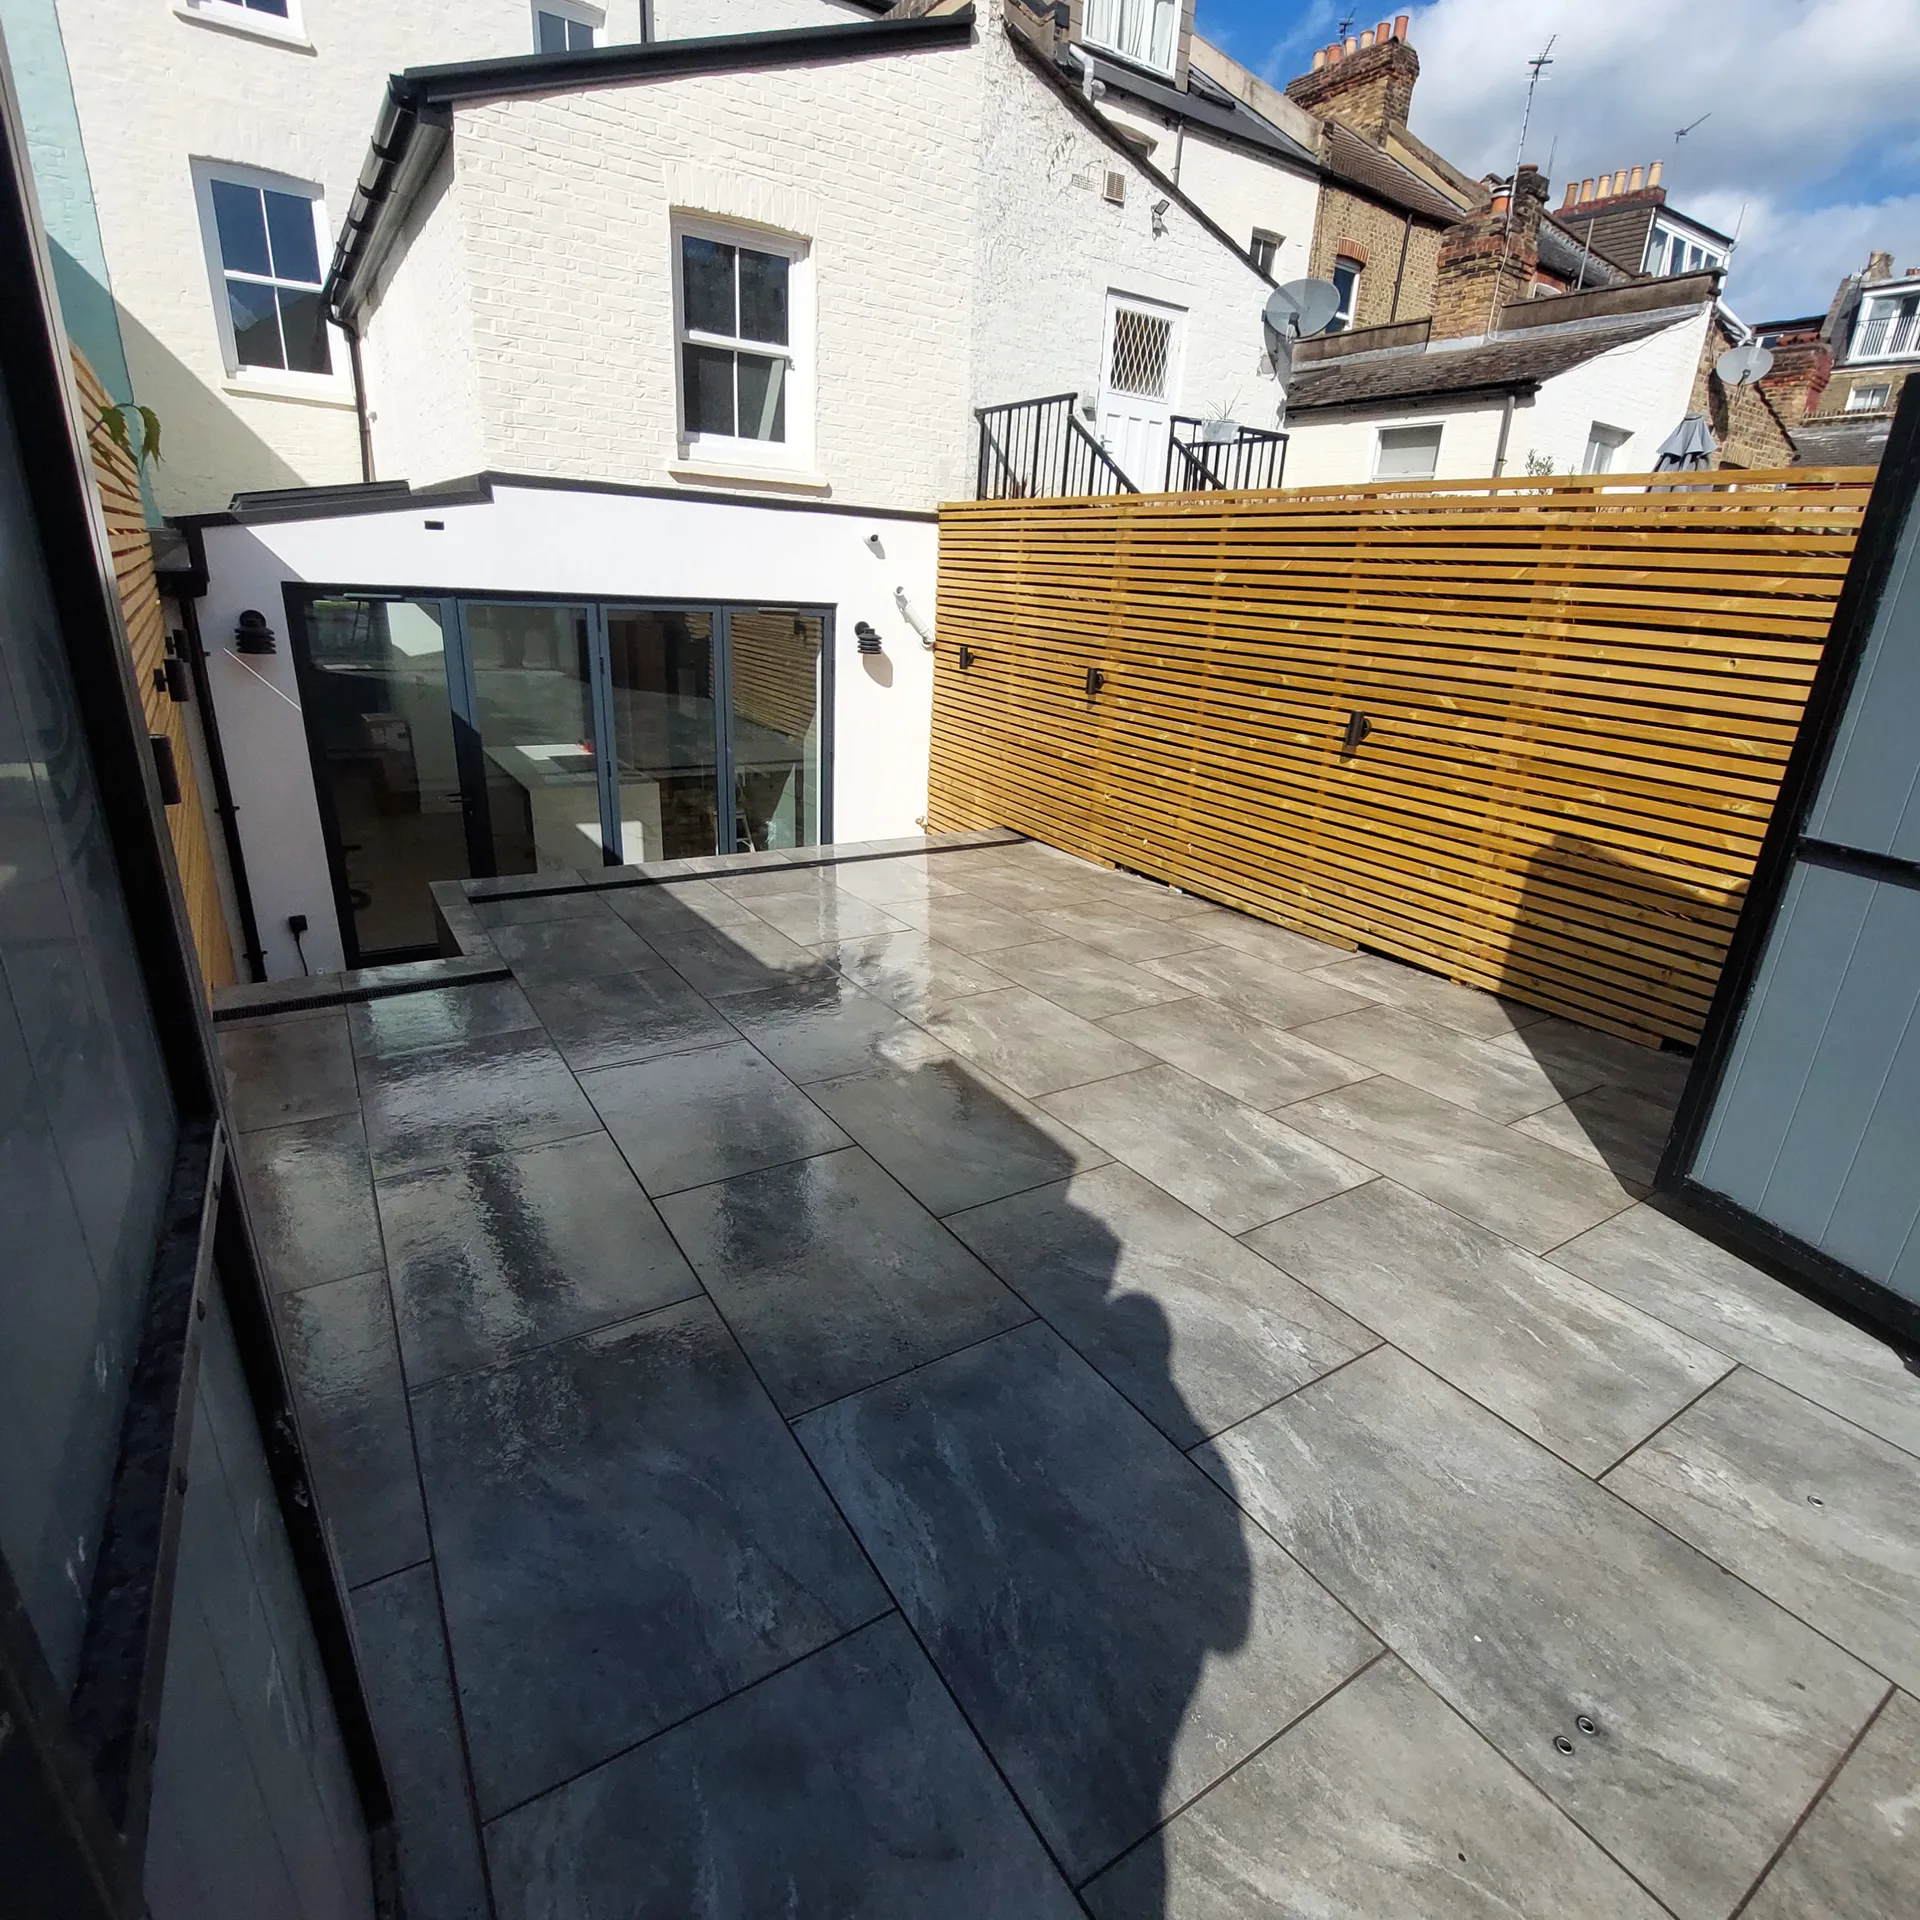
We kick off each new build project by collaborating closely with our clients to clarify their vision, then produce detailed architectural designs and 3D visuals that accurately reflect your distinctive requirements.
We handle the complete process of acquiring planning permissions and ensuring adherence to building regulations and structural engineering standards, facilitating a smooth move from concept to construction.
Our team performs all foundational works and structural phases with utmost precision, creating a solid and lasting base for your new build that meets the highest quality standards.
We manage and execute all interior tasks including roofing, kitchens, bathrooms, and bespoke finishes, ensuring each element is created to exacting standards, aligning with the client’s refined vision.
Upon completion, we conduct thorough inspections to confirm compliance and quality, delivering your new build ready for immediate occupancy, along with clear documentation and continued support.
Water supply pipes must go deep. If you bury blue plastic mains tubing too shallow beneath the sub-base, winter frosts freeze your supply solid, and later contractors digging driveways might puncture your water supply completely before wall plastering finishes. Sleeves keep pipes safe through foundations.
Cables need straight trenches. Booking a new build in Finchley means planning your underground power route across the driveway months ahead of time, because cutting through freshly poured concrete surfaces to install thicker power cables for garage car chargers ruins exterior kerb appeal and causes unnecessary delays. Thick black ducts protect wiring runs from sharp stones.
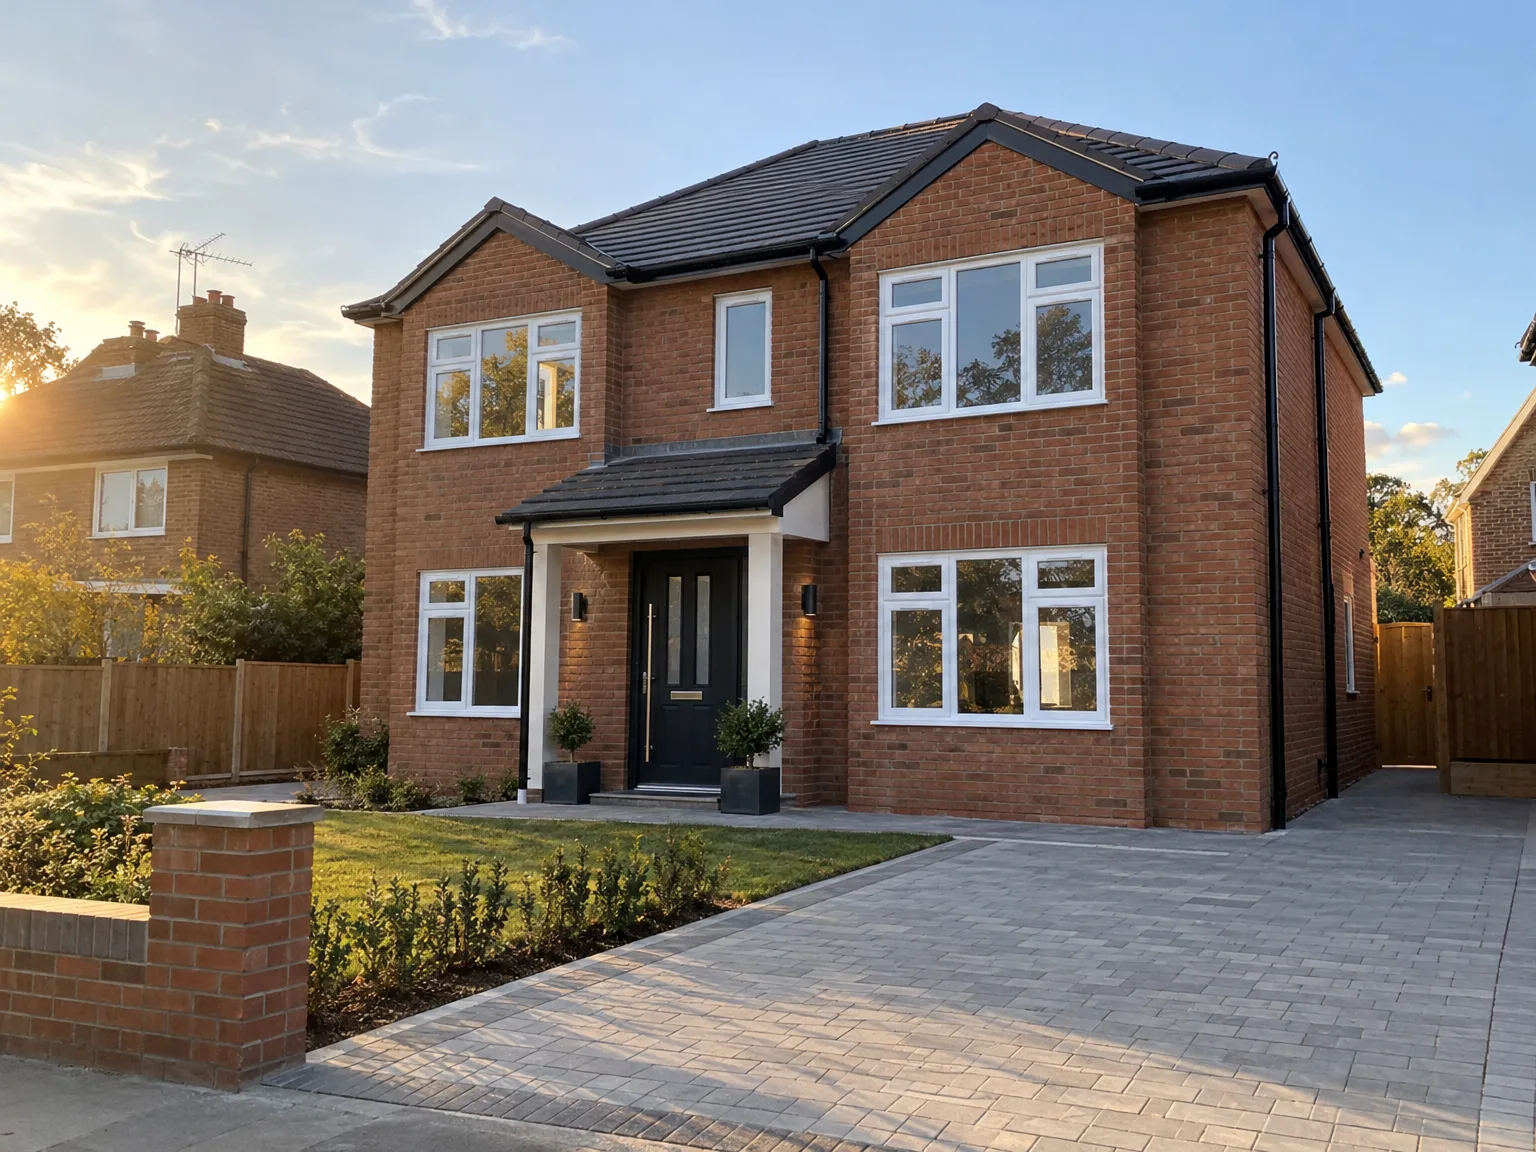
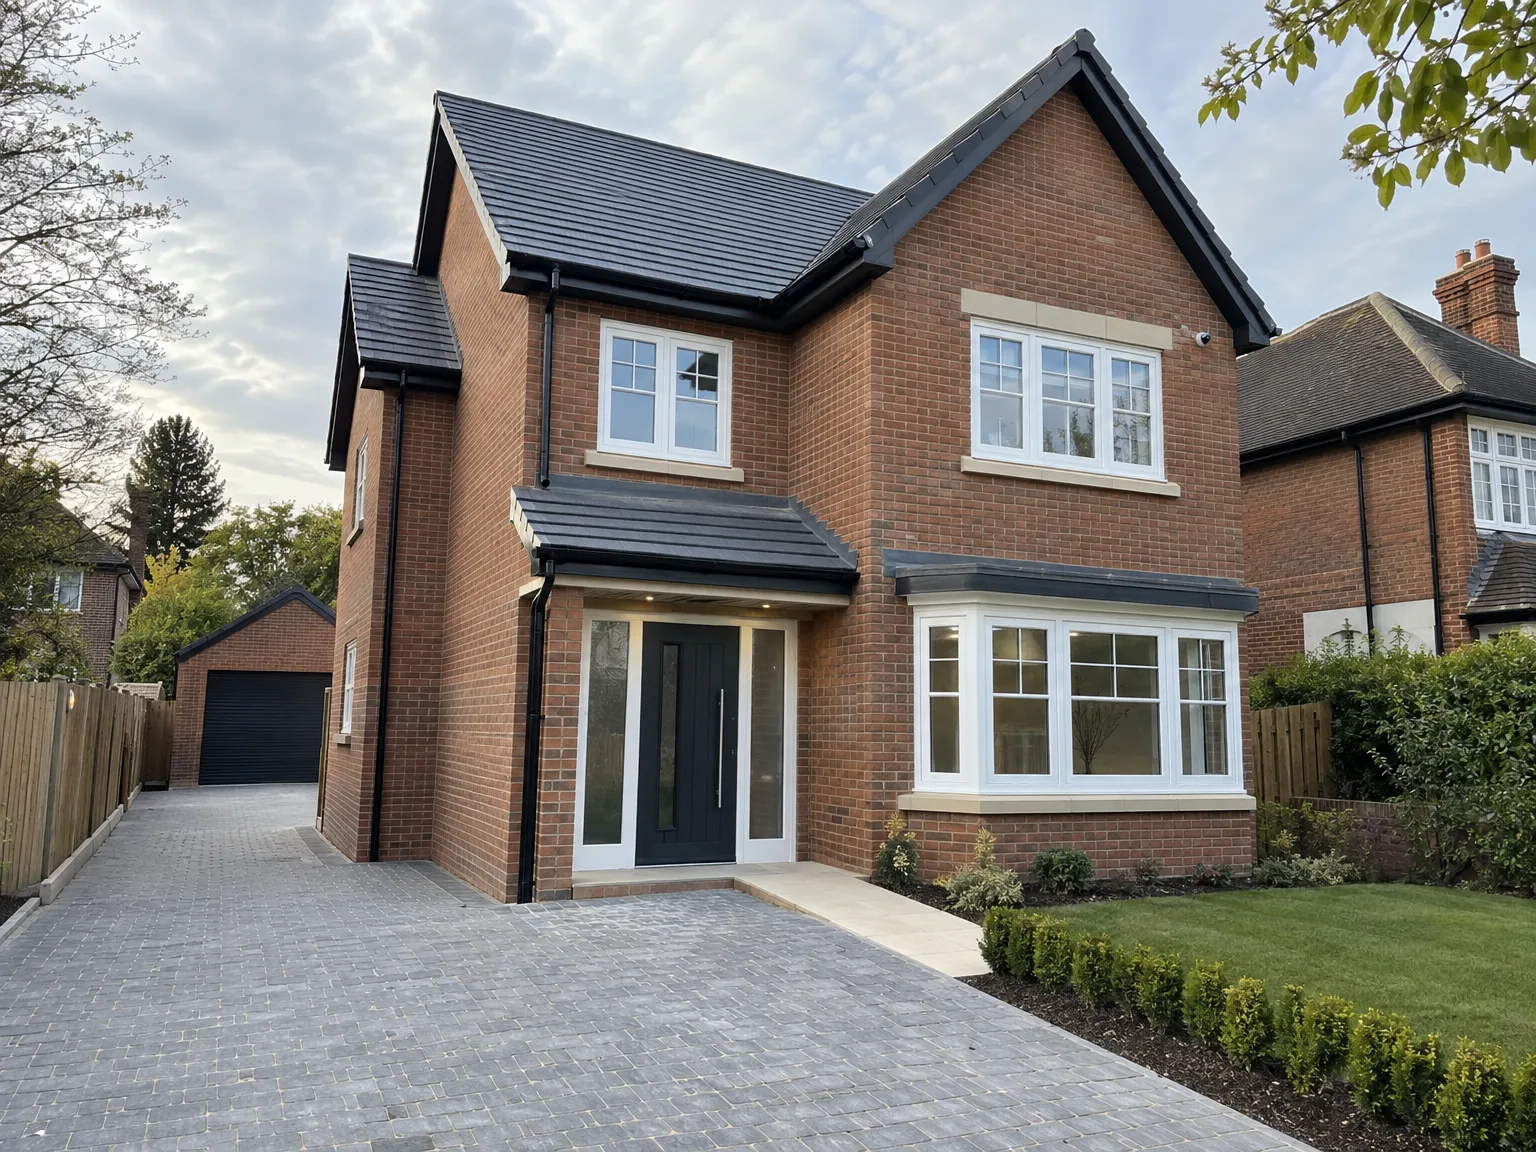
Cold frosts crumble wet mortar. When freezing night temperatures hit halfway through exterior walling, bricklayers must stop buttering joints and cover exposed cavity blocks with thermal hessian sacks. Untreated mortar washed out by heavy sleet stains external brick facades.
Wood absorbs damp air rapidly. Delivering a new build in Finchley requires letting roof rafters dry completely, because trapping moisture behind foil insulation rolls causes black ceiling mould inside finished bedrooms. Moisture meters reveal hidden damp inside spruce studs.
Sudden wind gusts lift battens. Heavy nylon tarpaulins fastened over ridge rafters stop torrential rain from soaking plasterboard stacks parked inside ground floor hallways. Saturated plasterboard easily sags and pulls away from ceiling screws.
The entire new build process receives dedicated oversight from us, guaranteeing attention to detail from start to finish. Our complete service includes architectural design, planning permissions, and engineering, ensuring all aspects fit your vision. By managing all elements together, we deliver a smooth experience without the hassle of dealing with various contractors.
Every new build reflects our 24 years of expertise, crafting homes that merge modern design with lasting quality. Each phase, from groundwork placement to final finishes, adheres to high standards and aesthetic integrity. Clients enjoy clear timelines and budgets, knowing their new build will be move-in ready, blending functionality with elegance.
We proudly work in Finchley and surrounding areas, providing tailored services. Contact us by phone for an estimate or schedule a site visit, ensuring your build meets expectations with our professional guidance.
approx. 15 milesDistance from our base · London Streatham
Call us+44 7868 233925Email usinfo@tgprestigerenovation.co.ukWe serve your areaFinchley and the surroundings
The Google map loads after you accept marketing cookies.
 Read all our reviews on TrustATrader
Philippa Lacey
We couldn't be happier with the bathroom refurbishment completed by the T&G Prestige Refurbishment team. From the initial meeting I could tell Tom just really understood our requirements. The team were punctual, complete professionals, kept us updated all along the transformation process - and finished within the timescale initially indicated. If I had any other projects I would happily request their assistance - highly recommended!
Kevin Boyle
We were recommended to use Tomas and his cheerful, skilled and totally reliable team by a neighbour. This was basically the side return and kitchen extension. Although we had some idea of what we wanted, Tomas patiently took us through his recommendations and incorporated as much of our original ideas as were practical. We felt from the very first day that we could trust him implicitly. He has excellent trade contacts and we never ever felt that we were not being listened to or taken for a ride! We are totally in love with the work his team has done. We also asked him to modernise a bathroom and carve out a wc ( powder room as the Americans like to call it) and incorporate a utility room... all done again to a very high standard. We recommended Prestige to an elderly friend who was reluctant and nervous about upgrading her rather ancient kitchen as she has bad experiences over the years with trades people. She is overjoyed. As with us there is simply nothing to complain about.
Lucas Krasusky-Black
Quick bathroom renovation. Team was in and out within a week delivering a high quality job. I have recommended Thomas to my friend Katie as she needed her kitchen refurbished

Experience the assurance of a Design and build service where every detail is expertly managed from concept to completion.

Experience the refinement of house extensions delivered by T&G Prestige Renovation, expertly crafted to transform your home.

Transform your property with a loft conversion that blends architectural precision, refined aesthetics and lasting functionality.
With our complete design service, professional 3D visualisations are included as standard. You can clearly see how your extension, loft conversion or renovation will look before construction begins - helping you make confident decisions from the very start.

Each project by our construction company delivers refined spaces, enhanced value, and a seamless client experience.
View ProjectsT&G Prestige Renovation is a construction company serving clients within a 50-mile radius of London.
Ground stability makes a massive difference, because hidden clay pockets or ancient tree roots demand significantly deeper concrete foundations. Steep access paths or awkward plot boundaries also require smaller machines and extra manual wheelbarrowing, which raises labour expenses steadily.
Timber packages assemble faster on open sites, keeping internal rooms dry sooner. Traditional brick and concrete blocks offer superior sound buffering between rooms, but wet mortar requires warmer days without freezing rain, meaning you choose based on personal acoustic preferences and planned construction seasons.
Cut back dense boundary hedges and remove old timber garden sheds so delivery lorries have wide turning circles. Clearly mark existing inspection covers with painted wooden stakes, and arrange temporary site water from an outdoor garden tap before heavy groundwork begins.
Pouring exterior concrete during freezing weather or persistent cloudbursts risks washing out cement paste and weakening masonry. When extreme storms hit, teams pause structural bricklaying, securely lash down loose scaffolding boards, and resume digging as soon as water pumps clear trenches.


