

Single Point Accountability
Managing the entire new build process through one contractor ensures clear responsibility and coordination, relieving clients of the burden of dealing with multiple parties.
With twenty-four years of experience, we provide a new build service that transforms concepts into homes in Grays with precision and care.

24 years of industry experience
For those desiring a home that resonates with their distinctive vision and lifestyle, a new build in Grays presents unmatched possibilities. Our process is meticulously designed to encapsulate every detail from the initial architectural concept to the final handover, ensuring that each new build reflects innovative design alongside enduring craftsmanship.
New builds in Grays offer a compelling opportunity for investors and property owners focused on efficiency and long-term returns. With our skilled management of the new build journey, clients can rely on a single point of accountability that simplifies coordination, reducing risk. This management guarantees that each new build adheres to its schedule and budget, fostering transparency.
When managing significant construction projects, clients often encounter the challenge of juggling various contractors and regulatory demands. Opting for a new build with us means you can trust the entire process to an experienced contractor. From securing planning permissions to completing structural work and final touches, our service guarantees coherent integration and high quality at every step.
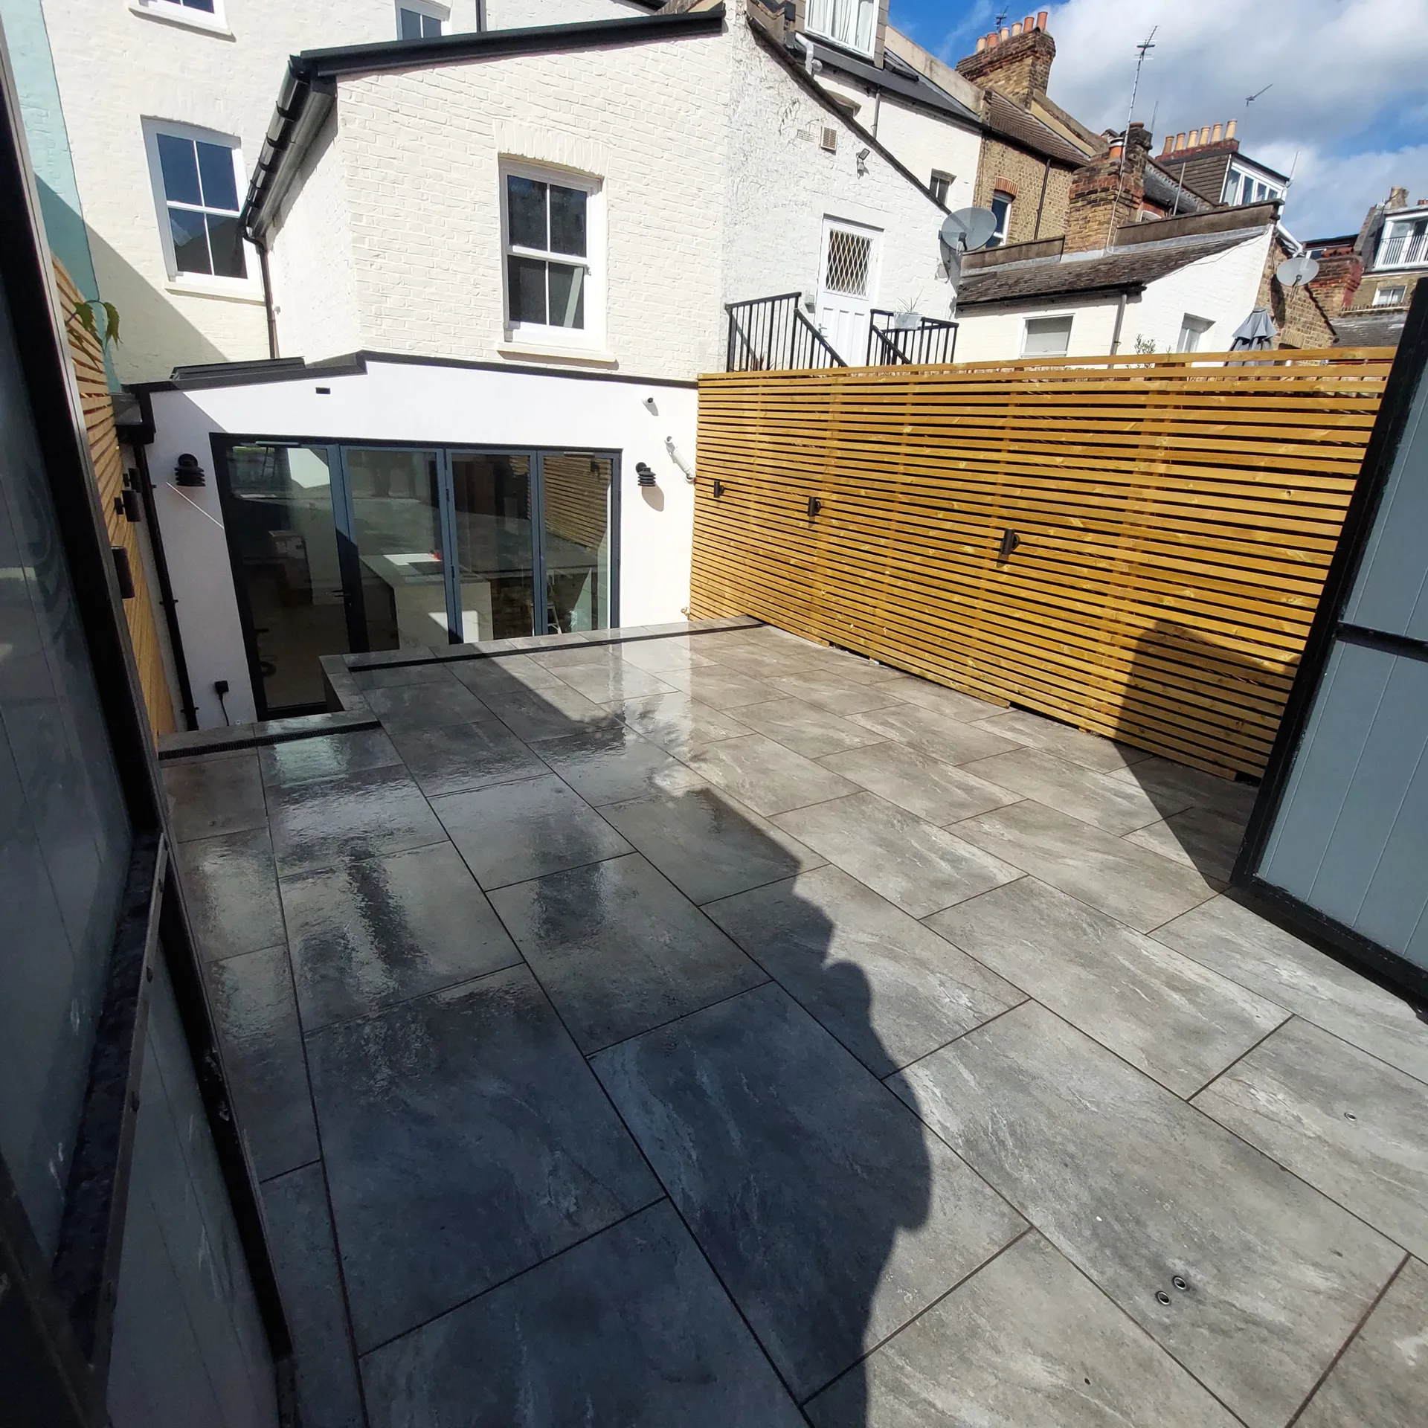
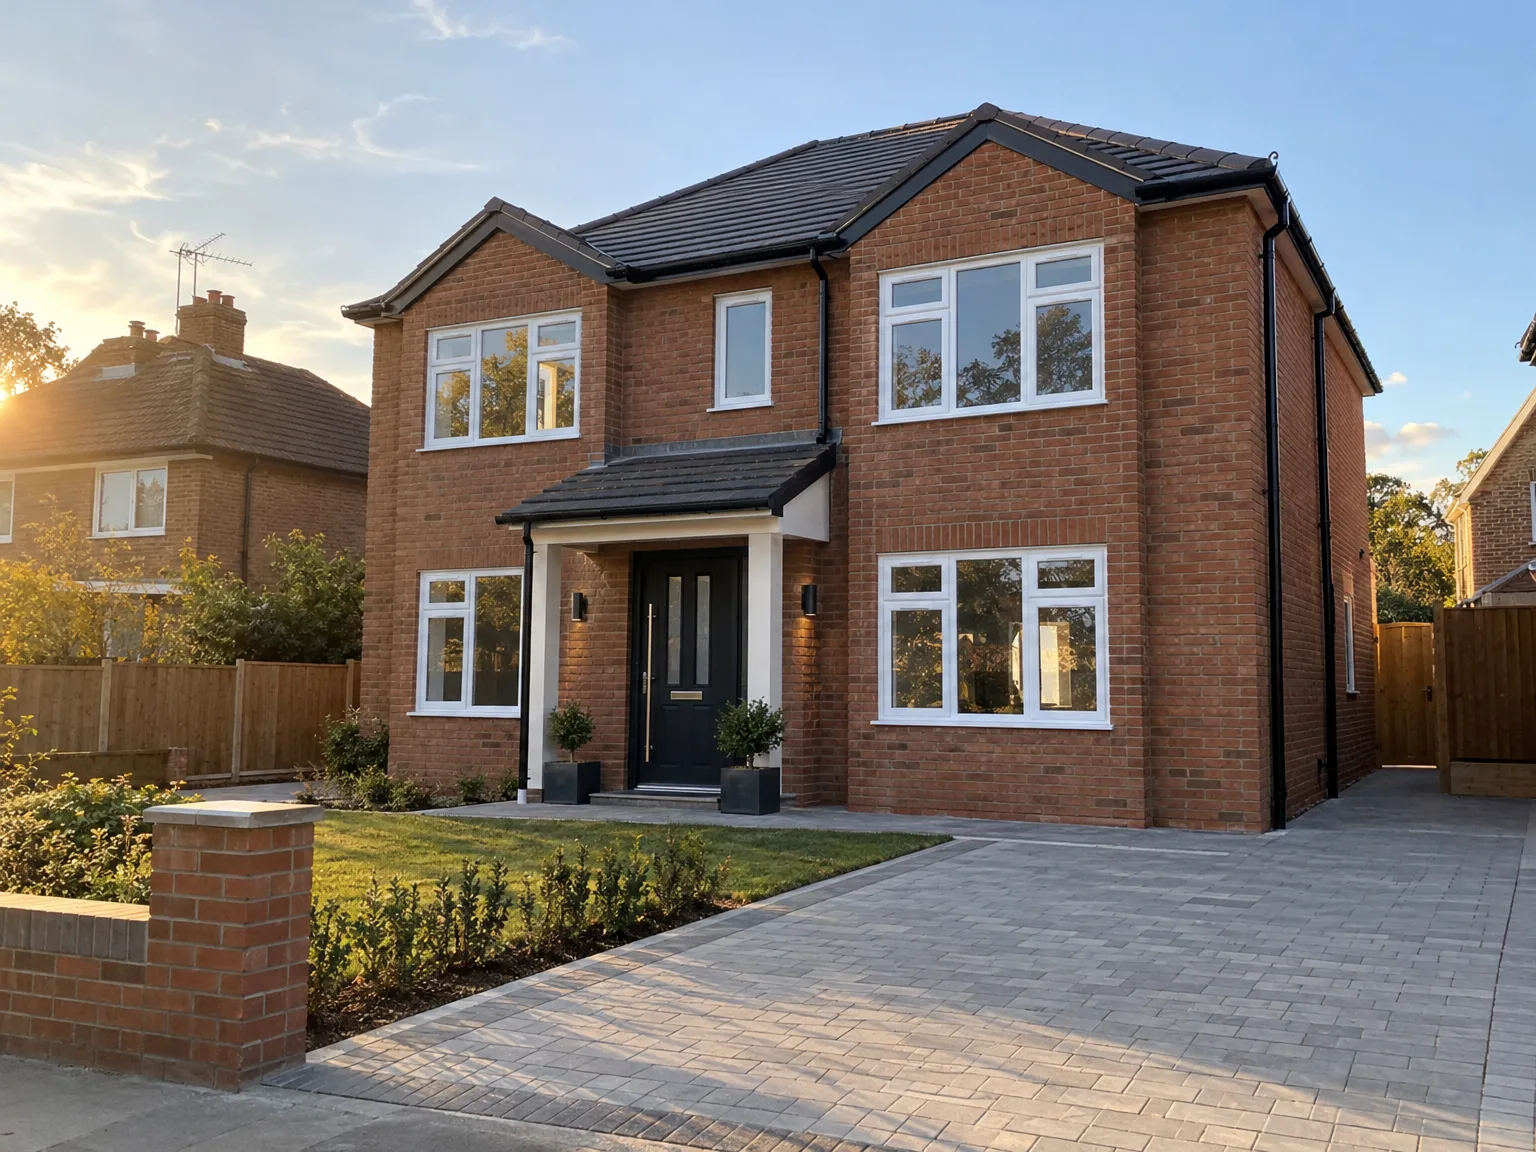
Old roots cause trouble. When starting a new build in Grays, ground preparation sets the pace for the entire job, especially when heavy machinery needs stable trackway mats across soft topsoil during persistent wet periods. We scrape back organic turf and inspect buried remnants. That prevents early subsidence issues. Leaving old footings in the dirt ruins foundation plans completely.
Cables sit everywhere underground. Striking a live water main or forgotten clay sewer pipe under the boundary fence creates massive setbacks that halt bricklayers and diggers on site for days. We trace underground mains before any bucket touches mud, confirming connections for future gas feeds. Survey records often omit older domestic drains.
Managing the entire new build process through one contractor ensures clear responsibility and coordination, relieving clients of the burden of dealing with multiple parties.
From early architectural designs to intricate 3D models, our new build service allows clients to envision their bespoke home before breaking ground, ensuring alignment with their aspirations.
We adeptly navigate planning permissions, building regulations, and engineering requirements, ensuring compliance and avoiding any hold-ups during the new build process.
Every new build is accompanied by a clear timeline and budget, granting clients assurance and control over their investments from start to finish.
Every new build is done with careful attention to detail and quality, meeting modern design and functionality standards that satisfy discerning clients.
Ground works, structural building, roofing, internal finishes, and external details are all handled expertly, ensuring the new build is ready for immediate occupancy without compromise.
By removing the complexities of coordinating architects, engineers, and subcontractors, clients enjoy a streamlined, stress-free new build journey backed by over two decades of industry expertise.


Here, we expertly navigate the intricacies of a new build through a dedicated point of contact. From the initial designs to securing planning permits and meeting regulatory requirements, each stage is managed precisely. This cohesive method eliminates the need for clients to engage multiple subcontractors, ensuring a smooth progression of the new build within the established timeframe and budget.
Each new build is designed to express the client’s unique vision while adhering to construction standards. Detailed 3D models allow for a visualization of the final outcome prior to starting work, promoting confidence. Throughout the project, we offer clear communication, providing clients with insights into progress and costs, resolving any potential concerns with professionalism.
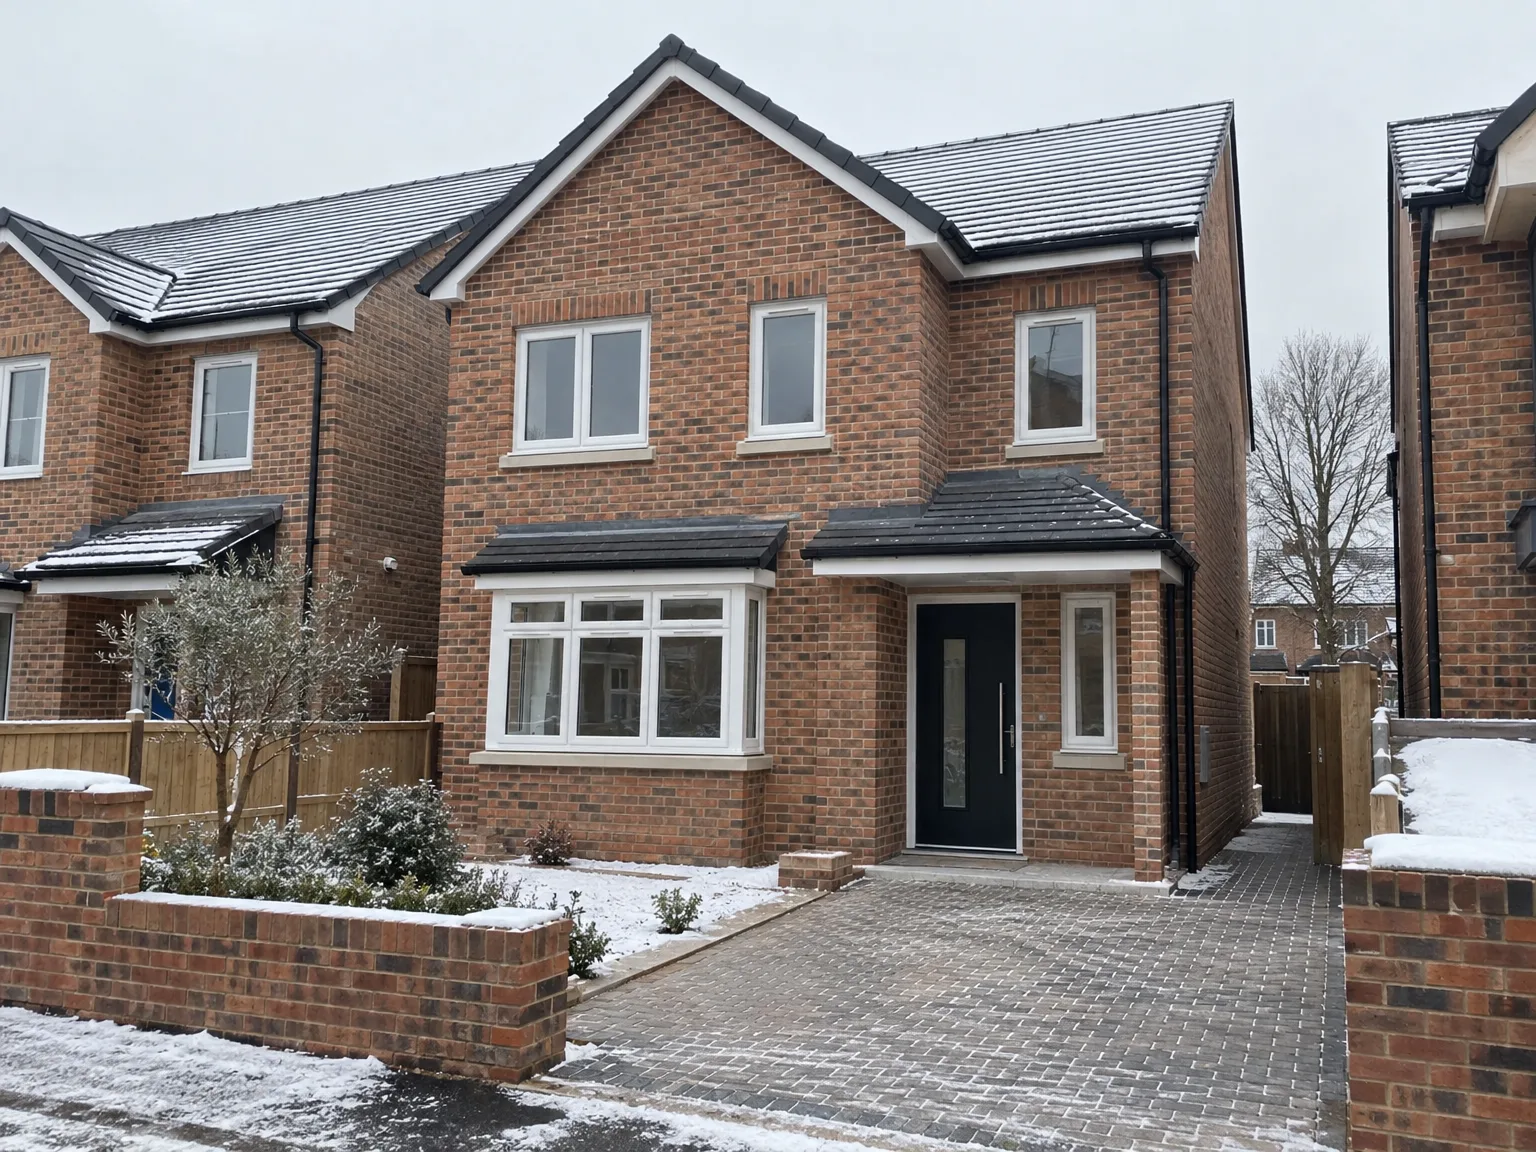
We kick off each new build project by collaborating closely with clients to finalize their vision before drafting detailed architectural designs and 3D plans that capture bespoke needs with accuracy.
We handle the full spectrum of securing planning permissions and ensuring compliance with building regulations and engineering standards, facilitating a smooth transition from concept to construction.
Our experts manage all foundational and structural phases with precise attention to detail, establishing a strong framework for the new build that adheres to the highest quality standards.
We coordinate all internal trades, including roofing, kitchens, bathrooms, and tailored finishes, ensuring every aspect is crafted to high standards and matches the client's refined aesthetic.
Upon completion, we perform thorough inspections to ensure compliance and quality, delivering the new build ready for immediate occupancy, along with clear documentation and continued support.
Samples look different outdoors. Evaluating a new build in Grays requires testing porous brick samples against changing daylight and wind-driven rain from the estuary, because factory swatches under fluorescent warehouse lighting look completely different once mortar dries on site. Picking an incompatible facade brick leads to damp problems. Choose blocks suited to local exposure.
Drafty frames ruin insulation values. Many people focus on exterior composite door colours instead of verifying low thermal bridge frames and acoustic seals, which later causes draft whistles through upper bedroom sills whenever high winds batter the street. Thin acoustic glass leaves rooms cold during frost. We help coordinate durable trickle vents and composite frames before rough openings are sealed permanently.
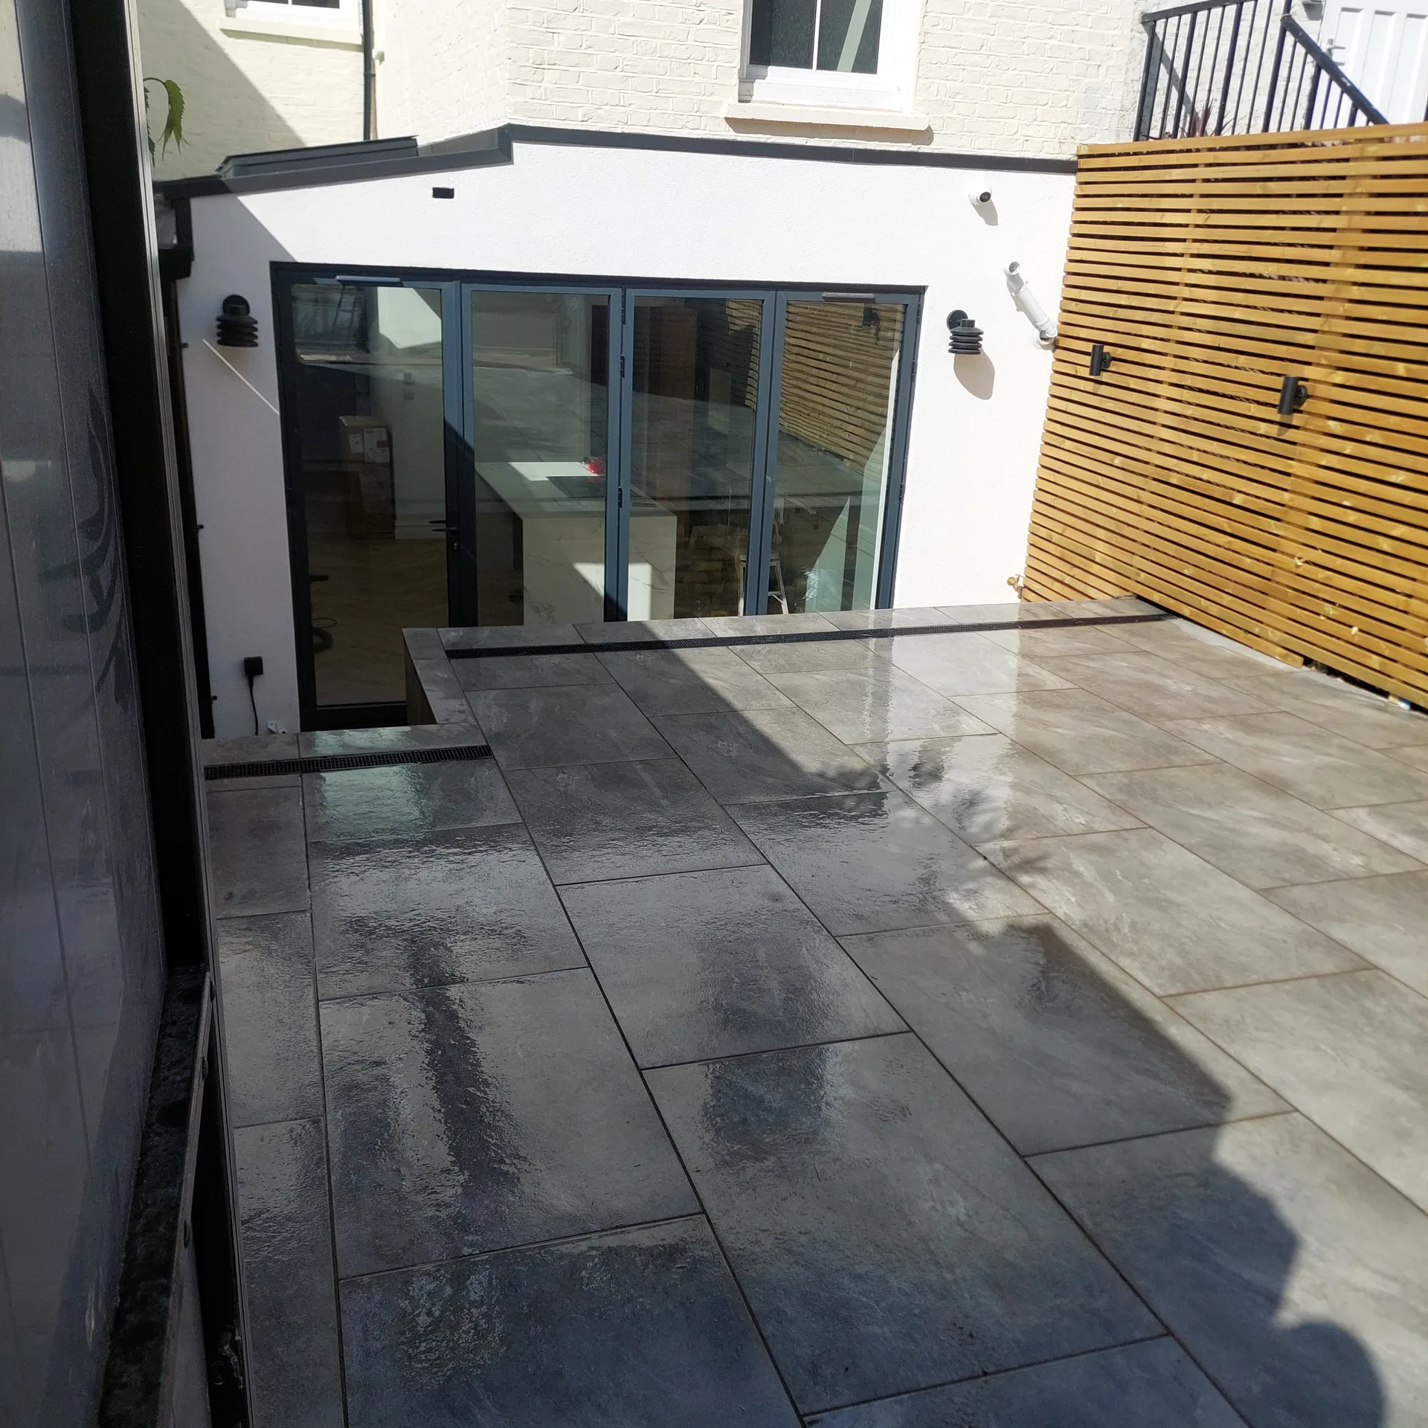
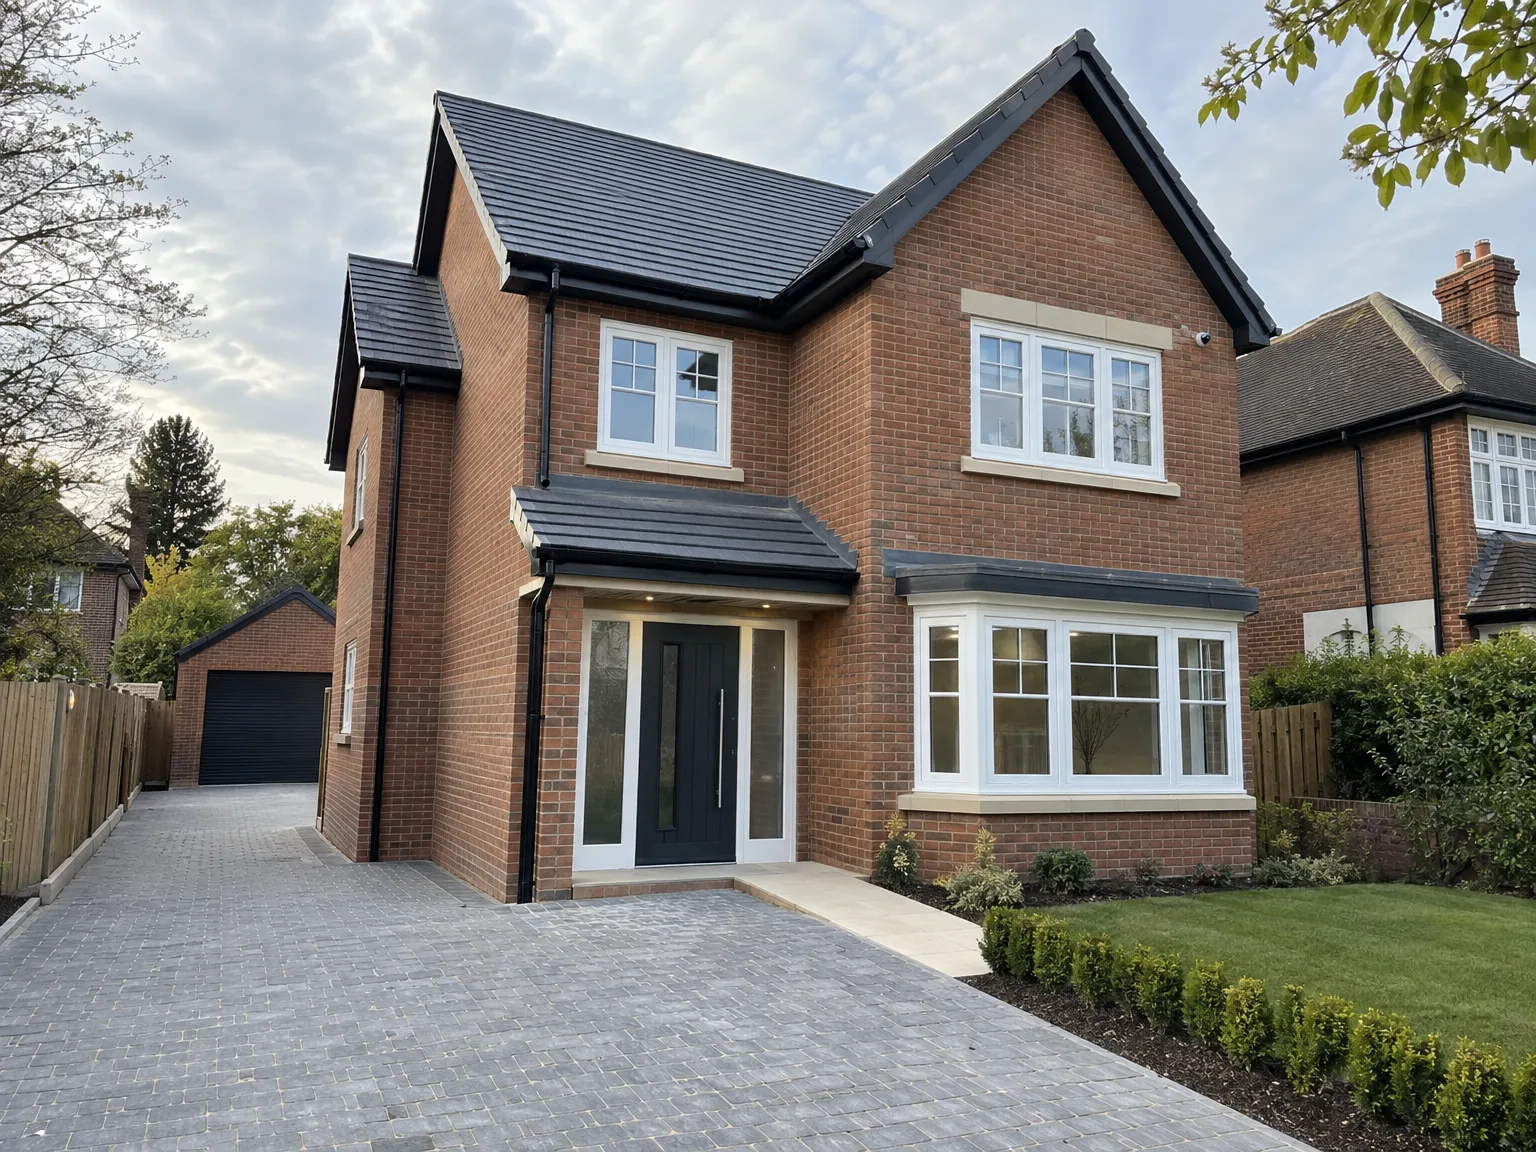
Plaster dries out gradually. Every new build in Grays will settle during the warm summer months, leading to small hairline fissures around doorway architraves and corner tape joints as timber studs lose moisture. Flexible decorators caulk handles those micro gaps neatly. Rushing to skim fresh mortar ruins paintwork.
Autumn leaves clog deep downpipes. Overflowing guttering directs grey rainwater down rendered brick surfaces, leaving dark streaks that rot base mortar courses if neglected before freezing winter arrives. Checking leaf traps keeps brick dry. A quick ladder check prevents costly damp inside.
Moist air needs exit routes. High airtightness traps laundry moisture, which requires continuous mechanical extract running in bathrooms so damp corners never show surface mould behind fitted wardrobes. Vent filters clog with domestic dust over time. Washing extract grilles restores airflow.
We supervise the new build process with careful attention from beginning to end. Our service covers architectural design, planning permissions, and structural engineering, ensuring every detail matches your vision. By managing the complete new build under one roof, we eliminate the complications of coordinating various contractors.
Our new builds showcase over two decades of refined expertise, producing homes that blend contemporary design and lasting quality. Each phase, from groundwork to the final touches, is carried out with strict standards. Clients can trust in transparent schedules and budgets, knowing their new build will be ready to move in and reflect both function and style.
In Grays, we provide expert new build services and communicate directly with every client. Call us for a free estimate or to schedule a visit, efficiently serving the area approximately 25 miles from our door.
approx. 25 milesDistance from our base · London Streatham
Call us+44 7868 233925Email usinfo@tgprestigerenovation.co.ukWe serve your areaGrays and the surroundings
The Google map loads after you accept marketing cookies.
 Read all our reviews on TrustATrader
Philippa Lacey
We couldn't be happier with the bathroom refurbishment completed by the T&G Prestige Refurbishment team. From the initial meeting I could tell Tom just really understood our requirements. The team were punctual, complete professionals, kept us updated all along the transformation process - and finished within the timescale initially indicated. If I had any other projects I would happily request their assistance - highly recommended!
Andy
We hired T&G to repair and renovate our home’s 1930s roof. Work included: erecting scaffolding around the building, removing all of the old, cracked ridge tiles and replacing these with new tiles and fresh mortar, patch repairing the missing/broken roof tiles, and making safe two unused chimney stacks. As with our first experience (we used T&G for a full home renovation in 2022) the quality of the finished work was extremely high, and it was carried out by Thomas, Jacob and the team in an efficient, quick and professional way. Highly recommended.
Lucas Krasusky-Black
Quick bathroom renovation. Team was in and out within a week delivering a high quality job. I have recommended Thomas to my friend Katie as she needed her kitchen refurbished

Experience the assurance of a Design and build service where every detail is expertly managed from concept to completion.

Experience the refinement of house extensions delivered by T&G Prestige Renovation, expertly crafted to transform your home.

Transform your property with a loft conversion that blends architectural precision, refined aesthetics and lasting functionality.
With our complete design service, professional 3D visualisations are included as standard. You can clearly see how your extension, loft conversion or renovation will look before construction begins - helping you make confident decisions from the very start.

Each project by our construction company delivers refined spaces, enhanced value, and a seamless client experience.
View ProjectsT&G Prestige Renovation is a construction company serving clients within a 50-mile radius of London.
Freezing conditions pause wet mortar work because ice ruins fresh cement bonds. Steady rain can also delay foundation trenches when muddy soil risks collapsing, but internal carpentry, electrical ducting, or stud framing continue under weatherproof coverings.
Ground conditions make the difference. A plot in Grays with soft clay requires deep pile foundations, whereas chalk allows standard strip footings. Complex roof profiles and non-standard drainage hookups also increase labour and machine needs considerably.
Detailed architectural drawings and structural calculations take priority. Once local planners confirm consents, site groundworks begin, starting with vegetation clearance, drainage trenches, concrete foundations, and the main masonry carcass up to the rafters.
Standard agreements focus on the finished dwelling and basic boundary fencing. Extensive stone patios, perimeter brick walls, garden turfing, and tarmac driveways require separate costing because paving materials and ground preparation scales vary widely between properties.


