

Single Point of Accountability
Handling the complete new build process under a single contractor promotes effective coordination and clear responsibility, relieving clients of the burden of juggling numerous contacts.
With over twenty-four years of experience, we offer a new build service that transforms your vision into a reality, right here in Romford.

24 years of industry experience
For those desiring a home that embodies personal style and individuality, a new build offers exceptional opportunities. We implement a new build process that captures every detail, starting from architectural design to the final walkthrough. This dedication ensures that each new build resonates with contemporary design principles, paired with skilled craftsmanship, ultimately delivering a property just as you imagined it.
Engaging in new build projects presents an attractive choice for investors and property owners who aim to enhance efficiency and secure long-term value. Our management of the new build process provides clients in Romford with a single point of contact, simplifying coordination while reducing risks. This structured oversight guarantees that your new build advances smoothly, adhering to the timeline and budget while maintaining open communication throughout.
When embarking on large construction projects, clients often confront the complexity of juggling various trades and regulatory obligations. Opting for a new build with us means entrusting the entire operation to a skilled contractor. From obtaining planning permissions to structural work and final touches, our new build service provides seamless integration and preserves quality at every phase.
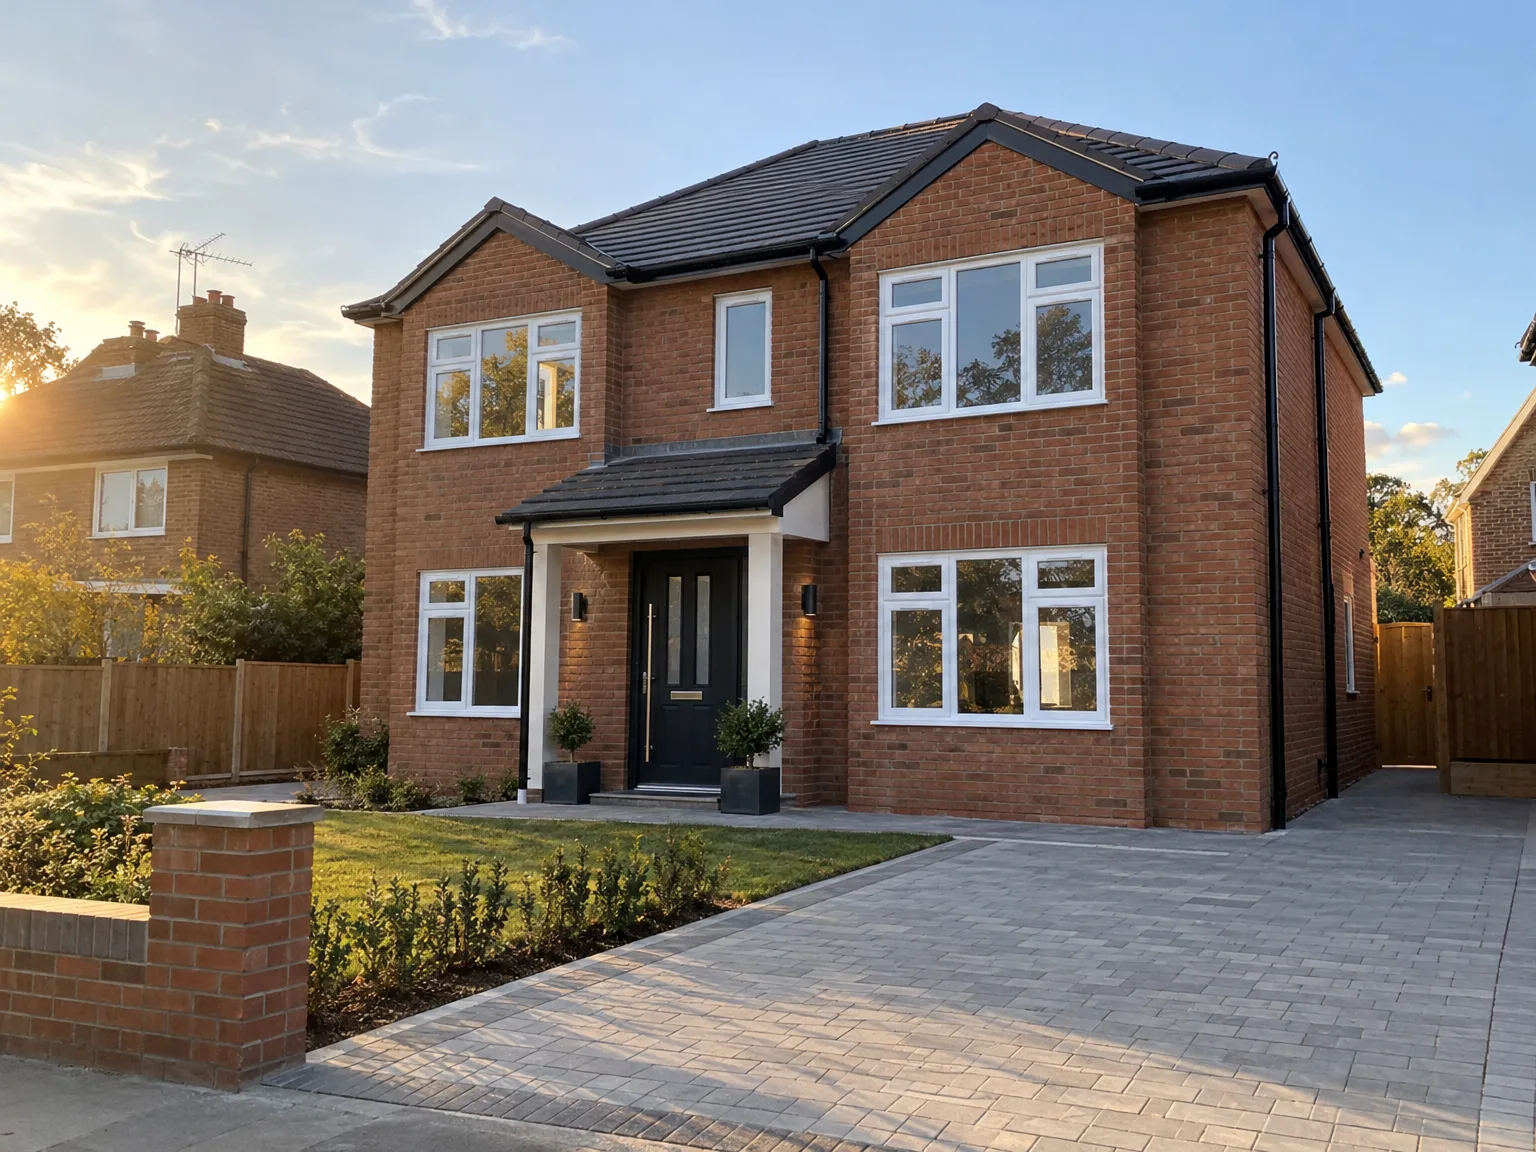
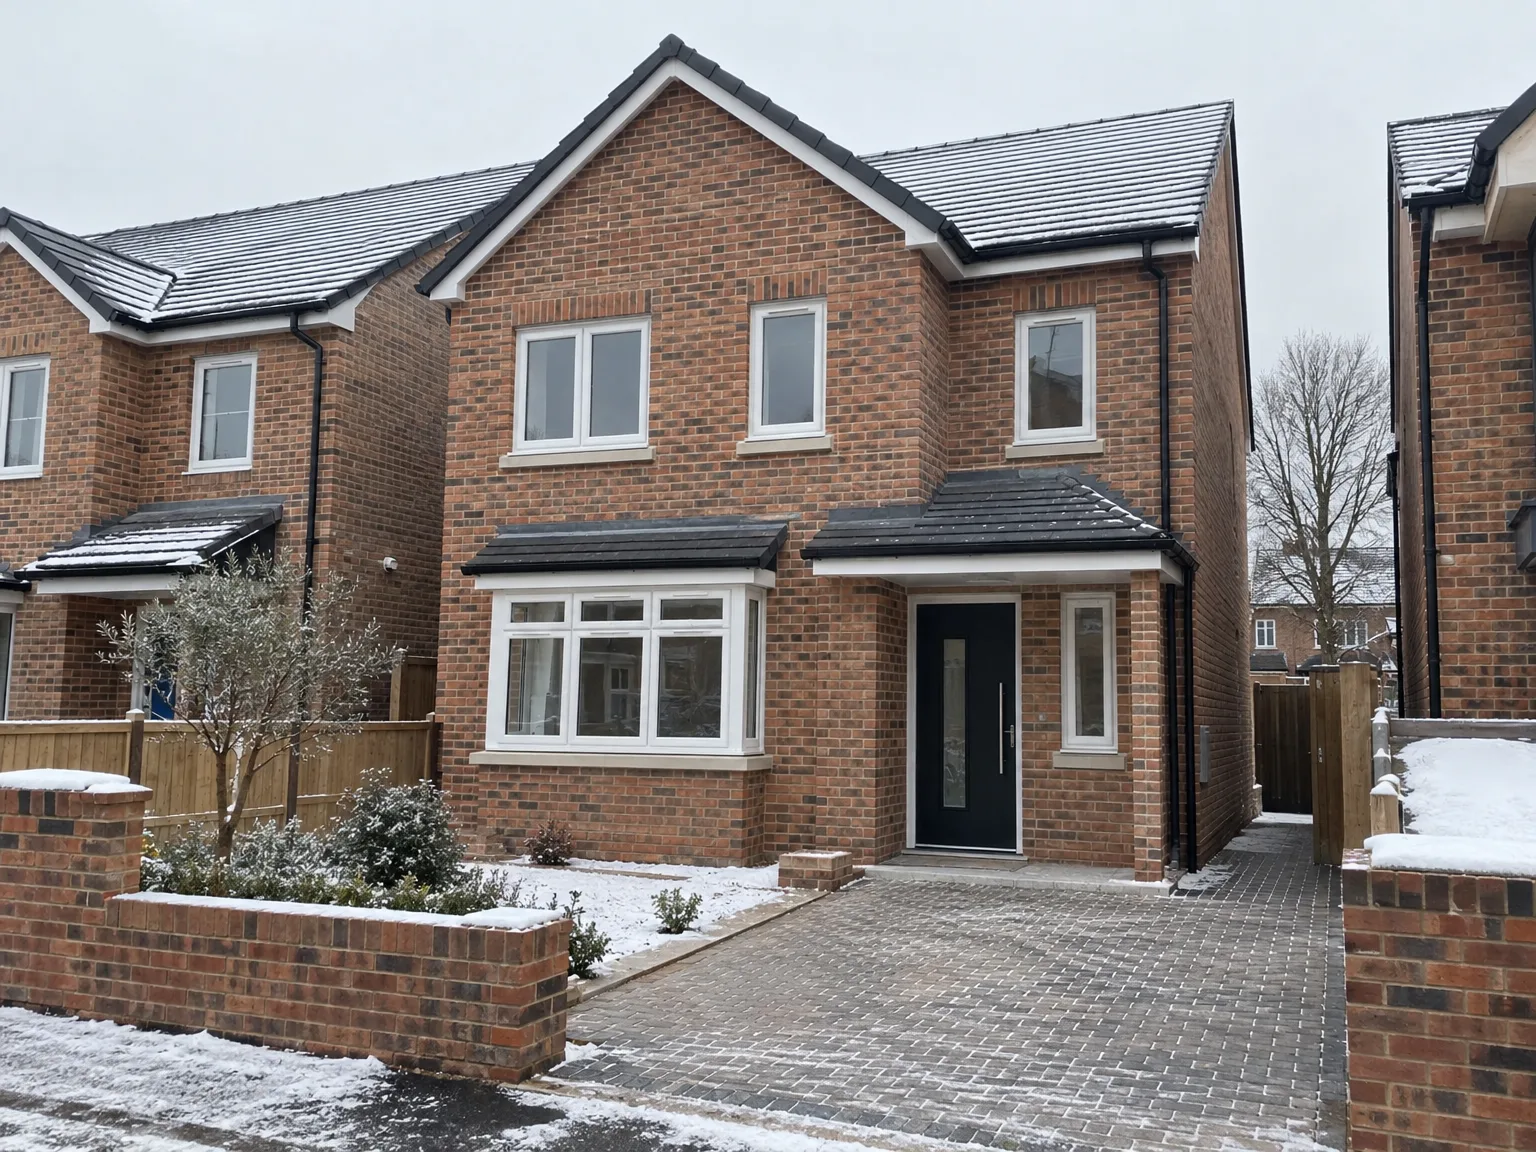
Boundaries cause friction. We see people knock down old garden walls or remove neglected hedging before securing an agreed line with the people next door. When you arrange a new build in Romford, early site pegging prevents disputes. Brambles and old outbuildings must go first. Heavy machinery needs firm footing, so clearing dense brambles lets groundworkers spot abandoned pipes.
Wet ground demands respect. You cannot run power tools or wash down mixer trucks without setting up a temporary water standpipe and an approved metered connection out in the road early on. When connections lag behind, entire crews idle by the gate while waiting for utility providers to trench across footpaths. We always push for early utility applications on every new build.
Handling the complete new build process under a single contractor promotes effective coordination and clear responsibility, relieving clients of the burden of juggling numerous contacts.
From the initial architectural designs to detailed 3D models, our new build service empowers clients to visualize their custom home before the building starts, ensuring it meets their expectations.
We meticulously manage planning permissions, building regulations, and structural engineering, safeguarding compliance and preventing delays throughout the new build project.
Every new build is supported with a clearly defined timeline and budget, offering clients assurance and control over their investment from the first to the final steps.
Each new build is carried out with exceptional attention to detail and quality, reflecting modern design and functionality tailored to our clients' aspirations.
From groundworks and structural construction to roofing and interior finishes, every aspect is expertly supervised, ensuring your new build is ready to move into without compromise.
By simplifying interactions with architects, engineers, and subcontractors, clients enjoy a streamlined and stress-free new build journey backed by our 24 years of industry know-how.


Frost ruins fresh mortar joints. Laying damp blocks during freezing snaps turns mortar crumbly once it thaws, forcing bricklayers to tear down fresh walls. When carrying out a new build in Romford during winter, we sheet gable ends with thick tarpaulins and check morning forecasts daily. Dry autumn spells suit foundational pours, whereas spring showers demand constant site drainage checks.
Rapid heat dries concrete too quickly. If a structural slab bakes under midday sunshine without damp hessian covers or curing compounds, surface cracks spread across the entire footprint within hours. Trades splash water onto screeds to slow down hydration. On an active new build, sudden summer downpours also turn uncovered clay subsoil into thick soup that traps delivery flatbeds beside the site fence.
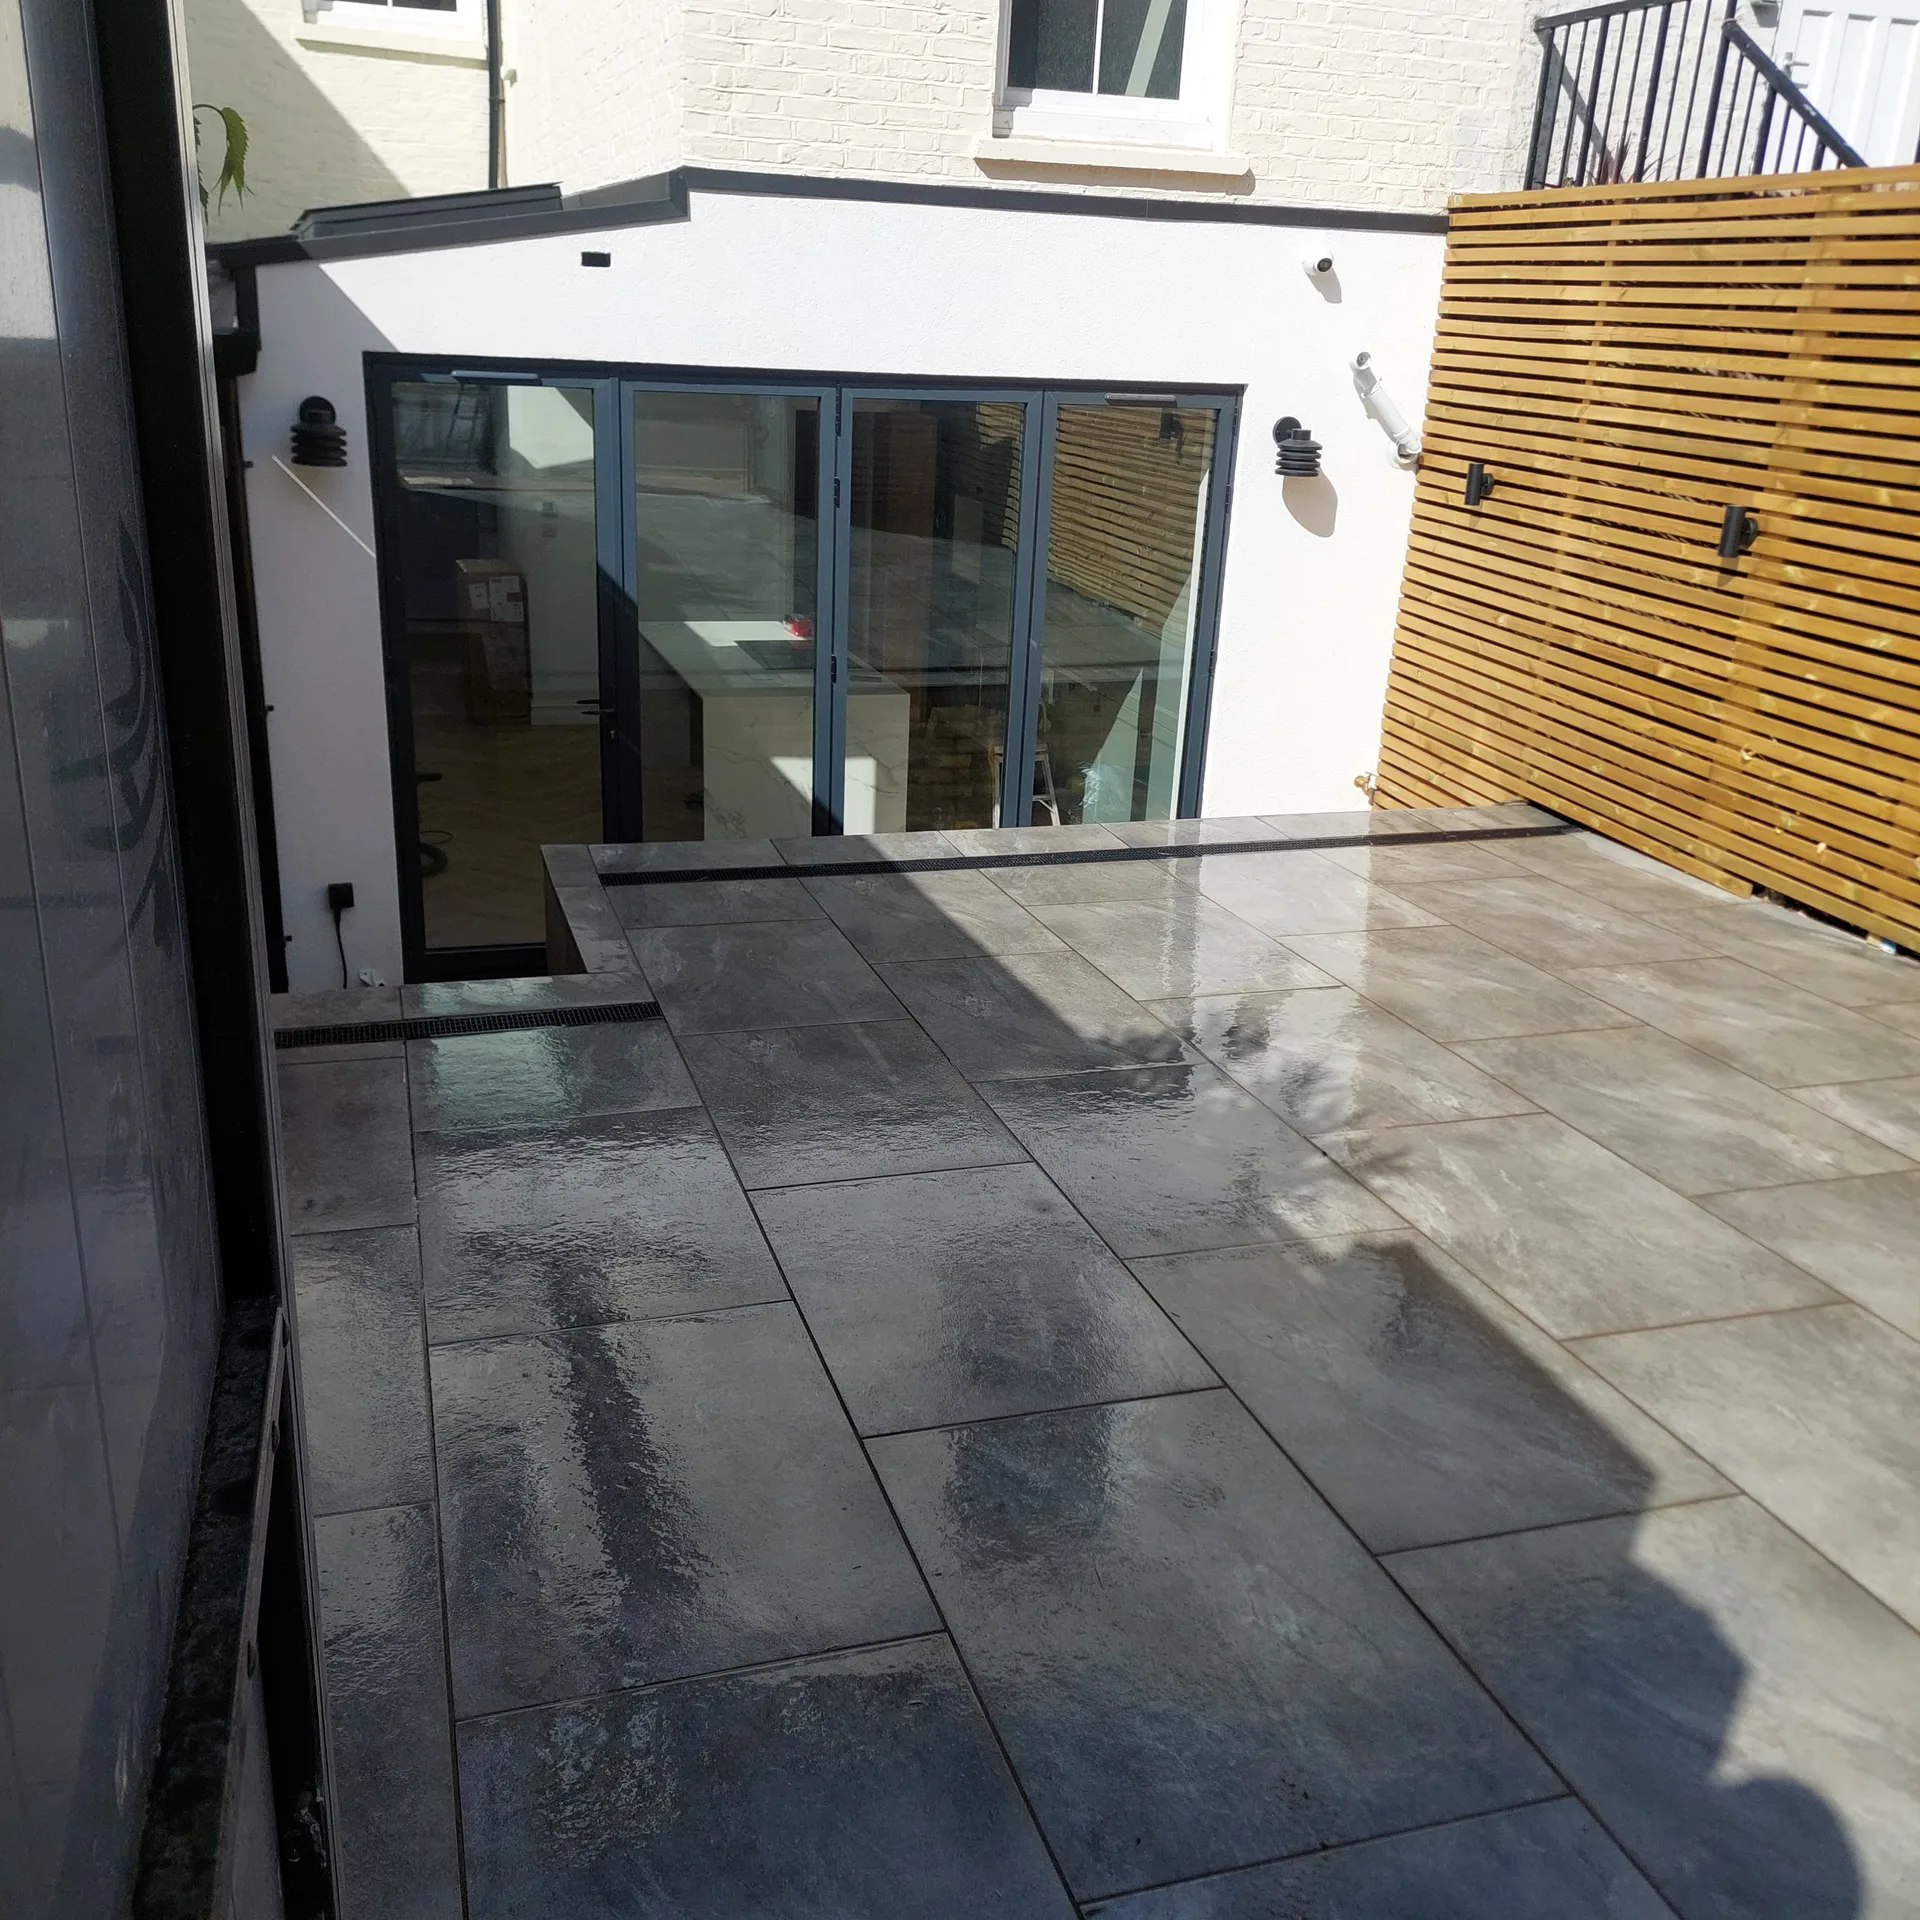
We commence each new build project by working closely with clients to grasp their vision and subsequently create precise architectural designs and 3D models tailored to their needs.
We oversee the complete process of securing planning permission and ensure compliance with building regulations and structural standards, facilitating a smooth transition from concept to construction.
Our dedicated team manages all foundational and structural building phases, meticulously establishing a solid framework for the new build that meets the highest quality standards.
We handle all internal elements including roofing, kitchens, bathrooms, and custom finishes, guaranteeing each feature is crafted to meet rigorous standards and aligns with the client's vision.
Upon completion, we perform detailed inspections to confirm compliance and quality, delivering the new build ready for immediate occupancy, along with transparent documentation and continuous support.
Each new build we undertake is carefully constructed to reflect the client’s exact vision and lifestyle needs. Our full Design and Build service guarantees that from the initial idea to final completion, every structural detail is executed with precision. This approach delivers a residence that balances aesthetic elegance with practical functionality, fulfilling your expectations without compromise.
The hallmark of our new build service lies in the integrated management of all stages, overseen by one contractor accountable for the complete process. Clients benefit from transparent communication, a clear timeline, and strict budgeting, removing the hassle of coordinating various subcontractors. This disciplined approach guarantees on-time delivery and the highest standards, with every detail meticulously attended to.
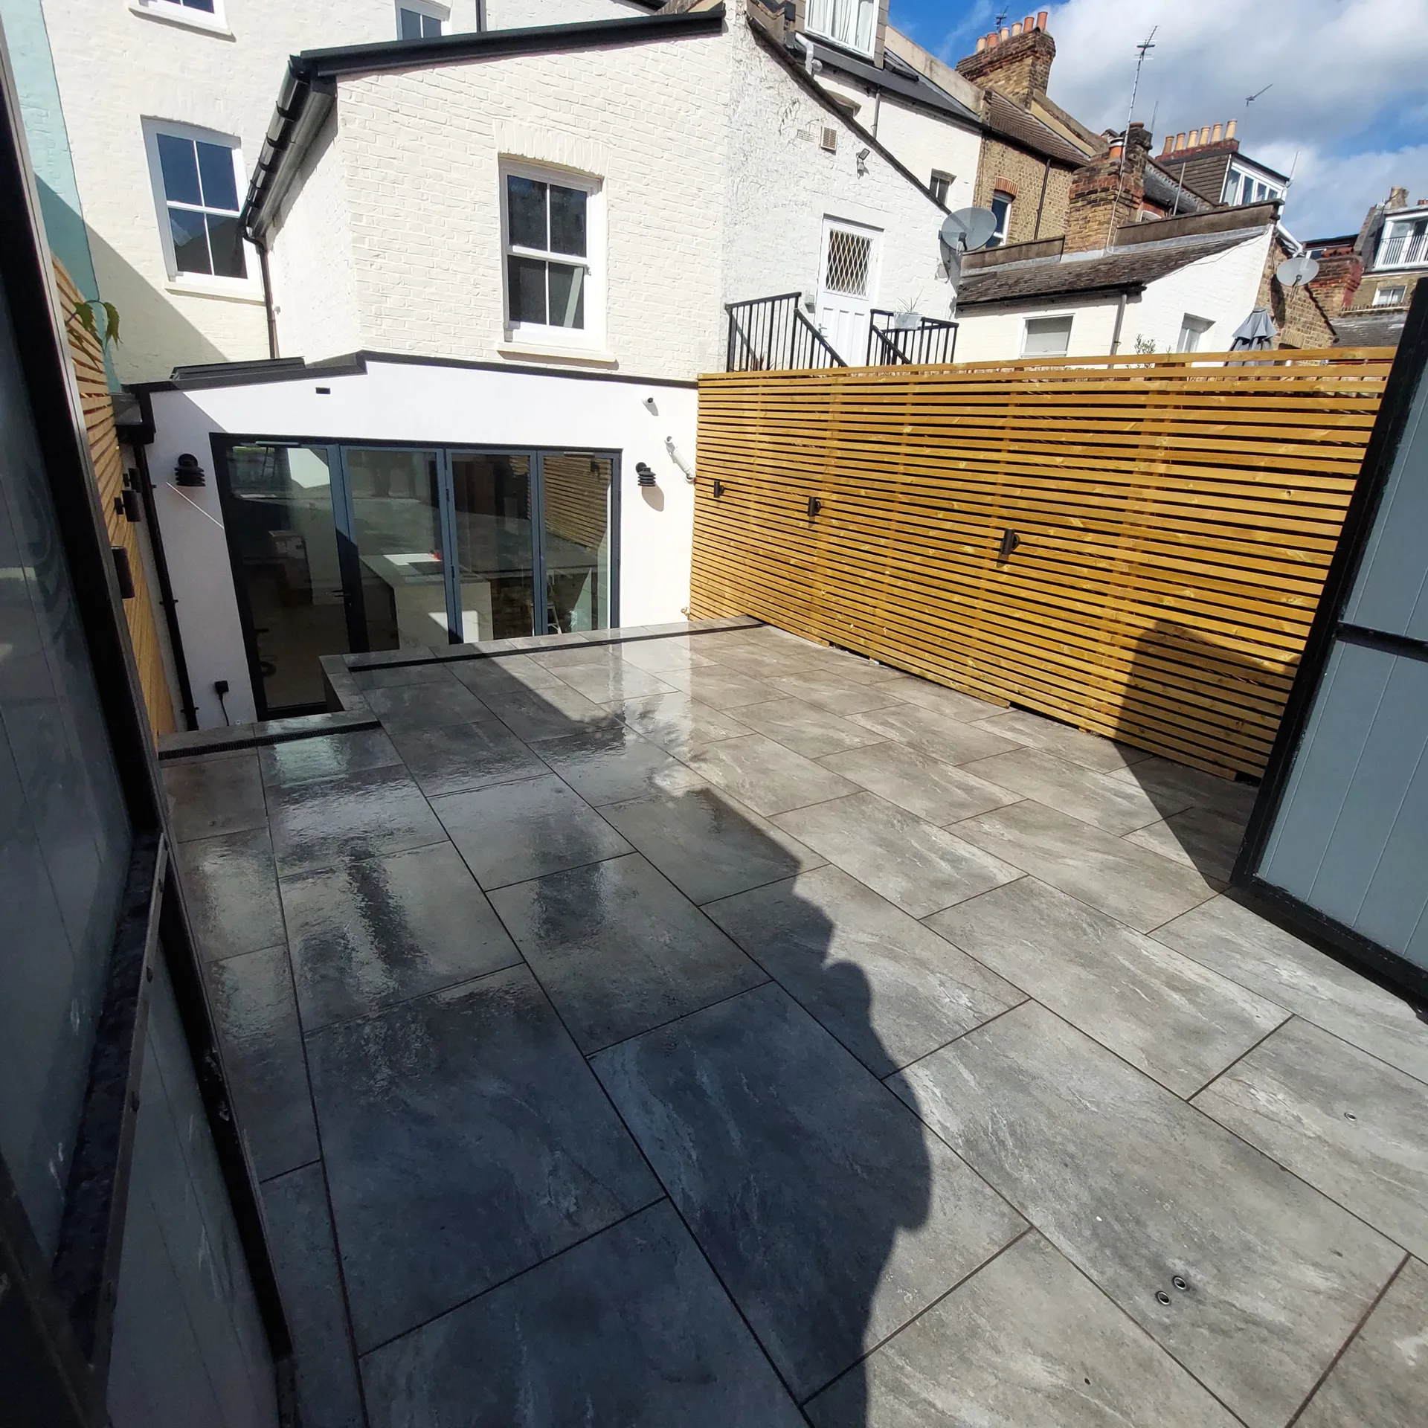
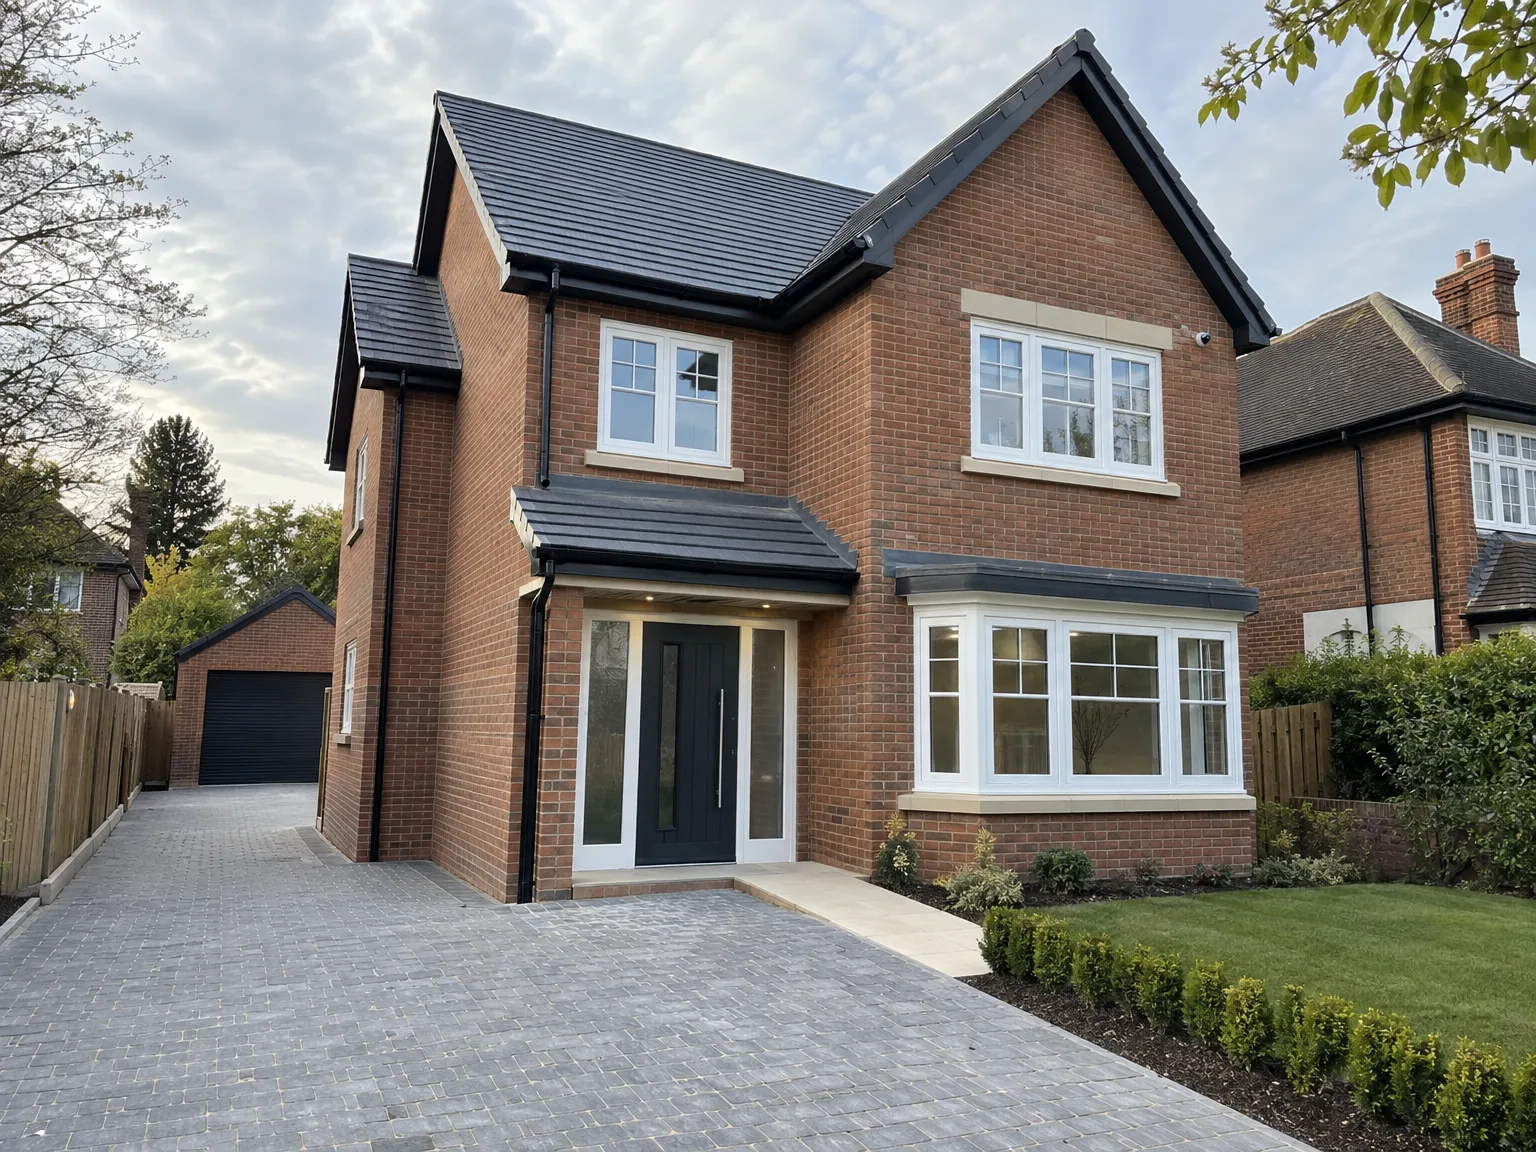
Hairline cracks appear inside. Timber joists shrink as central heating dries out fresh blockwork, which leaves minor fissures above door frames. After finishing a new build in Romford, monitoring plaster settlement across heating cycles helps you spot normal drying lines instead of structural shifting. Fresh mastic joints around bathtubs also shrink noticeably.
Moisture needs clear exits. Extract fans in utility rooms collect fine plaster dust, which chokes air filters and leaves condensation running down cold kitchen windows. Cleaning out external louvres and washing internal mesh screens prevents damp patches from forming behind fitted bedroom wardrobes. A quick vacuuming of trickle vents keeps indoor airflow crisp.
Rain carries silt down pipes. Runoff from brand new clay roof tiles washes loose grit directly into underground plastic traps, creating stubborn silt blocks before winter storms arrive. Lifting manhole covers twice yearly to clear out accumulated leaves stops water backing up toward your air bricks. A quick garden hose flush keeps the whole new build drain run clear.
Our new build process is managed with precise attention from start to finish. We cover architectural design, planning permissions, and structural engineering, ensuring that every detail aligns with your concept. By managing the entire new build project internally, we provide a hassle-free experience void of the complications that come with multiple contractors.
Our new builds showcase 24 years of refined expertise, realizing homes that merge contemporary design with lasting quality. Every stage, from foundational work to finishing touches, is executed with exceptional standards and aesthetic integrity. Clients enjoy clear schedules and budgets, with confidence that their new build will be ready for occupation, embodying both functionality and style.
We work in Romford and the surrounding areas, offering free estimates and site visits. Contact us directly for personalized advice and prompt service, as we’re nearby.
approx. 20 milesDistance from our base · London Streatham
Call us+44 7868 233925Email usinfo@tgprestigerenovation.co.ukWe serve your areaRomford and the surroundings
The Google map loads after you accept marketing cookies.
 Read all our reviews on TrustATrader
Andy
Thomas and Jacob undertook a complete refurbishment of our home over a 4-month period. All works were carried out to a very high standard and thanks to their careful planning we were able to remain living in our property throughout the project and to the budget we had set. Works included: full electrical rewire and network cabling installation, relocating boiler, replacing all radiators, combining a split w/c and bathroom into one modern bathroom, installing our kitchen, replacing internal doors, skirting boards, architraves and coving, building custom wardrobes, replastering and decoration throughout and laying parquet floors. Thomas introduced us to suppliers who helped us design our kitchen and bathrooms, supply custom glass panelling to cleverly update our staircase balustrades, along with new windows and doors for the rear of our property. The entire T&G team were all extremely professional, friendly and 100% trustworthy. I wouldn’t hesitate to use them again.
Kevin Boyle
We were recommended to use Tomas and his cheerful, skilled and totally reliable team by a neighbour. This was basically the side return and kitchen extension. Although we had some idea of what we wanted, Tomas patiently took us through his recommendations and incorporated as much of our original ideas as were practical. We felt from the very first day that we could trust him implicitly. He has excellent trade contacts and we never ever felt that we were not being listened to or taken for a ride! We are totally in love with the work his team has done. We also asked him to modernise a bathroom and carve out a wc ( powder room as the Americans like to call it) and incorporate a utility room... all done again to a very high standard. We recommended Prestige to an elderly friend who was reluctant and nervous about upgrading her rather ancient kitchen as she has bad experiences over the years with trades people. She is overjoyed. As with us there is simply nothing to complain about.
Noeleen
Thomas and team worked in partnership with me to complete a full house transformation including a major extension. The team produce high quality work with great attention to detail. The team worked with me throughout and were trustworthy and straight forward. I couldn’t recommend enough.

Experience the assurance of a Design and build service where every detail is expertly managed from concept to completion.

Experience the refinement of house extensions delivered by T&G Prestige Renovation, expertly crafted to transform your home.

Transform your property with a loft conversion that blends architectural precision, refined aesthetics and lasting functionality.
With our complete design service, professional 3D visualisations are included as standard. You can clearly see how your extension, loft conversion or renovation will look before construction begins - helping you make confident decisions from the very start.

Each project by our construction company delivers refined spaces, enhanced value, and a seamless client experience.
View ProjectsT&G Prestige Renovation is a construction company serving clients within a 50-mile radius of London.
Foundations depend entirely on soil samples and local utility maps. When digging uncovers hidden concrete pads or live pipes that nobody marked on municipal plans, extra machine time and specialist removal fees fall outside basic building packages, because groundwork contractors must price according to visible conditions.
We begin by setting up safety hoarding, chemical toilets, and clean hardstanding for incoming lorries before excavating any soil. Once machinery arrives safely, strip foundations or engineered raft trenches are dug down to solid load-bearing clay, checked by inspectors, and poured with readymix concrete up to ground level.
High water tables often fill trenches overnight during wet spells in Romford, halting concrete pours until pumps clear the standing puddle completely. When unexpected groundwater weakens the trench walls, structural engineers must review the subsoil, which pauses work while revised footing designs or deeper trench shields are approved.
Persistent rain washes fresh cement out from between freshly laid bricks, staining the facade and weakening the bond. Bricklayers cover exposed courses with polythene sheets and wait for dry intervals, because building external cavity walls against driving rain traps excessive damp inside insulation cavities for months.


