

Maximised Living Space
A loft conversion in Stevenage transforms neglected attic areas into stylish, practical rooms, increasing the overall footprint of your property.
We transform your property with a loft conversion in Stevenage that merges architectural precision, refined aesthetics, and lasting functionality.

24 years of industry experience
A loft conversion in Stevenage is perfect for homeowners looking to enhance their living space without extending their property. By converting underused attic areas into functional rooms like bedrooms, bathrooms, or home offices, we provide a refined answer to spatial challenges. This method not only optimizes the existing structure but also significantly increases the property’s value, showcasing the precision and craftsmanship that we stand for.
For families in Stevenage needing extra living space, a loft conversion offers a sophisticated substitute for moving. We adapt to evolving lifestyles by crafting personalized interiors designed for specific needs, whether it's a nursery, guest room, or a study. Our team handles the full process with an eye for detail, ensuring that your loft conversion fits flawlessly with your home’s character while complying with all relevant building regulations.
Property investors in Stevenage looking to boost rental returns or resale value recognize loft conversions as a wise investment. Our service includes architectural design, planning permissions, and flawless implementation, which removes the hassle of juggling multiple contractors. The outcome is a space that is both elegant and practical, appealing to discerning tenants or buyers and ensuring the property's lasting attractiveness.
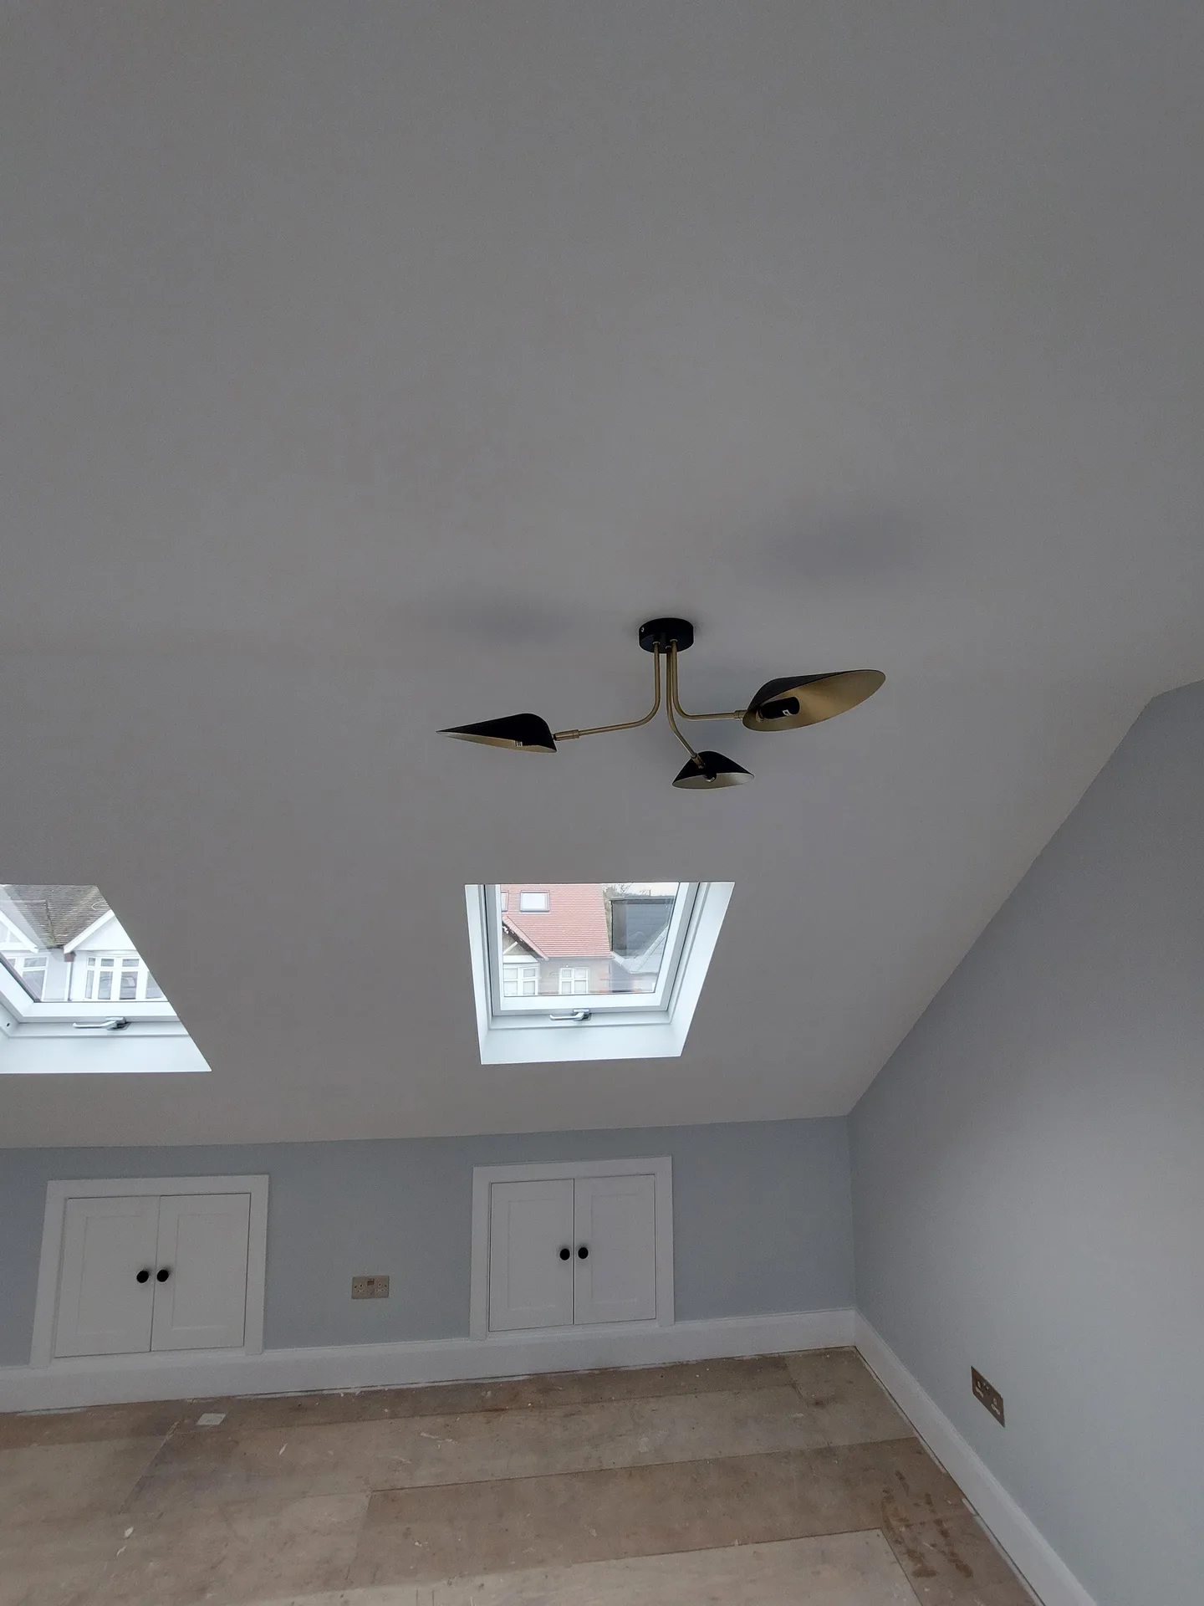
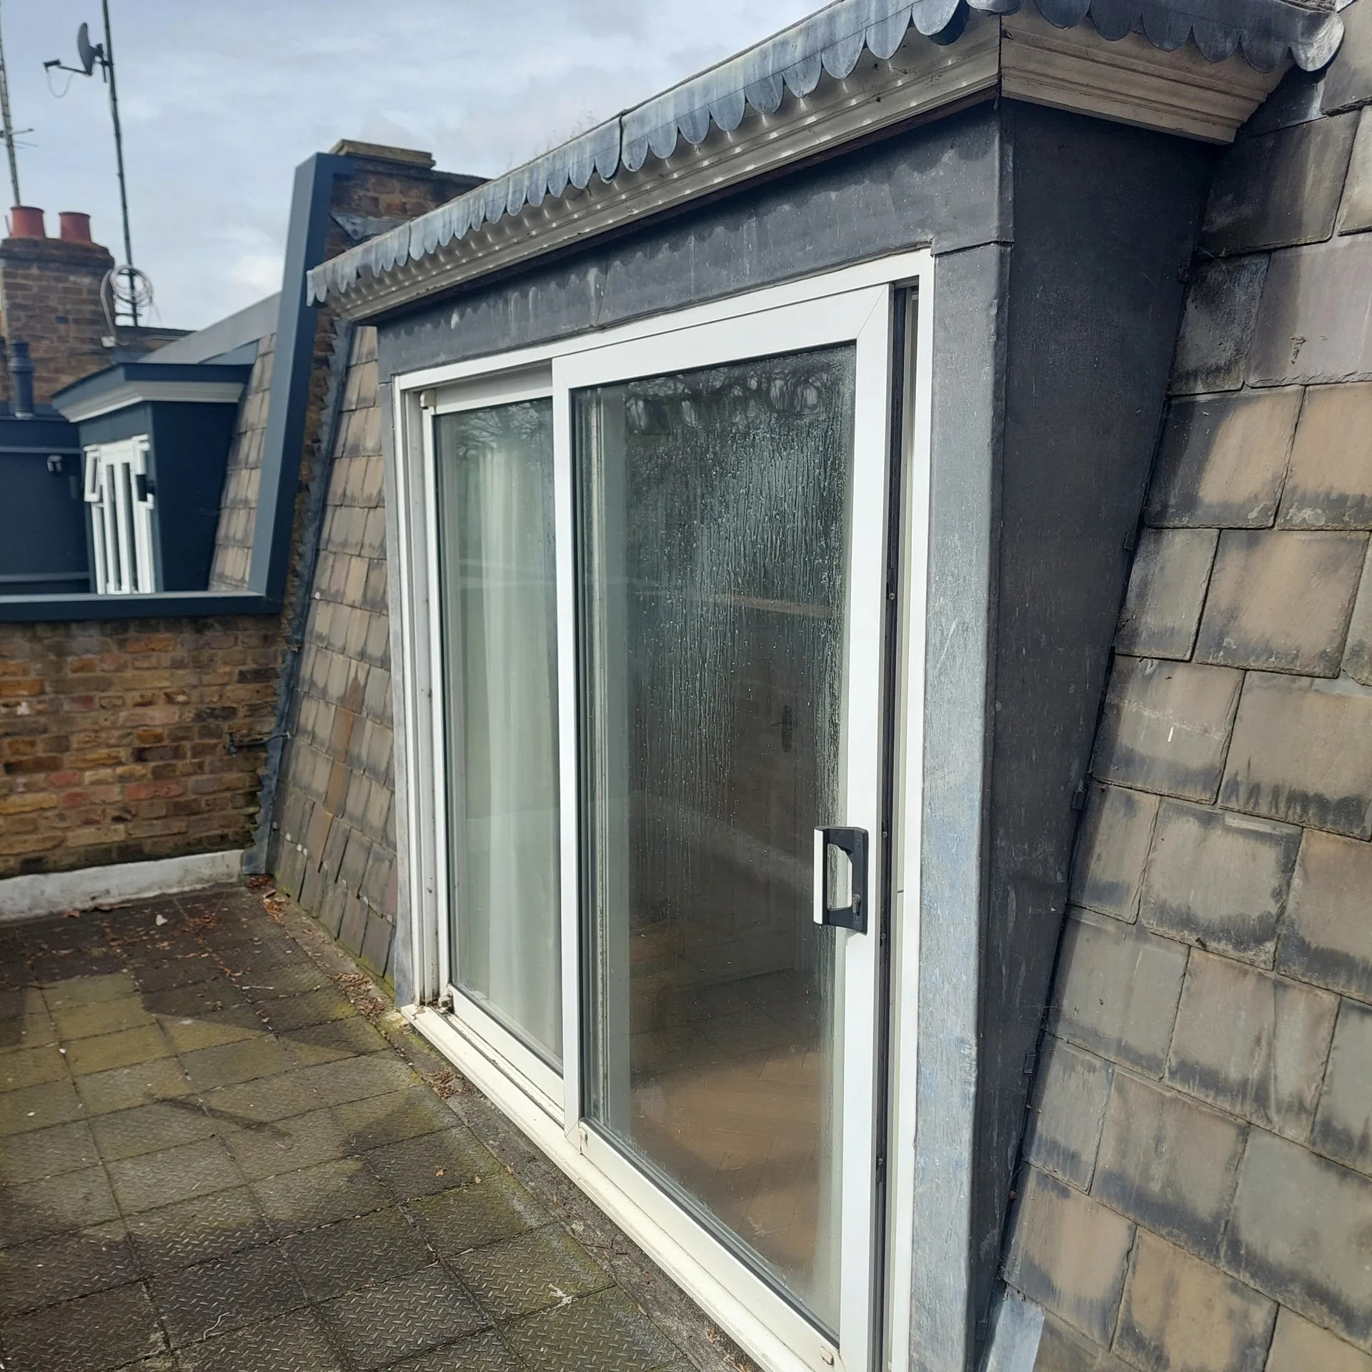
Our loft conversion service in Stevenage starts with a detailed architectural design that optimizes the existing attic space while blending seamlessly with your property's style. We manage all aspects of compliance with building regulations and planning permissions, ensuring all plans meet necessary standards. This meticulous approach guarantees each loft conversion we execute is structurally sound and beautifully finished, demonstrating our commitment to quality.
The loft conversion covers detailed structural steelwork, floor preparations, stair installation, insulation, and glazing, all carried out to the highest standards. Our skilled craftsmen finalize the internal finishes, creating bespoke bedrooms, bathrooms, or offices that are tailored to your lifestyle needs. Throughout the project, we stick to schedules and budgets, ensuring a smooth transition from design to completion under one central point of responsibility.
A loft conversion in Stevenage transforms neglected attic areas into stylish, practical rooms, increasing the overall footprint of your property.
Our loft conversion service ensures streamlined design, planning permission, structural work, and finishing all handled by us, avoiding coordination hassles.
Each loft conversion is crafted through detailed architectural plans and 3D visualizations, helping clients to imagine custom interiors that fit effortlessly with their home.
Every loft conversion we execute adheres strictly to building regulations and undergoes meticulous inspections to ensure structural integrity and a long-lasting finish.
Transforming your loft provides a sophisticated upgrade that improves spatial utility and significantly boosts the long-term value of your home.
Our experienced team handles every aspect of the loft conversion to meet agreed timelines and budgets, fostering transparency throughout the process.


Clear the floor completely. Old cardboard boxes, water tanks and discarded suitcases left beneath the rafters will only collect plaster dust and halt framing carpenters. If you plan a loft conversion in Stevenage, remove every single item from the roof void yourself instead of letting trades shuffle storage around live ceiling joists during strip-out.
Cover carpets along hallways. When heavy structural timbers come up through the house before the scaffolding hatch is formed, exposed banisters and pine handrails risk taking direct scrapes. We tape tough protection board to stairs while dust barriers seal bedroom doors against the grit coming down the open attic trapdoor.
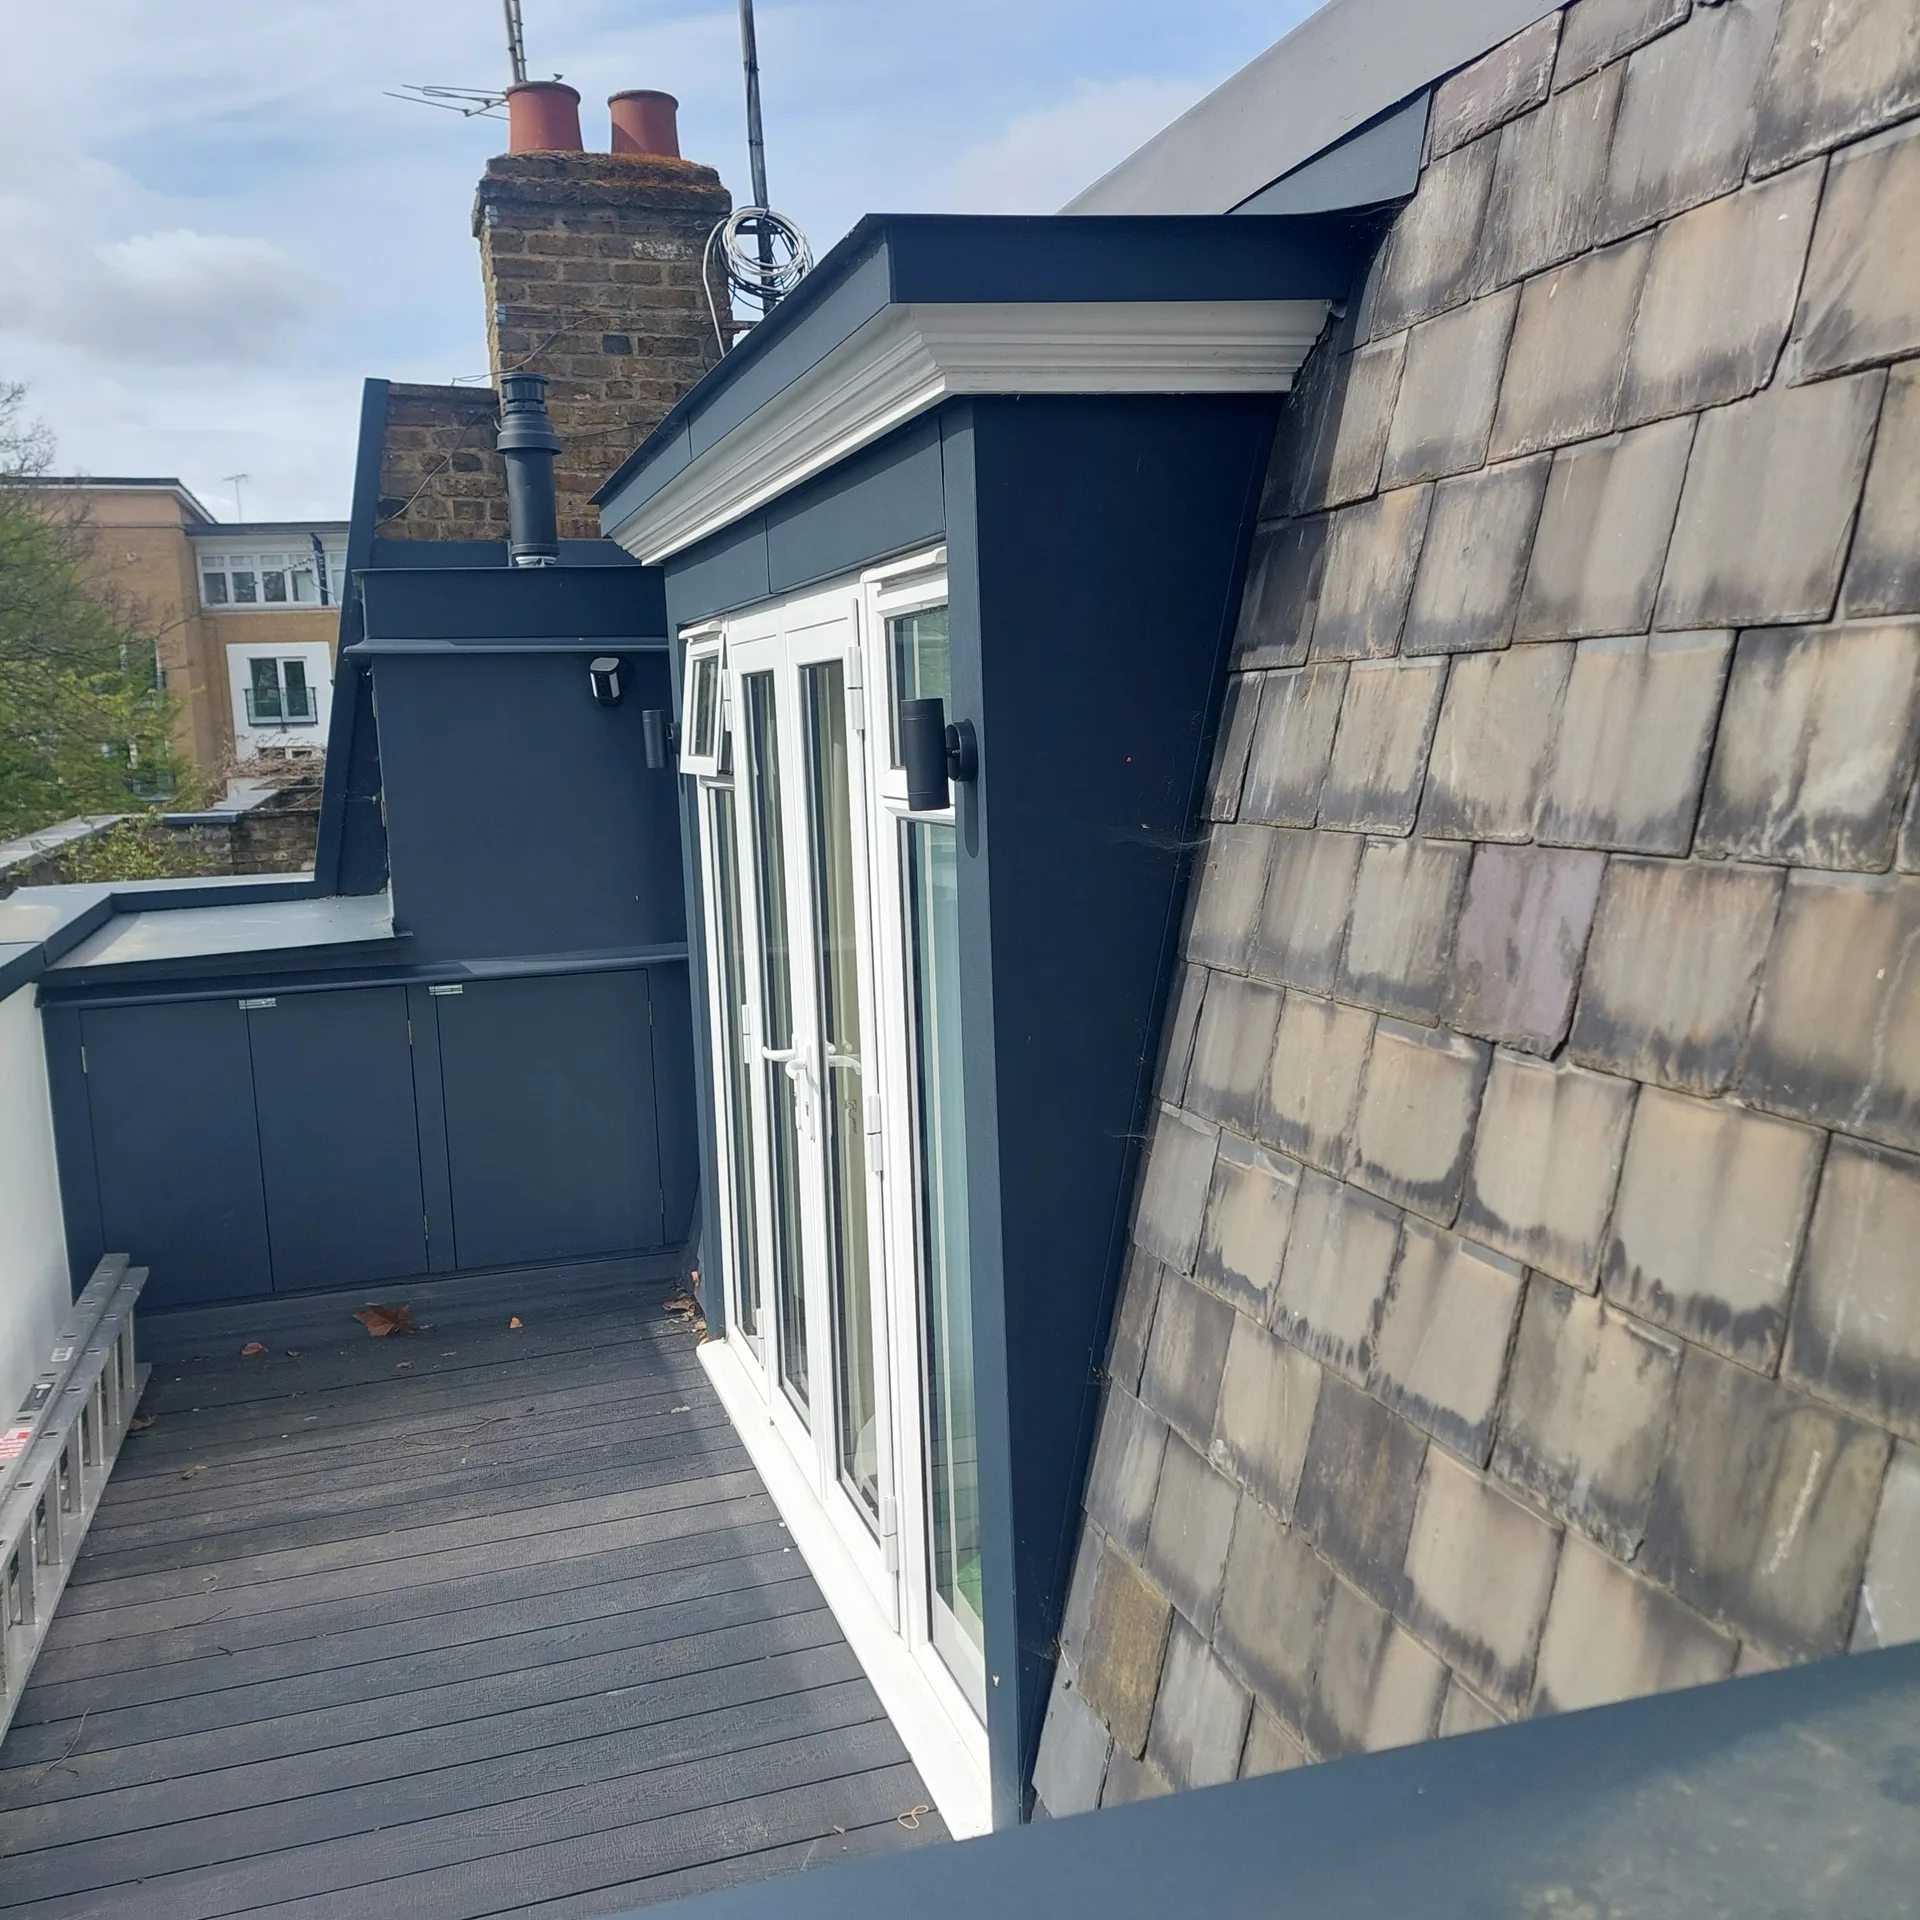
We start every loft conversion in Stevenage with a thorough evaluation of your property and your visions, followed by detailed architectural plans that comply with building regulations. This phase encompasses precise 3D drawings that visualize the project's outcome before any construction begins.
Our team efficiently manages all applications needed, working directly with local authorities to obtain planning permission and building approvals. This guarantees that the loft conversion proceeds without any delays or complications.
We conduct crucial structural assessments and execute the necessary steelwork, floor construction, and stair installations to ensure your loft conversion’s safety and stability. Each step is approached with meticulous attention to maintain architectural intent and comply with regulatory standards.
Our seasoned craftsmen take care of insulation, glazing, and the complete internal finishing, converting the loft into bespoke bedrooms, bathrooms, or office spaces. This ensures an aesthetic that is both refined and durable throughout the loft conversion.
After completion, we perform thorough inspections to assure compliance with building regulations and align with client specifications. This final stage ensures the loft conversion meets top craftsmanship and functional standards.
Small boilers often struggle. Adding a shower room to your new roof level demands sufficient water head, so a low-pressure cylinder system upstairs might require an upgrade to an unvented tank. A loft conversion in Stevenage often means checking the main stopcock pressure before plumbers run hot copper feeds through newly boxed studwork.
Electricians need spare ways. Your existing domestic consumer unit downstairs under the stairs might lack spare circuits for new downlights, extractor fans, smoke alarms and double sockets. We run thick sub-mains through floor cavities straight into the attic space, leaving room for future heating controls without tripping your main household breakers downstairs.
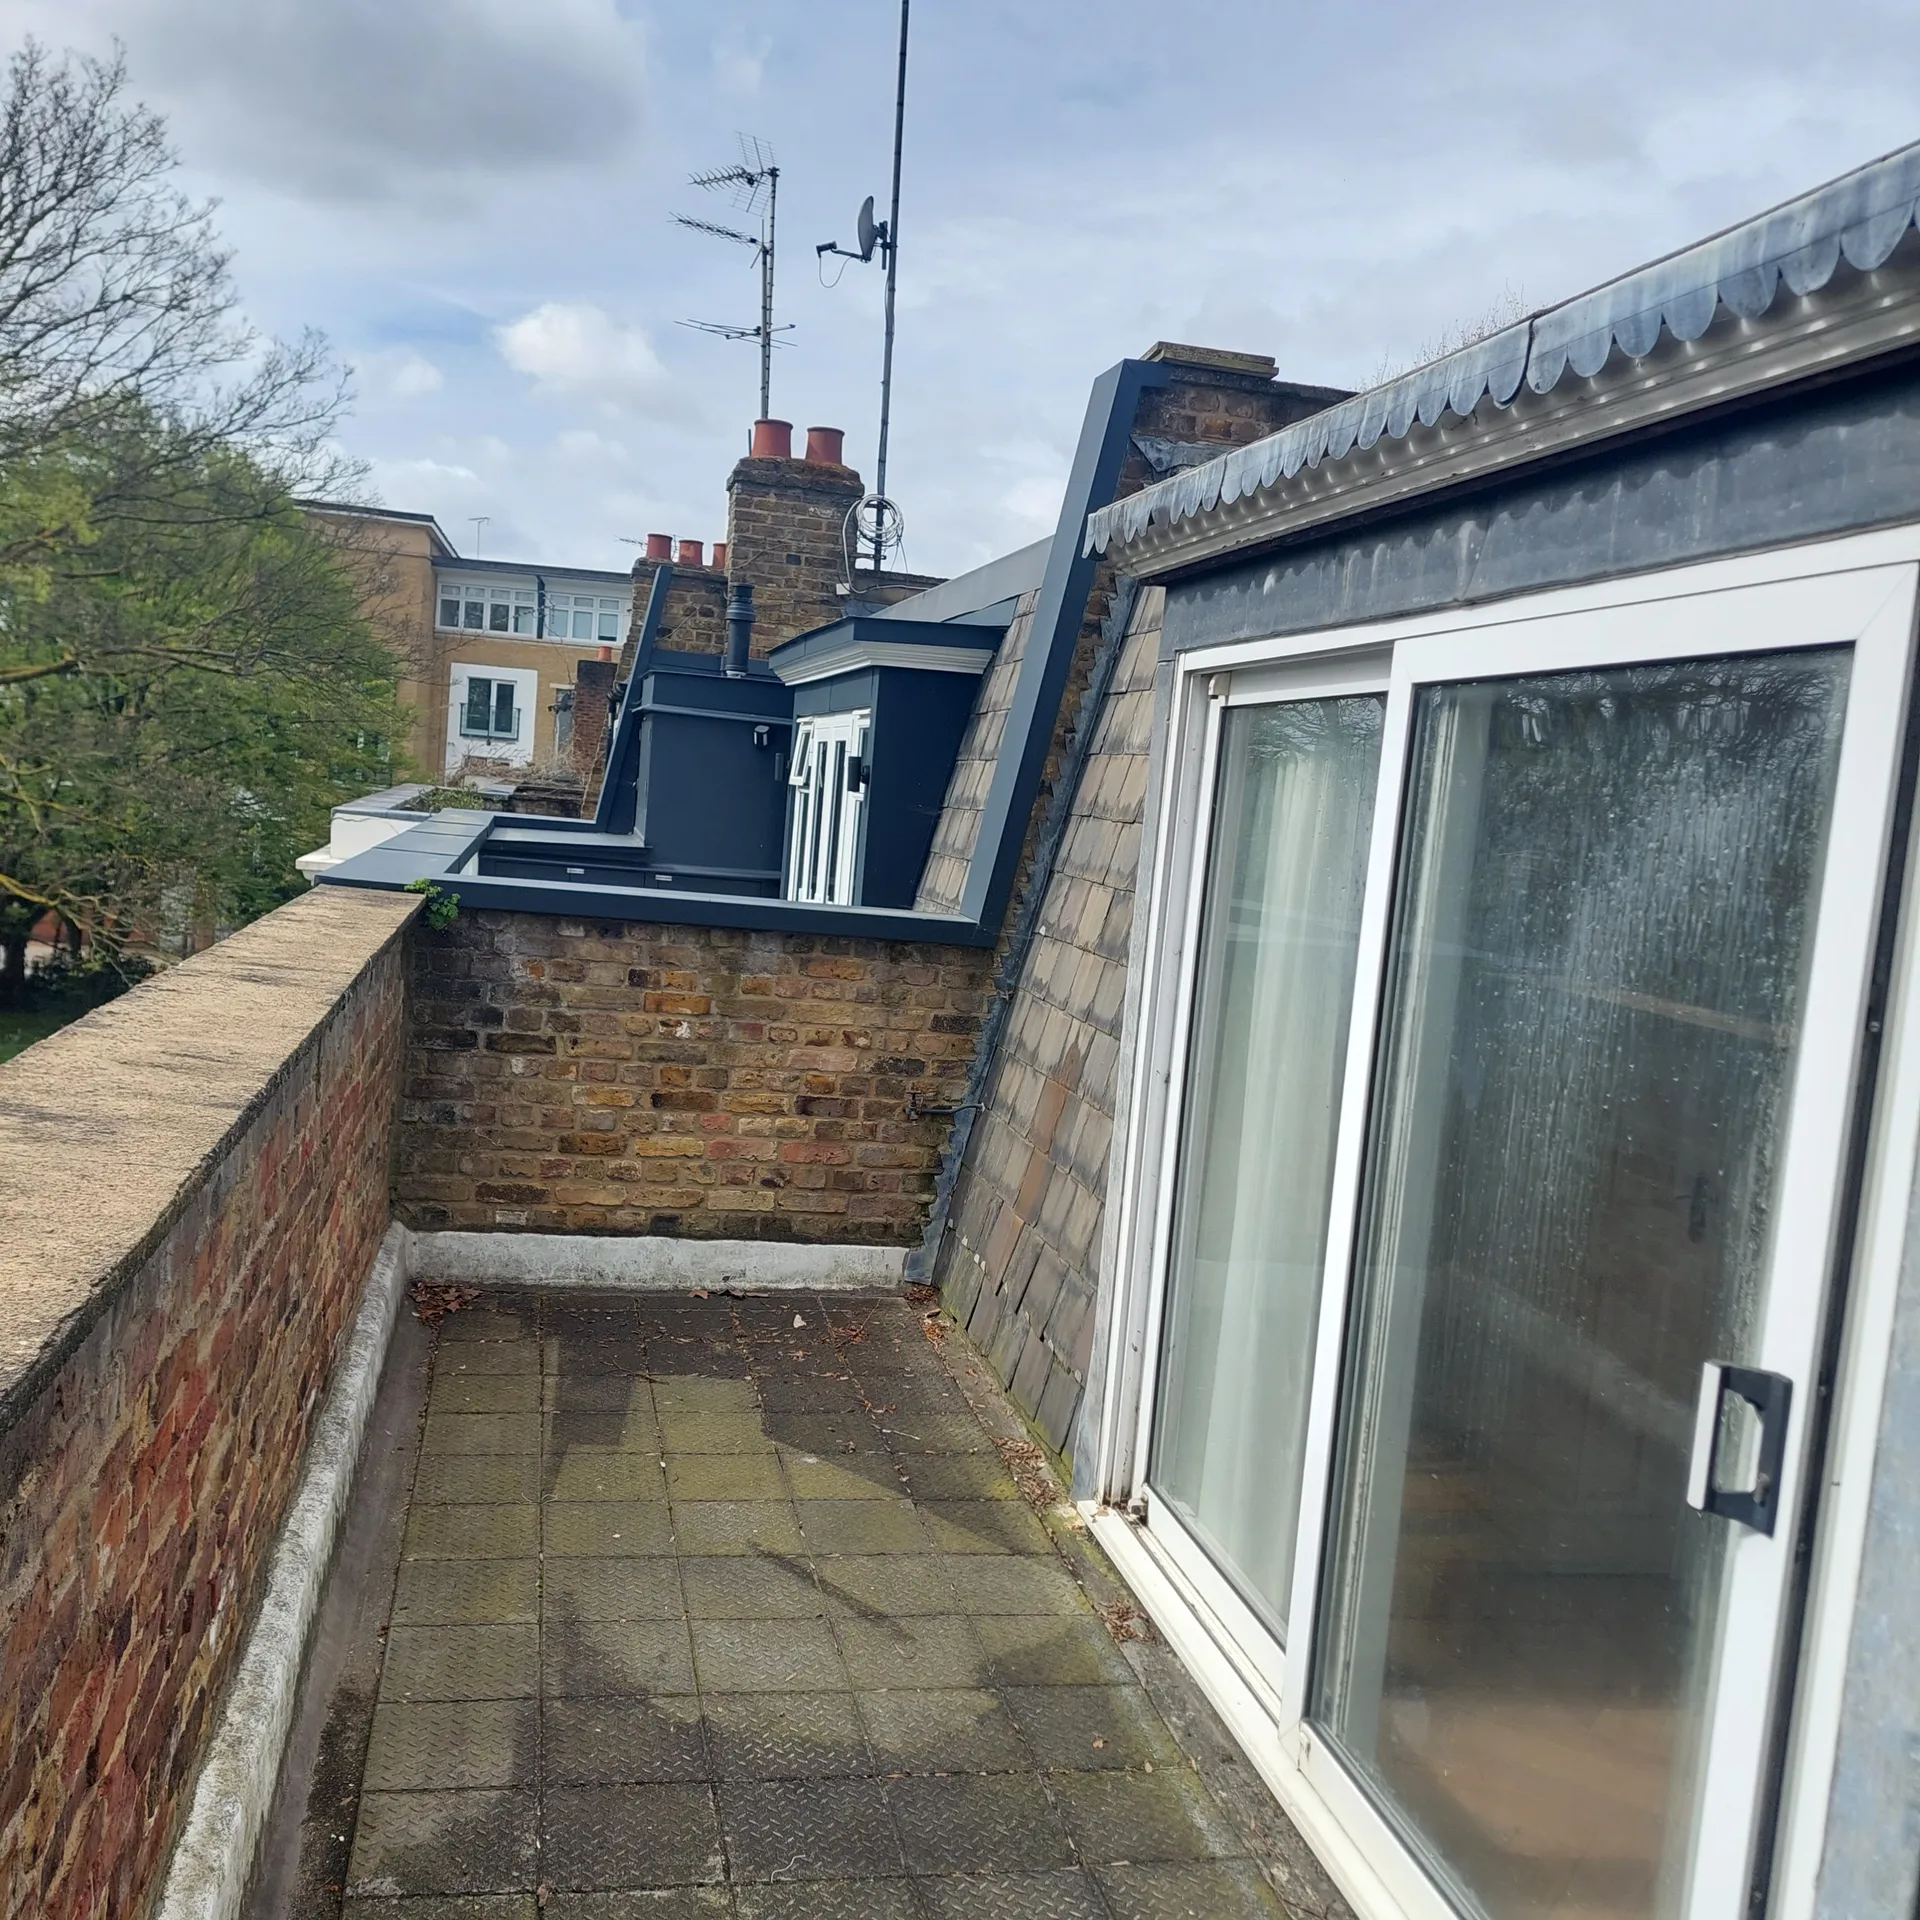

Rain requires heavy sheets. When stripping tiles during colder months, carpenters expose roof trusses to sudden downpours that could soak ceiling lath below. A loft conversion in Stevenage handles damp mornings by securing thick tarpaulins over exposed rafters every single evening until the new breathable membrane sits watertight.
Attics turn scorching hot. Under blistering sun, dark bitumen felts bake and plaster skim sets far too quickly on dry plasterboards without extra mist coats. We ventilate gable ends early in the day, keeping glazing unsealed until joints cure properly so plasterers avoid spiderweb hairline cracks around dormer window reveals.
Scaffolding towers stay outside. Most trades use external ladder towers to bring boards directly through roof aperatures, protecting your front door entrance. You carry on using your kitchen underneath while steel fitters bolt ridge beams high overhead.
We provide a loft conversion service distinguished by attentive management throughout the entire process. Every project is guided by a structured flow that includes architectural design, planning permissions, and compliance with building regulations. This organized approach helps each project progress smoothly, on schedule, and within budget, relieving you of the complexities that usually come with multiple contractors.
With our loft conversions, we turn underutilized attic spaces into well-designed living areas, whether for bedrooms, bathrooms, or offices. The precise implementation of structural steelwork, tailored staircases, insulation, and glazing is completed with respect to existing architectural features. Each loft conversion concludes with a full internal finish that reflects aesthetic sophistication and lasting quality, aligning with the highest standards of building regulations.
We operate in Stevenage and the surrounding area, providing quality loft conversions. Reach out via phone for a free estimate or to schedule a site visit.
approx. 40 milesDistance from our base · London Streatham
Call us+44 7868 233925Email usinfo@tgprestigerenovation.co.ukWe serve your areaStevenage and the surroundings
The Google map loads after you accept marketing cookies.
 Read all our reviews on TrustATrader
Lucas Krasusky-Black
Quick bathroom renovation. Team was in and out within a week delivering a high quality job. I have recommended Thomas to my friend Katie as she needed her kitchen refurbished
Kevin Boyle
We were recommended to use Tomas and his cheerful, skilled and totally reliable team by a neighbour. This was basically the side return and kitchen extension. Although we had some idea of what we wanted, Tomas patiently took us through his recommendations and incorporated as much of our original ideas as were practical. We felt from the very first day that we could trust him implicitly. He has excellent trade contacts and we never ever felt that we were not being listened to or taken for a ride! We are totally in love with the work his team has done. We also asked him to modernise a bathroom and carve out a wc ( powder room as the Americans like to call it) and incorporate a utility room... all done again to a very high standard. We recommended Prestige to an elderly friend who was reluctant and nervous about upgrading her rather ancient kitchen as she has bad experiences over the years with trades people. She is overjoyed. As with us there is simply nothing to complain about.
Noeleen
Thomas and team worked in partnership with me to complete a full house transformation including a major extension. The team produce high quality work with great attention to detail. The team worked with me throughout and were trustworthy and straight forward. I couldn’t recommend enough.

Experience the assurance of a Design and build service where every detail is expertly managed from concept to completion.

Experience the refinement of house extensions delivered by T&G Prestige Renovation, expertly crafted to transform your home.
Transform your property with a loft conversion that blends architectural precision, refined aesthetics and lasting functionality.
With our complete design service, professional 3D visualisations are included as standard. You can clearly see how your extension, loft conversion or renovation will look before construction begins - helping you make confident decisions from the very start.

Each project by our construction company delivers refined spaces, enhanced value, and a seamless client experience.
View ProjectsT&G Prestige Renovation is a construction company serving clients within a 50-mile radius of London.
Initial access begins through external scaffolding rather than through the house. Carpenters frame the new roof envelope, electricians pull cables behind studwork, and plasterers follow before internal stairs get cut through your first-floor ceiling.
Sanitary fixtures, ceramic wall tiles and carpet floorings are usually supplied by the homeowner. If your existing boiler cannot push hot water to an en-suite roof shower, replacing the water cylinder sits outside standard framing works.
It depends on internal headroom requirements across the room width. Rooflights preserve the original roofline, whereas rear flat dormers create full standing room, vertical walls for wardrobes, and space for a separate shower enclosure.
Work affecting shared walls in Stevenage requires formal party wall notices before steel beams sit into brickwork. You serve paperwork describing structural inserts, and neighbours can sign consent or appoint independent surveyors to review structural drawings.


