

Maximised Living Space
Our expert team transforms underused attic spaces into elegant, practical rooms with every loft conversion in Luton, boosting your property's footprint with style and precision.
We transform properties with a loft conversion in Luton that seamlessly combines architectural precision, refined aesthetics and lasting functionality.

24 years of industry experience
A loft conversion in Luton is perfect for homeowners looking to elevate their living space without expanding the building's footprint. Transforming wasted attic areas into functional rooms like bedrooms or home offices helps solve spatial challenges while maximizing the potential of your home. This process not only enhances the structure's utility but also significantly boosts its value, showcasing the craftsmanship we have honed over 24 years.
Families in Luton who need more room can find a loft conversion to be a sophisticated solution to moving. This service meets evolving needs by crafting custom interiors, whether for a nursery, guest room, or office. Our team meticulously manages the process, ensuring that each loft conversion harmonizes with the home’s character while following all building regulations.
For investors in Luton looking to enhance rental yield, a loft conversion presents an astute opportunity. This service, managed entirely by us, covers everything from architectural design to the necessary planning permissions. The final product not only provides an elegant living space but also appeals to discerning tenants or buyers, ensuring the property retains its charm and value.
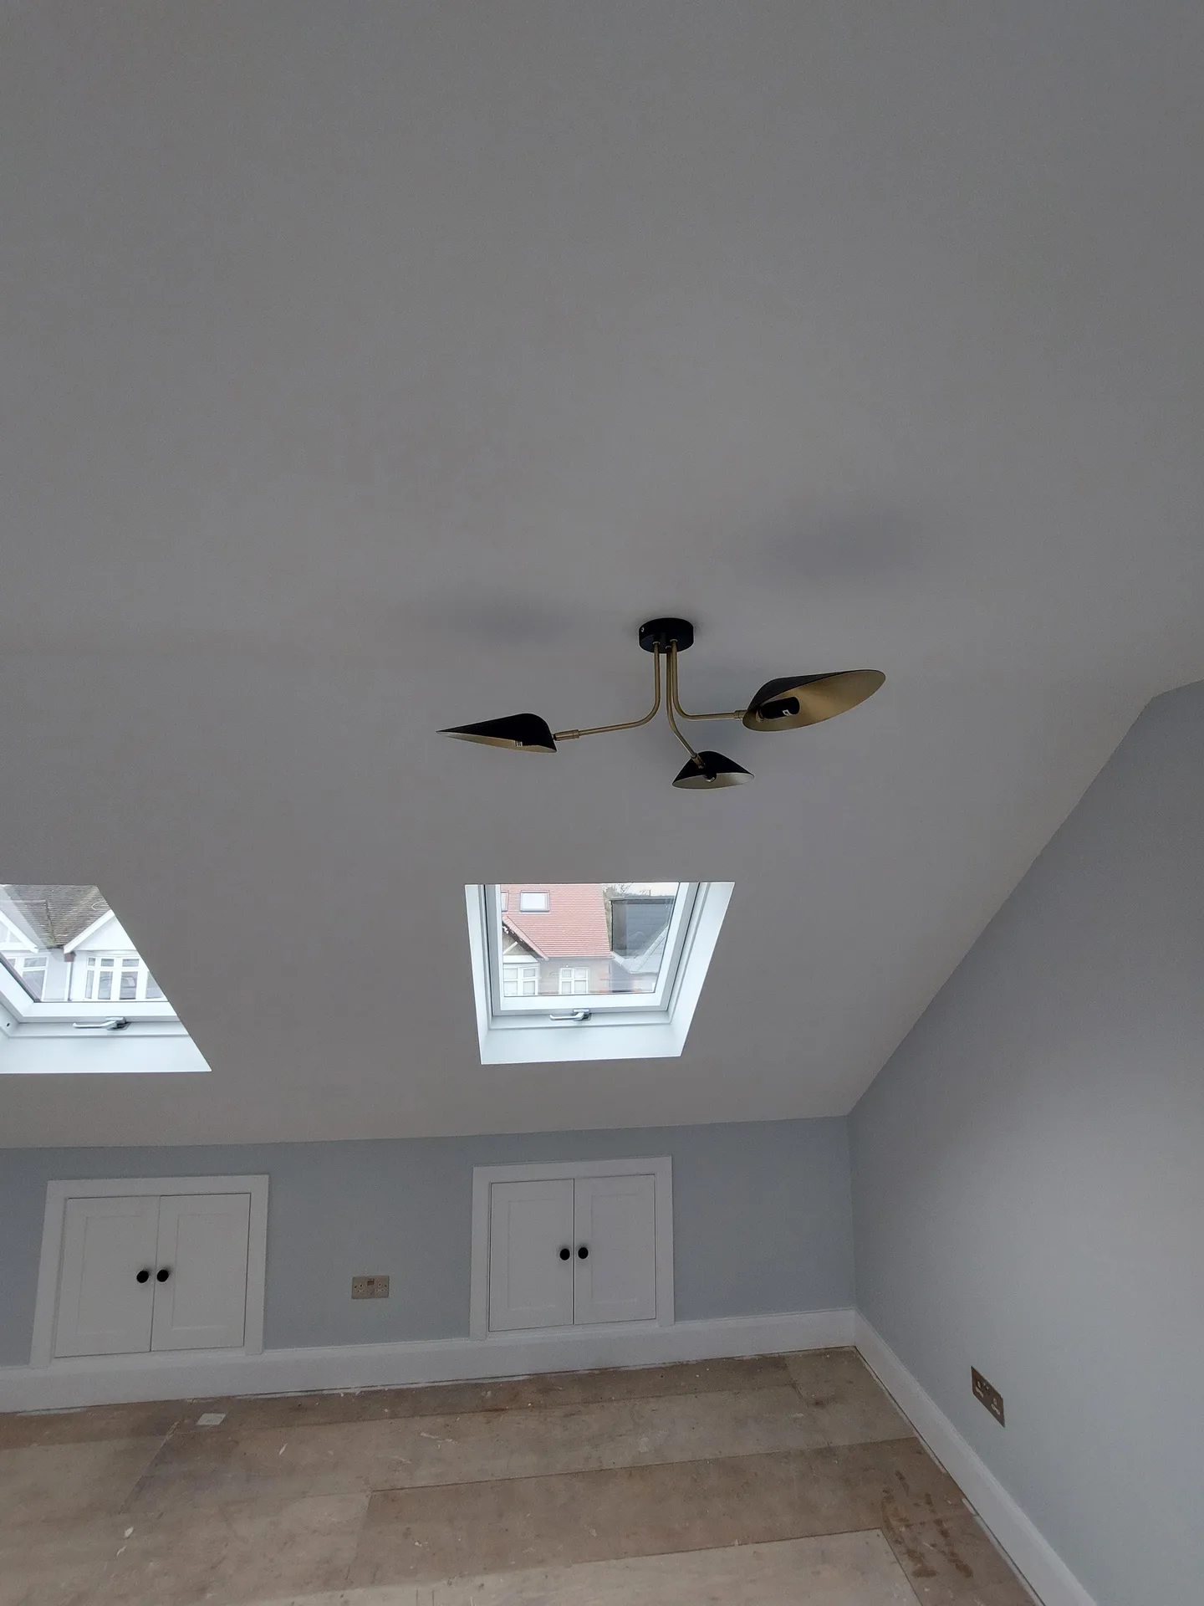
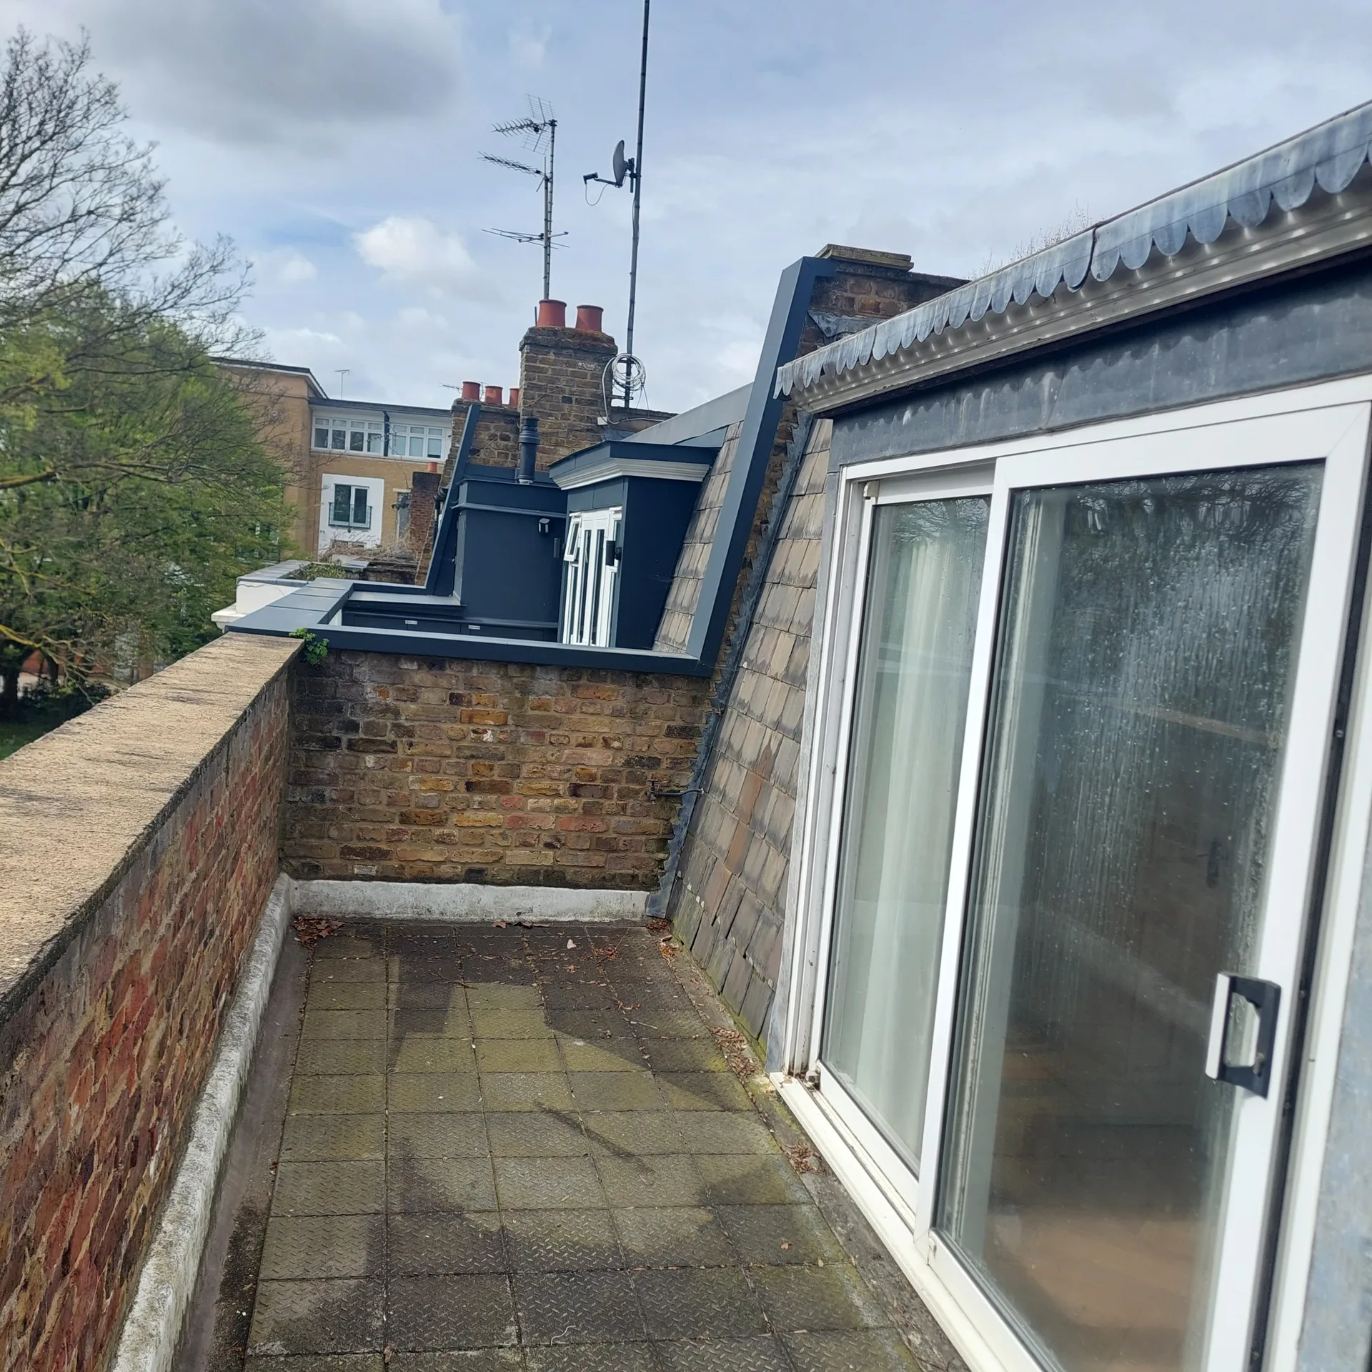
Water systems often fail silently. When you plan a loft conversion in Luton, your domestic hot water cylinder or combi boiler down in the utility room might not push enough pressure all the way up through the new copper pipework. Cold showers happen quickly on top floors. We evaluate whether your mains supply needs unvented cylinders before any floorboards come up.
Cables need adequate space. Most older fuse boxes lack spare ways to feed an extra floor of lighting rings, smoke detectors or power sockets without tripping switches. Electricians usually discover this mess too late when plasterboard is already fitted, forcing ugly surface trunking along your newly skimmed walls. Upgrading the central breaker board first keeps runs hidden.
Our expert team transforms underused attic spaces into elegant, practical rooms with every loft conversion in Luton, boosting your property's footprint with style and precision.
We provide a comprehensive loft conversion service that guarantees a singular point of accountability, managing design, planning permission, and finishing work without requiring you to coordinate multiple contractors.
Each loft conversion is developed using detailed architectural plans and 3D visuals, enabling clients to engage with their bespoke designs that complement their existing home perfectly.
All loft conversions strictly comply with building regulations and undergo thorough inspections, ensuring both structural integrity and long-lasting quality.
Converting your loft with us not only optimizes space but also significantly contributes to the overall long-term value of your home in Luton.
Our experienced professionals oversee each phase of the loft conversion to adhere to agreed schedules and budgets, promoting transparency and trust throughout the project.


A successful loft conversion requires careful architectural design to maintain structural integrity and comply with building regulations. Our team ensures that every loft conversion in Luton starts with meticulous plans that blend with your home’s architecture. This focus on detail not only makes the most of the available space but also resolves structural issues like load-bearing concerns and roof shape, guaranteeing a sophisticated and lasting finish.
Successfully navigating the planning and structural engineering aspects is vital for any loft conversion. We take on these challenges by handling all regulatory submissions and inspections, relieving you from any related stress. With our integrated Design and Build approach, each phase-from structural steel installation to the final finishes-is executed efficiently, ensuring that your loft conversion reflects both quality and elegance.
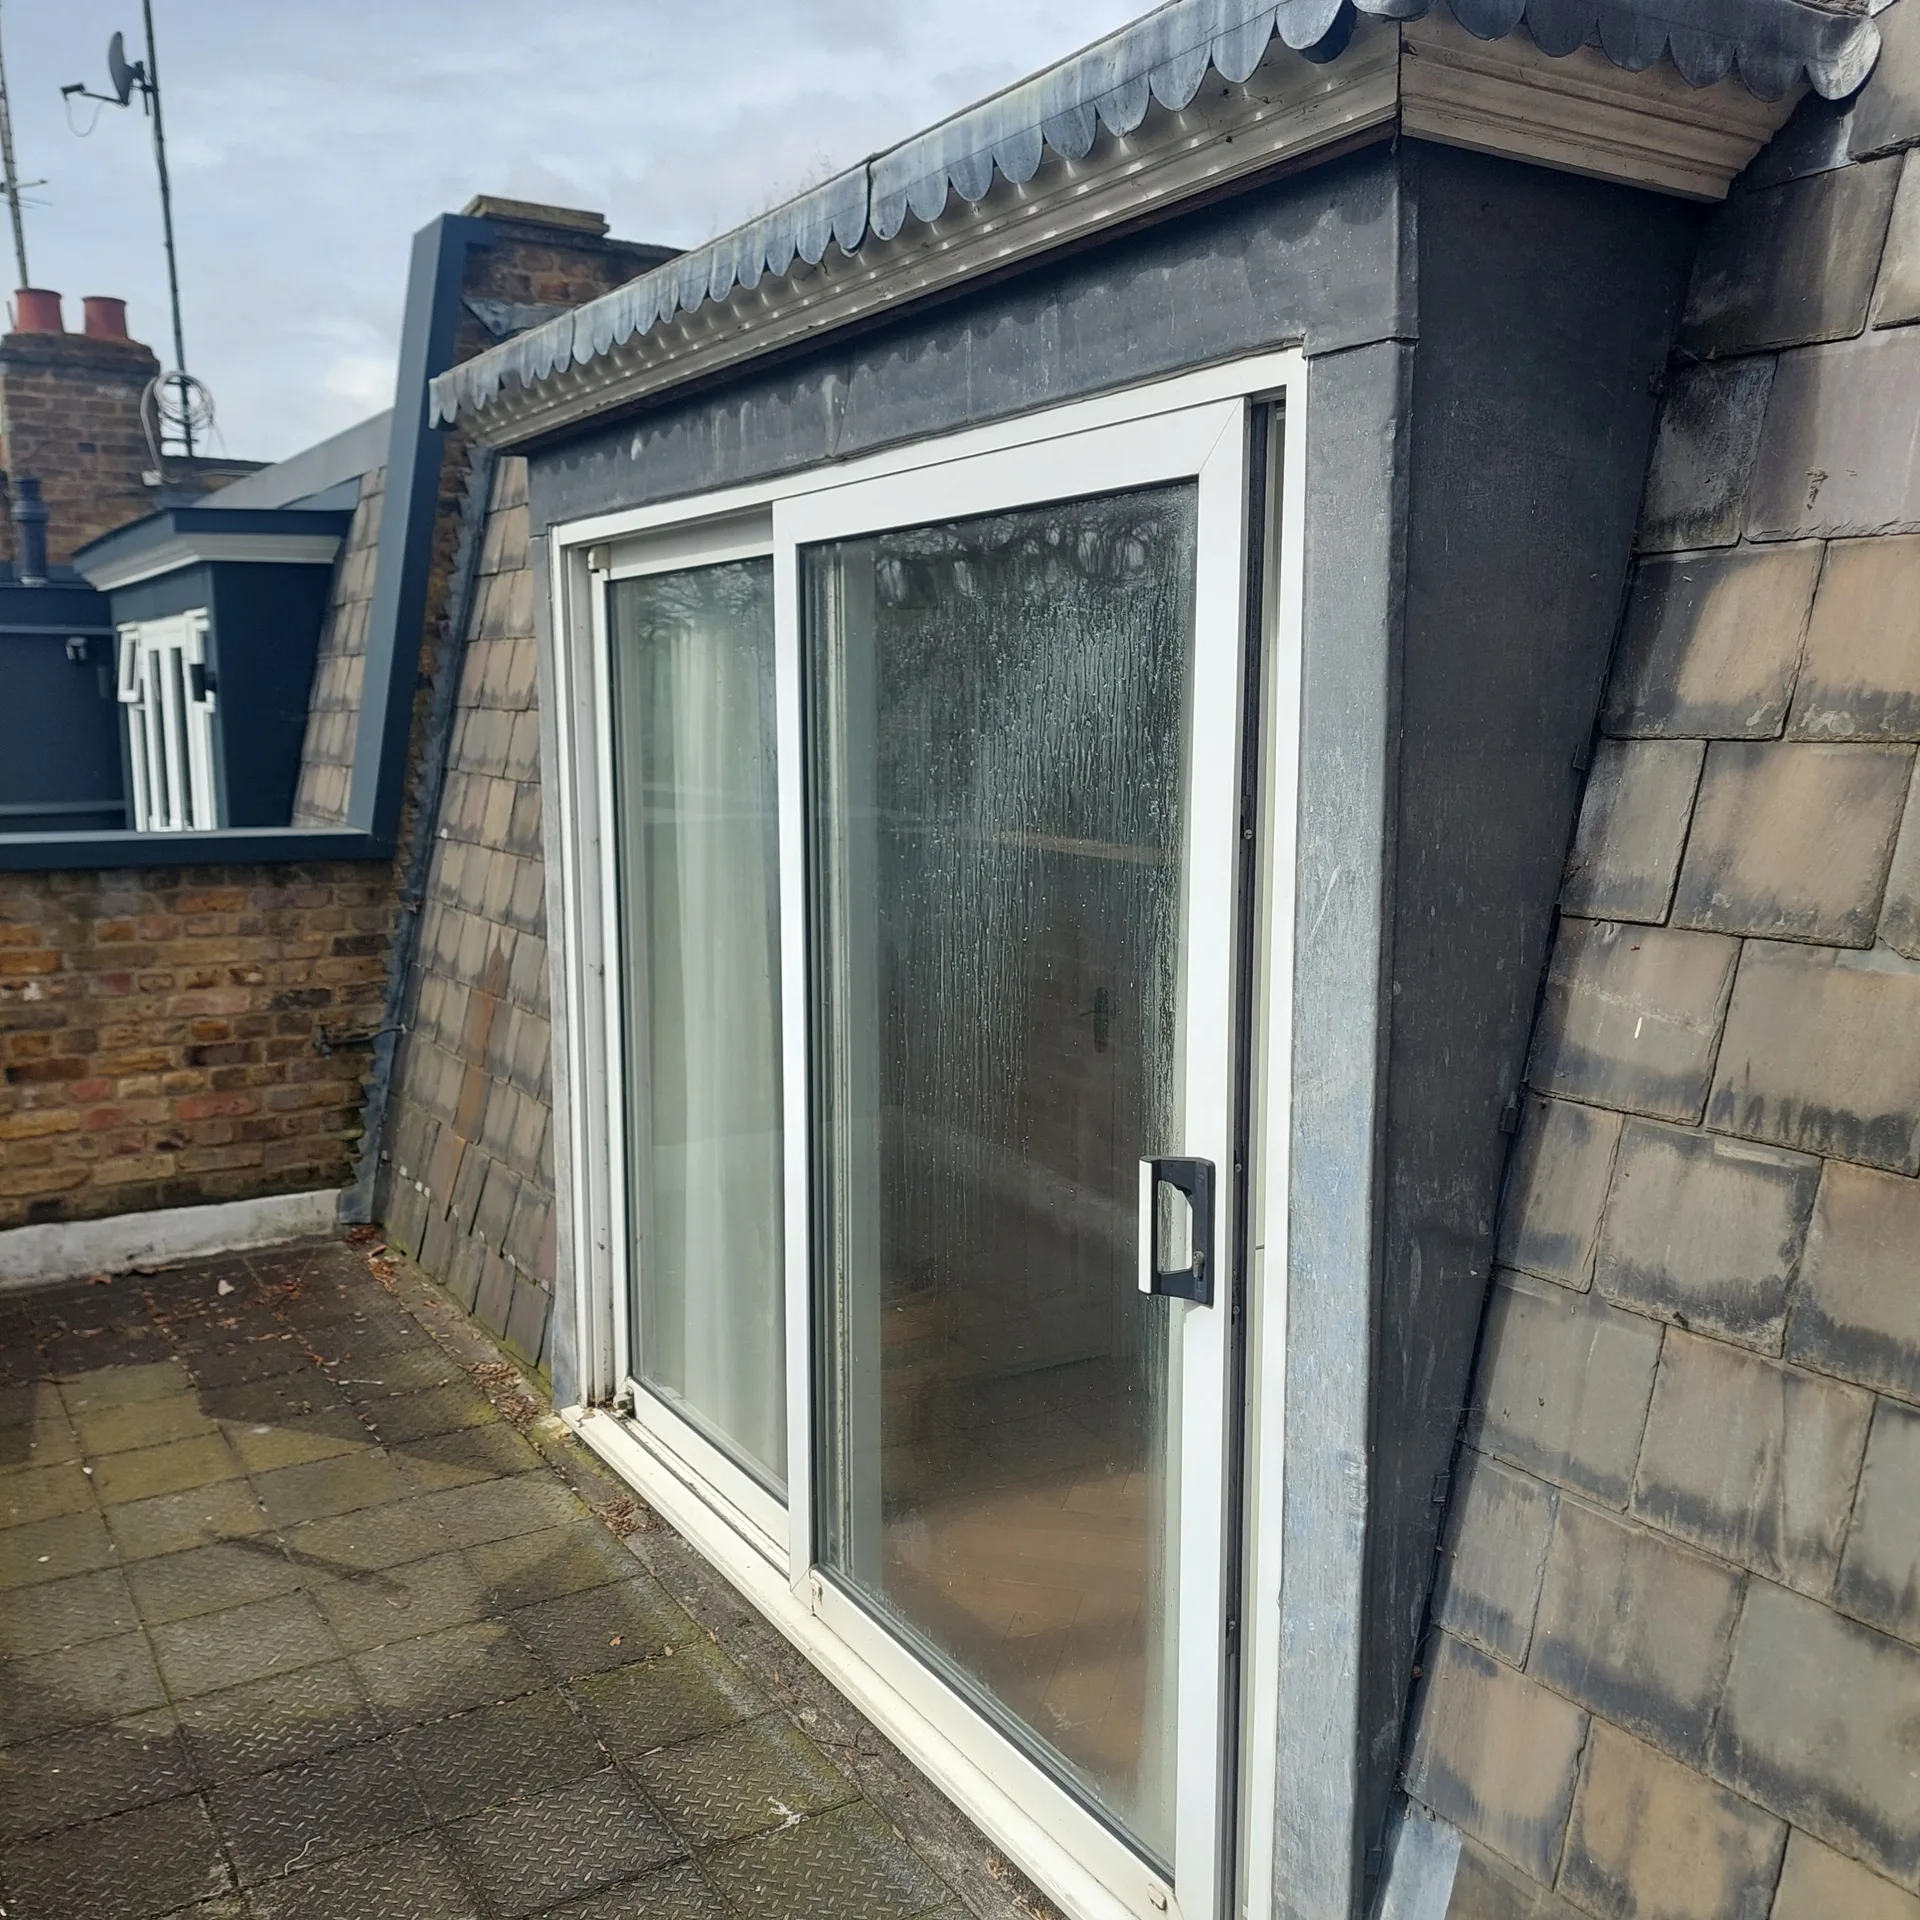
We start every loft conversion with a detailed assessment of your property and your vision, producing architectural plans that blend with the existing structure while meeting building regulations. This step includes precise 3D drawings to help you visualize the result before work begins.
Our team efficiently handles all required applications, working directly with local authorities to secure the necessary planning permissions and building regulations, ensuring there are no unnecessary delays.
We perform essential structural evaluations and carry out necessary steelwork, floor installations, and staircases, ensuring the loft conversion's safety and stability. Every element is crafted with attention to detail, honoring both architectural goals and norms.
Our skilled craftsmen focus on insulation, glazing, and complete internal finishes, transforming your loft area into custom rooms such as bedrooms or offices. This method guarantees a quality look and feel throughout the loft conversion.
Once completed, we perform rigorous inspections to confirm compliance with building regulations and your specifications. This concluding phase ensures that your loft conversion meets the highest standards of craft and usability.
Storms arrive without early warning. Uncovering rafters during a damp season means heavy-duty tarpaulins must be double-lashed across battens to prevent rainwater running through ceiling joists onto your master bedroom carpet. Water travels along timber framing. If we start a loft conversion Luton homeowners quickly realise that wind management matters as much as dry weather.
Direct sunlight cooks unshielded slate roofs. Dense foil-faced insulation panels fitted between narrow wooden rafters block outdoor heat, preventing the upper room from turning into an unbearable sauna during warmer weeks. Without dedicated cross-ventilation eaves gaps, moisture condenses behind timber fascia boards and rots structural battens. Proper breathable membranes allow heat escape while keeping moisture strictly outside.
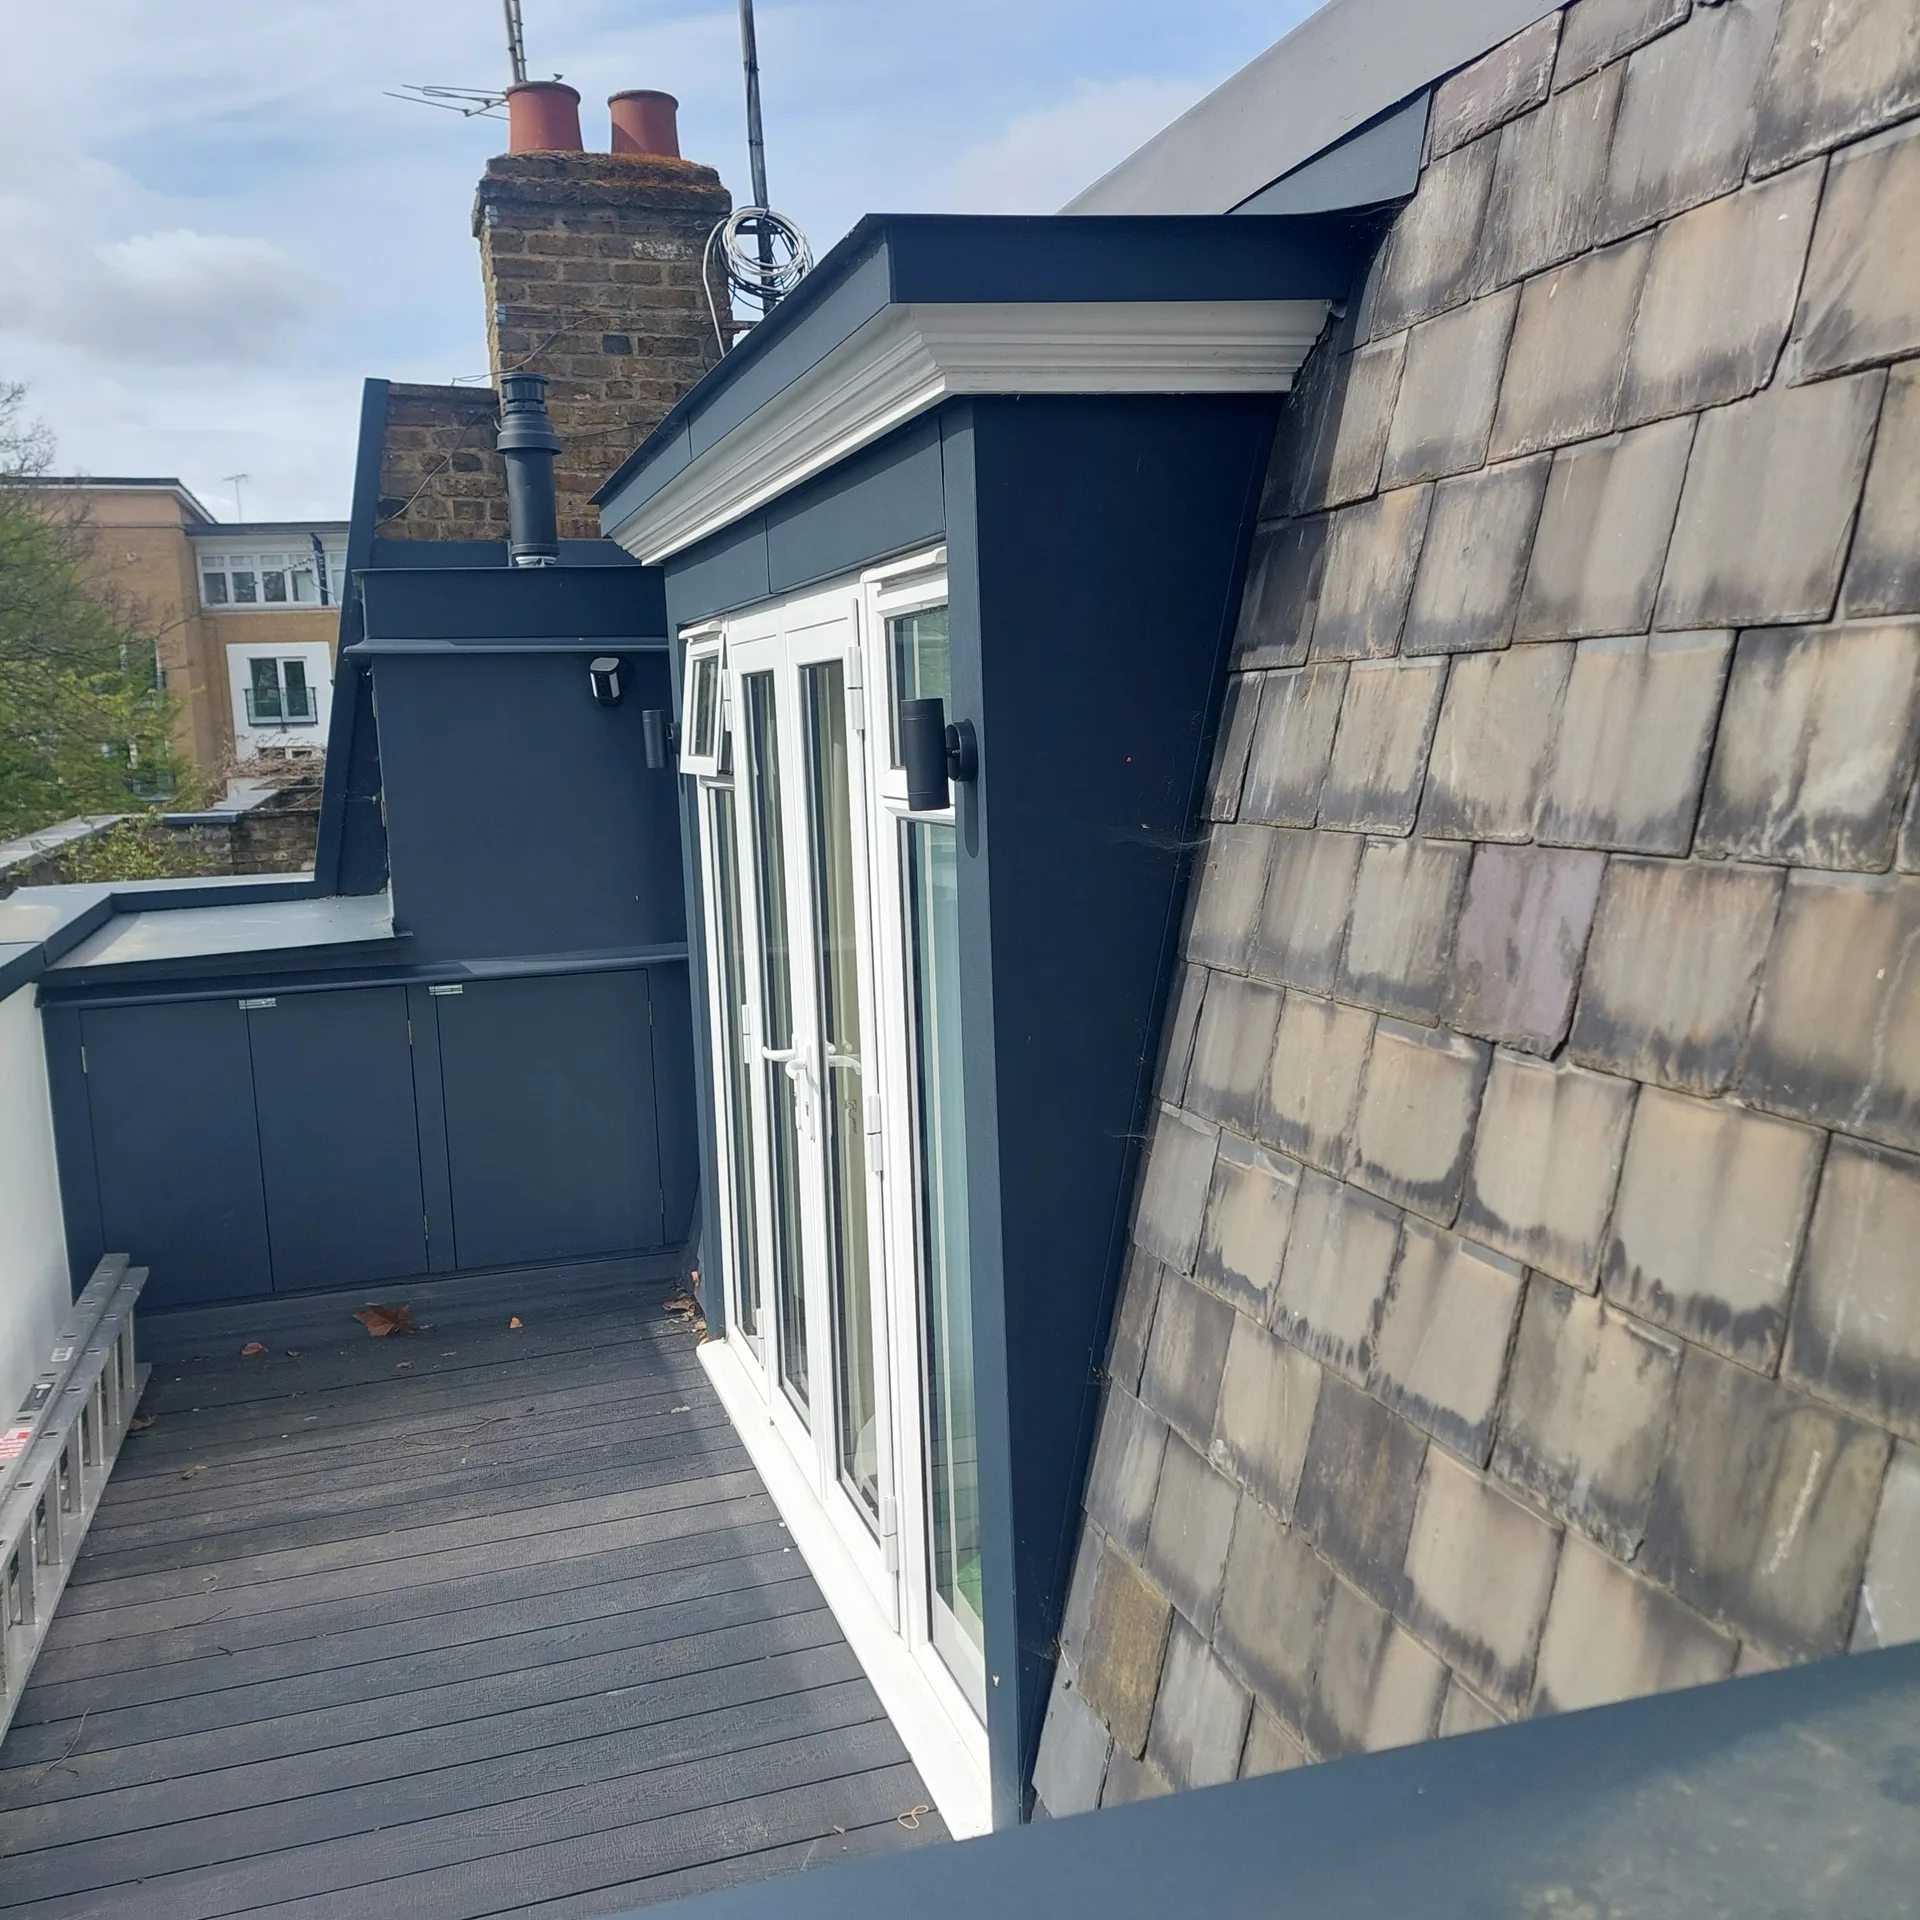

Leaves clog upper box gutters. High dormer window ledges catch windblown debris, meaning downpipes back up and push dirty water backward underneath the felt laps of your newly constructed roof. Regular ladder checks prevent expensive ceiling stains.
Rubber seals crack over time. Skylight hinges get stiff, and forgotten pivot mechanisms will seize completely unless you lubricate the moving metal pins every spring before the heavy summer storms roll across. Neglecting these fittings during routine house cleaning causes stiff draughts across the mattress. A quick wipe keeps the seals pliable.
Storage hatches leak cold draughts. When undertaking a loft conversion Luton residents often forget that small access hatches into dead roof space need thick draught-strips around the timber frame. Otherwise, bitter sub-zero attic wind whistles directly into the bedroom. Check magnetic latches periodically so they pull tight against foam.
We offer a loft conversion service marked by careful supervision from concept to completion. Each conversion is guided by a structured process that covers architectural design, planning permissions, and adherence to regulations. This organized approach enables us to ensure that your project progresses smoothly and remains on track while freeing you from the worries associated with multiple contractors.
Our loft conversions transform neglected attic spaces into stunning livable areas tailored for your individual needs, whether as bedrooms, bathrooms, or offices. The integration of structural elements, custom staircases, insulation, and glazing is executed with care for the existing architecture. Each loft conversion is finished internally to reflect sophistication and quality standards, fully compliant with building regulations.
We work in Luton and the nearby areas, providing loft conversions tailored to your needs. Contact us by phone to arrange a free estimate, or we can visit your property to discuss options.
approx. 40 milesDistance from our base · London Streatham
Call us+44 7868 233925Email usinfo@tgprestigerenovation.co.ukWe serve your areaLuton and the surroundings
The Google map loads after you accept marketing cookies.
 Read all our reviews on TrustATrader
Noeleen
Thomas and team worked in partnership with me to complete a full house transformation including a major extension. The team produce high quality work with great attention to detail. The team worked with me throughout and were trustworthy and straight forward. I couldn’t recommend enough.
Lucas Krasusky-Black
Quick bathroom renovation. Team was in and out within a week delivering a high quality job. I have recommended Thomas to my friend Katie as she needed her kitchen refurbished
Andy
Thomas and Jacob undertook a complete refurbishment of our home over a 4-month period. All works were carried out to a very high standard and thanks to their careful planning we were able to remain living in our property throughout the project and to the budget we had set. Works included: full electrical rewire and network cabling installation, relocating boiler, replacing all radiators, combining a split w/c and bathroom into one modern bathroom, installing our kitchen, replacing internal doors, skirting boards, architraves and coving, building custom wardrobes, replastering and decoration throughout and laying parquet floors. Thomas introduced us to suppliers who helped us design our kitchen and bathrooms, supply custom glass panelling to cleverly update our staircase balustrades, along with new windows and doors for the rear of our property. The entire T&G team were all extremely professional, friendly and 100% trustworthy. I wouldn’t hesitate to use them again.

Experience the assurance of a Design and build service where every detail is expertly managed from concept to completion.

Experience the refinement of house extensions delivered by T&G Prestige Renovation, expertly crafted to transform your home.
Transform your property with a loft conversion that blends architectural precision, refined aesthetics and lasting functionality.
With our complete design service, professional 3D visualisations are included as standard. You can clearly see how your extension, loft conversion or renovation will look before construction begins - helping you make confident decisions from the very start.

Each project by our construction company delivers refined spaces, enhanced value, and a seamless client experience.
View ProjectsT&G Prestige Renovation is a construction company serving clients within a 50-mile radius of London.
Clear all personal belongings, old boxes and water tanks out of the attic completely. You also need to create a clear walking path through the hallway and stairs, removing framed pictures or mirrors from walls where vibrations from structural hammer work might shake them loose.
Measure your head height from the floorboards to the highest ridge timber. Check whether your central heating boiler is a combi or gravity-fed system, note where your foul soil pipe exits the property, and have any existing house plans or drainage diagrams ready for viewing.
Severe storms with high winds often force roofers to pause external carpentry for safety reasons. Finding rotten structural purlins, inactive chimney breasts that lack proper support beneath, or hidden electrical cables that do not follow normal zones can also stop work while structural calculations are revised.
Look for an established business with active local references and verified trade memberships such as TrustATrader - Approved Builders. Ask to speak directly with previous clients about how clean the trades kept the site, and ask whether they supply written schedules before taking payments.


