

Maximised Living Space
A loft conversion we complete transforms unused attic areas into stylish, practical rooms, enhancing the overall footprint of your property in Eastbourne.
We transform your property with a loft conversion that combines precise craftsmanship, appealing aesthetics, and long-lasting functionality. Our work in Eastbourne enhances the use of space and elevates the value of your home.

24 years of industry experience
A loft conversion is ideal for homeowners in Eastbourne seeking to improve their living space without expanding their property’s footprint. By turning underutilised attic spaces into functional rooms like bedrooms, bathrooms, or home offices, a loft conversion solves space issues effectively. This method optimises the current structure and adds real value-showcasing the quality and craftsmanship we bring to the table.
For families in need of extra room, a loft conversion is a stylish alternative to moving. This service adapts to changing lifestyles, creating custom interiors for a nursery, guest suite, or office. We manage the entire process carefully, ensuring the loft conversion flows well with your home’s character while complying with building standards.
Investors looking to boost rental income or resale value will find loft conversions to be a smart choice. Our thorough service includes everything from architectural design to building permissions, making coordination with multiple contractors unnecessary. The outcome is both chic and functional, meeting the demands of discerning tenants or buyers and maintaining the property’s appeal over time.
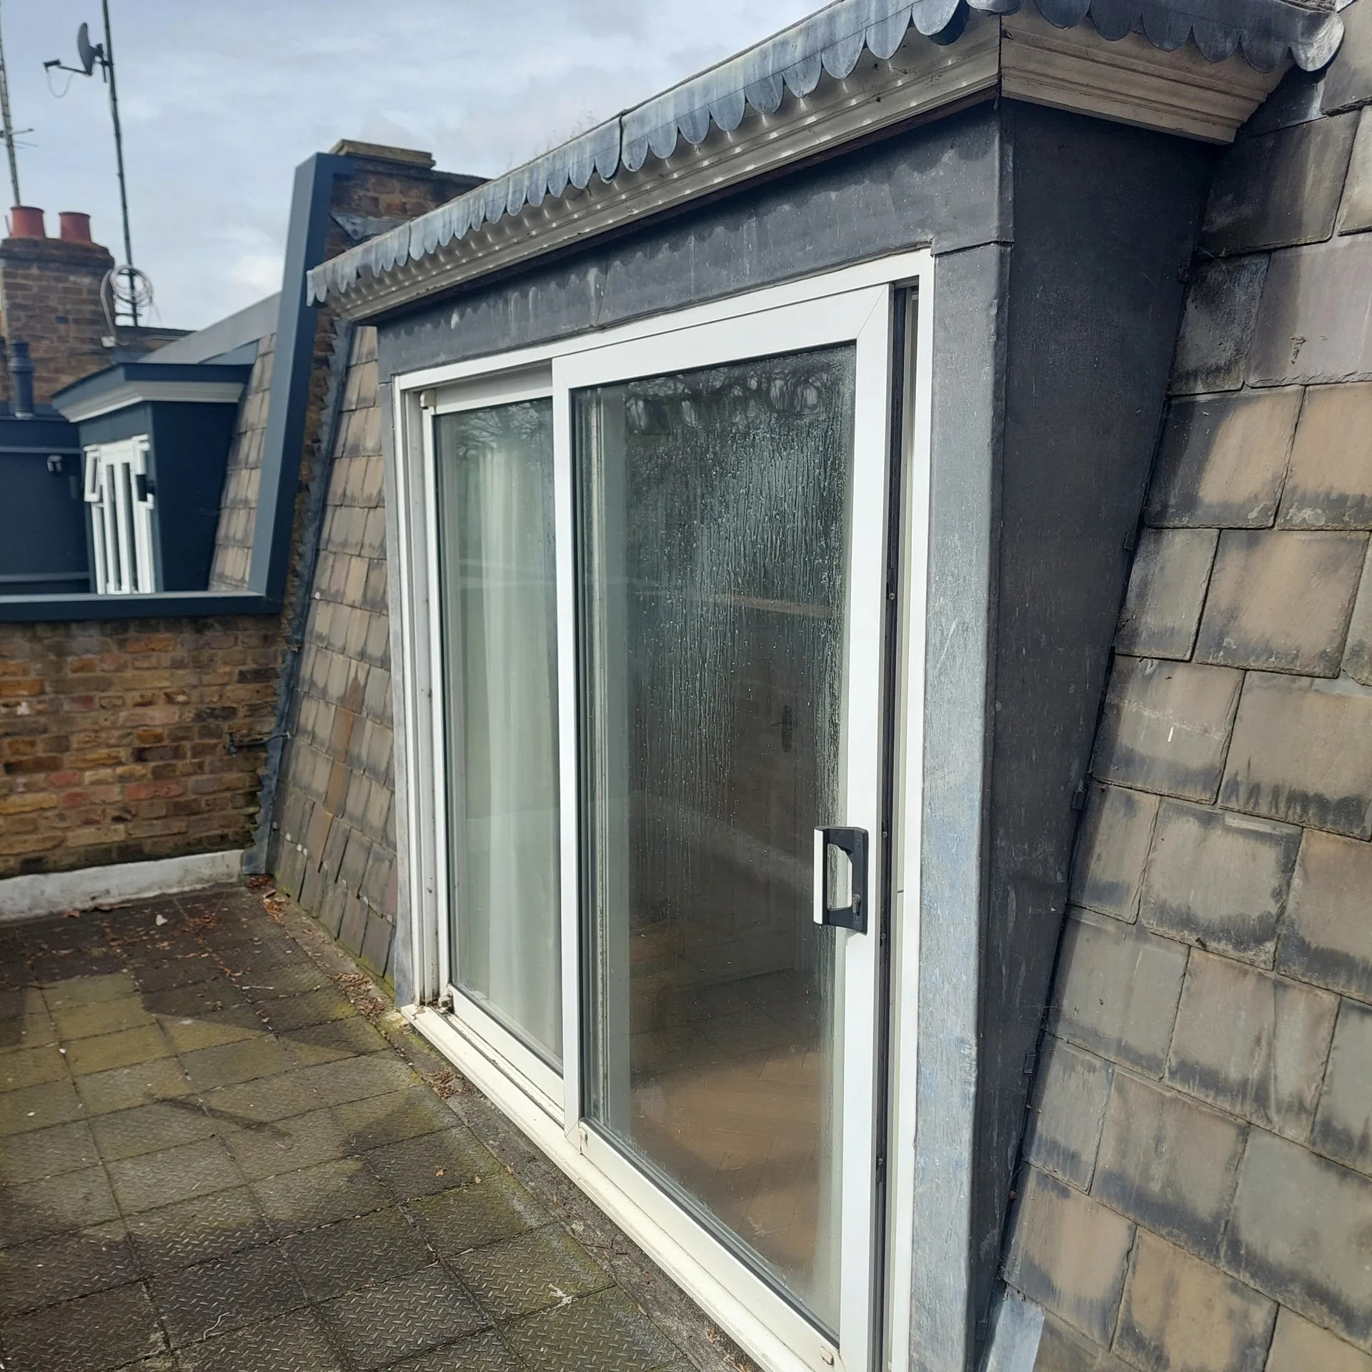
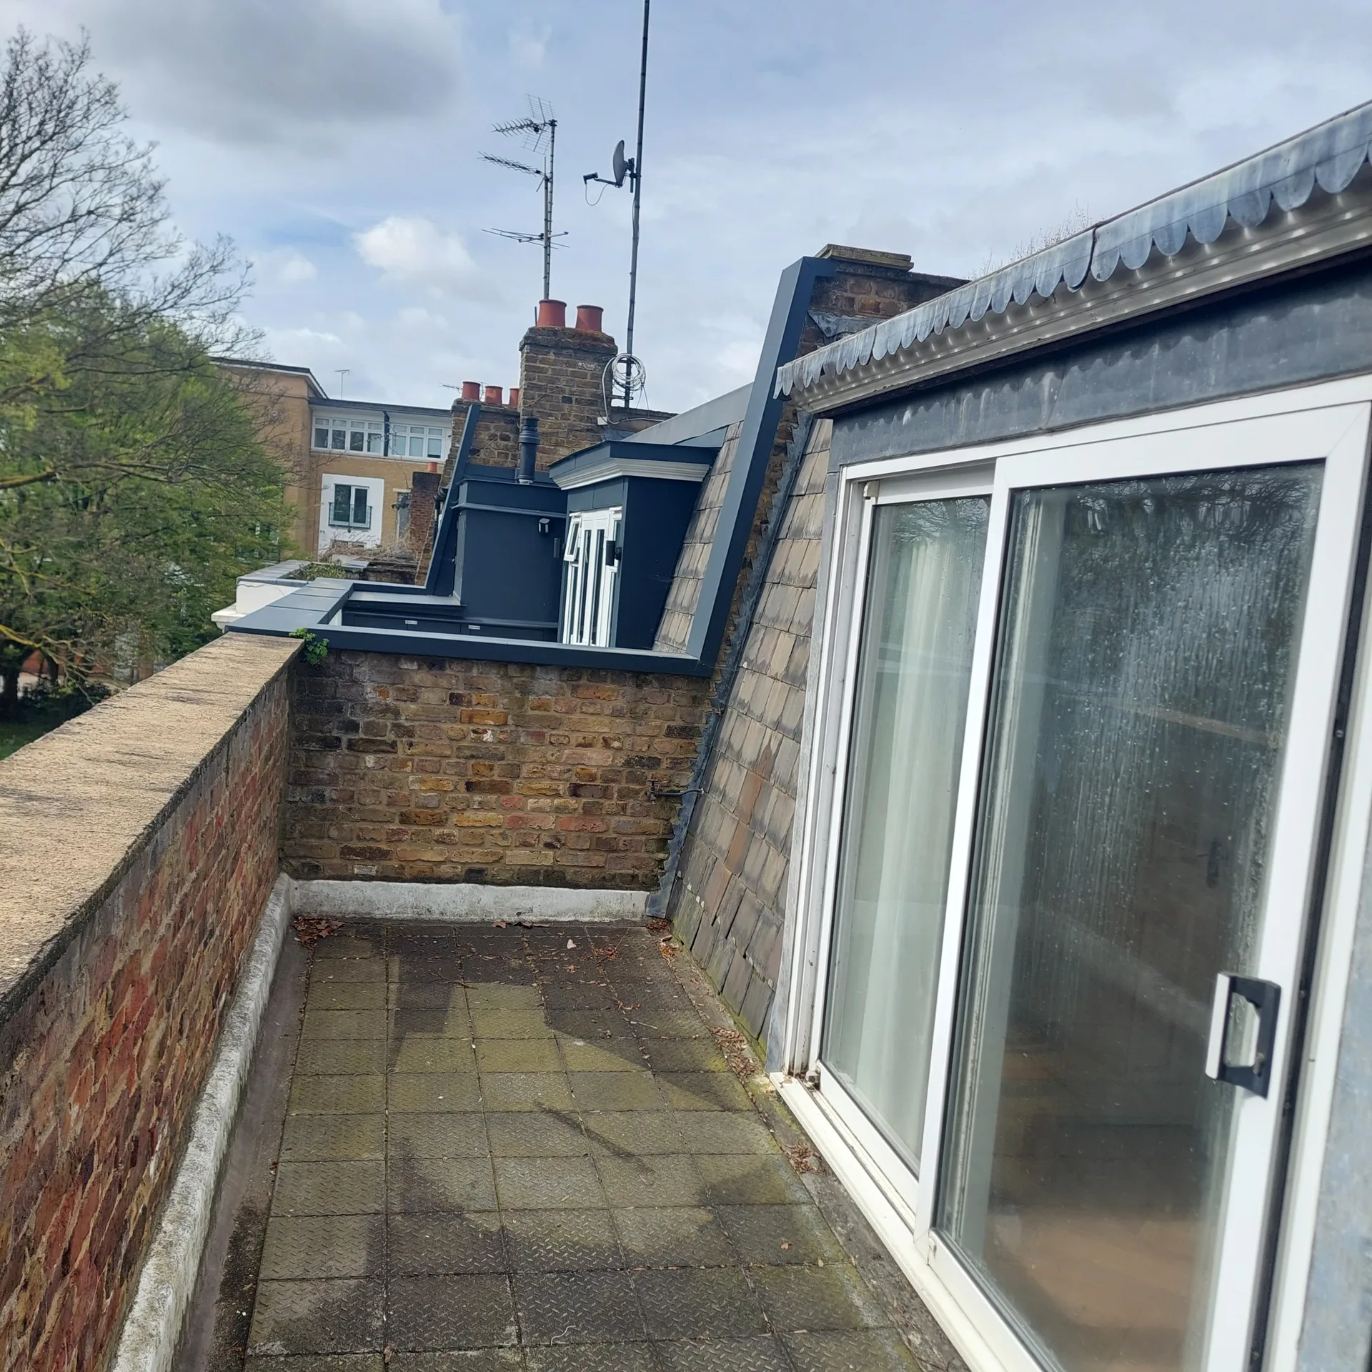
Dust travels fast downstairs. We always tell owners commissioning a loft conversion in Eastbourne to box up old school exercise books and holiday suitcases weeks before the first timber beam arrives on the driveway. When carpenters cut into rafters, fine plaster sift settles on every flat surface unless wardrobes stay taped shut.
Heavy boots ruin deep pile. Lay down heavy-duty correx sheeting across the primary landing, taped securely at each baseboard seam so mud from heavy working boots never grinds into wool fibres during long delivery days. Plumbers carry copper pipes through tight corners upstairs. A little forethought prevents stripped emulsion along stair walls.
A loft conversion we complete transforms unused attic areas into stylish, practical rooms, enhancing the overall footprint of your property in Eastbourne.
Our complete loft conversion service offers a single point of contact, guiding you through design, planning approvals, structural work, and finishing without the hassle of managing multiple contractors.
Every loft conversion is planned meticulously with architectural designs and 3D drawings, allowing clients to envision custom interiors that match their home perfectly.
Our loft conversions strictly follow building regulations and undergo thorough inspections to guarantee both structural integrity and a finish built to last.
Transforming your loft with us provides a sophisticated upgrade, enhancing spatial efficiency while contributing significantly to your home’s long-term value.
Our skilled team oversees every phase of the loft conversion to meet agreed timelines and budgets, ensuring transparency throughout the project.


Leaves gather behind dormer cheeks. During an autumn loft conversion Eastbourne properties collect damp moss and pine needles in tiny valleys behind lead flashings, requiring regular clearance with a handheld brush so moisture never backs up beneath original slates. A quick seasonal inspection keeps the timber framework completely dry underneath.
Hot air rises naturally. Modern rigid board insulation traps winter warmth efficiently, but roof rooms bake on sunny afternoons unless you open cross-ventilating rooflights early in the morning before heat accumulates against plasterboard ceilings. Fitting bespoke reflective blackout blinds prevents the space from turning into an oven during prolonged bright spells.
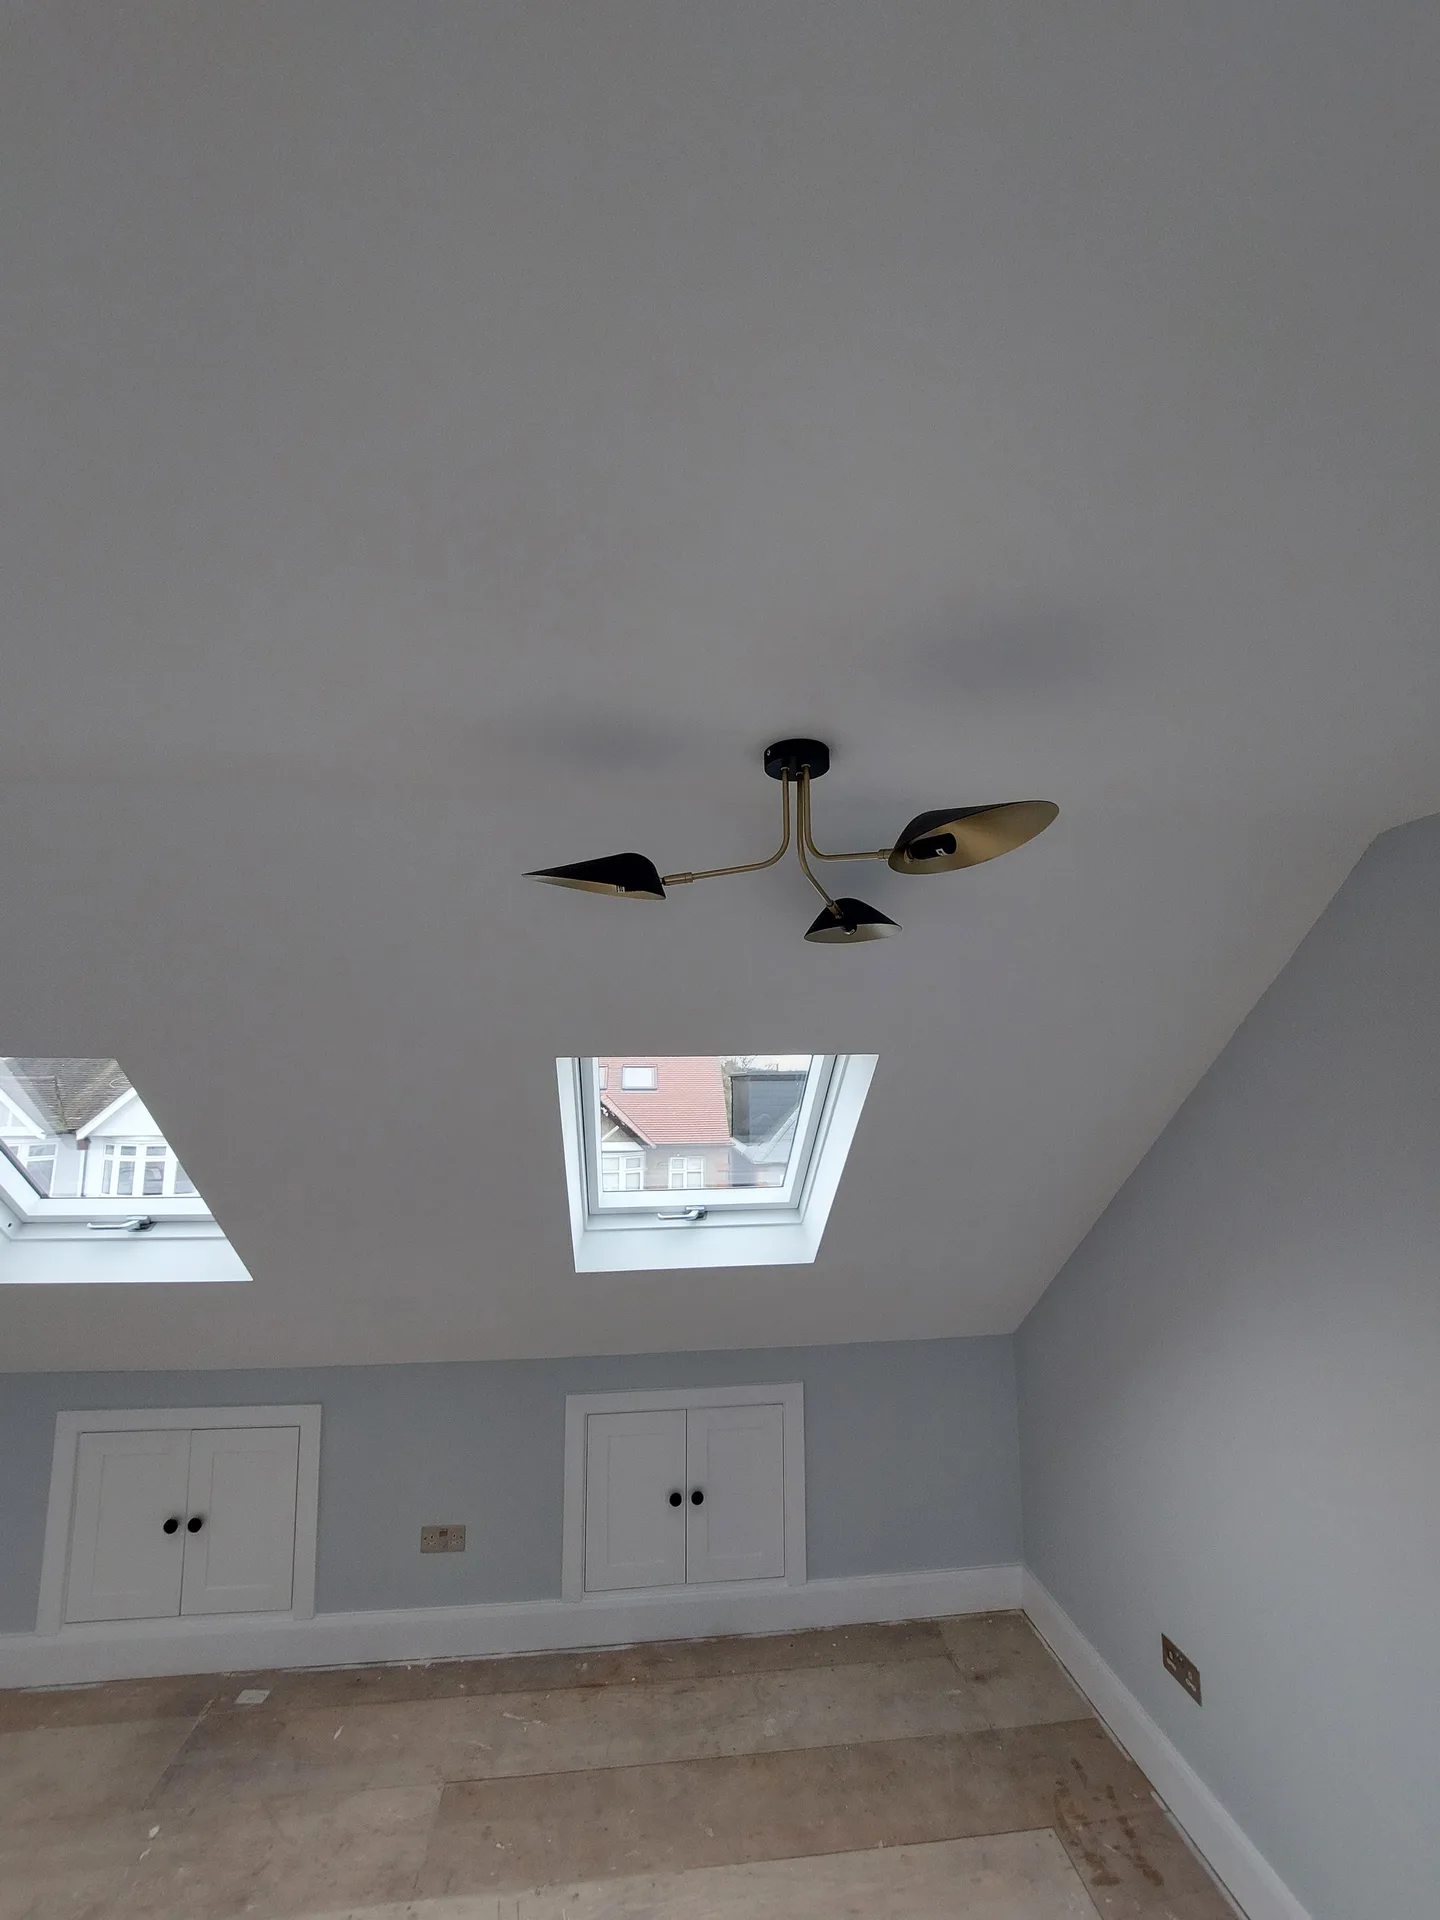
We initiate each loft conversion with a detailed assessment of your property and goals, developing architectural plans that fit your home. This phase includes precise 3D drawings to help visualise the final look before construction begins.
Our team handles all necessary applications while liaising with local authorities to efficiently secure planning permission and building approvals, ensuring your loft conversion proceeds smoothly without administrative delays.
We carry out essential structural assessments, implementing required steelwork, floor build-ups, and staircases to guarantee the loft conversion’s stability and safety. Every detail is executed with care, respecting both design intent and regulatory standards.
Talented craftsmen handle insulation, glazing, and comprehensive internal finishing, transforming the loft into custom bedrooms, bathrooms, or offices. Our approach assures an elegant aesthetic and lasting quality throughout the project.
Upon completion, we perform thorough inspections to ensure compliance with building regulations and client specifications, providing reassurance that the loft conversion meets all standards.
A loft conversion by us in Eastbourne turns underused attic spaces into elegant, practical areas tailored to your needs. Projects range from extra bedrooms to sophisticated offices, executed with great care for structural integrity and aesthetic coherence, ensuring the new space feels both right at home and luxurious.
Choosing to convert your loft through our services adds reliable market value to your property while maximising space efficiency. Our managed approach handles everything from design and permissions to final inspections, offering you a streamlined experience. We guarantee the loft conversion will be on schedule and within budget, providing an enduring enhancement befitting high standards.
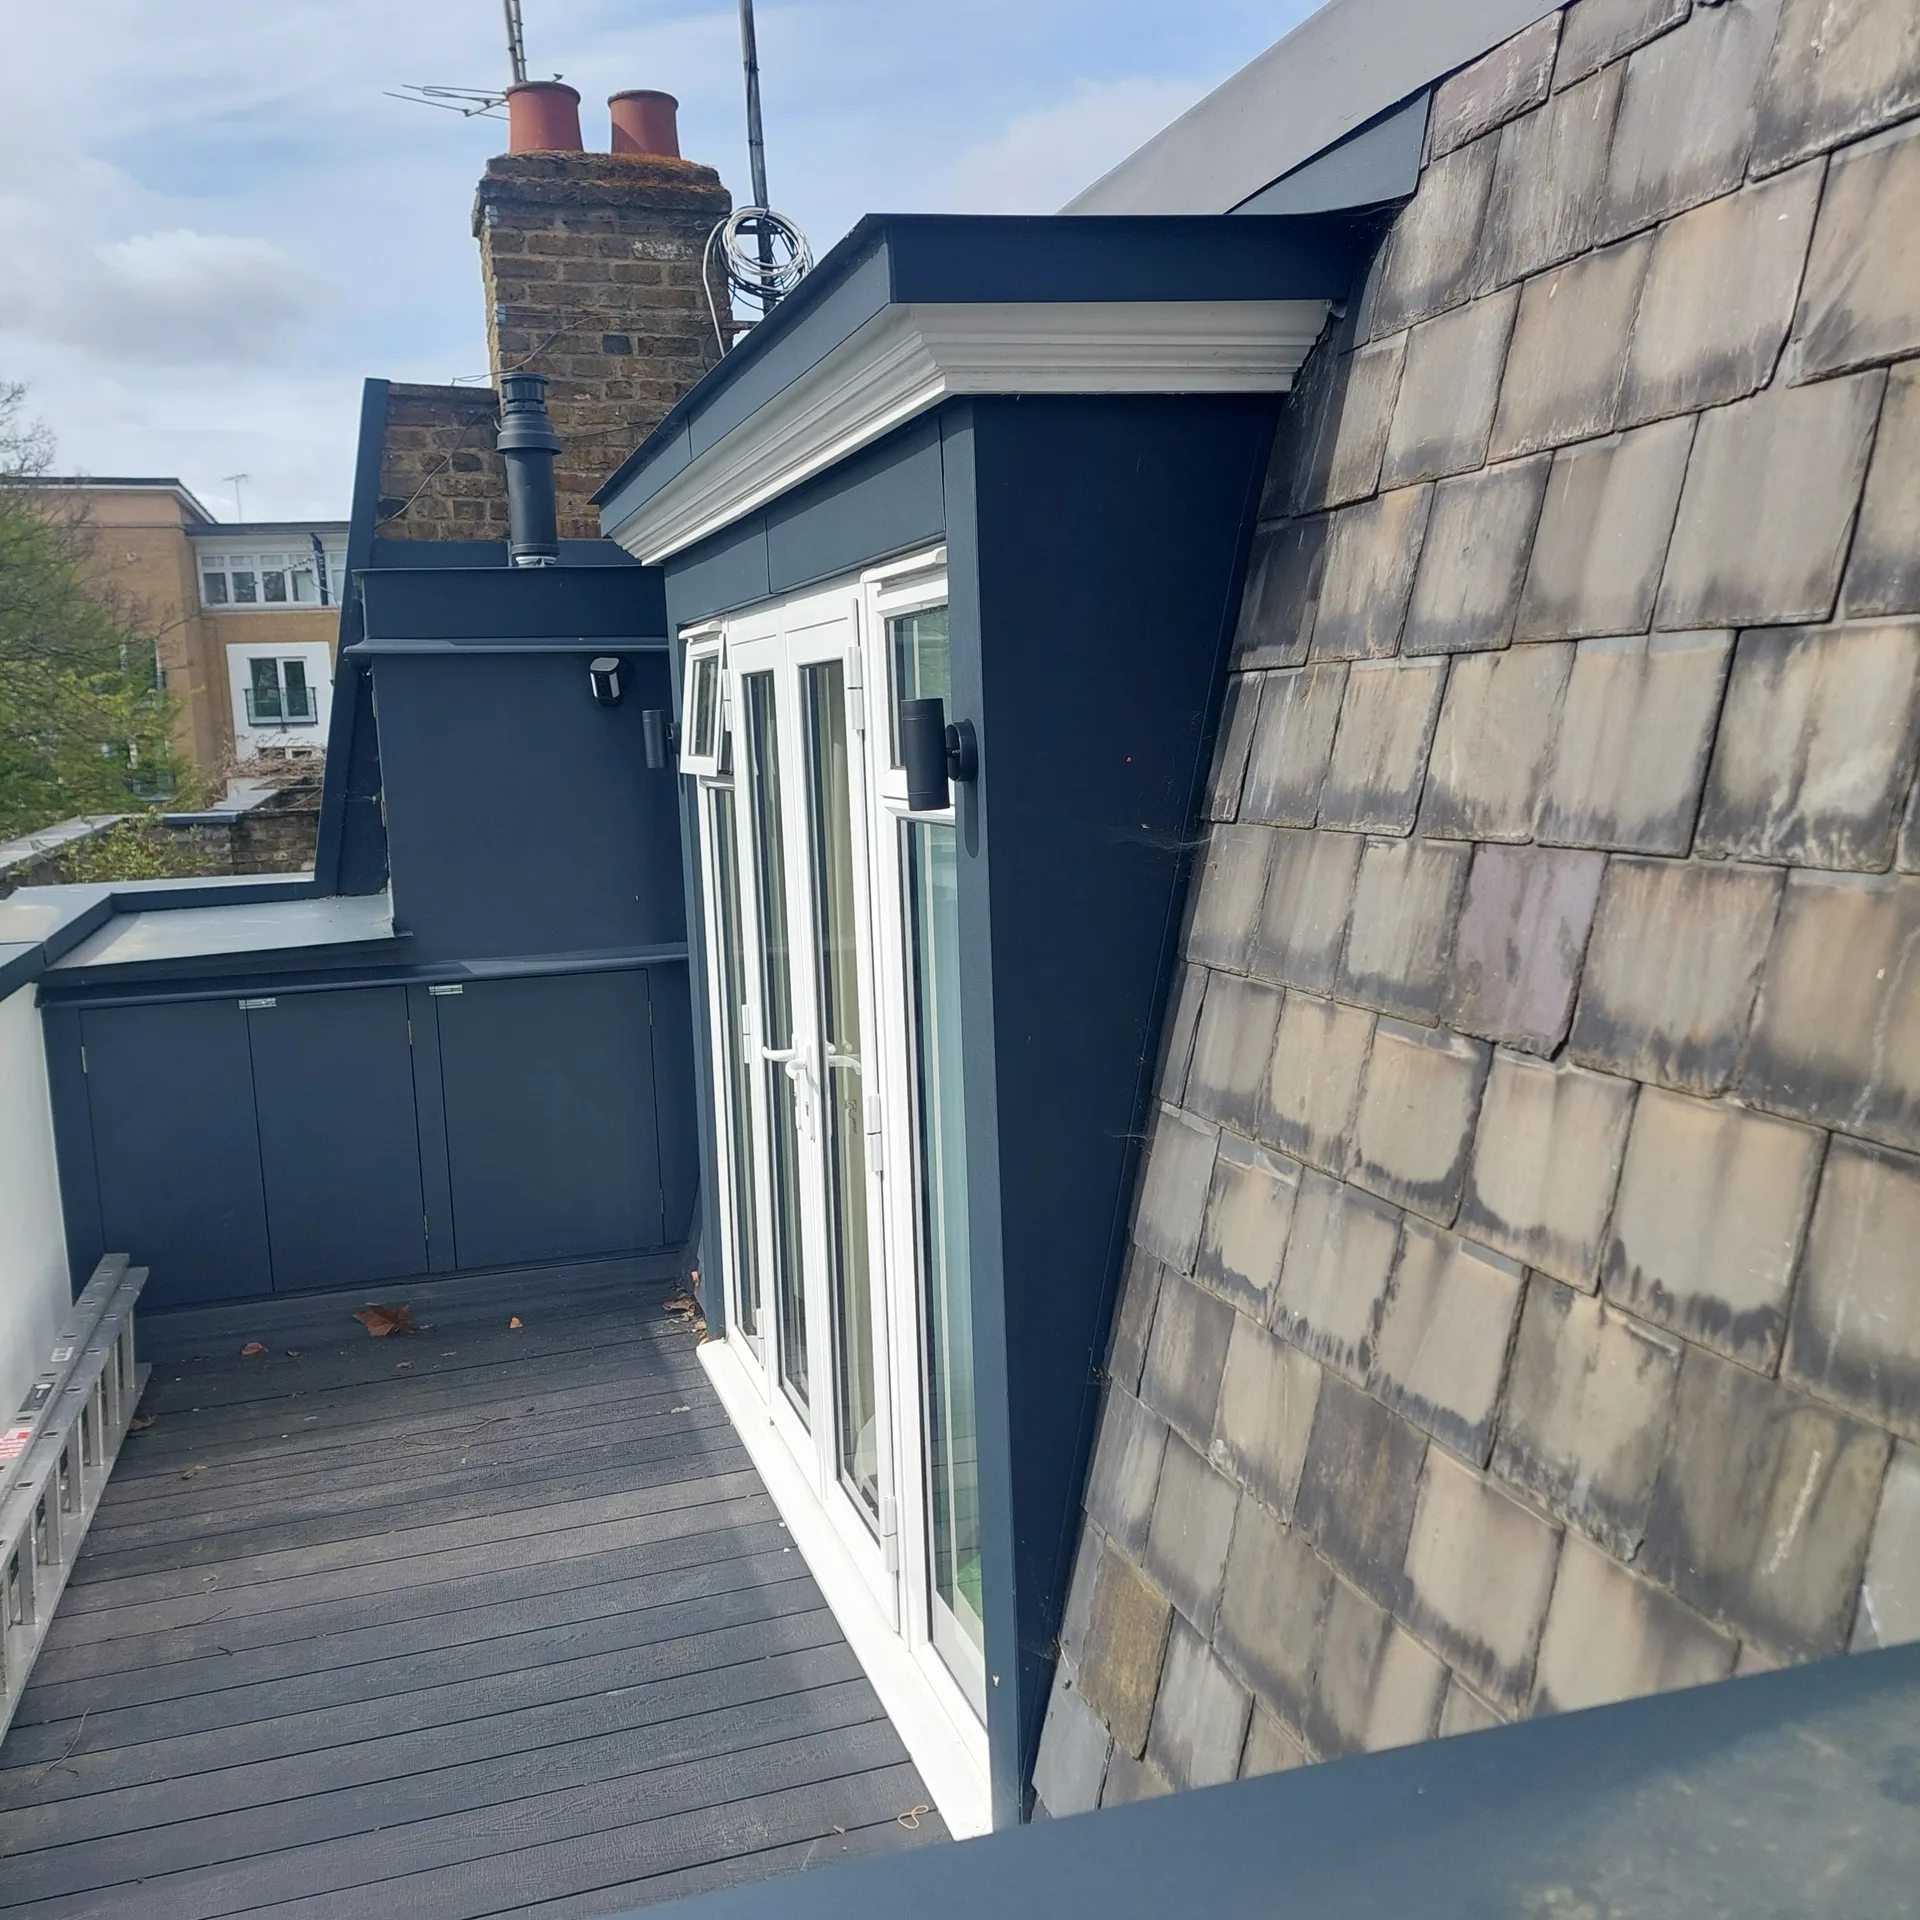

Gravity tanks rarely suffice upstairs. Installing a bathroom during a loft conversion in Eastbourne means checking mains pressure down in the utility room, because a weak flow leaves an en-suite shower head trickling miserably whenever someone turns on the kitchen tap below. An unvented cylinder remedies this issue.
Extra rooms draw real power. Electricians must inspect your main fuse box beside the front door to verify spare ways exist for independent ring mains, downlights, smoke alarms, and heavy shower cables. Old switchboards with ceramic fuses invariably demand total replacement before trades run fresh grey twin-and-earth cables overhead.
Soil stacks need falls. Soil pipes cannot bend sharply around floor joists, meaning waste lines often travel through boxed corners of bedrooms on the floor beneath to connect properly into external drainage chambers outside. Plan pipe routes before fixing floorboards down.
We provide a loft conversion service known for our meticulous oversight from start to finish. Every project follows a structured path covering architectural design, planning permissions, and building regulations compliance, ensuring smooth progress, timely completion, and adherence to budgets, relieving clients of the usual complexities.
Our loft conversions transform unused attic spaces into elegant living areas, suited to your personal requirements, whether for bedrooms, bathrooms, or offices. The careful integration of structural elements like steelwork and bespoke staircases is executed with an eye for detail, honouring the existing architecture and ensuring that each conversion meets high standards.
Contact in Eastbourne: We operate locally, providing loft conversions in Eastbourne and surrounding areas. Reach us by phone for a free estimate or to arrange a site visit.
approx. 60 milesDistance from our base · London Streatham
Call us+44 7868 233925Email usinfo@tgprestigerenovation.co.ukWe serve your areaEastbourne and the surroundings
The Google map loads after you accept marketing cookies.
 Read all our reviews on TrustATrader
Philippa Lacey
We couldn't be happier with the bathroom refurbishment completed by the T&G Prestige Refurbishment team. From the initial meeting I could tell Tom just really understood our requirements. The team were punctual, complete professionals, kept us updated all along the transformation process - and finished within the timescale initially indicated. If I had any other projects I would happily request their assistance - highly recommended!
Noeleen
Thomas and team worked in partnership with me to complete a full house transformation including a major extension. The team produce high quality work with great attention to detail. The team worked with me throughout and were trustworthy and straight forward. I couldn’t recommend enough.
Andy
Thomas and Jacob undertook a complete refurbishment of our home over a 4-month period. All works were carried out to a very high standard and thanks to their careful planning we were able to remain living in our property throughout the project and to the budget we had set. Works included: full electrical rewire and network cabling installation, relocating boiler, replacing all radiators, combining a split w/c and bathroom into one modern bathroom, installing our kitchen, replacing internal doors, skirting boards, architraves and coving, building custom wardrobes, replastering and decoration throughout and laying parquet floors. Thomas introduced us to suppliers who helped us design our kitchen and bathrooms, supply custom glass panelling to cleverly update our staircase balustrades, along with new windows and doors for the rear of our property. The entire T&G team were all extremely professional, friendly and 100% trustworthy. I wouldn’t hesitate to use them again.

Experience the assurance of a Design and build service where every detail is expertly managed from concept to completion.

Experience the refinement of house extensions delivered by T&G Prestige Renovation, expertly crafted to transform your home.
Transform your property with a loft conversion that blends architectural precision, refined aesthetics and lasting functionality.
With our complete design service, professional 3D visualisations are included as standard. You can clearly see how your extension, loft conversion or renovation will look before construction begins - helping you make confident decisions from the very start.

Each project by our construction company delivers refined spaces, enhanced value, and a seamless client experience.
View ProjectsT&G Prestige Renovation is a construction company serving clients within a 50-mile radius of London.
Initial estimates cover structural woodwork, thermal boards, rooflights, and boarding. Decorating choices like emulsion paint, carpet underlay, bespoke built-in cupboards beneath the eaves, and final bathroom tile choices are priced independently, because material selections differ wildly between clients.
Timber settles as seasons shift and heating cycles run upstairs. Trades revisit the property once the timber timbers fully dry out to fill minor shrinkage lines along skirting boards or skimmed corners, leaving the structure stable.
Stripping roof tiles requires calm skies. Heavy rain forces teams to wrap exposed timbers under heavy waterproof tarpaulins until squalls pass, shifting attention toward indoor tasks like floor strengtheners or stud wall framing until the weather clears.
Dormers add upright standing room for desks or shower enclosures, altering the roof silhouette externally. Simple pitched rooflights follow the original roof slope, flooding floors with daylight without requiring major timber alterations across the eaves line.


