

Streamlined Project Management
Our dedicated approach to house extensions guarantees a single point of accountability, easing clients from the challenges of managing architects, engineers, and various trades.
We deliver remarkable house extensions in Brighton, expertly crafted to transform your home with space and functionality.

24 years of industry experience
House extensions provide a refined solution for homeowners in Brighton aiming to boost their property’s functionality. Whether it's making room for a growing family or crafting unique living areas, house extensions blend seamlessly with the existing structure. We ensure each extension is designed with architectural elegance, achieving a harmonious balance between aesthetics and purpose.
For homeowners keen on retaining the original charm of their residences, house extensions serve as a delicate means of enhancement. By thoughtfully designing additions that respect a building’s style, we enhance both its visual appeal and overall market value. Our meticulous approach to house extensions guarantees that every element-from structural openings to glazing-enriches the property’s character.
Clients who appreciate clarity find house extensions in Brighton particularly beneficial. Acting as the single point of contact, we manage all facets-from architectural design and planning to structural engineering and finishing touches. This accountability assures a controlled timeline and budget, eliminating the complexities of coordinating multiple trades while ensuring impeccable quality.
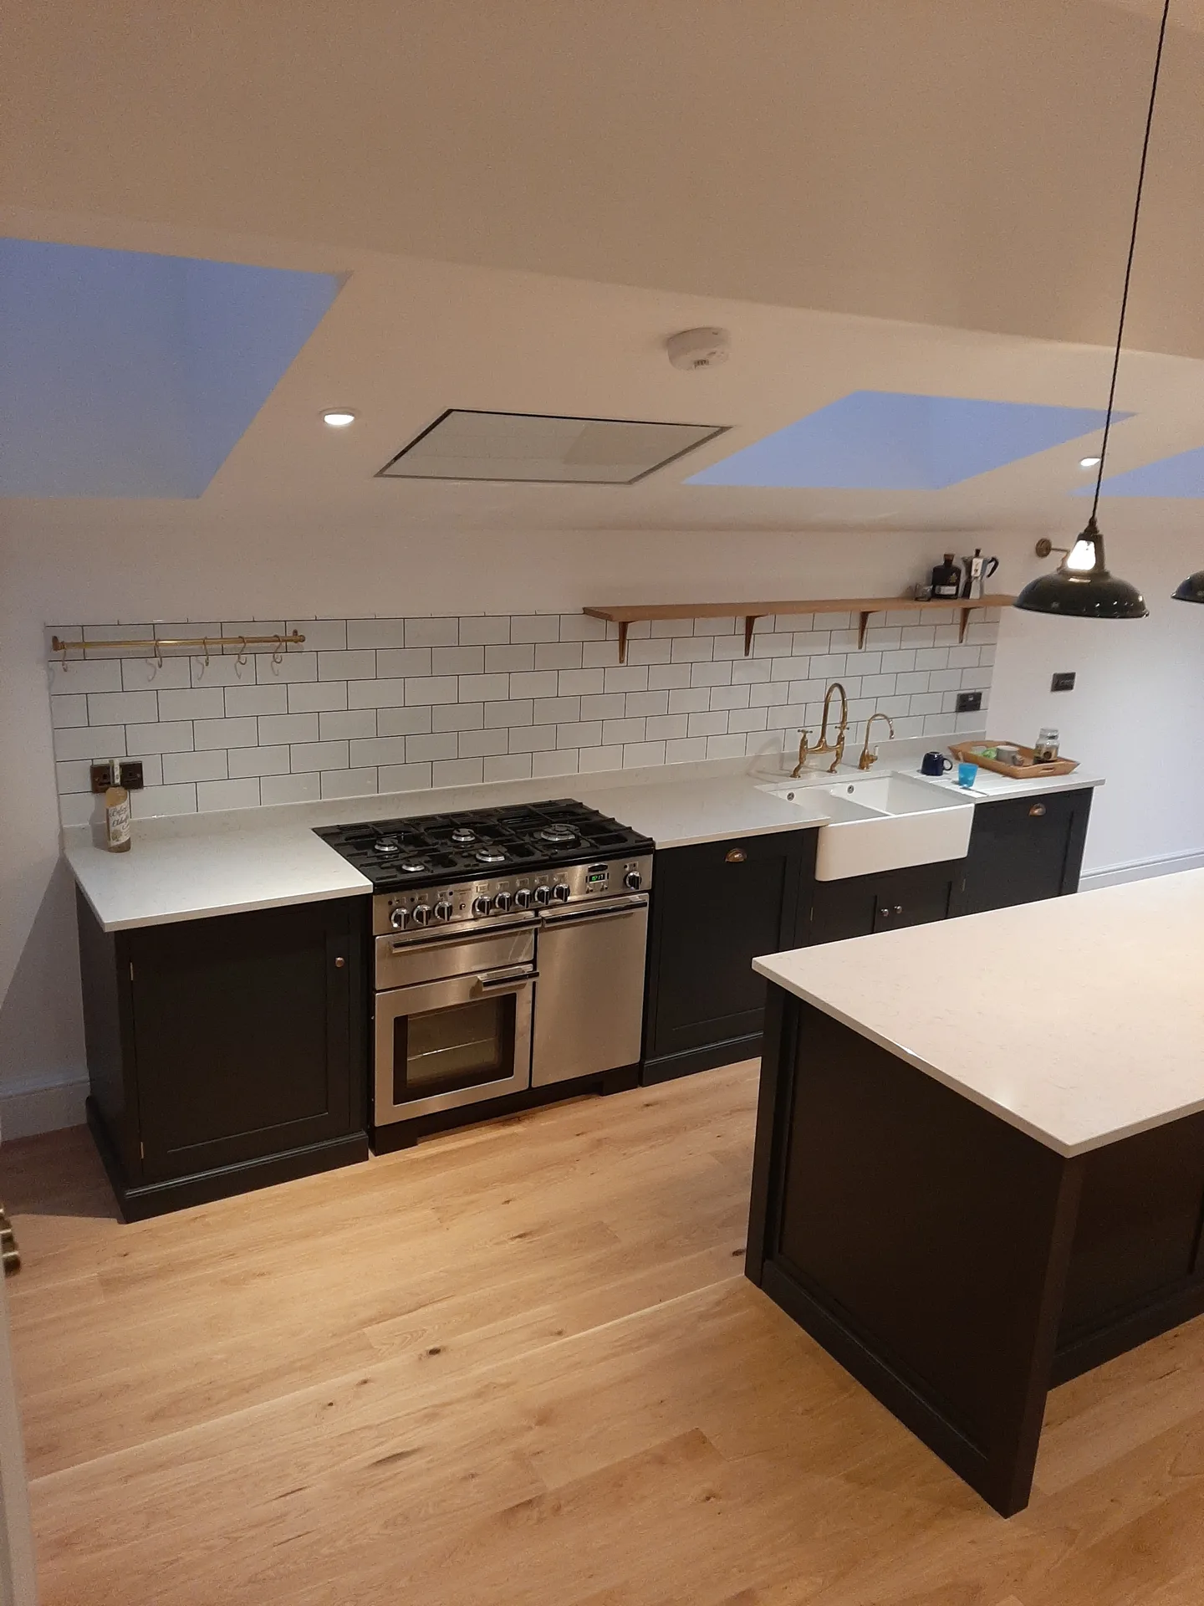
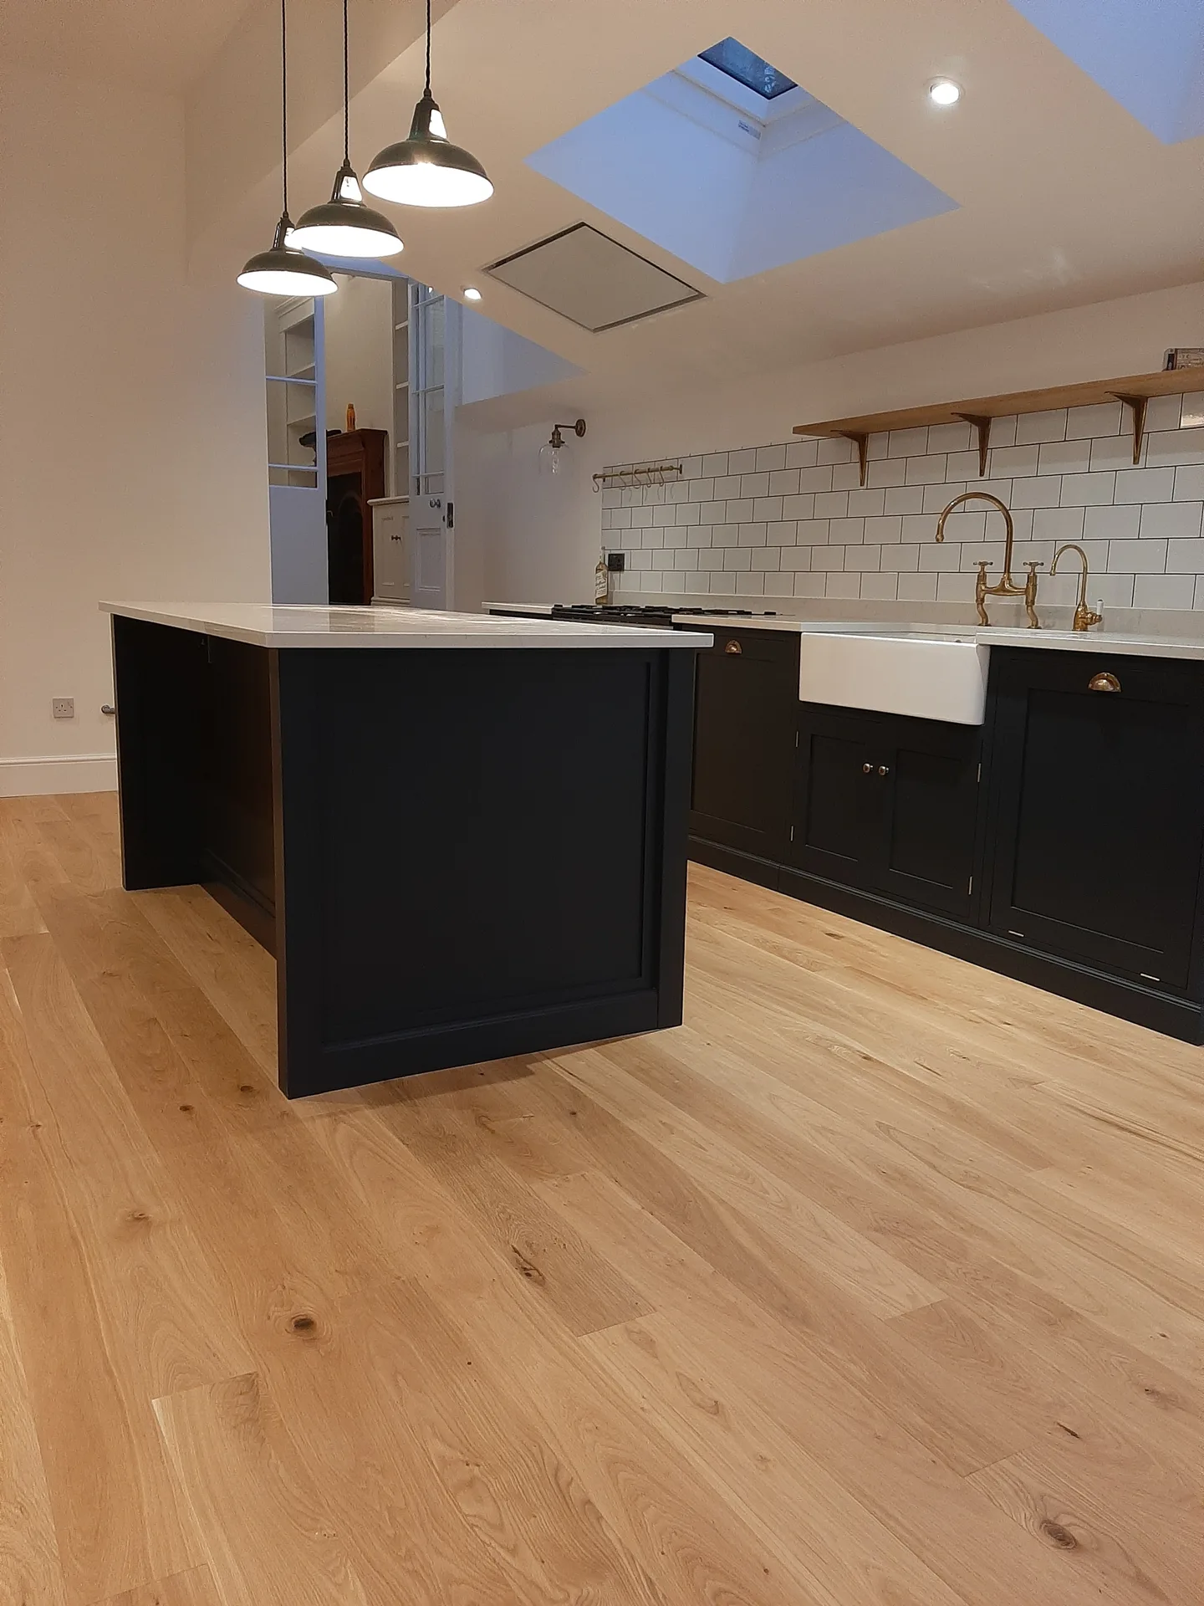
Drainage runs dictate wall positions. When organizing house extensions in Brighton, we constantly inspect soil stacks, water meters, and electrical feeds before diggers touch your garden lawn. Moving an active sewer line under a new concrete footing requires coordination with regional utility networks, otherwise pipe joins crack under load. Gas mains supply the kitchen hob safely, yet buried supplies require trench protection. Cast iron pipes need replacing.
Chalk shifts after downpours. We excavate exploratory trial pits across the proposed footprint to confirm whether older strip foundations match the load of your intended build. Tree roots extract subterranean moisture, shrinking clay pockets and destabilizing brick structures over dry spells. Weak ground demands reinforced concrete pads or steel reinforcement fabric instead of standard mortar trenches. We verify water table heights beneath the lawn turf thoroughly, avoiding damp surprises when building outer skins.
Our dedicated approach to house extensions guarantees a single point of accountability, easing clients from the challenges of managing architects, engineers, and various trades.
Each extension is crafted with care to suit the property, boosting usability and visual coherence, focusing on precision and detail.
Managing planning permissions and building regulations with professionalism is one of our specialties, ensuring compliance and avoiding unwanted project delays.
We uphold strict timelines and transparent budgeting, providing clients with confidence and assurance at each phase of their house extension.
Every aspect of the extension is executed with exceptional skill and quality materials, reflecting over two decades of experience in the industry.
3D renderings offer clients a realistic preview of their house extension, facilitating informed choices and a clear vision before starting construction.
Our capabilities encompass roofing, glazing, and internal trades, ensuring a fully coordinated extension without compromising on quality.


Plaster dust travels everywhere. During house extensions in Brighton, timber framework sealed with thick sheeting keeps fine masonry particles from settling inside living room sofas or bedroom wardrobes. Pressure differentials draw grit inward unless floor runners protect timber floorboards. We isolate domestic zones firmly.
Heavy rain tests temporary tarpaulins. Knocking through exterior cavity walls exposes your existing dining area to sudden downpours and cold drafts unless heavy-duty props hold reinforced plastic securely. Timber battens screwed directly into the brickwork stop wind gusts from tearing weather screens loose. We brace load-bearing structural needles securely inside ceiling joists.
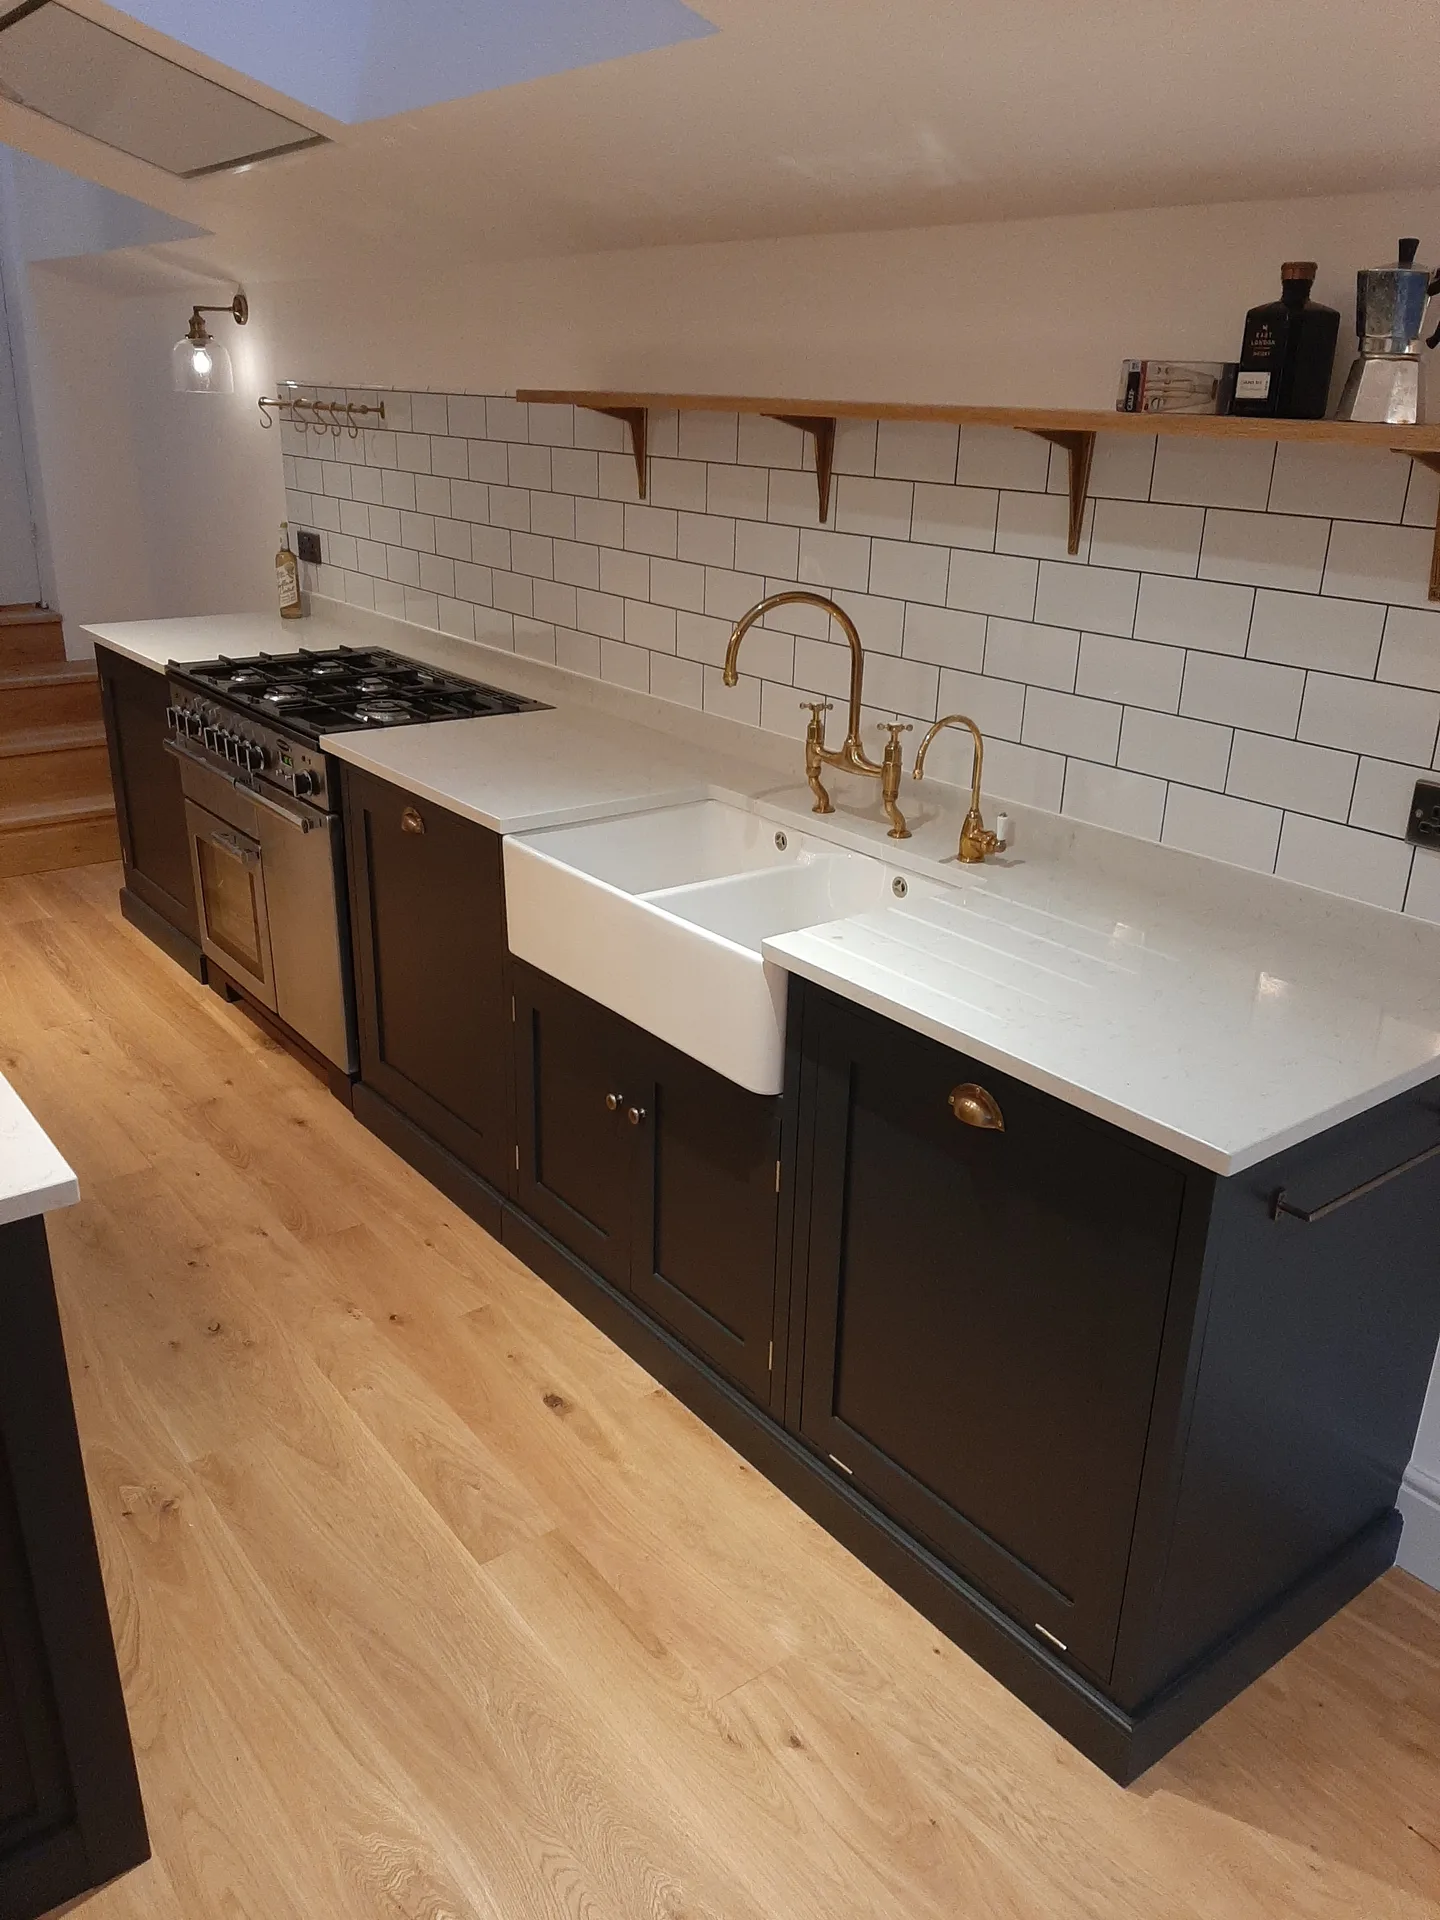
Each house extension project begins with a comprehensive assessment of your property and an open discussion about your vision, ensuring that the design aligns with your lifestyle and the existing home structure.
Our team develops custom architectural plans, utilizing 3D drawings for clarity, while expertly managing the intricacies of planning permissions and regulations to secure timely approvals.
We handle all necessary structural assessments and documentation, ensuring that the house extension remains safe and compliant with current standards before work begins.
From laying foundations to final touches, we supervise every building phase with precision, including structural openings and internal trades, adhering strictly to the project schedule and budget.
Upon completion, we perform thorough quality checks and ensure all necessary inspections are passed, delivering a flawless house extension that meets the highest standards of craftsmanship.
House extensions constructed by us provide a substantial boost in usable living areas, meticulously designed to enhance the existing property. Each extension is tailored to ensure homeowners enjoy improved functionality while respecting the home’s architectural essence. Our careful approach delivers quality in every aspect, from structural openings to final finishes, significantly uplifting the living experience.
A finished extension not only enhances the property’s market appeal but also achieves seamless integration with the original structure. Through our careful design and build processes, house extensions maintain aesthetic continuity and structural integrity, showcasing over twenty years of craftsmanship. Clients appreciate having a single point of accountability during the project, leading to clarity, reliability, and an outcome that enhances both design and function.
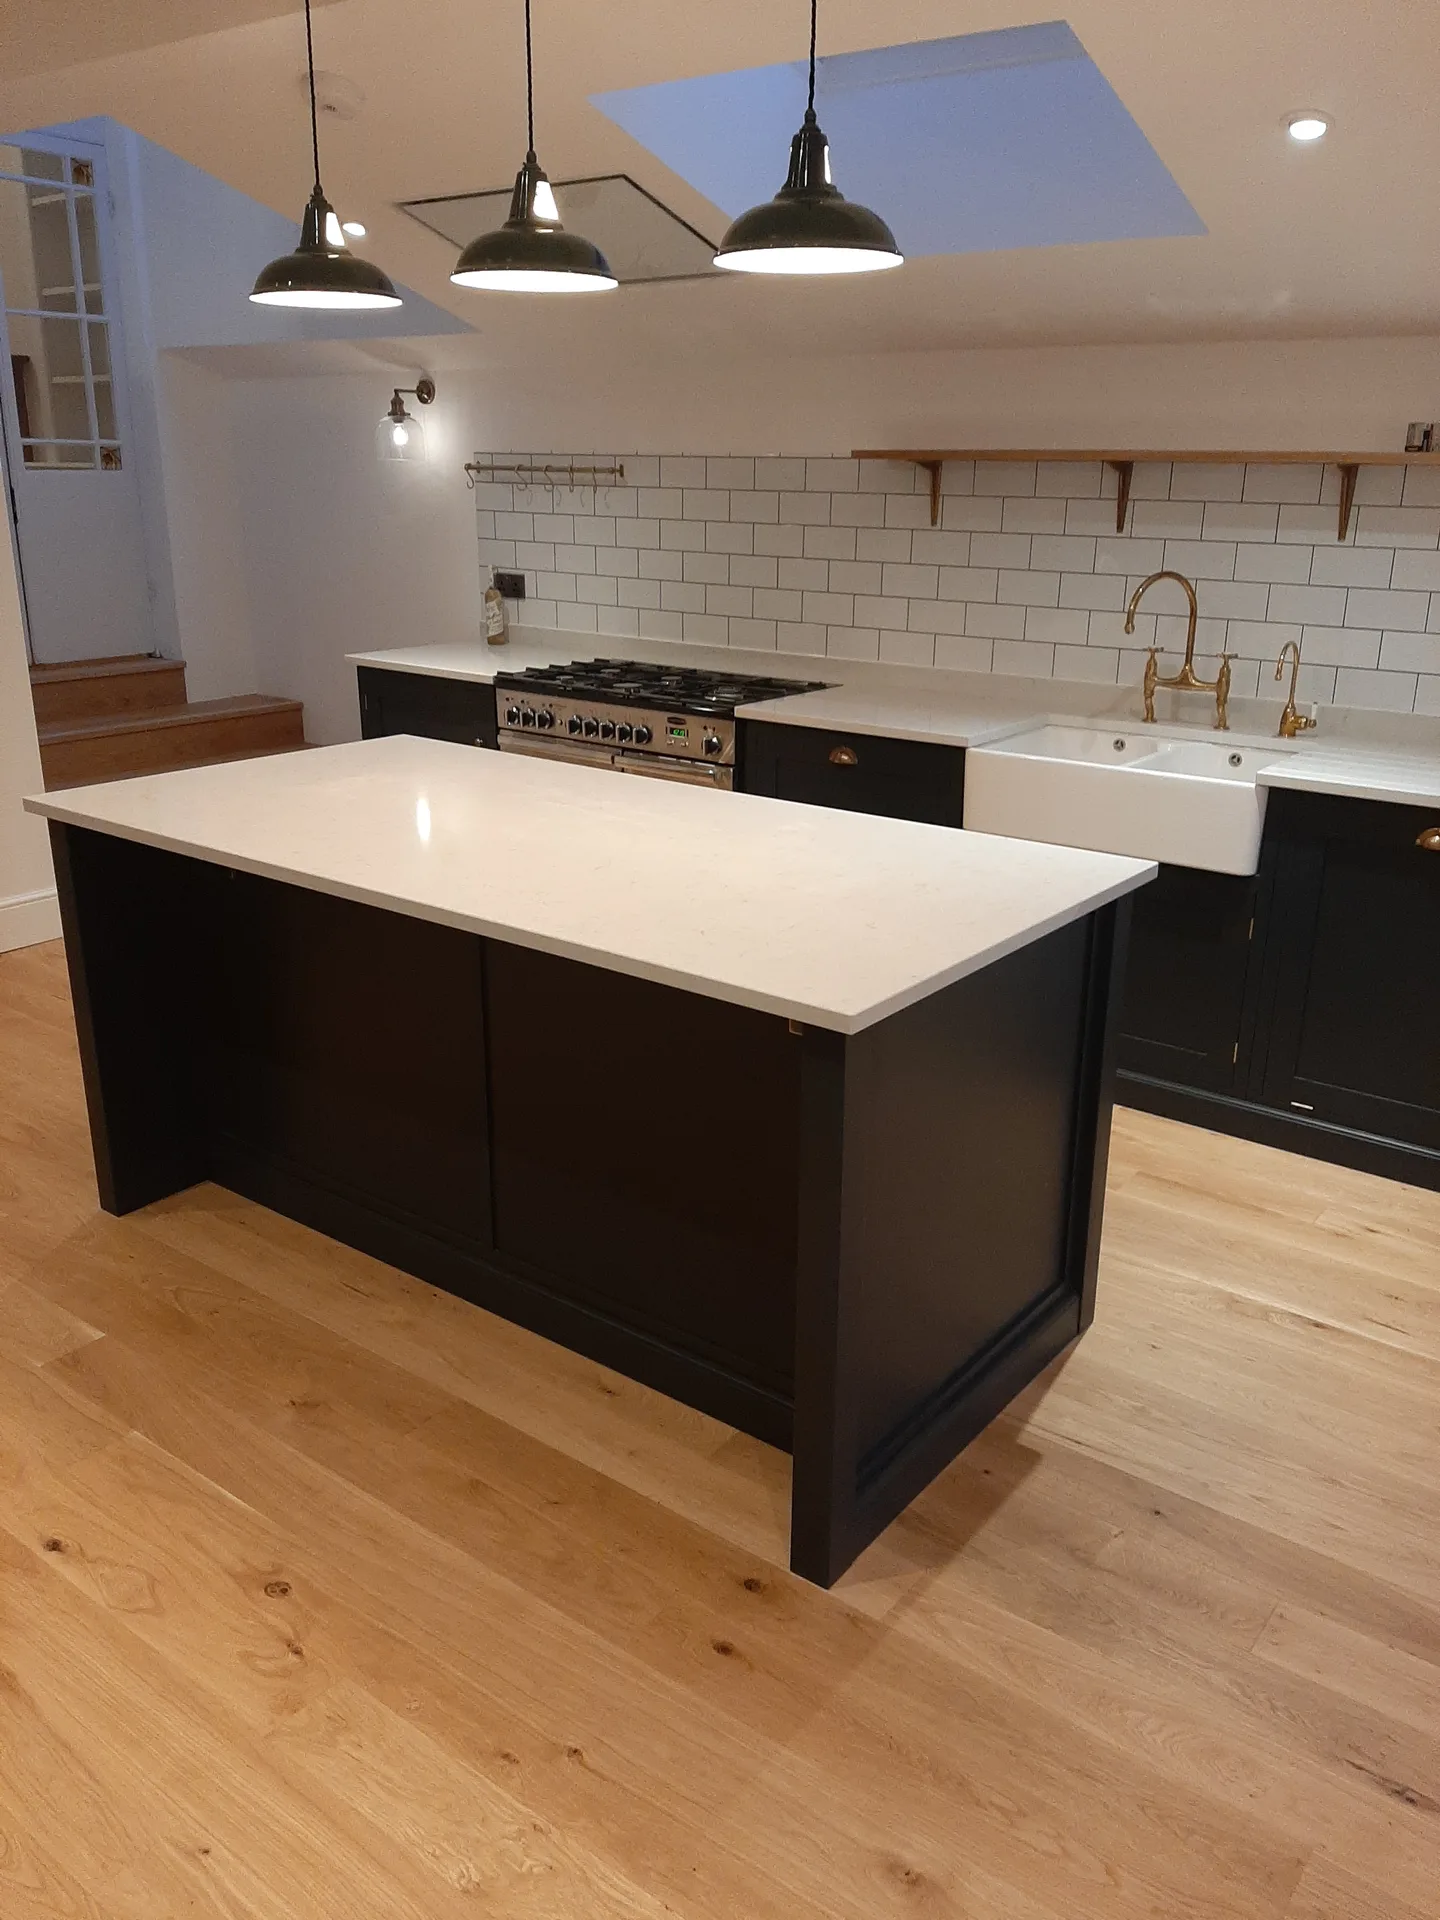

Frost ruins wet cement mixes. Cold snaps halt masonry setting because freezing water crystals destroy chemical bonding within mortar layers. During winter house extensions in Brighton, we store aggregates under insulated tarpaulins and add antifreeze plasticisers to prevent brittle joins. Bricks dry slowly. Damp air stalls internal plastering on exposed blockwork.
Dry heat sucks moisture quickly. Pouring a wide ground floor slab during hot spells means spraying water mists over wet concrete so that fine surface fissures do not spread across the screed. Rapid drying weakens sub-base bonding. We lay polythene curing membranes across the wet mix, shading fresh footings until internal chemical curing stabilises completely.
Saturated soil delays heavy deliveries. Persistent autumn drizzles turn garden access paths into slick mud, causing wheelbarrows to bog down unless heavy track mats cover the soil. Waterlogged trenches collapse inward without timber trench shoring boards. We pump excess surface puddles away from raw footings. Drainage gullies stay clear of washed garden silt.
We provide unmatched oversight for house extensions, guiding every project from architectural design to finishing touches. Our thorough approach ensures all elements, including planning permissions and building regulations, are effectively managed without placing the burden on the client. This single point of responsibility simplifies the process, enabling a smooth execution of house extensions that align with budgets and timelines.
Every house extension we carry out is executed with precision, merging modern approaches with the property's character. Our expertise spans structural openings, roofing, glazing, and all internal trades, resulting in outcomes that are both functional and visually appealing. Clients are presented with detailed 3D drawings, providing a clear preview before construction begins, fostering confidence in the final design.
We proudly serve Brighton and the nearby areas. Reach out for a free estimate, or let’s arrange a site visit; our base is just 50 miles away.
approx. 50 milesDistance from our base · London Streatham
Call us+44 7868 233925Email usinfo@tgprestigerenovation.co.ukWe serve your areaBrighton and the surroundings
The Google map loads after you accept marketing cookies.
 Read all our reviews on TrustATrader
Andy
Thomas and Jacob undertook a complete refurbishment of our home over a 4-month period. All works were carried out to a very high standard and thanks to their careful planning we were able to remain living in our property throughout the project and to the budget we had set. Works included: full electrical rewire and network cabling installation, relocating boiler, replacing all radiators, combining a split w/c and bathroom into one modern bathroom, installing our kitchen, replacing internal doors, skirting boards, architraves and coving, building custom wardrobes, replastering and decoration throughout and laying parquet floors. Thomas introduced us to suppliers who helped us design our kitchen and bathrooms, supply custom glass panelling to cleverly update our staircase balustrades, along with new windows and doors for the rear of our property. The entire T&G team were all extremely professional, friendly and 100% trustworthy. I wouldn’t hesitate to use them again.
Andy
We hired T&G to repair and renovate our home’s 1930s roof. Work included: erecting scaffolding around the building, removing all of the old, cracked ridge tiles and replacing these with new tiles and fresh mortar, patch repairing the missing/broken roof tiles, and making safe two unused chimney stacks. As with our first experience (we used T&G for a full home renovation in 2022) the quality of the finished work was extremely high, and it was carried out by Thomas, Jacob and the team in an efficient, quick and professional way. Highly recommended.
Philippa Lacey
We couldn't be happier with the bathroom refurbishment completed by the T&G Prestige Refurbishment team. From the initial meeting I could tell Tom just really understood our requirements. The team were punctual, complete professionals, kept us updated all along the transformation process - and finished within the timescale initially indicated. If I had any other projects I would happily request their assistance - highly recommended!

Experience the assurance of a Design and build service where every detail is expertly managed from concept to completion.
Experience the refinement of house extensions delivered by T&G Prestige Renovation, expertly crafted to transform your home.

Transform your property with a loft conversion that blends architectural precision, refined aesthetics and lasting functionality.
With our complete design service, professional 3D visualisations are included as standard. You can clearly see how your extension, loft conversion or renovation will look before construction begins - helping you make confident decisions from the very start.

Each project by our construction company delivers refined spaces, enhanced value, and a seamless client experience.
View ProjectsT&G Prestige Renovation is a construction company serving clients within a 50-mile radius of London.
Matching depends on the firing method of your current brickwork, because older porous bricks react differently to modern dense clay blocks. We evaluate local salvage yards or smooth renders to avoid clashing exterior lines.
Gather boundary survey sketches, marked utility meters, and clear room dimensions. Clear drawings allow trades to calculate required timber lengths, structural steels, and pipework without relying on rough guesses or general averages.
Site teams need clear walkways for wheelbarrows and scaffolding boards. Moving pots, outdoor furniture, and clearing access routes through side gates protects your personal belongings from accidental knocks during delivery days in Brighton.
Adding large floor areas strains older boilers, because smaller units lack the pump capacity to heat distant radiators or underfloor loops. Checking pipe diameters early prevents cold rooms once the extension opens.


