

Expert Structural Assessment
Prior to chimney breast removal in Crawley, we perform a thorough evaluation to ensure all necessary supports are in place, preserving your building’s integrity throughout the process.
We create more living space and elegant proportions with expert chimney breast removal tailored to your home in Crawley. Our team will efficiently dismantle the protruding structure, reshaping how you use your interior.

24 years of industry experience
Chimney breast removal is perfect for homeowners who want to reclaim valuable floor area in their properties. By carefully dismantling the chimney breast, we open up a more flexible interior layout, particularly in older houses where these structures can overtake living spaces. This transformation enhances room functionality in your Crawley home without affecting structural integrity.
Homeowners aiming for a contemporary look gain significantly from chimney breast removal. Our process involves supporting the remaining chimney stack with precisely engineered steel or gallows brackets, ensuring safety while creating clean and streamlined surfaces. By opting for chimney breast removal in Crawley, you achieve a minimalistic interior that aligns perfectly with modern design trends.
For property investors and developers, chimney breast removal presents a strategic opportunity to elevate a building’s usable space and market value. We cover all aspects of the project, including essential structural assessments and repairs, such as fixing cracked brickwork or failed lintels when needed. Our meticulous approach to chimney breast removal makes it a pivotal stage in broader renovation or extension projects, ensuring both quality and compliance.
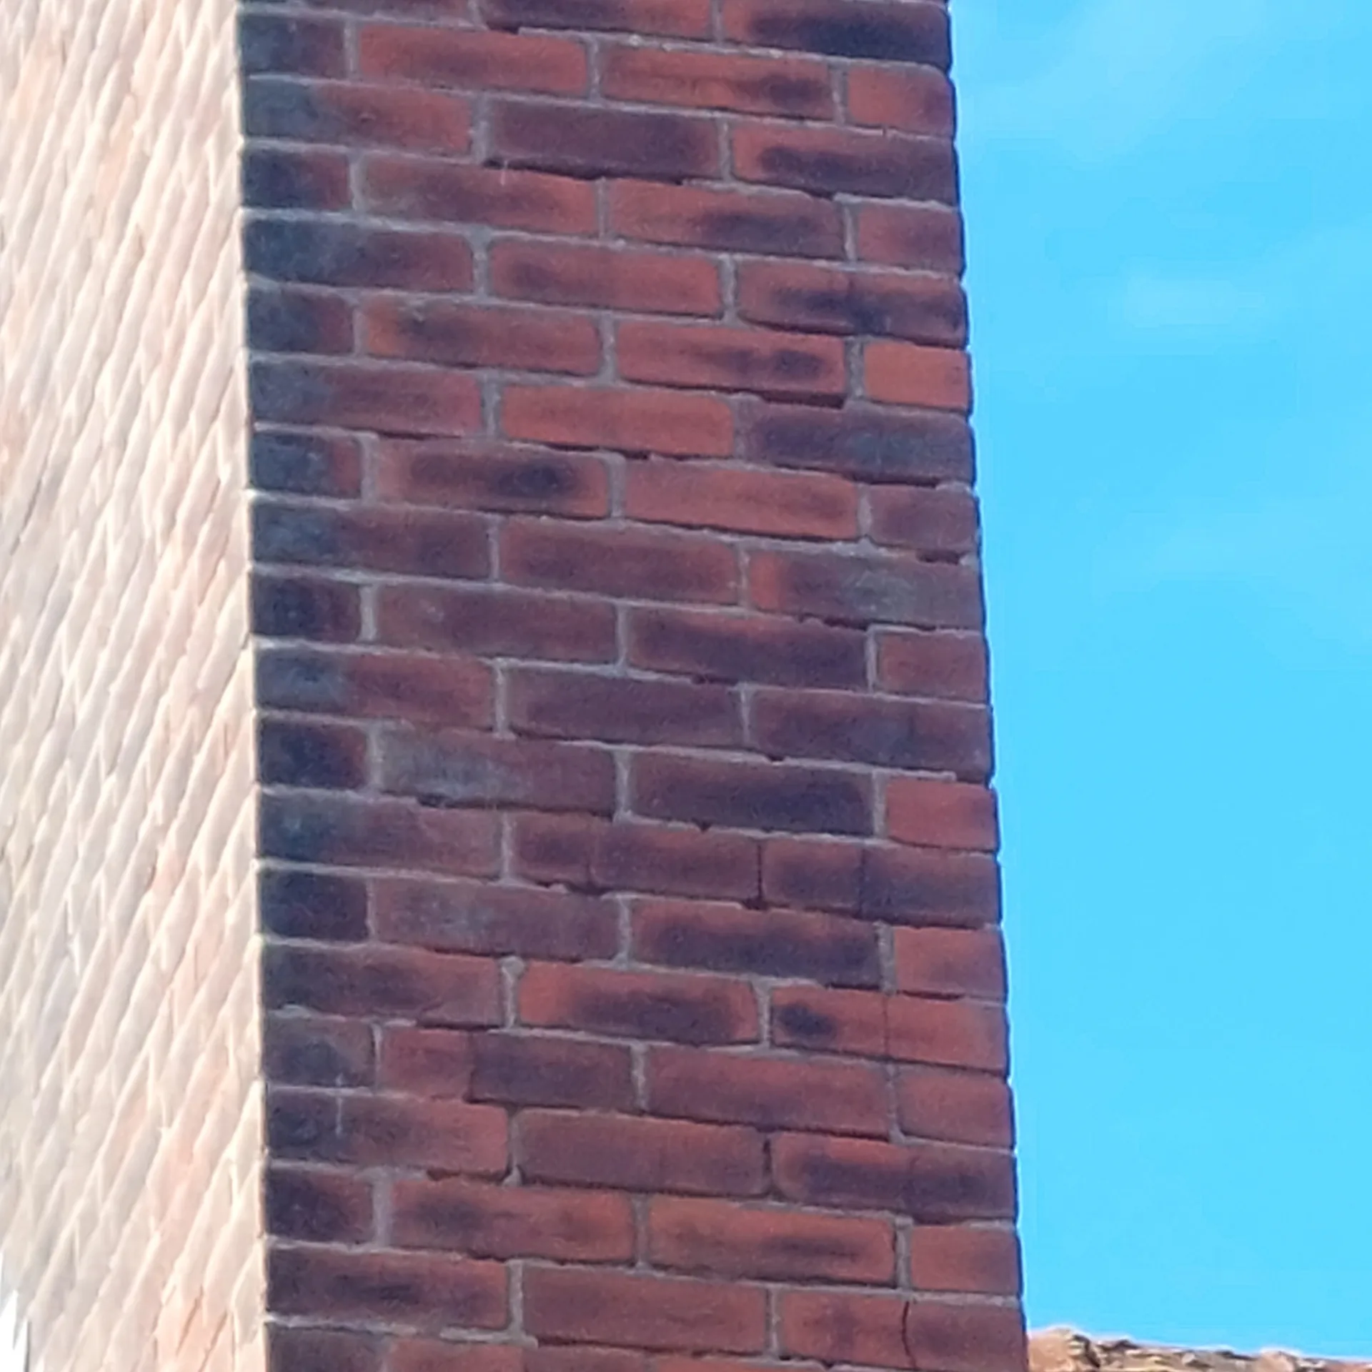
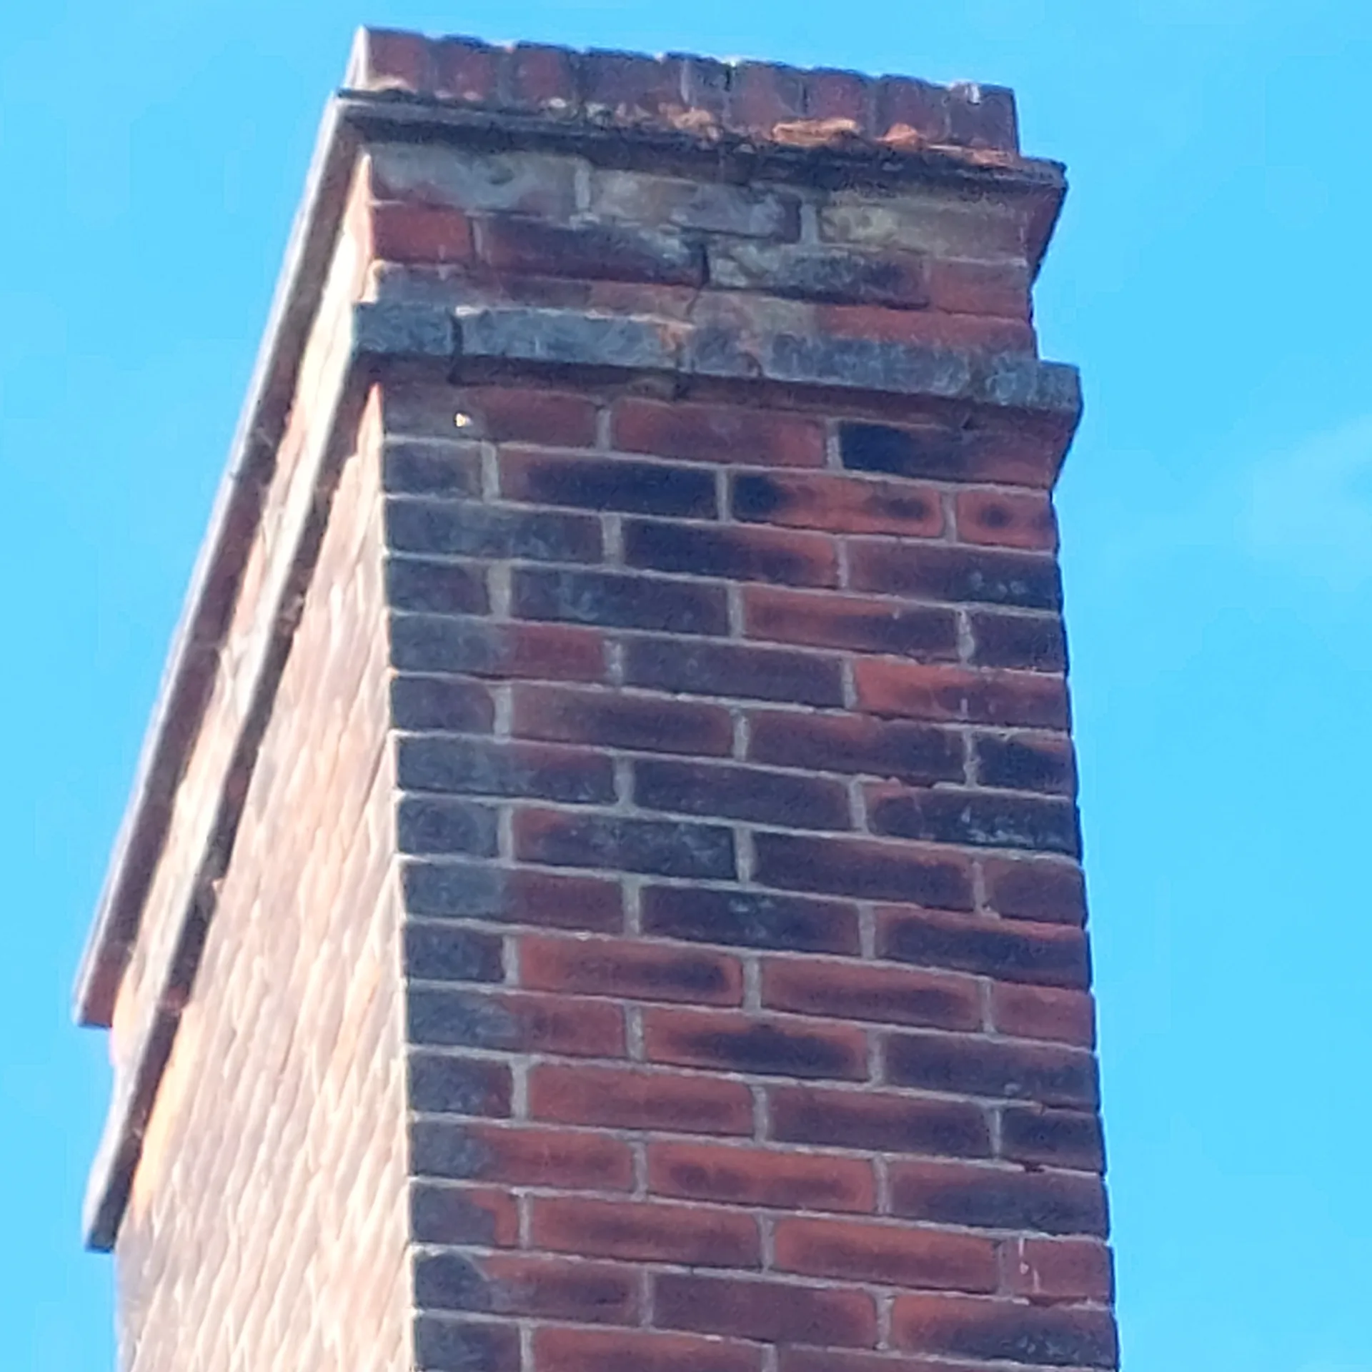
Old flues often conceal surprise pipework. Many homeowners assume the masonry cavity is entirely empty, yet plumbers and electricians frequently routed lead gas conduits, cast iron waste stacks, or rubber cables inside the brick voids over decades of piecemeal updates. When tackling chimney breast removal in Crawley, we regularly encounter live circuits buried inside the plaster that feed power sockets across adjoining rooms. These active runs must be traced and diverted safely before any steel supports enter the opening.
Fine soot escapes through tiny gaps. Even a dormant fireplace holds greasy black dust lodged between the clay liners and brick mortar joints. Stripping the masonry shakes this residue loose, sending stubborn grime through floorboard seams and air vents. We construct tight plastic corridors and seal floor perimeters to keep your carpets clean. Furnishings in adjacent rooms need heavy sheeting. Vacuuming alone will not lift aged soot from pale floorings.
Prior to chimney breast removal in Crawley, we perform a thorough evaluation to ensure all necessary supports are in place, preserving your building’s integrity throughout the process.
Managing all aspects of chimney breast removal under our watch guarantees a streamlined workflow, so you won’t need to juggle multiple trades or permits.
We conduct chimney breast removal with utmost care, keeping disruption to a minimum while maintaining the quality of adjacent walls, ceilings, and floors.
Any damage discovered during the chimney breast removal process, like cracked brickwork or faulty lintels, is expertly repaired, ensuring that the finished space is structurally sound and attractive.
Removing chimney breasts leads to an open and adaptable environment, increasing usable floor area and expanding your interior design possibilities in Crawley.
Every chimney breast removal is executed in strict alignment with local building codes and structural engineering standards, giving our clients peace of mind regarding the safety and legality of the work.
Our straightforward approach to chimney breast removal ensures you receive clear timelines and budget expectations, reflecting our reliability and commitment.


Rain changes the daily schedule. If upper masonry or the external stack requires alteration, open roof timbers leave your ceilings vulnerable to downpours and damp drafts. Winter storms across West Sussex force us to secure heavy tarpaulins over exposed rafters. During chimney breast removal Crawley projects, damp brickwork also takes longer to cure before new plaster dries. We check weather patterns daily so moisture never creeps into lower habitable living spaces.
Cold masonry chills the room. Knocking through an external wall cavity during freezing months creates an immediate draft channel that quickly pulls heat out of adjacent bedrooms. Temporary insulated thermal barriers stop cold air from cooling down the rest of the household while structural work proceeds. Once you seal the old flue pathway permanently, warm indoor air stops escaping upward through the roof, helping eliminate cold drafts near baseboards.
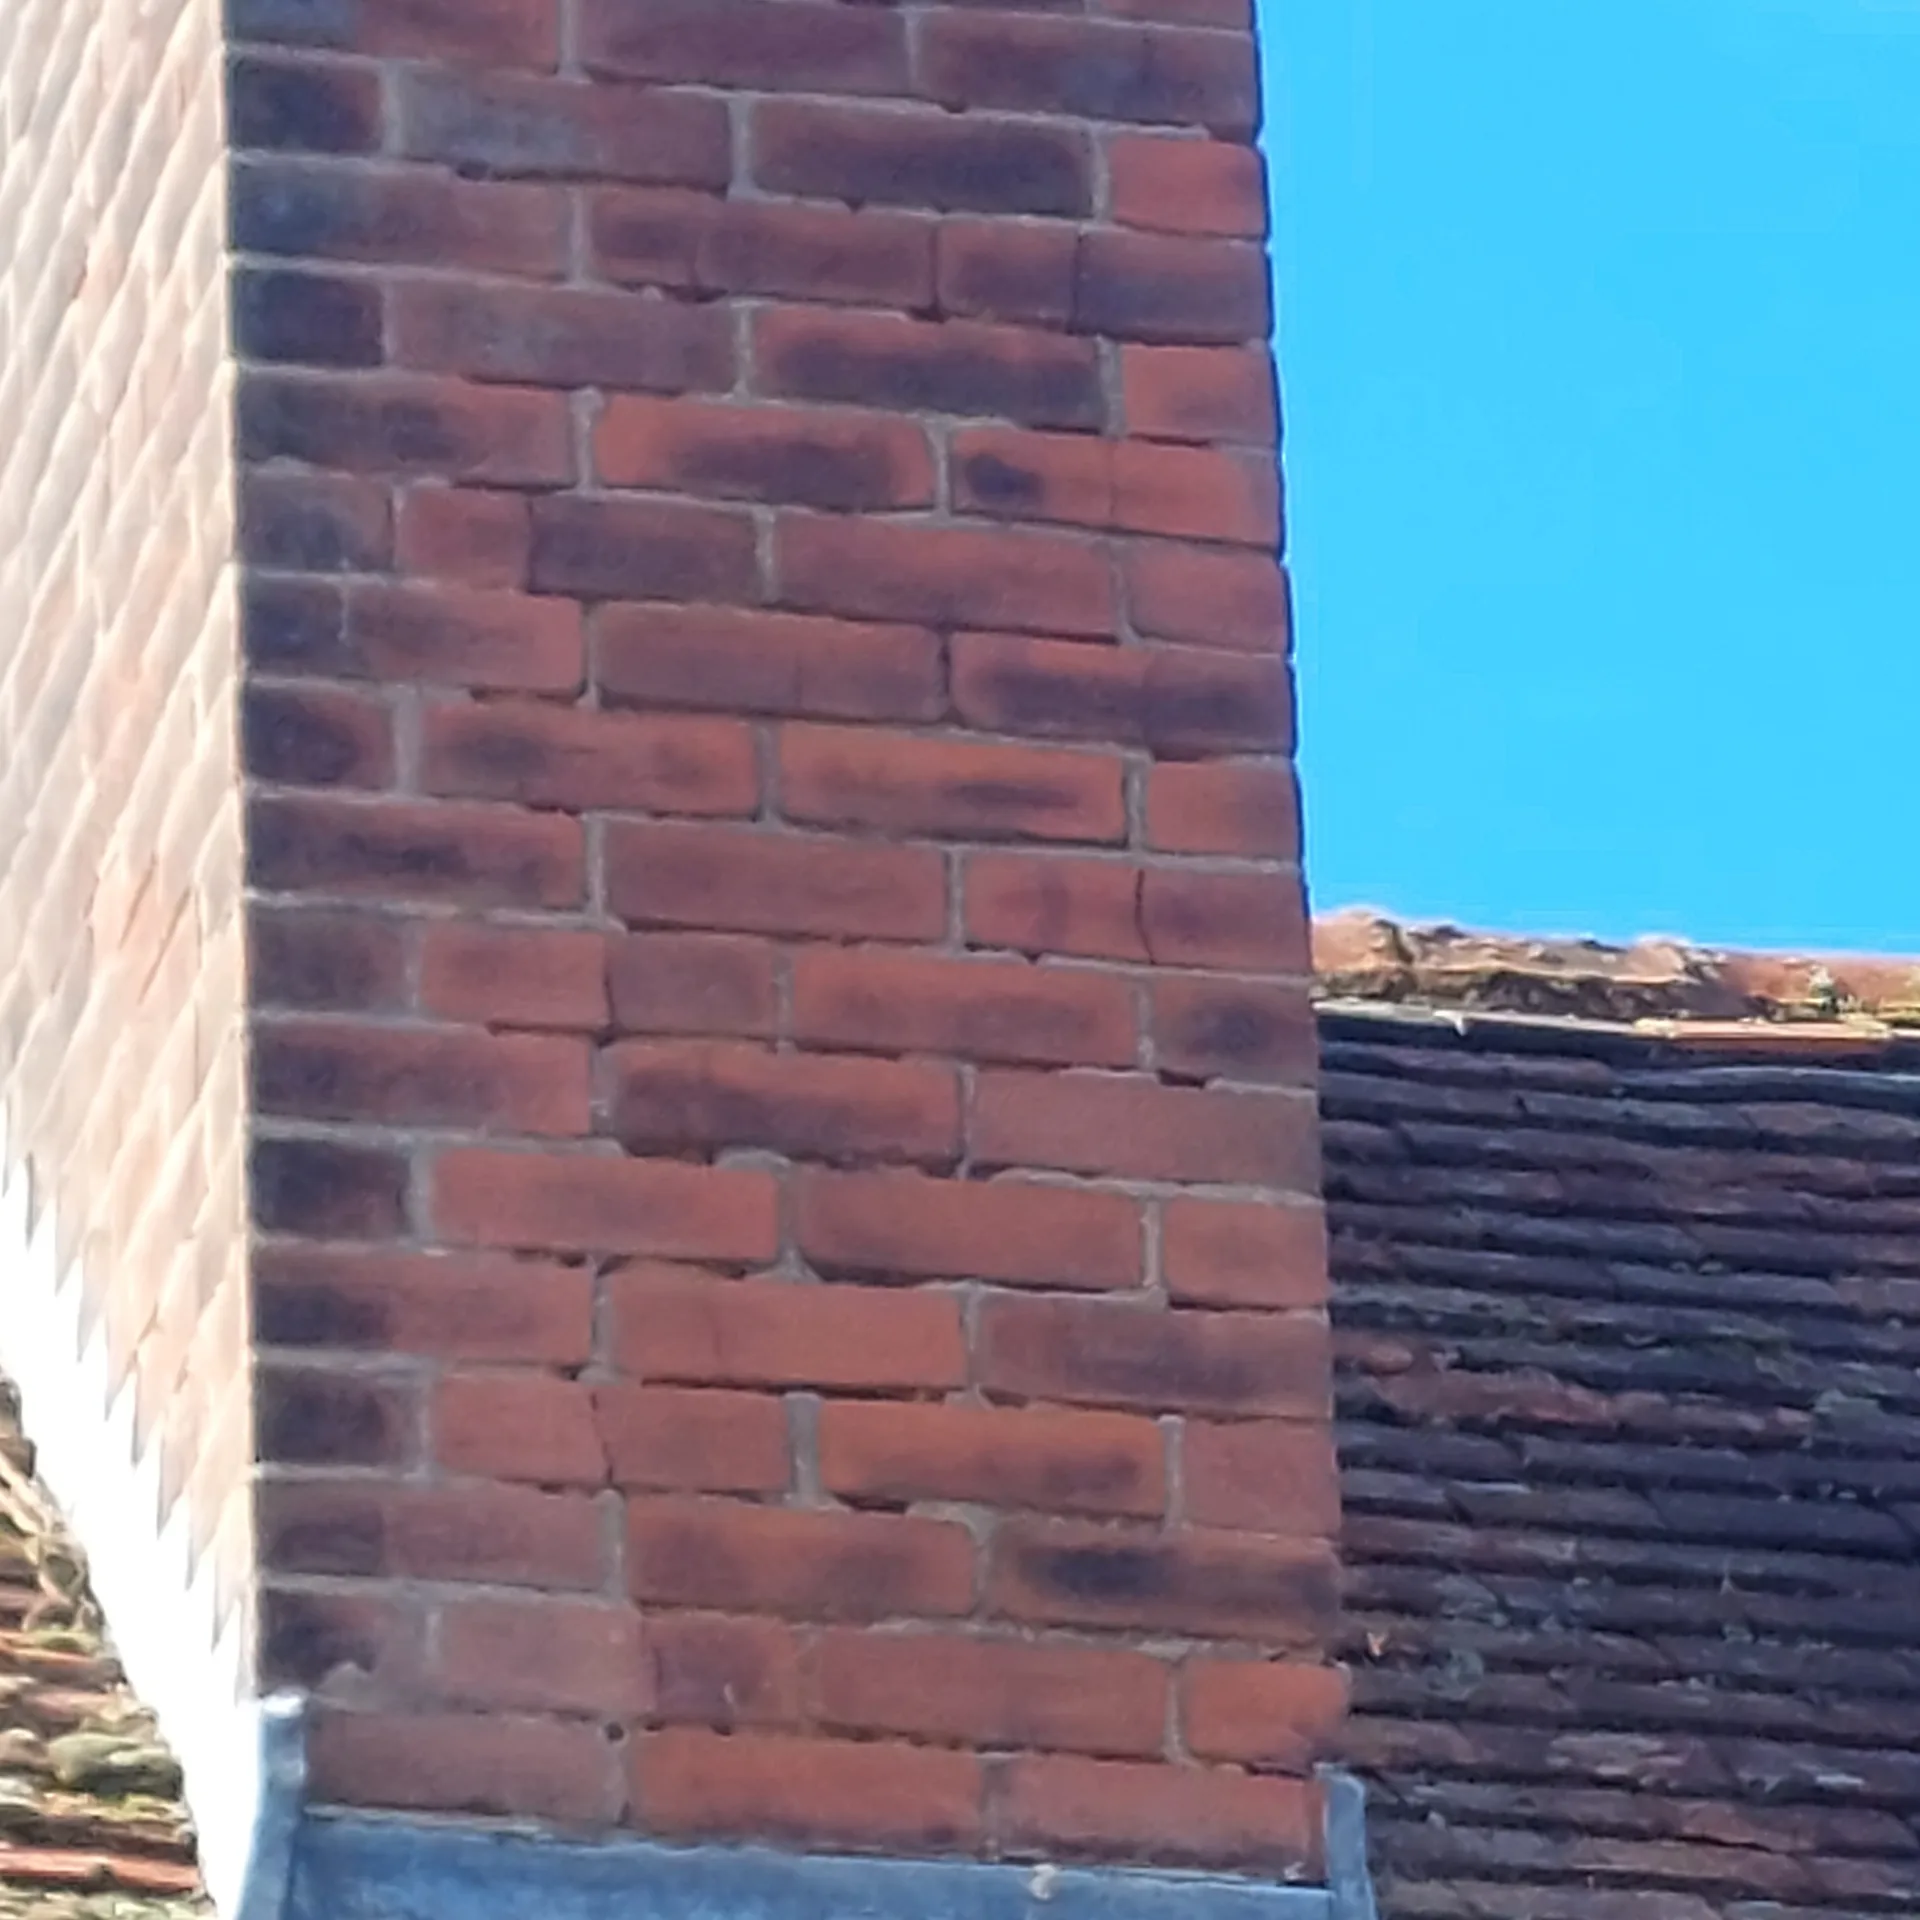
We start the chimney breast removal process with a detailed structural inspection, identifying load-bearing elements and necessary reinforcements to maintain your building's integrity during the work.
Our team prepares precise architectural and engineering designs, incorporating necessary steel supports or gallows brackets while managing all permissions and regulations for chimney breast removal.
We carry out chimney breast removal methodically, ensuring minimal disruption to your home and preserving adjacent surfaces, reflecting our commitment to quality workmanship.
Bespoke steel supports or gallows brackets are installed to securely carry the remaining chimney stack, assuring long-term stability in accordance with chimney breast removal standards.
Finally, we restore any walls, ceilings, and floors impacted during the removal process, addressing any cracked brickwork or damage found, and providing a flawless finish in your property.
Clear the hallway completely first. Heavy structural steel beams and masonry debris need an unobstructed pathway straight out to the skip. Vibrations travel along shared joists when striking stubborn mortar, so you must lift fragile picture frames from adjoining walls. If chimney breast removal in Crawley is planned, notify occupants on the other side about the impending hammer thuds.
Heavy masonry punishes bare timber. Dropping brick fragments directly onto timber floorboards punches holes through tongue-and-groove boards and snaps buried copper pipes beneath. We lay thick timber boards across main traffic zones before dismantling masonry courses. Skirting boards and radiator valves near the chimney breast also require shielding from sudden impacts.
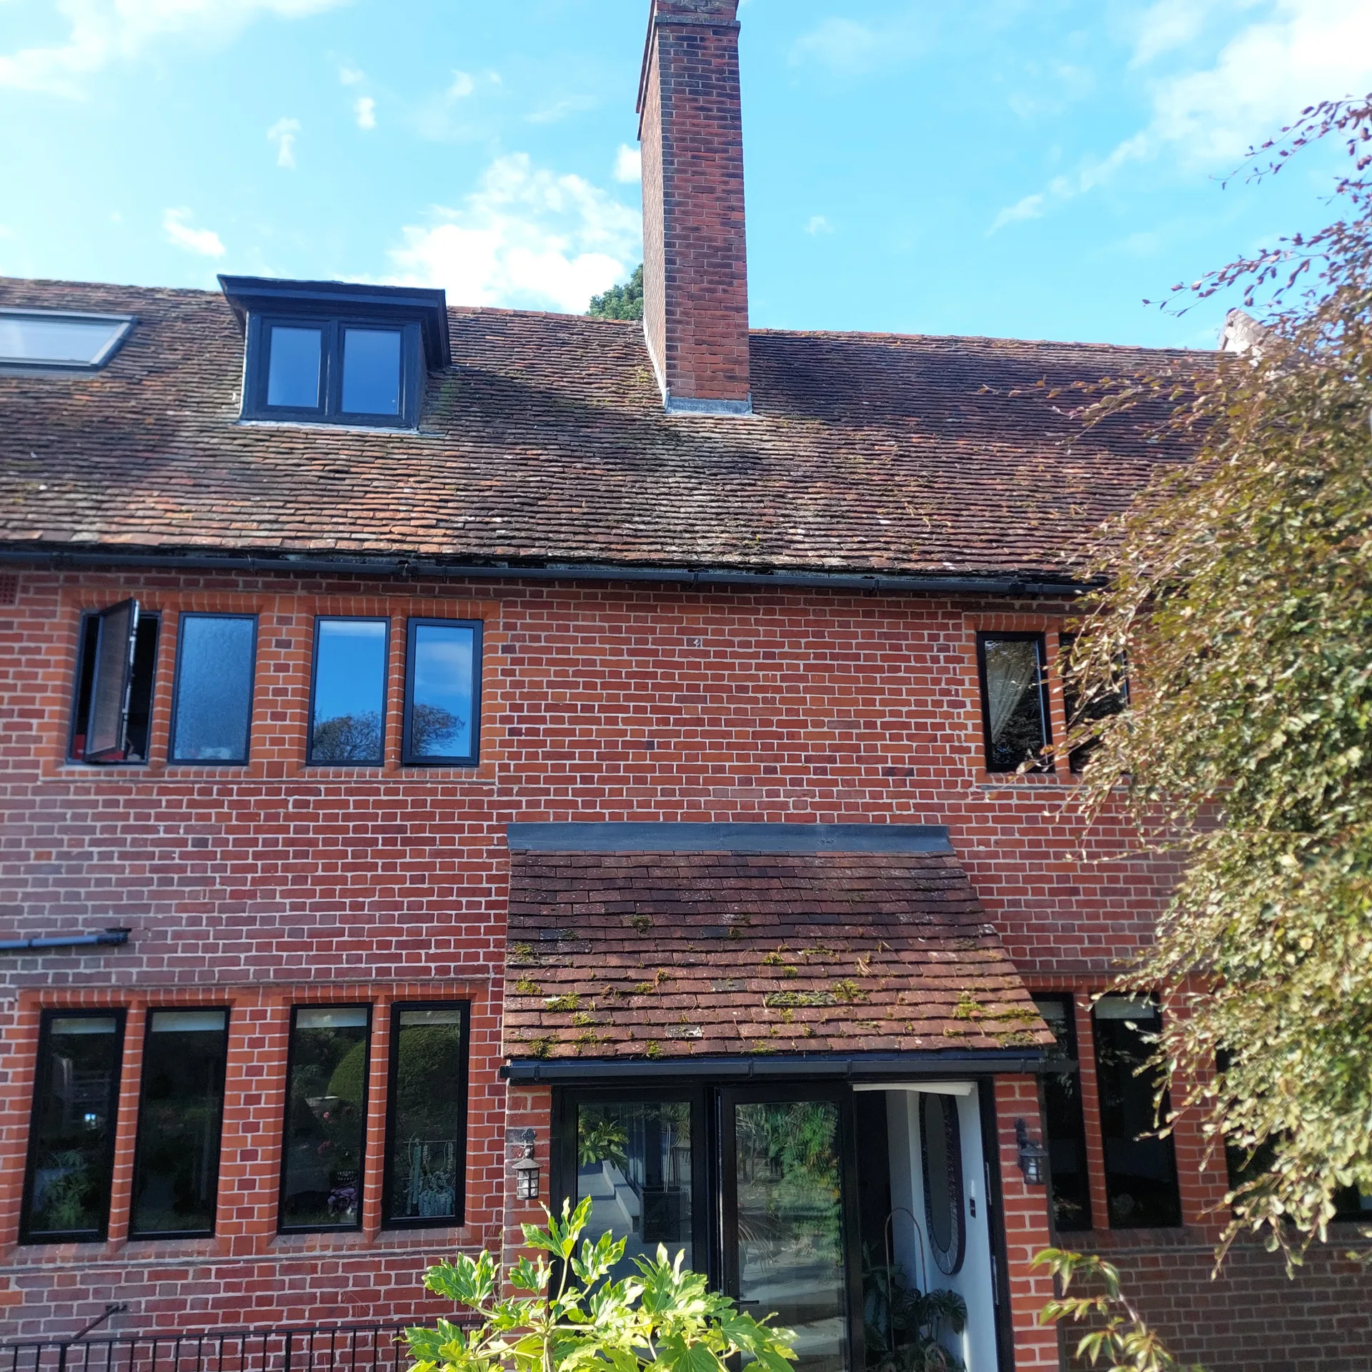
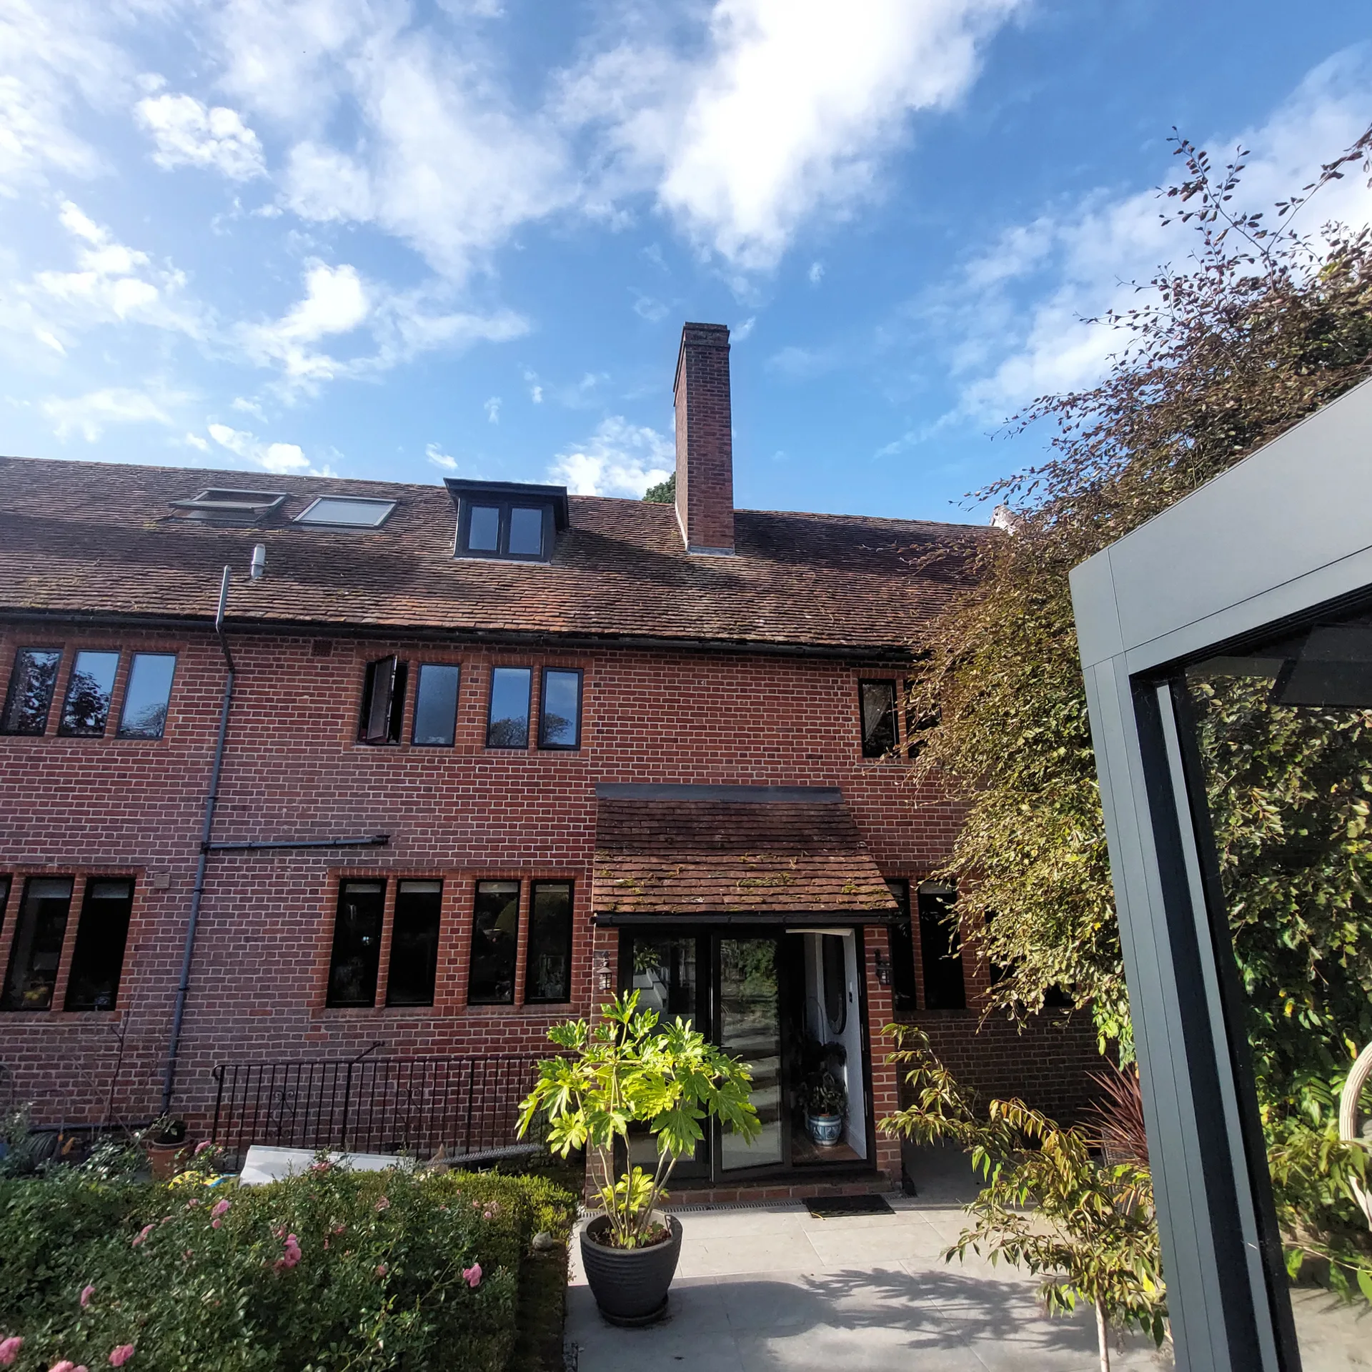
Chimney breast removal requires a careful approach to ensure your building remains stable. Every project starts with a thorough structural assessment, identifying necessary supports like gallows brackets to hold the remaining chimney stack. Our expertise guarantees that chimney breast removal is conducted while safeguarding the property and adhering to building regulations.
With over 24 years of experience, we provide effective management for chimney breast removal as part of our integrated design and build service. From initial design and planning permissions to engineering and execution, we handle it all. Our single-contractor method not only removes the hassle of coordinating multiple subcontractors but provides clarity and assurance throughout the chimney breast removal process.
Our chimney breast removal service extends beyond dismantling; we meticulously restore walls, ceilings, and floors after addressing any cracked brickwork or damage that arises. Our attention to detail means that your newly opened space fits flawlessly with the existing interior, enhancing both looks and functionality.
With decades of experience, we approach chimney breast removal with keen attention to your home’s structural integrity. Each job begins with a detailed assessment to identify the right supports, ensuring the remaining stack is secure. Our service also addresses repairs for any uncovered damages, ensuring a seamless finish aligned with your property's original character.
We provide a fully integrated design and build service, overseeing chimney breast removal from initial design to final inspection. This cohesive approach eliminates the need for you to coordinate multiple subcontractors, streamlining the process. Our focus on precision and care guarantees that every aspect of chimney breast removal enhances both your environment and aesthetic appeal.
Contact in Crawley. We operate in Crawley and nearby areas, providing free estimates and on-site visits. Call us today to discuss your chimney breast removal needs.
approx. 25 milesDistance from our base · London Streatham
Call us+44 7868 233925Email usinfo@tgprestigerenovation.co.ukWe serve your areaCrawley and the surroundings
The Google map loads after you accept marketing cookies.
 Read all our reviews on TrustATrader
Lucas Krasusky-Black
Quick bathroom renovation. Team was in and out within a week delivering a high quality job. I have recommended Thomas to my friend Katie as she needed her kitchen refurbished
Andy
We hired T&G to repair and renovate our home’s 1930s roof. Work included: erecting scaffolding around the building, removing all of the old, cracked ridge tiles and replacing these with new tiles and fresh mortar, patch repairing the missing/broken roof tiles, and making safe two unused chimney stacks. As with our first experience (we used T&G for a full home renovation in 2022) the quality of the finished work was extremely high, and it was carried out by Thomas, Jacob and the team in an efficient, quick and professional way. Highly recommended.
Philippa Lacey
We couldn't be happier with the bathroom refurbishment completed by the T&G Prestige Refurbishment team. From the initial meeting I could tell Tom just really understood our requirements. The team were punctual, complete professionals, kept us updated all along the transformation process - and finished within the timescale initially indicated. If I had any other projects I would happily request their assistance - highly recommended!

Experience the assurance of a Design and build service where every detail is expertly managed from concept to completion.

Experience the refinement of house extensions delivered by T&G Prestige Renovation, expertly crafted to transform your home.

Transform your property with a loft conversion that blends architectural precision, refined aesthetics and lasting functionality.
With our complete design service, professional 3D visualisations are included as standard. You can clearly see how your extension, loft conversion or renovation will look before construction begins - helping you make confident decisions from the very start.

Each project by our construction company delivers refined spaces, enhanced value, and a seamless client experience.
View ProjectsT&G Prestige Renovation is a construction company serving clients within a 50-mile radius of London.
Shared masonry walls require formal written consent from adjoining owners. If your chimney breast rests on a dividing boundary, building surveyors must document wall conditions beforehand so structural alterations do not trigger disputes over cracked plaster or noise issues next door.
Costs vary depending on whether the chimney stack stays on the roof. Supporting remaining masonry above the ceiling demands heavier steel beams and extra engineering inputs, whereas taking down an entire stack from the roof ridge down costs significantly less in structural hardware.
Uncharted gas pipes running through old flues or decayed timber joists under the hearth instantly stop physical dismantling. Work pauses while gas engineers reroute lines or carpenters sister damaged structural floor timbers to satisfy local building control inspectors in Crawley.
A structural engineer first calculates beam specifications before any tools arrive on site. Crews then erect dust containment screens, insert temporary props, dismantle the brickwork course by course, install permanent steel supports, and finish with boarding and fresh plaster.


