

Expert Structural Assessment
Chimney breast removal starts with thorough evaluations to identify and install all required supports, ensuring the building’s integrity remains uncompromised.
We create more living space and refined proportions with expert chimney breast removal in City of Westminster tailored to your property.

24 years of industry experience
Chimney breast removal is perfect for homeowners in City of Westminster looking to reclaim essential floor area within their properties. By carefully taking down the projecting chimney breast, we facilitate a more open and flexible interior layout. This service is particularly advantageous in older homes where chimney breasts often dominate, allowing for improved room functionality without risking structural integrity.
Homeowners aiming for a contemporary look benefit significantly from chimney breast removal in City of Westminster. Our process ensures the remaining chimney stack is supported with steel or gallows brackets, maintaining safety while allowing for clean, streamlined walls and ceilings. This approach results in a minimalist interior that aligns with modern design trends and enhances the property’s overall appeal.
For property investors and developers, chimney breast removal is a strategic method to boost usable space and increase market value. We oversee the entire process, including structural assessments and necessary repairs such as cracked brickwork or failed lintels. Our thorough approach to chimney breast removal guarantees seamless integration into broader renovation or extension projects, ensuring compliance and quality along the way.
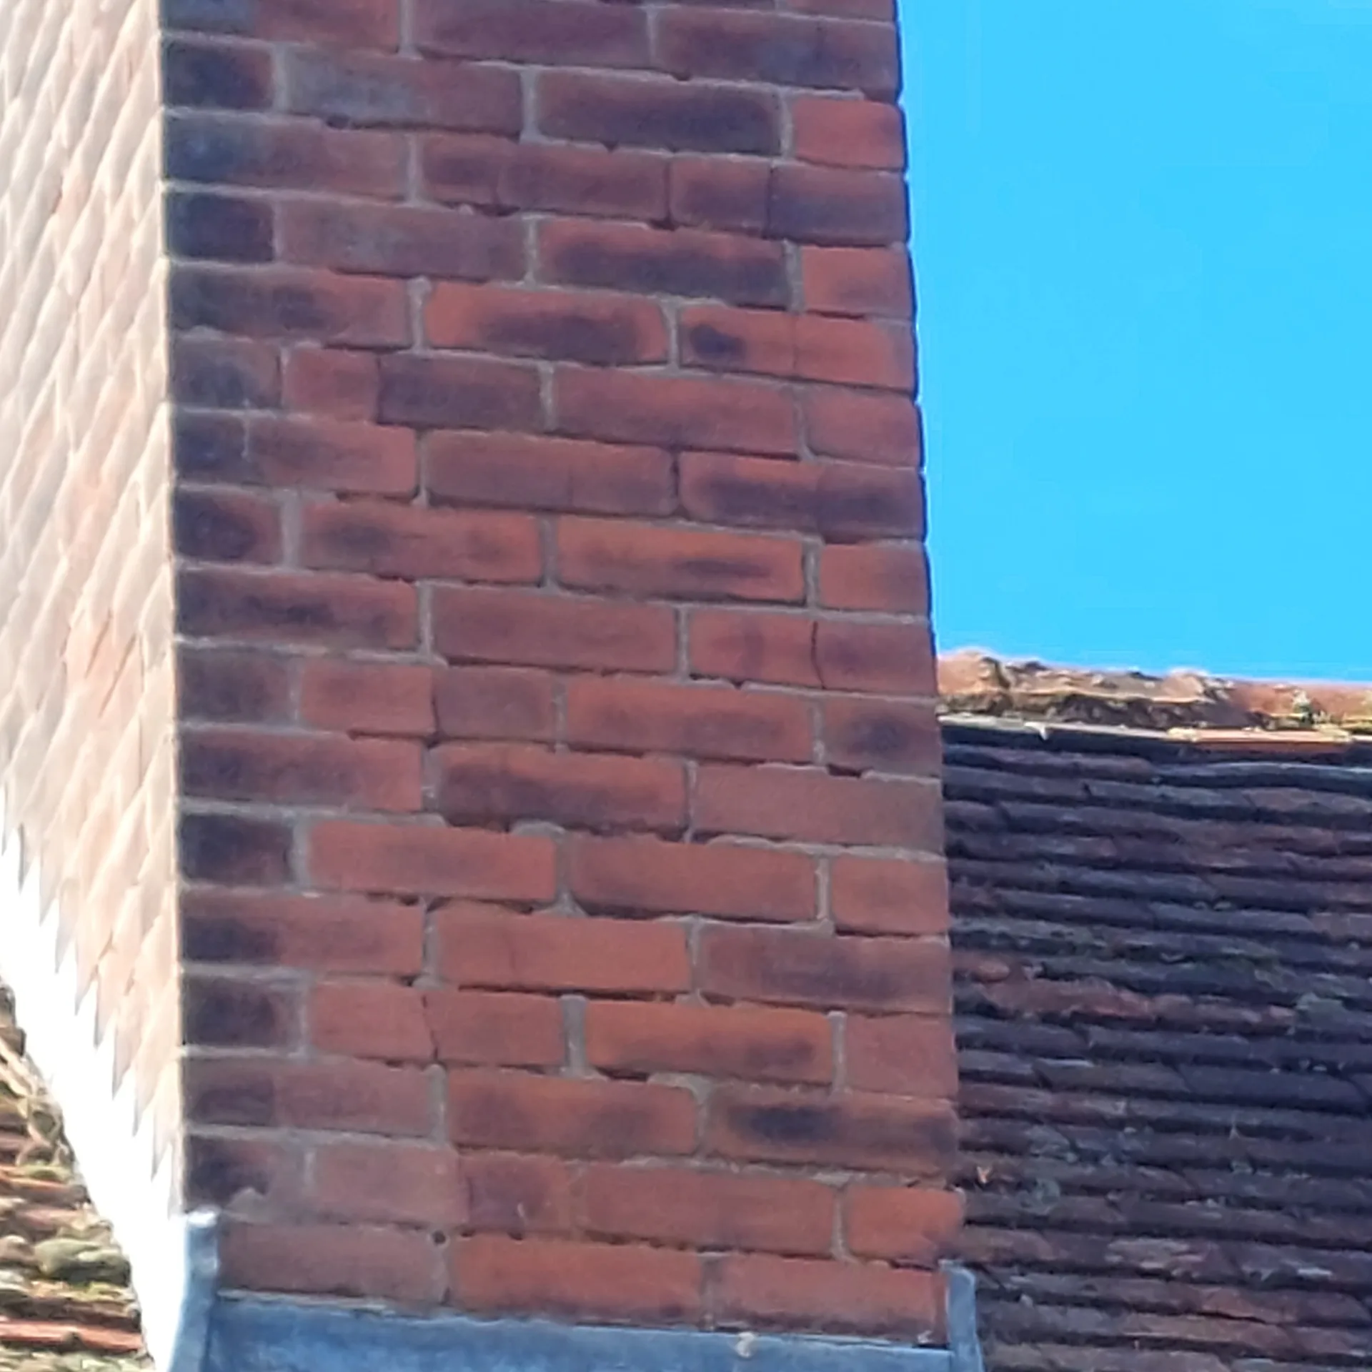
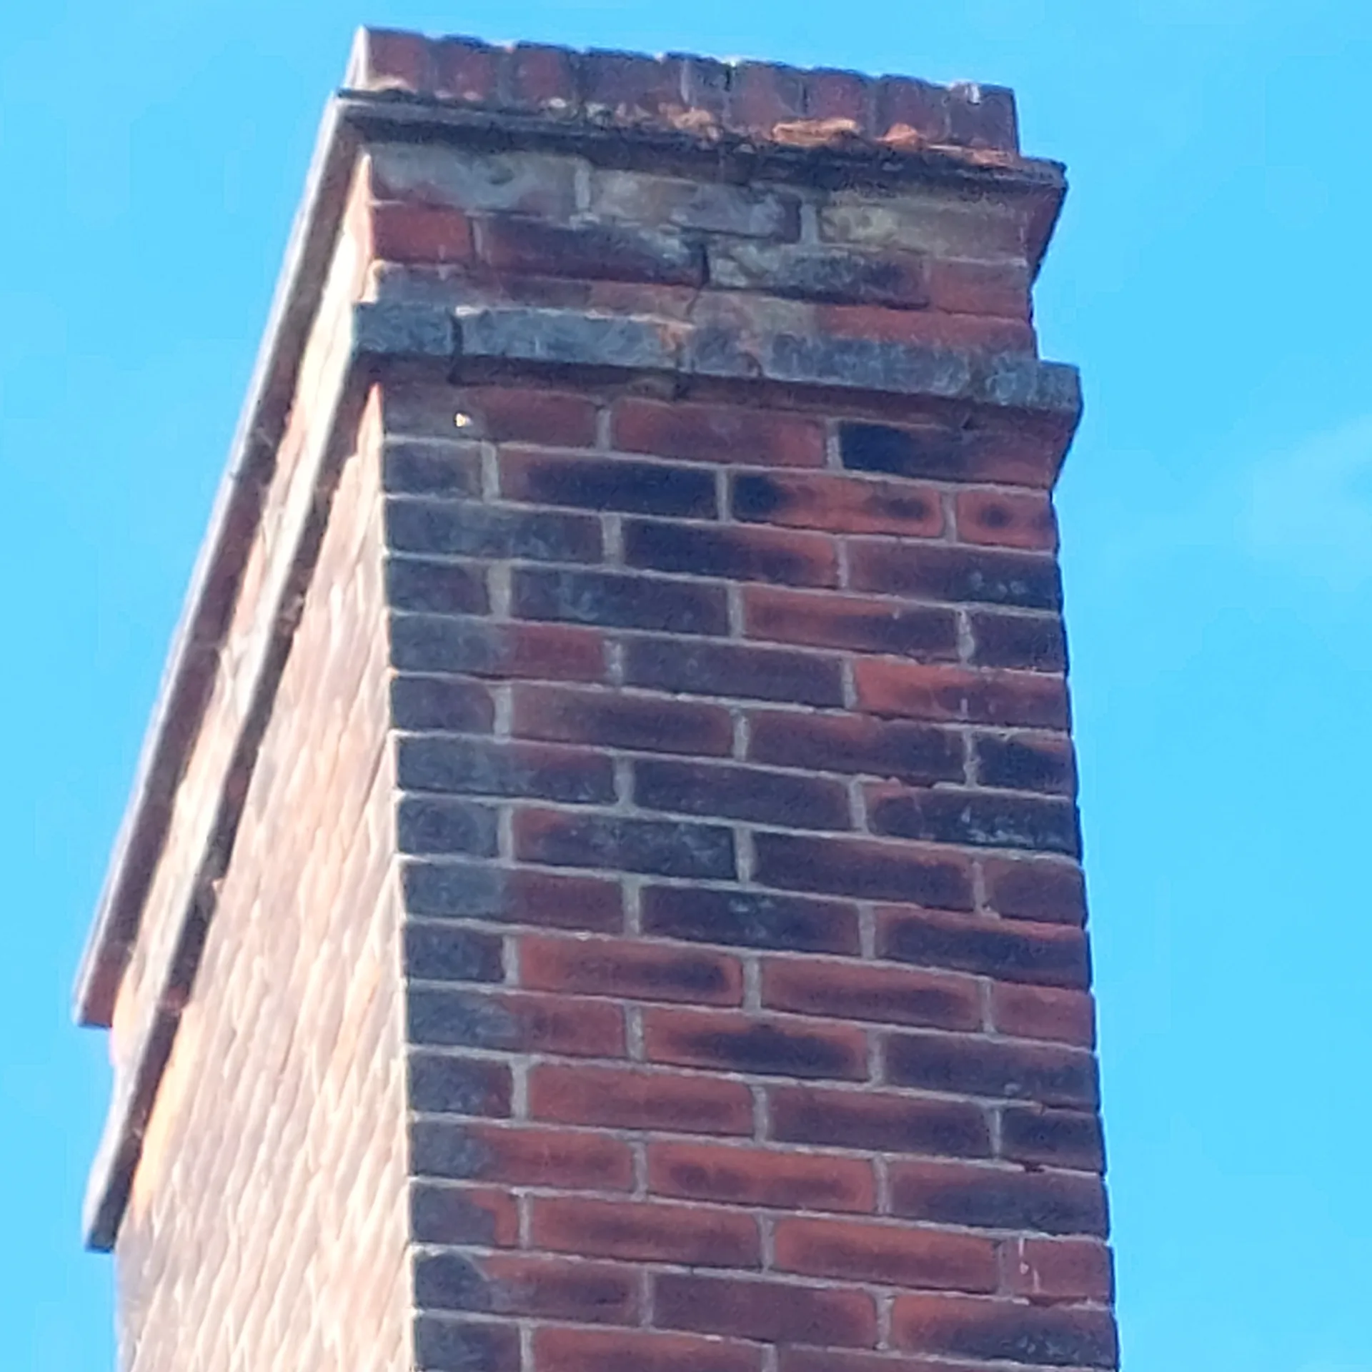
Chimney breast removal in City of Westminster is performed with meticulous attention to structural requirements. Every project begins with a detailed investigation to determine if gallows brackets or steel supports are necessary to uphold the remaining chimney stack. This careful planning ensures that the removal process does not compromise load-bearing elements, preserving the property’s safety and stability throughout. We also address any cracked brickwork, failed lintels, or any damage discovered during the assessment, assuring a robust result.
In addition to structural considerations, chimney breast removal involves precise making good to walls, ceilings, and floors to restore the interior back to its flawless condition. Our skilled craftsmen seamlessly integrate the newly altered spaces with the existing architecture, ensuring enhanced spatial quality and aesthetic harmony. This methodical approach to chimney breast removal transforms the property while respecting its original character and meeting modern finishing standards.
Chimney breast removal starts with thorough evaluations to identify and install all required supports, ensuring the building’s integrity remains uncompromised.
Managing the entire chimney breast removal process under one contractor promotes a smooth workflow, removing the hassle of coordinating multiple trades or permits.
Our skilled craftsmen conduct the chimney breast removal with great care, minimising disruption and preserving the quality of adjacent walls, ceilings, and floors.
Any issues discovered during our chimney breast removal, such as cracked brickwork or failed lintels, are expertly handled, ensuring the finished area is both structurally sound and attractive.
Removing chimney breasts opens up the environment, increasing usable floor area and enhancing interior design possibilities within the property.
Every chimney breast removal is conducted in strict alignment with building regulations and structural engineering standards, granting clients confidence in the safety and legality of the work performed.
Our process for chimney breast removal guarantees clients receive transparent timelines and cost frameworks, reflecting our commitment to reliability and professionalism.


Soot spreads quickly during early demolition. Even when carrying out chimney breast removal City of Westminster properties require meticulous sheet sealing over fitted carpets, vintage joinery, and adjacent entryways to stop microscopic black dust from settling deep into soft upholstery fabric. We seal off internal doors with heavy zippered plastic membranes before swinging a single club hammer. Moving delicate furniture to a separate floor entirely protects your possessions from unintended vibrations.
Heavy rubble bags cannot sit on bare timber floors. Mortar crumbs grind straight into polished floorboards if wheelbarrow routes lack twin layers of hardboard protection across the entire hallway. Masonry waste gets carried out in manageable rubber tubs instead of overfilled sacks that tear easily on narrow stair spindles. When taking down brick structures, keeping an orderly transit route clear through the front door prevents chipped skirting boards and keeps communal hallways tidy.
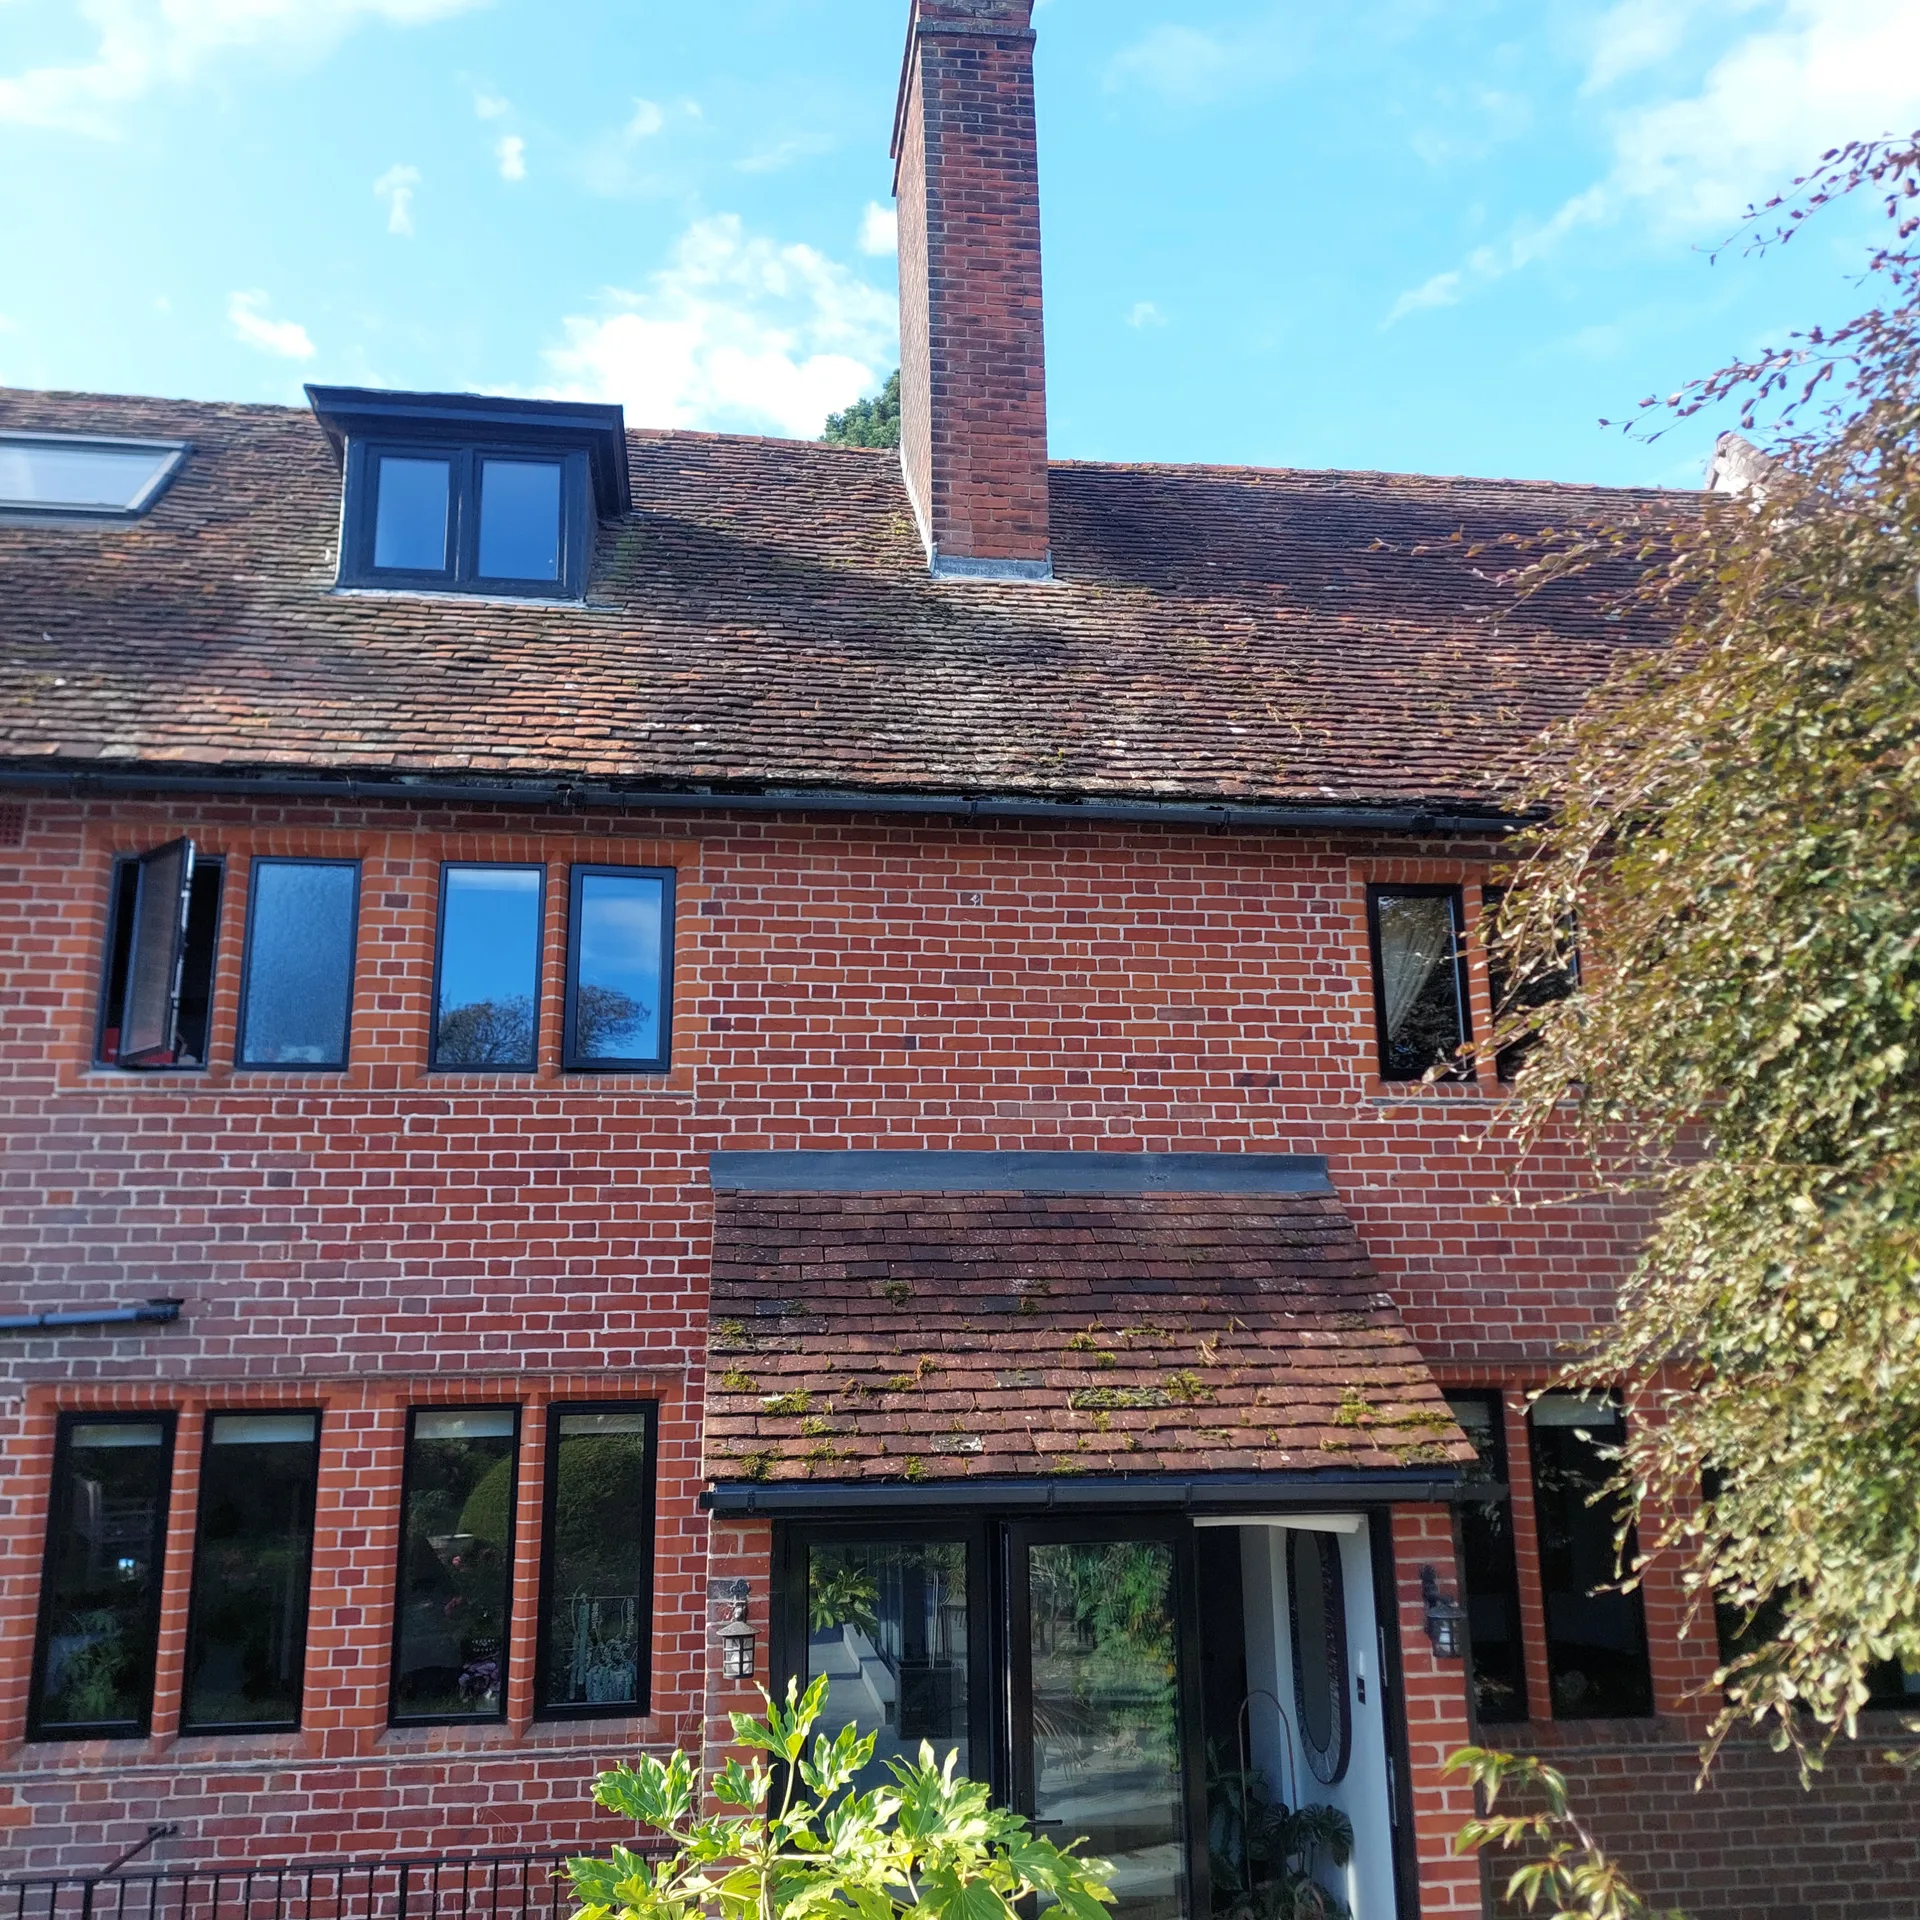
We commence chimney breast removal with a detailed structural survey to identify load-bearing elements and any reinforcements necessary throughout the project.
Our team develops precise architectural and engineering designs, incorporating steel supports or gallows brackets as needed, while also handling all relevant permissions and regulations crucial to chimney breast removal.
The chimney breast removal is carried out systematically by our qualified craftsmen, minimising disruption and preserving adjacent surfaces, demonstrating our dedication to meticulous workmanship and consideration for the existing structure.
We install custom steel supports or gallows brackets to effectively carry the remaining chimney stack, ensuring long-term stability and compliance with the structural regulations for chimney breast removal.
Finally, we restore walls, ceilings, and floors affected by chimney breast removal, addressing any damaged brickwork, failed lintels, or movement issues uncovered in the process, culminating in a flawless finish that reflects our premium service.
Cold updraughts dump freezing air downward once flues open. Winter chimney breast removal in City of Westminster demands immediate flue capping or thermal hoarding at the breach point to stop bitter winds from chilling neighbouring living rooms. Cold masonry can cause sudden condensation on freshly plastered internal patches if rooms drop in temperature too fast.
Persistent rain reveals hidden masonry dampness instantly. Water creeping down exposed chimney stacks weakens sandy lime mortar around old support brackets before modern bonding coats take hold properly. We check the stack above the roofline for wet stains during wet autumns before opening masonry walls downstairs.
Old wiring often hides inside abandoned chimney recesses. Decades ago, trades routed live cables through soot cavities to feed twin alcove sockets or wall sconces without chasing solid masonry walls. Before stripping brickwork, we trace every hidden cable run using sensitive wall scanners to avoid dead shorts.
Old gas fires often leave disused copper pipes behind plasterwork. During chimney breast removal City of Westminster owners frequently discover dead gas pipes clipped against party walls alongside live runs serving water heaters upstairs. Cutting masonry near live fuel feeds requires careful hand chiselling and constant gas sniffing checks.
Impact hammer vibrations travel straight into rigid copper joints. Water pipes clipped to adjoining walls can loosen at soldered elbows when heavy corbels come down violently, producing slow leaks beneath subfloors. Inspecting nearby pipe clips prevents damp surprises behind finished stud walls.
With 24 years of expertise, we approach chimney breast removal in City of Westminster with precise attention to both structural integrity and design coherence. Each project begins with a thorough evaluation to identify necessary supports, guaranteeing that the remaining chimney stack is securely held. Our all-inclusive services extend to repairing any discovered damage, assuring a flawless finish that honours the building's character.
We provide a fully connected design and build experience, managing chimney breast removal from initial design to final inspection. This single-contractor strategy alleviates the need for clients to coordinate a variety of subcontractors, ensuring a clear, transparent process that aligns with set schedules and budget expectations. Our structural expertise and finishing touches to walls, ceilings, and floors allow for every aspect of chimney breast removal to be executed with precision, enhancing both spatial quality and visual appeal throughout your home.
Contact in City of Westminster. We specialize in chimney breast removal locally, serving City of Westminster and nearby areas. Call us for a free estimate or to arrange a site visit, just 5 miles from our base.
< 10 milesDistance from our base · London Streatham
Call us+44 7868 233925Email usinfo@tgprestigerenovation.co.ukWe serve your areaCity of Westminster and the surroundings
The Google map loads after you accept marketing cookies.
 Read all our reviews on TrustATrader
Andy
We hired T&G to repair and renovate our home’s 1930s roof. Work included: erecting scaffolding around the building, removing all of the old, cracked ridge tiles and replacing these with new tiles and fresh mortar, patch repairing the missing/broken roof tiles, and making safe two unused chimney stacks. As with our first experience (we used T&G for a full home renovation in 2022) the quality of the finished work was extremely high, and it was carried out by Thomas, Jacob and the team in an efficient, quick and professional way. Highly recommended.
Noeleen
Thomas and team worked in partnership with me to complete a full house transformation including a major extension. The team produce high quality work with great attention to detail. The team worked with me throughout and were trustworthy and straight forward. I couldn’t recommend enough.
Andy
Thomas and Jacob undertook a complete refurbishment of our home over a 4-month period. All works were carried out to a very high standard and thanks to their careful planning we were able to remain living in our property throughout the project and to the budget we had set. Works included: full electrical rewire and network cabling installation, relocating boiler, replacing all radiators, combining a split w/c and bathroom into one modern bathroom, installing our kitchen, replacing internal doors, skirting boards, architraves and coving, building custom wardrobes, replastering and decoration throughout and laying parquet floors. Thomas introduced us to suppliers who helped us design our kitchen and bathrooms, supply custom glass panelling to cleverly update our staircase balustrades, along with new windows and doors for the rear of our property. The entire T&G team were all extremely professional, friendly and 100% trustworthy. I wouldn’t hesitate to use them again.

Experience the assurance of a Design and build service where every detail is expertly managed from concept to completion.

Experience the refinement of house extensions delivered by T&G Prestige Renovation, expertly crafted to transform your home.

Transform your property with a loft conversion that blends architectural precision, refined aesthetics and lasting functionality.
With our complete design service, professional 3D visualisations are included as standard. You can clearly see how your extension, loft conversion or renovation will look before construction begins - helping you make confident decisions from the very start.

Each project by our construction company delivers refined spaces, enhanced value, and a seamless client experience.
View ProjectsT&G Prestige Renovation is a construction company serving clients within a 50-mile radius of London.
The choice depends on load paths and ceiling heights, because parallel timber joists require custom metal plates whereas heavy masonry above calls for steel beams set on stone padstones.
Yes, crumbling lime mortar or unbonded party wall bricks can halt dismantling instantly because the remaining stack becomes unstable, requiring immediate propping before any further brickwork moves.
We walk you through the space together, checking structural bearing points, plumb lines on newly erected studwork, and floor stability before final decorative layers dry out.
Work affecting shared boundary walls requires written notices to adjoining owners in City of Westminster, allowing them to survey the boundary and agree on protective measures beforehand.


