

Expert Structural Assessment
Chimney breast removal starts with a careful assessment to ensure that all required supports are identified and installed, keeping the building's integrity intact.
We create more living space and refined proportions with expert chimney breast removal tailored perfectly to properties in Walthamstow.

24 years of industry experience
Chimney breast removal is perfect for homeowners in Walthamstow aiming to reclaim useful floor area within their homes. By carefully taking apart the projecting chimney breast, we enable a more open and adaptable interior layout. This service is especially advantageous for older buildings or period homes where chimney breasts often dominate the living areas, allowing for improved room functionality without compromising structural integrity.
Homeowners wanting a contemporary feel greatly benefit from chimney breast removal in Walthamstow. Our process ensures that the remaining chimney stack is securely supported with precision-engineered steel or gallows brackets, prioritising safety while allowing for clean, streamlined walls and ceilings. This removes the bulky chimney, facilitating a sleek, minimalist design that aligns with current trends and enhances the property’s overall appeal.
For property developers and investors in Walthamstow, chimney breast removal serves as an effective avenue to enhance usable space and market worth. We oversee each step of the process, which includes structural assessments and any necessary remedial works, like repairing cracked brickwork or failing lintels. This thorough approach ensures a smooth incorporation into larger renovation or extension plans, maintaining compliance and quality throughout.
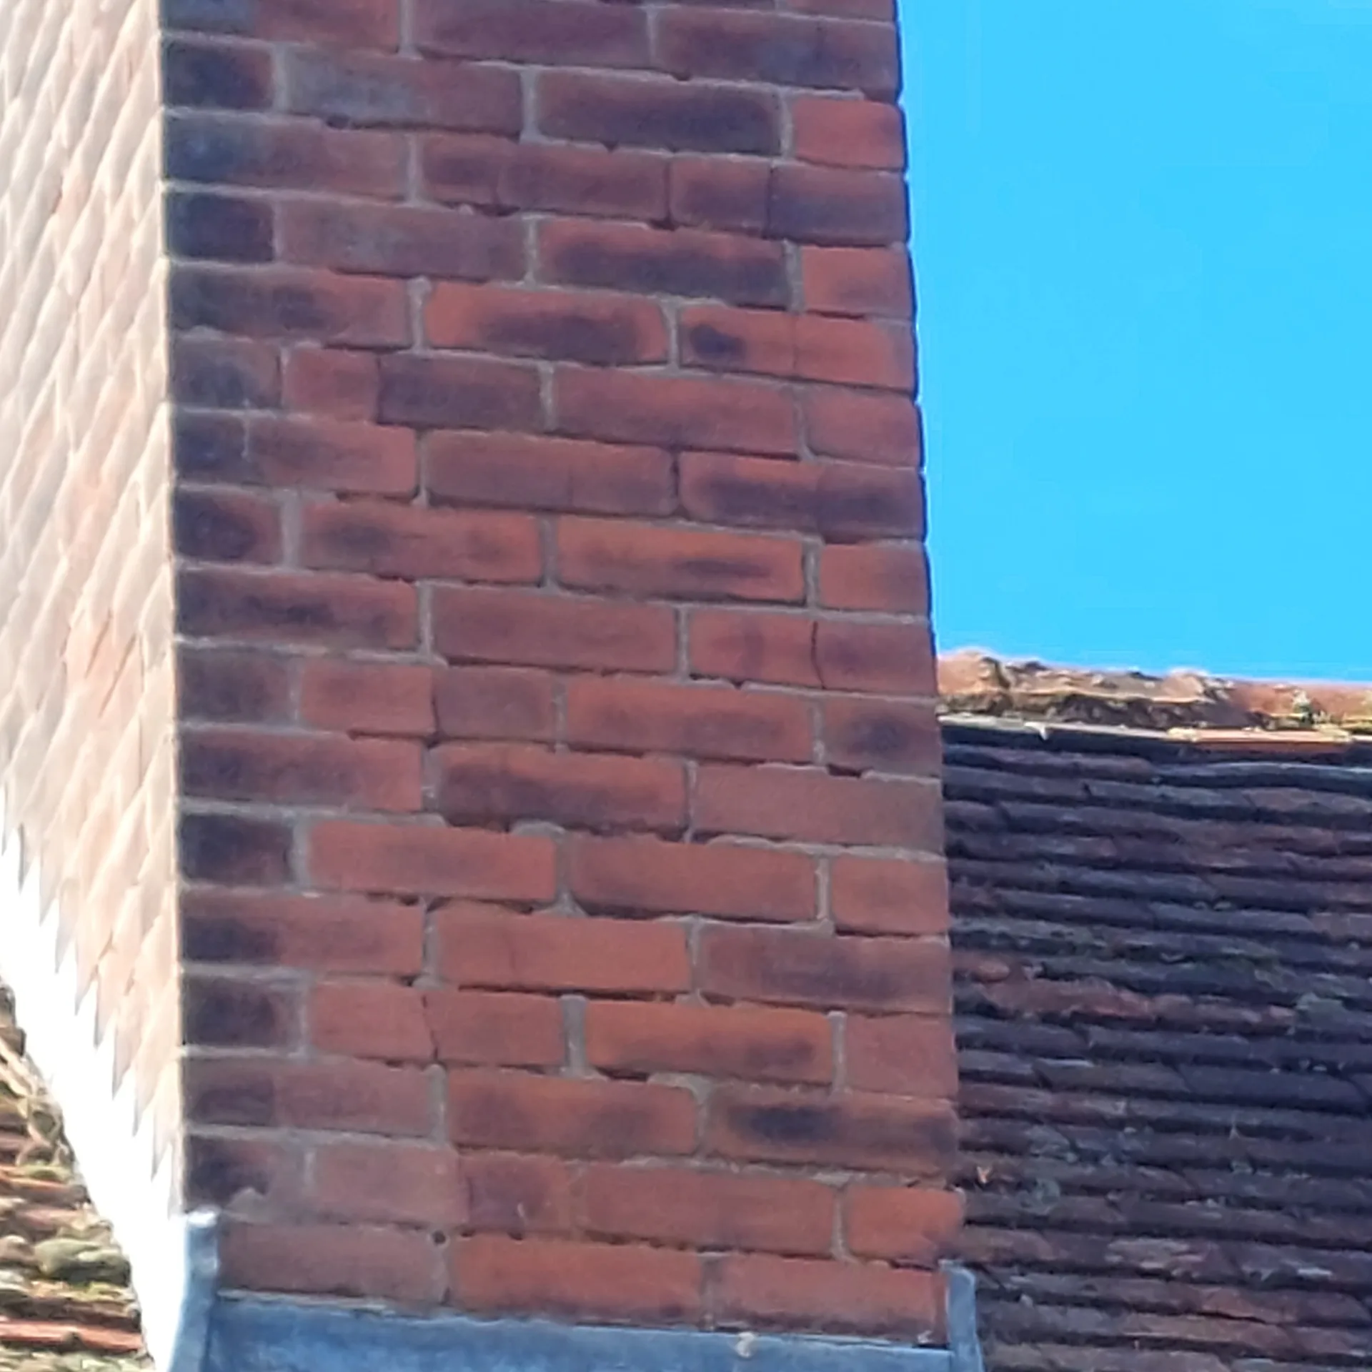
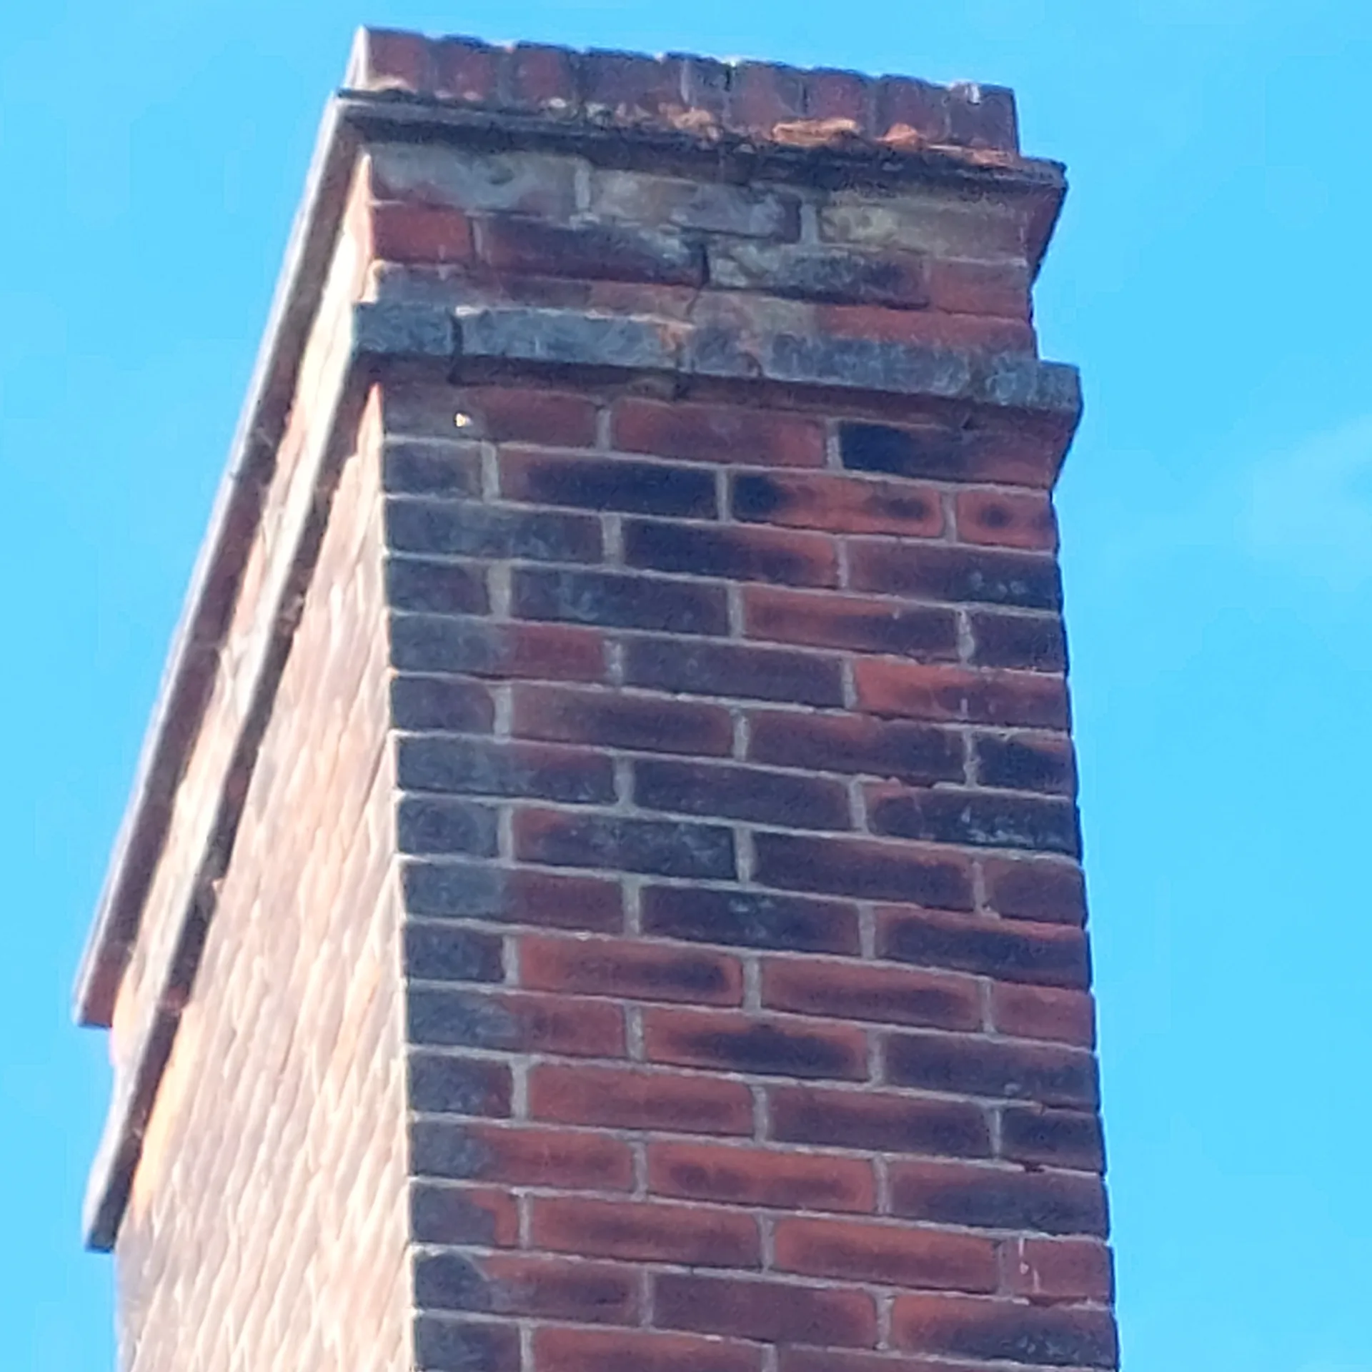
Dust travels everywhere during knock-throughs. When planning a chimney breast removal in Walthamstow, we tell clients to seal off interior doors with plastic sheeting and tape down heavy cardboard along the hallway floorboards so rubble bags do not gouge the pine timber. Clear hallways save time. Remove delicate lamps, picture frames and small electronics from adjoining rooms completely. Heavy soot from inside disused brick flues clings to soft textiles, especially velvet curtains or wool rugs, long after masonry work finishes.
Floorboards must come up. Before any sledgehammer hits the hearth, you must inspect what runs through the timber joists underneath, because older properties hide vintage rubber wiring, gas pipes feeding forgotten gas fires and central heating copper runs inside the chimney recesses. Plumbers need clear access. We mark every live feed with bright chalk on the bare masonry before cutting out floor sections, preventing sudden leaks or blown circuits across your living room.
Chimney breast removal starts with a careful assessment to ensure that all required supports are identified and installed, keeping the building's integrity intact.
Managing the chimney breast removal process through a single contractor guarantees efficient workflow, avoiding the hassle of coordinating multiple trades or permits.
We conduct the dismantling of chimney breasts with precise care, reducing disruption while preserving the quality of adjacent walls, ceilings, and floors throughout the process.
Any damage found during chimney breast removal, such as cracked brickwork or failed lintels, is treated by our skilled team, ensuring that the finished area is structurally sound and aesthetically pleasing.
Removing chimney breasts opens up more versatile environments; it increases usable floor area and allows for enhanced interior design options within the property.
All chimney breast removals are conducted in strict adherence to building regulations and structural engineering standards, giving clients peace of mind regarding the safety and legality of the works.
Our approach to chimney breast removal ensures clients receive clear timelines and pricing structures, showcasing our commitment to reliability and transparency.


Sealing voids causes condensation problems. When executing chimney breast removal Walthamstow properties often require discreet air vents installed at high and low levels on the remaining chimney column, preventing stagnant air pockets from rotting roof rafters or peeling newly hung wallpaper in the bedroom upstairs. Moisture must escape naturally. Without adequate draught through the decommissioned flue cavity, trapped cold humidity condenses on internal masonry surfaces, creating persistent damp patches that ruin fresh plaster coats within months.
Old soot holds corrosive chemicals. Burning coal over several decades deposits hygroscopic salts deep inside porous brickwork, and if you simply plaster over an exposed stack face without applying a barrier slurry, yellow staining bleeds directly through white emulsion. Damp proofing membrane helps here. We brush back crumbling lime mortar with stiff wire brushes, spray the bare masonry with salt-neutralising fluid, and apply dense render bases before any bonding coat touches the wall.
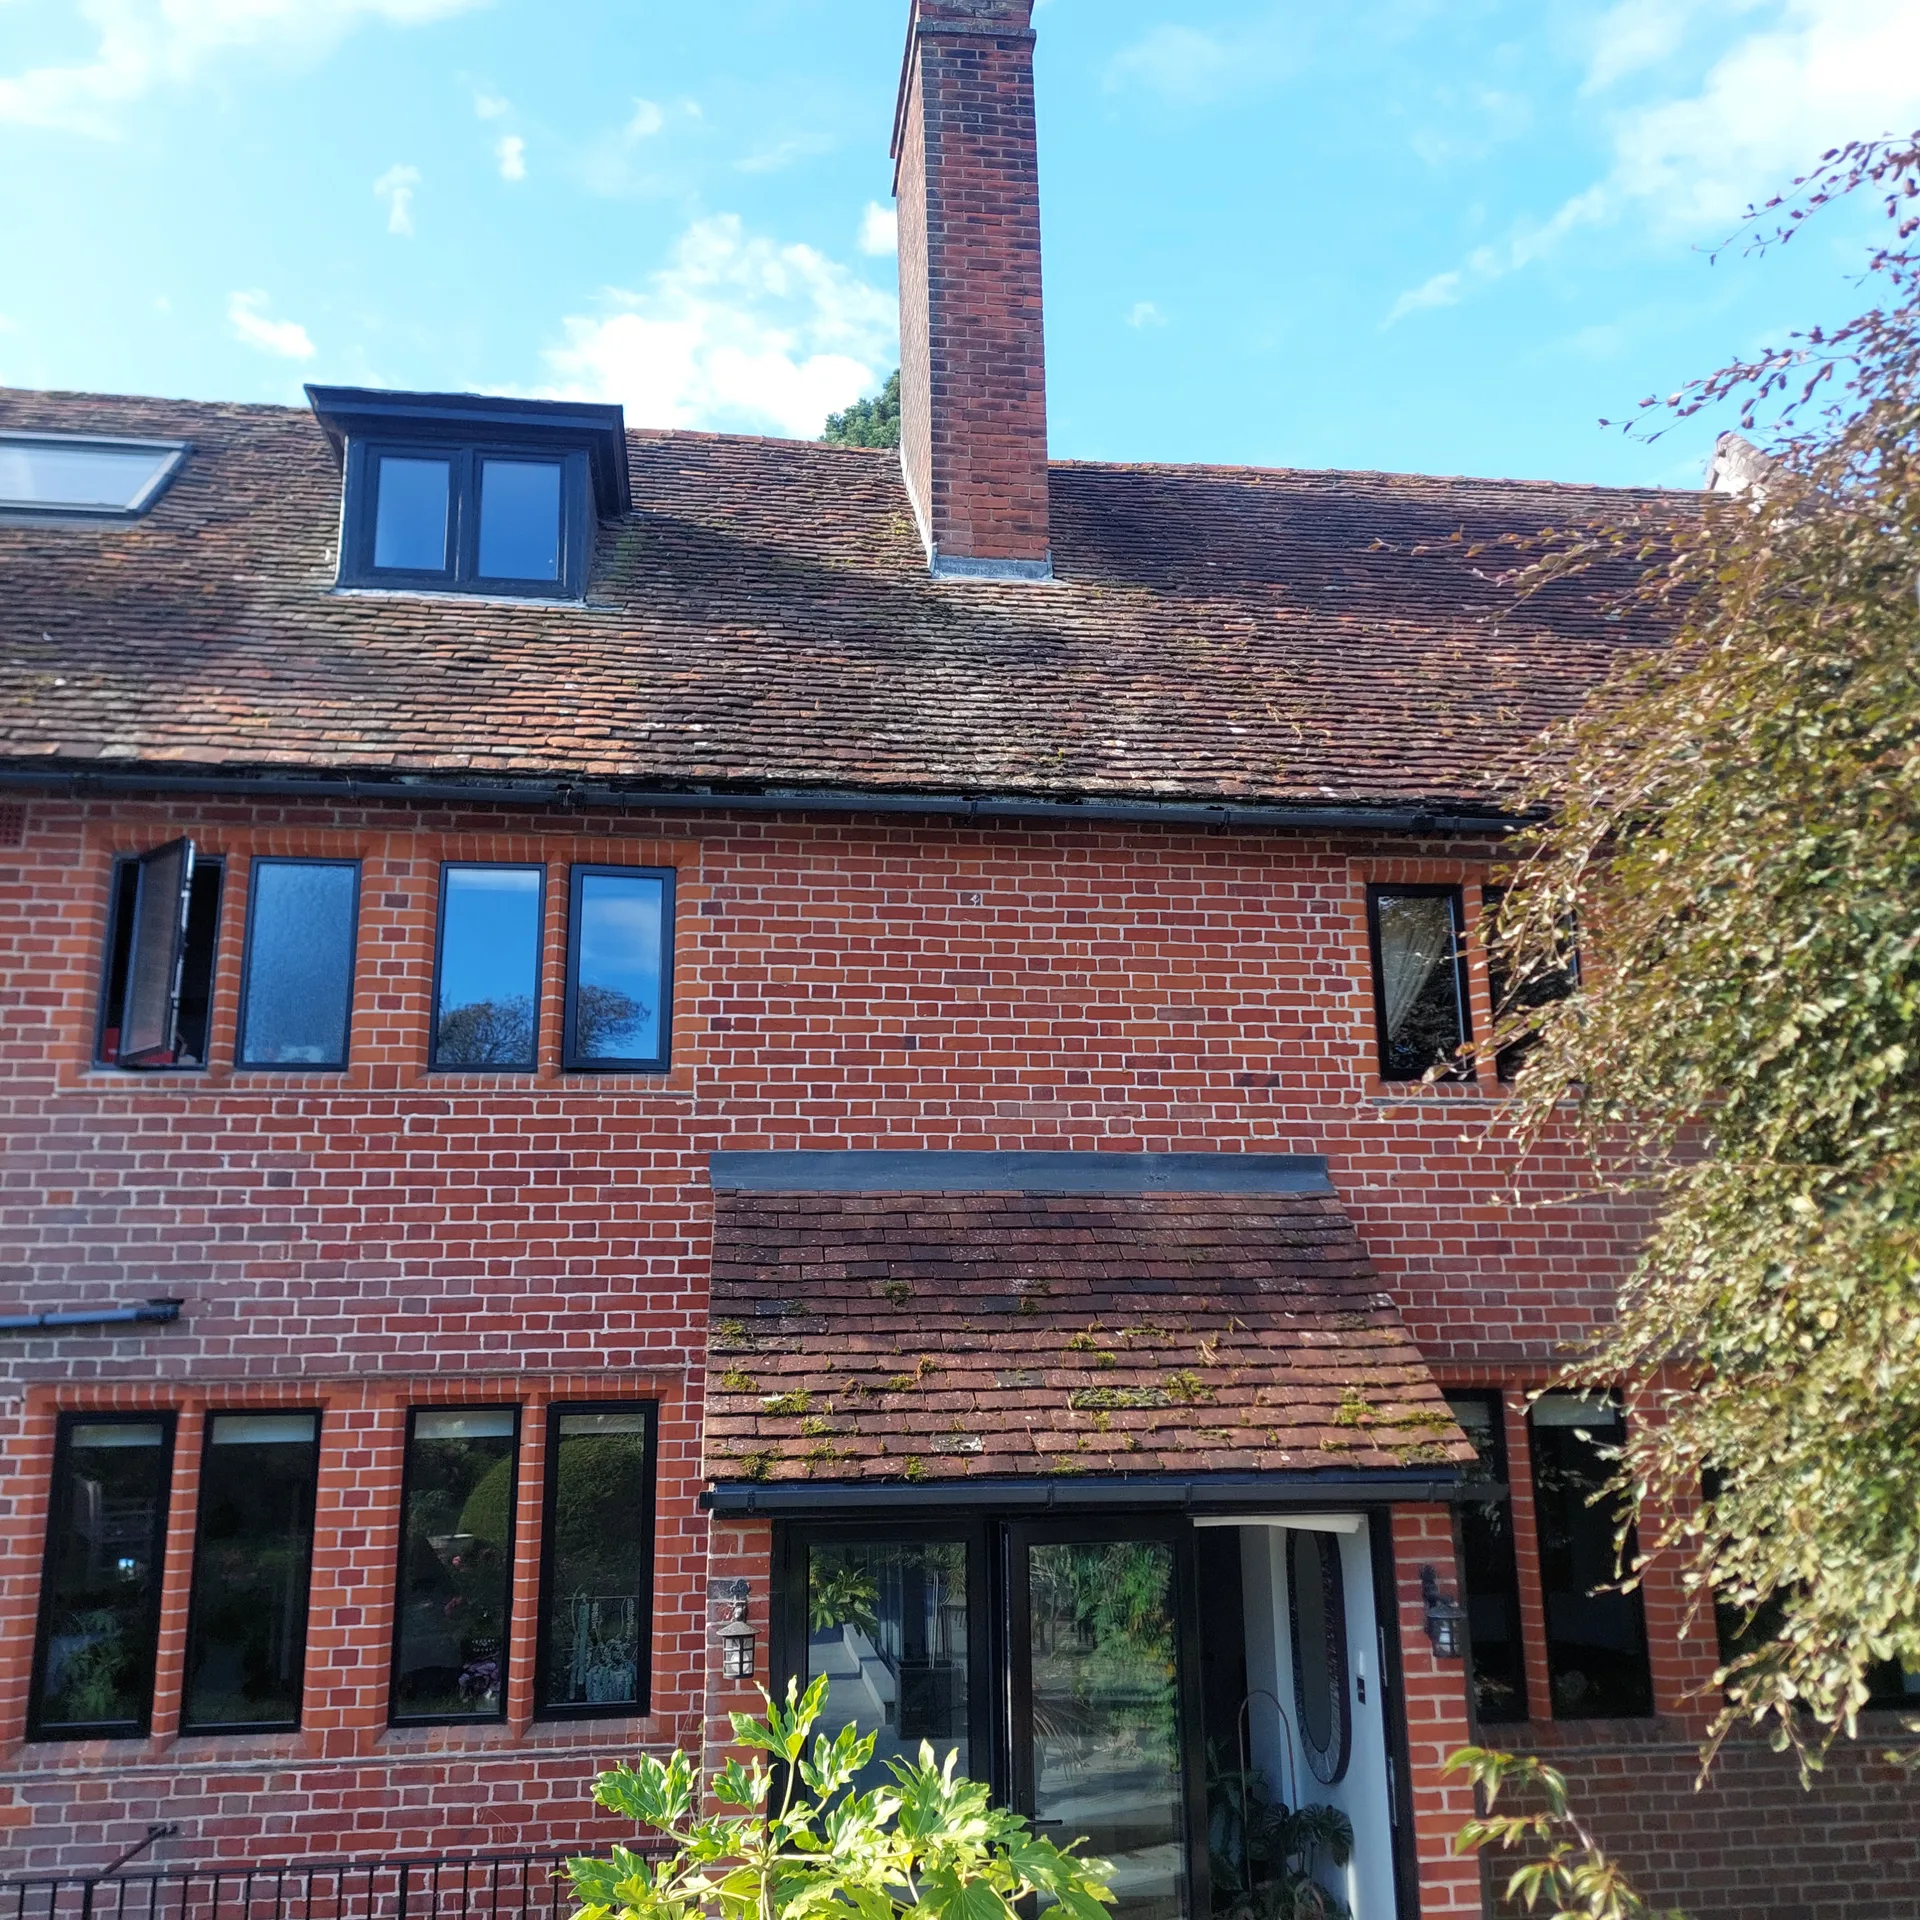
We begin the chimney breast removal with a thorough structural survey, pinpointing load-bearing elements and required reinforcements to ensure the building's integrity during the work.
Our team meticulously prepares architectural and engineering plans, integrating steel supports or gallows brackets as needed, while managing all necessary permissions and building regulations for chimney breast removal.
The chimney breast removal is carefully executed by our experienced craftsmen, minimising disruption and taking care to preserve adjacent surfaces, reflecting our commitment to high-quality workmanship.
We install bespoke steel supports or gallows brackets to securely hold the remaining chimney stack, ensuring long-term stability and compliance with the specific structural standards related to chimney breast removal projects.
In the final step, we repair walls, ceilings, and floors impacted by the removal, addressing any cracked brickwork, failed lintels, or other damage identified during the process, delivering a flawless finish in line with our high standards.
Chimney breast removal leads to a significant increase in usable floor area, particularly in spaces where optimisation is essential. Our structured approach ensures the process preserves the building's overall integrity, employing specifically engineered steel supports or gallows brackets as needed. This careful attention to detail allows for a smooth integration of the newly liberated space, enhancing both functionality and flow throughout your property.
The process of removing chimney breasts involves more than simply taking down brickwork; it includes the expert repair of any associated damage, such as cracked masonry or compromised lintels. We perform structural assessments before commencing work to ensure compliance with building regulations throughout every project. Craftsmen then restore walls, ceilings, and floors to the highest standard, resulting in a polished finish that complements the design and quality of your home.
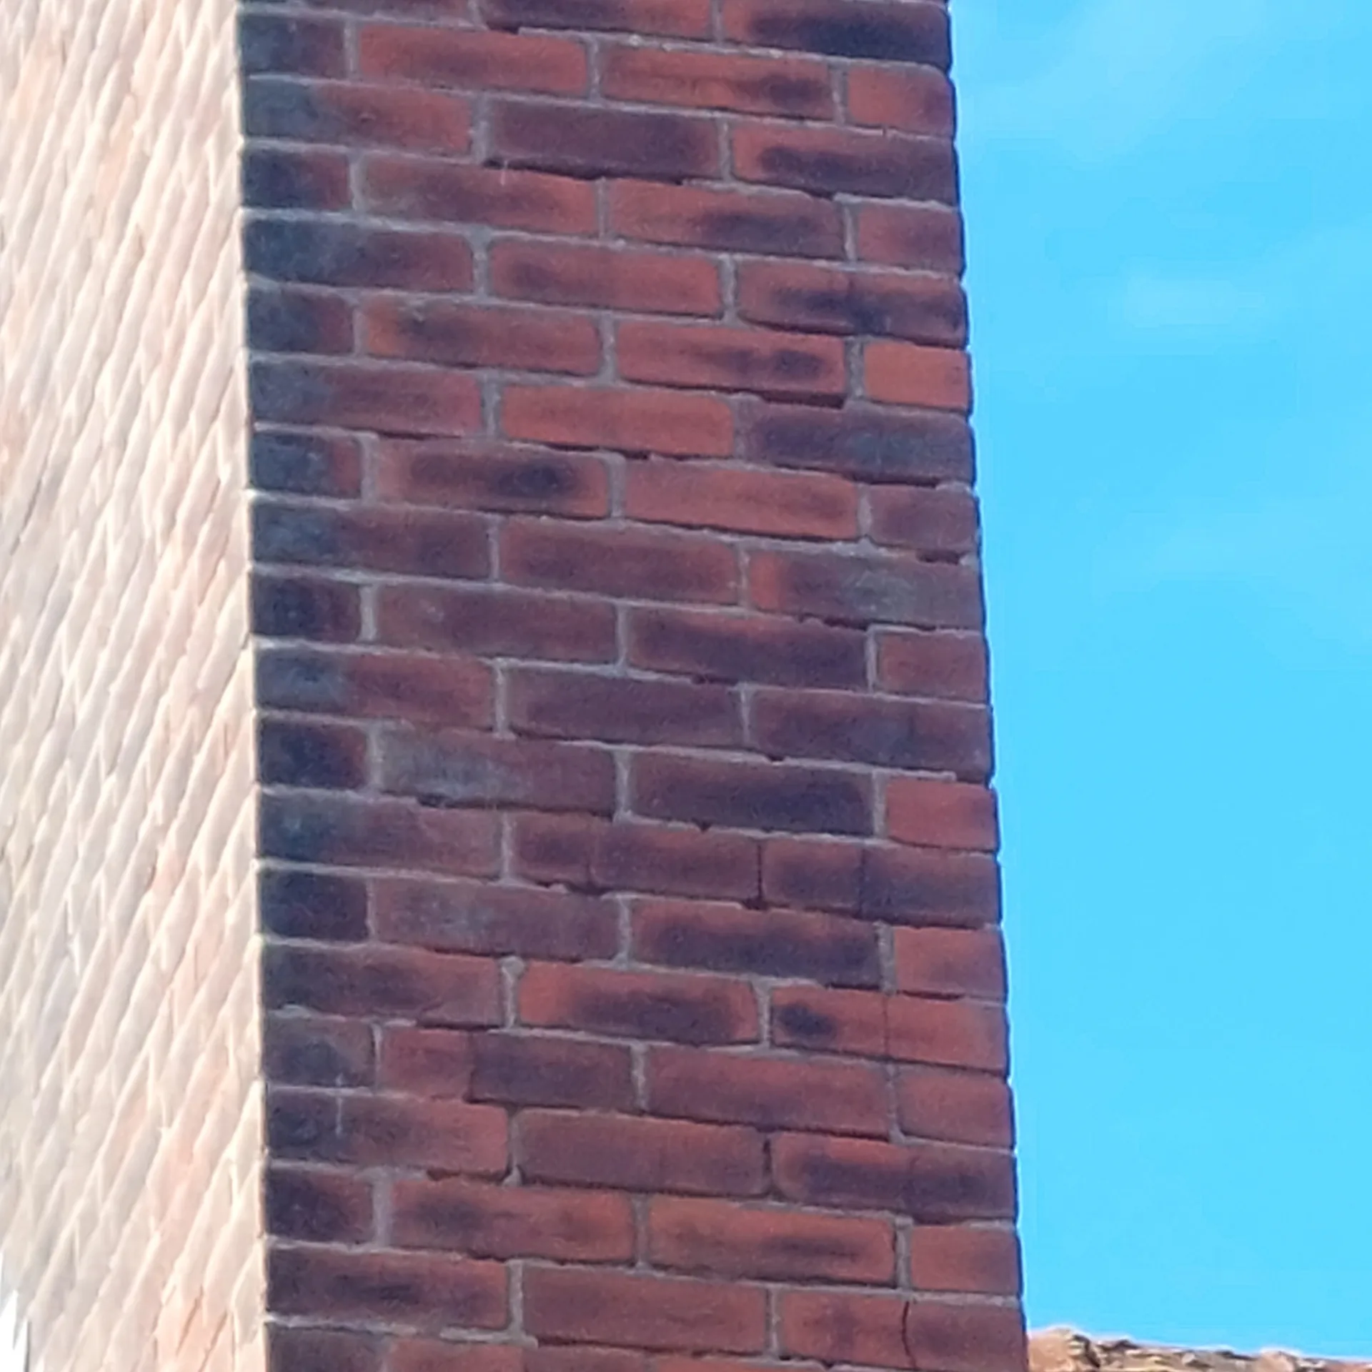
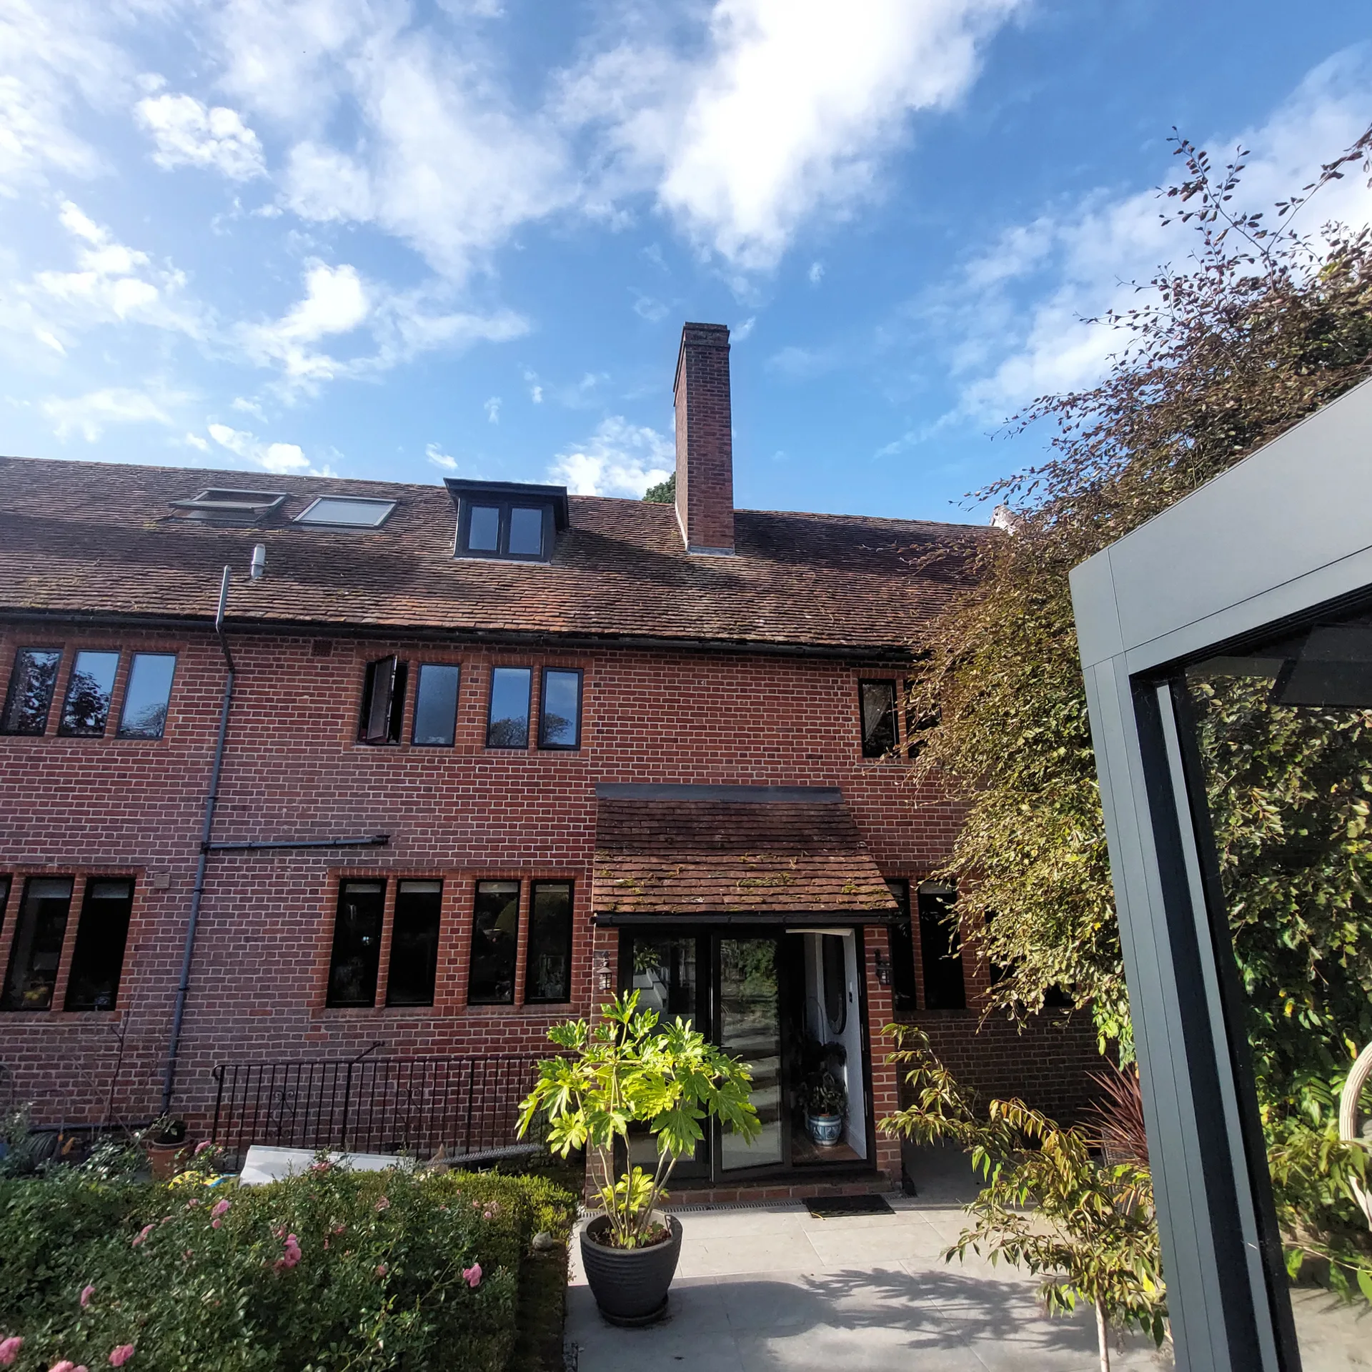
Neighbours share the boundary stack. Undertaking chimney breast removal in Walthamstow means checking if the masonry ties into the adjoining property, because cutting into party walls without written consent from next door halts jobs abruptly. Talk to them early. A surveyor documents existing plaster cracks in their alcoves beforehand so nobody blames your builder for pre-existing wall movement next door.
Inspectors must sign off steelwork. An officer visits the house while the steel beams sit exposed on concrete padstones, checking bolt torque and bearing depths before plasterboard boxes them in. Keep paperwork organized safely. Selling the home later becomes difficult without that final completion certificate showing the structural alterations met regional safety standards, so keep digital copies alongside your original title deeds.
Vague estimates hide substantial extras. Some builders exclude steel calculation fees, waste skips, or patching the roof flashing where the stack used to exit, leaving you with surprise bills midway through demolition. Demand line-item breakdowns upfront. We spell out every task from floor propping to waste clearance, verified on our TrustATrader - Approved Builders profile where homeowners review our clear communication.
With two decades of experience, we approach chimney breast removal with exacting attention to structural integrity and design cohesiveness. Each project starts with a detailed check to identify the necessary supports, such as steel beams or gallows brackets, to ensure the remaining chimney stack is securely maintained. Our inclusive service takes care of any cracked brickwork, failing lintels, or movement issues observed during inspections, ensuring a clean finish that respects the building's original features.
We offer a fully integrated design and build approach, managing chimney breast removal from initial planning right through to completion and inspection. This single-contractor model eliminates the need for clients to juggle multiple subcontractors, ensuring a smooth process aligned with set schedules and budgets. Our expertise in structural projects and repair to walls, ceilings, and floors guarantees that every aspect of chimney breast removal is executed with care and precision, enhancing both aesthetic appeal and spatial quality.
We serve Walthamstow and the surrounding areas, offering chimney breast removal that meets your needs. For a free estimate or a site visit, call us now.
approx. 15 milesDistance from our base · London Streatham
Call us+44 7868 233925Email usinfo@tgprestigerenovation.co.ukWe serve your areaWalthamstow and the surroundings
The Google map loads after you accept marketing cookies.
 Read all our reviews on TrustATrader
Andy
We hired T&G to repair and renovate our home’s 1930s roof. Work included: erecting scaffolding around the building, removing all of the old, cracked ridge tiles and replacing these with new tiles and fresh mortar, patch repairing the missing/broken roof tiles, and making safe two unused chimney stacks. As with our first experience (we used T&G for a full home renovation in 2022) the quality of the finished work was extremely high, and it was carried out by Thomas, Jacob and the team in an efficient, quick and professional way. Highly recommended.
Kevin Boyle
We were recommended to use Tomas and his cheerful, skilled and totally reliable team by a neighbour. This was basically the side return and kitchen extension. Although we had some idea of what we wanted, Tomas patiently took us through his recommendations and incorporated as much of our original ideas as were practical. We felt from the very first day that we could trust him implicitly. He has excellent trade contacts and we never ever felt that we were not being listened to or taken for a ride! We are totally in love with the work his team has done. We also asked him to modernise a bathroom and carve out a wc ( powder room as the Americans like to call it) and incorporate a utility room... all done again to a very high standard. We recommended Prestige to an elderly friend who was reluctant and nervous about upgrading her rather ancient kitchen as she has bad experiences over the years with trades people. She is overjoyed. As with us there is simply nothing to complain about.
Noeleen
Thomas and team worked in partnership with me to complete a full house transformation including a major extension. The team produce high quality work with great attention to detail. The team worked with me throughout and were trustworthy and straight forward. I couldn’t recommend enough.

Experience the assurance of a Design and build service where every detail is expertly managed from concept to completion.

Experience the refinement of house extensions delivered by T&G Prestige Renovation, expertly crafted to transform your home.

Transform your property with a loft conversion that blends architectural precision, refined aesthetics and lasting functionality.
With our complete design service, professional 3D visualisations are included as standard. You can clearly see how your extension, loft conversion or renovation will look before construction begins - helping you make confident decisions from the very start.

Each project by our construction company delivers refined spaces, enhanced value, and a seamless client experience.
View ProjectsT&G Prestige Renovation is a construction company serving clients within a 50-mile radius of London.
Take photos of the chimney breast on every floor, including the loft space and roof stack. Note whether neighbours share the wall, and mention if floorboards are accessible. Knowing whether other flats sit above or below helps determine structural loading requirements accurately.
Standard work covers structural removal, inserting supports, boarding and smooth skim plastering. It usually excludes final painting, refitting skirting boards, laying finished floorboards, or running new electrical sockets into the newly opened alcove space unless those specific trade finishes are negotiated separately in the contract.
Once the steel sits securely on its padstones, the local building control officer inspects the open structure before plastering begins. After completion, the inspector issues a formal certificate confirming structural compliance, which protects property value during future home sales in Walthamstow or elsewhere.
Costs depend heavily on how many floors need support, accessibility for steel beams through narrow stairs, and whether the stack continues through the roof. If the loft section remains in place, fabricating heavy steel supports costs significantly more than removing an unweighted stack completely.


