

Expert Structural Assessment
Before any chimney breast removal, a detailed evaluation is essential to identify all necessary structural supports, ensuring the building remains sound throughout the process.
We enhance your living area and bring elegant proportions to your space with professional chimney breast removal implemented precisely for your property in Brighton.

24 years of industry experience
Chimney breast removal proves advantageous for homeowners wanting to reclaim precious floor space within their homes. By carefully taking apart the protruding chimney breast, we create a more spacious and flexible layout. This service particularly supports older homes, where the chimney breast can crowd living spaces, enabling improved functionality of every room without endangering structural safety.
Clients looking to achieve a modern aesthetic greatly benefit from our chimney breast removal services in Brighton. This process guarantees that any remaining chimney stack is securely supported with precision-engineered steel or gallows brackets, ensuring stability while allowing for smooth, clean walls and ceilings. Consequently, chimney breast removal enables a sleek, minimalist design that reflects contemporary trends, enhancing your property’s visual appeal.
For property investors and developers, chimney breast removal serves as a strategic way to augment usable space and boost market value. We handle the entire procedure, including thorough structural assessments and necessary repairs like cracked brickwork or failing lintels. This thorough approach guarantees a smooth integration into larger renovation projects, ensuring compliance and quality from start to finish.
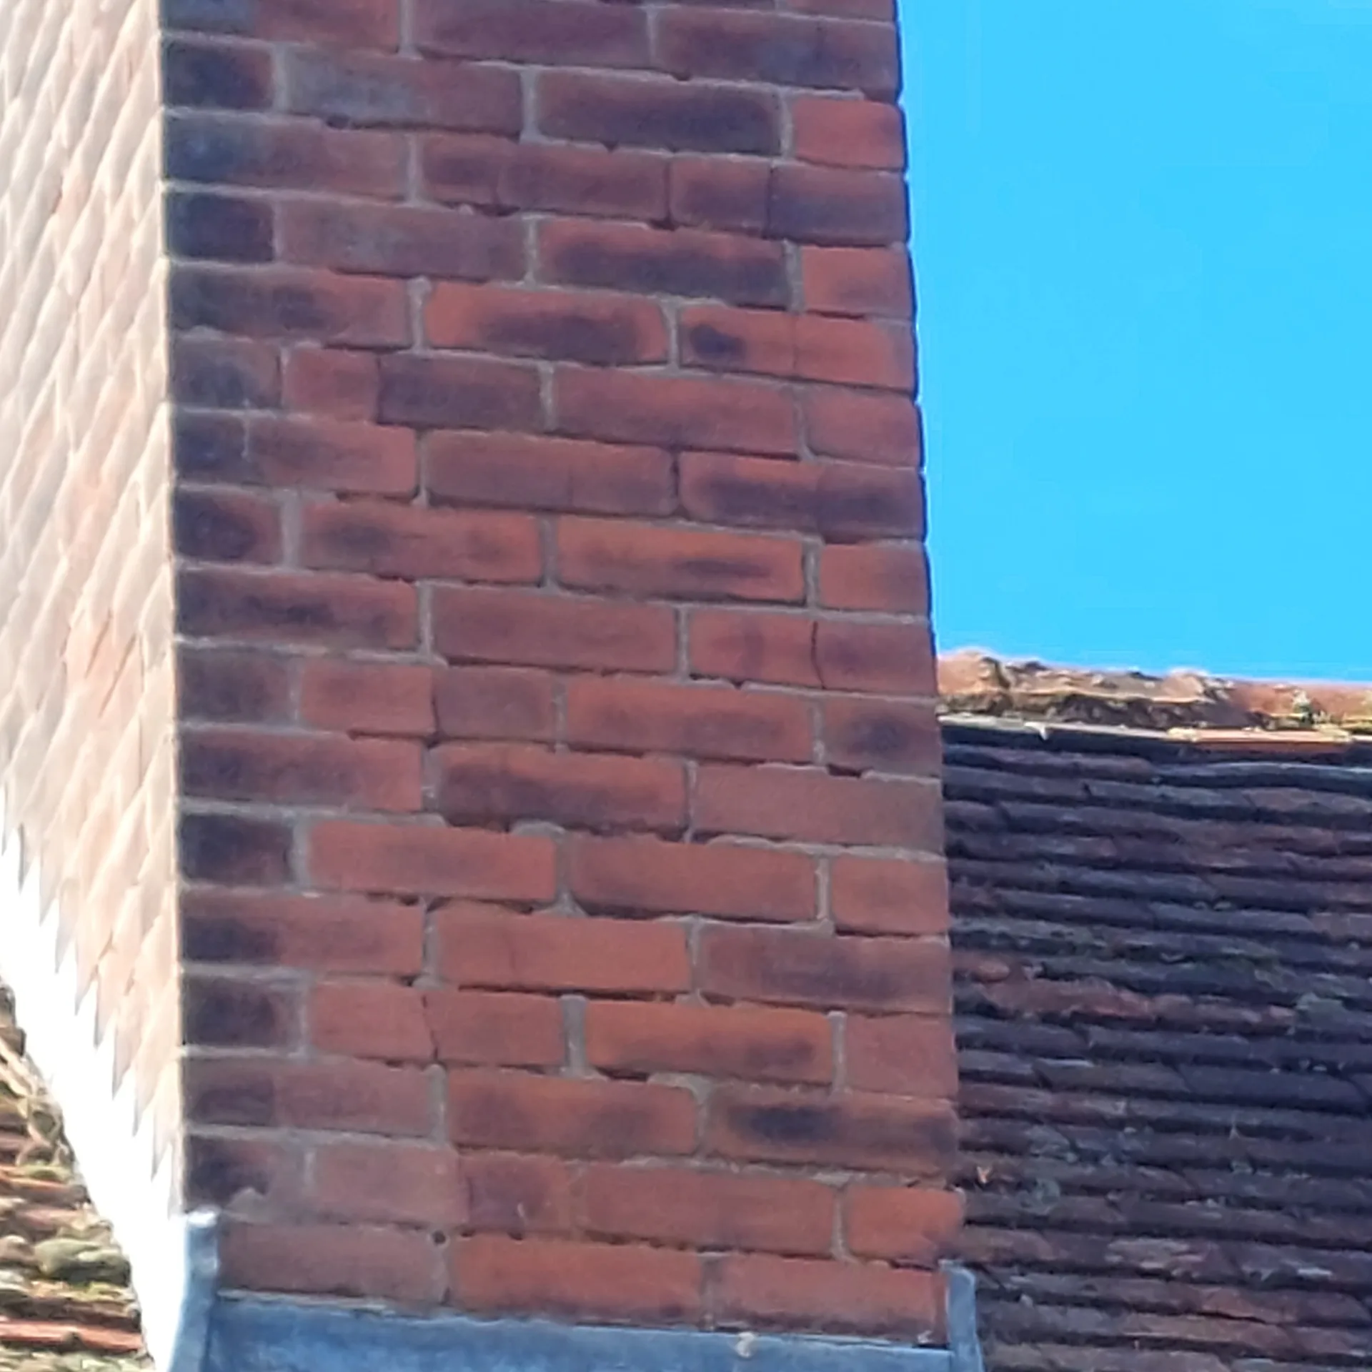
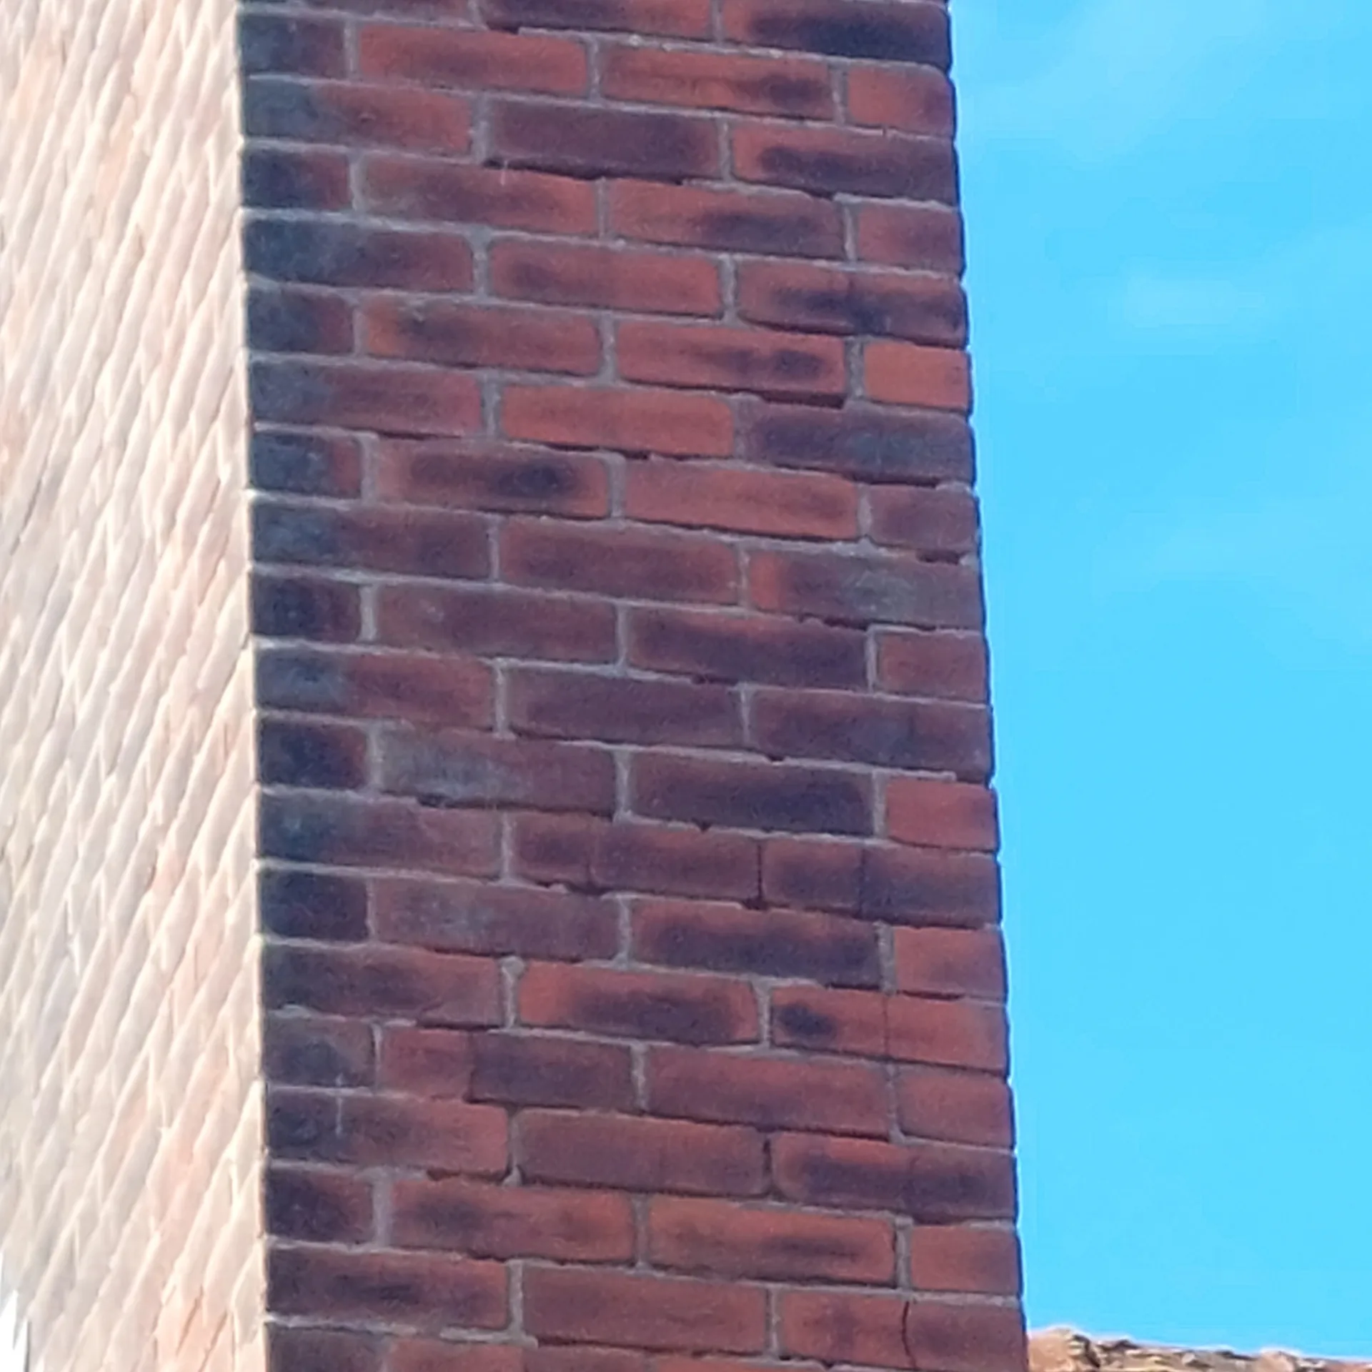
Dust spreads quickly through hallways. You need to pack decorative ornaments, side tables, curtains, and artwork away from the target wall entirely. Carrying heavy masonry buckets through narrow corridors means hallway runners and hanging coats must vanish into another room before morning, avoiding accidental snags or scuffs along the exit route. Take down wall clocks. We seal doorways with heavy polythene sheeting, but clearing loose belongings stops fine brick residue from settling inside upholstery, drawers, or nearby audio equipment.
Vibrations travel straight through subfloors. During chimney breast removal in Brighton, heavy sledgehammer strikes rattle ceiling roses, light fittings, and loose picture hooks mounted on adjoining party walls. Talk to your next-door neighbour early about securing their fragile mantlepiece glassware or mirrors beforehand. Soft furnishings upstairs catch airborne soot if old ventilation grilles stay open. Taping cardboard over finished floorboards protects pine planks from crushed mortar crumbs tracked across pathways between rooms during masonry demolition.
Before any chimney breast removal, a detailed evaluation is essential to identify all necessary structural supports, ensuring the building remains sound throughout the process.
Managing chimney breast removal as a single contractor simplifies the workflow, preventing clients from juggling various trades or permits.
The dismantling process is conducted with notable precision, minimising disruption and upholding the quality of surrounding walls, ceilings, and floors during removal.
Any damages discovered during chimney breast removal, such as cracked masonry or problematic lintels, are expertly repaired, ensuring both structural integrity and aesthetic enhancement.
Chimney breast removal opens up a more versatile environment, increasing usable floor space and enriching the interior design potential of your property.
Every chimney breast removal is completed in strict adherence to building regulations and structural requirements, giving clients reassurance concerning safety and legal standards.
Our method for chimney breast removal provides clients with clear timelines and budget outlines, reflecting our commitment to reliability and service.


Victorian brickwork often conceals surprises. Gas pipes supplying defunct fires or live cables feeding adjoining sockets frequently travel straight through the masonry stack inside alcoves. When tackling chimney breast removal in Brighton, unexpected lead pipework or junction boxes require careful rerouting before sledgehammers touch the central masonry. You might discover redundant flues acting as makeshift chases for central heating circuits installed decades ago. Splicing or relocating these lines requires careful floorboard lifting to trace paths back into floor cavities.
Old masonry flues breathe constantly. If you take away a ground-floor stack while leaving the bedroom stack above intact on steel beams, internal ventilation paths change drastically. Damp air trapped inside unventilated brick columns forms salt patches and dark mildew on fresh plasterwork within a few damp winter weeks. Inserting an air brick or terracotta louvre into the remaining stack lets air circulate freely behind new plasterboard panels. This simple measure prevents condensation from ruining skirting timber.
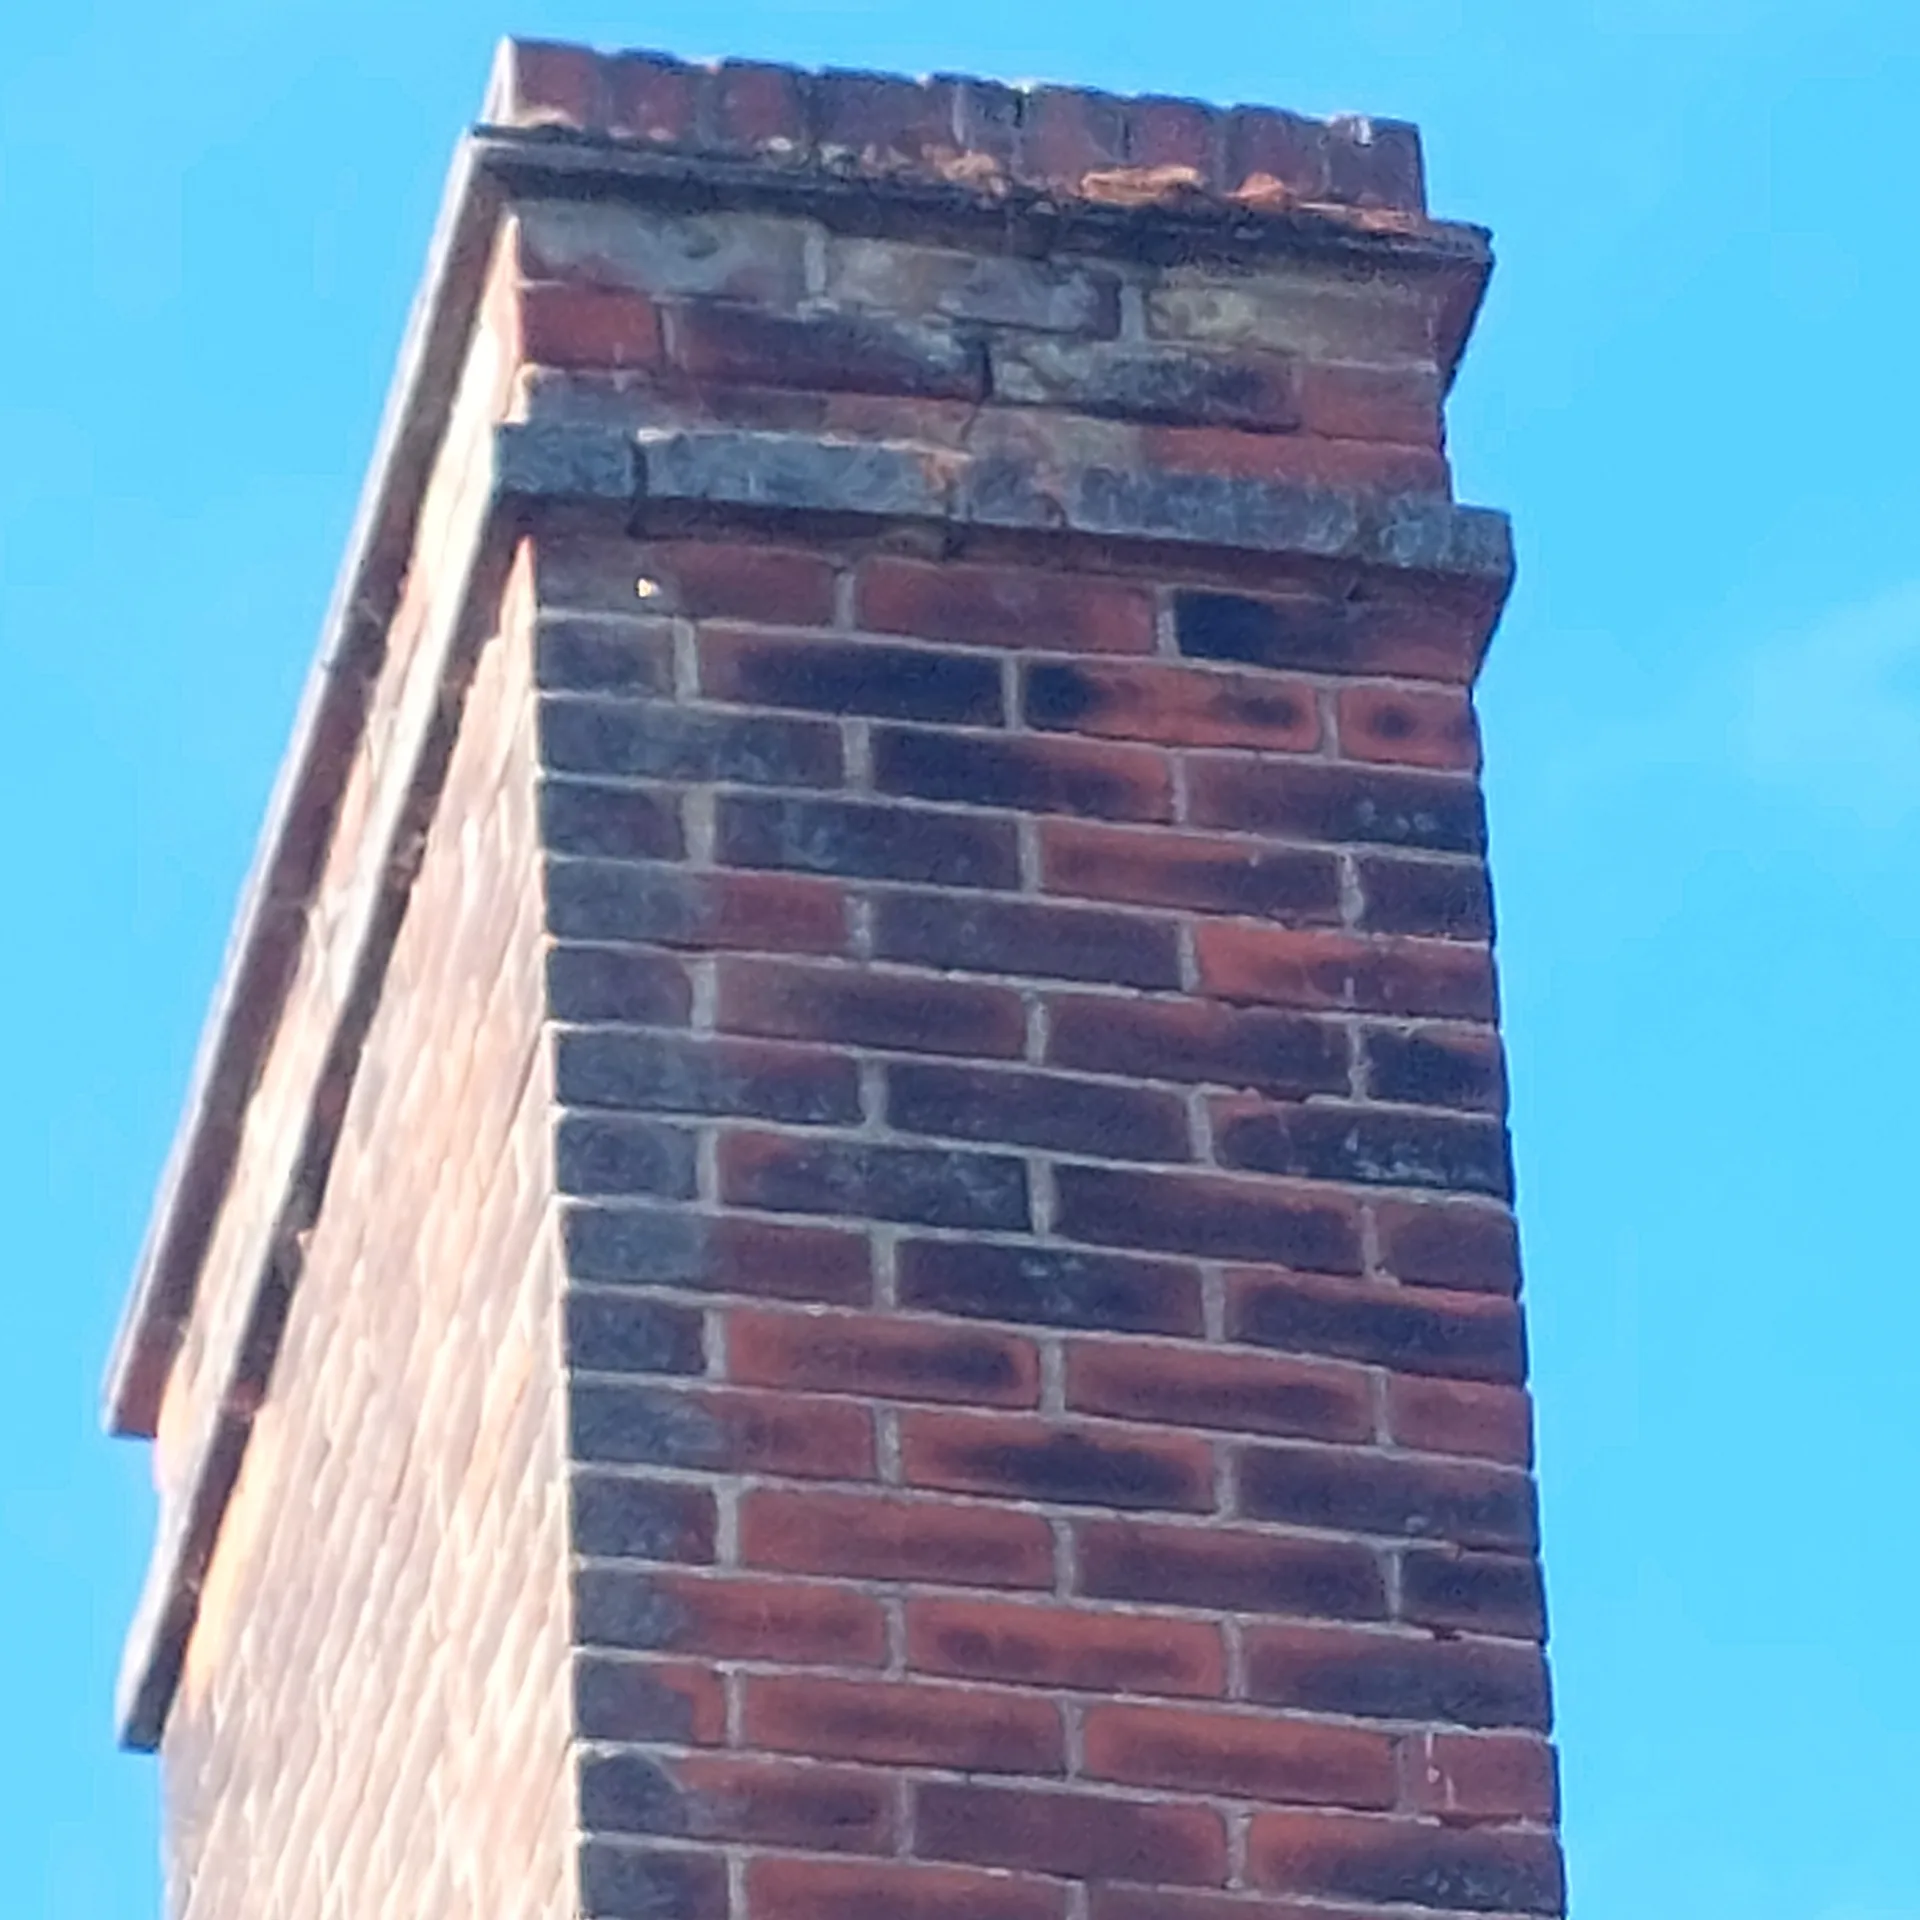
We kick off the chimney breast removal process with a thorough structural survey, pinpointing load-bearing elements and necessary reinforcements to uphold the building's integrity throughout the project.
Our team drafts precise architectural and engineering designs, incorporating any necessary steel supports or gallows brackets, all while managing required permissions and building regulations that pertain to chimney breast removal.
Our skilled craftsmen carry out the chimney breast removal process methodically, ensuring minimal disruption while preserving adjacent surfaces, reflecting our dedication to high-quality workmanship.
We meticulously install custom steel supports or gallows brackets to securely hold the remaining chimney stack, assuring stability and compliance with the specific structural standards for chimney breast removal.
Finally, we restore affected walls, ceilings, and floors from the removal process, addressing any cracks, failed lintels, or damage uncovered, achieving a flawless finish that aligns with the quality of our work.
Chimney breast removal in Brighton offers a significant increase in interior floor area, especially in spaces where optimising room function is crucial. Our careful approach sustains the building’s structural integrity, using expertly engineered supports where required. This attention to detail facilitates a smooth integration of the new space, enhancing your property's function and flow.
Removing chimney breasts involves more than just taking down brickwork; it necessitates expert restoration of any damage, such as cracked masonry or inadequate lintels. We ensure that structural assessments are thorough prior to the work commencing, maintaining compliance with all regulations. Our craftsmen then restore walls, ceilings, and floors impeccably, delivering a sophisticated finish that reflects the quality of your home.
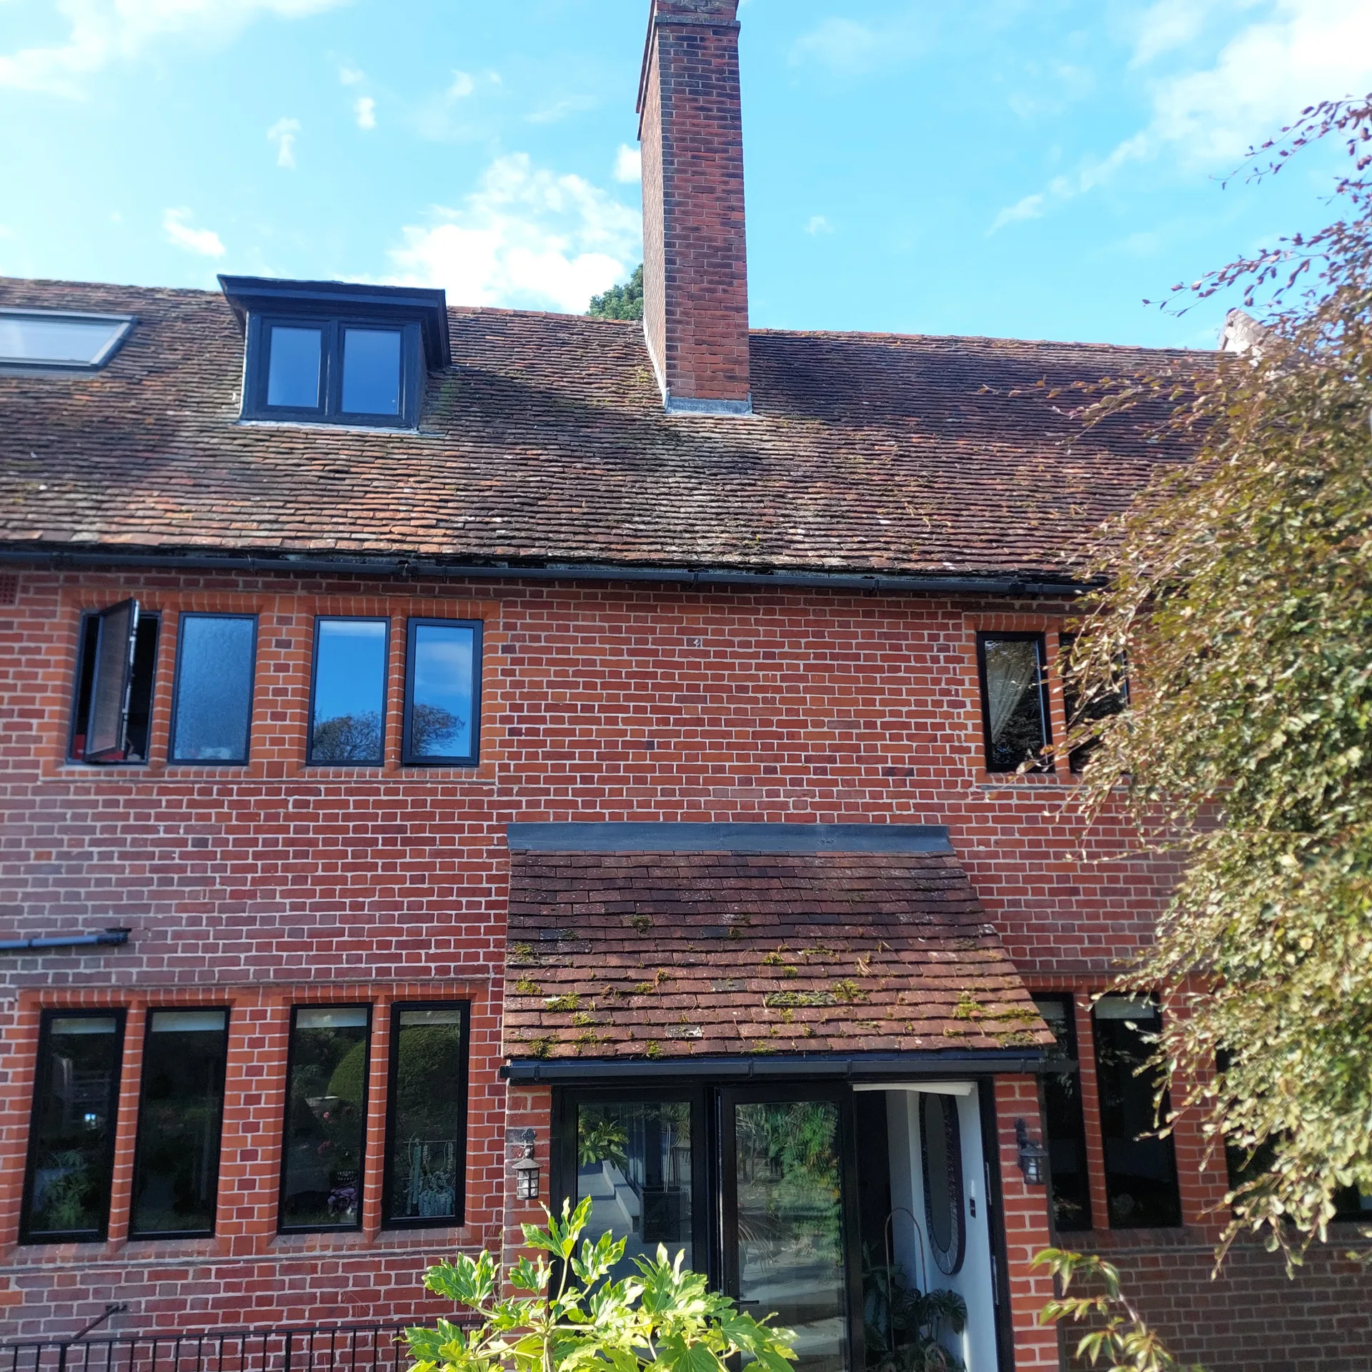
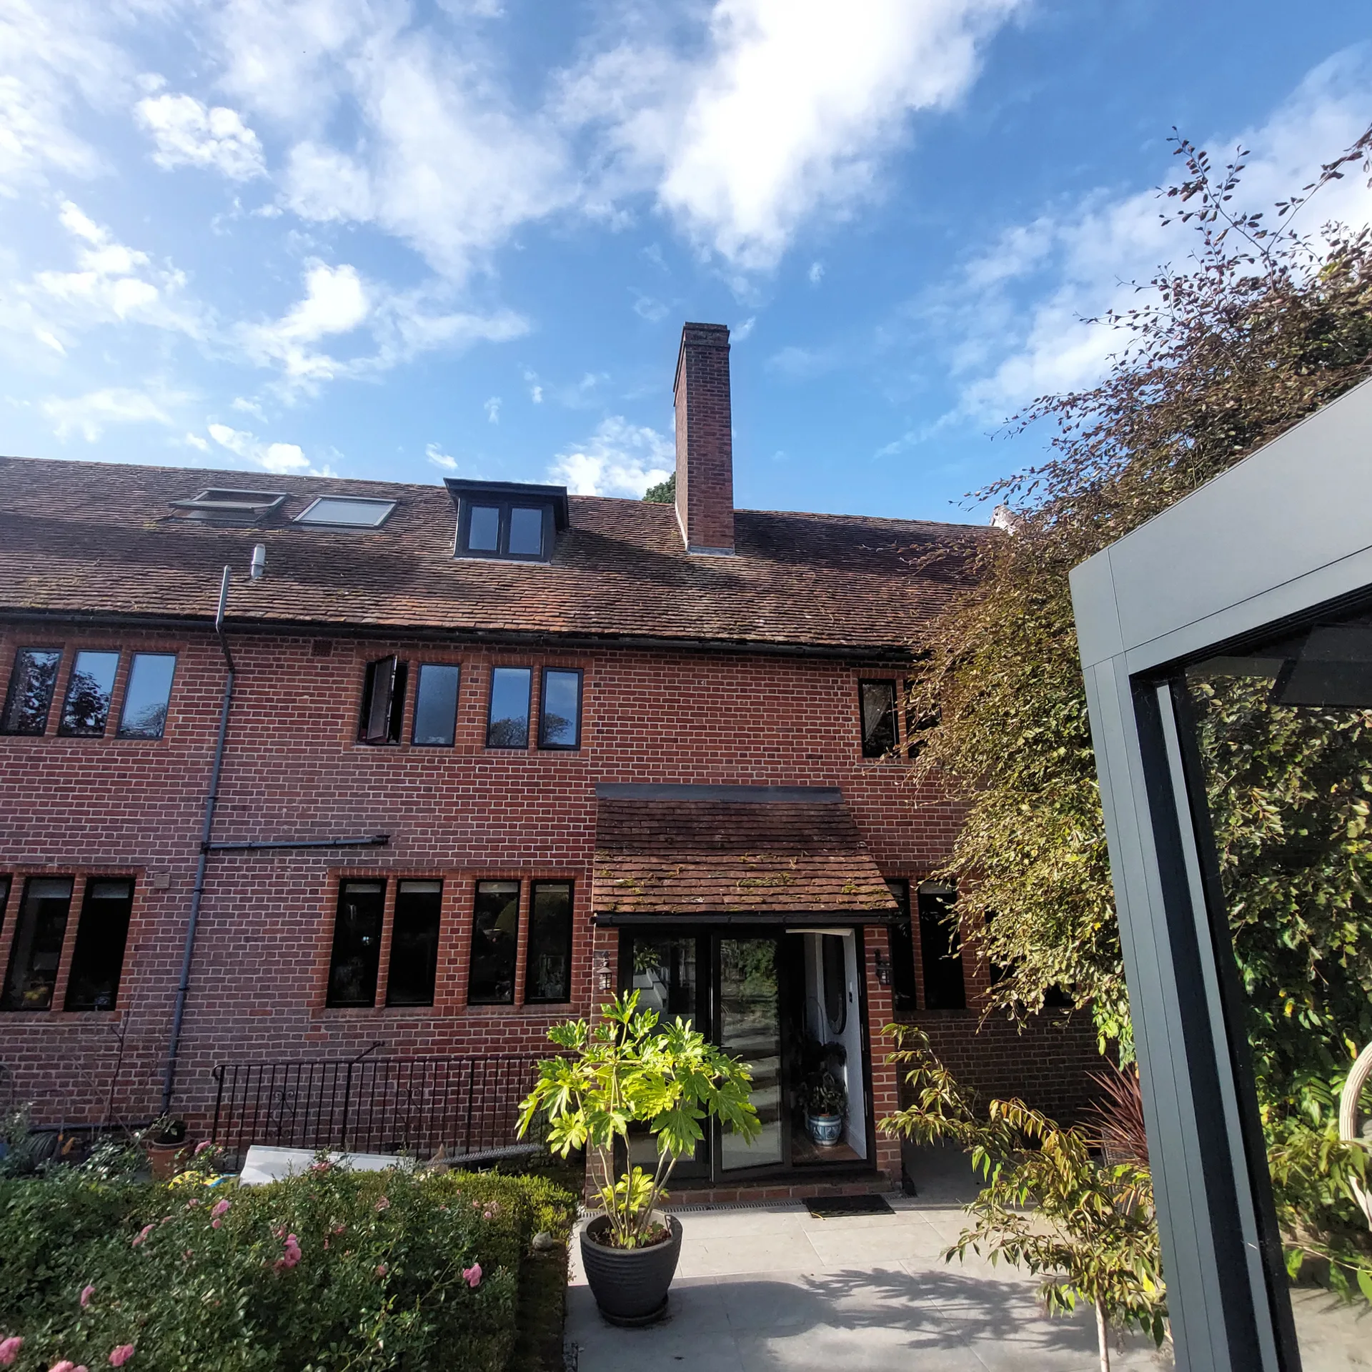
Party walls demand early conversations. Undertaking chimney breast removal in Brighton directly affects shared party walls between semi-detached or terraced properties. Your neighbour holds legal rights to written notice, and skipping this step stalls site work when disputes arise. A signed agreement or surveyor award should sit inside your project folder before deliveries arrive. That prevents costly arguments over hairline cracks in hallway plaster.
Inspectors must inspect steel supports. Covering fresh structural beams with fireline boards before a building control officer examines the steel bearing points creates severe headaches later. Selling a home without completion paperwork creates legal hold-ups, renegotiations, and endless mortgage complications down the line. Keep the final certificate safe with property deeds. It proves everything meets structural criteria.
Read small print with care. Many renovation quotes fail to explain whether waste disposal skips, skip permits on narrow public roads, and structural steel calculations fall inside basic pricing. Clear agreements define whether making good ceilings and replacing skirting boards are included or charged as extras later. Check verified reviews on TrustATrader - Approved Builders (profil z opiniami) to see how previous customers handled project scopes.
With 24 years of dedicated experience, we undertake chimney breast removal with meticulous care for structural integrity and design coherence. Each project starts with a full assessment to determine necessary supports, including steel beams or gallows brackets, ensuring the remaining chimney is supported securely. Our inclusive service addresses any cracked brickwork, failed lintels, or movement damage uncovered, achieving a perfect finish that respects the building’s heritage.
We provide a fully integrated design and build method for chimney breast removal, overseeing everything from the initial architectural design to final inspection. This unified approach eliminates the hassle of coordinating multiple subcontractors, offering a clear and streamlined process aligned with agreed timescales and budgets. Our expertise encompasses both structural work and meticulous finishing of affected areas, ensuring each aspect of chimney breast removal is executed flawlessly, enhancing the quality and aesthetics of your property.
We serve Brighton and the surrounding areas, providing expert chimney breast removal. Contact us for a free estimate or to arrange a visit on site as we work within 50 miles of our base.
approx. 50 milesDistance from our base · London Streatham
Call us+44 7868 233925Email usinfo@tgprestigerenovation.co.ukWe serve your areaBrighton and the surroundings
The Google map loads after you accept marketing cookies.
 Read all our reviews on TrustATrader
Kevin Boyle
We were recommended to use Tomas and his cheerful, skilled and totally reliable team by a neighbour. This was basically the side return and kitchen extension. Although we had some idea of what we wanted, Tomas patiently took us through his recommendations and incorporated as much of our original ideas as were practical. We felt from the very first day that we could trust him implicitly. He has excellent trade contacts and we never ever felt that we were not being listened to or taken for a ride! We are totally in love with the work his team has done. We also asked him to modernise a bathroom and carve out a wc ( powder room as the Americans like to call it) and incorporate a utility room... all done again to a very high standard. We recommended Prestige to an elderly friend who was reluctant and nervous about upgrading her rather ancient kitchen as she has bad experiences over the years with trades people. She is overjoyed. As with us there is simply nothing to complain about.
Jessica
Thomas and Jakob have recently finished a loft conversion for us. They have done an excellent job and went over and above in terms of helping and adapting to what we wanted. They were polite, helpful and all their workers were respectful during the process. The quality of the work is superb and I would highly recommend.
Lucas Krasusky-Black
Quick bathroom renovation. Team was in and out within a week delivering a high quality job. I have recommended Thomas to my friend Katie as she needed her kitchen refurbished

Experience the assurance of a Design and build service where every detail is expertly managed from concept to completion.

Experience the refinement of house extensions delivered by T&G Prestige Renovation, expertly crafted to transform your home.

Transform your property with a loft conversion that blends architectural precision, refined aesthetics and lasting functionality.
With our complete design service, professional 3D visualisations are included as standard. You can clearly see how your extension, loft conversion or renovation will look before construction begins - helping you make confident decisions from the very start.

Each project by our construction company delivers refined spaces, enhanced value, and a seamless client experience.
View ProjectsT&G Prestige Renovation is a construction company serving clients within a 50-mile radius of London.
Remove rugs, pictures, and soft furnishings from the room entirely, because fine soot and masonry dust seep through lightweight covers. Clear an unobstructed walkway through your hallway to the front entrance so workers can haul out heavy rubble rubble sacks without clipping furniture or door frames.
Standard removal usually covers taking down masonry and inserting steel supports, but replastering entire walls, reconnecting floorboards, and repainting are frequently priced as separate line items. Splicing hidden gas pipes or rerouting electrical wires discovered inside the chimney brickwork also requires extra trade work.
Clear photographs of the chimney breast, the room directly above it, the loft void, and the external chimney stack help immensely. Knowing whether neighbouring properties have already removed their matching stacks allows structural engineers to calculate beam sizes without opening up floorboards beforehand.
A local building control inspector inspects the installed steel beam before fire protection boarding goes on, then issues a formal completion certificate. You will also walk through the room with the site supervisor to inspect patched floor joists, level plastering, and general cleanliness across the site in Brighton.


