

Expert Structural Assessment
Chimney breast removal begins with a thorough evaluation to ensure that all necessary supports are identified and installed, preserving the integrity of your building.
We create greater living space and elegant proportions with our expert chimney breast removal tailored to homes in Woking. This process allows you to reclaim valuable floor area and improve the overall aesthetic of your property.

24 years of industry experience
Chimney breast removal stands as an excellent option for homeowners in Woking who wish to reclaim their valuable floor space. By carefully dismantling the chimney breast, we create a more open and adaptable interior layout. This service proves particularly useful in period homes or older buildings where chimney breasts often dominate the living areas, allowing for enhanced room functionality while preserving the structural integrity of the home.
Homeowners aiming for a fresh, contemporary look hugely benefit from chimney breast removal in Woking. The procedure we undertake ensures that any remaining chimney stack is supported with well-engineered steel or gallows brackets, keeping everything safe while enabling sleek, streamlined walls and ceilings. Consequently, chimney breast removal contributes to a refined, minimalist interior design that aligns with modern trends, elevating your property’s appeal.
For property investors and developers in Woking, chimney breast removal is a practical method to increase both a building’s usable space and its market value. We oversee the entire process, including structural evaluations and repairs such as fixing cracked brickwork or replacing failed lintels as needed. Our approach to chimney breast removal guarantees smooth integration into larger renovation or expansion projects, ensuring compliance and quality throughout.
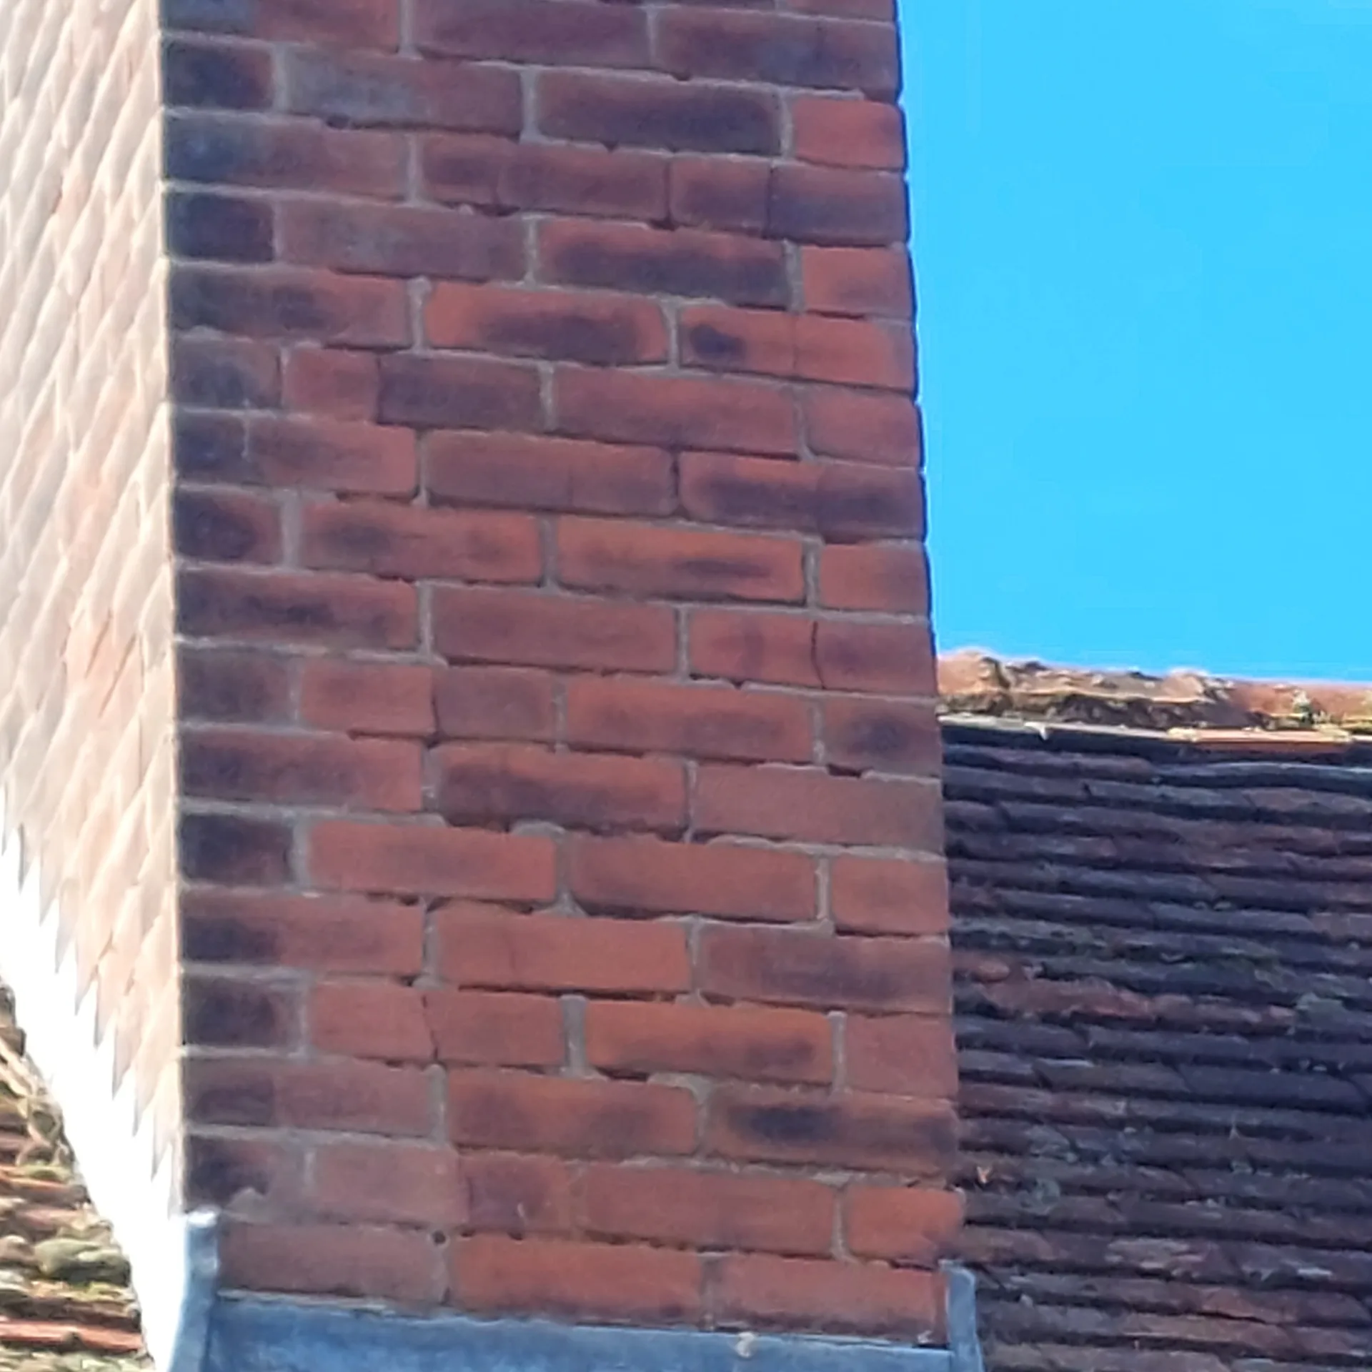
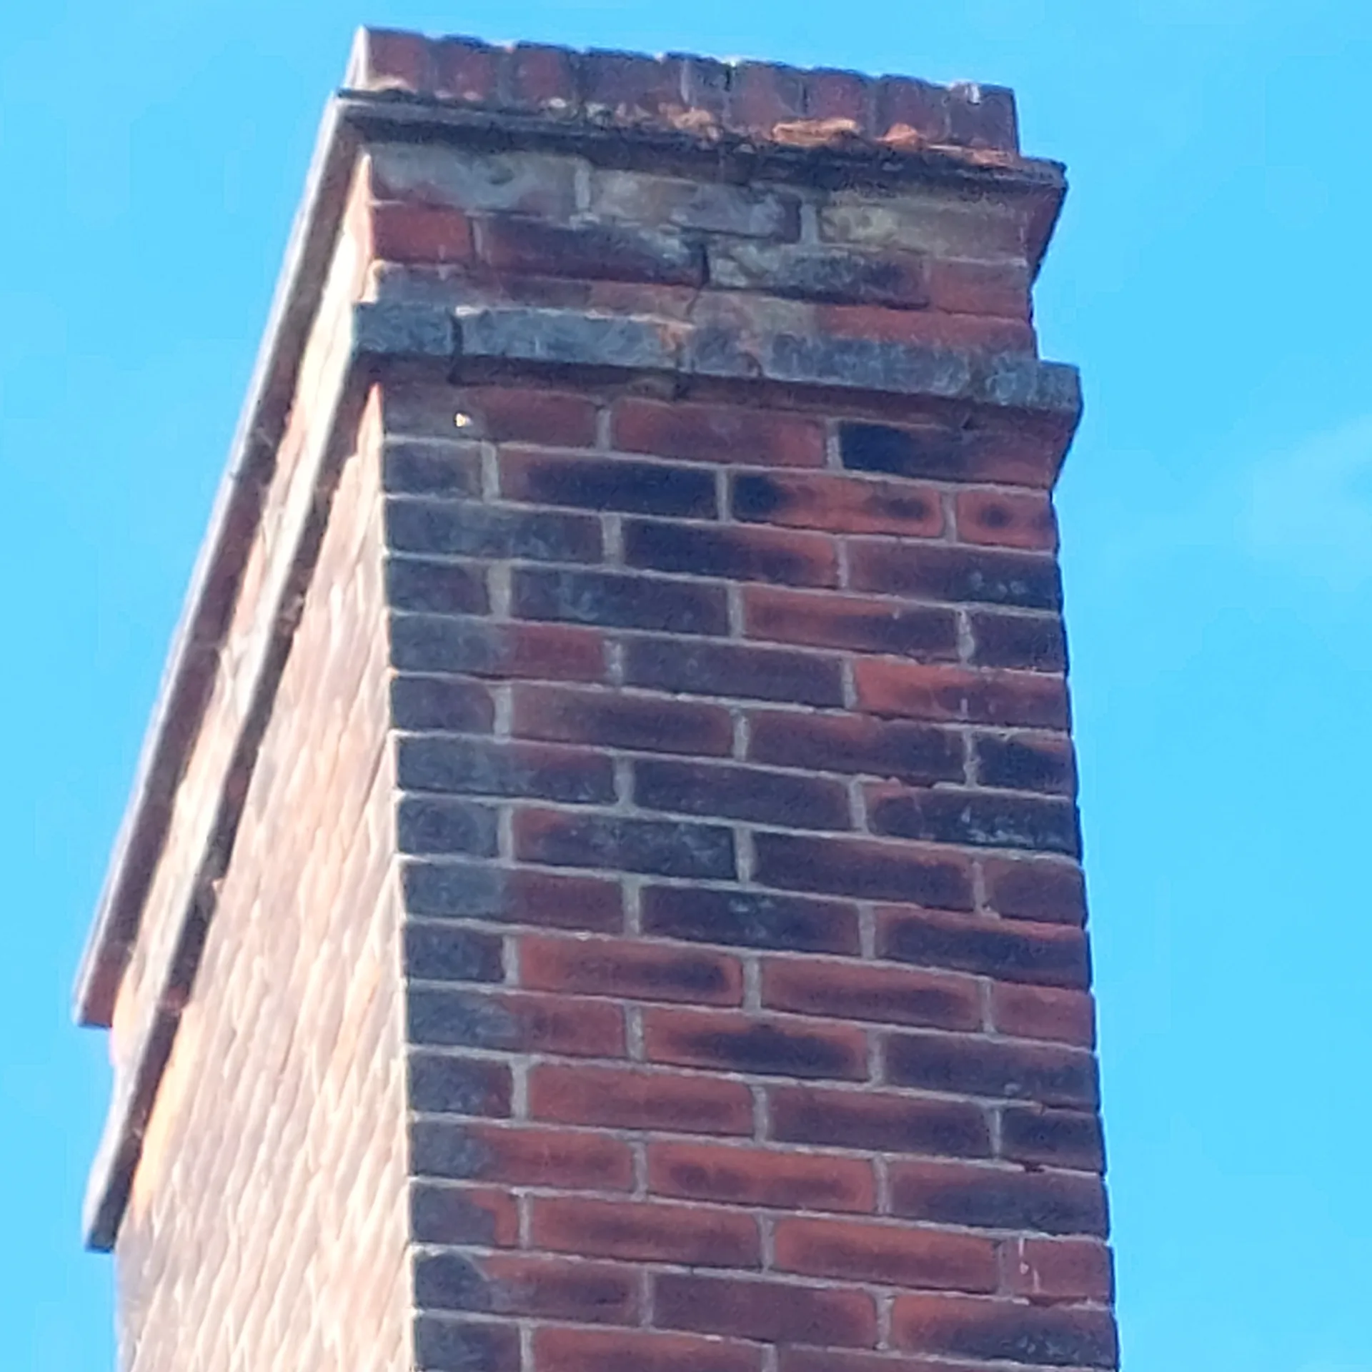
Dust spreads fast. You should strip nearby bookcases, pull soft rugs away from skirting boards, and pack small trinkets into crates before the heavy hammers start swinging. When arranging chimney breast removal in Woking, clearing out the hallway down to the front entrance prevents masonry rubble from scuffing your wallpaper during daily hauling. We also tape thick polythene screens across the lounge doorways. Heavy soot hides inside old masonry crevices.
Vibrations travel downward. Dropping broken hearth bricks onto bare tongue-and-groove pine planks easily cracks ancient joists below the ground floor. We screw thick sheets of plywood right over the floorboards to absorb impact shocks from falling mortar chunks. Take down wall clocks in the adjoining dining room as well. A falling sledgehammer blow on shared brickwork shivers fragile plaster mirrors off their hooks instantly.
Chimney breast removal begins with a thorough evaluation to ensure that all necessary supports are identified and installed, preserving the integrity of your building.
Managing the chimney breast removal process under one contractor provides a structured workflow, eliminating the hassle of coordinating multiple trades or permits.
The dismantling process is executed with utmost care, minimising disruption while maintaining the quality of adjacent walls, ceilings, and floors.
Any damage found during chimney breast removal, such as cracked brickwork or faulty lintels, is expertly repaired, ensuring structural soundness and aesthetic appeal.
Removing chimney breasts cultivates a more expansive and adaptable environment, increasing usable floor area and enhancing interior design possibilities within your home.
Every chimney breast removal is conducted in full compliance with building regulations and structural engineering standards, assuring clients of the safety and legality of our work.
Our approach provides clear timelines and cost estimates, reflecting our dedication to reliability and client trust.


We execute chimney breast removal with precise attention to the structural needs of your home in Woking. Each project begins with an extensive assessment to identify any cracked brickwork, failed lintels, or other issues that could impact stability. Using gallows brackets or custom steel supports to bear the chimney stack, we ensure the structure’s integrity is maintained throughout the process. This careful method allows us to uphold the highest engineering standards.
Our chimney breast removal service aims to improve your property’s spatial quality while keeping a polished finish. Beyond careful dismantling, we focus on restoring walls, ceilings, and floors with exceptional craftsmanship. This meticulous integration preserves the aesthetic harmony of your interiors. With two decades of experience, we ensure chimney breast removal transforms your space with lasting quality.
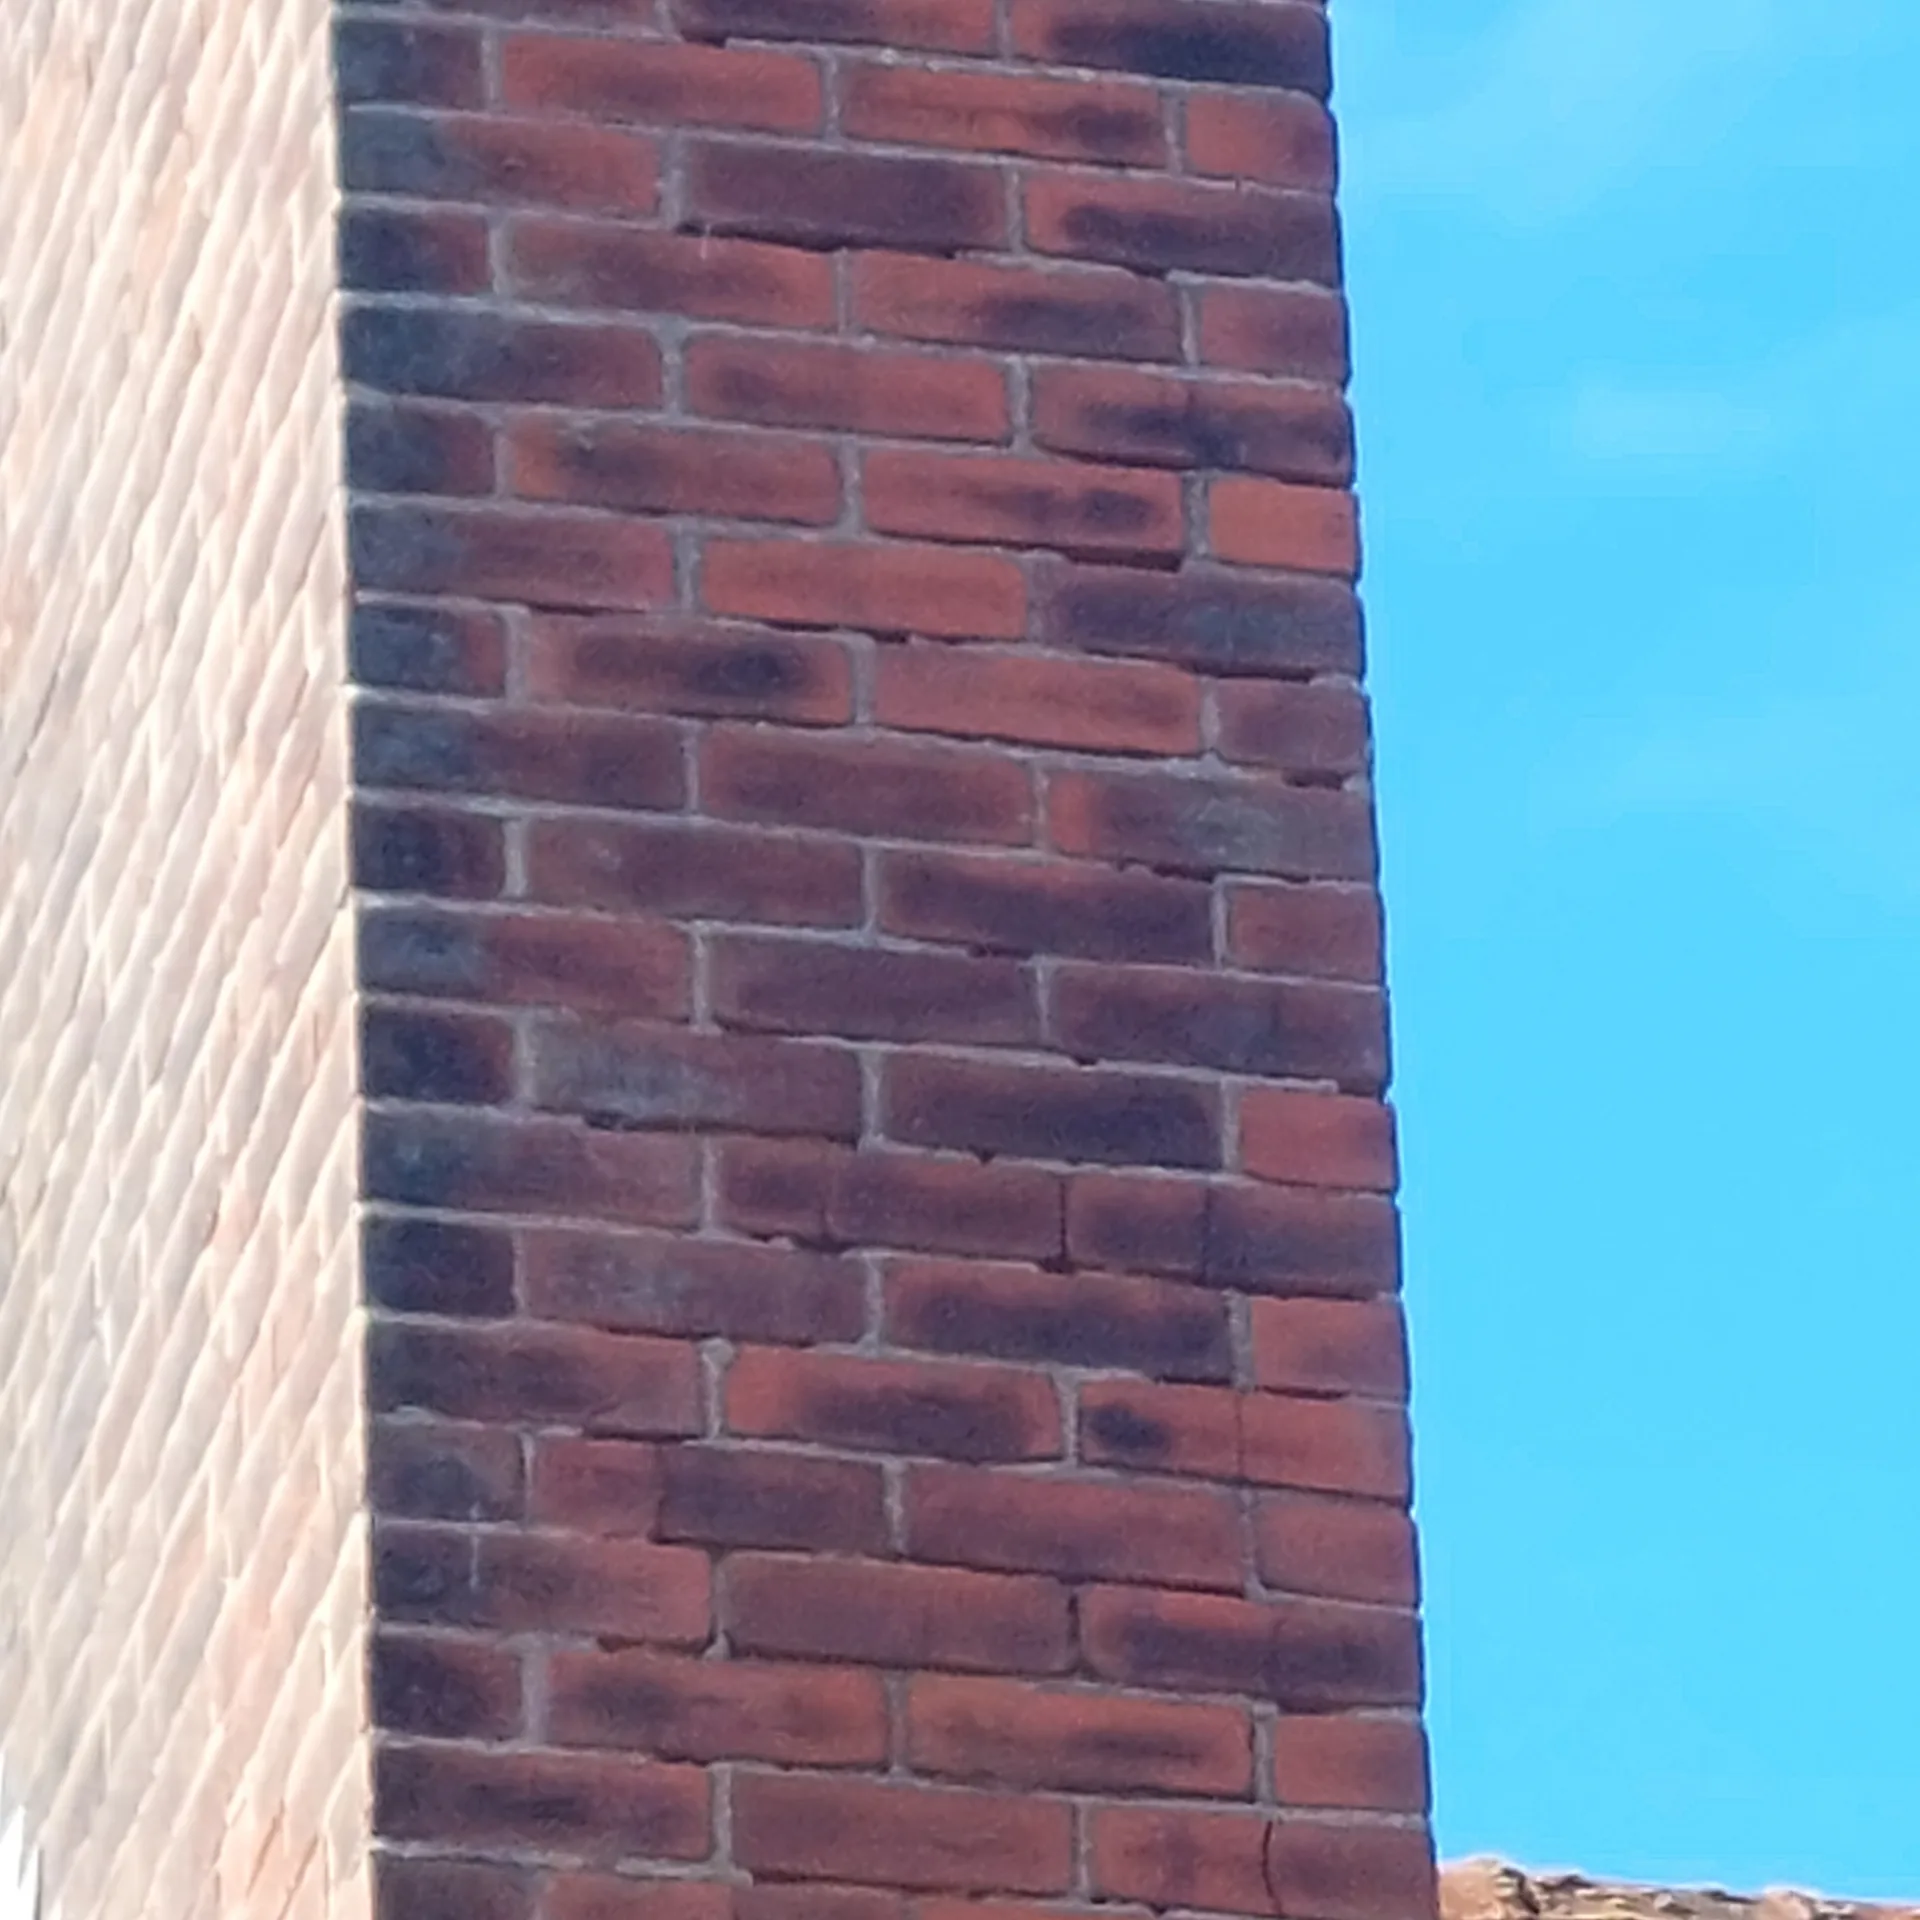
We begin the chimney breast removal process with a thorough structural survey, identifying load-bearing elements and necessary reinforcements to sustain the building's integrity during works.
Our team creates precise architectural and engineering plans, incorporating steel supports or gallows brackets as needed, while also managing permissions and regulations vital to chimney breast removal.
The chimney breast removal is performed methodically by our craftsmanship team, minimising disruption while preserving adjacent surfaces, reflecting our commitment to careful workmanship.
We install custom steel supports or gallows brackets to safely carry the remaining chimney stack, guaranteeing long-term stability and compliance with structural standards required for chimney breast removal.
In the final phase, walls, ceilings, and floors affected by the removal are restored, addressing any cracked brickwork or movement damage that was uncovered during the process, delivering a flawless finish.
Old flues hide cables. Previous owners often ran twin-and-earth electrical leads directly behind hollow chimney breast plasterboard to feed wall-mounted televisions or alcove reading lamps. Before starting chimney breast removal in Woking, an electrician must isolate those active circuits at the main fuseboard. This step prevents live wires from being severed by cold chisels during brick strip-downs. Dead circuits get pulled clear.
Dismantling reveals dead lines. Rusty iron gas feeds that once fuelled old parlor heaters often sit buried directly beneath the hearth screed. You cannot simply tile over an uncapped pipe run. A registered gas engineer must trace that feed back to the meter and cap it off safely. The remaining void then receives dry gravel before floor patching.
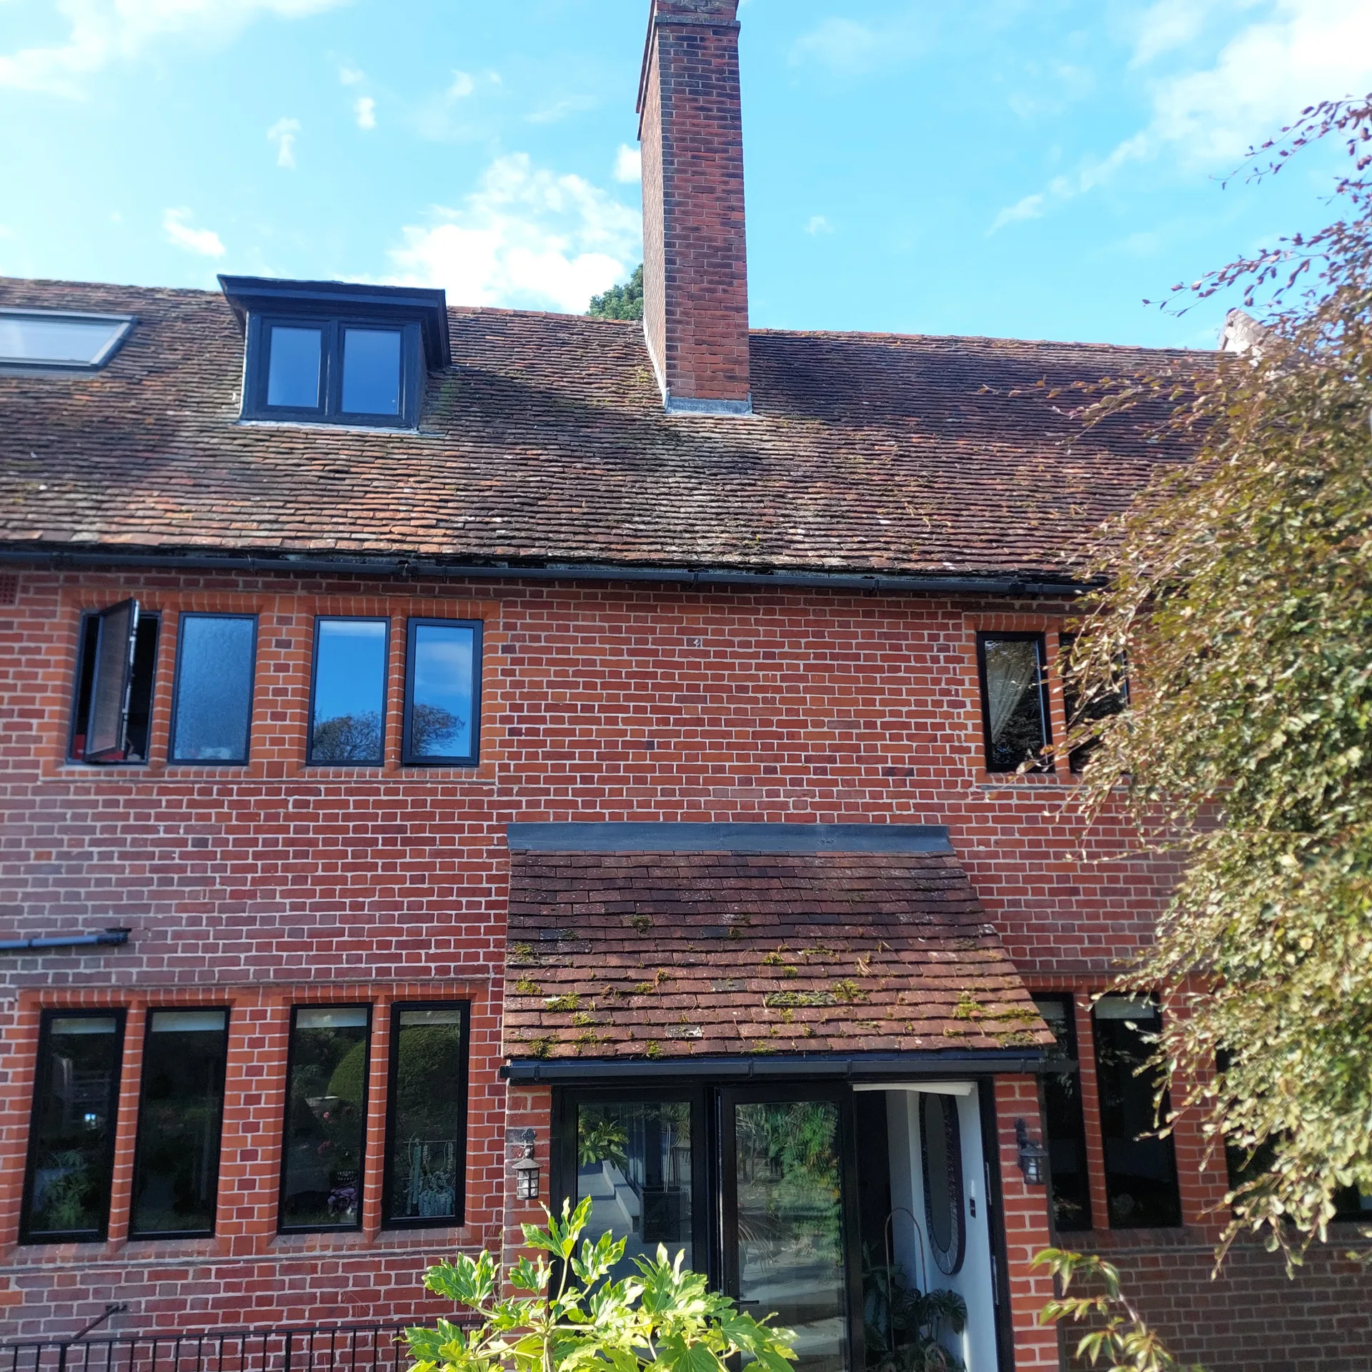
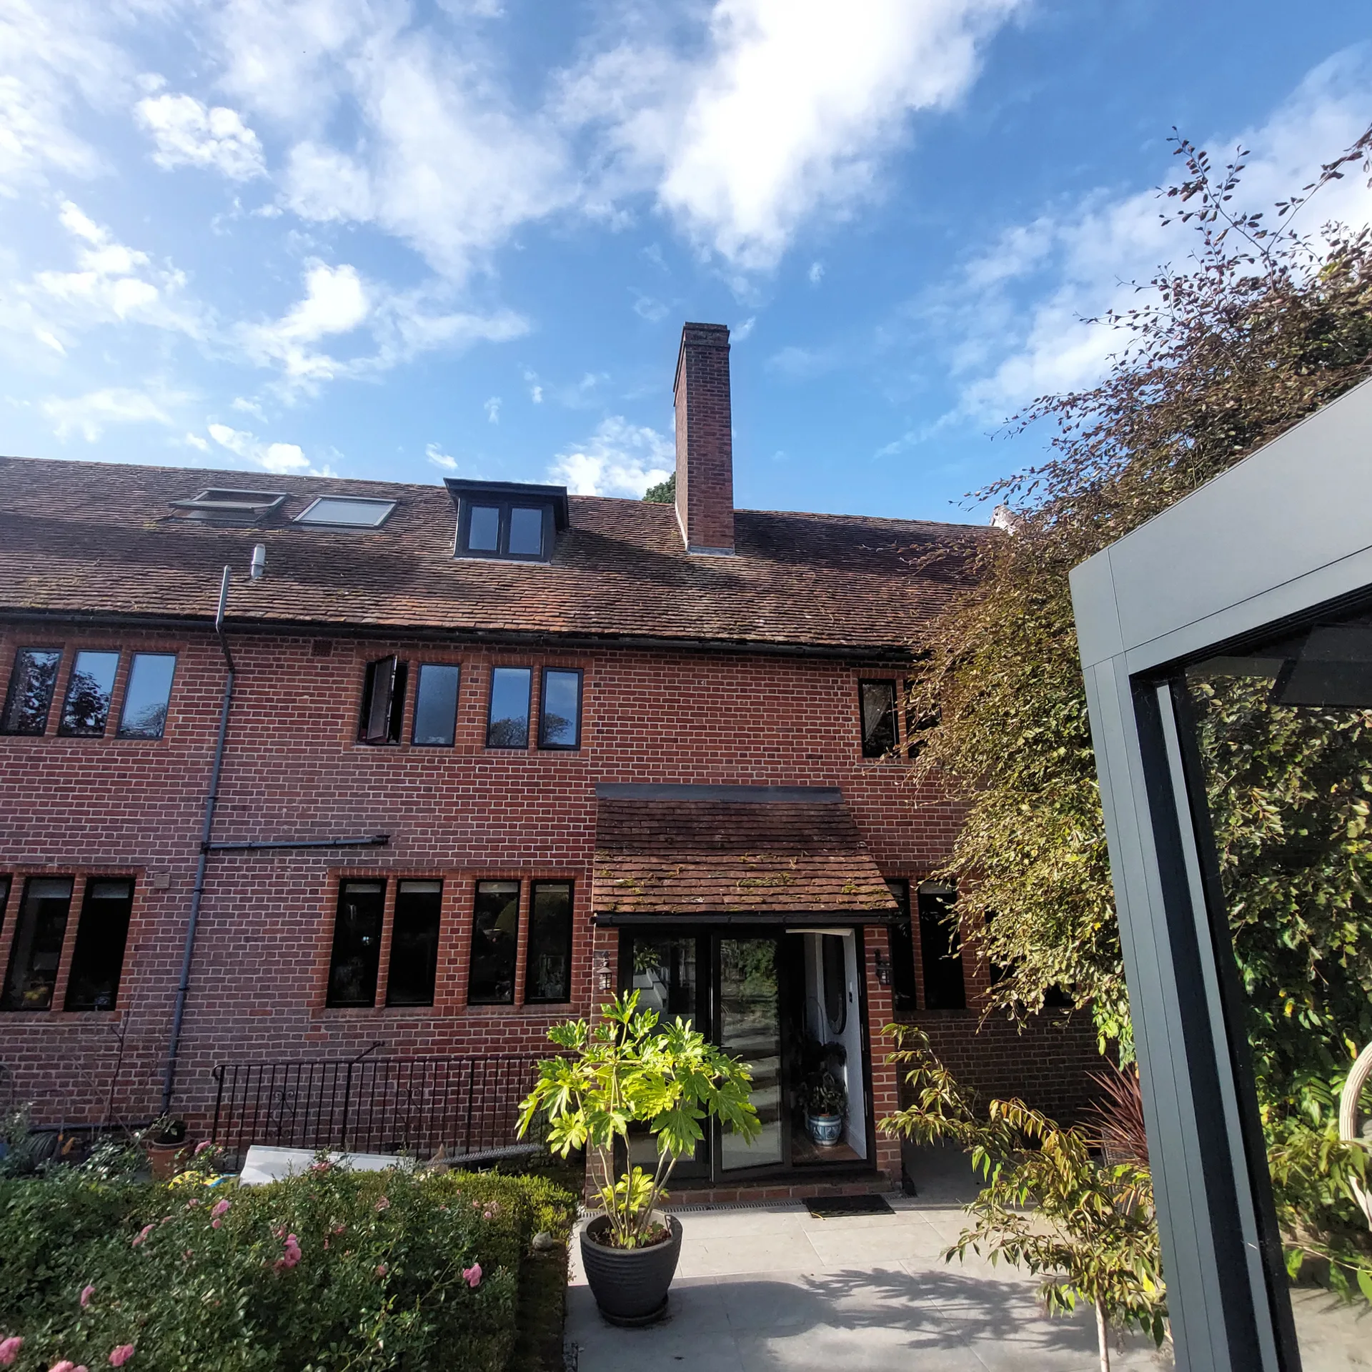
Water finds every crack. Opening up upper chimney stacks while autumn storms lash the roof tiles lets rainwater soak fresh ceiling joists before the brickwork can dry. Wet plaster takes weeks to cure when November damp sets into exposed external brick skins. Carrying out chimney breast removal in Woking during heavy rain means tarping external roof flashing securely. Dripping rainwater softens lime mortar quickly.
Cold draughts drop temperatures. Stripping brick columns out of an exterior wall opens a direct conduit for freezing winds until exterior insulation gets packed between replacement studs. Rooms lose heat rapidly while doorways stay propped open for wheelbarrows carrying heavy debris outside. We place temporary foam baffles against exposed brick gaps to stop internal pipes from freezing overnight. Frost ruins wet bonding plaster.
Dry weather brings dust. Scorching summer heat causes ancient flue soot to turn into powdery black clouds that escape through tiny cracks around taped sheeting. Opening garden patio doors creates a wind tunnel that blows dark debris deep into kitchen cabinets. We mist dry chimney throats with fine water sprays to keep soot clumps heavy while loading buckets. Wet soot stays put on drop cloths.
With 24 years in the business, we approach chimney breast removal with careful attention to structural integrity and design. Every project starts with an thorough assessment to identify supports like steel beams needed to safely maintain the chimney. Our service includes fixing any cracked brickwork, failed lintels, or movement damage we find, ensuring a perfect finish that honours the building’s original character.
We provide a completely integrated design and build experience, managing chimney breast removal from architectural design to execution and inspection. This approach keeps clients from having to deal with multiple subcontractors, ensuring a clear process that aligns with timelines and budgets. Our knowledge in structural work and finishing ensures that every facet of chimney breast removal is executed with care, improving the spatial quality and aesthetic of your property.
In Woking, we deliver local chimney breast removal services tailored for your needs. Contact us by phone for a free estimate or to arrange a site visit, covering this area within a 25-mile radius from our base.
approx. 25 milesDistance from our base · London Streatham
Call us+44 7868 233925Email usinfo@tgprestigerenovation.co.ukWe serve your areaWoking and the surroundings
The Google map loads after you accept marketing cookies.
 Read all our reviews on TrustATrader
Lucas Krasusky-Black
Quick bathroom renovation. Team was in and out within a week delivering a high quality job. I have recommended Thomas to my friend Katie as she needed her kitchen refurbished
Philippa Lacey
We couldn't be happier with the bathroom refurbishment completed by the T&G Prestige Refurbishment team. From the initial meeting I could tell Tom just really understood our requirements. The team were punctual, complete professionals, kept us updated all along the transformation process - and finished within the timescale initially indicated. If I had any other projects I would happily request their assistance - highly recommended!
Kevin Boyle
We were recommended to use Tomas and his cheerful, skilled and totally reliable team by a neighbour. This was basically the side return and kitchen extension. Although we had some idea of what we wanted, Tomas patiently took us through his recommendations and incorporated as much of our original ideas as were practical. We felt from the very first day that we could trust him implicitly. He has excellent trade contacts and we never ever felt that we were not being listened to or taken for a ride! We are totally in love with the work his team has done. We also asked him to modernise a bathroom and carve out a wc ( powder room as the Americans like to call it) and incorporate a utility room... all done again to a very high standard. We recommended Prestige to an elderly friend who was reluctant and nervous about upgrading her rather ancient kitchen as she has bad experiences over the years with trades people. She is overjoyed. As with us there is simply nothing to complain about.

Experience the assurance of a Design and build service where every detail is expertly managed from concept to completion.

Experience the refinement of house extensions delivered by T&G Prestige Renovation, expertly crafted to transform your home.

Transform your property with a loft conversion that blends architectural precision, refined aesthetics and lasting functionality.
With our complete design service, professional 3D visualisations are included as standard. You can clearly see how your extension, loft conversion or renovation will look before construction begins - helping you make confident decisions from the very start.

Each project by our construction company delivers refined spaces, enhanced value, and a seamless client experience.
View ProjectsT&G Prestige Renovation is a construction company serving clients within a 50-mile radius of London.
Clear all furniture from the affected room and empty cupboards on the opposite side of shared walls. Heavy vibrations can shake ornaments loose through brickwork. Pack away soft furnishings, curtains, and rugs because soot penetrates thin fabric easily, even when rooms are taped off with protective plastic sheeting.
The right choice depends on what sits above the room being altered. Carrying out chimney breast removal in Woking often requires a steel beam running onto party walls if bedrooms still use their fireplaces above, whereas simple gallows brackets might suffice if the entire stack above roof level was already taken down.
Work halts if we expose unsupported masonry belonging to a neighbouring chimney flue, or live gas pipes embedded within the brick core. Stripping stops immediately until a gas technician caps the pipe or a surveyor inspects the neighbour's brickwork to recalculate the temporary prop positions safely.
A municipal building control officer visits your home to inspect the inserted steel supports before fresh plasterboard covers the metal. Once they issue the formal completion certificate, your builder makes good any small hairline settling cracks that occasionally appear around new timber studs after drying out.


