Call now +44 7868 233925

Underpinning in Reading

We enhance the structural integrity of your property with underpinning solutions designed for long-lasting performance and precision. Underpinning in Reading is essential for stabilizing foundations compromised by soil movement or structural settlement.

Google
5.0

24 years of industry experience

Request Your Free Consultation

Who Benefits from Underpinning Services?

Foundations Facing Issues

Underpinning is key for property owners in Reading whose foundations are at risk due to soil movement or structural settlement. When the original foundation fails to provide adequate support, underpinning serves as a precise engineering measure to restore stability. We carry out underpinning with attention to detail, ensuring the building’s integrity remains intact throughout.

Facilitating Structural Enhancements

When projects like house extensions, loft conversions, and basement transformations are underway, existing foundations often face additional loads. Incorporating underpinning correctly helps reinforce these foundations to safely support increased demands within Reading. Our approach harmonizes underpinning within our design and build framework, ensuring a high standard from initial concept to completion.

Safeguarding and Increasing Value

For investors and property owners looking to preserve or enhance the value of their assets without demolition, underpinning in Reading is a strategic approach. It protects historic or aging buildings by stabilizing their foundations for longevity and safety. We implement underpinning within a clear, transparent process, achieving results that meet both budget and timeline expectations.

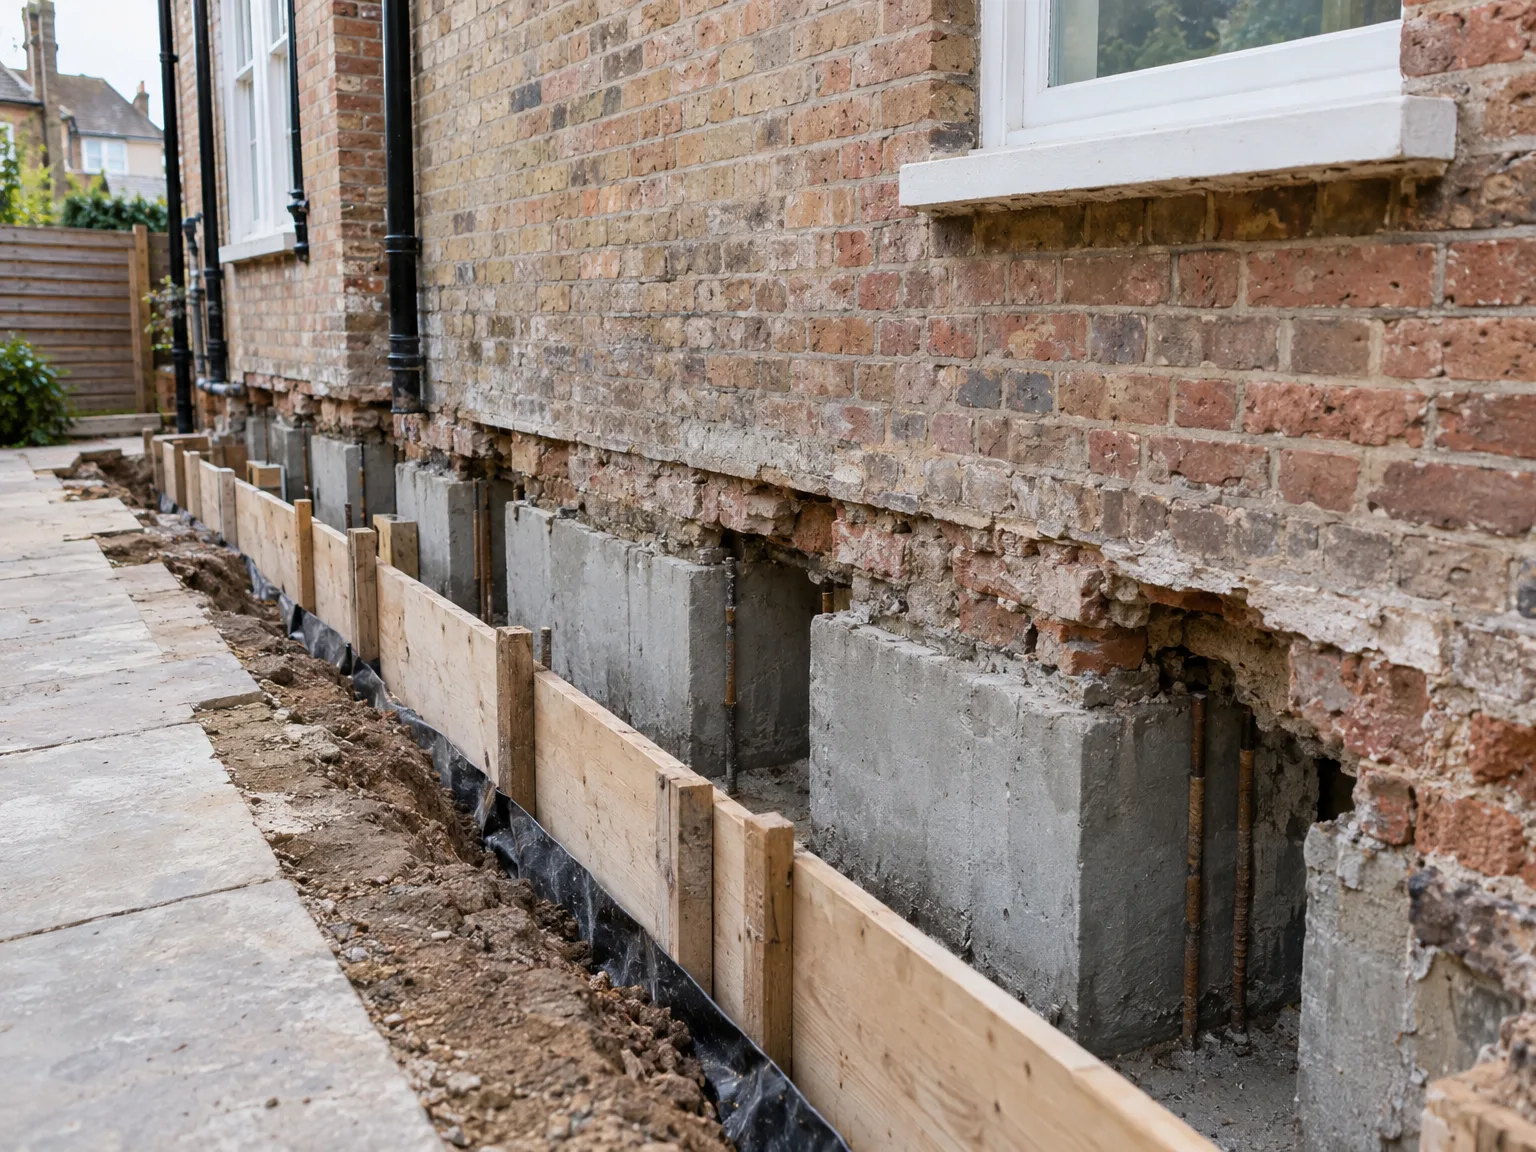
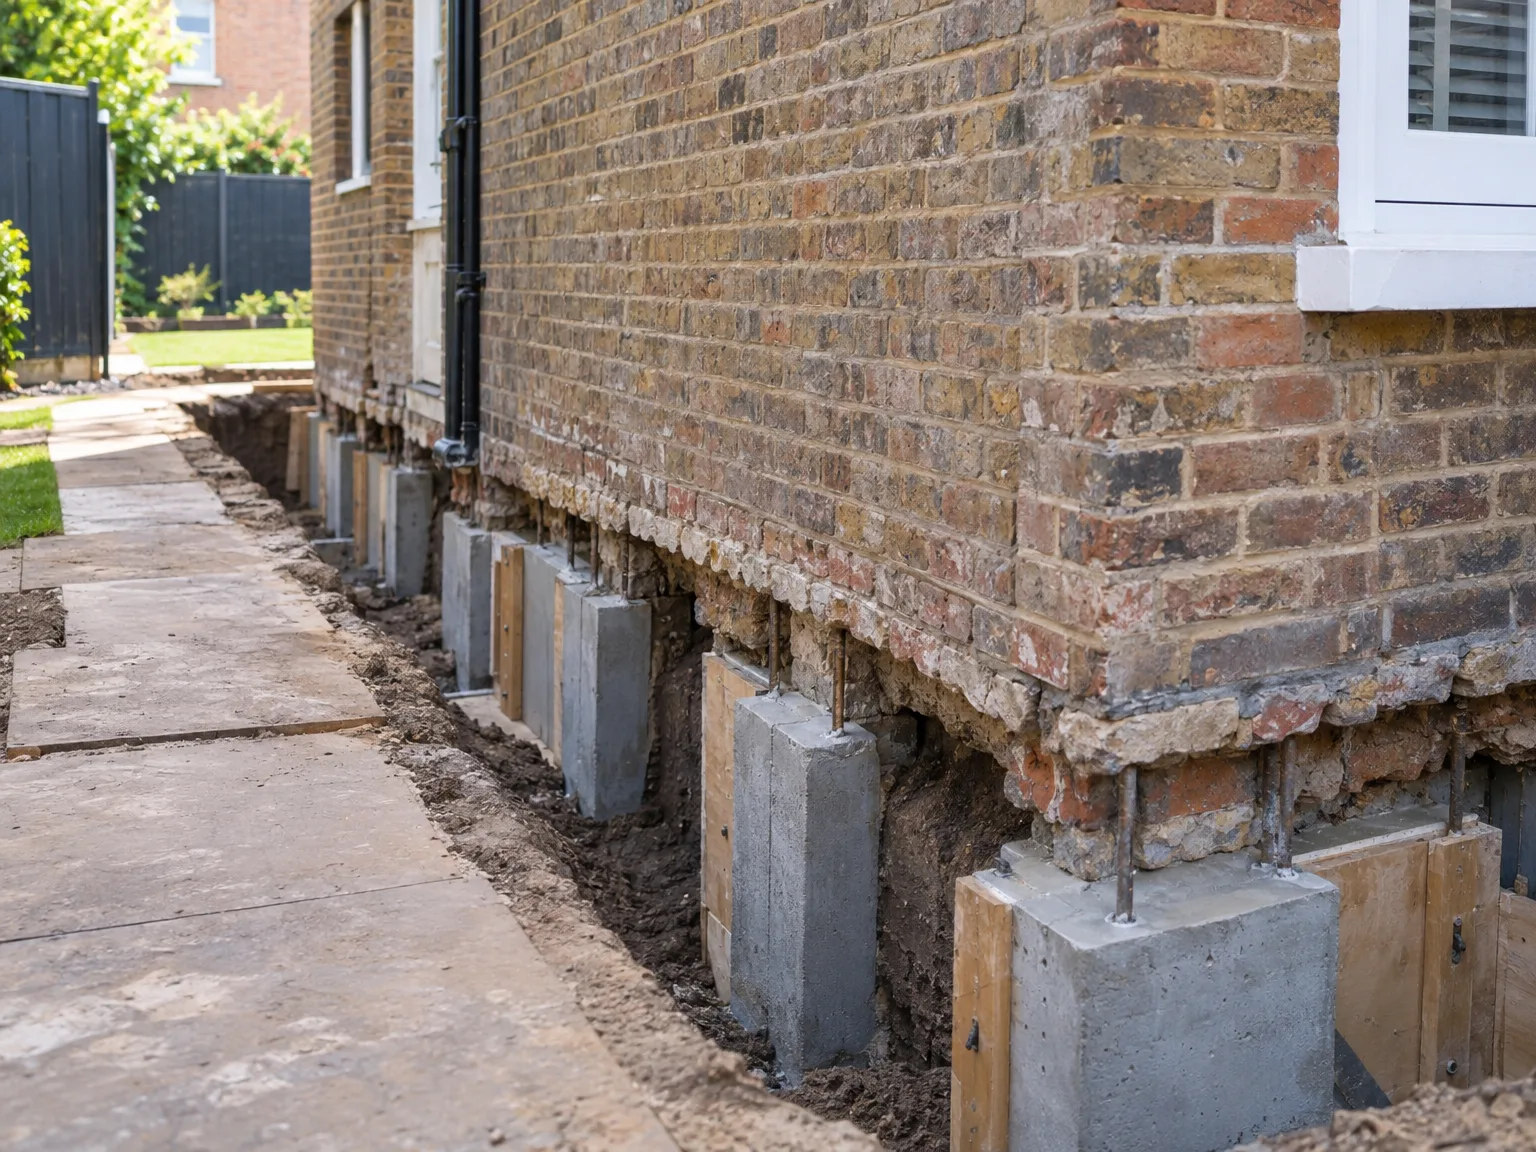
Foundation underpinning with concrete support blocks strengthening brick house structure
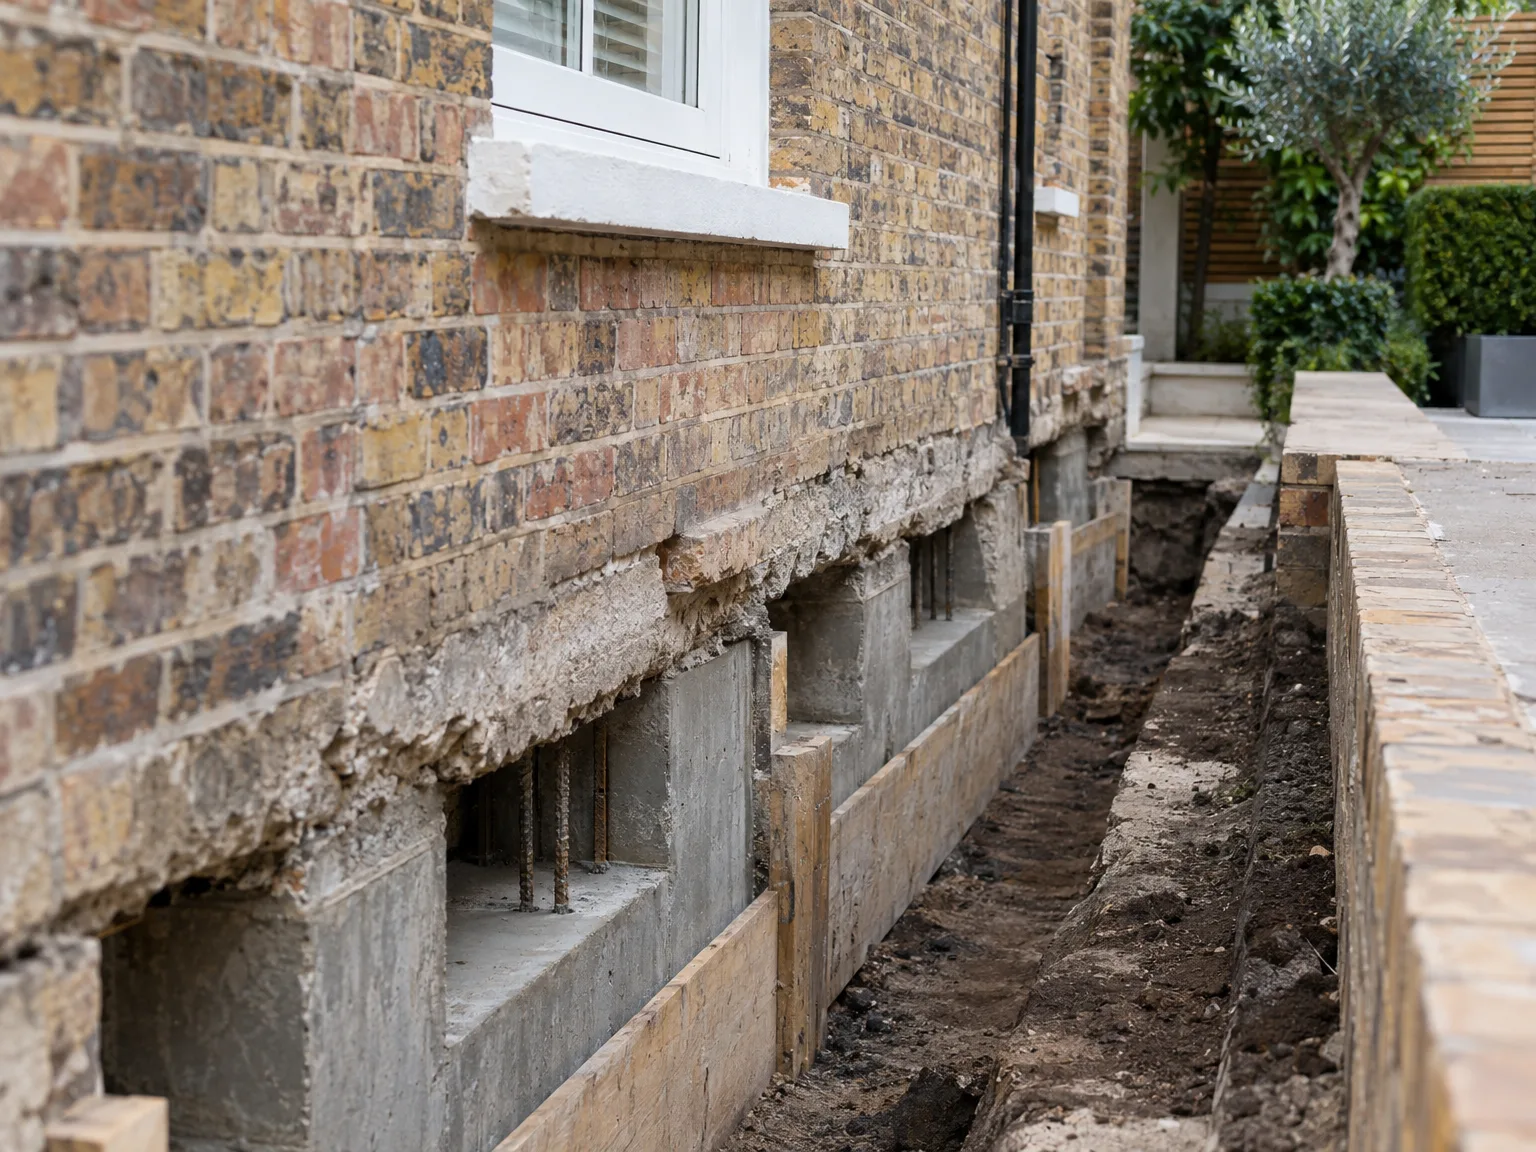
Brick house foundation underpinning showing concrete beam supports and structural foundation work

Understanding Our Underpinning Service in Reading

Foundation Reinforcement Techniques

Underpinning serves as a precise engineering intervention to stabilize and enhance foundations compromised by soil movement. At our company, underpinning in Reading is executed with diligence, ensuring the building’s stability throughout the operation. This is particularly crucial for basement conversions and extensions, which require added support.

Step-by-Step Execution

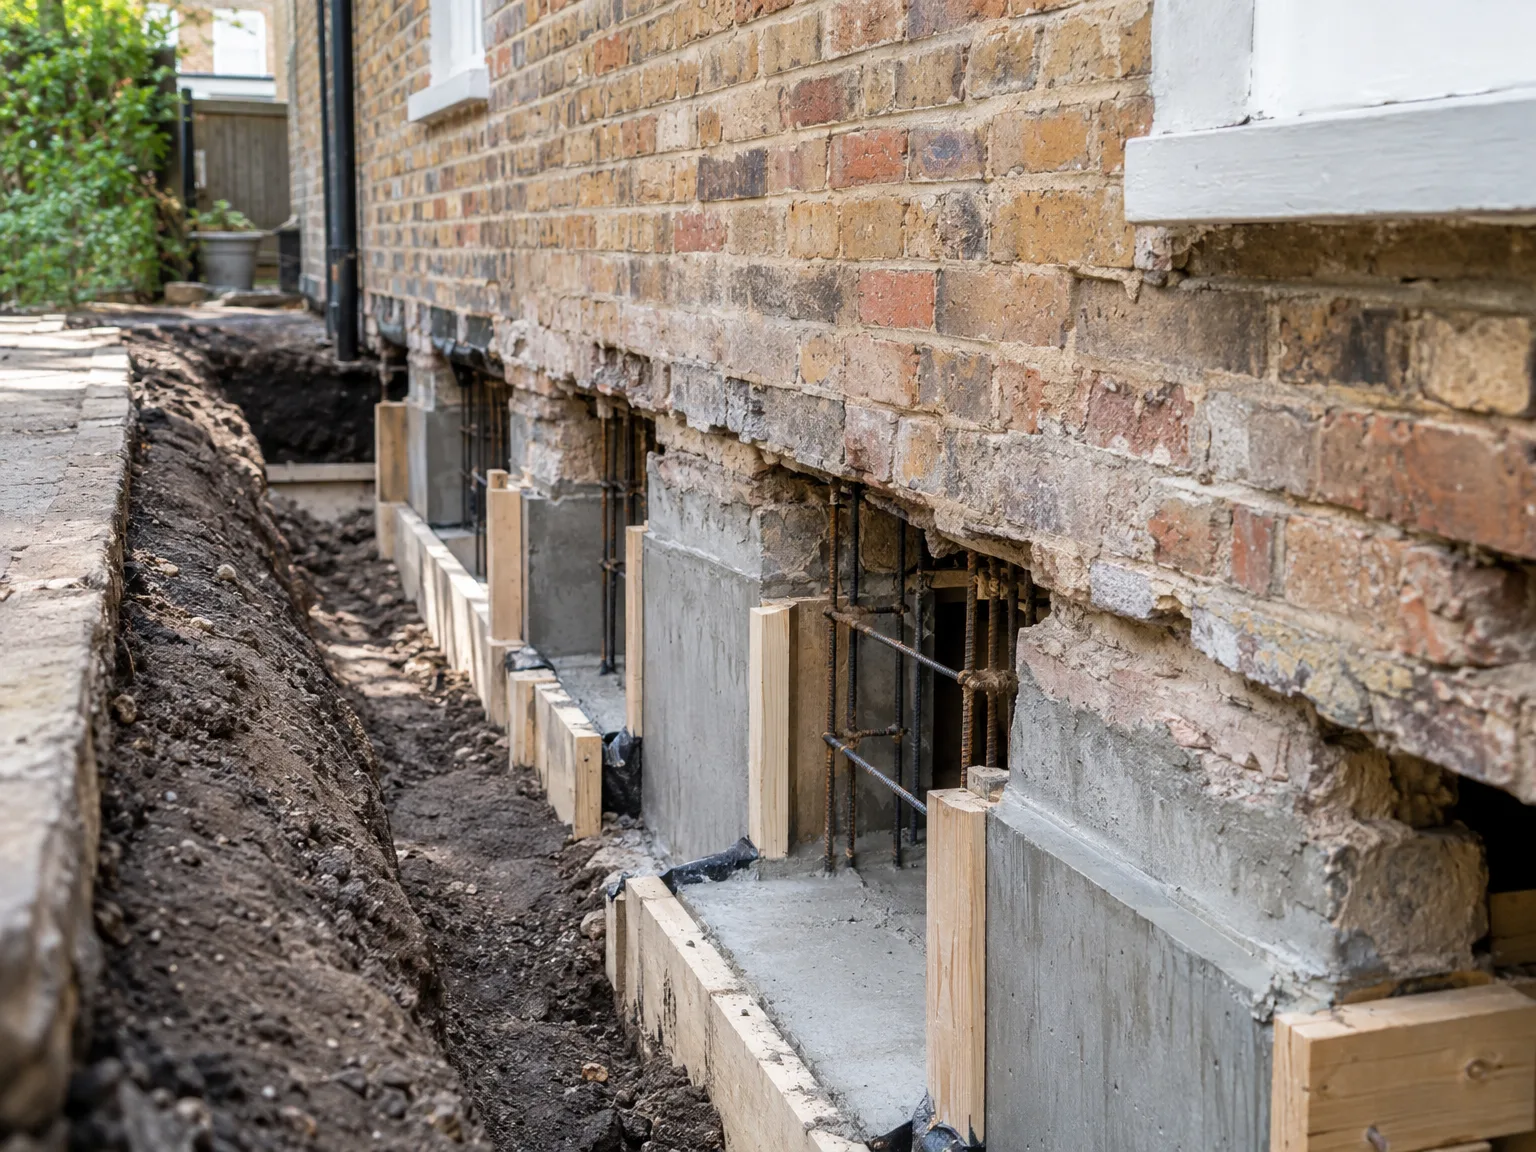
The underpinning process involves carefully excavating beneath existing foundations in a controlled manner to avoid disruption. We install new support structures, such as concrete piers or beams, transferring the load to stable soil layers below. By adhering to rigorous engineering standards in Reading, we incorporate underpinning seamlessly into our full design and build service to achieve lasting results on schedule.

Why Choose T&G Prestige Renovation

Ensuring Structural Integrity

Our underpinning services bolster foundations with precise accuracy, supporting the long-term stability of your property. This meticulous approach minimizes risks linked to soil movement, retaining the core strength of your building.

Integrated Project Coordination

Underpinning is expertly integrated into our Design and Build process in Reading, allowing for efficient coordination from the design phase through to execution. Clients benefit from seamless communication, eliminating the hassle of handling numerous contractors.

Custom Engineering Approaches

Each underpinning project starts with thorough site assessments, enabling us to craft specific interventions that tackle unique foundation issues. This tailored methodology ensures that underpinning aligns seamlessly with your property’s distinct needs.

Increasing Property Value

By stabilizing and reinforcing foundations, underpinning not only protects your investment but also facilitates ambitious renovations, such as basement conversions. This service maintains and can significantly enhance your property’s market value.

Safe and Controlled Execution

The underpinning process consists of meticulously planned phases, adhering strictly to safety guidelines and engineering best practices. This disciplined approach reduces disruption while maintaining respect for the integrity of the existing structure.

T&G Prestige

Preparing Your Property for Works

Clearing Access

Crews need room to manoeuvre. We ask you to move patio furniture, outdoor pots, and loose garden timber away from external walls before our arrival, especially during complex underpinning in Reading where excavators must track across narrow side alleys. Then we lay heavy boards over grass. That protects the soil from ruts.

Internal Preparations

Basements require equal attention. You will want to empty low storage units, pull boxed belongings clear of the damp perimeters, and unscrew floor-mounted shelving so workers reach bare masonry without obstruction. Dust sheets help, though moving fragile valuables upstairs prevents accidental shocks when concrete mixers vibrate ground slabs. Keep the main circuit breaker easily accessible.

Brick house foundation trench with timber shoring supports during structural underpinning work

Steps in the Underpinning Process

1.

Initial Assessment

We perform a complete structural evaluation to assess the need and scope of underpinning, pinpointing all factors that could affect foundation stability. This initial step is crucial for outlining a tailored underpinning strategy suited to your project's requirements.

2.

Design and Planning

Our specialists create thorough architectural and engineering plans for underpinning, seamlessly integrating these within the broader design and build framework. This involves obtaining necessary permits and preparing 3D renderings to visualize the underpinning solution before work begins.

3.

Excavation Phase

Underpinning necessitates careful, staged excavation beneath existing foundations while emphasizing safety and structural integrity. We oversee this process with exacting precision to uphold the building’s stability.

4.

Support Structure Installation

We fit custom underpinning elements like concrete piers or beams, transferring loads to more stable soil. This phase is executed with exceptional craftsmanship to effectively reinforce and stabilize the foundation.

5.

Final Inspection and Integration

After completing the underpinning, we conduct stringent inspections to confirm compliance with safety regulations and structural soundness. The underpinning work is then fully integrated into the overall construction project, resulting in a cohesive and lasting outcome.

Managing Changing Ground Conditions

Seasonal Moisture

Wet periods soften upper strata. When autumn downpours swell surface loam around footings, soil pressure alters quickly, which means our team must pump away standing pool water before pouring fresh mixes beneath exposed brickwork. Fast drainage prevents trench collapses. Underpinning in Reading deals with varied subsoils that demand constant observation across wet and cold months.

Summer Soil Shrinkage

Dry spells create different issues. Extended summer heat draws moisture out of stiff subsoil, causing hairline gaps beneath old shallow strip foundations where mature hedge roots draw subterranean moisture. We inspect sub-base firmness before dry-packing mortar. That careful check stops sudden voids forming after the work concludes.

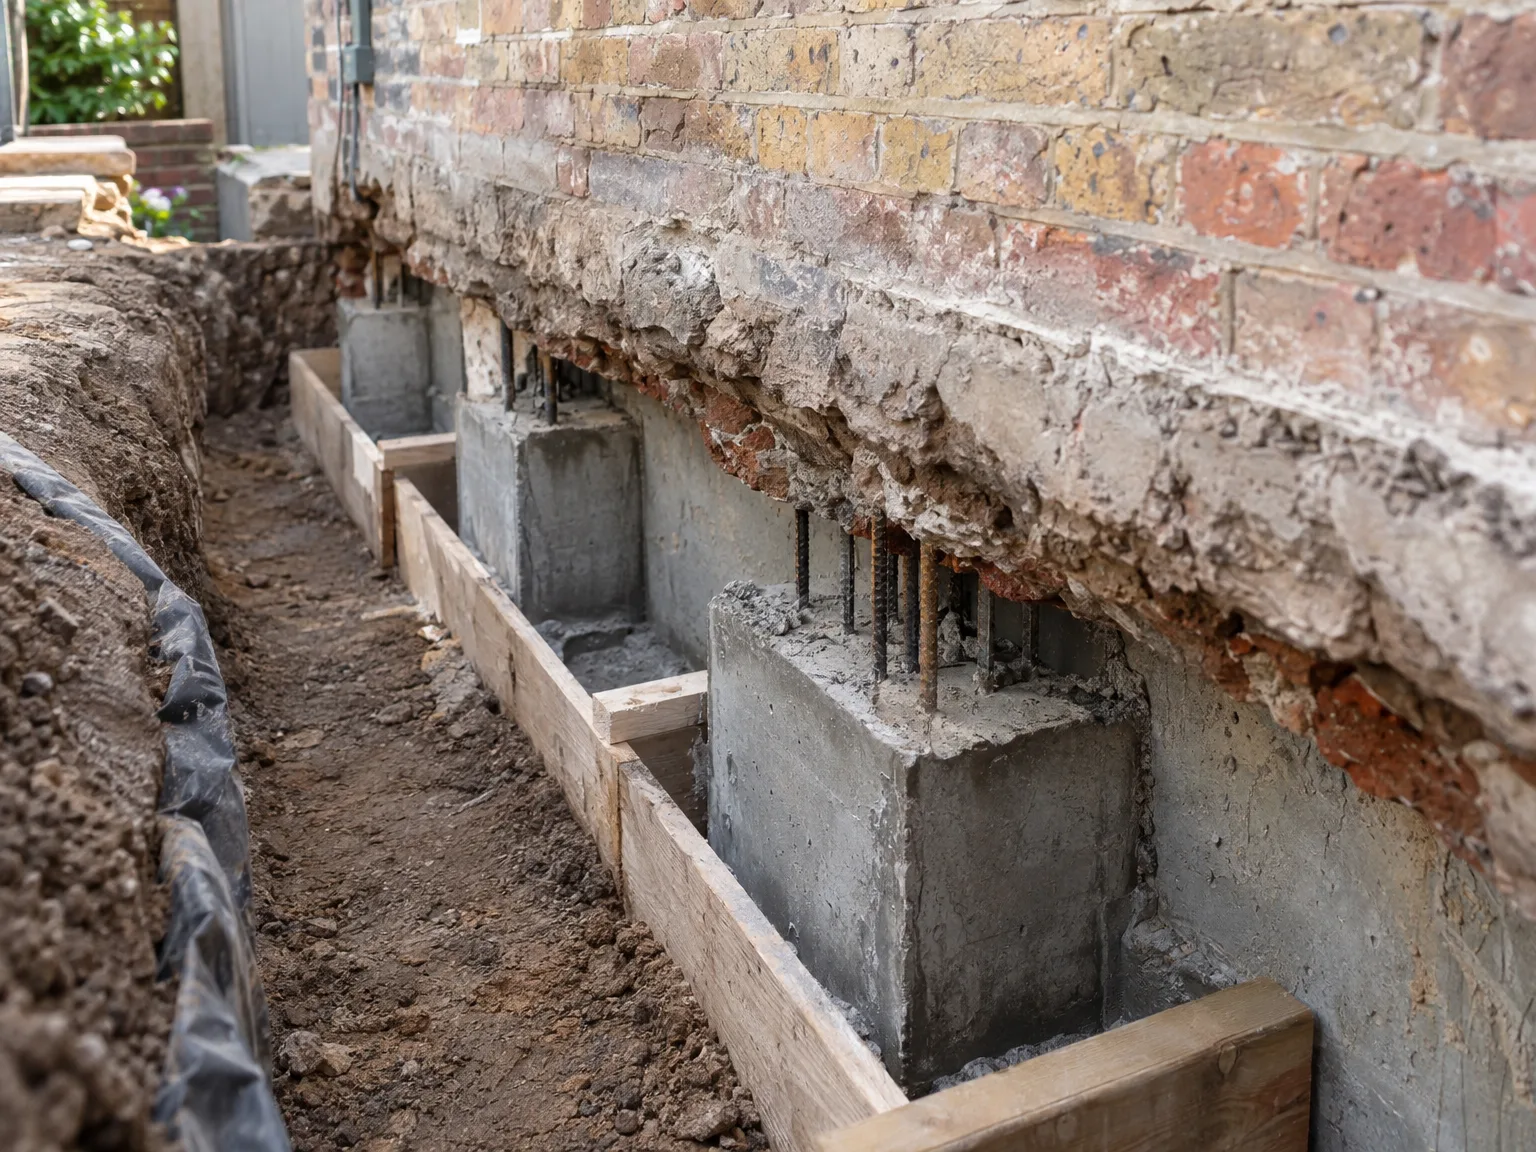
Foundation underpinning works showing concrete support piers beneath brick wall
Concrete foundation supports installed during house underpinning and renovation work

Protecting Underground Pipes and Services

Diverting Supply Lines

Pipes hide right beneath footings. Our crew traces buried ceramic sewer runs and lead water mains with hand scanners before digging deep pits for underpinning in Reading. We suspend live plastic pipework using ratchet straps to timber baulks overhead. That avoids costly breaks.

Drainage Pipe Relocation

Old gullies sit stubbornly close. When an ancient soil vent stack blocks a planned foundation bay, plumbers reroute waste sections before pour day arrives. Cast iron connections get swapped for modern plastic fittings. Doing this early prevents nasty leaks into freshly dug foundation trenches while concrete cures.

Gas Meter Safeguards

Supply conduits must remain motionless. Yellow gas lines entering through lower brickwork cannot take settlement stresses or sudden vibration, so we pack protective boxing around each pipe collar before digging begins. We leave shutoff valves unobstructed. Safety stays paramount while digging down beside live utilities.

Count on Us for Your Underpinning Project

Experience and Precision in Execution

With over two decades of dedicated service, we deliver underpinning projects characterized by careful planning and structural integrity. Our underpinning work addresses stability issues stemming from soil movement and increased load demands from extensions or conversions, meticulously managed with attention to schedule and budget.

Complete Project Oversight

We offer an integrated Design and Build approach, where underpinning blends efficiently into the overall construction process. From conceptual designs, structural assessments, and securing necessary permits to final inspections, we assume full responsibility for the underpinning work and its related enhancements, creating a streamlined experience for our clients.

Local contact

Contact in Reading

We operate in Reading and the surrounding areas, offering reliable underpinning services. Contact us for a discussion about your project, whether you're in Reading or a nearby town.

approx. 45 milesDistance from our base · London Streatham

Call us+44 7868 233925Email usinfo@tgprestigerenovation.co.uk

We serve your areaReading and the surroundings

The Google map loads after you accept marketing cookies.

Request Your Free Consultation

Andy

Thomas and Jacob undertook a complete refurbishment of our home over a 4-month period. All works were carried out to a very high standard and thanks to their careful planning we were able to remain living in our property throughout the project and to the budget we had set. Works included: full electrical rewire and network cabling installation, relocating boiler, replacing all radiators, combining a split w/c and bathroom into one modern bathroom, installing our kitchen, replacing internal doors, skirting boards, architraves and coving, building custom wardrobes, replastering and decoration throughout and laying parquet floors. Thomas introduced us to suppliers who helped us design our kitchen and bathrooms, supply custom glass panelling to cleverly update our staircase balustrades, along with new windows and doors for the rear of our property. The entire T&G team were all extremely professional, friendly and 100% trustworthy. I wouldn’t hesitate to use them again.

Andy

We hired T&G to repair and renovate our home’s 1930s roof. Work included: erecting scaffolding around the building, removing all of the old, cracked ridge tiles and replacing these with new tiles and fresh mortar, patch repairing the missing/broken roof tiles, and making safe two unused chimney stacks. As with our first experience (we used T&G for a full home renovation in 2022) the quality of the finished work was extremely high, and it was carried out by Thomas, Jacob and the team in an efficient, quick and professional way. Highly recommended.

Lucas Krasusky-Black

Quick bathroom renovation. Team was in and out within a week delivering a high quality job. I have recommended Thomas to my friend Katie as she needed her kitchen refurbished

Our Range of Services

View all Services
Architectural blueprints and measuring tape at construction worksite during house extension build

Design and Build

Experience the assurance of a Design and build service where every detail is expertly managed from concept to completion.

View
Contemporary kitchen with white island, pendant lights and glass doors to garden patio

Extensions

Experience the refinement of house extensions delivered by T&G Prestige Renovation, expertly crafted to transform your home.

View
Newly constructed bedroom interior with built-in wardrobes during renovation stage, white walls and concrete flooring

Loft Conversions

Transform your property with a loft conversion that blends architectural precision, refined aesthetics and lasting functionality.

View

See Your Project Before We Build It

With our complete design service, professional 3D visualisations are included as standard. You can clearly see how your extension, loft conversion or renovation will look before construction begins - helping you make confident decisions from the very start.

Results That Speak Volumes

Each project by our construction company delivers refined spaces, enhanced value, and a seamless client experience.

View Projects

Where We Operate

T&G Prestige Renovation is a construction company serving clients within a 50-mile radius of London.

Frequently asked questions - Underpinning