

Structural Integrity Assurance
Our underpinning services bolster foundations with exceptional precision, ensuring long-term stability for your property. This detailed approach reduces risks associated with settlement or soil movement.
We enhance the structural integrity of your property with underpinning services designed for enduring performance and precision in Bracknell. Our expertise ensures that the building's foundations are stable and reliable, addressing any concerns promptly.

24 years of industry experience
For property owners in Bracknell dealing with compromised foundations due to soil movement or structural settlement, underpinning is crucial. When the existing foundation fails to provide adequate support, we implement underpinning to restore stability and integrity with meticulous care throughout the process.
In projects involving house extensions, loft conversions, or basement transformations, additional loads are often placed on existing foundations in Bracknell. By employing underpinning, we reinforce these foundations, allowing for safe accommodation of increased demands and ensuring quality integration within the overall design and build venture.
For investors and property owners in Bracknell looking to maintain or increase their asset value, underpinning offers a strategic approach. It stabilises historic or aging buildings, ensuring their longevity and safety. The underpinning process we follow is transparent and aligns with project timelines and budget expectations.
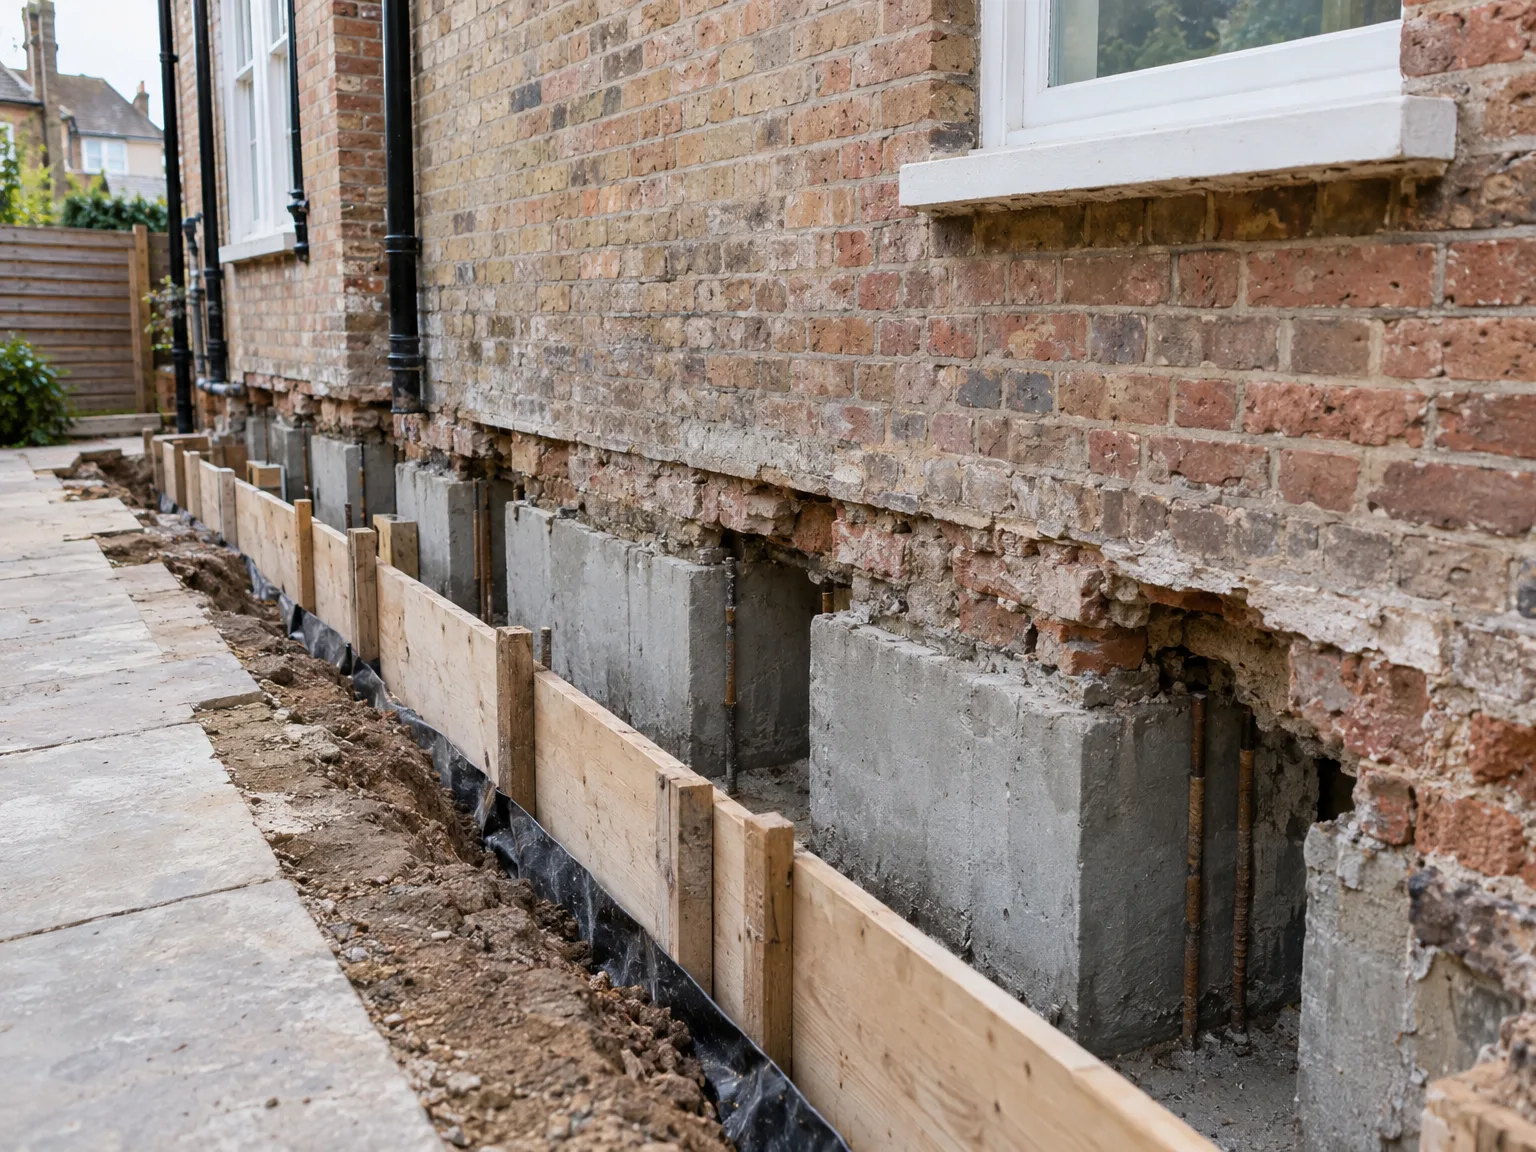
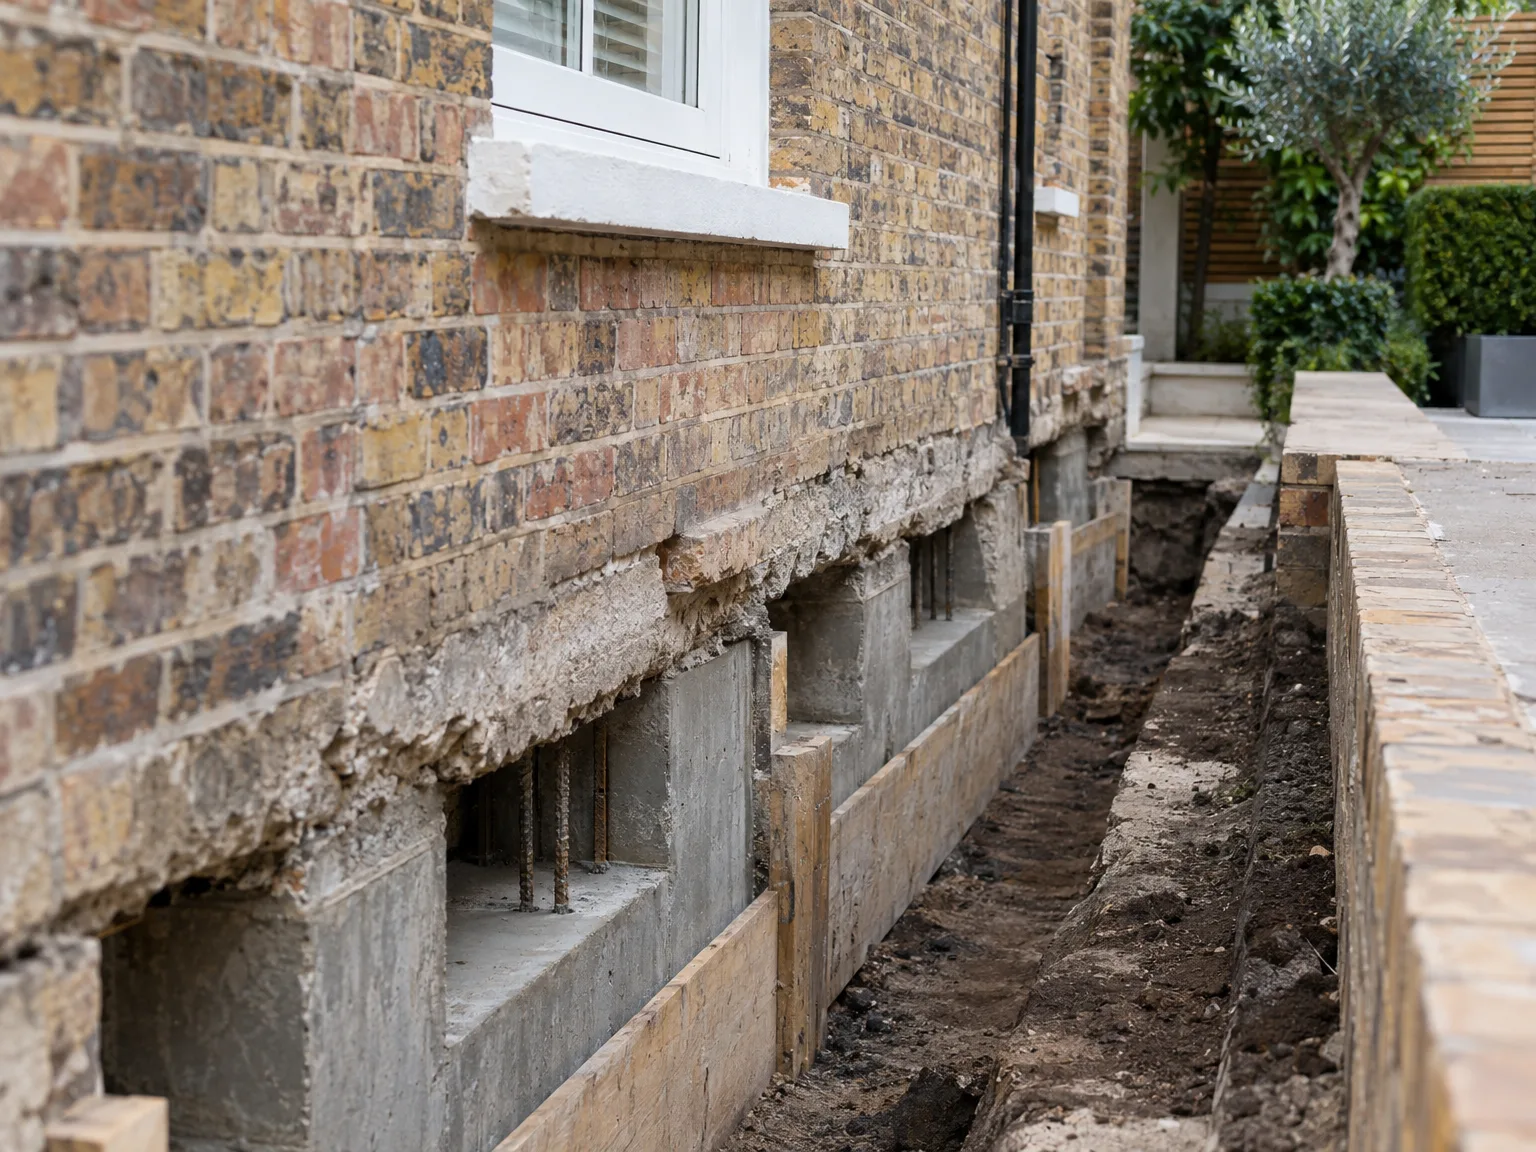
Underpinning serves as a precise engineering intervention, aimed at stabilising and reinforcing foundations that have suffered from issues like soil movement or increased loads. Our team meticulously executes underpinning in Bracknell to maintain structural stability, especially in projects like basement conversions that demand extra support.
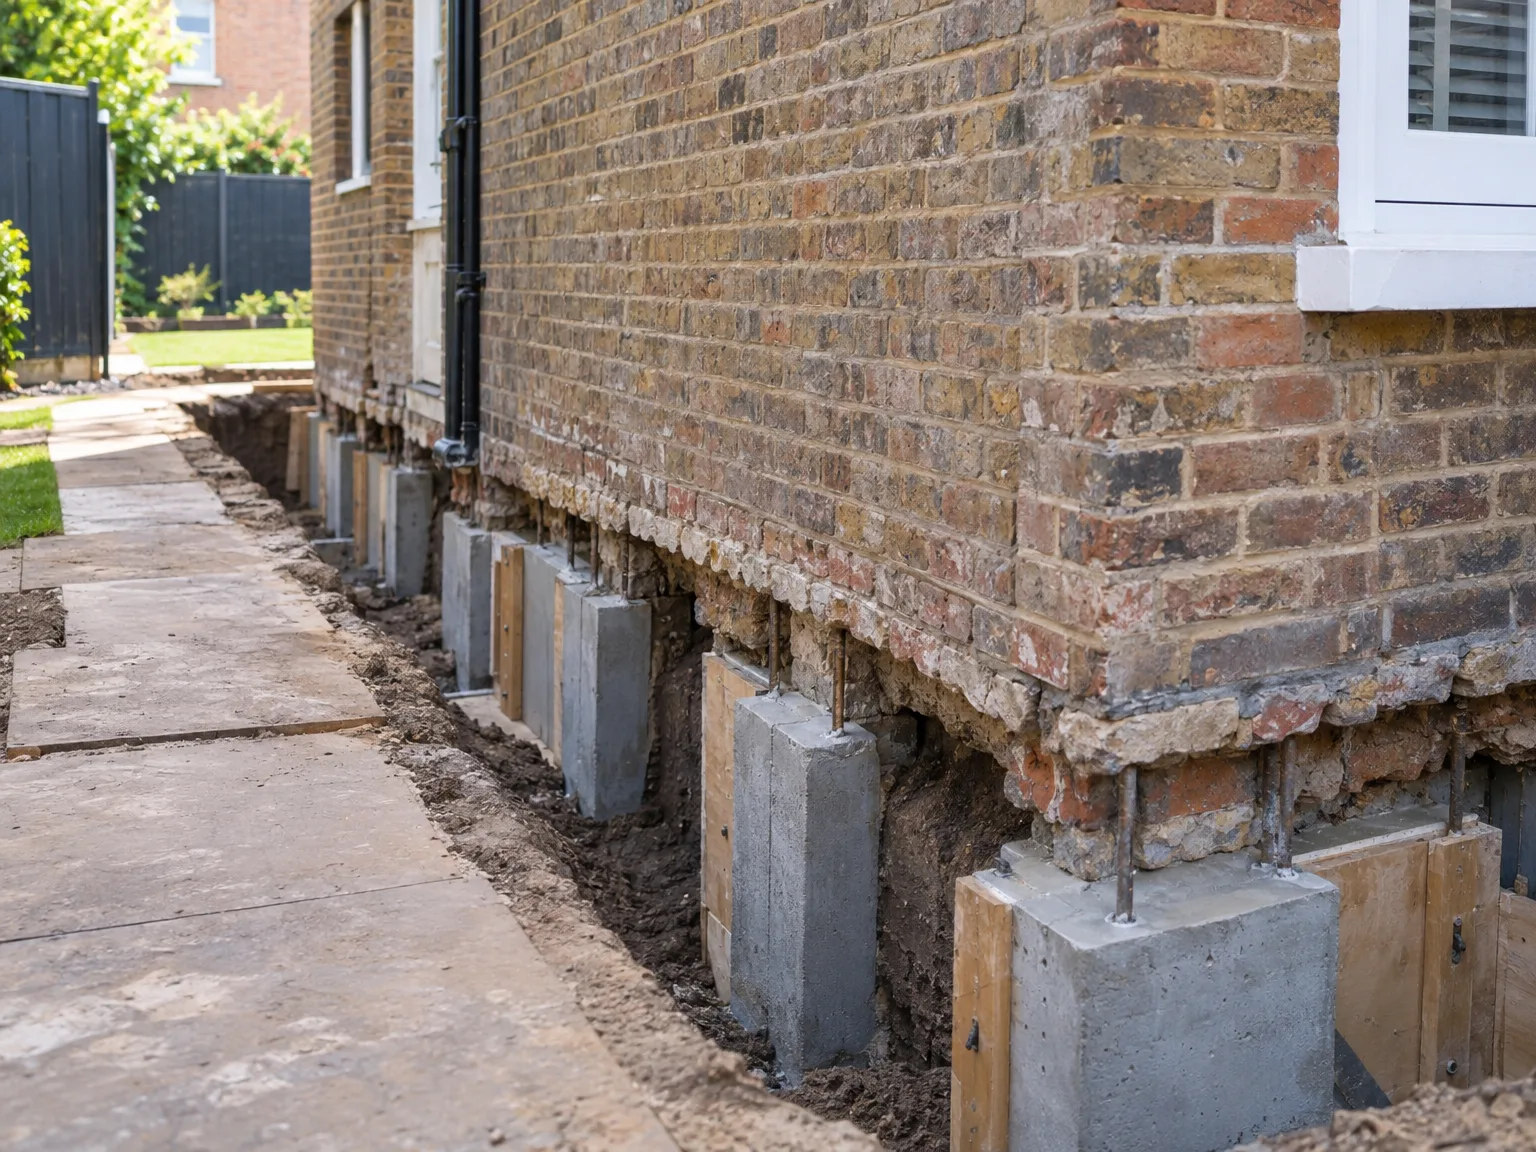
The underpinning process involves careful excavation beneath existing foundations, managed in a controlled manner to avoid disruption. We install support elements like concrete piers or beams, transferring loads to deeper, stable soil layers. By adhering to rigorous engineering standards, we incorporate underpinning effectively into our full Design and Build service.
Our underpinning services bolster foundations with exceptional precision, ensuring long-term stability for your property. This detailed approach reduces risks associated with settlement or soil movement.
Underpinning is expertly woven into our Design and Build process, promoting seamless coordination from initial design to final execution. Our clients enjoy a single point of responsibility, simplifying project management.
Each underpinning project begins with detailed site assessments and structural analysis, allowing us to address unique foundation challenges. This methodology guarantees that underpinning aligns perfectly with the specific needs of your property.
By reinforcing foundations, underpinning protects your investment while enabling ambitious renovations like extensions or basement transformations. This service not only preserves but often enhances your property’s market appeal.
Our underpinning process unfolds in carefully planned phases, strictly adhering to safety standards. This disciplined execution minimizes disruption, respecting your property’s existing structure throughout.


We locate buried lines. Before any spade hits earth for underpinning Bracknell homes, we hand-dig trial holes around old salt-glazed foul drains and lead intake pipes. If a water main crosses the proposed pin, we suspend it using timber cradles and heavy ratchet straps.
Drains can break unexpectedly. Cast iron soil stacks often run directly against the external brickwork where new concrete bays must go. When we strike active ground runs, we isolate the waste run, bypass the section with temporary plastic couplings, and sleeve the new pipework straight through the mass pour so settling soil cannot snap the collar.
We carry out a thorough structural evaluation to assess the need for underpinning in Bracknell. This ensures that all factors affecting foundational stability are accurately identified.
Our experts create meticulous architectural and engineering plans for underpinning, seamlessly integrating these within the overall design framework. Necessary permits are secured, and 3D drawings are prepared to visualise the underpinning solution prior to initiation.
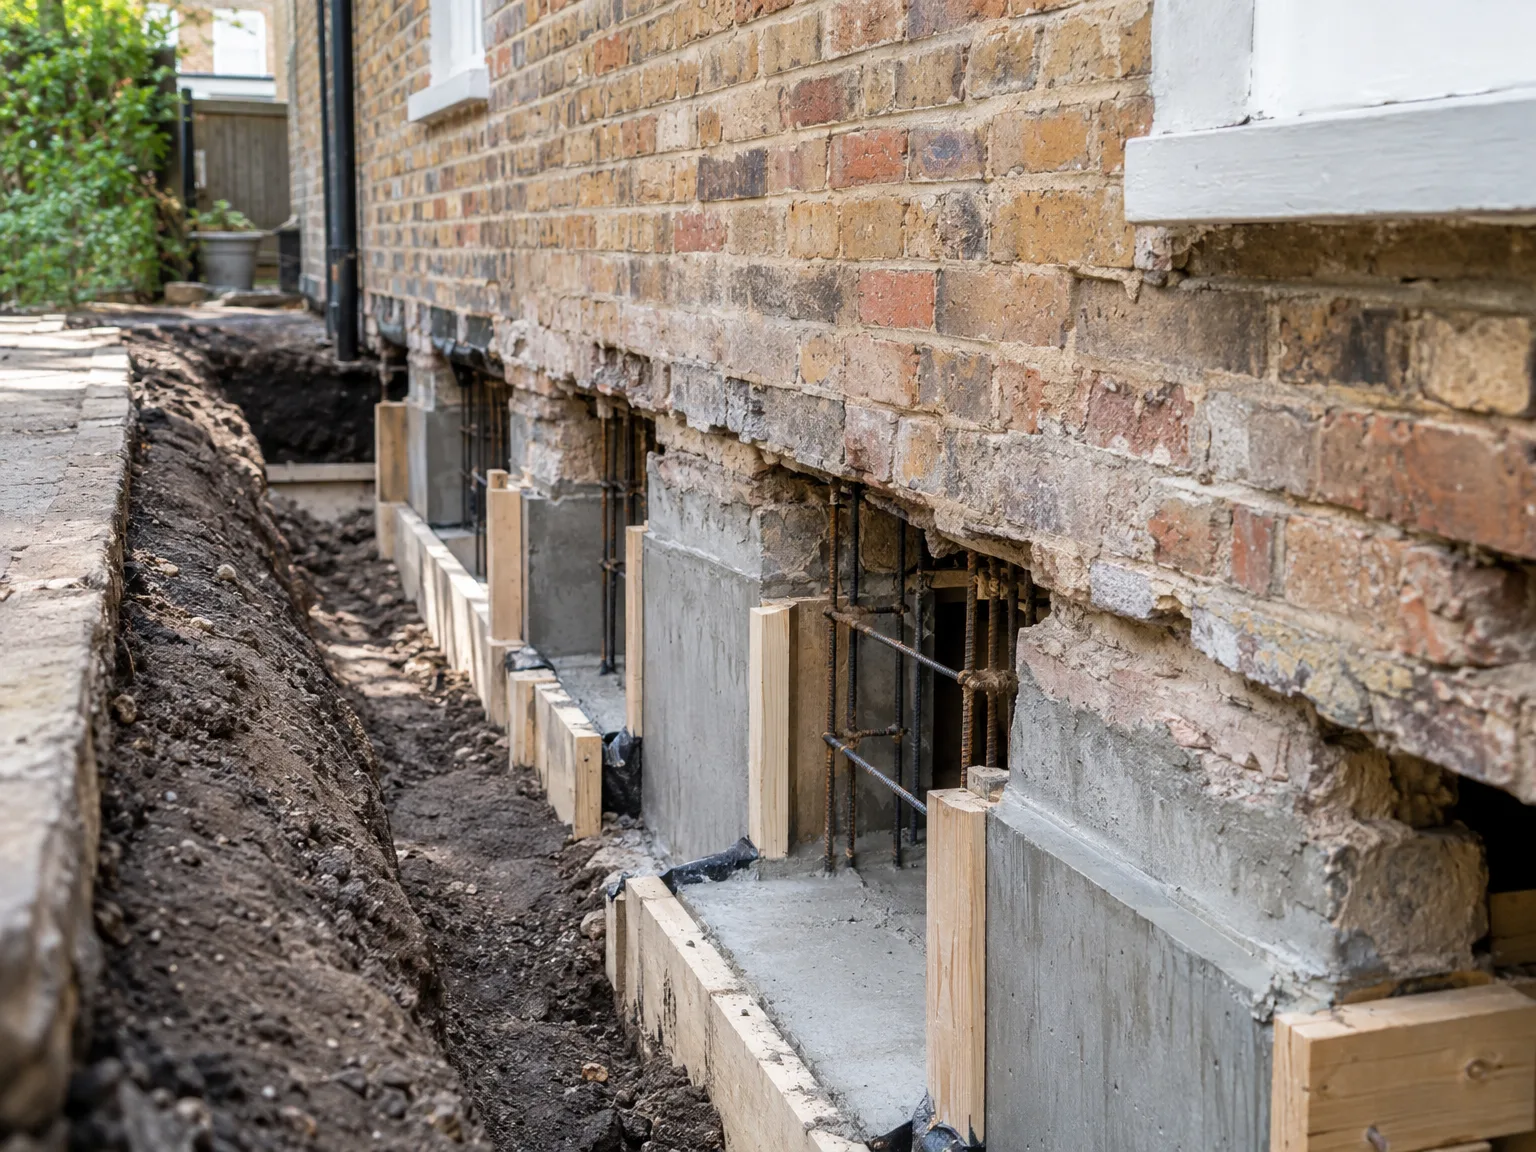
Underpinning necessitates methodical, staged excavation beneath existing foundations, carried out with meticulous safety and structural integrity in mind. We ensure this process is managed with care to avoid any destabilisation.
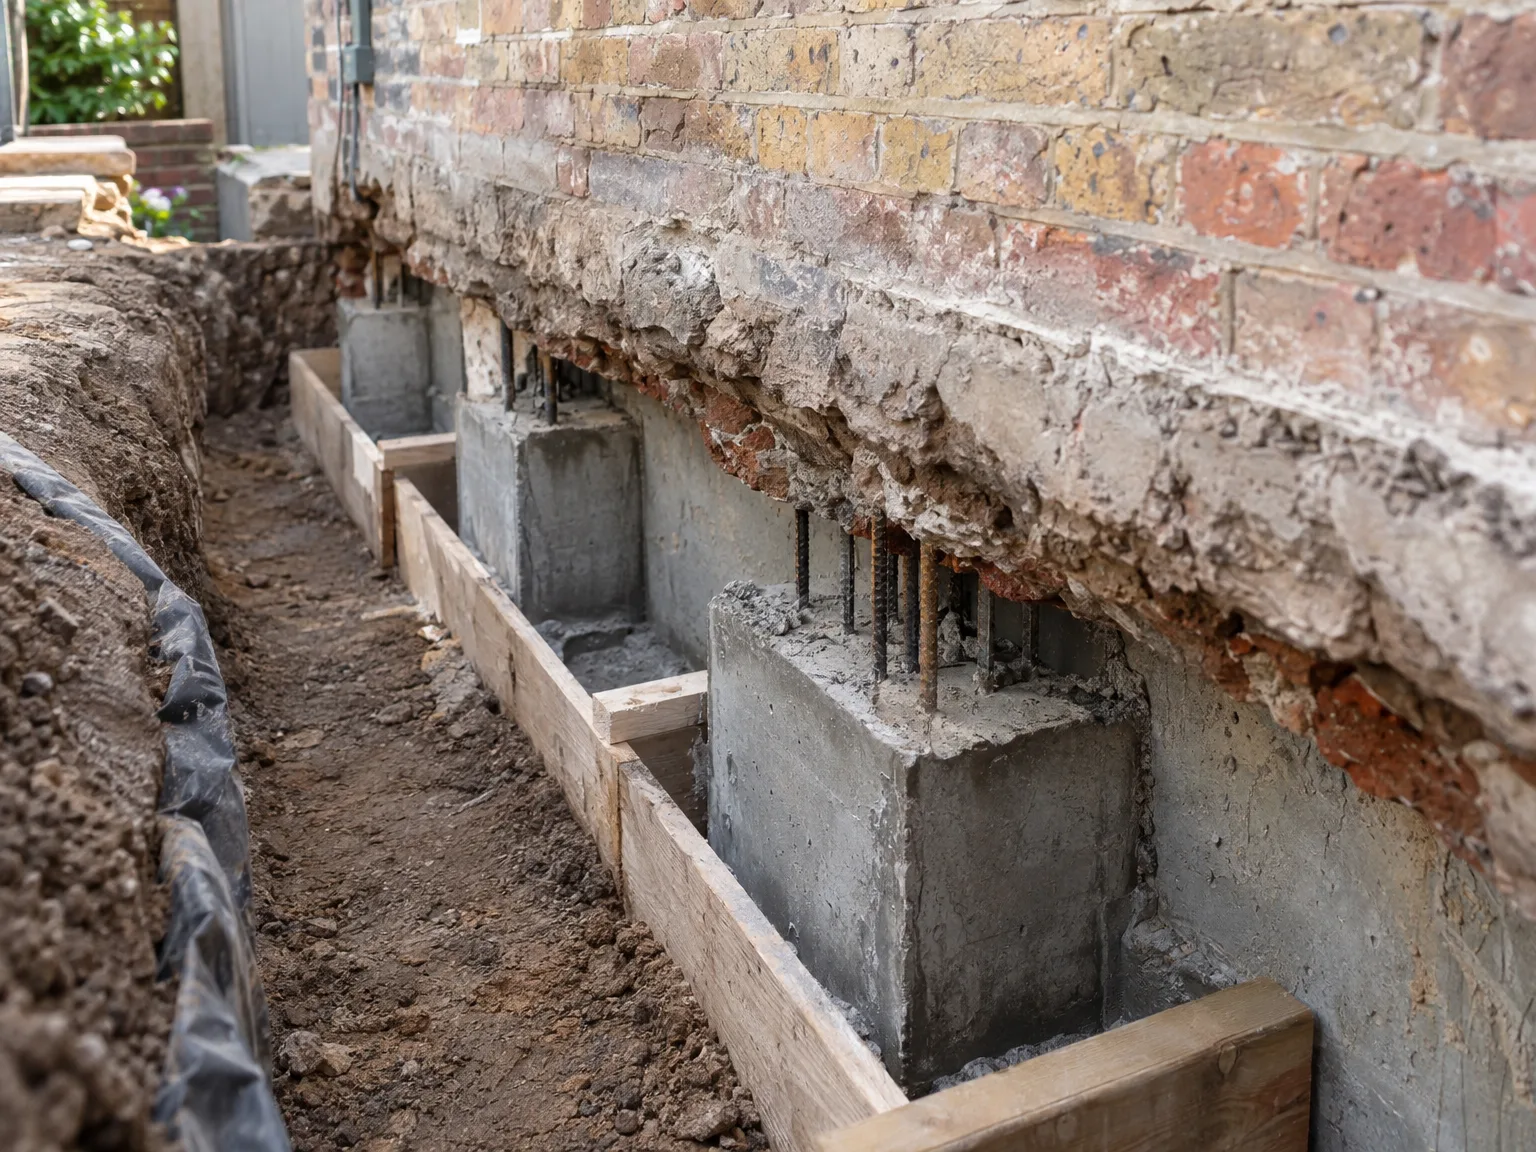
We implement bespoke underpinning elements, like concrete piers or beams, to effectively transfer structural loads to more secure ground layers. This phase is executed with exacting craftsmanship to bolster the foundation.
After completing the underpinning, we perform thorough inspections to ensure structural soundness and compliance with all regulations. The underpinning work is then fully integrated into the overall construction project to achieve a cohesive result.
Water fills open trenches fast. Heavy autumn downpours turn exposed subsoil into soft soup, which destroys the bearing capacity before we can pour concrete into the dry void. We always run submersible sump pumps with ribbed hoses routed directly into soakaways or gullies to keep the trench floor firm, dry, and ready for underpinning Bracknell properties safely.
Dry clay shrinks severely. Summer heat draws moisture out of the earth beneath external strip footings, opening deep fissures that tug at the masonry overhead. We excavate short alternated bays to prevent sudden drops, then place compressible clay boards along the face of the excavation so expanding winter soil cannot crush the curing foundation walls.
Boundary walls require written consent. When your foundation work sits close to the neighbour's outhouse, independent surveyors must record all existing plaster cracks beforehand. We check that your signed party wall awards sit on site before our digger tracks cross the driveway.
Inspectors need advance warning. Local building control officers want to inspect the dug pit and the steel reinforcement mesh before a single cubic yard of concrete leaves the mixing truck. When delivering underpinning Bracknell houses, we log these visits directly into the site diary so you receive the completion certificate without dispute.
Buried rubble adds manual labour. Old construction sites often conceal discarded mass footings, tree root balls, or abandoned septic tanks directly underneath the kitchen floor. A transparent contract specifies how the team handles unforeseen subsurface obstructions, ensuring the excavator operator stops work while the structural engineer issues revised sketch details.
With over 24 years of experience, we deliver underpinning services marked by detailed planning and structural integrity. Our approach tackles issues caused by soil movement and increased loads from extensions. Each project is handled with adherence to schedules and budgets, allowing for effective execution without sacrificing quality or safety.
Our unified Design and Build service ensures underpinning is integrated into the construction process. From initial assessments to obtaining permits and final inspections, we manage all aspects of the underpinning works, creating a streamlined experience for our clients.
Contact in Bracknell: We're active in Bracknell and the surrounding area, offering free estimates and on-site visits. Reach out via phone or email to discuss your underpinning needs.
approx. 30 milesDistance from our base · London Streatham
Call us+44 7868 233925Email usinfo@tgprestigerenovation.co.ukWe serve your areaBracknell and the surroundings
The Google map loads after you accept marketing cookies.
 Read all our reviews on TrustATrader
Jessica
Thomas and Jakob have recently finished a loft conversion for us. They have done an excellent job and went over and above in terms of helping and adapting to what we wanted. They were polite, helpful and all their workers were respectful during the process. The quality of the work is superb and I would highly recommend.
Kevin Boyle
We were recommended to use Tomas and his cheerful, skilled and totally reliable team by a neighbour. This was basically the side return and kitchen extension. Although we had some idea of what we wanted, Tomas patiently took us through his recommendations and incorporated as much of our original ideas as were practical. We felt from the very first day that we could trust him implicitly. He has excellent trade contacts and we never ever felt that we were not being listened to or taken for a ride! We are totally in love with the work his team has done. We also asked him to modernise a bathroom and carve out a wc ( powder room as the Americans like to call it) and incorporate a utility room... all done again to a very high standard. We recommended Prestige to an elderly friend who was reluctant and nervous about upgrading her rather ancient kitchen as she has bad experiences over the years with trades people. She is overjoyed. As with us there is simply nothing to complain about.
Philippa Lacey
We couldn't be happier with the bathroom refurbishment completed by the T&G Prestige Refurbishment team. From the initial meeting I could tell Tom just really understood our requirements. The team were punctual, complete professionals, kept us updated all along the transformation process - and finished within the timescale initially indicated. If I had any other projects I would happily request their assistance - highly recommended!

Experience the assurance of a Design and build service where every detail is expertly managed from concept to completion.

Experience the refinement of house extensions delivered by T&G Prestige Renovation, expertly crafted to transform your home.

Transform your property with a loft conversion that blends architectural precision, refined aesthetics and lasting functionality.
With our complete design service, professional 3D visualisations are included as standard. You can clearly see how your extension, loft conversion or renovation will look before construction begins - helping you make confident decisions from the very start.

Each project by our construction company delivers refined spaces, enhanced value, and a seamless client experience.
View ProjectsT&G Prestige Renovation is a construction company serving clients within a 50-mile radius of London.
The initial price rarely covers internal plaster repairs or rerouting old earthenware drains. If building control officers ask for deeper bays after inspecting the subsoil, the extra excavation and ready-mix concrete will be billed separately. Redecorating cracked wallpaper remains your responsibility.
Everything begins with a structural engineer drawing the pin layout. Next, our crew opens small trial pits to verify soil consistency, casts isolated concrete pins in a strict sequence, dry-packs the top gap with stiff mortar, and finishes with the building control inspection.
Yes, clear side passageways and empty nearby rooms entirely. Our workers need unobstructed paths for heavy wheelbarrows, so remove garden pots, clear out basement storage, and take fragile pictures off nearby internal walls because vibrations can shake them loose during breaker work.
Differences in soil type and foundation depth dictate the final sum. A property on deep, wet clay needs deeper mass concrete pins than a house on stable gravel, and narrow rear access means moving excavated spoil by hand barrows rather than using machinery.


