Call now +44 7868 233925

Underpinning in Watford

We enhance the structural integrity of properties in Watford with underpinning solutions designed for long-lasting performance and precision.

Google
5.0

24 years of industry experience

Request Your Free Consultation

Who Benefits from Underpinning Services?

Foundations Under Threat

Underpinning becomes crucial for homeowners in Watford dealing with compromised foundations due to soil movement or structural settlement. When the existing foundation fails to provide sufficient support, underpinning in Watford serves as a precise engineering approach to restore stability. We perform underpinning with meticulous attention, ensuring that the building’s integrity is not compromised during the entire process.

Facilitating Structural Improvements

When undertaking projects like house extensions or loft conversions that place extra loads on current foundations, underpinning is necessary. Underpinning in Watford allows for these modifications by strengthening the foundation to safely accommodate increased demands. Our strategy integrates underpinning within the overall design and build framework, maintaining a consistent standard of quality from concept to completion.

Protecting and Increasing Asset Value

For property owners and investors focused on maintaining or boosting asset value without demolition, underpinning proves to be a smart choice. It preserves historic or aging buildings by stabilizing their foundations, ensuring safety and longevity. We apply underpinning as part of a transparent process, delivering outcomes in alignment with client expectations regarding timelines and budget.

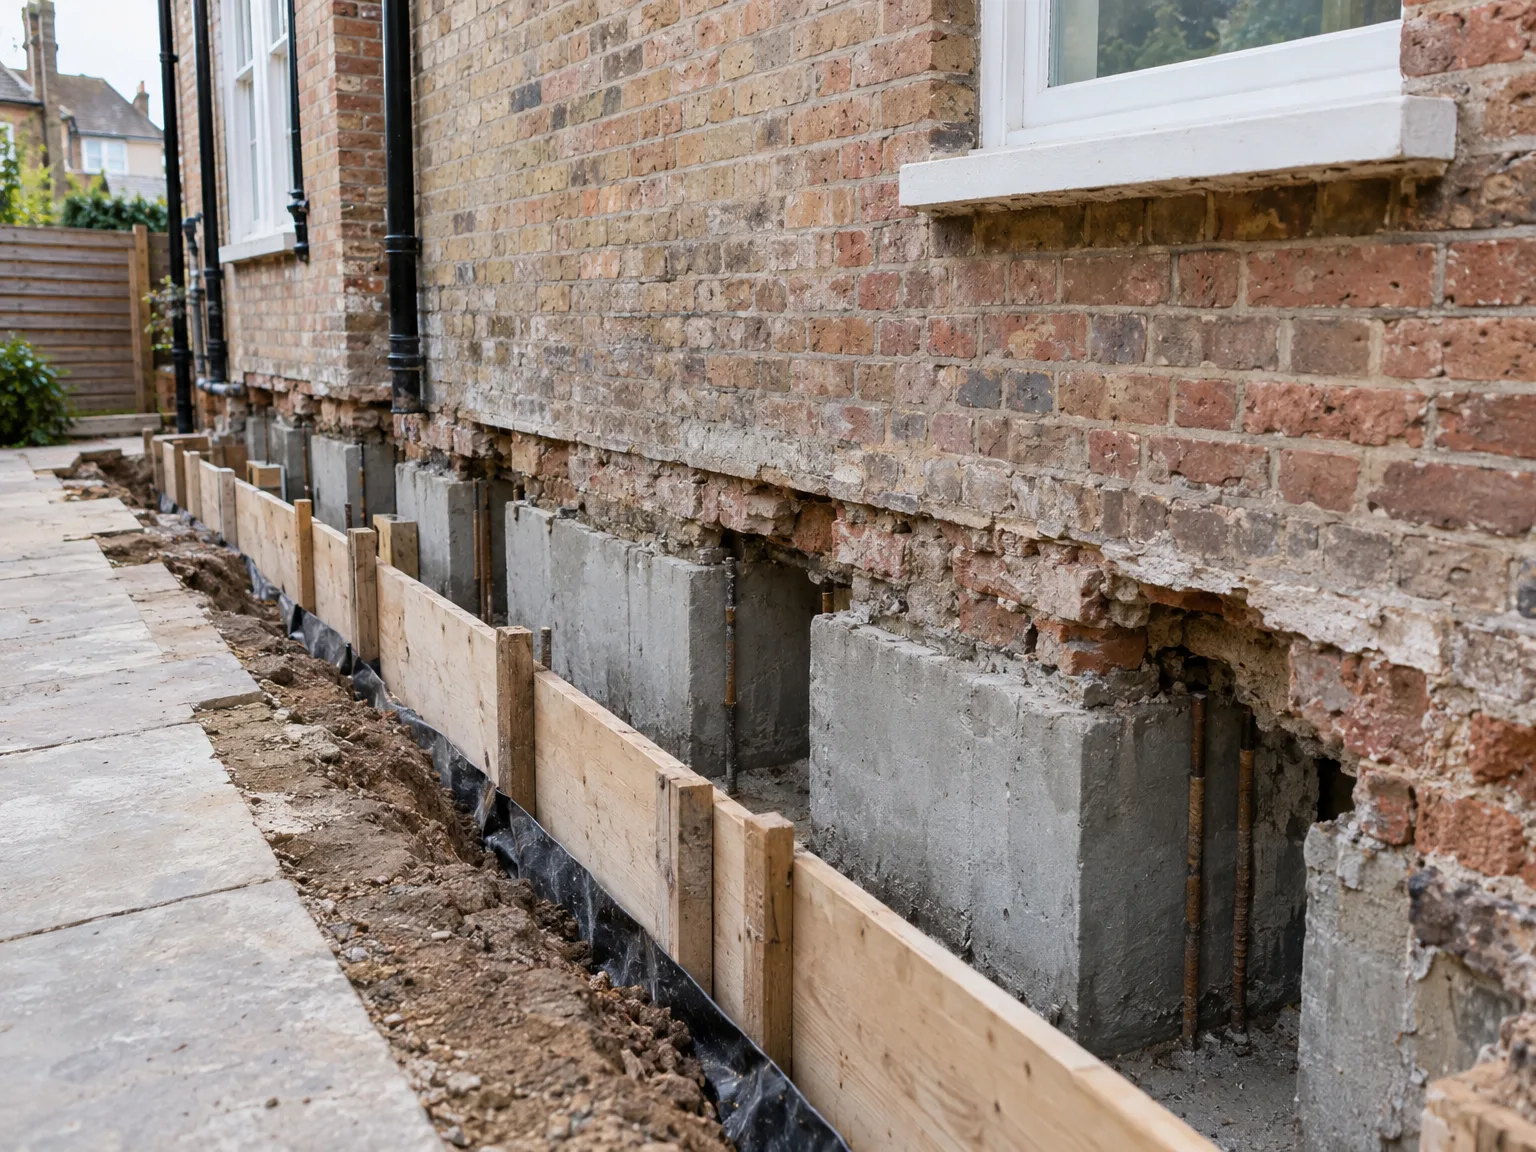
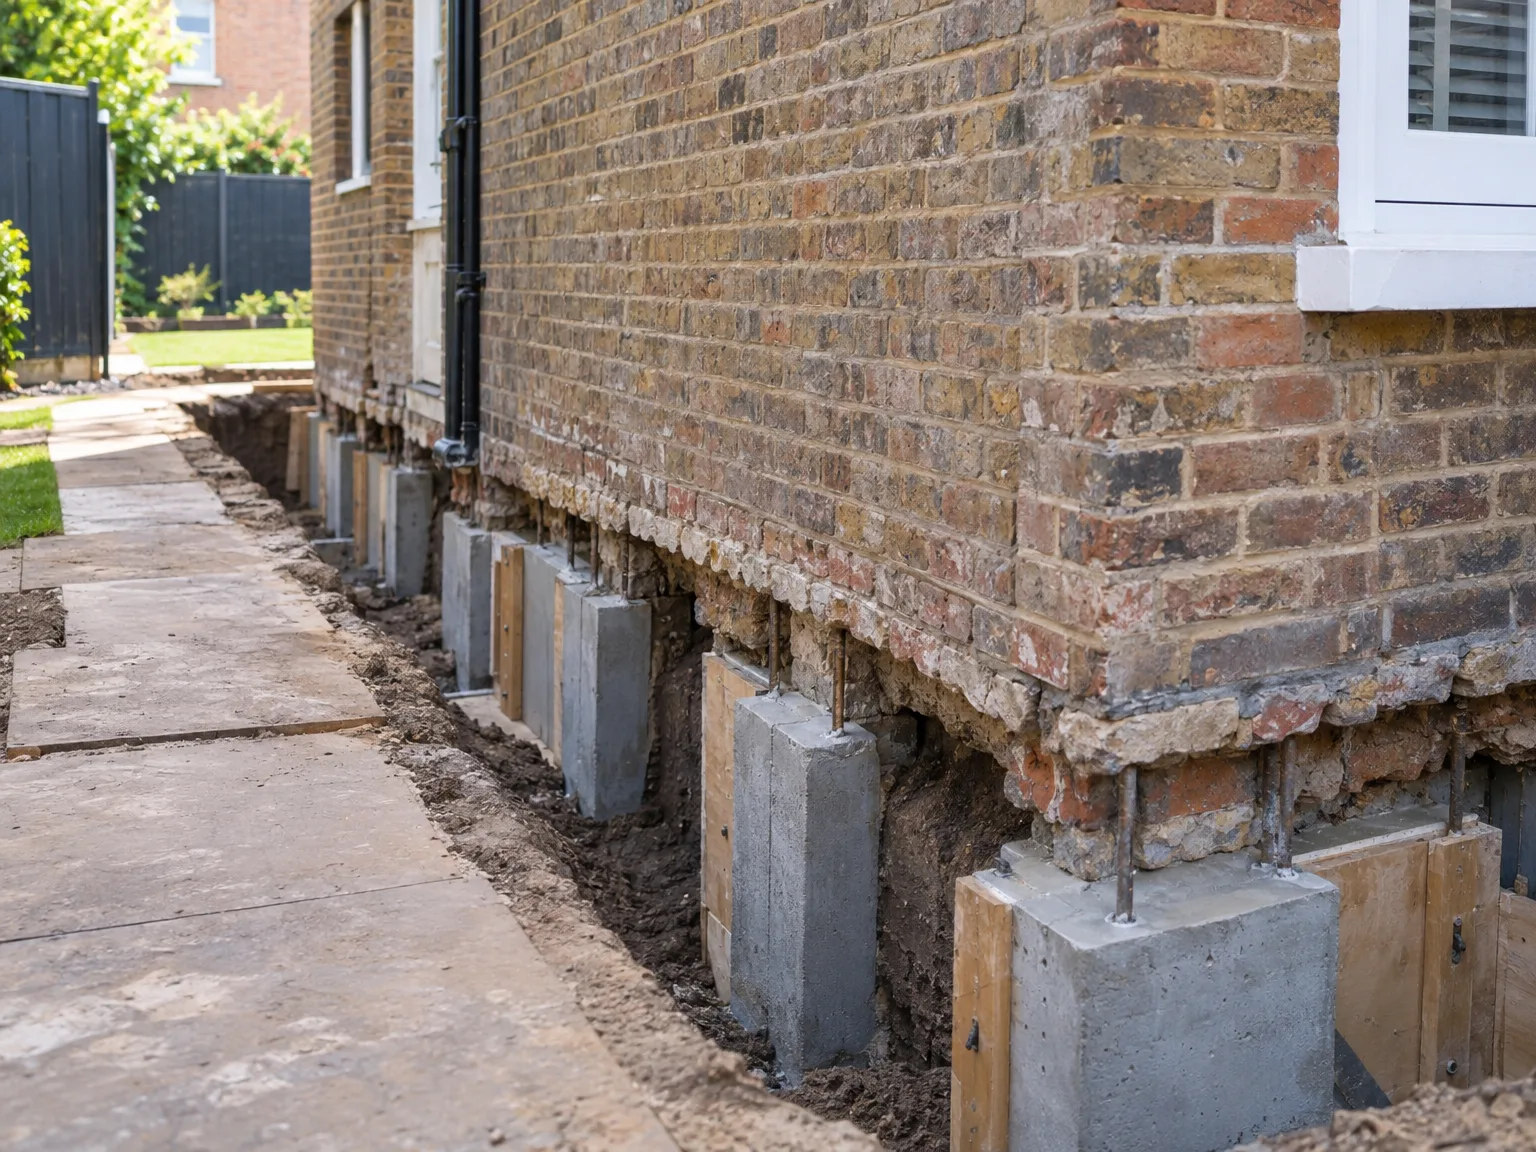
Foundation underpinning with concrete support blocks strengthening brick house structure
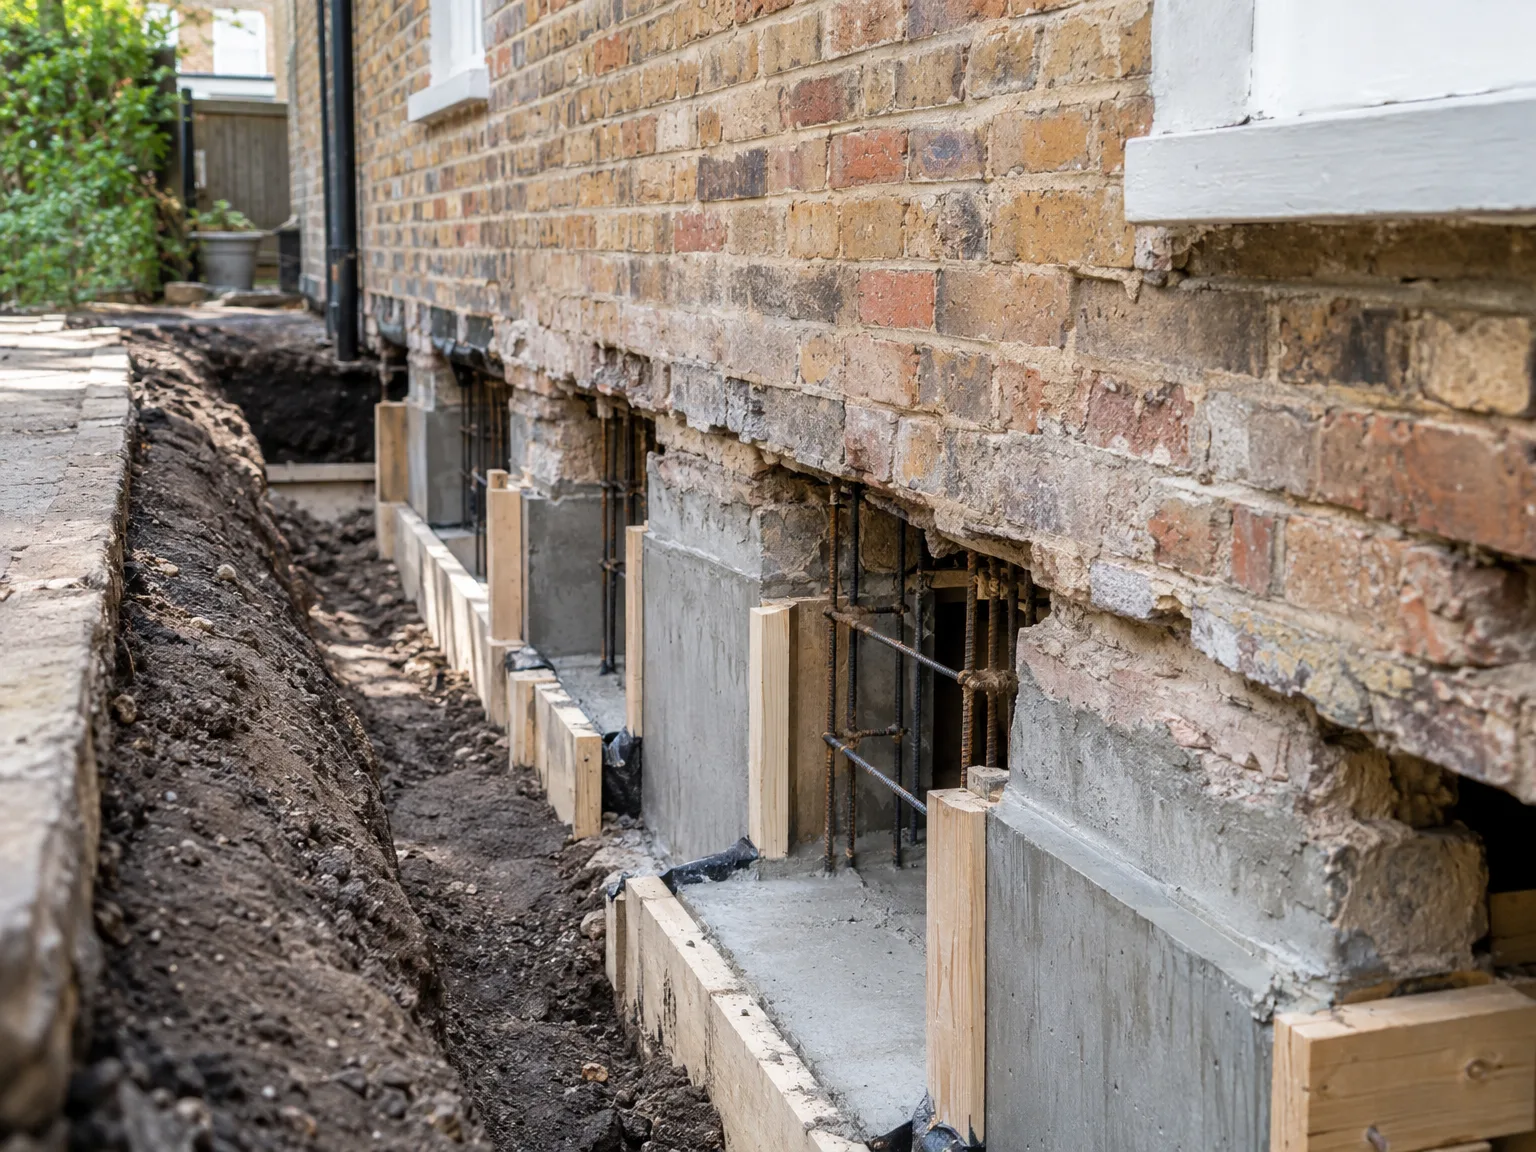
Brick house foundation trench with timber shoring supports during structural underpinning work

Preparing Your Property Before Underpinning Starts

Basement Clearing

Space must be cleared thoroughly. When carrying out underpinning in Watford, we ask you to strip the basement bare so timber formwork can sit flat against exposed brickwork without old wardrobes or boxes in the path. Cast-iron waste pipes, copper water mains, and redundant lead lines running near the footing must be marked clearly before any shovel hits ground. You keep the driveway free for spoil skips.

Utility Protection

Cables need temporary hanging. We strap incoming electric conduits and heavy armored supply lines to the joists overhead with nylon webbing, keeping live runs well above the muddy trenches where pickaxes swing. Soil shifts slightly as bays get excavated underneath. Shutting down gas supplies during the deepest digs prevents accidental fractures when old clay collars crack. A simple valve tag avoids confusion.

Why Choose T&G Prestige Renovation

Foundation Integrity Assurance

Our underpinning service fortifies foundations with great accuracy, thus ensuring your property remains stable over the long term. This careful approach lessens risks linked to settlement or shifting soil, keeping the building strong.

Smooth Integration into Your Project

Underpinning is seamlessly included in our comprehensive Design and Build process, allowing for effective coordination from the initial design stage through to final execution. Our clients enjoy a single contact point, removing the complications of dealing with multiple contractors.

Custom Engineering Approaches

Each underpinning project begins with thorough site evaluations and structural analyses to tailor solutions to specific foundation challenges. This customized approach guarantees that our underpinning aligns exclusively with your property’s specific needs.

Increased Property Value

Stabilizing and reinforcing your foundation through underpinning protects your investment and supports ambitious renovations like basement conversions. This service not only preserves the property but substantially boosts its market appeal as well.

Safe and Controlled Execution

The underpinning procedure is executed in well-planned phases, strictly adhering to safety protocols and engineering practices. This disciplined approach reduces disruption while respecting the integrity of the existing structure.

T&G Prestige

Seasonal Weather Impact On Underpinning

Wet Subsoils

Rain changes the ground fast. Trench walls turn to slurry when autumn downpours soak the lawn, which forces us to run submersible pumps around the clock so wet muck does not foul the gravel bed before underpinning in Watford. We keep heavy polythene tarpaulins battened down over open footings.

Summer Drought

Dry clay shrinks dramatically. During prolonged summer heatwaves, dry subsoil pulls away from footings and hardens like concrete, making manual pick work slow until damp earth is reached beneath the dry upper crust. Concrete cures too rapidly under direct heat. We wet hessian sheets daily and drape them over freshly cast pins to prevent hairline surface cracking across the face.

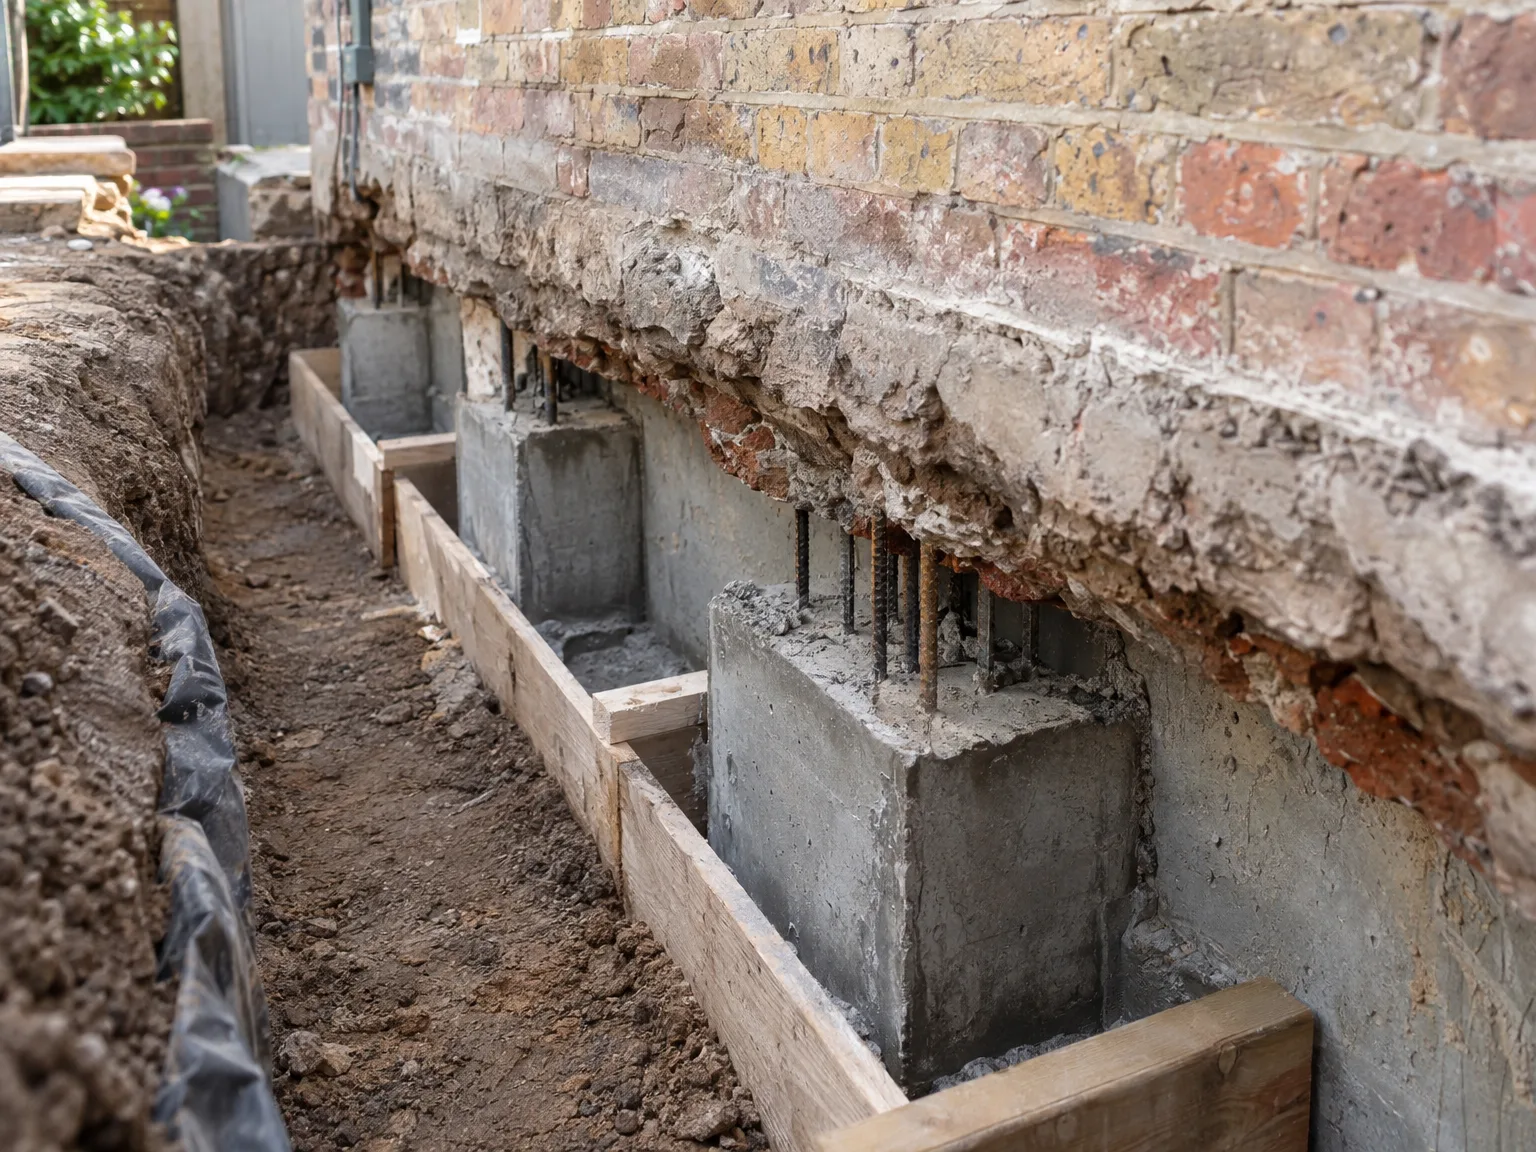
Foundation underpinning works showing concrete support piers beneath brick wall

Phases of the Underpinning Process

1.

Comprehensive Assessment and Survey

We undertake a complete structural evaluation to ascertain the need for underpinning and its scope, ensuring that all variables impacting foundation stability are accurately recognized. This crucial stage lays the groundwork for a tailored underpinning plan suited to your project's unique requirements.

2.

Thorough Design and Planning

Our specialists generate detailed architectural and engineering designs for underpinning, incorporating them seamlessly within the overarching design and build framework. This phase includes securing necessary permits and preparing 3D visuals to illustrate the underpinning concept prior to starting work.

3.

Meticulous Excavation

Underpinning requires carefully staged excavation beneath the existing foundation, carried out with exacting attention to safety and structural soundness. We manage this process precisely to avoid any disturbance to the building’s stability.

4.

Installation of Supporting Structures

We implement bespoke underpinning elements such as concrete piers or beams that transfer structural loads to more stable ground layers. This stage is conducted with refined craftsmanship to effectively reinforce and stabilize the foundation.

5.

Final Inspection and Integration

Upon completing underpinning, we perform rigorous inspections to confirm structural integrity and compliance with all regulations. The underpinning work is then fully consolidated into the larger construction project, ensuring cohesive and durable results.

Paperwork Details To Check Carefully

Party Walls

Adjoining homes require formal paperwork. Before starting underpinning in Watford, structural drawings must be shared with the family next door so everyone agrees on how bays will be excavated along the shared boundary line. Independent surveyors check the existing plaster for old cracks before we dig. A dated photographic schedule prevents disputes over cracked hallway coving later.

Signoff Stages

Inspectors need advance warning. Officers must view the bottom of each dry trench before concrete pours begin, checking that gravel ballast meets firm undisturbed strata rather than loose backfill. Missed visits delay the pour. We log every site signoff sheet in the main project binder right beside your domestic drainage schematics.

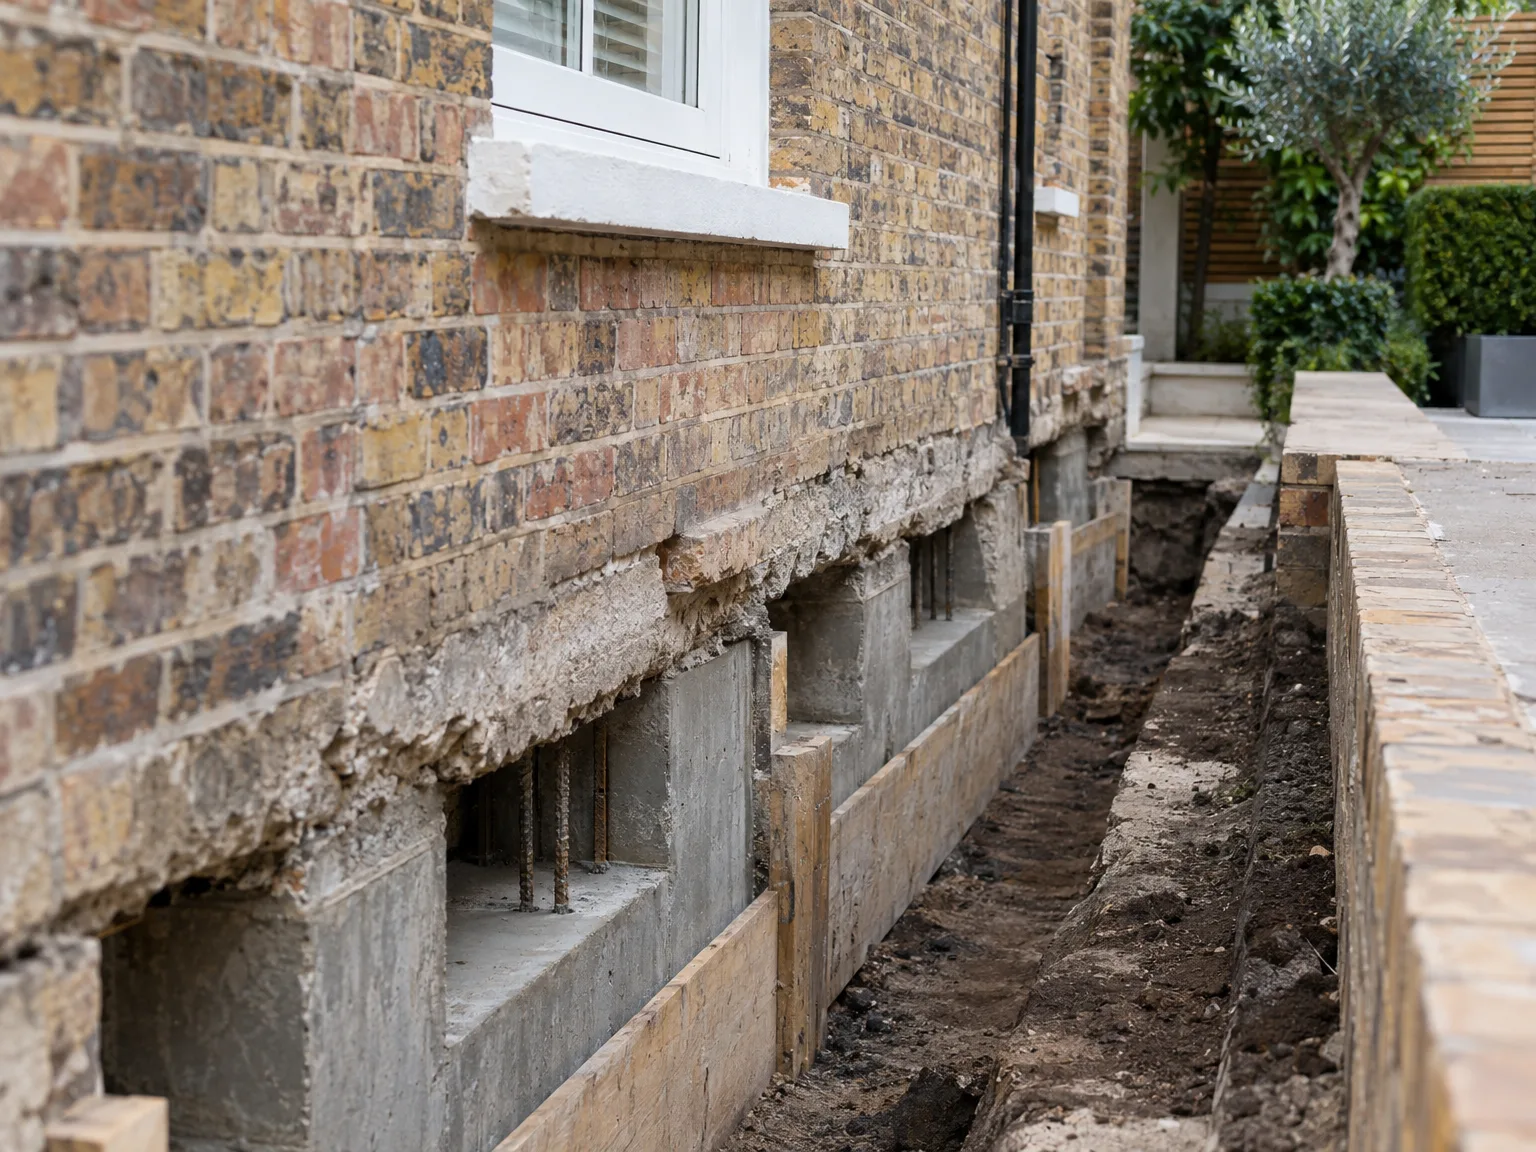
Brick house foundation underpinning showing concrete beam supports and structural foundation work
Concrete foundation supports installed during house underpinning and renovation work

Proven Experience in Underpinning Projects

Vast Industry Experience

With 24 years of committed experience, we bring exceptional skill to every underpinning task. Our team knows the intricacies involved in stabilizing foundations impacted by soil settlement or extra structural demands. Underpinning is conducted with careful precision, reflecting our dedication to lasting quality and structural integrity during construction.

Unified Project Management

Underpinning at our company is cohesively integrated within our full Design and Build service. From initial design to final execution, we handle every aspect of the underpinning work, ensuring everything runs smoothly while adhering strictly to timelines and budget constraints.

Tailored Structural Approaches

Every underpinning project receives meticulous planning, adapted to the site conditions and the building’s needs. We use systematic techniques to bolster foundations, safely redistributing loads to stable strata with reduced disruption. This tailored approach ensures the longevity and integrity of renovations while enhancing property value with trusted expertise.

Choose Us for Your Underpinning Needs

Expertise and Attention to Detail

With 24 years of dedicated experience, our underpinning services are defined by careful planning and maintaining structural integrity. Our underpinning process guarantees that foundations are reinforced with precision, addressing concerns caused by soil movement or increased loads from extensions and conversions. Each project is tracked with a clear timeline and budget, allowing for smooth execution without compromising craftsmanship or safety standards.

Streamlined Project Management

We offer an integrated Design and Build service where underpinning fits neatly within the broader construction efforts. From initial architectural design to obtaining necessary permits and final evaluations, we oversee all underpinning operations and related structural enhancements, fostering a refined and stress-free client experience with every detail meticulously coordinated.

Local contact

Contact in Watford

We operate in Watford and the surrounding areas, offering underpinning services via phone consultations or on-site visits. Reach out for a free estimate to discuss your foundation needs, especially if you're near Harrow or St Albans.

approx. 25 milesDistance from our base · London Streatham

Call us+44 7868 233925Email usinfo@tgprestigerenovation.co.uk

We serve your areaWatford and the surroundings

The Google map loads after you accept marketing cookies.

Request Your Free Consultation

Noeleen

Thomas and team worked in partnership with me to complete a full house transformation including a major extension. The team produce high quality work with great attention to detail. The team worked with me throughout and were trustworthy and straight forward. I couldn’t recommend enough.

Andy

Thomas and Jacob undertook a complete refurbishment of our home over a 4-month period. All works were carried out to a very high standard and thanks to their careful planning we were able to remain living in our property throughout the project and to the budget we had set. Works included: full electrical rewire and network cabling installation, relocating boiler, replacing all radiators, combining a split w/c and bathroom into one modern bathroom, installing our kitchen, replacing internal doors, skirting boards, architraves and coving, building custom wardrobes, replastering and decoration throughout and laying parquet floors. Thomas introduced us to suppliers who helped us design our kitchen and bathrooms, supply custom glass panelling to cleverly update our staircase balustrades, along with new windows and doors for the rear of our property. The entire T&G team were all extremely professional, friendly and 100% trustworthy. I wouldn’t hesitate to use them again.

Andy

We hired T&G to repair and renovate our home’s 1930s roof. Work included: erecting scaffolding around the building, removing all of the old, cracked ridge tiles and replacing these with new tiles and fresh mortar, patch repairing the missing/broken roof tiles, and making safe two unused chimney stacks. As with our first experience (we used T&G for a full home renovation in 2022) the quality of the finished work was extremely high, and it was carried out by Thomas, Jacob and the team in an efficient, quick and professional way. Highly recommended.

Our Range of Services

View all Services
Architectural blueprints and measuring tape at construction worksite during house extension build

Design and Build

Experience the assurance of a Design and build service where every detail is expertly managed from concept to completion.

View
Contemporary kitchen with white island, pendant lights and glass doors to garden patio

Extensions

Experience the refinement of house extensions delivered by T&G Prestige Renovation, expertly crafted to transform your home.

View
Newly constructed bedroom interior with built-in wardrobes during renovation stage, white walls and concrete flooring

Loft Conversions

Transform your property with a loft conversion that blends architectural precision, refined aesthetics and lasting functionality.

View

See Your Project Before We Build It

With our complete design service, professional 3D visualisations are included as standard. You can clearly see how your extension, loft conversion or renovation will look before construction begins - helping you make confident decisions from the very start.

Results That Speak Volumes

Each project by our construction company delivers refined spaces, enhanced value, and a seamless client experience.

View Projects

Where We Operate

T&G Prestige Renovation is a construction company serving clients within a 50-mile radius of London.

Frequently asked questions - Underpinning