Call now +44 7868 233925

Underpinning in Eastbourne

We enhance the structural integrity of your property through underpinning services that are designed for lasting performance and attention to detail.

Google
5.0

24 years of industry experience

Request Your Free Consultation

Who Needs Underpinning in Eastbourne

Foundations Facing Risks

Underpinning is crucial for property owners in Eastbourne experiencing compromised foundations due to soil movement or structural settlement. When the foundation can no longer support the building adequately, underpinning in Eastbourne serves as a targeted engineering method to restore stability. We perform underpinning with meticulous care, ensuring the property's integrity remains intact throughout the process.

Facilitating Structural Improvements

Home extensions, loft conversions, and basement renovations can impose extra loads on foundations. Underpinning in Eastbourne enables these enhancements by fortifying the foundation to safely accommodate these increased demands. We integrate underpinning seamlessly within our wider design and build services, maintaining consistent quality throughout the project from concept to completion.

Maintaining and Increasing Value

For property investors aiming to maintain or increase asset value without demolition, underpinning offers a practical method. It safeguards historic or aging structures by stabilizing their foundations effectively, ensuring long-term safety. Our underpinning process is part of a transparent approach, delivering outcomes that stay within both timelines and budget expectations.

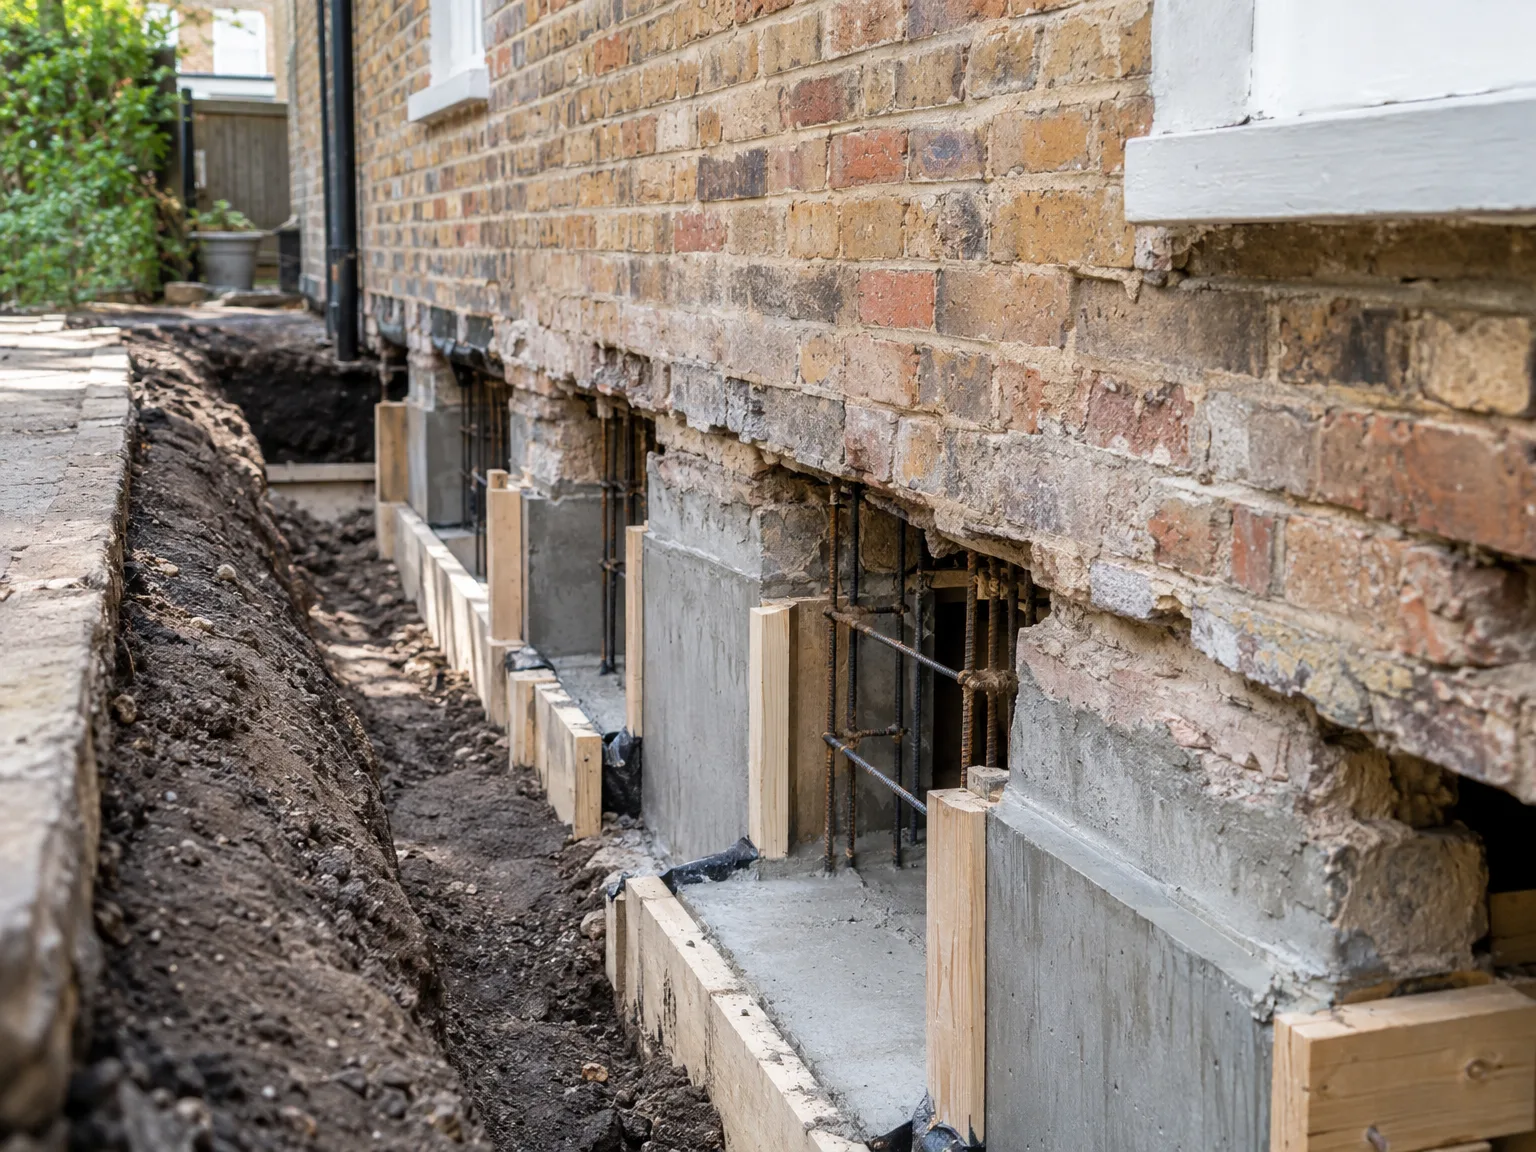
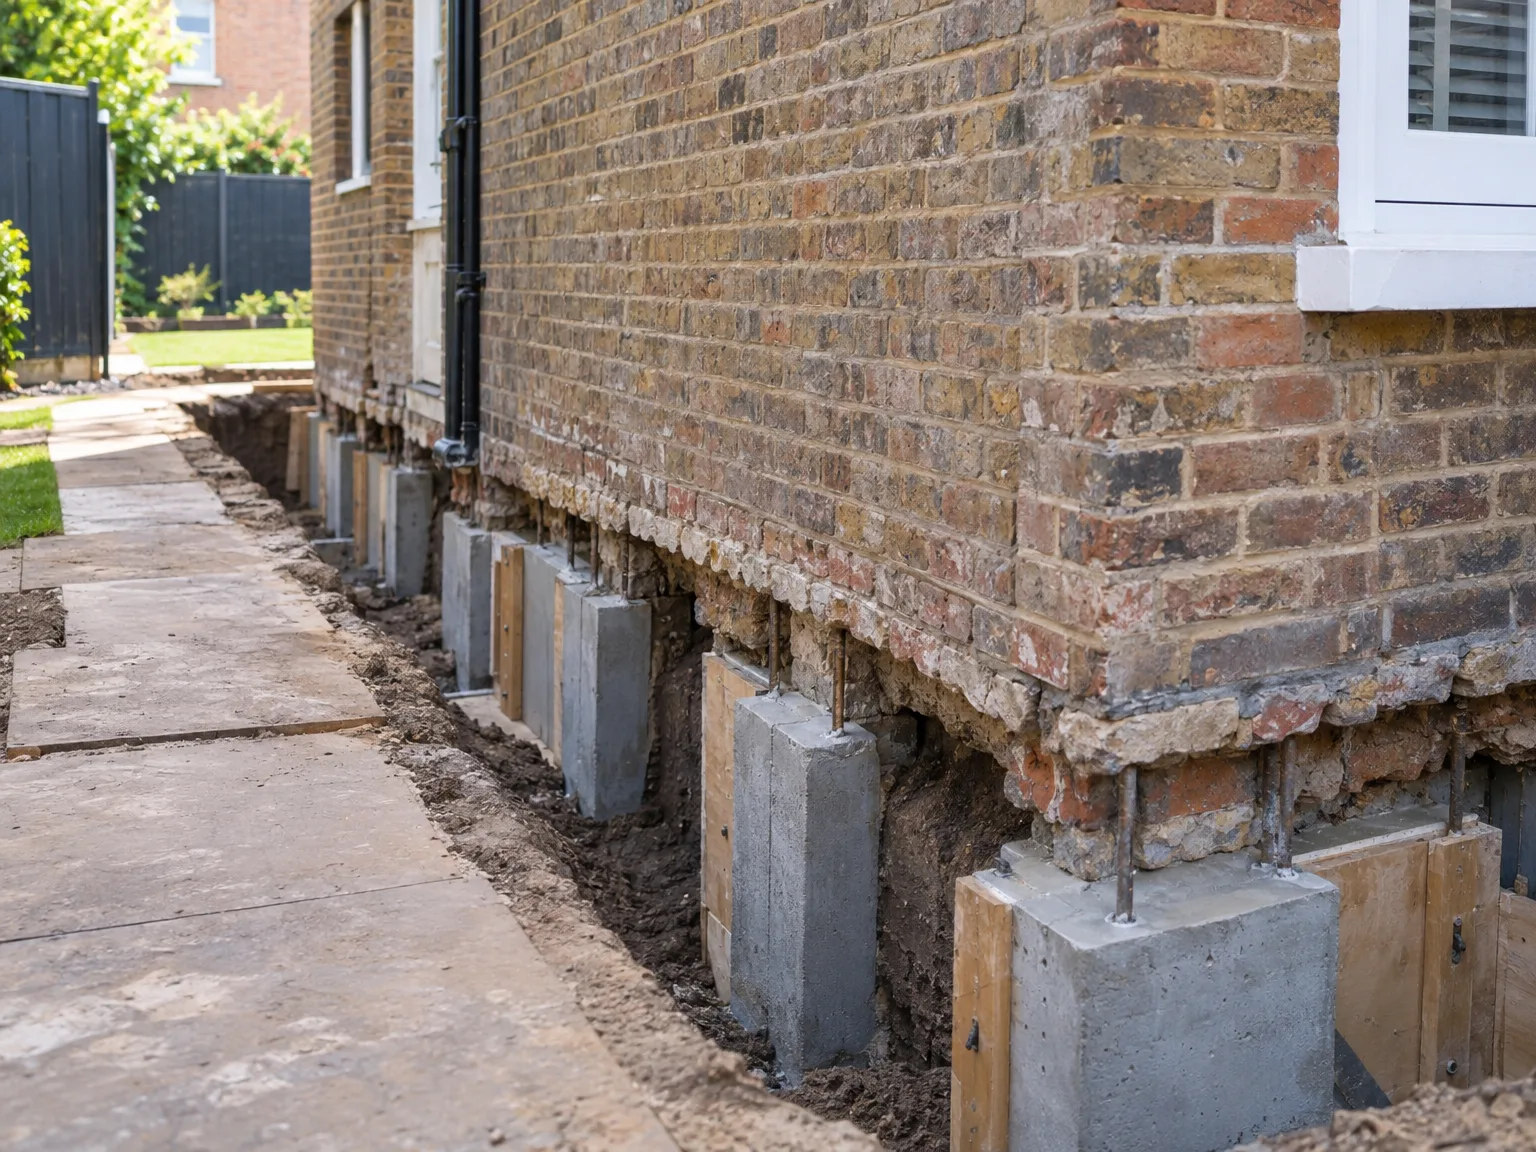
Brick house foundation trench with timber shoring supports during structural underpinning work
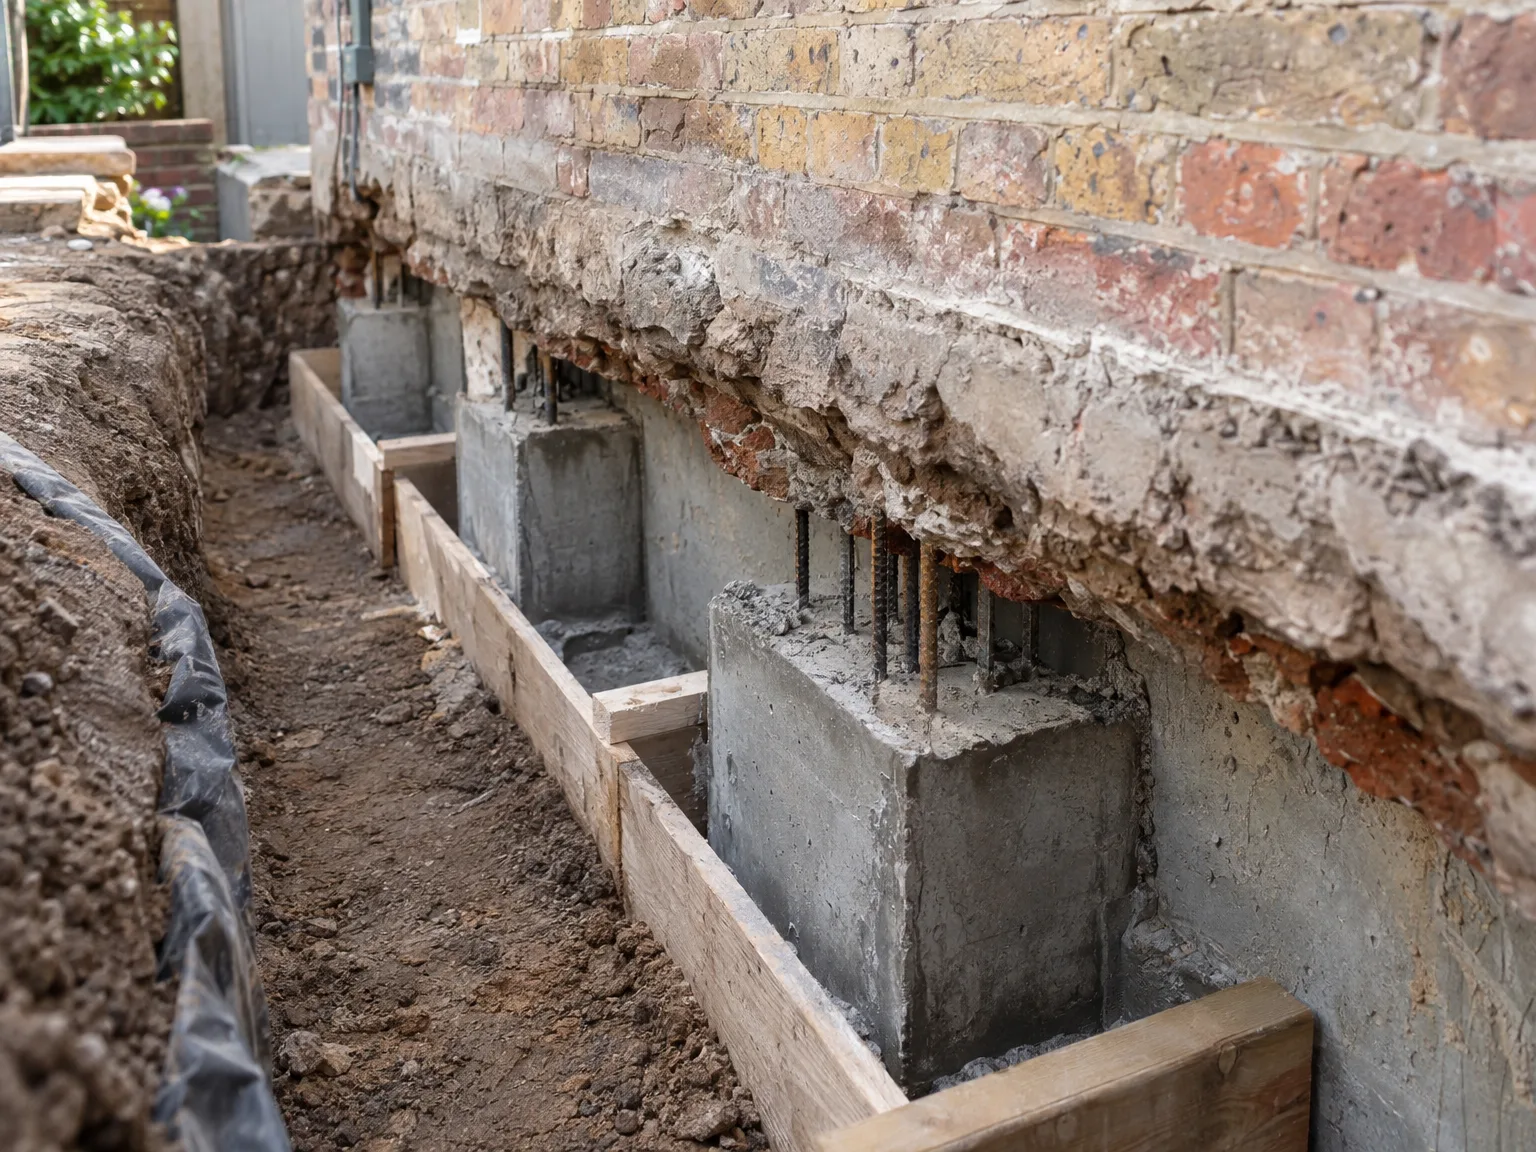
Foundation underpinning works showing concrete support piers beneath brick wall

Overview and Essential Aspects of Underpinning Service

Reinforcing Foundations

Underpinning represents a precise engineering intervention aimed at stabilizing and strengthening foundations compromised by soil movement or added structural loads. With our attention to detail, underpinning in Eastbourne will ensure the stability of your building is maintained throughout the process. This service is essential for projects like basement conversions and extensions, providing necessary support to meet new structural demands.

Systematic Execution

The underpinning method involves careful excavation beneath current foundations in a controlled, staged manner, minimizing disturbance. Support elements, such as concrete piers or beams, are introduced to redirect load to deeper, more reliable soil levels. We apply stringent engineering standards and thorough site assessments, integrating underpinning seamlessly within our full Design and Build services, achieving durable results while respecting timelines and budget constraints.

Why Choose T&G Prestige Renovation

Foundation Stability Assurance

Our underpinning service strengthens foundations with precision, assuring the long-term stability of your property in Eastbourne. This meticulous approach mitigates risks related to soil movement, preserving the core strength of your building.

Smooth Project Integration

Underpinning is expertly incorporated within our comprehensive Design and Build services, providing streamlined coordination from initial design to final implementation. Clients benefit from a single point of responsibility, simplifying the management process.

Custom Engineering Approaches

Every underpinning project is preceded by extensive site evaluations and structural assessments, allowing us to address unique foundation challenges effectively. This method guarantees that the underpinning fits the specific needs of your property.

Boosting Property Value

By reinforcing and stabilizing foundations, underpinning helps protect your investment and promotes ambitious renovations like basement conversions or extensions. This service not only safeguards your property but can also enhance its market appeal significantly.

Safe and Controlled Execution

The underpinning process is carried out in clearly defined phases, adhering strictly to safety standards and best practices. This disciplined rollout minimizes disruption while preserving the existing structure's integrity.

T&G Prestige

Preparing Your Site For Work

Clearing Access Paths

Clear routes matter immensely. When we undertake underpinning in Eastbourne, barrows of wet spoil must travel from your garden boundary right past parked vehicles without scraping brickwork or fences. Take down temporary side gates beforehand. You must also relocate outdoor pots, garden tools, and waste bins so the path to the street stays open.

Handling Buried Utilities

Pipes hide right beneath topsoil. Before digging bays under walls, we must confirm where fragile plastic water conduits, lead feeds, and earthenware foul pipes enter your property. A struck drain floods the trench instantly, which ruins wet pours and wastes hours. Call utility providers early for layout plans, and shut off old garden taps before any hand excavation begins.

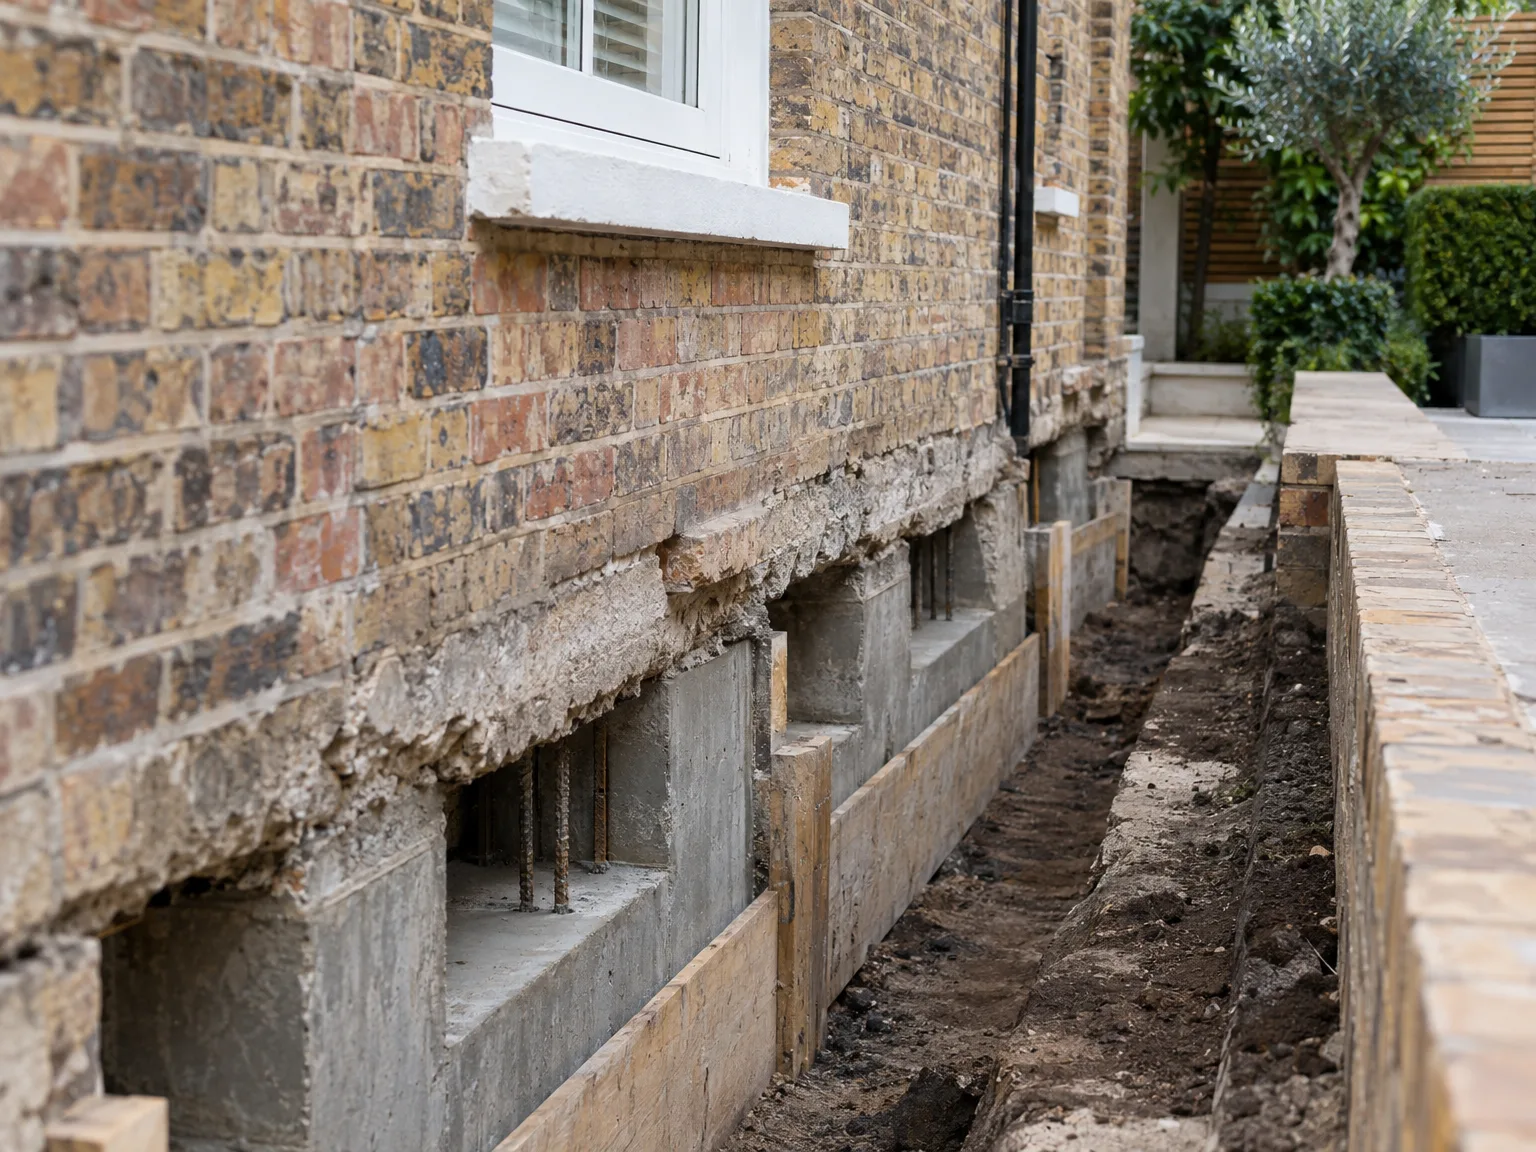
Brick house foundation underpinning showing concrete beam supports and structural foundation work

Steps in the Underpinning Process

1.

Initial Assessment and Survey

We conduct a thorough structural evaluation to assess the need for underpinning and outline its extent, identifying all elements influencing foundation stability accurately. This foundational step establishes a targeted underpinning strategy tailored to your project’s requirements.

2.

Detailed Design and Planning

Our specialists create comprehensive architectural and engineering designs for underpinning, integrating them smoothly into our overall design and build framework. This includes securing all necessary permits and preparing 3D designs to present the underpinning plan before work begins.

3.

Controlled Excavation

Underpinning necessitates careful, staged excavation beneath the existing foundation, executed with precision to ensure safety and structural integrity. We manage this entire process with care to avoid compromising the building’s stability.

4.

Support Structures Installation

We install custom underpinning components such as concrete piers or beams, effectively shifting structural loads to more stable ground layers. This stage is completed with high craftsmanship to reinforce and stabilize the foundation effectively.

5.

Final Inspection and Integration

After completing the underpinning, we carry out thorough inspections to confirm structural soundness and compliance with regulations. The underpinning work is then fully merged into the overall construction project, ensuring cohesive and long-lasting results.

Ground Behavior Across Changing Seasons

Summer Ground Shrinkage

Dry soil shrinks away fast. Extended droughts suck moisture out of dense clay layers beneath old brick footings, creating sudden gaps and dropping floors. When undertaking underpinning Eastbourne properties face these subsoil movements, we dig in staggered segments to avoid shifting the resting mass. Never wait until autumn storms pour into those open cracks.

Coping With Groundwater

Water saturates trench bottoms quickly. Autumn downpours turn tight footing bays into soupy mud, which ruins dry pack mortar bonds before they cure properly against old masonry. We run sump pumps, lay gravel sumps, and cover work sections with heavy tarpaulins when sea mists roll in, keeping exposed earth stable until base concrete sets firm.

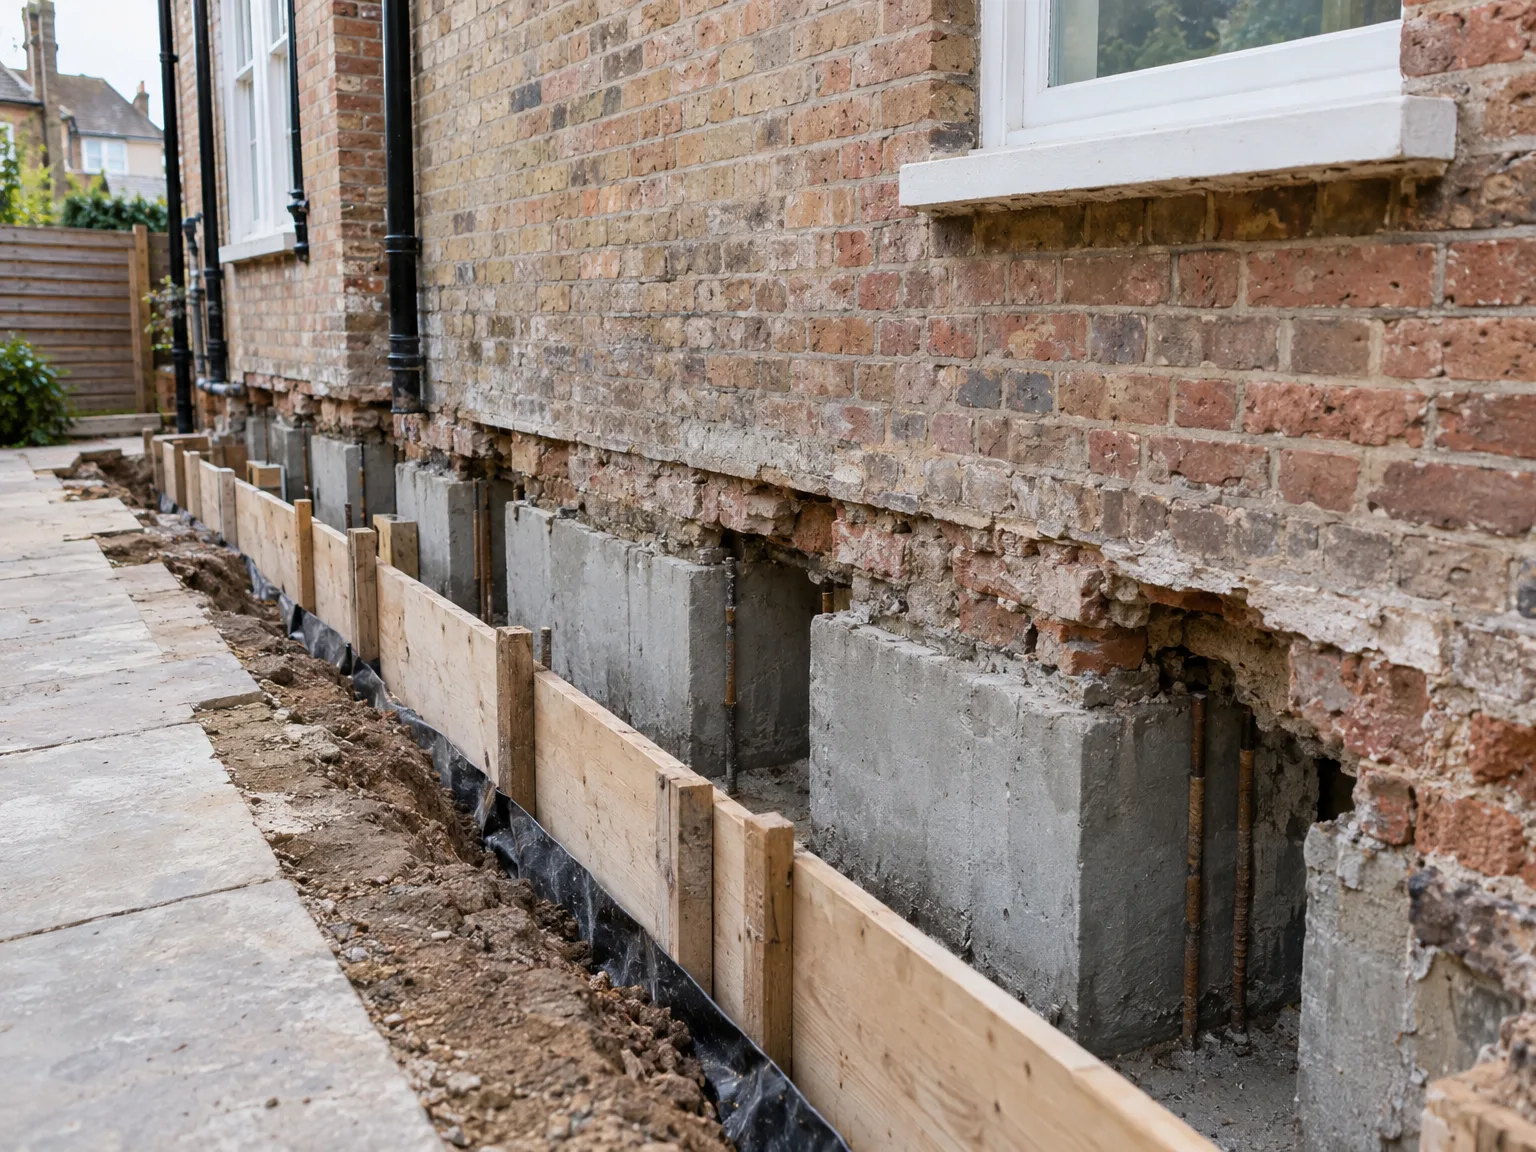
Foundation underpinning with concrete support blocks strengthening brick house structure
Concrete foundation supports installed during house underpinning and renovation work

Contract Details Before You Sign

Hidden Ground Surprises

Buried rubble adds unexpected delays. Your written agreement needs an explicit clause explaining what happens if our spades hit unmarked concrete slabs, disused soakaways, or tree roots during underpinning in Eastbourne. Clarify disposal fees in advance. Unforeseen obstructions shouldn't trigger arguments when soil bins arrive.

Neighbor Wall Agreements

Shared boundary walls need notice. When underpinning reaches party structures, adjoining owners must sign off on access permissions and safe working hours before anyone strikes a chisel. Do not skip written neighbor consents. Doing so halts excavation mid-bay, leaving exposed trenches right when rain starts pooling alongside shallow foundation brickwork.

Checking Disposal Terms

Heavy clay requires dedicated haulage. Contracts must define who pays for grab lorries when wet dirt fills the drive. Leaving wet subsoil piled up against your damp-proof course invites rising moisture inside your hallway, so confirm clear removal schedules before any heavy equipment parks outside your doorstep.

Choose Us for Your Eastbourne Project

Expertise and Care

With twenty-four years of solid experience, we deliver underpinning services defined by careful planning and structural solidity. Our underpinning approach guarantees that foundations are fortified with precision, tackling issues caused by soil movement or the demands from extensions and conversions. Each project follows a clear timeline and budget, ensuring smooth execution without sacrificing quality or safety.

Holistic Project Oversight

Our company provides an all-in-one Design and Build service where underpinning is smoothly integrated into the broader construction process. From the early architectural designs and engineering analyses to obtaining necessary permits and final checks, we manage every element of the underpinning works and relevant structural enhancements to guarantee a refined, streamlined experience for clients.

Local contact

Contact in Eastbourne

We operate in Eastbourne and surrounding areas, providing underpinning services directly. For inquiries, feel free to reach out via phone for a free estimate or to arrange a site visit.

approx. 60 milesDistance from our base · London Streatham

Call us+44 7868 233925Email usinfo@tgprestigerenovation.co.uk

We serve your areaEastbourne and the surroundings

The Google map loads after you accept marketing cookies.

Request Your Free Consultation

Andy

Thomas and Jacob undertook a complete refurbishment of our home over a 4-month period. All works were carried out to a very high standard and thanks to their careful planning we were able to remain living in our property throughout the project and to the budget we had set. Works included: full electrical rewire and network cabling installation, relocating boiler, replacing all radiators, combining a split w/c and bathroom into one modern bathroom, installing our kitchen, replacing internal doors, skirting boards, architraves and coving, building custom wardrobes, replastering and decoration throughout and laying parquet floors. Thomas introduced us to suppliers who helped us design our kitchen and bathrooms, supply custom glass panelling to cleverly update our staircase balustrades, along with new windows and doors for the rear of our property. The entire T&G team were all extremely professional, friendly and 100% trustworthy. I wouldn’t hesitate to use them again.

Andy

We hired T&G to repair and renovate our home’s 1930s roof. Work included: erecting scaffolding around the building, removing all of the old, cracked ridge tiles and replacing these with new tiles and fresh mortar, patch repairing the missing/broken roof tiles, and making safe two unused chimney stacks. As with our first experience (we used T&G for a full home renovation in 2022) the quality of the finished work was extremely high, and it was carried out by Thomas, Jacob and the team in an efficient, quick and professional way. Highly recommended.

Jessica

Thomas and Jakob have recently finished a loft conversion for us. They have done an excellent job and went over and above in terms of helping and adapting to what we wanted. They were polite, helpful and all their workers were respectful during the process. The quality of the work is superb and I would highly recommend.

Our Range of Services

View all Services
Architectural blueprints and measuring tape at construction worksite during house extension build

Design and Build

Experience the assurance of a Design and build service where every detail is expertly managed from concept to completion.

View
Contemporary kitchen with white island, pendant lights and glass doors to garden patio

Extensions

Experience the refinement of house extensions delivered by T&G Prestige Renovation, expertly crafted to transform your home.

View
Newly constructed bedroom interior with built-in wardrobes during renovation stage, white walls and concrete flooring

Loft Conversions

Transform your property with a loft conversion that blends architectural precision, refined aesthetics and lasting functionality.

View

See Your Project Before We Build It

With our complete design service, professional 3D visualisations are included as standard. You can clearly see how your extension, loft conversion or renovation will look before construction begins - helping you make confident decisions from the very start.

Results That Speak Volumes

Each project by our construction company delivers refined spaces, enhanced value, and a seamless client experience.

View Projects

Where We Operate

T&G Prestige Renovation is a construction company serving clients within a 50-mile radius of London.

Frequently asked questions - Underpinning