Call now +44 7868 233925

Underpinning in Brighton

We enhance the structural integrity of your property with underpinning solutions designed for lasting performance and precise execution in Brighton.

Google
5.0

24 years of industry experience

Request Your Free Consultation

Who Needs Underpinning in Brighton?

Foundations at Risk in Brighton

Underpinning is crucial for property owners in Brighton experiencing compromised foundations due to soil movement or structural settlement. When the original foundation fails to provide adequate support, underpinning offers a precise engineering method to restore stability. We apply underpinning with meticulous attention to detail, making sure the building's integrity remains intact through the entire process.

Supporting Structural Enhancements in Brighton

Projects such as extensions, loft conversions, and basement renovations often create additional stress on existing foundations. In Brighton, underpinning enables these enhancements by reinforcing the foundation to safely accommodate heightened demands. Our methodology integrates underpinning within the larger design and build framework, ensuring consistent quality and coordination from design to completion.

Preserving and Enhancing Value in Brighton

For investors and homeowners in Brighton focused on preserving or increasing asset value without demolition, underpinning is a strategic choice. It protects historic or aging buildings by stabilising their foundations, ensuring longevity and safety. We incorporate underpinning as part of a transparent process, providing results that align with both timelines and budget expectations.

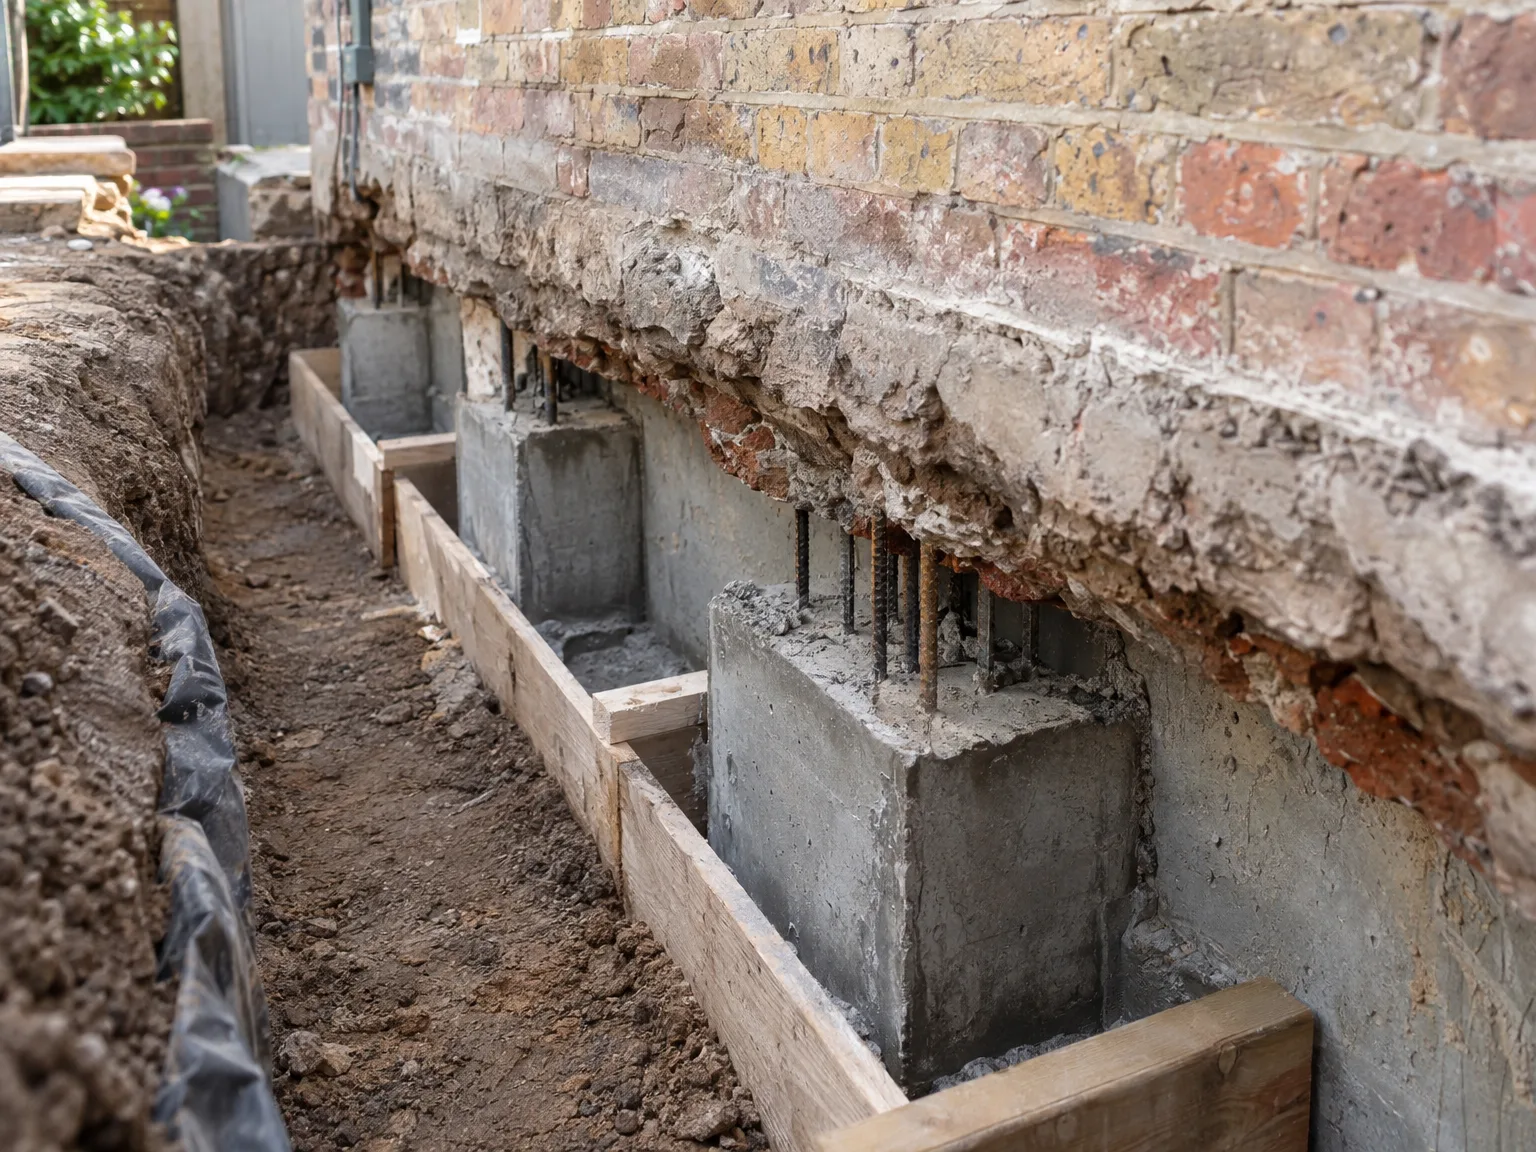
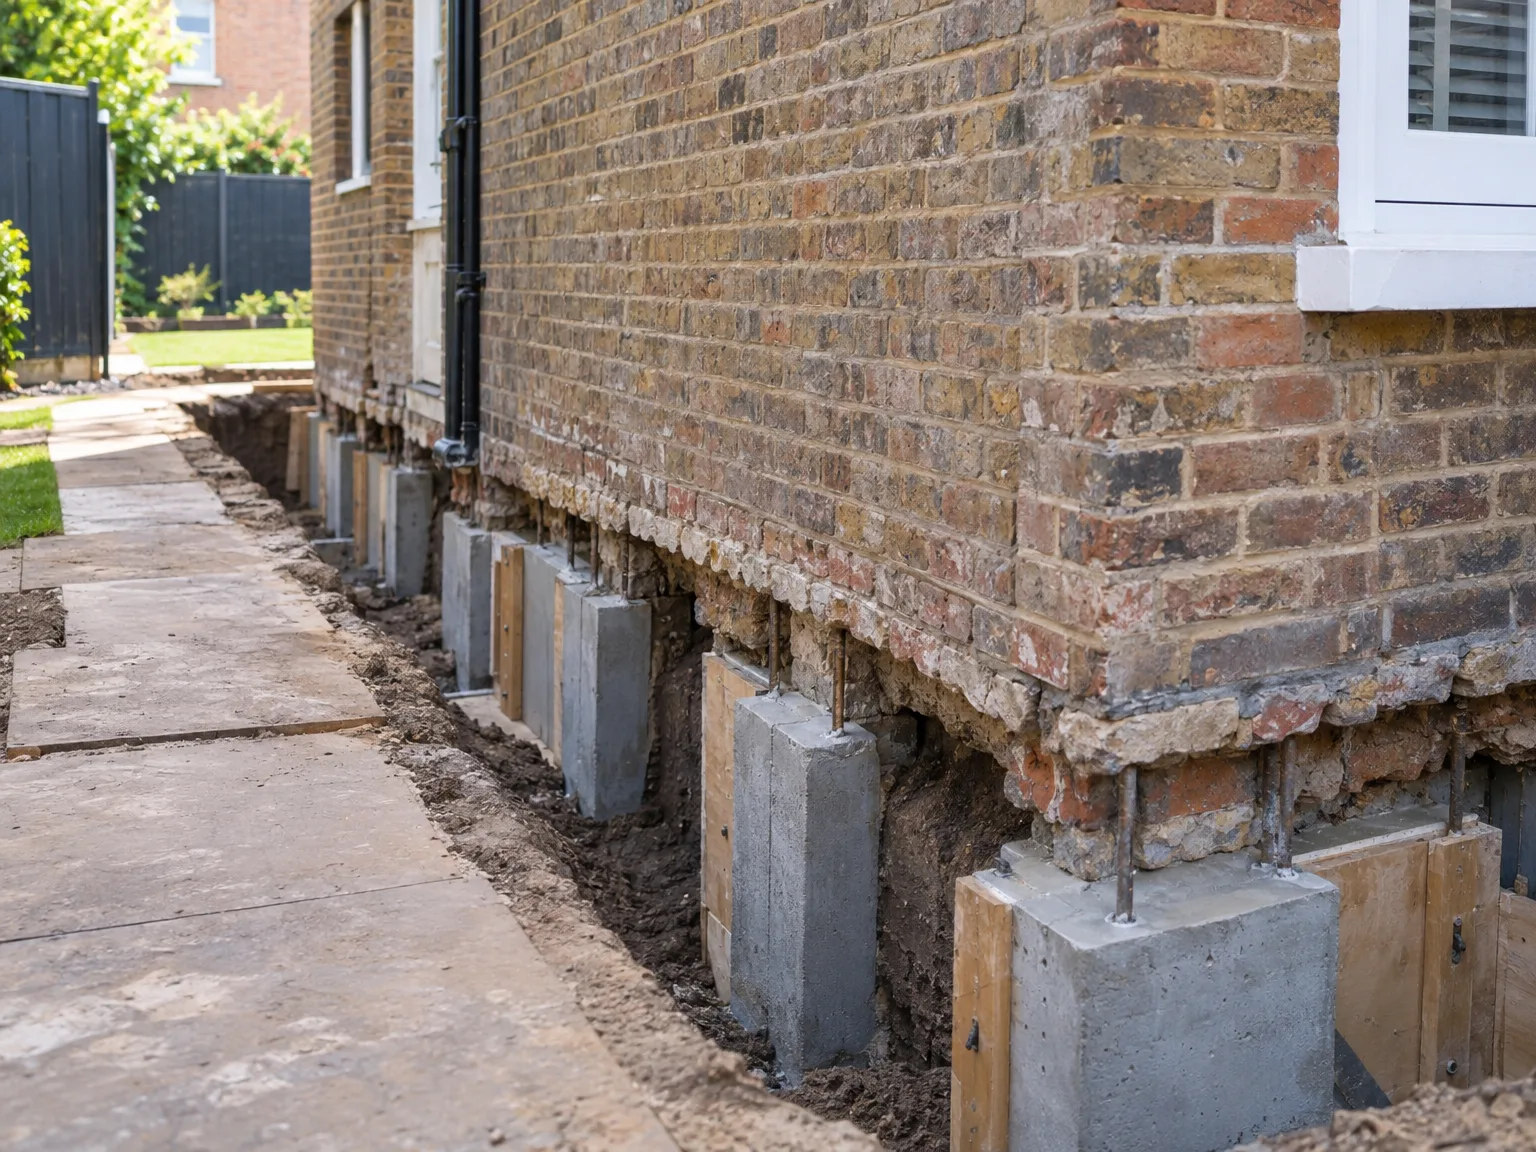
Foundation underpinning works showing concrete support piers beneath brick wall
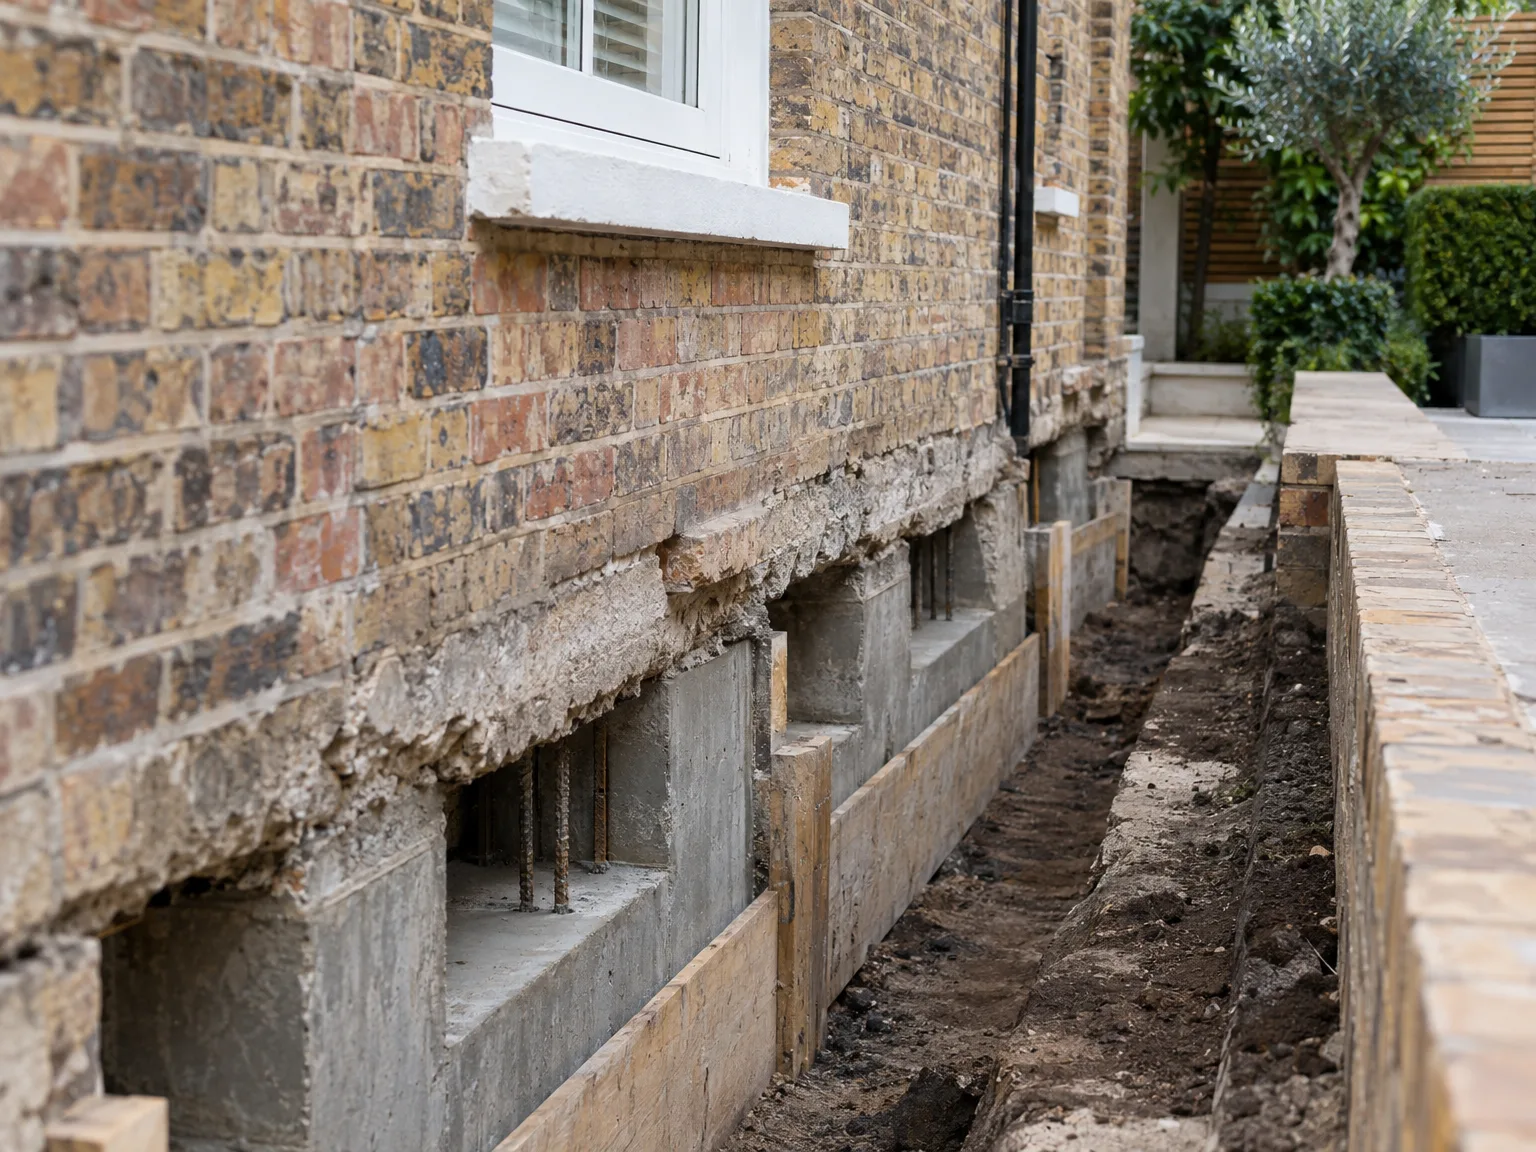
Brick house foundation underpinning showing concrete beam supports and structural foundation work

Scope and Key Elements of Underpinning in Brighton

Foundation Reinforcement

Underpinning represents a precise engineering intervention aimed at stabilising and strengthening foundations compromised by soil movement or increased loads. In Brighton, we execute underpinning with meticulous precision, ensuring stability throughout the process, essential for basement conversions or extensions where additional support is necessary.

Methodical Execution

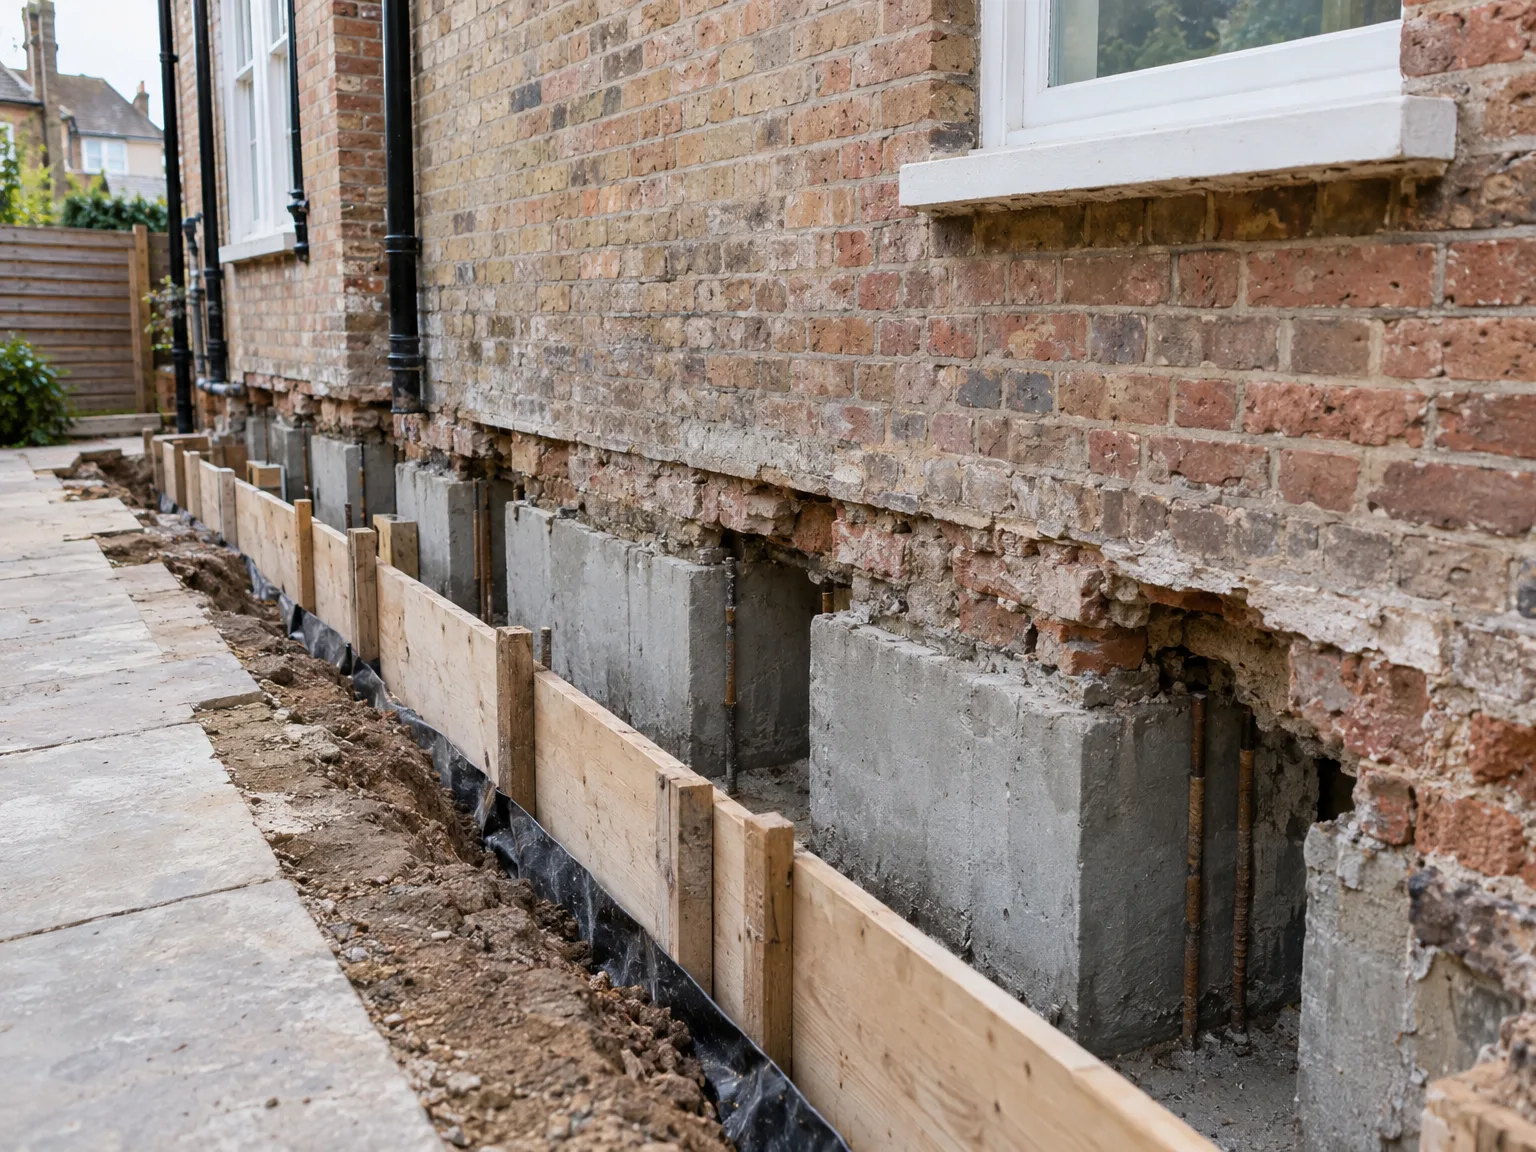
The underpinning procedure involves carefully excavating beneath foundations in a controlled, staged way to minimise disruption. New supportive elements, such as concrete piers, are installed to transfer the load to more stable soil layers beneath. We adhere to rigorous engineering standards in Brighton, seamlessly integrating underpinning within our full Design and Build service to deliver lasting results that respect both schedule and budget.

Why Choose T&G Prestige Renovation

Structural Integrity Assurance

Our underpinning service in Brighton reinforces foundations with outstanding precision, ensuring your property remains stable in the long run. This careful approach minimizes risks related to settlement or soil movement while preserving the building's core strength.

Smooth Project Integration

Underpinning is expertly incorporated throughout our Design and Build process in Brighton, ensuring smooth coordination from initial design to final execution. Clients benefit from a sole point of responsibility, simplifying the management of construction.

Bespoke Engineering Approaches

Every underpinning project begins with detailed site assessments and structural analysis, allowing for tailored approaches that address specific foundation issues. This careful methodology guarantees that underpinning aligns effectively with each property's unique needs.

Enhanced Property Value

By stabilising foundations, underpinning not only protects your investment but also supports ambitious projects like basement conversions or extensions. This service preserves and can greatly enhance the market appeal of your property in Brighton.

Controlled and Safe Execution

The underpinning process follows carefully staged phases in Brighton, adhering strictly to safety standards and established engineering practices. This disciplined method minimizes disruption and ensures the integrity of the existing structure remains intact.

T&G Prestige

Site Preparation Before Substructure Excavations

Clearing Access

Barrows need unobstructed passage. Before our crew arrives to begin underpinning Brighton properties, clearing side alleys of garden furniture, wheelie bins, and timber planters eliminates substantial delays. If an old cast-iron soil pipe runs directly across the footing trench, we must support or temporarily bypass that live drain before the spades dig into the subsoil.

Internal Protection

Dust travels rapidly inside. We seal off internal sub-floor access hatches using heavy polythene, because fine chalk powder or ground rubble drifts upward through floorboards when basement bays undergo excavation. Packing away fragile glassware from lower perimeter walls avoids vibration damage while concrete cures in adjoining bays. Such practical measures safeguard the living quarters above while wet trades work silently underneath.

Foundation underpinning with concrete support blocks strengthening brick house structure

Stages of the Underpinning Process in Brighton

1.

Initial Assessment and Survey

We perform a thorough structural assessment to clarify the necessity and extent of underpinning, ensuring that all factors affecting foundation stability are carefully identified. This stage sets the foundation for an effective underpinning strategy aligned with your project's particular demands.

2.

Detailed Design and Planning

Our specialists create comprehensive architectural and engineering plans for underpinning in Brighton, smoothly integrating them into the overall Design and Build framework. This includes securing all necessary permits and preparing 3D models to visualize the underpinning solution before starting work.

3.

Controlled Excavation

Underpinning necessitates careful and staged excavation beneath the existing foundation, managed with sharp attention to safety and structural integrity. We conduct this process precisely to maintain stability in the building.

4.

Installation of Support Structures

We install specific underpinning elements such as concrete piers or beams, transferring structural loads down to more stable ground layers. This phase is executed with expert craftsmanship to effectively reinforce and stabilise the foundation.

5.

Final Inspection and Integration

After completing underpinning, we carry out rigorous inspections to confirm structural soundness and compliance with all regulations. The underpinning work is then fully integrated into the larger construction project, guaranteeing a cohesive and lasting outcome.

Managing Changing Ground Moisture Levels

Wet Ground

Rain alters soil strength. Persistent autumn downpours turn clay pockets slick, demanding timber shuttering and small submersible pumps to discharge standing water away from open trenches before fresh concrete pours begin. When underpinning Brighton terraces along sloped street rows, surface runoff requires diversion channels so water avoids pooling near exposed footings.

Dry Summer Shrinkage

Deep roots extract subsurface moisture. During extended hot spells, dense subsoil can contract away from existing masonry footing edges, exposing hollow cavities that need packing with non-shrink dry grout. We inspect the perimeter brick courses for subtle movement lines before opening any adjacent bay. That care keeps brickwork steady.

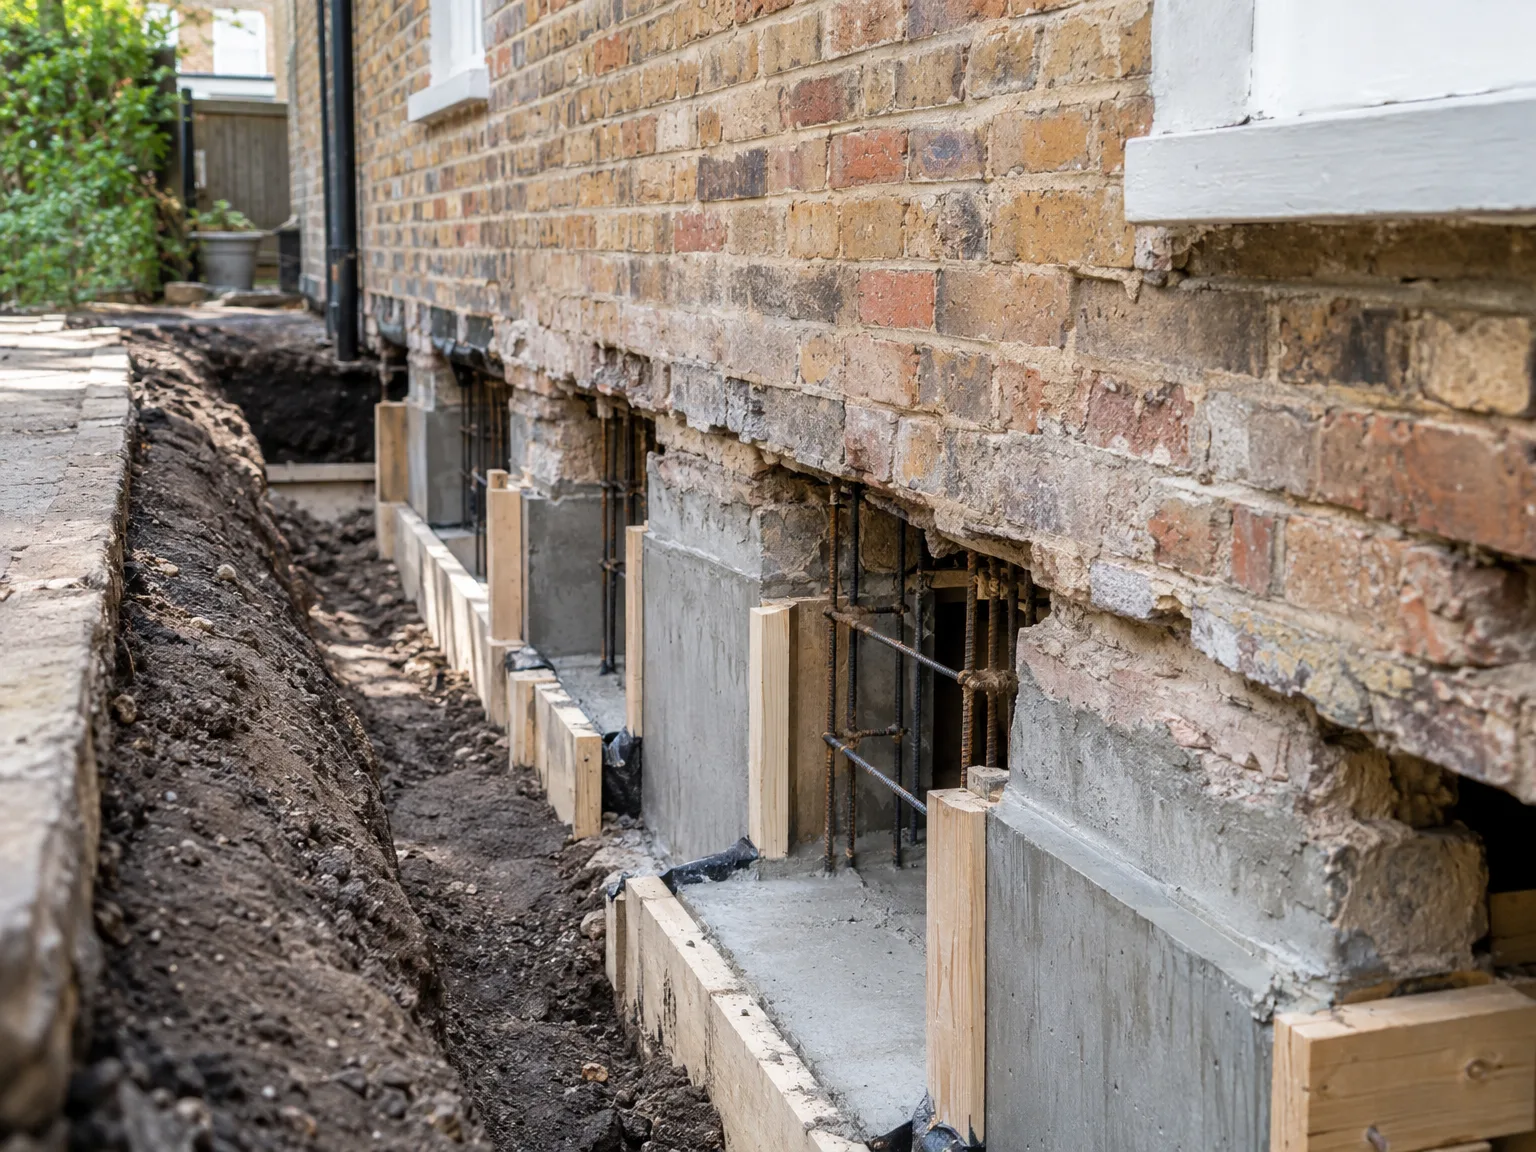
Brick house foundation trench with timber shoring supports during structural underpinning work
Concrete foundation supports installed during house underpinning and renovation work

Avoiding Common Pitfalls During Substructure Work

Rushing Sequence

Never dig consecutive bays simultaneously. Removing earth along an entire elevation risks wall settlement, so sequential alternate bays must set completely before adjacent ground opens. That patience protects stability.

Overlooking Underground Utilities

Buried lead pipes present hazards. Hand-digging near forgotten water supplies prevents sudden flooding in trenches, especially when executing underpinning Brighton schemes near ancient outbuildings where records lack detail. A striking spade ruptures fragile mains instantly.

Delaying Pinning Grout

The final joint matters immensely. Packing stiff dry sand-cement mixture tightly between cured concrete bays and original masonry transfers weight properly. Skipping that manual ramming invites settlement cracks later.

Choose Us for Your Underpinning Project in Brighton

Expertise and Precision

With 24 years of reliable experience, we provide underpinning services characterised by meticulous planning and solid structural integrity. Our serious approach ensures that foundations are reinforced precisely, addressing challenges from soil movement or increased loads due to extensions and conversions. Each project follows a clear schedule and budget, allowing smooth execution without compromising quality or safety.

Integrated Project Management

We deliver a comprehensive Design and Build service, where underpinning is smoothly integrated into the overarching construction process. From the initial design to securing permits and final inspections, we manage all aspects of underpinning and associated structural improvements. This single-contractor approach provides clients in Brighton with a refined, stress-free experience, where every detail is well-coordinated.

Local contact

Contact in Brighton

We operate in Brighton and surrounding areas, offering local underpinning services. Reach out for a free estimate or schedule a visit; we are here to help.

approx. 50 milesDistance from our base · London Streatham

Call us+44 7868 233925Email usinfo@tgprestigerenovation.co.uk

We serve your areaBrighton and the surroundings

The Google map loads after you accept marketing cookies.

Request Your Free Consultation

Jessica

Thomas and Jakob have recently finished a loft conversion for us. They have done an excellent job and went over and above in terms of helping and adapting to what we wanted. They were polite, helpful and all their workers were respectful during the process. The quality of the work is superb and I would highly recommend.

Noeleen

Thomas and team worked in partnership with me to complete a full house transformation including a major extension. The team produce high quality work with great attention to detail. The team worked with me throughout and were trustworthy and straight forward. I couldn’t recommend enough.

Kevin Boyle

We were recommended to use Tomas and his cheerful, skilled and totally reliable team by a neighbour. This was basically the side return and kitchen extension. Although we had some idea of what we wanted, Tomas patiently took us through his recommendations and incorporated as much of our original ideas as were practical. We felt from the very first day that we could trust him implicitly. He has excellent trade contacts and we never ever felt that we were not being listened to or taken for a ride! We are totally in love with the work his team has done. We also asked him to modernise a bathroom and carve out a wc ( powder room as the Americans like to call it) and incorporate a utility room... all done again to a very high standard. We recommended Prestige to an elderly friend who was reluctant and nervous about upgrading her rather ancient kitchen as she has bad experiences over the years with trades people. She is overjoyed. As with us there is simply nothing to complain about.

Our Range of Services

View all Services
Architectural blueprints and measuring tape at construction worksite during house extension build

Design and Build

Experience the assurance of a Design and build service where every detail is expertly managed from concept to completion.

View
Contemporary kitchen with white island, pendant lights and glass doors to garden patio

Extensions

Experience the refinement of house extensions delivered by T&G Prestige Renovation, expertly crafted to transform your home.

View
Newly constructed bedroom interior with built-in wardrobes during renovation stage, white walls and concrete flooring

Loft Conversions

Transform your property with a loft conversion that blends architectural precision, refined aesthetics and lasting functionality.

View

See Your Project Before We Build It

With our complete design service, professional 3D visualisations are included as standard. You can clearly see how your extension, loft conversion or renovation will look before construction begins - helping you make confident decisions from the very start.

Results That Speak Volumes

Each project by our construction company delivers refined spaces, enhanced value, and a seamless client experience.

View Projects

Where We Operate

T&G Prestige Renovation is a construction company serving clients within a 50-mile radius of London.

Frequently asked questions - Underpinning