Call now +44 7868 233925

Underpinning in Croydon

We lay the foundation for a stable structure with underpinning in Croydon. This vital process enhances the structural integrity of properties, ensuring reliable support and exceptional durability.

Google
5.0

24 years of industry experience

Request Your Free Consultation

Who Benefits from Underpinning Services?

Foundations Under Duress

Underpinning is crucial for those experiencing foundation issues due to soil shifting or structural settling. When support becomes insufficient, underpinning in Croydon provides a reliable engineer-driven solution to restore hope and stability. Our team operates with painstaking precision, ensuring the property’s integrity remains intact while the work occurs.

Facilitating Structural Enhancements

Projects like house expansions, loft conversions, or basement upgrades often put more stress on current foundations. By utilizing underpinning in the area, we strengthen the foundation to handle these increased demands safely. Our method skillfully integrates underpinning with overall design and construction, maintaining quality from concept to execution.

Protecting Investment and Value

For property investors looking to preserve or boost asset value without resorting to demolition, underpinning emerges as a strategic choice. It stabilizes aging buildings in Croydon by reinforcing their bases, thereby ensuring long-lasting safety and resilience. We implement underpinning through a clear, transparent process, delivering results that align with timelines and budget constraints.

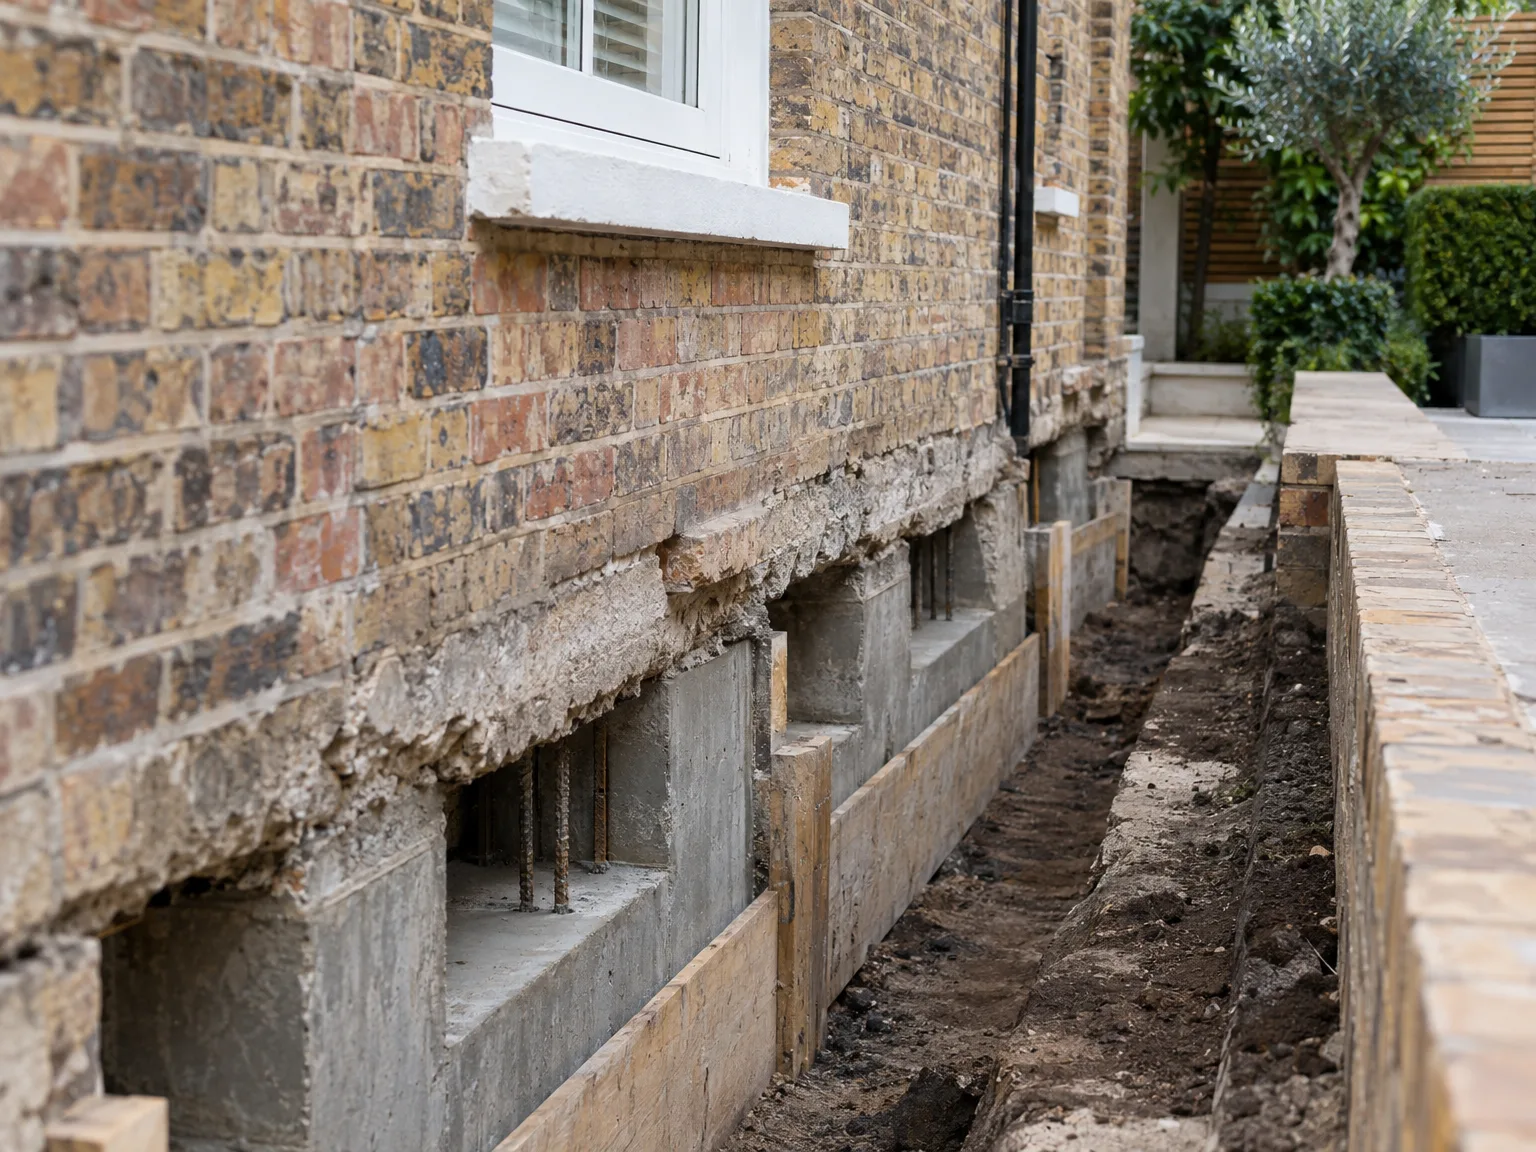
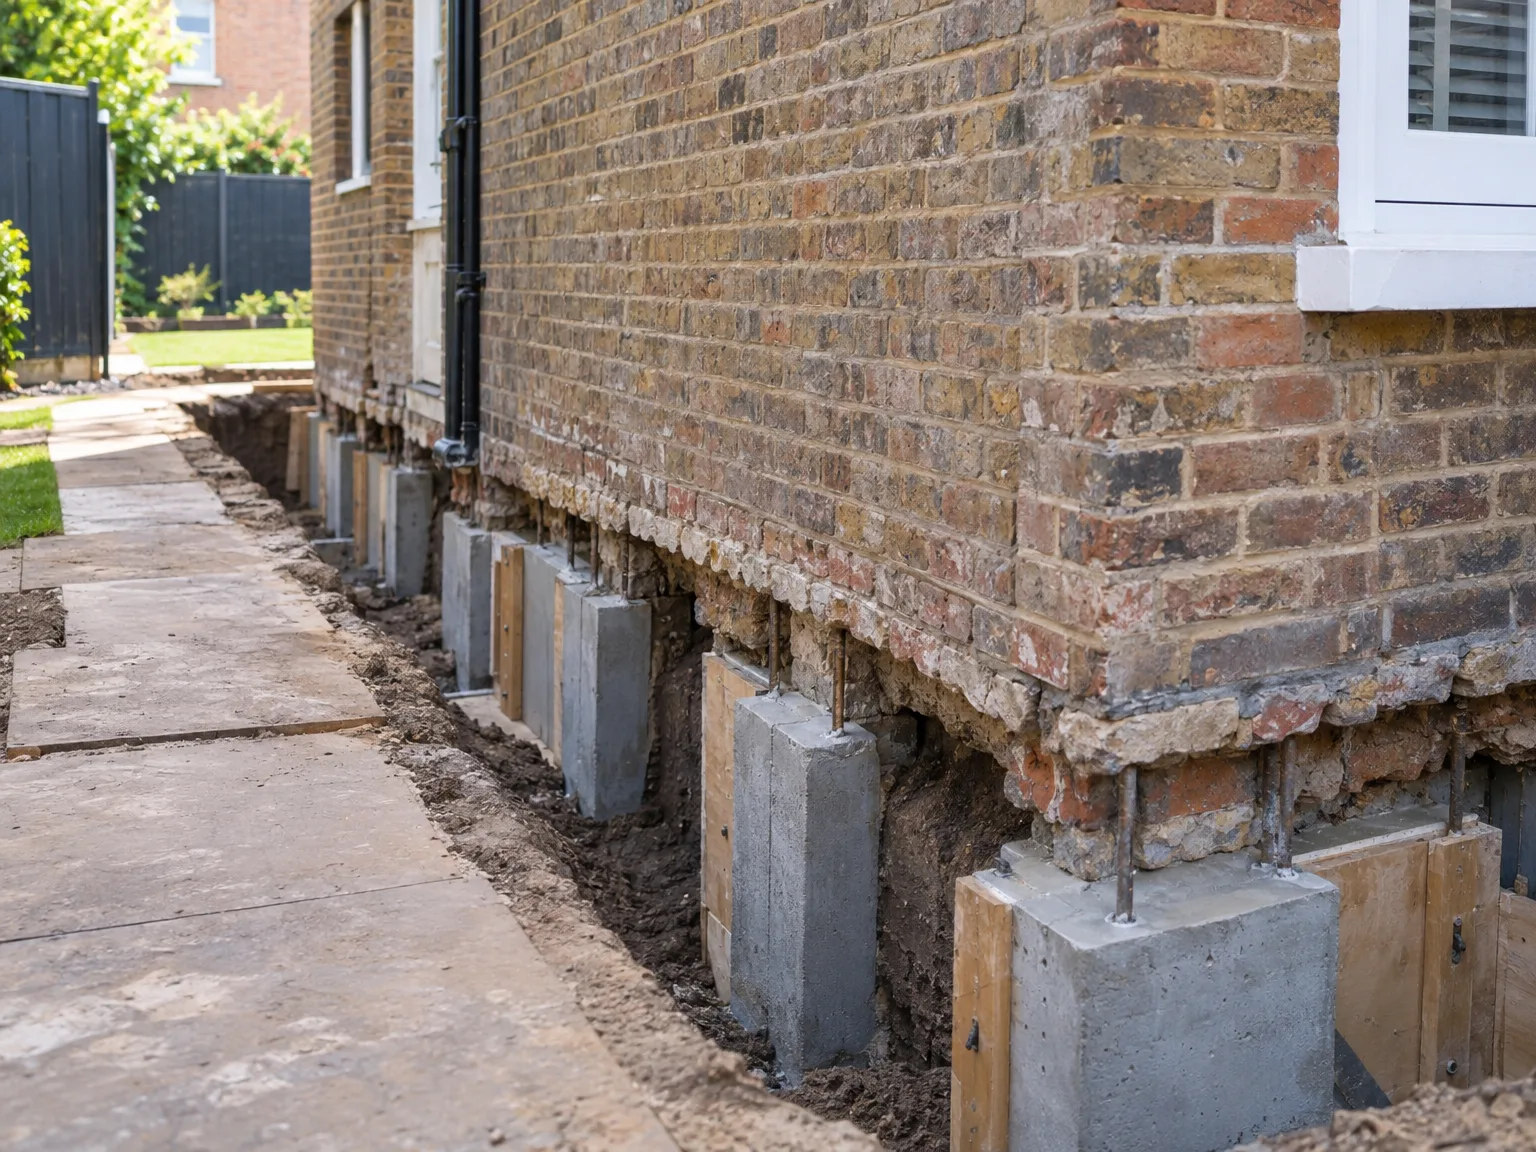
Brick house foundation underpinning showing concrete beam supports and structural foundation work
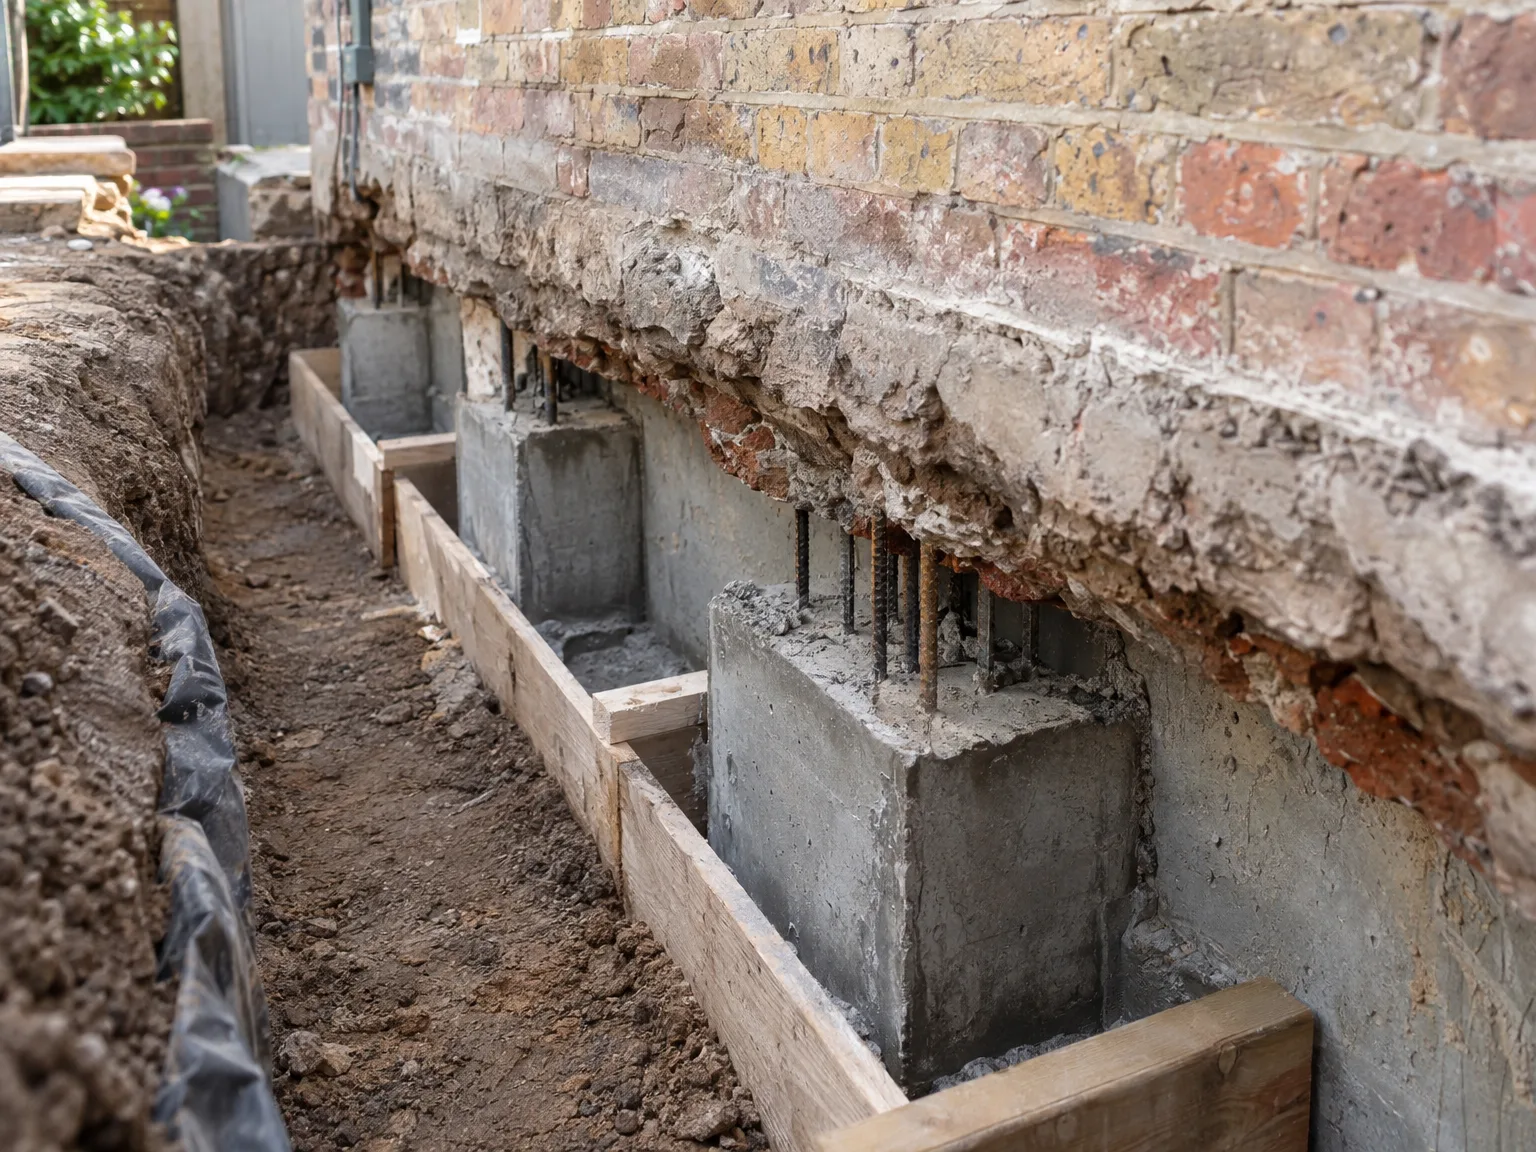
Foundation underpinning works showing concrete support piers beneath brick wall

Preparing Your Property Before Groundwork Starts

Basement Clearance

Clear the floor completely. When carrying out underpinning in Croydon, we frequently encounter overloaded cellar spaces where old boilers, stacked timber, and copper pipes block direct access to the perimeter footing. Move personal belongings out of the lower levels into the upper rooms or temporary storage. We need unrestricted pathways for barrows and soil skips.

Utility Protection

Locate every supply point early. Gas meters near the garden path or incoming electrical mains fixed to subfloor brickwork require isolation or temporary bracketing so vibrations do not snap brittle lead pipe connections. Shutoff valves must turn freely before any shovel touches the dirt. That saves you from sudden leaks when concrete pours begin.

Why Choose T&G Prestige Renovation

Ensured Structural Safety

Our underpinning service strengthens foundations with remarkable accuracy, securing your property's long-lasting stability. This thorough method diminishes risks tied to settlement or soil movement, safeguarding its core strength.

Smooth Project Coordination

Underpinning is seamlessly integrated within our complete Design and Build process, allowing for efficient management from the design phase to the finished project. You enjoy the advantage of a single point of responsibility, simplifying the complexity of multiple contractors.

Custom Engineering Approaches

Every underpinning project starts with an extensive site evaluation and structural analysis, enabling precise interventions to address unique foundation issues. This customized methodology guarantees that underpinning meets the distinct needs of your property.

Increased Property Worth

By steadying and enhancing foundations, underpinning secures your investment while enabling ambitious renovations like basement conversions or additions. This service not only maintains but can significantly boost the appeal of your property in the market.

Meticulous and Safe Execution

The underpinning procedure is undertaken in precisely managed phases, strictly following safety protocols and engineering standards. This disciplined method minimizes disruptions and upholds respect for your existing structure’s integrity.

T&G Prestige

Tackling Foundation Issues with Care

Evaluating the Foundation's Condition

A comprehensive inspection of the current foundation marks the initial step in any underpinning initiative. We utilize our 24 years of expertise to effectively identify factors contributing to structural settlement or uneven soils. Following this, underpinning is systematically adapted to bolster the foundation, ensuring lasting stability and protecting the property from future renovations or expansions.

Careful Execution Process

Performing underpinning involves meticulous attention to detail and strict adherence to engineering criteria. Our process includes staged excavation beneath the existing foundation and placing robust supports as required. By operating with great care, we ensure underpinning fits smoothly into the overall construction timeline, maintaining both schedule and budgetary goals.

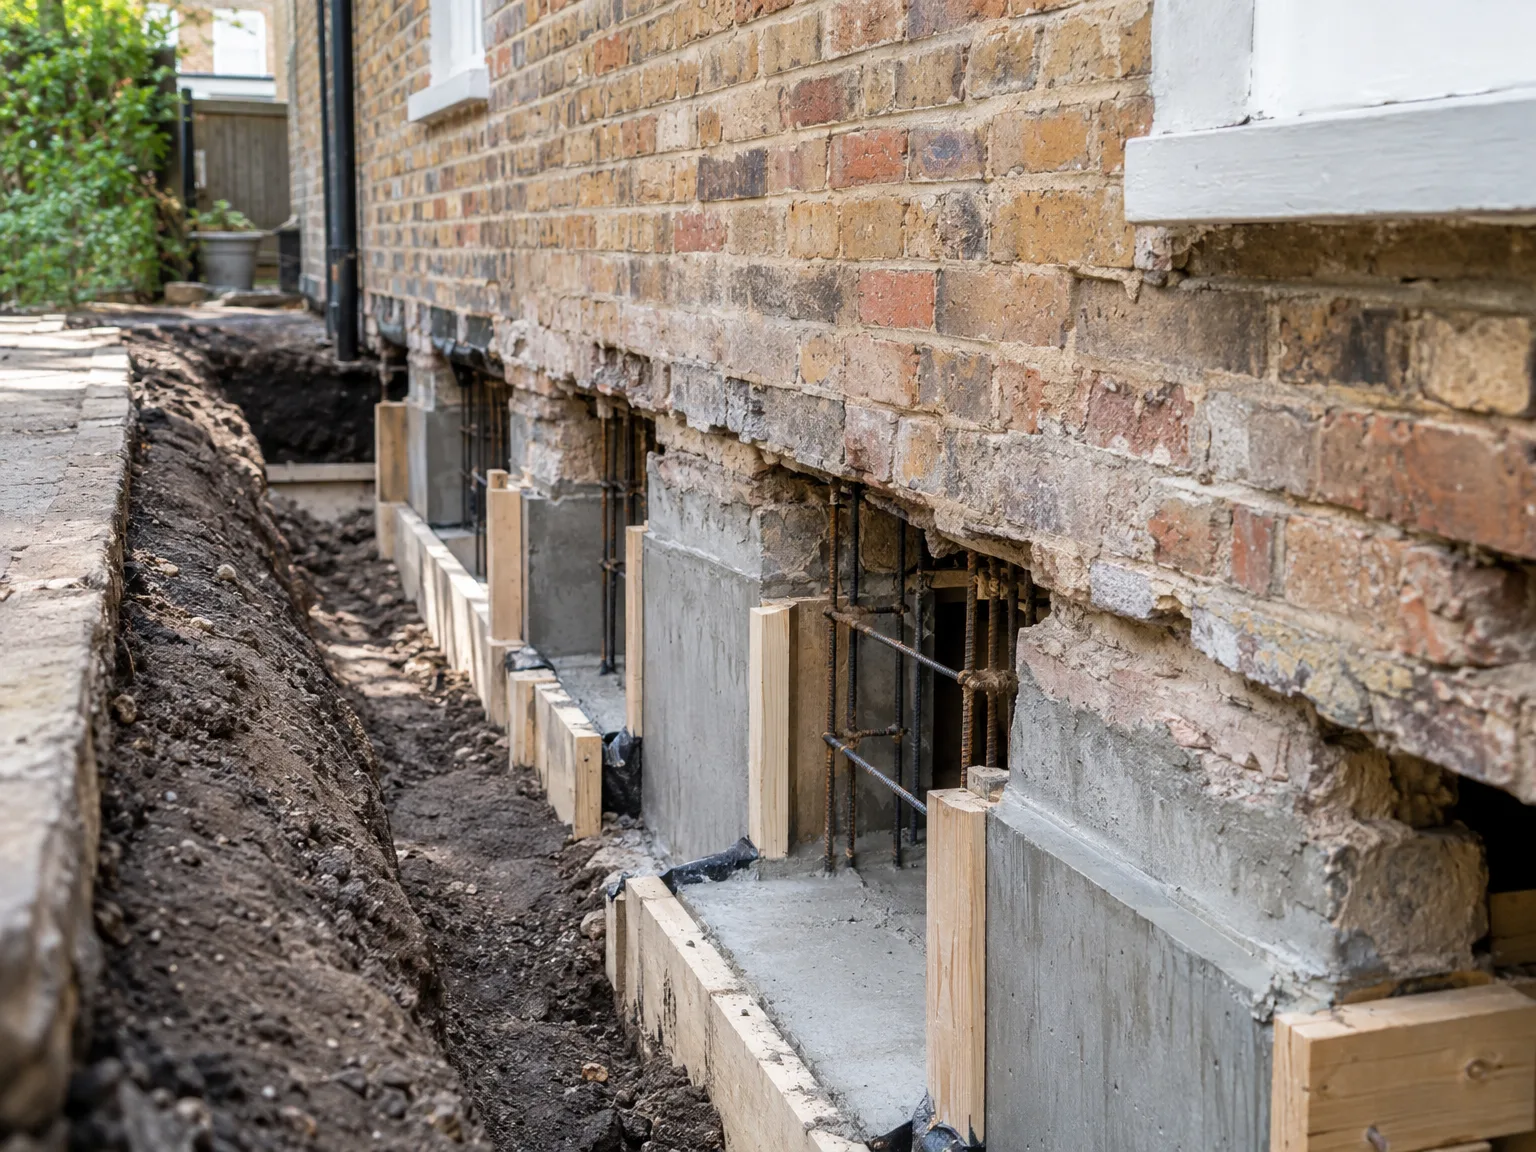
Brick house foundation trench with timber shoring supports during structural underpinning work

Steps Involved in the Underpinning Process

1.

Preliminary Assessment and Survey

We conduct a comprehensive evaluation to ascertain the need and extent of underpinning, confirming every factor impacting foundation stability is accurately assessed. This phase lays the groundwork for a targeted underpinning strategy aligned with your project's demands.

2.

Thorough Planning and Design

Our specialists create extensive architectural and engineering plans for underpinning, integrating them smoothly into the overall design and build scheme. This includes securing necessary permits and crafting 3D models that provide a clear visual representation of the underpinning approach before work begins.

3.

Precision Excavation

Underpinning necessitates diligent, staged excavation beneath the present foundation, executed with careful attention to safety and structural reliability. We oversee this essential process with precision to avoid unsettling the building’s overall stability.

4.

Installation of Support Structures

We position custom underpinning elements, such as concrete piers or beams, properly transferring structural loads to more stable soil layers. This stage is performed with exceptional craftsmanship to effectively reinforce and secure the foundation.

5.

Final Review and Integration

After the underpinning work is finished, we carry out thorough inspections to confirm structural integrity and adherence to all regulations. The underpinning process is then completely merged into the overarching construction project, ensuring a cohesive and lasting outcome.

Seasonal Weather Factors and Ground Conditions

Summer Ground

Dry periods harden heavy earth. Undertaking underpinning in Croydon during dry summer spells requires distinct methods because shrinking ground pulls away from masonry bases, demanding steady benching without removing too much earth at once. Deep fissures in dry soil require slower, staged digs.

Wet Months Work

Water pooling requires rapid pumping. Saturated ground collapses into excavated bays quickly, meaning pumps and timber shuttering must sit beside the trench before digging deeper beneath the wall. Wet loam turns soft, slowing manual hauling to street skips.

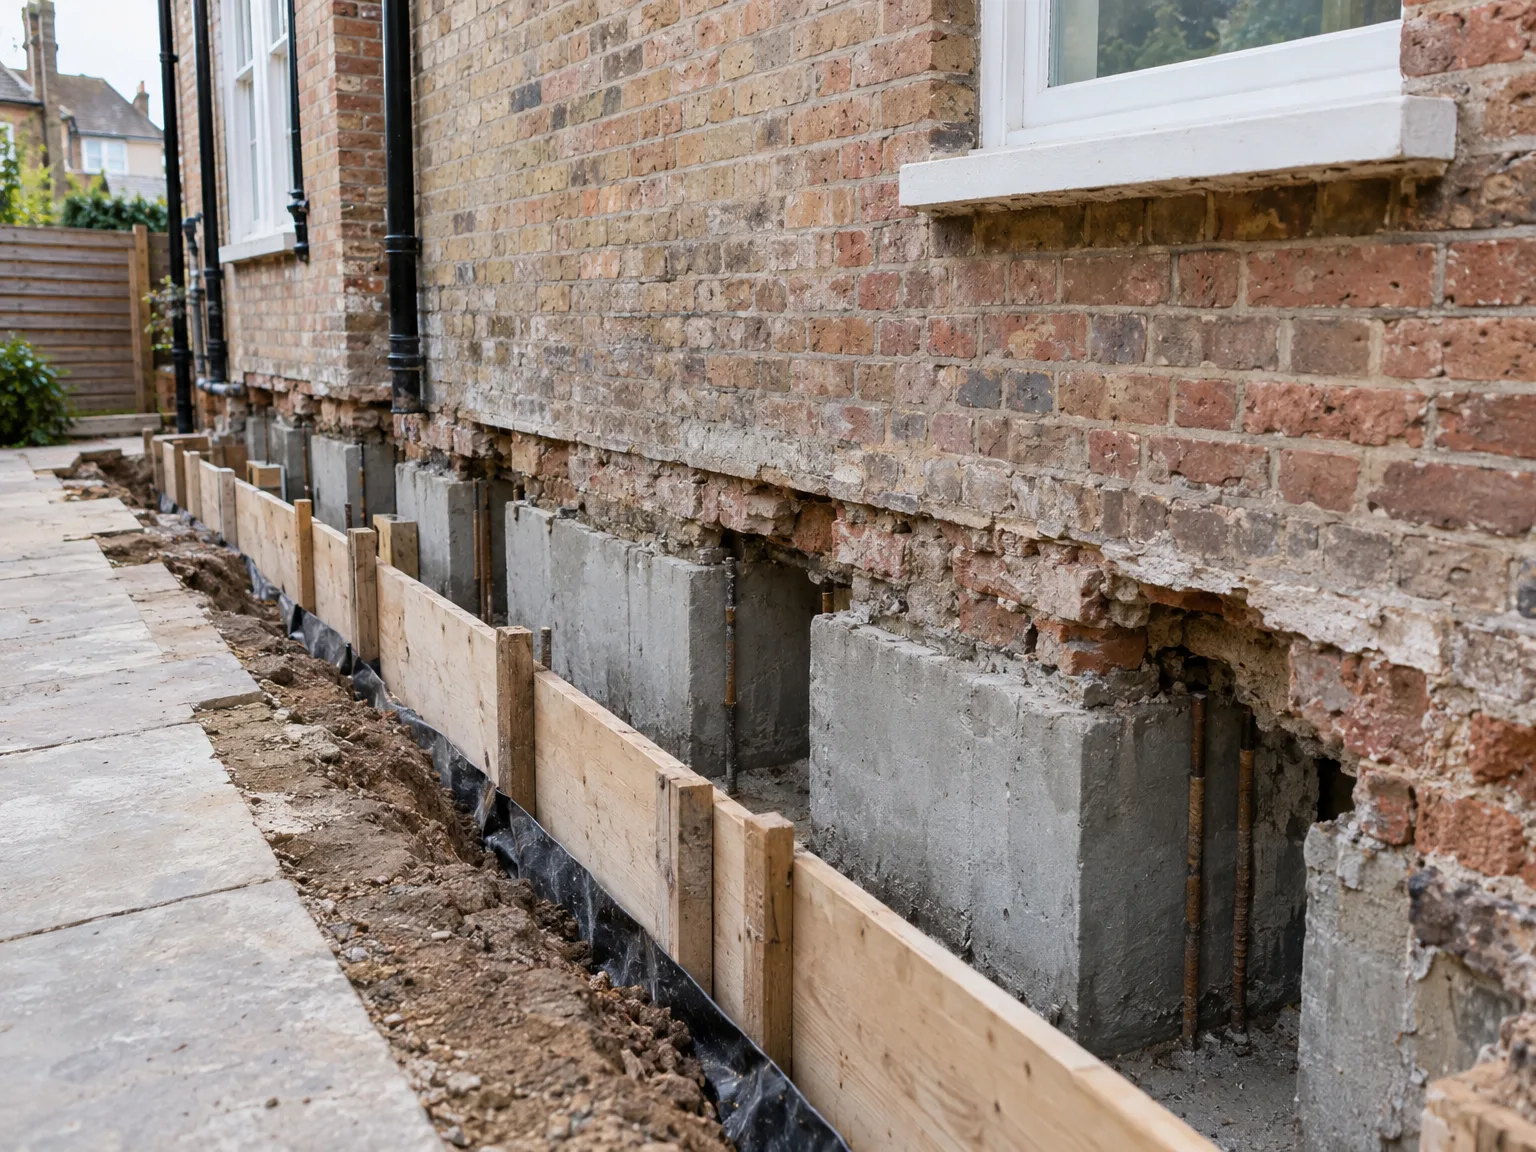
Foundation underpinning with concrete support blocks strengthening brick house structure
Concrete foundation supports installed during house underpinning and renovation work

Contract Essentials and Survey Paperwork Checks

Written Bay Schedules

Demand an explicit excavation order. Your written paperwork for underpinning in Croydon should specify which section gets poured first, preventing contractors from opening long trenches that undermine load-bearing brickwork. Check the sequence thoroughly.

Subsurface Discrepancy Clauses

Read how buried obstacles are handled. Striking forgotten brick footings or hidden soakaways changes the daily approach, so contracts must clarify how additional hand digging is billed. Ambiguous agreements cause disputes right when heavy timber props support the kitchen wall.

Boundary Wall Agreements

Notify your immediate neighbours in writing. Shared boundary walls need signed notices long before pneumatic breakers arrive, protecting both properties if hairline mortar gaps appear on their living room wallpaper. Never start without signed assent forms.

Select Us for Your Underpinning Needs

Experience and Precision at Your Service

With over 24 years of dedicated industry experience, we provide underpinning services defined by thorough planning and structural soundness. Our underpinning process guarantees that foundations receive the reinforcement they need, addressing challenges stemming from soil movement or increased loads from additions. Each project is guided with clear timelines and budgets, enabling flawless execution without compromising craftsmanship or safety.

Holistic Project Oversight

We deliver a consolidated Design and Build service where underpinning connects smoothly with the broader construction undertakings. From initial architectural concepts through engineering evaluations to securing appropriate permits and conducting final checks, we take on complete responsibility for underpinning tasks and accompanying structural enhancements. This single-contractor model ensures clients enjoy a streamlined, hassle-free process, with every facet meticulously coordinated to uphold and improve stability.

Local contact

Contact in Croydon

We operate in Croydon and nearby areas, offering professional underpinning services. Reach out by phone for a free estimate or to schedule a consultation at your property within just 5 miles from our base.

< 10 milesDistance from our base · London Streatham

Call us+44 7868 233925Email usinfo@tgprestigerenovation.co.uk

We serve your areaCroydon and the surroundings

The Google map loads after you accept marketing cookies.

Request Your Free Consultation

Noeleen

Thomas and team worked in partnership with me to complete a full house transformation including a major extension. The team produce high quality work with great attention to detail. The team worked with me throughout and were trustworthy and straight forward. I couldn’t recommend enough.

Jessica

Thomas and Jakob have recently finished a loft conversion for us. They have done an excellent job and went over and above in terms of helping and adapting to what we wanted. They were polite, helpful and all their workers were respectful during the process. The quality of the work is superb and I would highly recommend.

Andy

Thomas and Jacob undertook a complete refurbishment of our home over a 4-month period. All works were carried out to a very high standard and thanks to their careful planning we were able to remain living in our property throughout the project and to the budget we had set. Works included: full electrical rewire and network cabling installation, relocating boiler, replacing all radiators, combining a split w/c and bathroom into one modern bathroom, installing our kitchen, replacing internal doors, skirting boards, architraves and coving, building custom wardrobes, replastering and decoration throughout and laying parquet floors. Thomas introduced us to suppliers who helped us design our kitchen and bathrooms, supply custom glass panelling to cleverly update our staircase balustrades, along with new windows and doors for the rear of our property. The entire T&G team were all extremely professional, friendly and 100% trustworthy. I wouldn’t hesitate to use them again.

Our Range of Services

View all Services
Architectural blueprints and measuring tape at construction worksite during house extension build

Design and Build

Experience the assurance of a Design and build service where every detail is expertly managed from concept to completion.

View
Contemporary kitchen with white island, pendant lights and glass doors to garden patio

Extensions

Experience the refinement of house extensions delivered by T&G Prestige Renovation, expertly crafted to transform your home.

View
Newly constructed bedroom interior with built-in wardrobes during renovation stage, white walls and concrete flooring

Loft Conversions

Transform your property with a loft conversion that blends architectural precision, refined aesthetics and lasting functionality.

View

See Your Project Before We Build It

With our complete design service, professional 3D visualisations are included as standard. You can clearly see how your extension, loft conversion or renovation will look before construction begins - helping you make confident decisions from the very start.

Results That Speak Volumes

Each project by our construction company delivers refined spaces, enhanced value, and a seamless client experience.

View Projects

Where We Operate

T&G Prestige Renovation is a construction company serving clients within a 50-mile radius of London.

Frequently asked questions - Underpinning