Call now +44 7868 233925

Steel beam in Brighton

Transform your property with a steel beam solution that combines precision, strength, and elegance, tailored specifically for clients in Brighton and the surrounding area.

Google
5.0

24 years of industry experience

Request Your Free Consultation

Ideal clients for premium steel beam service

Homeowners Seeking Transformation

Homeowners embarking on major renovations, like house extensions or loft conversions, consider the steel beam service crucial for their projects. The integration of steel beams allows us to remove load-bearing walls, creating open, graceful living spaces without compromising structural integrity in Brighton. We guarantee each steel beam is installed to exact engineering specifications, providing both aesthetic appeal and lasting stability.

Investors Requiring Reliability

For investors overseeing multiple properties, the steel beam service delivers a solid foundation for developments which require both strength and efficiency. Steel beams enable versatile layouts, enhancing usable space-essential for modern property portfolios in Brighton. We manage the entire process, from design through installation, allowing clients to benefit from a cohesive experience that respects timelines and budgetary constraints.

Architects and Designers Collaborating on Complex Builds

Architects and designers engaged in intricate projects depend on precise steel beam installation to materialize their designs. Our service meets complex structural needs, facilitating innovative layouts such as open-plan kitchens or expansive basements. To help in this process, we provide detailed 3D structural drawings that seamlessly integrate steel beams within the overall design, ensuring clarity and confidence before construction begins.

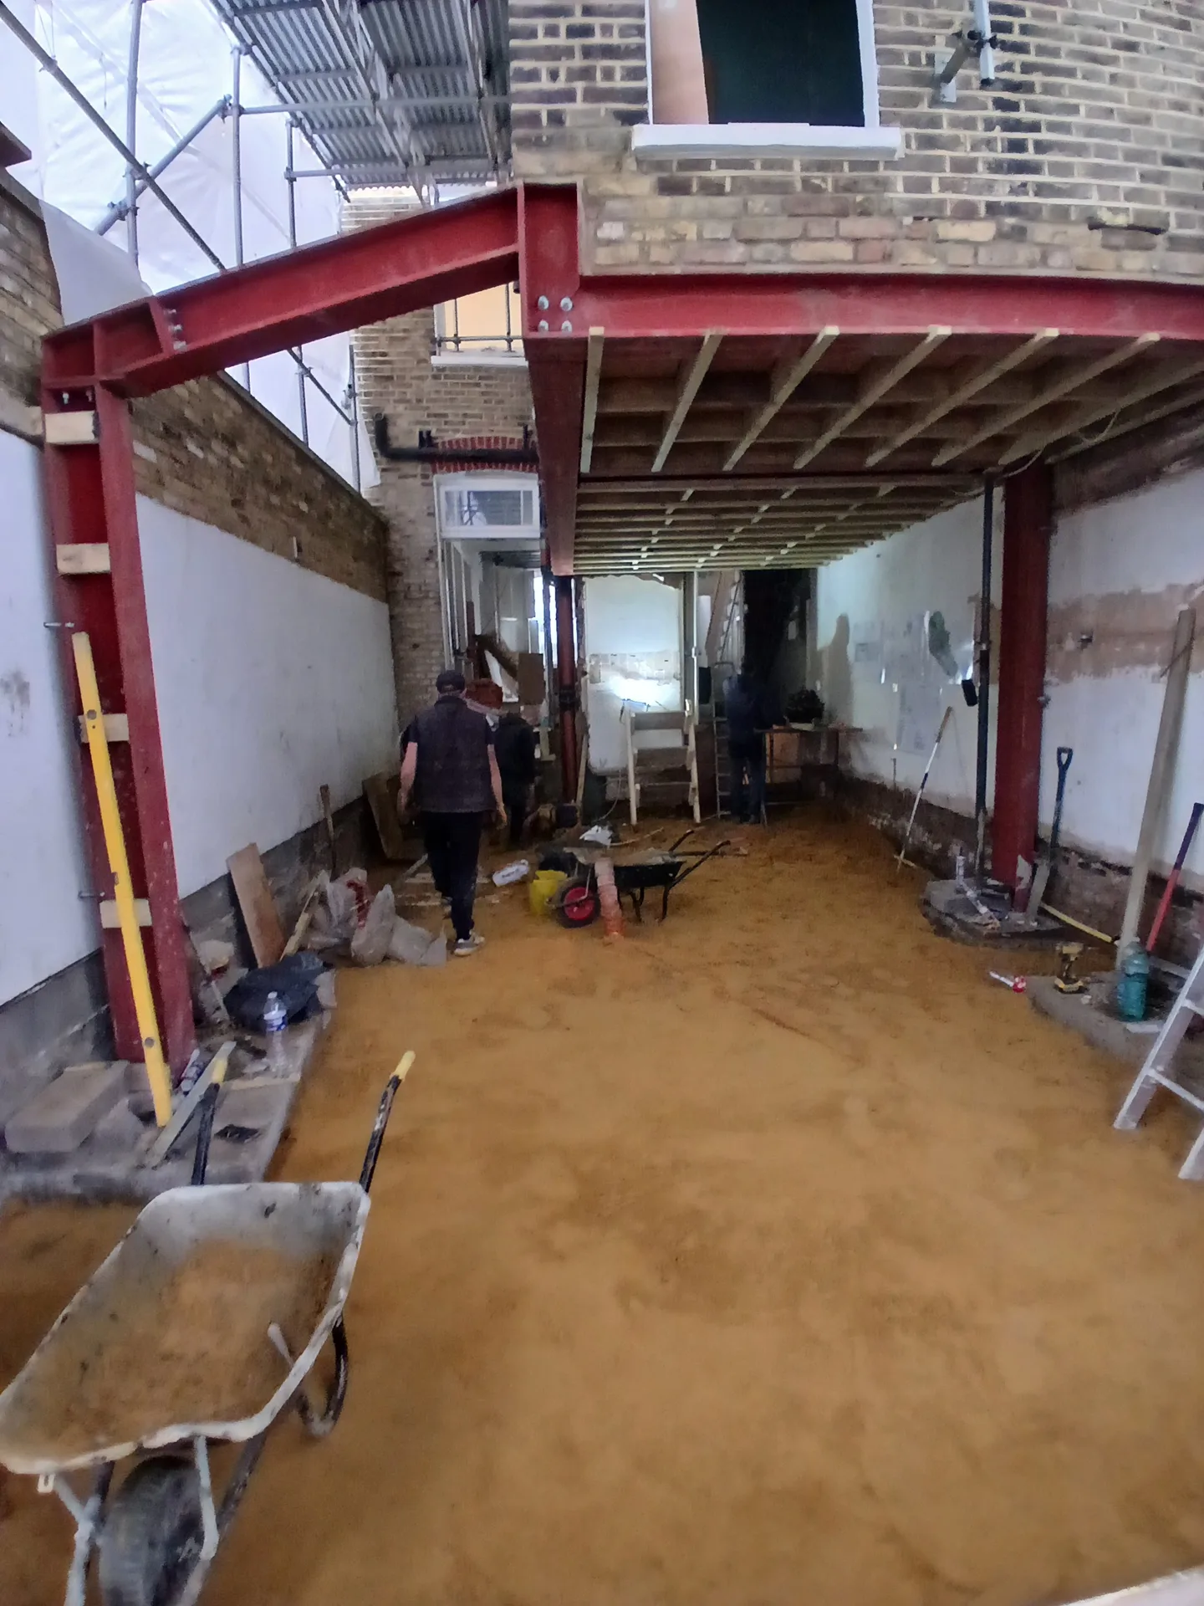
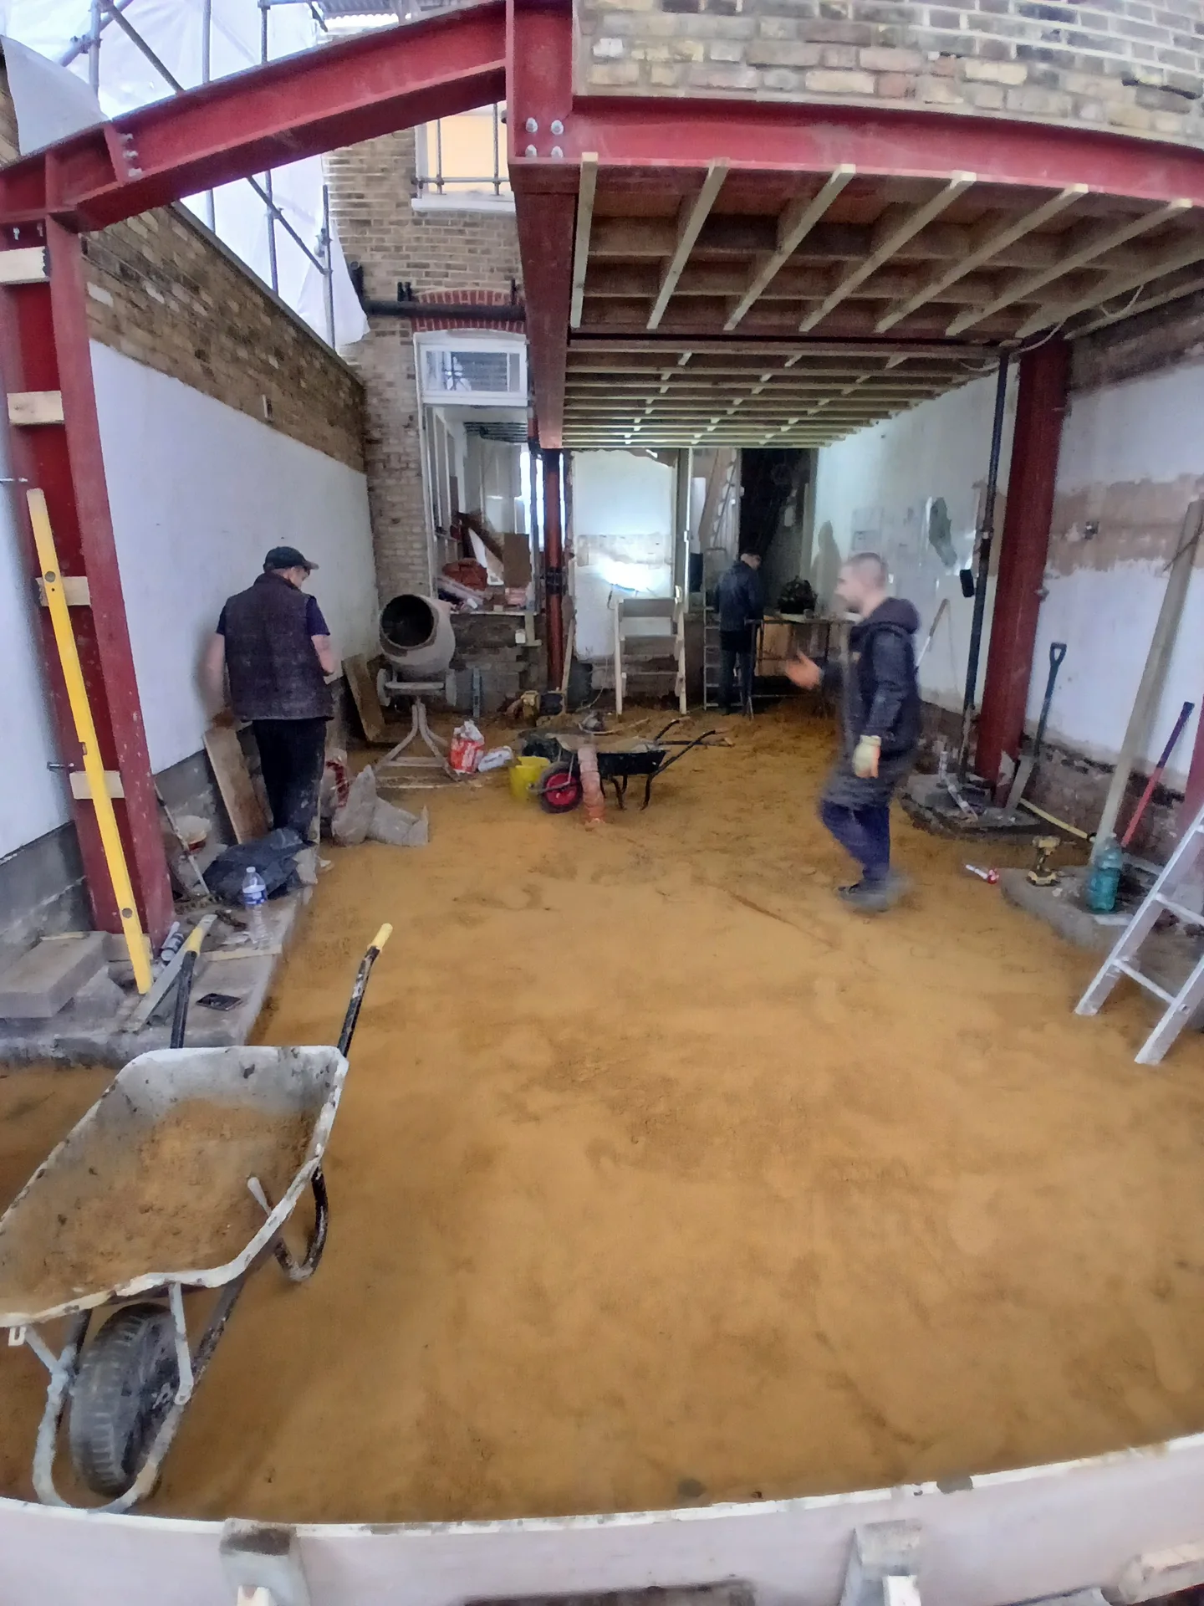
Red steel beams and structural framework during house extension construction
House extension under construction showing red structural steel beams and prepared interior space

Practical site preparation before fitting steels

Clearing internal haul routes

Dust travels everywhere. When carrying a heavy steel beam in Brighton through narrow hallways, door frames get nicked if timber sheeting is skipped by the homeowner. We lay heavy ply boards over tiles, remove interior doors off their hinges, and shift delicate hallway mirrors out of reach. That clears the pathway completely. Masonry dust ruins carpets, so sealing off doorways with taped plastic sheeting protects adjacent rooms before any heavy lifting gear enters the premises.

Exposing hidden pipe networks

Plumbing surprises pause jobs. Before inserting any steel beam into an opened ceiling cavity, an electrician or plumber must trace live cables and copper pipes tucked behind old lath and plaster. Moving a central heating pipe that sits directly where an end plate needs to bear takes time. We cut back small inspection hatches early to inspect service runs, avoiding awkward clashes when the metal rests on jacks awaiting its final padstones.

Why Choose T&G Prestige Renovation

Structural Integrity

Steel beams offer crucial support for large openings, guaranteeing the building remains stable while enabling sophisticated, open-plan living spaces. This precisely engineered installation aligns with structural engineer specifications, ensuring absolute reliability.

Architectural Flexibility

Using a steel beam lets us remove internal walls with strength, creating opportunities for refined designs like loft conversions and basement transformations in homes throughout Brighton. This flexibility aids in sophisticated spatial planning aligned with the client's vision.

Durability and Longevity

Steel beams resist warping, pests, and fire, providing a resilient framework that stands the test of time in Brighton's climate. This durability reflects the enduring quality we deliver within every construction project.

Seamless Integration

At T&G Prestige Renovation, we ensure steel beam installation is meticulously coordinated within the broader design and build process, integrating every component-from 3D structural drawings to the final touches-smoothly into the overall project schedule and budget.

Single Point Responsibility

Engaging us for your steel beam supply and installation means there's no need to juggle several subcontractors. Clients experience a streamlined operation with clear communication and guaranteed accountability throughout the construction experience.

T&G Prestige

Coordinating utilities around fitted structural girders

Routing drainage runs

Gravity pipes demand slopes. Soil pipes cannot pass through the web of a steel beam in Brighton without prior engineer calculations, meaning wastes often need rerouting around flanges or through adjacent floor voids. Soil stacks need careful fall angles. When foul drainage drops from an upstairs bathroom right across the planned opening, rerouting those plastic stacks into boxing prevents costly headaches before drylining begins over the bare steel flanges.

Accommodating recessed lighting tracks

Downlights need breathing space. Fitting modern lighting under a broad steel beam requires drop ceilings or timber furrings, because drilling into load-bearing steel flanges on site weakens the metal and voids calculations. Cables cannot simply touch bare metal edges. We fasten timber grounds along the steel casing, creating a service void for cables, fire hoods, and junction boxes so the final plasterboard ceiling sits flat without bulges over protruding bolts.

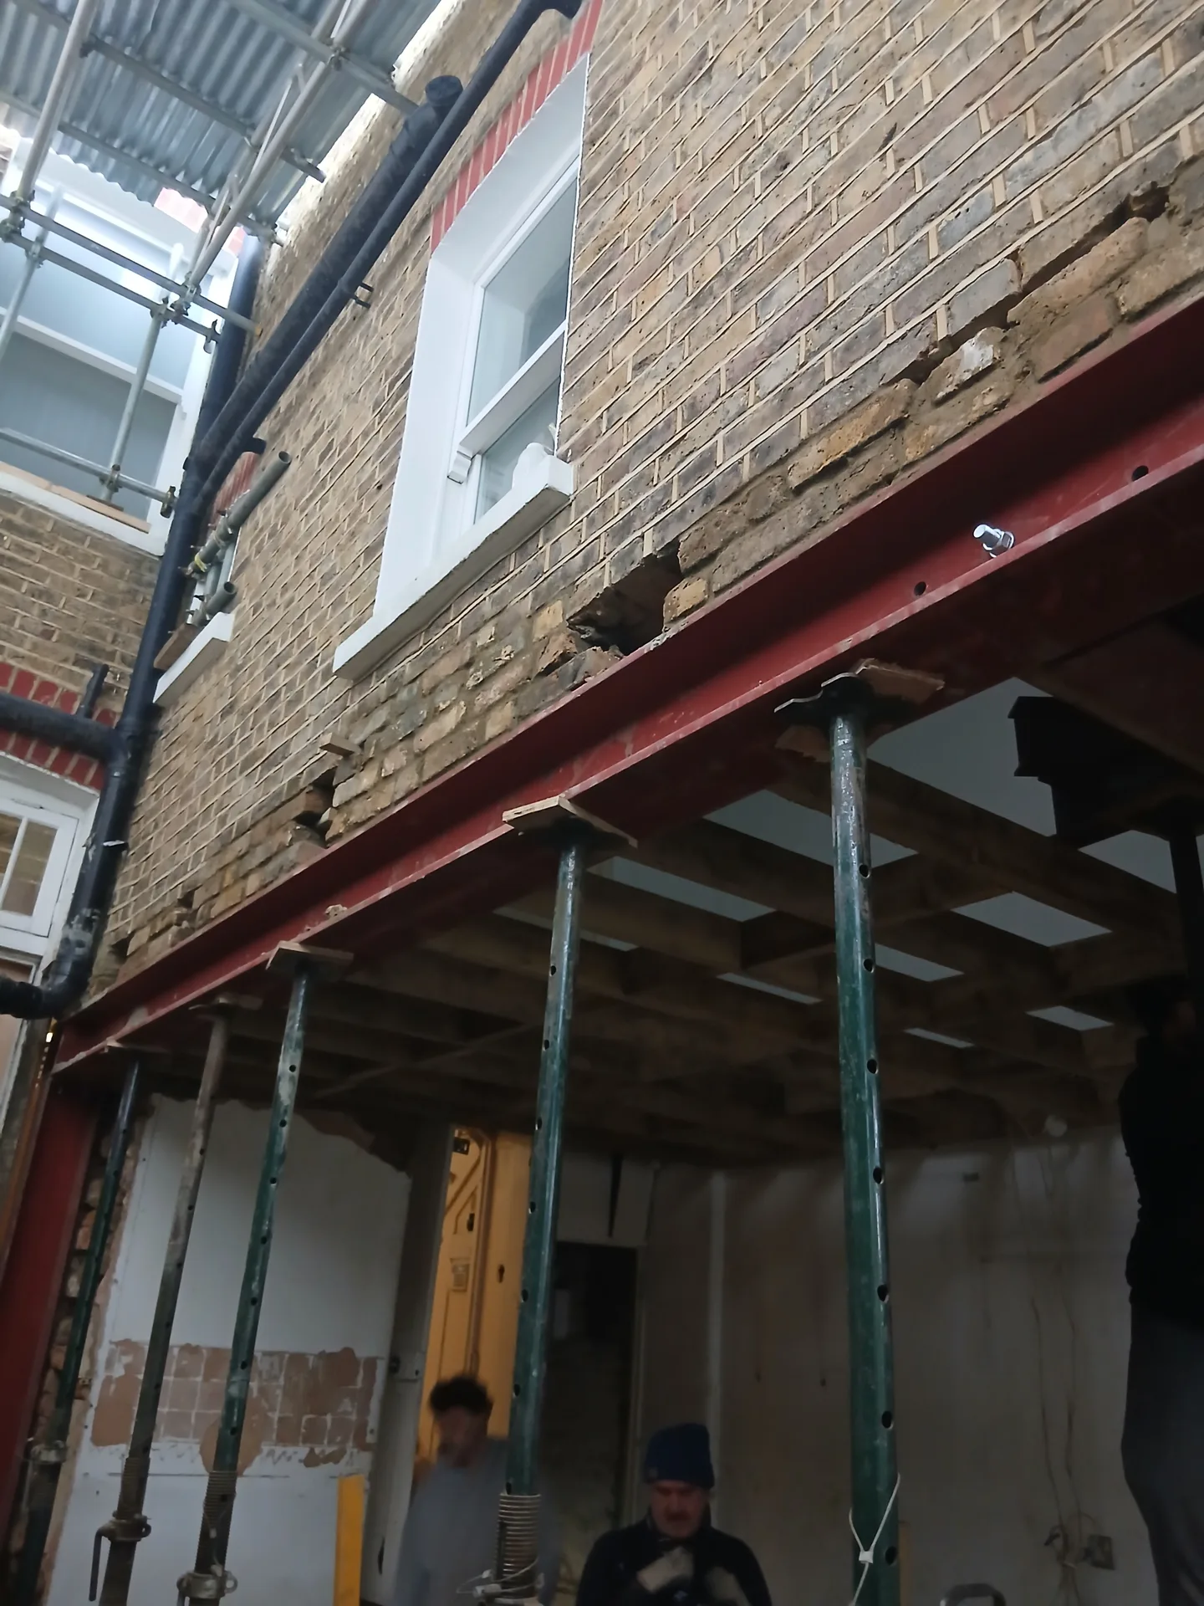
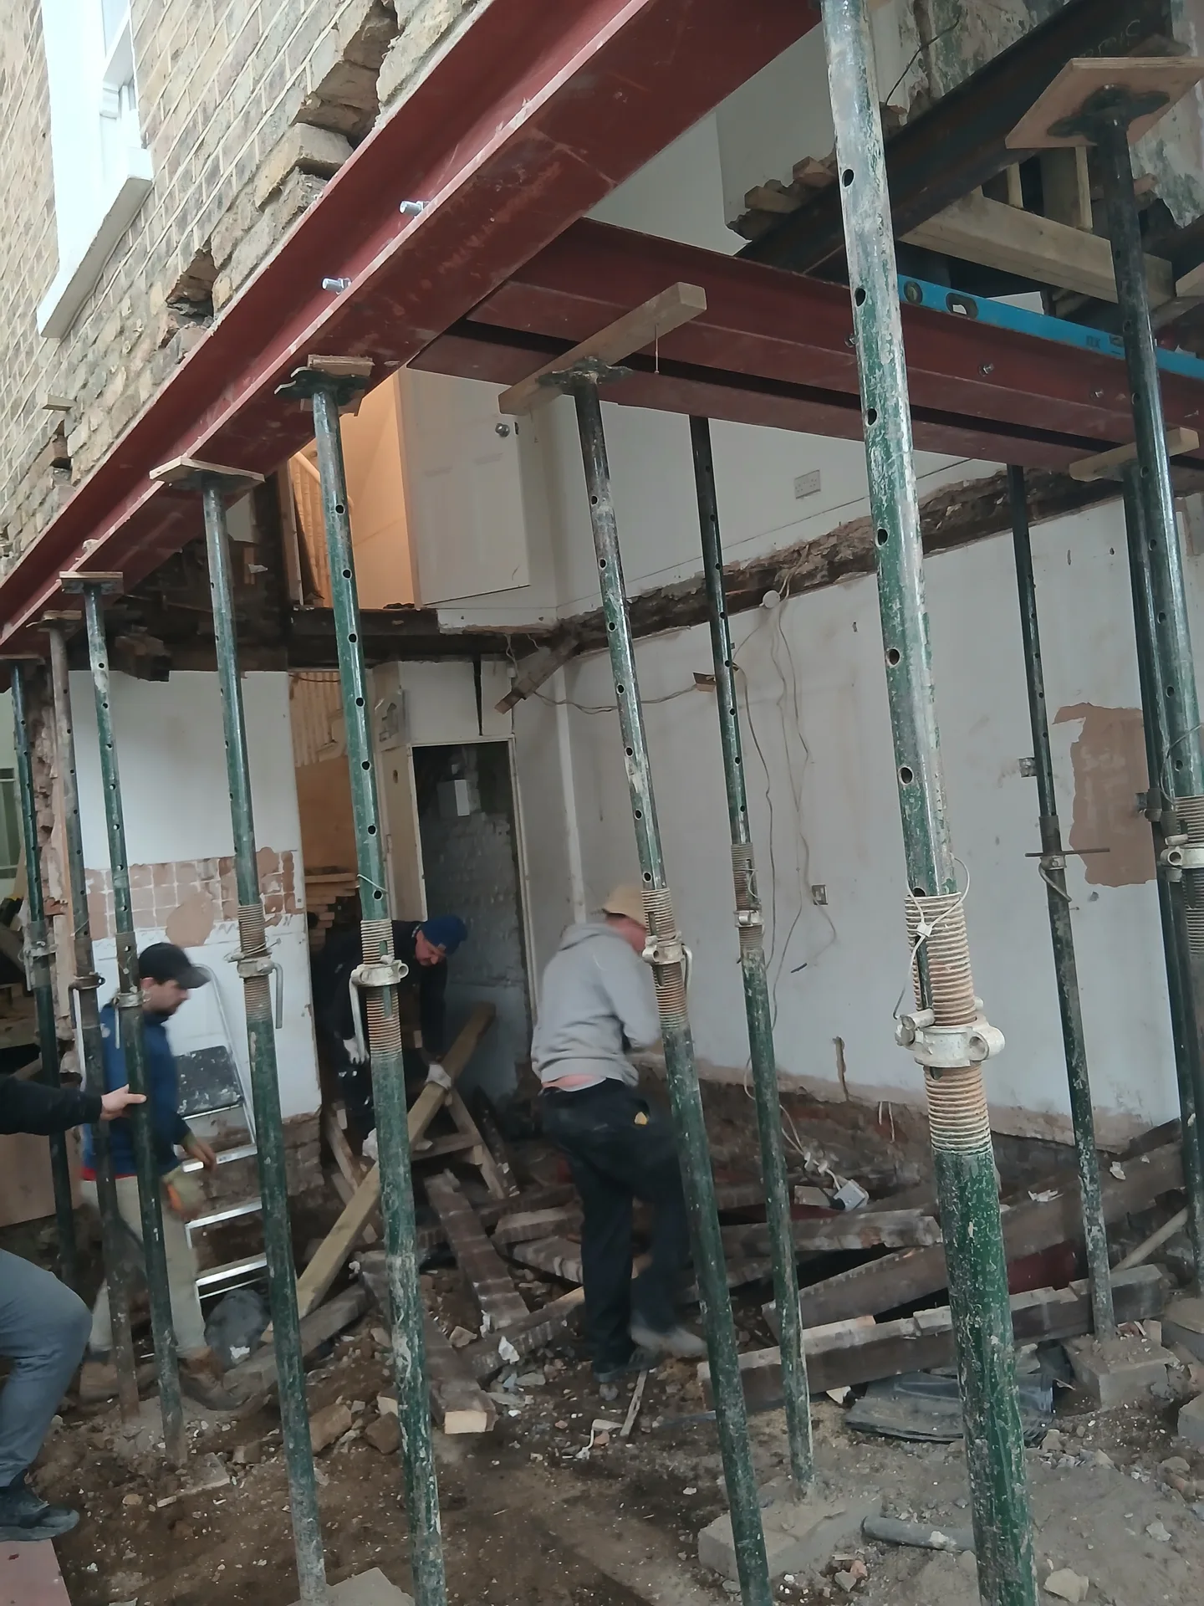
Steel frame installation during house extension build with red beam and support columns

Phases of the steel beam project process

1.

Initial Assessment and Structural Design

We begin with a thorough evaluation of your property to determine the specific needs for the steel beam installation. Our team integrates structural engineering calculations with architectural plans, ensuring your steel beam meets both the project vision and regulatory standards.

2.

Planning Permission and Documentation

We handle all necessary documentation, including securing planning permission and obtaining building regulations approval. This step ensures that the steel beam installation in Brighton adheres fully to local authority requirements and structural safety regulations.

3.

Production of 3D Structural Drawings

Before installation, we create detailed 3D drawings showing the exact placement and integration of steel beams within the existing structure. This allows everyone involved to visualize and coordinate precisely with the required trades.

4.

Careful Installation and Temporary Propping

Our experienced craftsmen install the steel beams according to the engineer’s specifications while employing temporary supports to maintain building stability. This detailed approach maintains structural integrity and safety throughout the process.

5.

Making Good and Final Finishing

Once the steel beam installation is complete, we handle all necessary making good and redecoration to restore affected areas to their original state. This final stage illustrates our dedication to delivering a polished finish consistent with the highest quality standards.

Outcomes achieved through our steel beam expertise

Structural Integrity Assured

At T&G Prestige Renovation, every steel beam installation is dictated by careful structural engineering calculations, ensuring unwavering stability throughout your project. We position each steel beam with utmost precision, complemented by temporary propping to ensure safety and integrity during the construction phase. By following this disciplined method, we confidently allow internal spaces to open up, transforming layouts while preserving your building’s foundational strength.

Seamless Project Coordination

Our complete service ensures that the installation of steel beams integrates flawlessly within the overall scope of your extension or conversion. We prepare clear 3D structural drawings that specify the placement of each steel beam, so you can visualize the design before the work begins. By managing the whole process-from design and permits to installation and finishing-we spare clients the need to coordinate multiple contractors, bringing clarity, efficiency, and reassurance throughout.

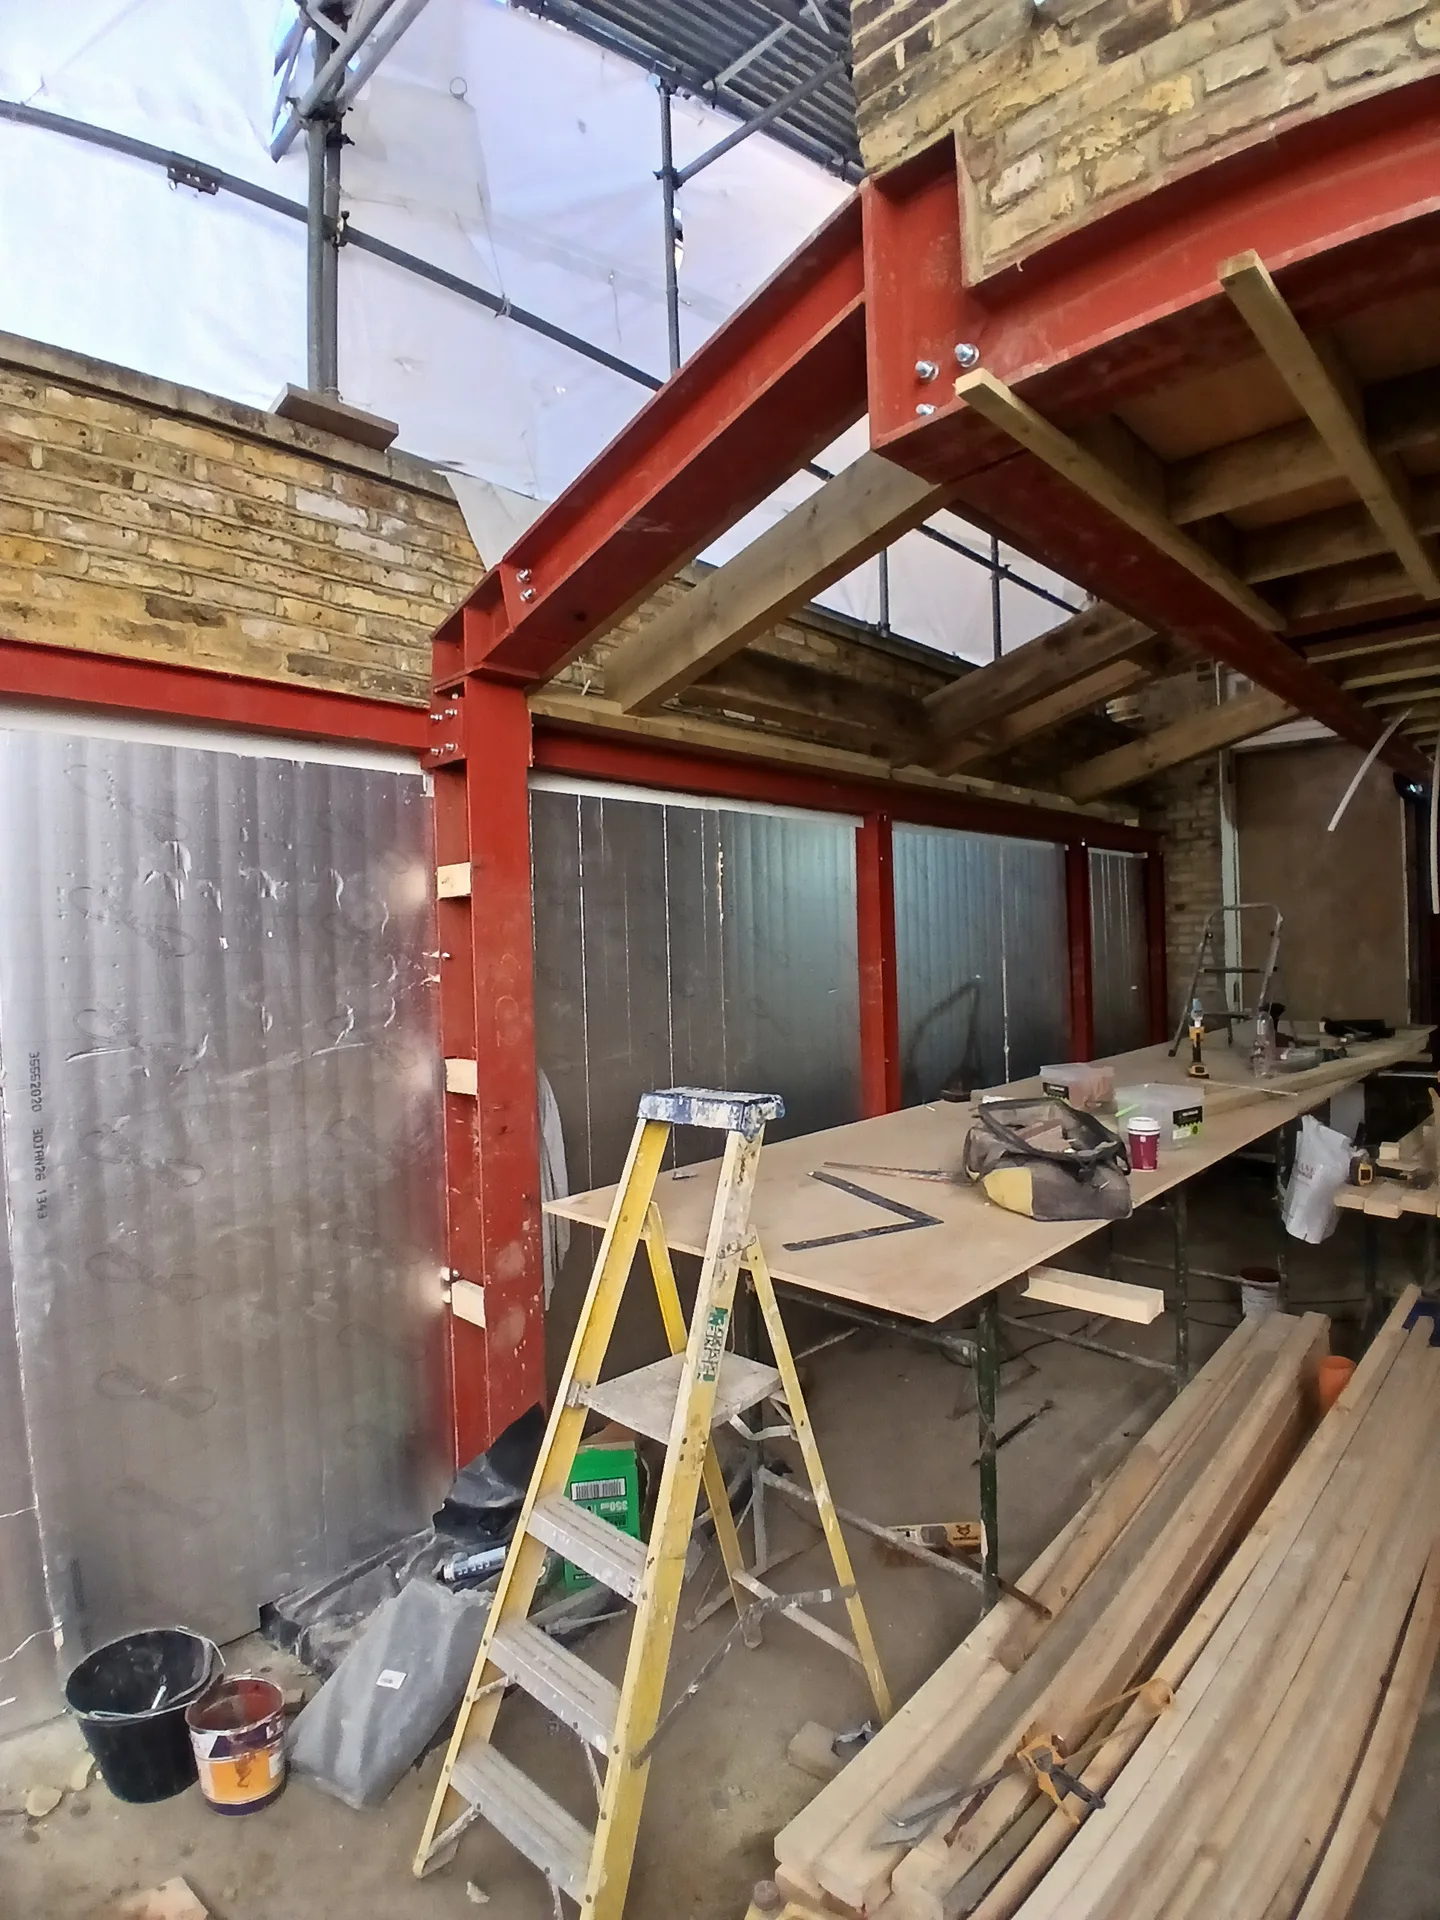
Red steel beam structure with glazed openings during house renovation showing open-plan layout construction
Renovation work underway with steel beam framework and temporary metal scaffolding

Protecting long term building fabric safety

Managing internal condensation

Cold steel attracts moisture. Without adequate thermal wrapping, a steel beam bridging between warm living areas and colder exterior walls will sweat, soaking surrounding timbers and rotting plasterboard over the years. We encase the web with rigid foil insulation before the boarding goes on, stopping cold tracking dead in its tracks.

Applying fire rated cladding

Bare metal buckles under fire. While fitting a steel beam in Brighton, enclosing the structural metalwork inside double layers of specialised fire-resistant plasterboard protects the structural core during emergencies. Intumescent paint works too. The choice dictates how bulky the finished boxed beam looks across your ceiling once the painters finish their coats.

Monitoring hairline settlement lines

Masonry naturally settles downwards. After dry-pack mortar cures under padstones, tiny cosmetic hairline cracks often appear in nearby fresh skim coat as the house weight transfers onto the new framework. Don't panic. Minor joint movement is completely normal during seasonal moisture shifts, easily tidied with flexible decorator caulk before final redecoration.

Choose excellence for your next construction project

Structural Integrity

We approach the supply and installation of a steel beam with keen attention to detail, ensuring that your property’s structural integrity remains intact. Each steel beam is installed following strict engineering calculations, with temporary supports in place during installation. This thorough approach not only guarantees reliable support when walls are removed but also allows for the creation of spacious, open-plan areas without compromising safety.

Seamless Project Delivery

Our full Design and Build service incorporates the steel beam installation smoothly within your project schedule and financial plan. From exact 3D structural drawings that illustrate beam placement to the final finishing touches, we take on complete responsibility at every step. This single-contractor strategy eliminates the hassle of coordinating multiple subcontracts, providing you with a polished experience marked by transparency and professionalism.

Local contact

Contact in Brighton

Contact us in Brighton for your steel beam project. We offer free estimates and can visit your home to discuss your needs, including properties just 50 miles from our base in London Streatham.

approx. 50 milesDistance from our base · London Streatham

Call us+44 7868 233925Email usinfo@tgprestigerenovation.co.uk

We serve your areaBrighton and the surroundings

The Google map loads after you accept marketing cookies.

Request Your Free Consultation

Andy

We hired T&G to repair and renovate our home’s 1930s roof. Work included: erecting scaffolding around the building, removing all of the old, cracked ridge tiles and replacing these with new tiles and fresh mortar, patch repairing the missing/broken roof tiles, and making safe two unused chimney stacks. As with our first experience (we used T&G for a full home renovation in 2022) the quality of the finished work was extremely high, and it was carried out by Thomas, Jacob and the team in an efficient, quick and professional way. Highly recommended.

Lucas Krasusky-Black

Quick bathroom renovation. Team was in and out within a week delivering a high quality job. I have recommended Thomas to my friend Katie as she needed her kitchen refurbished

Jessica

Thomas and Jakob have recently finished a loft conversion for us. They have done an excellent job and went over and above in terms of helping and adapting to what we wanted. They were polite, helpful and all their workers were respectful during the process. The quality of the work is superb and I would highly recommend.

Our Range of Services

View all Services
Architectural blueprints and measuring tape at construction worksite during house extension build

Design and Build

Experience the assurance of a Design and build service where every detail is expertly managed from concept to completion.

View
Contemporary kitchen with white island, pendant lights and glass doors to garden patio

Extensions

Experience the refinement of house extensions delivered by T&G Prestige Renovation, expertly crafted to transform your home.

View
Newly constructed bedroom interior with built-in wardrobes during renovation stage, white walls and concrete flooring

Loft Conversions

Transform your property with a loft conversion that blends architectural precision, refined aesthetics and lasting functionality.

View

See Your Project Before We Build It

With our complete design service, professional 3D visualisations are included as standard. You can clearly see how your extension, loft conversion or renovation will look before construction begins - helping you make confident decisions from the very start.

Results That Speak Volumes

Each project by our construction company delivers refined spaces, enhanced value, and a seamless client experience.

View Projects

Where We Operate

T&G Prestige Renovation is a construction company serving clients within a 50-mile radius of London.

Frequently asked questions - Steel beam