Call now +44 7868 233925

Steel beam in Worthing

Transform your property with our steel beam service in Worthing, bringing precision, strength, and elegance to every detail of your project.

Google
5.0

24 years of industry experience

Request Your Free Consultation

Ideal Recipients of Premier Steel Beam Services

Homeowners Looking to Improve

Property owners in Worthing planning significant renovations, like house extensions or loft conversions, find our steel beam service essential. Integrating steel beams allows the removal of load-bearing walls, creating open, inviting living spaces without sacrificing structural integrity. We ensure every steel beam is installed following precise engineering specifications, supporting both your aesthetic goals and lasting stability.

Investors Needing Dependability

For investors managing various projects, our steel beam service provides a reliable foundation for developments that require both strength and efficiency. Steel beams allow for flexible layouts and maximize usable space, crucial for modern property portfolios. With us overseeing the entire process from design to installation, clients enjoy a cohesive experience, respecting timelines and budget constraints.

Architects and Designers Teaming Up on Challenging Builds

Architects and designers engaged in intricate projects depend on our steel beam installation's precision to execute their concepts. Our service accommodates complex structural needs, enabling creative layouts, such as open-plan kitchens and expansive basements. We provide detailed 3D structural drawings that integrate steel beams seamlessly into the design, ensuring all parties have clarity and confidence before work commences.

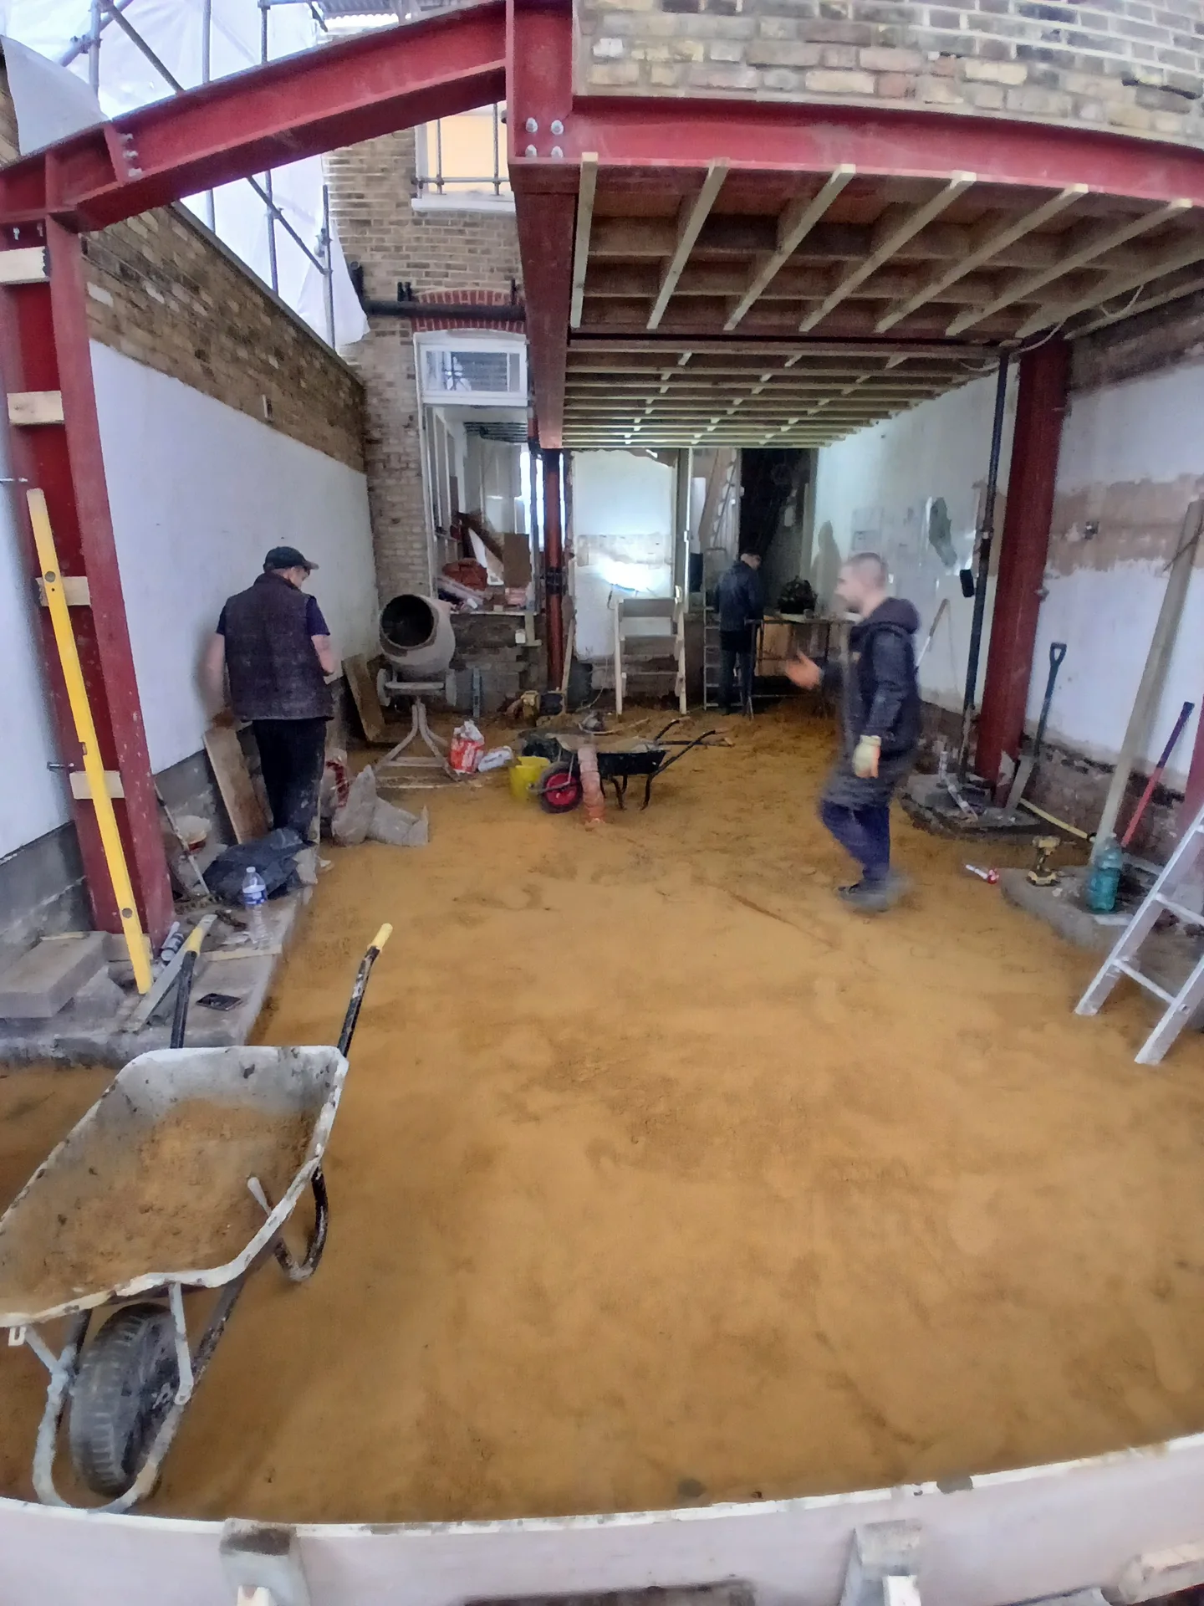
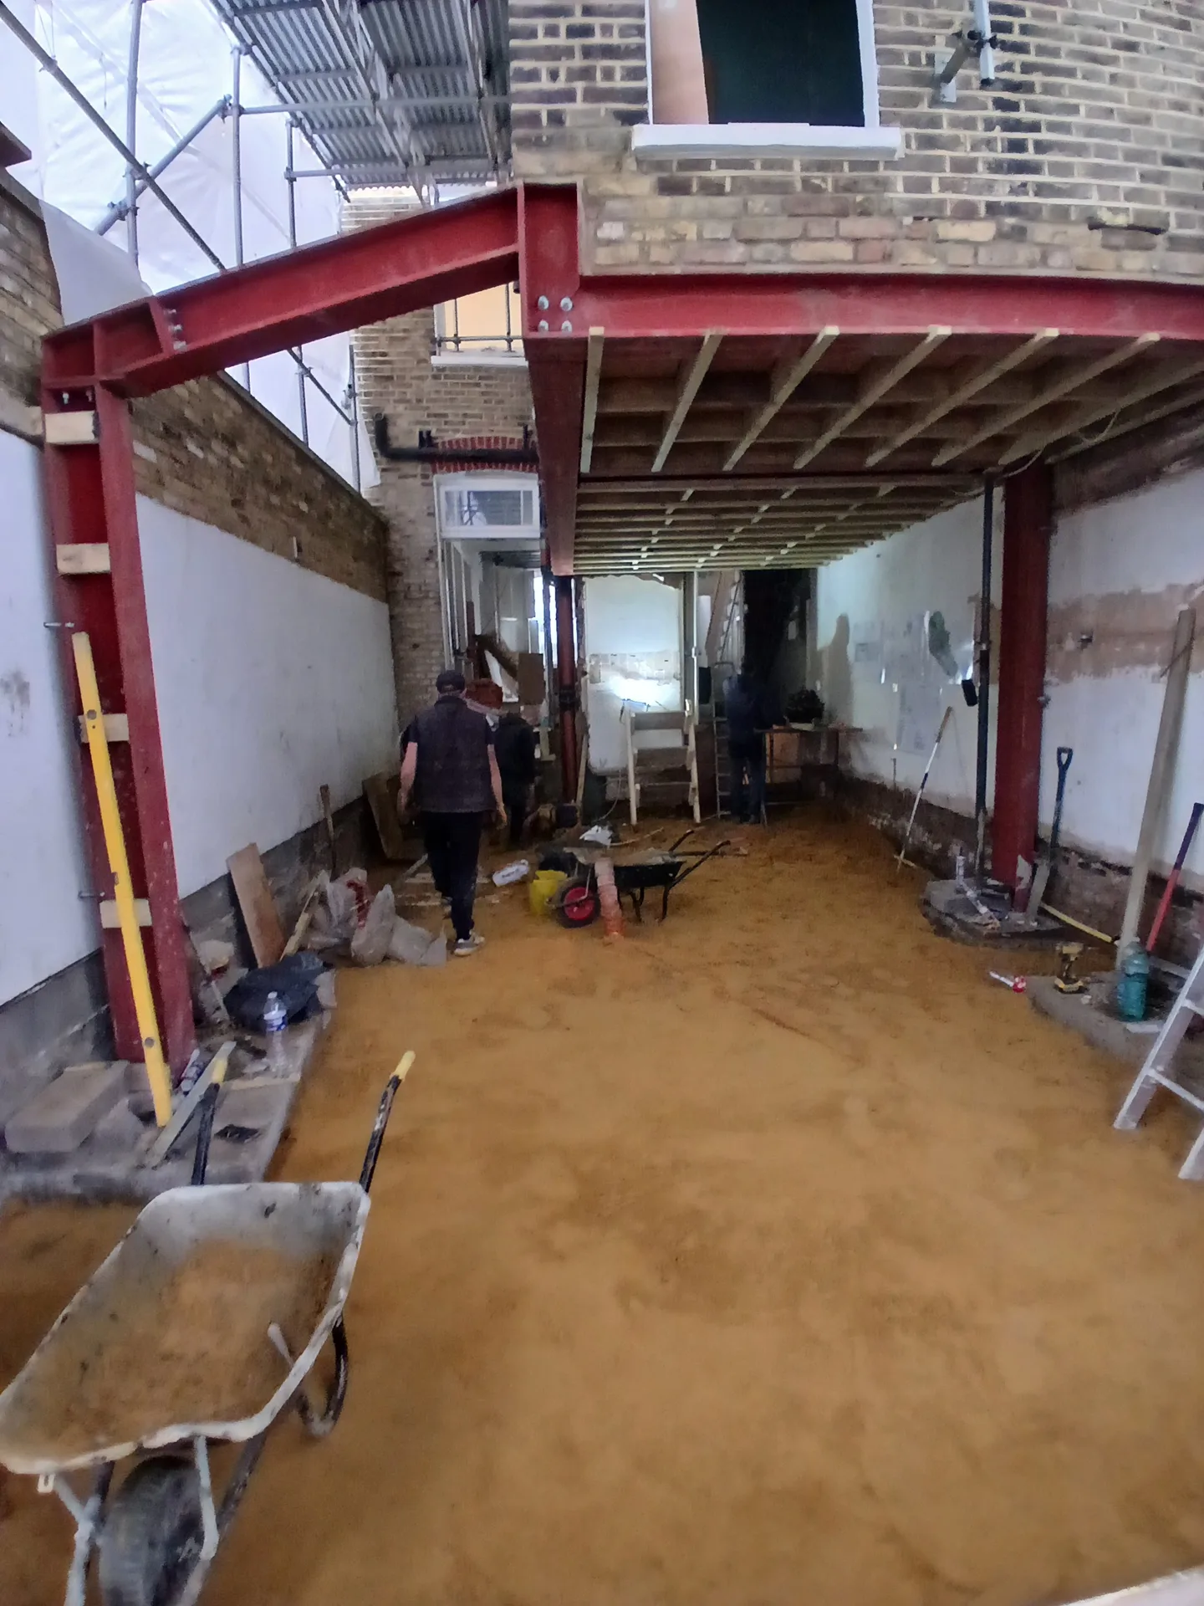
House extension under construction showing red structural steel beams and prepared interior space
Red steel beams and structural framework during house extension construction

Preparing your domestic property before heavy steelwork

Clearing internal transit routes

Clear hallways make all the difference. When setting up a steel beam in Worthing, our team must haul massive metal sections straight through your ground floor entrance without knocking into fragile doorframes. We lay thick timber boards over your finished floor surfaces to distribute wheelbarrow wheel weight, and we tape heavy-duty plastic along exposed skirting boards. Dust settles into every corner during masonry knock-throughs. Emptying display cabinets and removing nearby paintings protects your fragile heirlooms before the first sledgehammer strikes.

Checking hidden cable runs

Cables hide behind plaster. A homeowner might forget about an old copper pipe feeding the radiator above or a junction box screwed to a stud. Before lifting any steel beam into position, we isolate consumer circuits, trace live wiring paths with hand scanners, and re-route mains feeds away from structural pockets. Skipping this step risks severed cables and sudden blackouts across your living space. We isolate services calmly so masonry cutting proceeds without foul surprises.

Why Choose T&G Prestige Renovation

Structural Stability

Steel beams offer critical support for large openings, maintaining the building's stability while facilitating elegant, open-plan living. This precisely engineered installation complies with the specifications of structural engineers for assured reliability.

Design Versatility

Incorporating steel beams enables the removal of internal walls without compromising strength, allowing you to achieve sophisticated designs like loft conversions or basement transformations. This flexibility aids in refined spatial planning tailored to your vision.

Durability and Longevity

Steel beams resist warping, pests, and fire, providing a durable framework that maintains its integrity over time. This resilience contributes to the lasting quality you expect from a premium construction project.

Integrated Coordination

At our company, steel beam installation is coordinated meticulously within the overall design and build process, ensuring all elements-from 3D structural drawings to final finishes-are aligned with the project’s timeline and budget.

Single Point of Responsibility

Choosing our services for steel beam supply and installation means you avoid the hassle of managing multiple subcontractors. Clients benefit from a streamlined experience, clear communication, and accountability throughout the construction process.

T&G Prestige

Handling concealed utilities and joist junctions

Notching timber joists

Old timbers rarely sit flush. Floor joists often rest at uneven angles against a newly inserted flange, which creates noticeable hollows or squeaks across floorboards above if neglected during padstone curing. Fitting a steel beam in Worthing calls for precise timber packing with slate wedges and metal shims instead of scrap wood blocks that rot under constant downward compression. We sister distorted timbers with fresh structural timber lengths, bolting them securely through pre-drilled web openings to prevent bounce.

Protecting plumbing runs nearby

Copper expands beside cold steel. Condensation on bare metal chills close water feeds, leading to damp drywall issues months after the tools are packed away. We slip thick foam sleeves around every central heating pipe that passes near the metal flange, leaving generous expansion gaps around tight joints. A steel beam draws chill from exterior cavity leaves during freezing snaps. Wrapping the metal profile in fire-rated insulation boards prevents damp drafts from bleeding through finished ceilings into warm kitchens below.

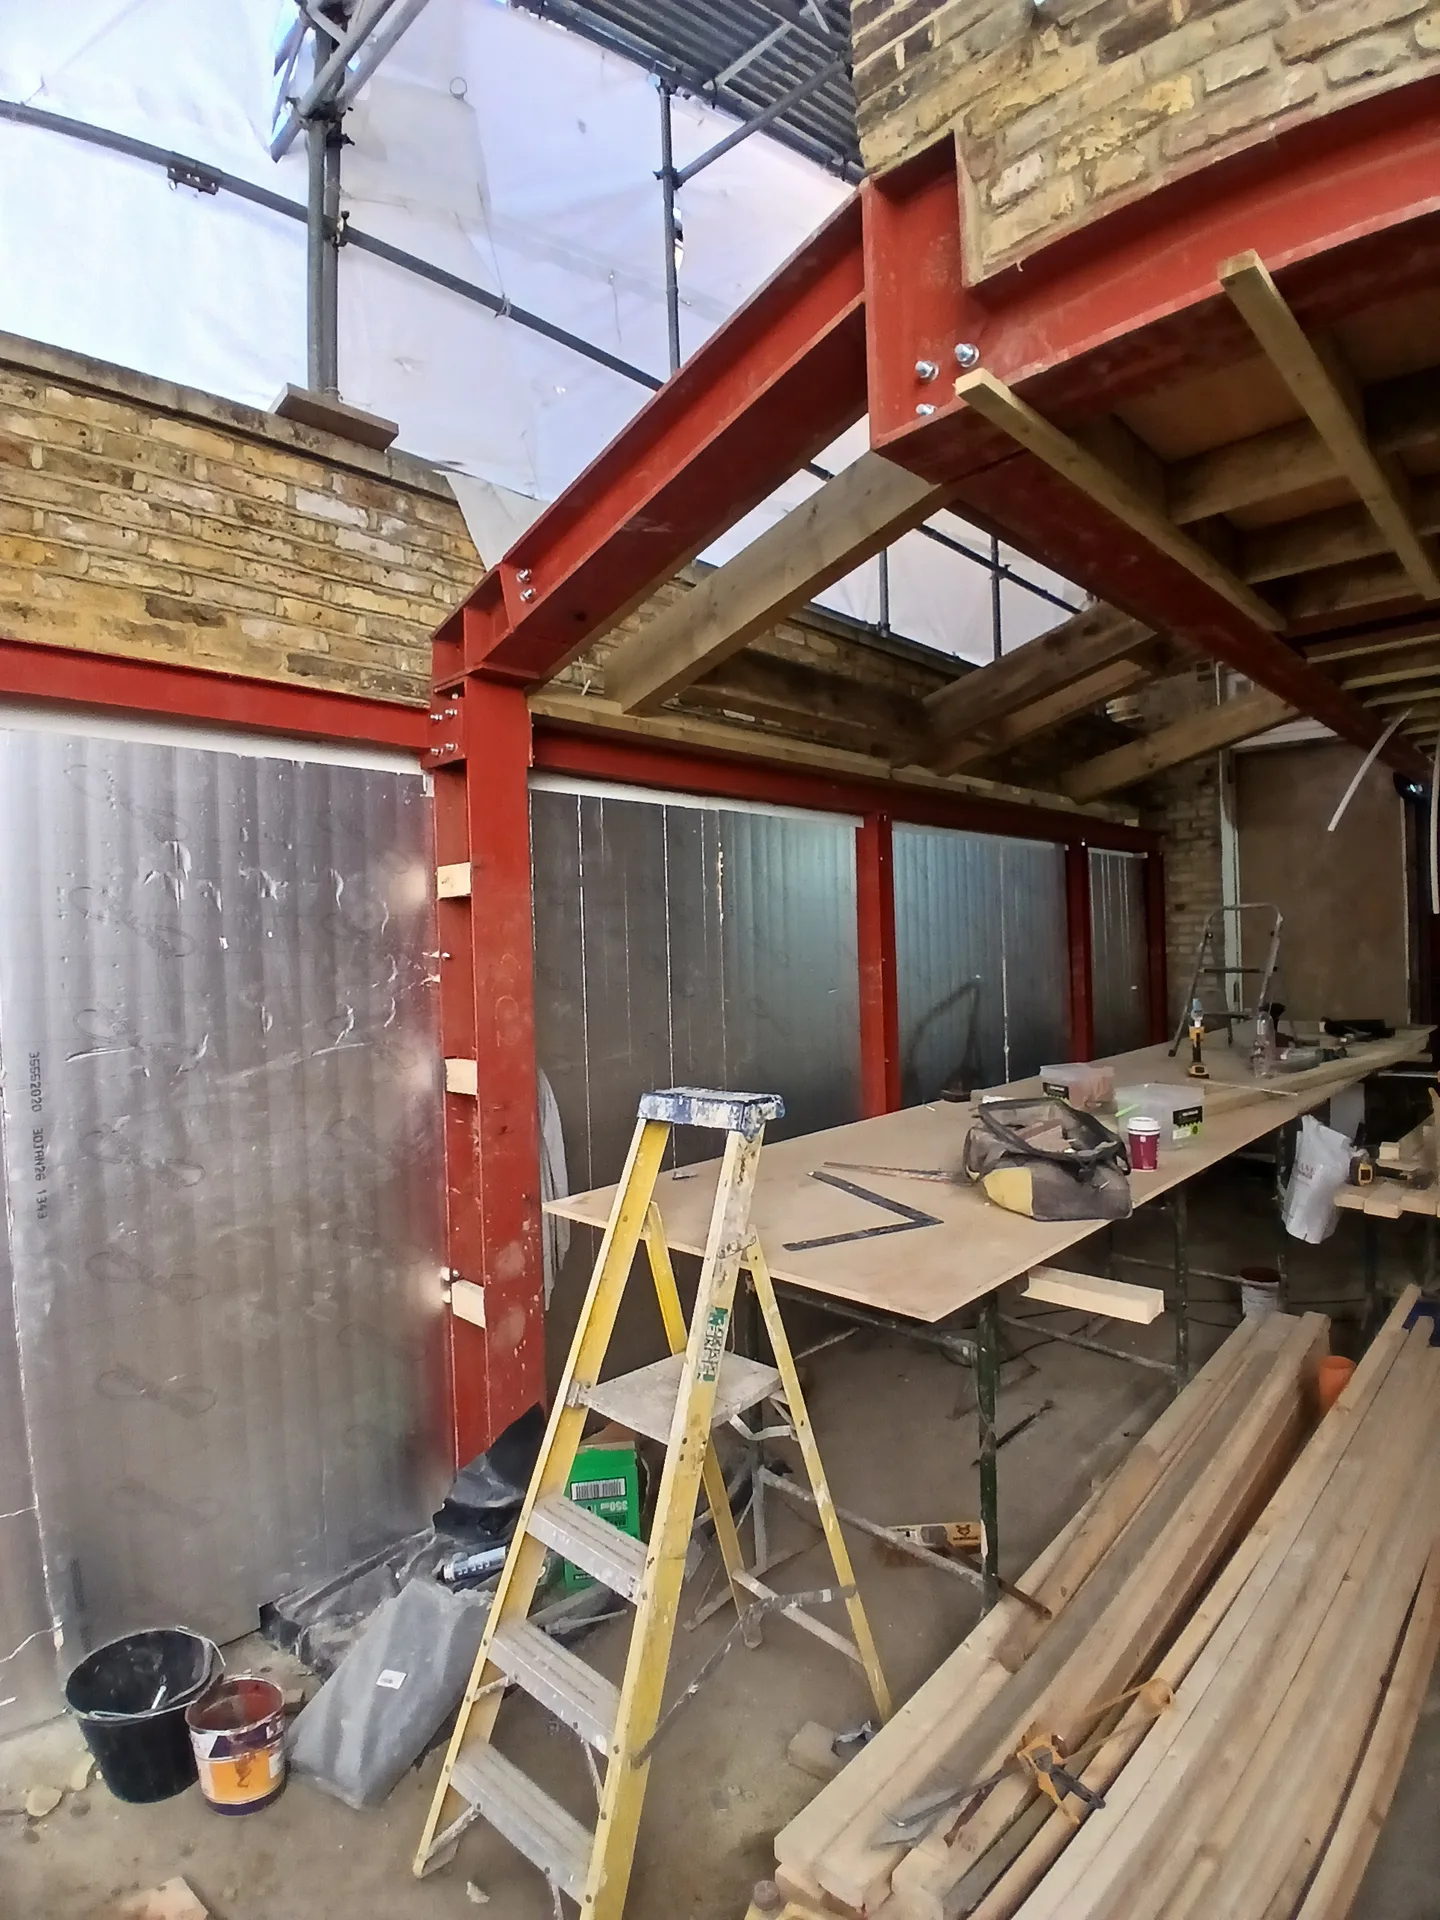
Red steel beam structure with glazed openings during house renovation showing open-plan layout construction

Steps in the Steel Beam Project Process

1.

Initial Evaluation and Structural Design

We start with a detailed assessment of your property in Worthing to identify the specific requirements for the steel beam installation. Our team combines structural engineering calculations with architectural designs to ensure the beam perfectly aligns with the project’s vision and compliance standards.

2.

Planning Permission and Documentation

We manage all necessary paperwork, including obtaining planning permission and building regulations approval. This ensures the steel beam installation fully adheres to local authority guidelines and structural safety requirements.

3.

Creation of 3D Structural Drawings

Before we begin installation, we produce comprehensive 3D drawings illustrating the precise placement and integration of the steel beam within the existing structure. This allows for accurate visualization and coordination among all trades involved.

4.

Careful Installation and Temporary Supports

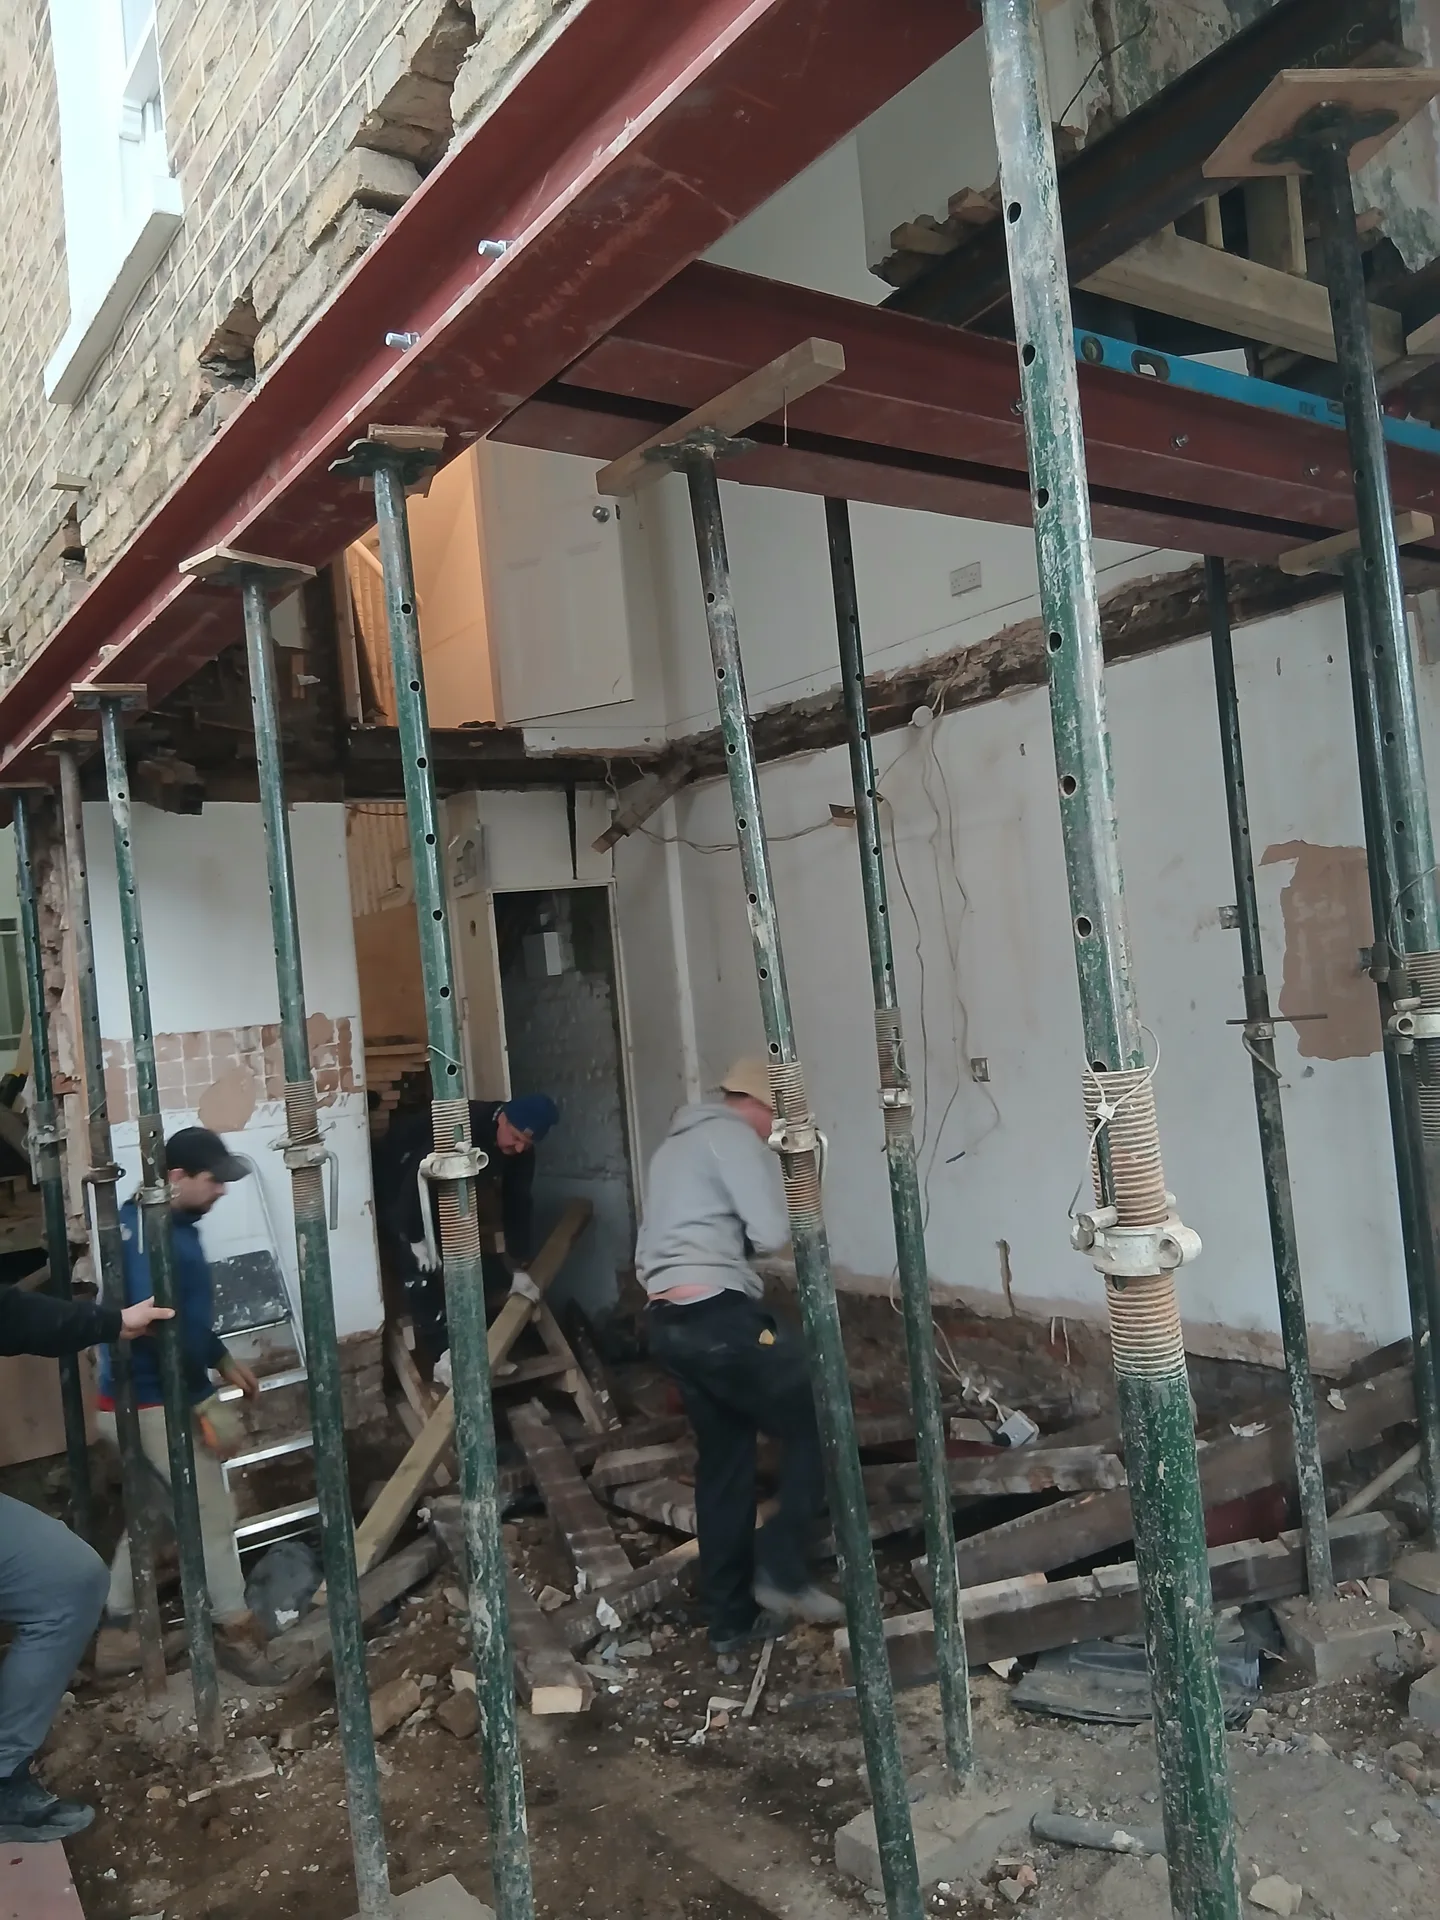
Our skilled craftsmen carry out the steel beam installation in accordance with the structural engineer’s specifications, using temporary supports to ensure the building remains stable during the process. This meticulous approach guarantees the safety and integrity of your property throughout.

5.

Final Touches and Finishing

After the steel beam installation is complete, we handle all necessary repairs and redecoration to seamlessly restore affected areas. This concluding step highlights our dedication to delivering a refined finish consistent with the highest craftsmanship standards.

What routine upkeep of internal steelwork entails

Inspecting plaster joint seams

Plaster hairline cracks happen naturally. During seasonal humidity swings, timber joists shrink while the steel beam in Worthing remains completely rigid beneath ceiling plasterboard. You might spot a slight cosmetic split along the boxed-in casing joint. A flexible decorators caulk fills the gap neatly without needing costly repairs, whereas recurring deep shifts suggest moisture troubles requiring a close look at roof flashings.

Managing condensation dampness

Cold surfaces attract humid air. If a steel beam rests too close to an uninsulated outer leaf, warm steam from cooking pots condensates directly onto the underlying plaster casing. Good trickle vents on replacement windows and functioning extractor fans pull damp vapour outside before it touches cooler boxed bulkheads. Keeping background ventilation steady inside closed rooms stops mould spots forming along the lower flange edges beneath your freshly skimmed dining ceiling.

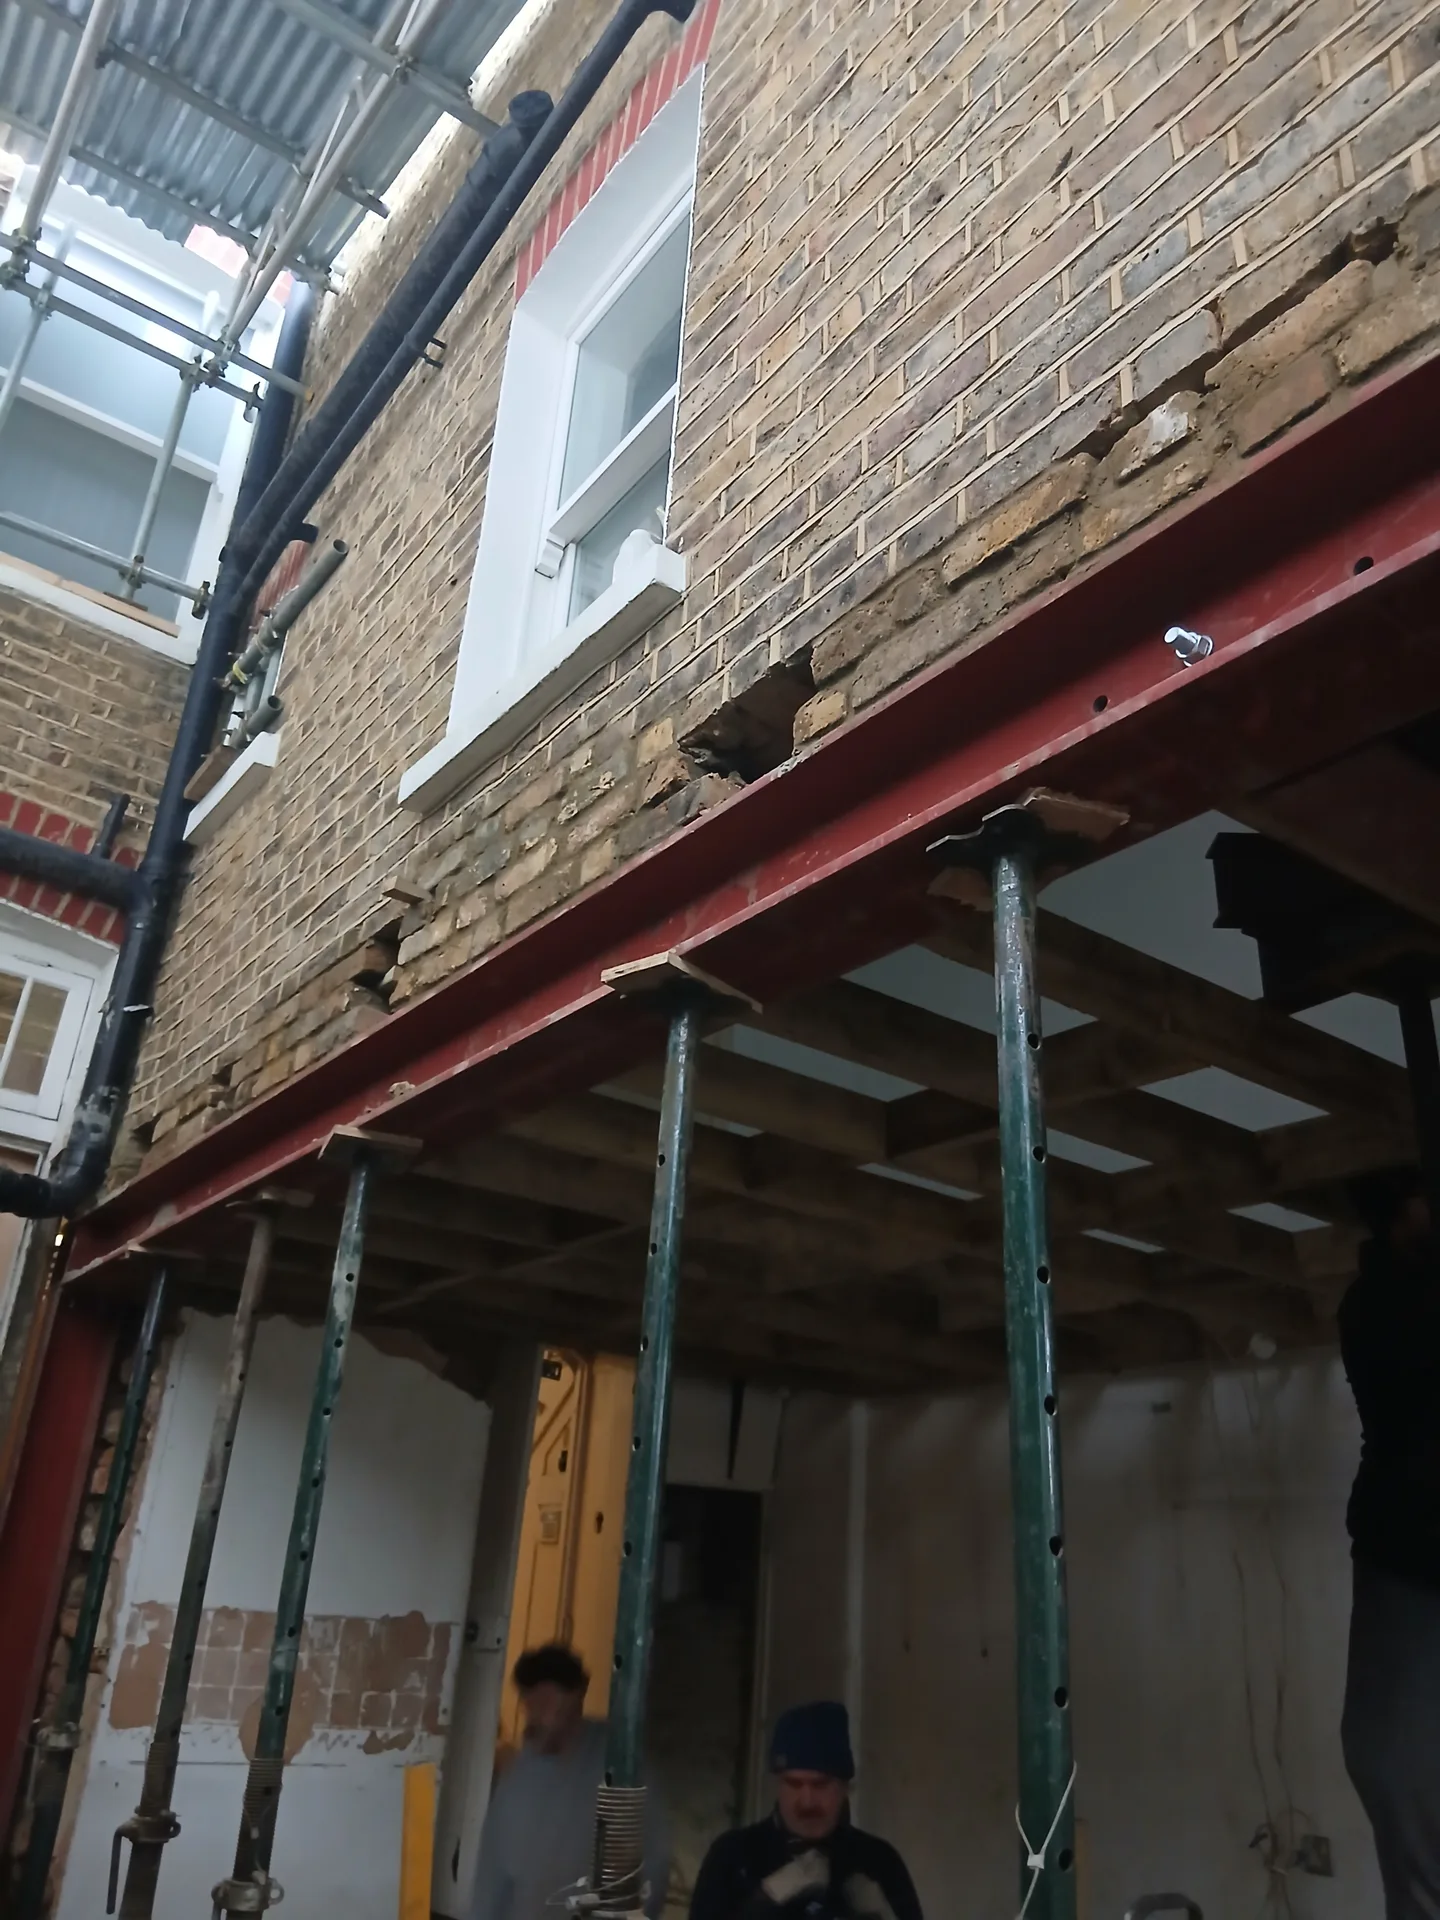
Steel frame installation during house extension build with red beam and support columns
Renovation work underway with steel beam framework and temporary metal scaffolding

Demonstrated Expertise in High-End Structural Works

Expert Structural Integration

With 24 years of experience, we view steel beam installation as a vital aspect of structural integrity. Each beam is meticulously calculated and integrated based on structural engineering specifications to ensure that openings for extensions or conversions maintain full stability. Our process incorporates careful temporary supports and thorough finishing, demonstrating our commitment to precise execution from design to completion.

Precision in Execution

Every installation of steel beams is conducted with exacting detail, employing advanced techniques and equipment to safely secure each beam. We coordinate every facet of the work strictly according to the agreed schedule and budget. This disciplined approach ensures that the steel beam supports not only the physical structure but also the entire project timeline and quality expectations.

Comprehensive Project Management

Clients enjoy a single point of responsibility for the entire steel beam installation, simplifying the process of overseeing subcontractors. Our services include creating detailed 3D drawings that visualise the steel beam’s position within the building, providing clarity before construction begins. This level of management fosters transparency and confidence throughout the project, meeting the expectations of meticulous property owners and investors.

Prioritize Quality for Your Next Construction Endeavor

Structural Integrity

In our service, the supply and installation of a steel beam is handled with stringent attention to detail, assuring the structural integrity of your property remains intact. Each beam is installed in strict accordance with engineering calculations, with temporary supports used throughout the task. This careful procedure not only secures strong support where walls are removed but also makes it possible to design open, spacious areas without sacrificing security or stability.

Smooth Project Execution

Our Design and Build service integrates the steel beam installation within your project schedule and budget efficiently. From precise 3D structural drawings visualizing the beam’s placement to the final stages of restoration and decoration, we take full accountability for each phase. This single-contractor model removes the need for clients to coordinate various subcontractors, ensuring a professional experience characterized by clarity and careful attention.

Local contact

Contact in Worthing

Contact us in Worthing for expert assistance with steel beams. We work locally to meet your needs, providing free estimates and site visits you can trust.

approx. 50 milesDistance from our base · London Streatham

Call us+44 7868 233925Email usinfo@tgprestigerenovation.co.uk

We serve your areaWorthing and the surroundings

The Google map loads after you accept marketing cookies.

Request Your Free Consultation

Philippa Lacey

We couldn't be happier with the bathroom refurbishment completed by the T&G Prestige Refurbishment team. From the initial meeting I could tell Tom just really understood our requirements. The team were punctual, complete professionals, kept us updated all along the transformation process - and finished within the timescale initially indicated. If I had any other projects I would happily request their assistance - highly recommended!

Kevin Boyle

We were recommended to use Tomas and his cheerful, skilled and totally reliable team by a neighbour. This was basically the side return and kitchen extension. Although we had some idea of what we wanted, Tomas patiently took us through his recommendations and incorporated as much of our original ideas as were practical. We felt from the very first day that we could trust him implicitly. He has excellent trade contacts and we never ever felt that we were not being listened to or taken for a ride! We are totally in love with the work his team has done. We also asked him to modernise a bathroom and carve out a wc ( powder room as the Americans like to call it) and incorporate a utility room... all done again to a very high standard. We recommended Prestige to an elderly friend who was reluctant and nervous about upgrading her rather ancient kitchen as she has bad experiences over the years with trades people. She is overjoyed. As with us there is simply nothing to complain about.

Andy

We hired T&G to repair and renovate our home’s 1930s roof. Work included: erecting scaffolding around the building, removing all of the old, cracked ridge tiles and replacing these with new tiles and fresh mortar, patch repairing the missing/broken roof tiles, and making safe two unused chimney stacks. As with our first experience (we used T&G for a full home renovation in 2022) the quality of the finished work was extremely high, and it was carried out by Thomas, Jacob and the team in an efficient, quick and professional way. Highly recommended.

Our Range of Services

View all Services
Architectural blueprints and measuring tape at construction worksite during house extension build

Design and Build

Experience the assurance of a Design and build service where every detail is expertly managed from concept to completion.

View
Contemporary kitchen with white island, pendant lights and glass doors to garden patio

Extensions

Experience the refinement of house extensions delivered by T&G Prestige Renovation, expertly crafted to transform your home.

View
Newly constructed bedroom interior with built-in wardrobes during renovation stage, white walls and concrete flooring

Loft Conversions

Transform your property with a loft conversion that blends architectural precision, refined aesthetics and lasting functionality.

View

See Your Project Before We Build It

With our complete design service, professional 3D visualisations are included as standard. You can clearly see how your extension, loft conversion or renovation will look before construction begins - helping you make confident decisions from the very start.

Results That Speak Volumes

Each project by our construction company delivers refined spaces, enhanced value, and a seamless client experience.

View Projects

Where We Operate

T&G Prestige Renovation is a construction company serving clients within a 50-mile radius of London.

Frequently asked questions - Steel beam