Call now +44 7868 233925

Steel beam in Maidstone

Transform your property with a steel beam installation that delivers precision, strength, and elegance to every aspect of your renovation project in Maidstone.

Google
5.0

24 years of industry experience

Request Your Free Consultation

Who Benefits Most from Our Steel Beam Service

Homeowners Seeking Transformation

Homeowners engaging in significant renovations, like house extensions or loft conversions, find the steel beam service vital in Maidstone. The use of steel beams permits the removal of load-bearing walls, resulting in open, stylish living spaces without compromising structural strength. Our team guarantees that each steel beam is installed according to specific structural engineering requirements, merging aesthetic goals with lasting stability.

Investors Requiring Reliability

For property investors overseeing multiple ventures, our steel beam service provides a reliable foundation for developments that demand both strength and efficiency. Steel beams allow for versatile layouts and maximisation of usable space, critical for contemporary real estate portfolios. With us managing everything, from design to installation, clients enjoy a streamlined experience that respects both timelines and budget expectations within Maidstone.

Architects and Designers Collaborating on Complex Builds

Architects and designers involved in intricate projects depend on the accuracy of our steel beam installations to bring their ideas to life. The service accommodates complex structural demands, facilitating innovative designs such as open-plan kitchens and expansive basements. We offer detailed 3D structural drawings that place steel beams seamlessly within the design, ensuring clarity and confidence before construction starts.

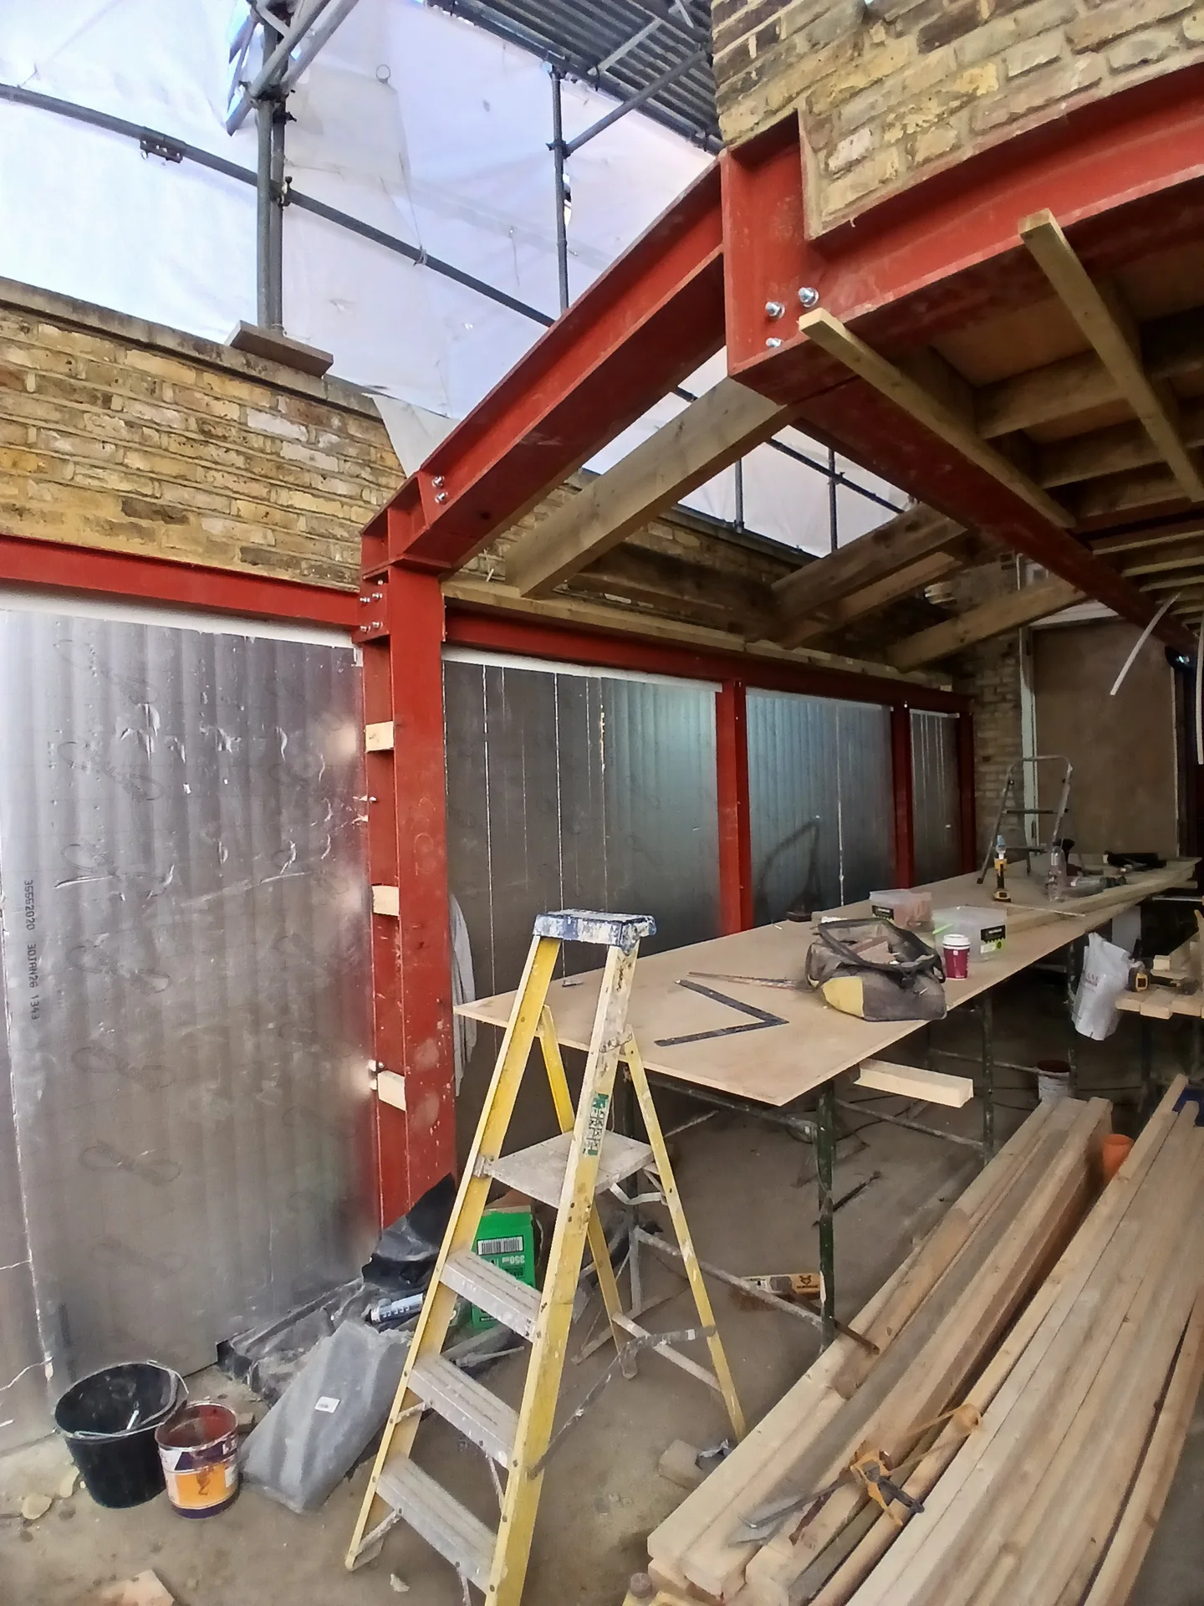
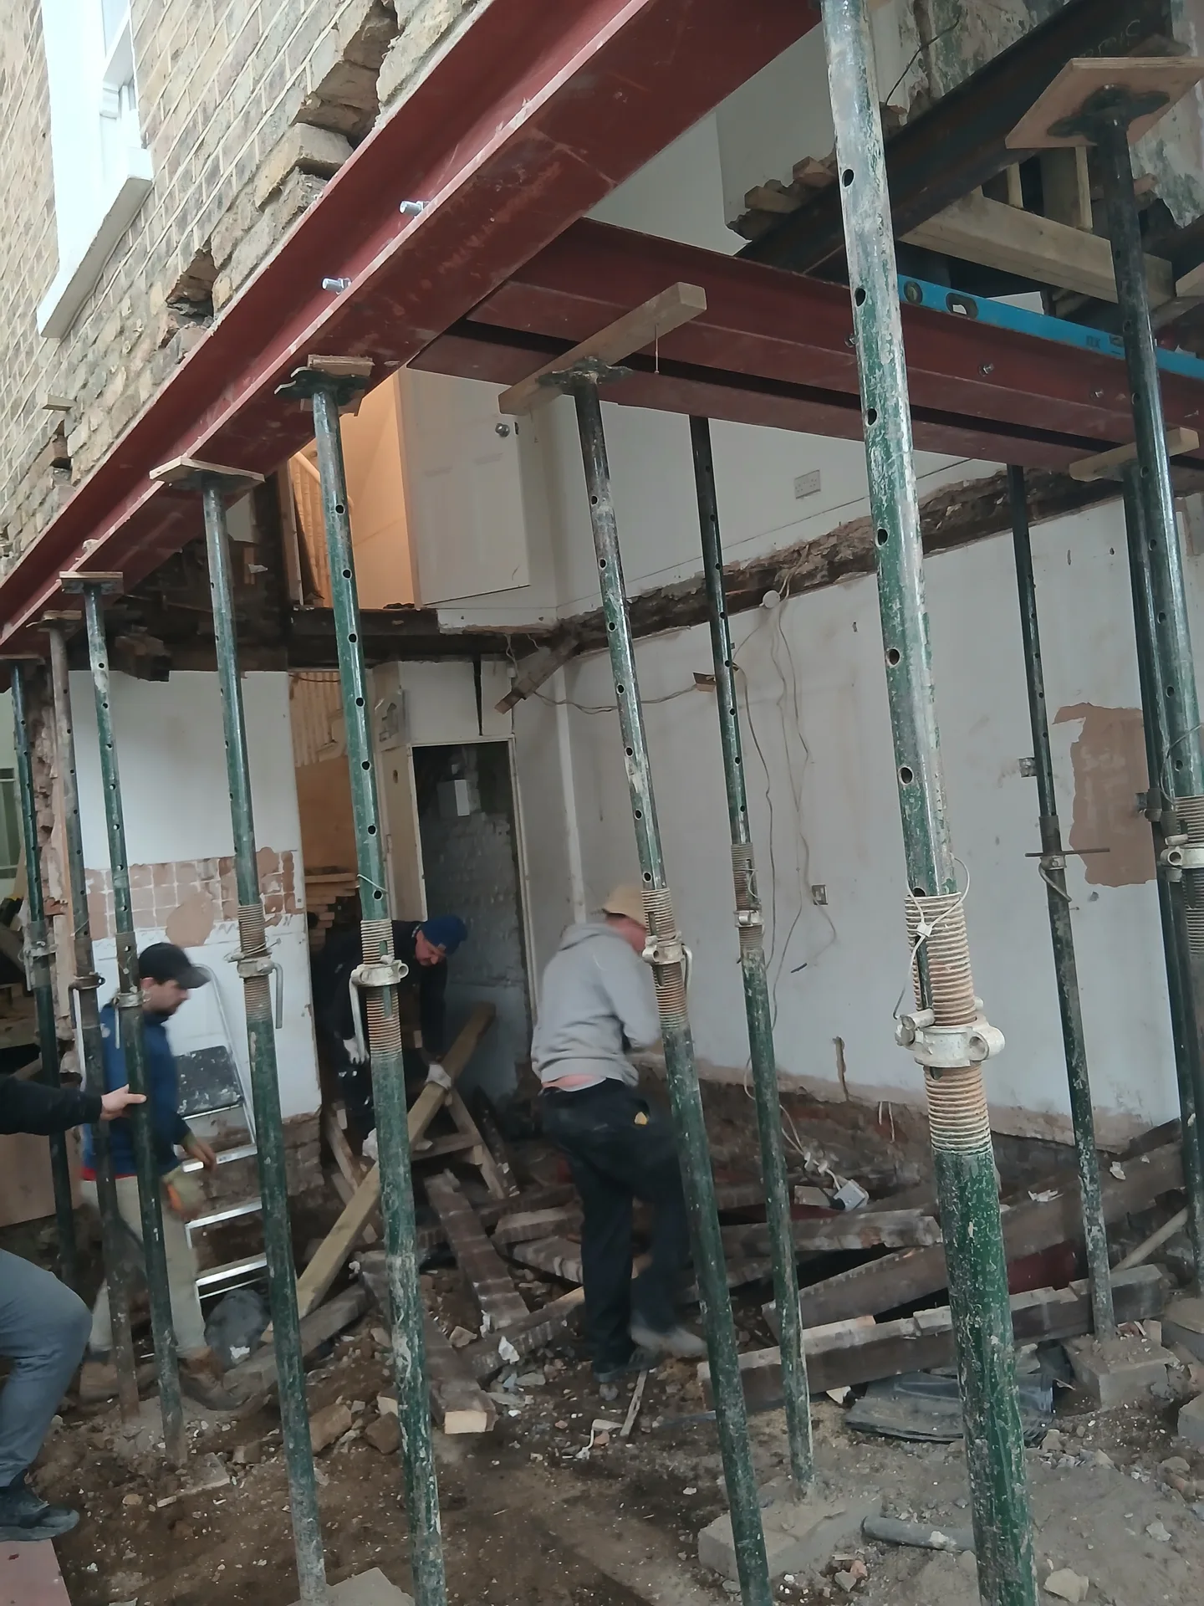
Red steel beam structure with glazed openings during house renovation showing open-plan layout construction
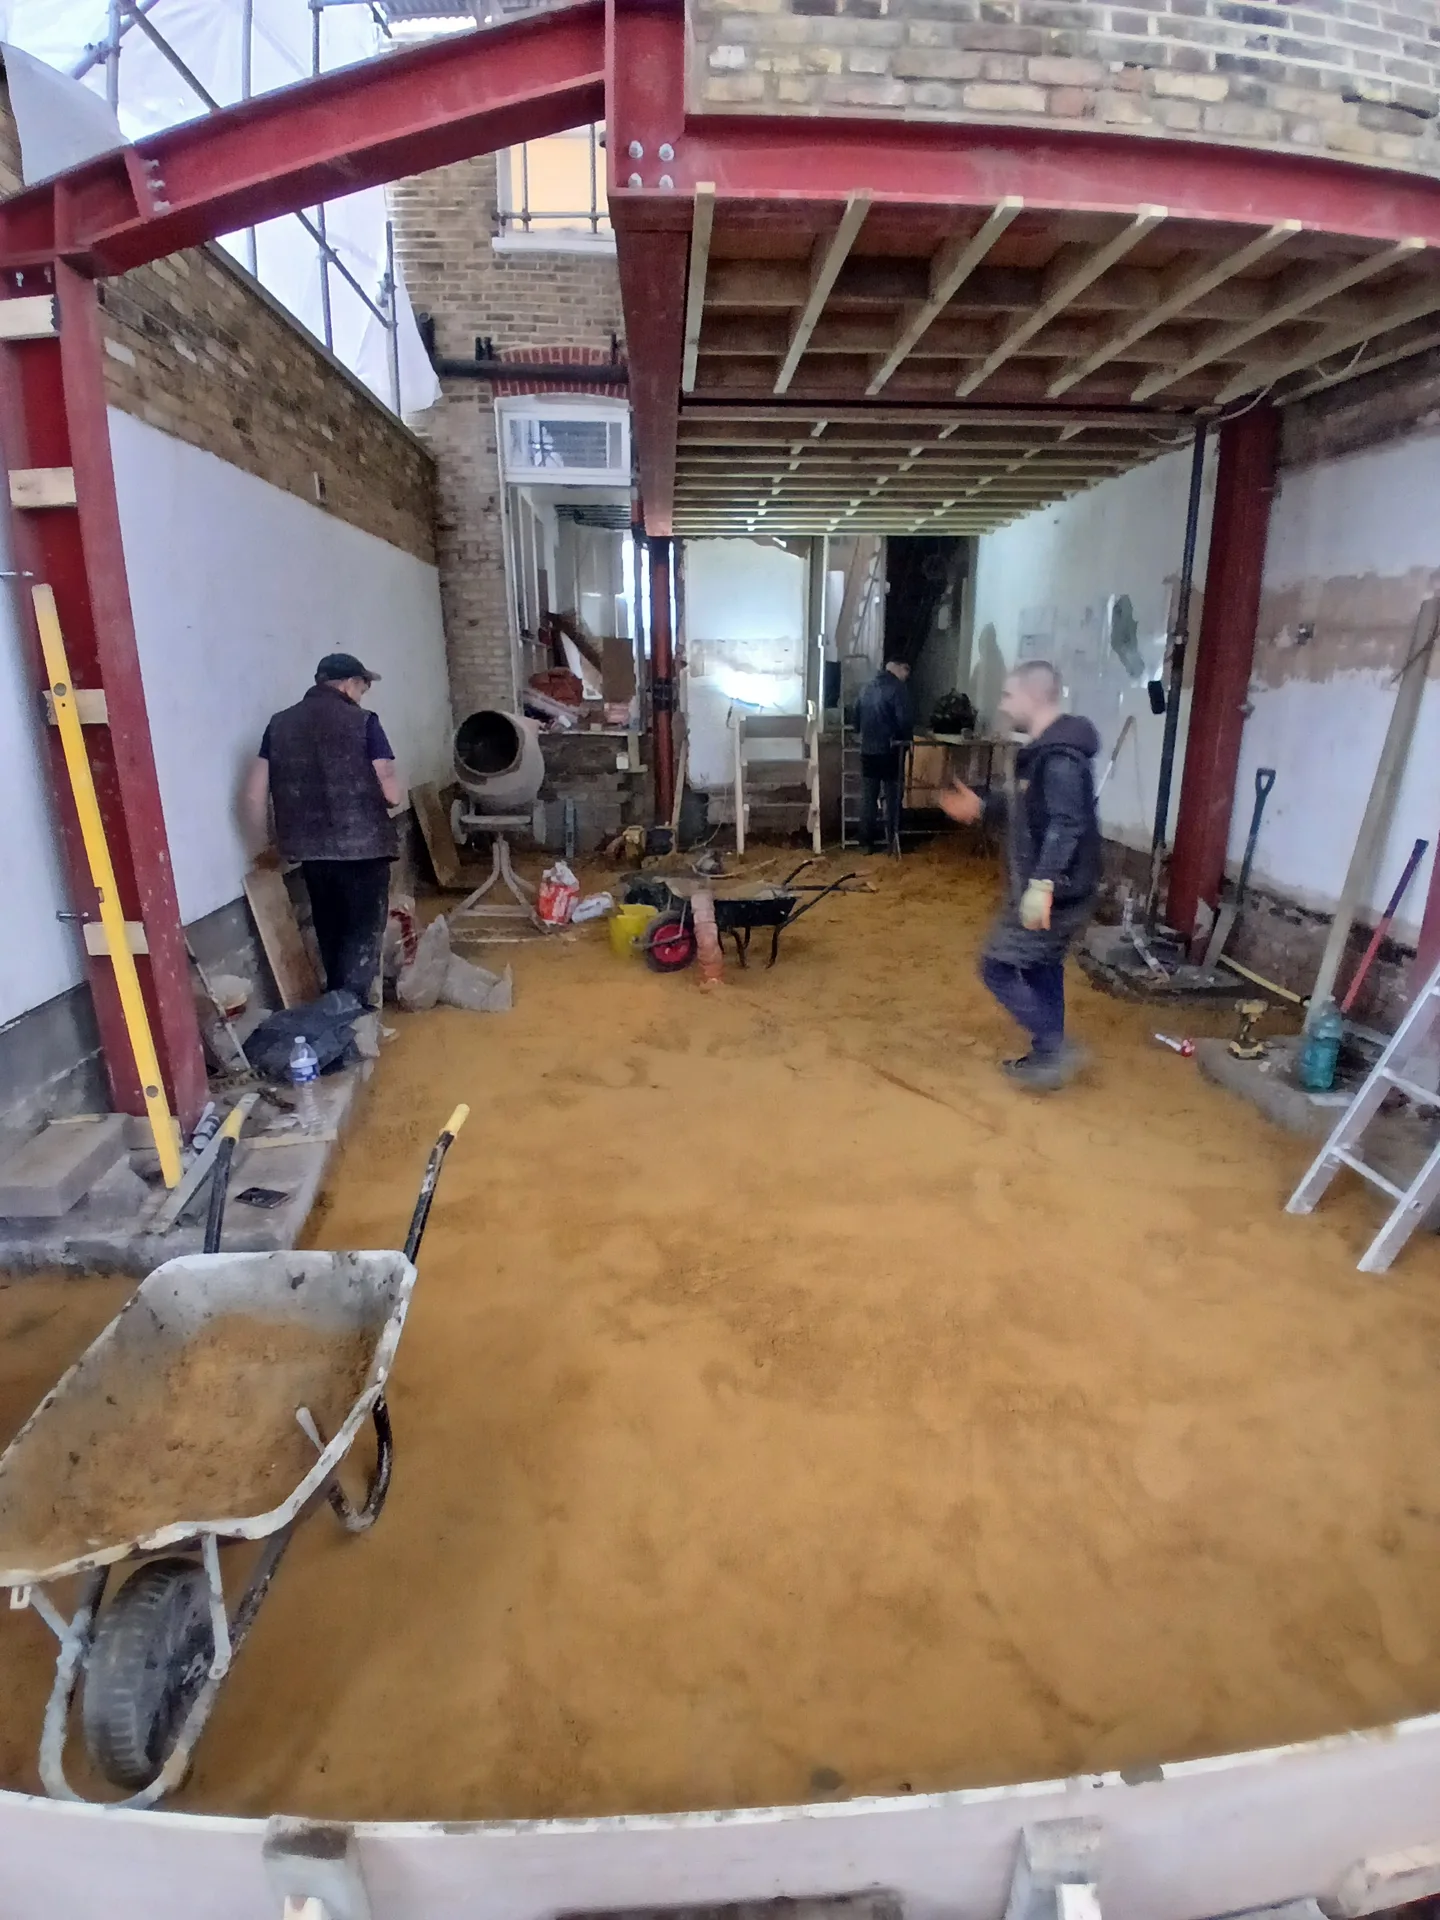
Steel frame installation during house extension build with red beam and support columns

Preparing Your Living Space Before Work Starts

Clearing Access Routes Inside

Heavy metal sections require clear paths. When installing a steel beam in Maidstone, we first confirm that your hallway and side gates allow enough turning circle for long components without scraping finished plasterwork. Heavy carpets need rolling back, delicate pendant lamps require removal, and family furniture must migrate to adjacent rooms. Dust will travel through tiny cracks during masonry cutting. We hang thick polythene curtains over doorways. Loose picture frames on nearby party walls also need taking down before hammering begins.

Protecting Utilities and Pipes

Hidden services live behind old lath. Electricians run lighting cables through joists, while plumbers frequently notch copper water pipes directly over doorways where new structural metal must rest. We locate these runs early to avoid burst pipes and sudden outages. Temporary isolations keep the work zone safe. If an old gas pipe crosses the ceiling line, a specialist relocates it before lifting begins. Solid timber noggins support the rerouted lines, keeping them clear of the steel flanges.

Why Choose T&G Prestige Renovation

Structural Integrity

Steel beams provide essential support for large openings, ensuring that your building’s stability remains uncompromised while creating elegant, open-plan living areas. This precisely engineered installation conforms to structural engineers’ specifications for assured reliability.

Architectural Flexibility

Utilising a steel beam permits the removal of internal walls without compromising strength, allowing freedom for sophisticated designs such as loft conversions or basement renovations. This flexibility supports curated spatial planning tailored to the client’s exact vision.

Durability and Longevity

Steel beams resist warping, pests, and fire, providing a sturdy framework that retains its structural efficiency over time. This resilience contributes to the lasting quality expected from a premium construction endeavor.

Seamless Integration

At our company, the installation of steel beams is meticulously coordinated within the broader design and construction process, ensuring that every element-from 3D structural drawings to finishing touches-aligns with the overall project timeline and budget.

Single Point Responsibility

Choosing us for the supply and installation of your steel beam simplifies the process by eliminating the need to coordinate several subcontractors. Clients experience a streamlined service with clear communication and assured responsibility throughout the entire construction process.

T&G Prestige

Protecting Finishes During Wet Cold Weather

Managing Winter Condensation

Cold outdoor temperatures chill bare ironwork quickly. When warm indoor air meets the uninsulated steel beam Maidstone homeowners often notice dripping moisture that ruins fresh plasterboard before paint dries. We fit rigid foil-faced insulation tightly inside the metal profile to stop condensation dead. This prevents damp spots spreading into ceilings. Cold bridging creates dark mould patches in corners if neglected. Wrapping the flanges carefully keeps heat inside your rooms while keeping the hidden metal dry through winter frosts.

Handling Wet Masonry Mortar

Mortar hardens slowly in continuous rain. Damp brickwork cannot support heavy point loads immediately, meaning dense concrete padstones need extra setting days before we drop any substantial girder onto them. Shifting loads onto green mortar causes hairline wall cracks on the floor above. We keep openings sheeted against Kentish storms and check moisture levels in masonry joints. Space heaters help indoor mortar cure properly without freezing. Once padstones dry rock-hard, the structure safely accepts the final metal weight without moving.

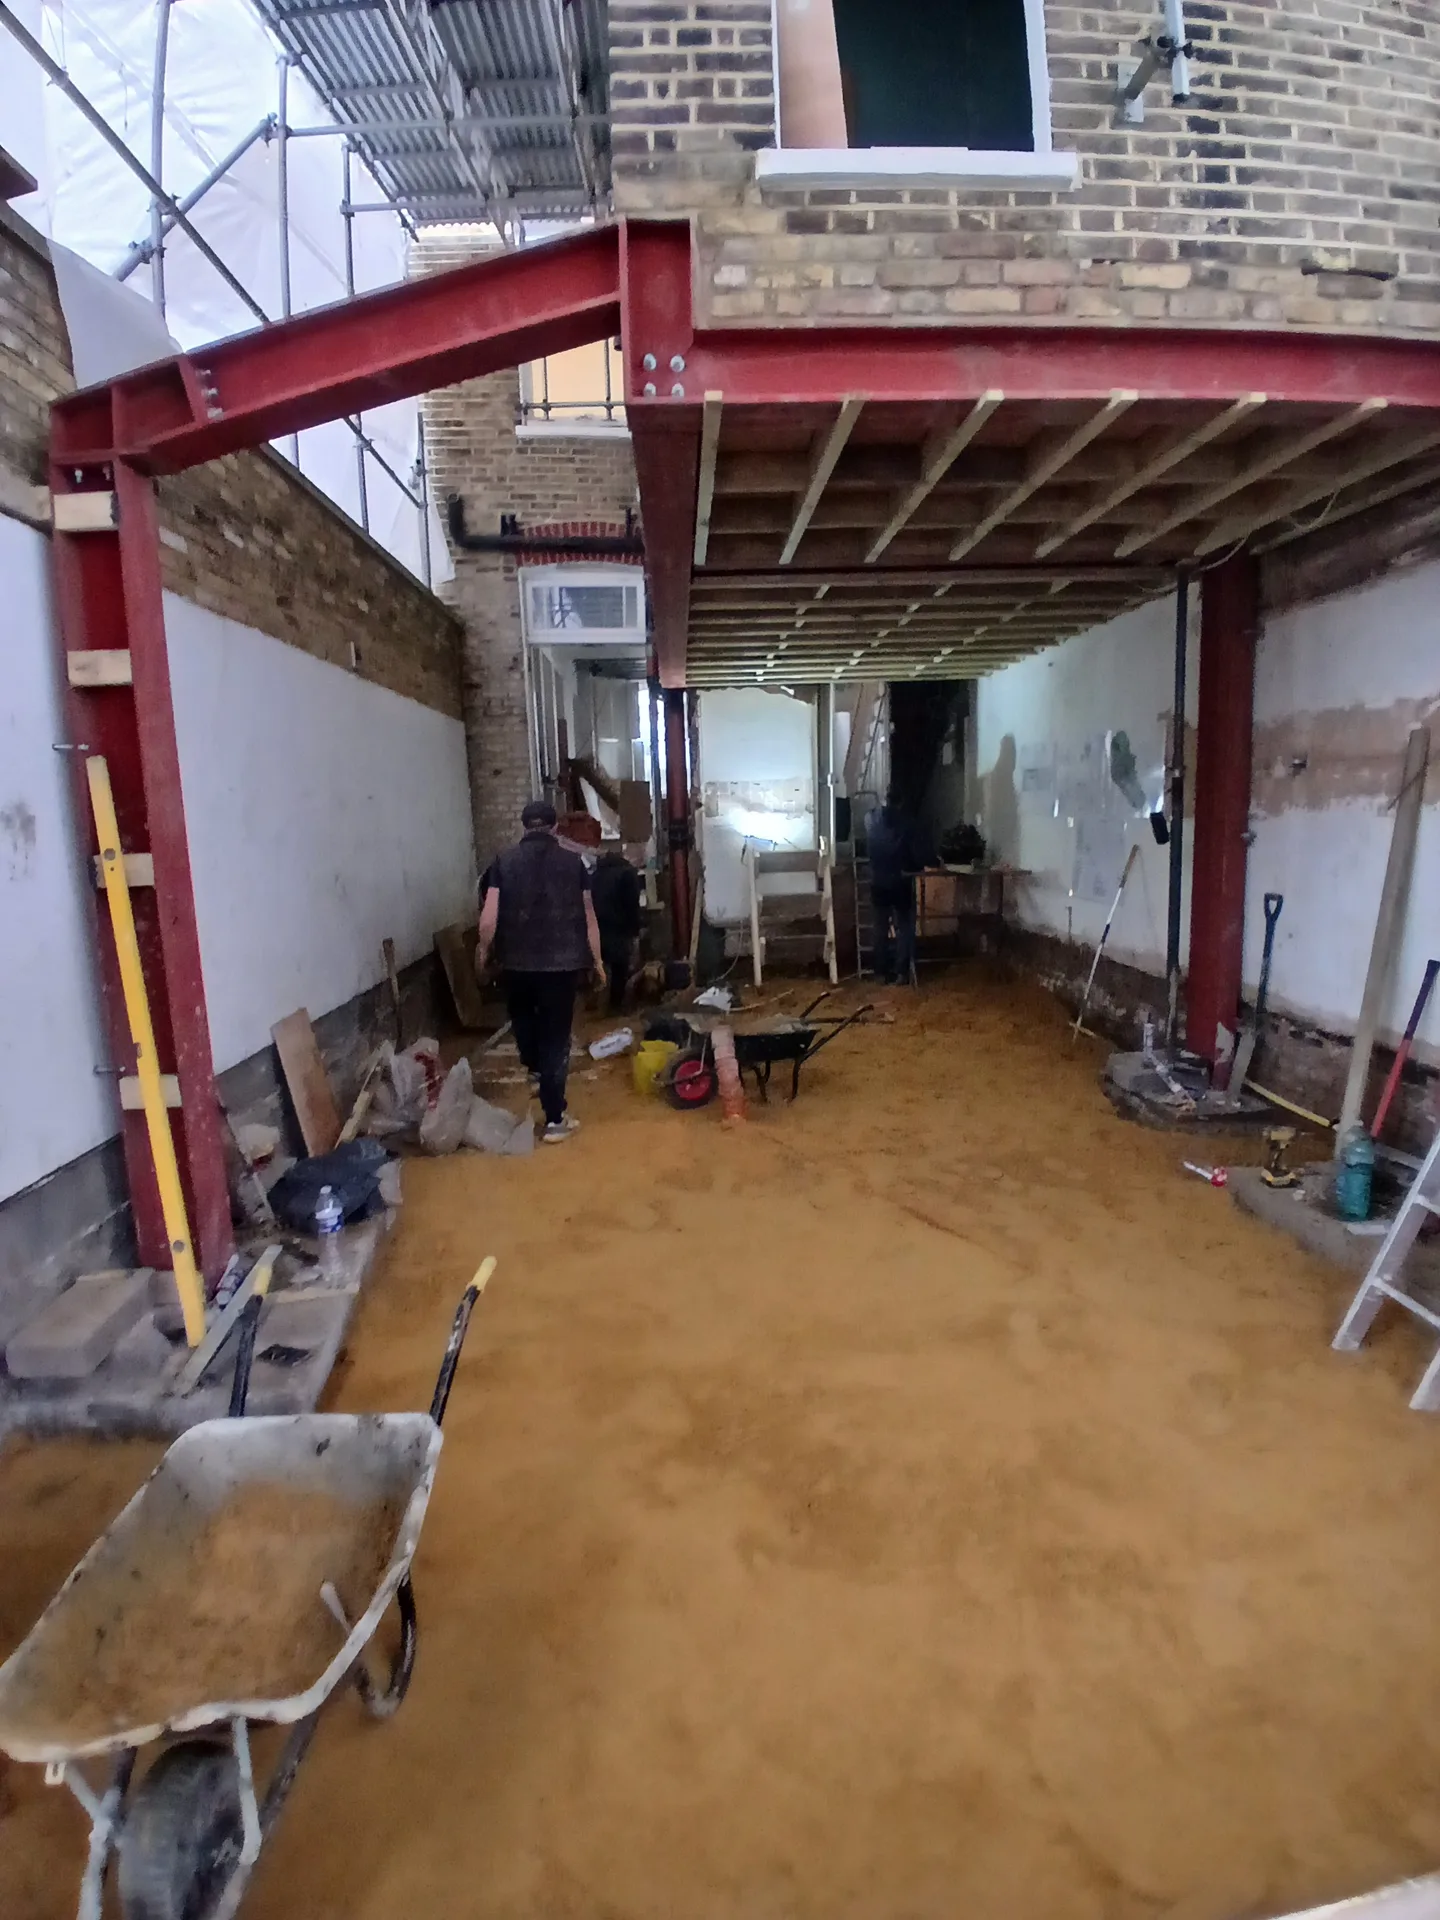
House extension under construction showing red structural steel beams and prepared interior space

Steps in Your Steel Beam Project Process

1.

Initial Assessment and Structural Design

We start with a thorough review of your property to ascertain the specific needs for the steel beam installation. Our team combines structural engineering calculations with architectural designs, ensuring that the steel beam precisely aligns with the vision and local regulations.

2.

Planning Permission and Documentation

We handle all required paperwork, including obtaining planning permission and building regulations approval. This phase ensures that the steel beam work adheres fully to local authority and structural safety standards.

3.

Production of 3D Structural Drawings

Before installation, we create detailed 3D drawings that illustrate the specific positioning and integration of the steel beam within the existing structure. This promotes clarity and precise collaboration with all involved trades.

4.

Careful Installation and Temporary Propping

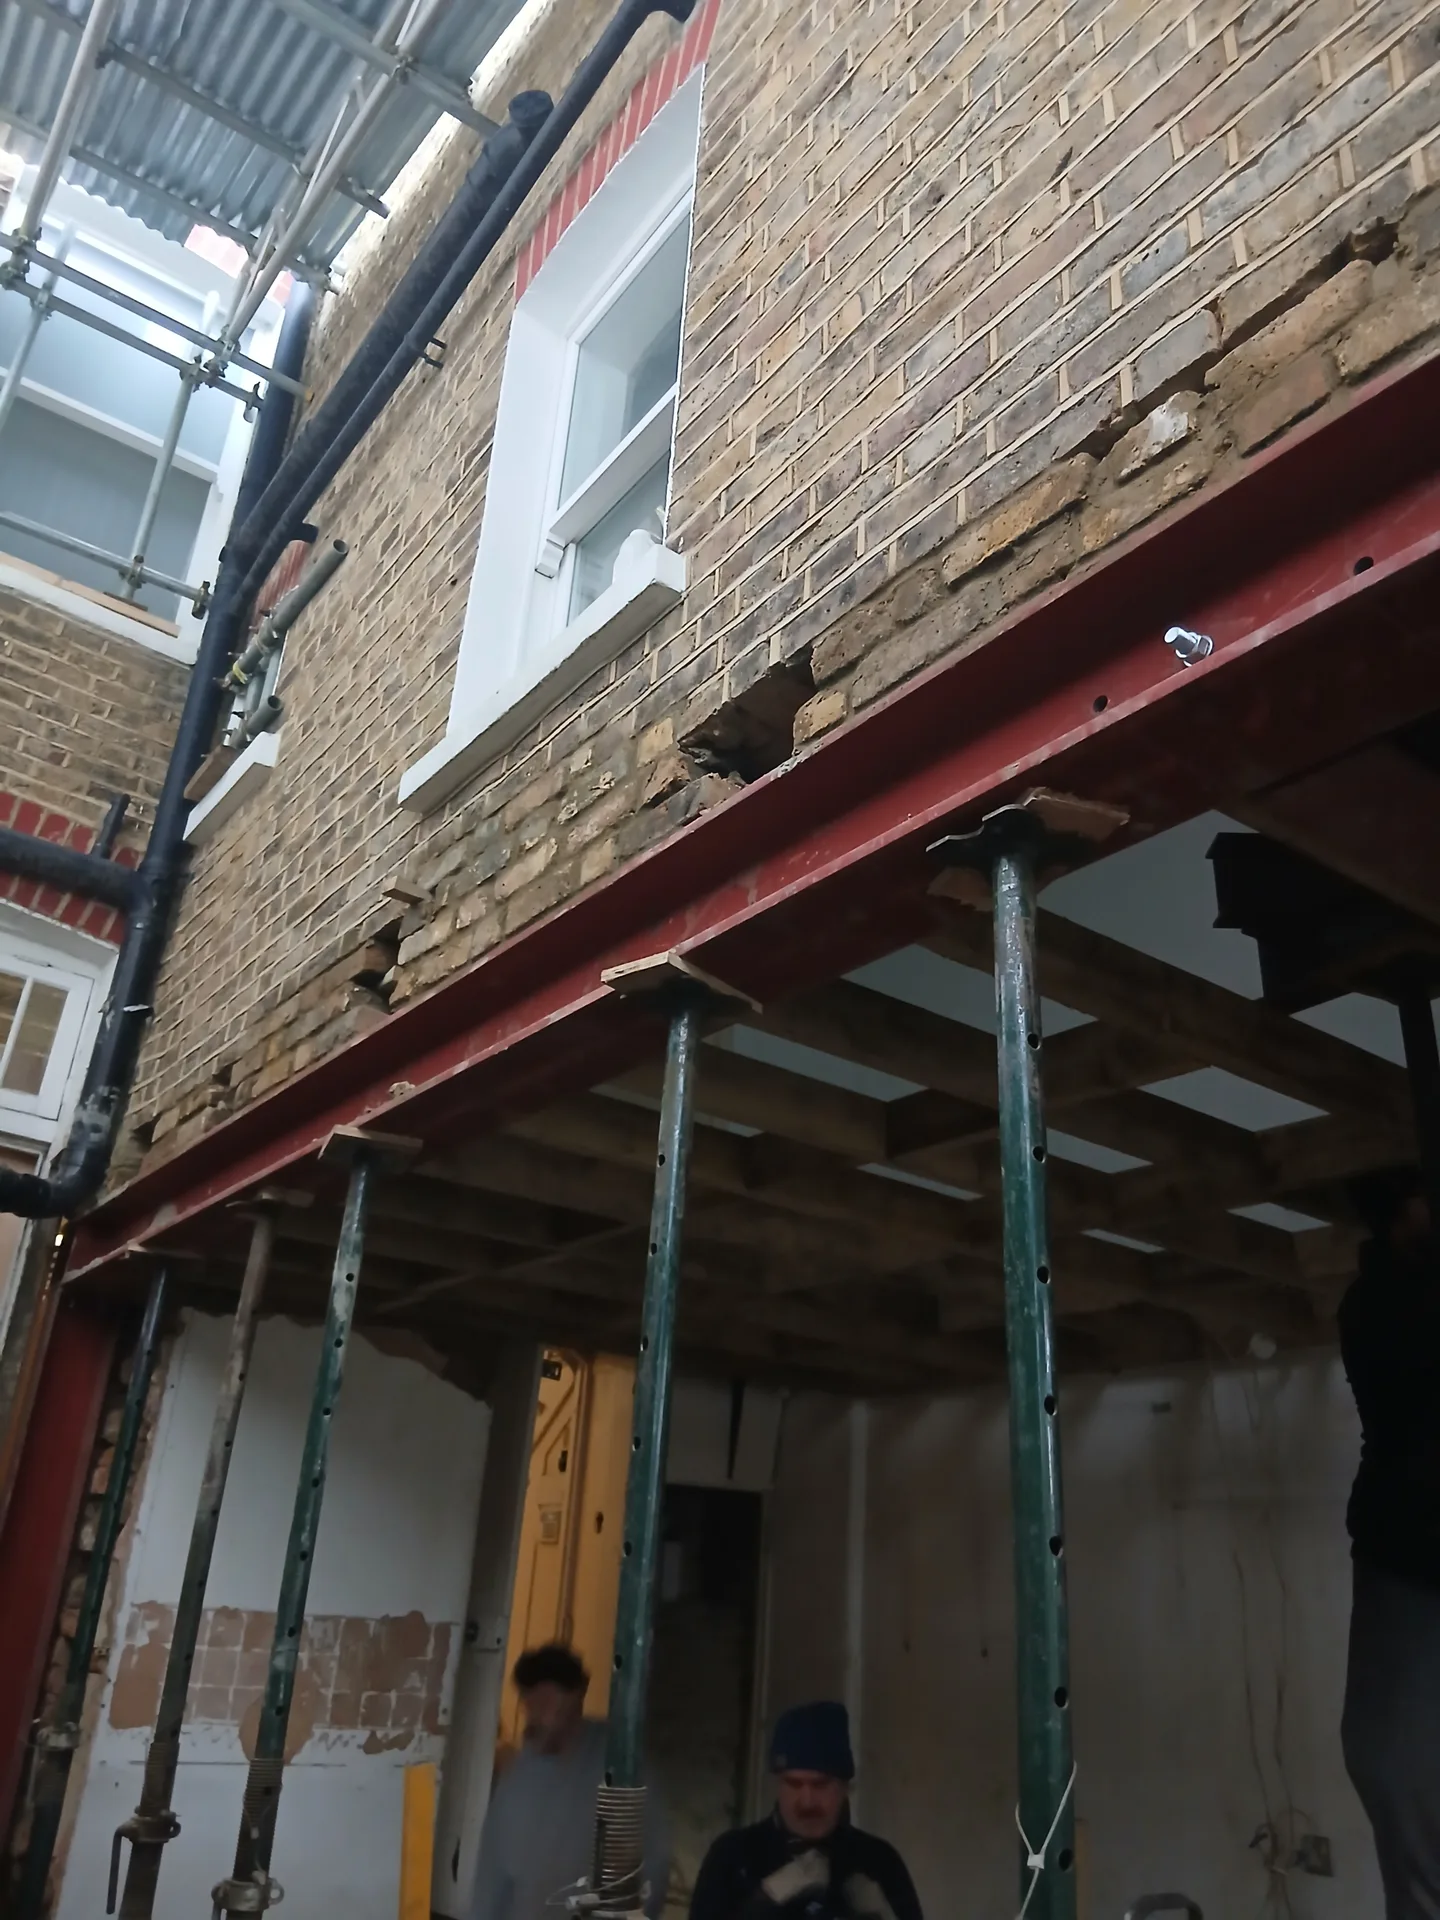
Our skilled craftsmen install the steel beams based on the structural engineer’s specifications, using temporary propping throughout to ensure stability. This careful method guarantees the structural integrity and safety of your home during the installation process.

5.

Making Good and Final Finishing

After completing the steel beam installation, we perform all necessary repairs and redecoration to restore any affected areas seamlessly. This final step showcases our commitment to delivering a polished finish that meets the highest craftsmanship standards.

Avoiding Common Mistakes When Specifying Openings

Ignoring Foundation Strength Below

Focusing solely on ceilings causes trouble. Taking down a masonry wall concentrates upper-storey loads onto two small points on the ground floor. A steel beam in Maidstone must rest on piers that transfer down to solid ground, not just suspended timber floorboards. Sometimes an older subfloor needs dwarf walls underneath to stop joists bending. Checking ground footings early avoids costly surprises when floors start sagging.

Overlooking Ceiling Height Losses

Deep metal girders eat into headroom. Placing a structural element below existing timber floor joists creates an awkward downstand that cuts across the room, bumping tall kitchen wall cabinets. We often push the metal up into the ceiling void instead, trimming joists flush against the iron web using special hangers. This gives a flat unbroken ceiling line. Planning the insertion depth early preserves light through tall patio doors.

Red steel beams and structural framework during house extension construction
Renovation work underway with steel beam framework and temporary metal scaffolding

Proven Experience in Premium Structural Works

Expert Structural Integration

With over 24 years of experience, we approach steel beam installation as a crucial part of overall structural integrity. Each steel beam is accurately calculated and positioned to match the structural engineer’s criteria, ensuring that openings for extensions or conversions maintain full stability. Our procedure includes diligent temporary propping and meticulous finishing, demonstrating our dedication to flawless execution from design to completion.

Precision in Execution

We carry out steel beam installations with exacting precision, using advanced methods and equipment to safely position and secure each beam. Our team coordinates every project element, strictly adhering to the schedule and budget agreed upon. This disciplined approach guarantees that the steel beam not only supports the physical structure but also upholds the project's timeline and quality expectations.

Comprehensive Project Oversight

Clients benefit from having a single point of accountability for the entire steel beam installation. This removes the hassle of managing multiple subcontractors. We also create detailed 3D structural drawings that clarify the placement of the steel beam within the building, ensuring transparency and confidence throughout the project, in line with what discerning homeowners demand.

Choose Excellence for Your Next Construction Project

Structural Integrity

We approach the supply and installation of steel beams with meticulous attention to detail, ensuring the structural integrity of your property is uncompromised. Each steel beam is installed strictly according to structural engineering calculations, with temporary supports used throughout. This precise method guarantees solid support while creating expansive, open-plan areas without sacrificing stability or safety.

Seamless Project Delivery

Our design and build service integrates steel beam installations flawlessly within your project timeline and budget. From accurate 3D structural drawings that show the beam’s placement to the final touches and redecorating, we manage every stage. This single-contractor model relieves clients from the need to coordinate multiple subcontractors, resulting in a smooth experience characterised by transparency and professionalism.

Local contact

Contact in Maidstone

We work in Maidstone and the surrounding areas, providing steel beam service with local knowledge. Contact us for a consultation and free estimate based on your project's needs.

approx. 35 milesDistance from our base · London Streatham

Call us+44 7868 233925Email usinfo@tgprestigerenovation.co.uk

We serve your areaMaidstone and the surroundings

The Google map loads after you accept marketing cookies.

Request Your Free Consultation

Philippa Lacey

We couldn't be happier with the bathroom refurbishment completed by the T&G Prestige Refurbishment team. From the initial meeting I could tell Tom just really understood our requirements. The team were punctual, complete professionals, kept us updated all along the transformation process - and finished within the timescale initially indicated. If I had any other projects I would happily request their assistance - highly recommended!

Andy

Thomas and Jacob undertook a complete refurbishment of our home over a 4-month period. All works were carried out to a very high standard and thanks to their careful planning we were able to remain living in our property throughout the project and to the budget we had set. Works included: full electrical rewire and network cabling installation, relocating boiler, replacing all radiators, combining a split w/c and bathroom into one modern bathroom, installing our kitchen, replacing internal doors, skirting boards, architraves and coving, building custom wardrobes, replastering and decoration throughout and laying parquet floors. Thomas introduced us to suppliers who helped us design our kitchen and bathrooms, supply custom glass panelling to cleverly update our staircase balustrades, along with new windows and doors for the rear of our property. The entire T&G team were all extremely professional, friendly and 100% trustworthy. I wouldn’t hesitate to use them again.

Andy

We hired T&G to repair and renovate our home’s 1930s roof. Work included: erecting scaffolding around the building, removing all of the old, cracked ridge tiles and replacing these with new tiles and fresh mortar, patch repairing the missing/broken roof tiles, and making safe two unused chimney stacks. As with our first experience (we used T&G for a full home renovation in 2022) the quality of the finished work was extremely high, and it was carried out by Thomas, Jacob and the team in an efficient, quick and professional way. Highly recommended.

Our Range of Services

View all Services
Architectural blueprints and measuring tape at construction worksite during house extension build

Design and Build

Experience the assurance of a Design and build service where every detail is expertly managed from concept to completion.

View
Contemporary kitchen with white island, pendant lights and glass doors to garden patio

Extensions

Experience the refinement of house extensions delivered by T&G Prestige Renovation, expertly crafted to transform your home.

View
Newly constructed bedroom interior with built-in wardrobes during renovation stage, white walls and concrete flooring

Loft Conversions

Transform your property with a loft conversion that blends architectural precision, refined aesthetics and lasting functionality.

View

See Your Project Before We Build It

With our complete design service, professional 3D visualisations are included as standard. You can clearly see how your extension, loft conversion or renovation will look before construction begins - helping you make confident decisions from the very start.

Results That Speak Volumes

Each project by our construction company delivers refined spaces, enhanced value, and a seamless client experience.

View Projects

Where We Operate

T&G Prestige Renovation is a construction company serving clients within a 50-mile radius of London.

Frequently asked questions - Steel beam