

Single Point Responsibility
By managing each phase of property development in Finchley from design to completion, we provide a hassle-free experience for clients, without the need to juggle multiple contractors.
With 24 years of experience under our belts, our property development service guarantees a smooth transformation from initial concept to finished project, right here in Finchley.

24 years of industry experience
Our property development service in Finchley caters to discerning property owners looking to improve their living spaces or boost their asset's value. Each extension, loft or basement conversion, and renovation is handled with precision and an eye for aesthetics. Our clients enjoy the ease of having a single point of contact, allowing them to trust the development process while we handle all contractor coordination.
For investors, property development in Finchley serves as a strategic avenue to maximize returns through expertly managed refurbishments, conversions, or new builds. We provide vigilant oversight from design to final inspection, ensuring projects are completed on time and according to specification. This thorough control maintains the investment's value, delivering properties that align with market expectations for quality and practicality.
Professional developers seeking a dependable partner for intricate projects will find our property development service in Finchley essential. Our two dozen years of experience cover every aspect, from architectural design and planning permissions to structural engineering and finishes. We facilitate smooth integration at every stage, so developers can focus on expanding their portfolio while we consistently deliver projects with excellence and transparency.
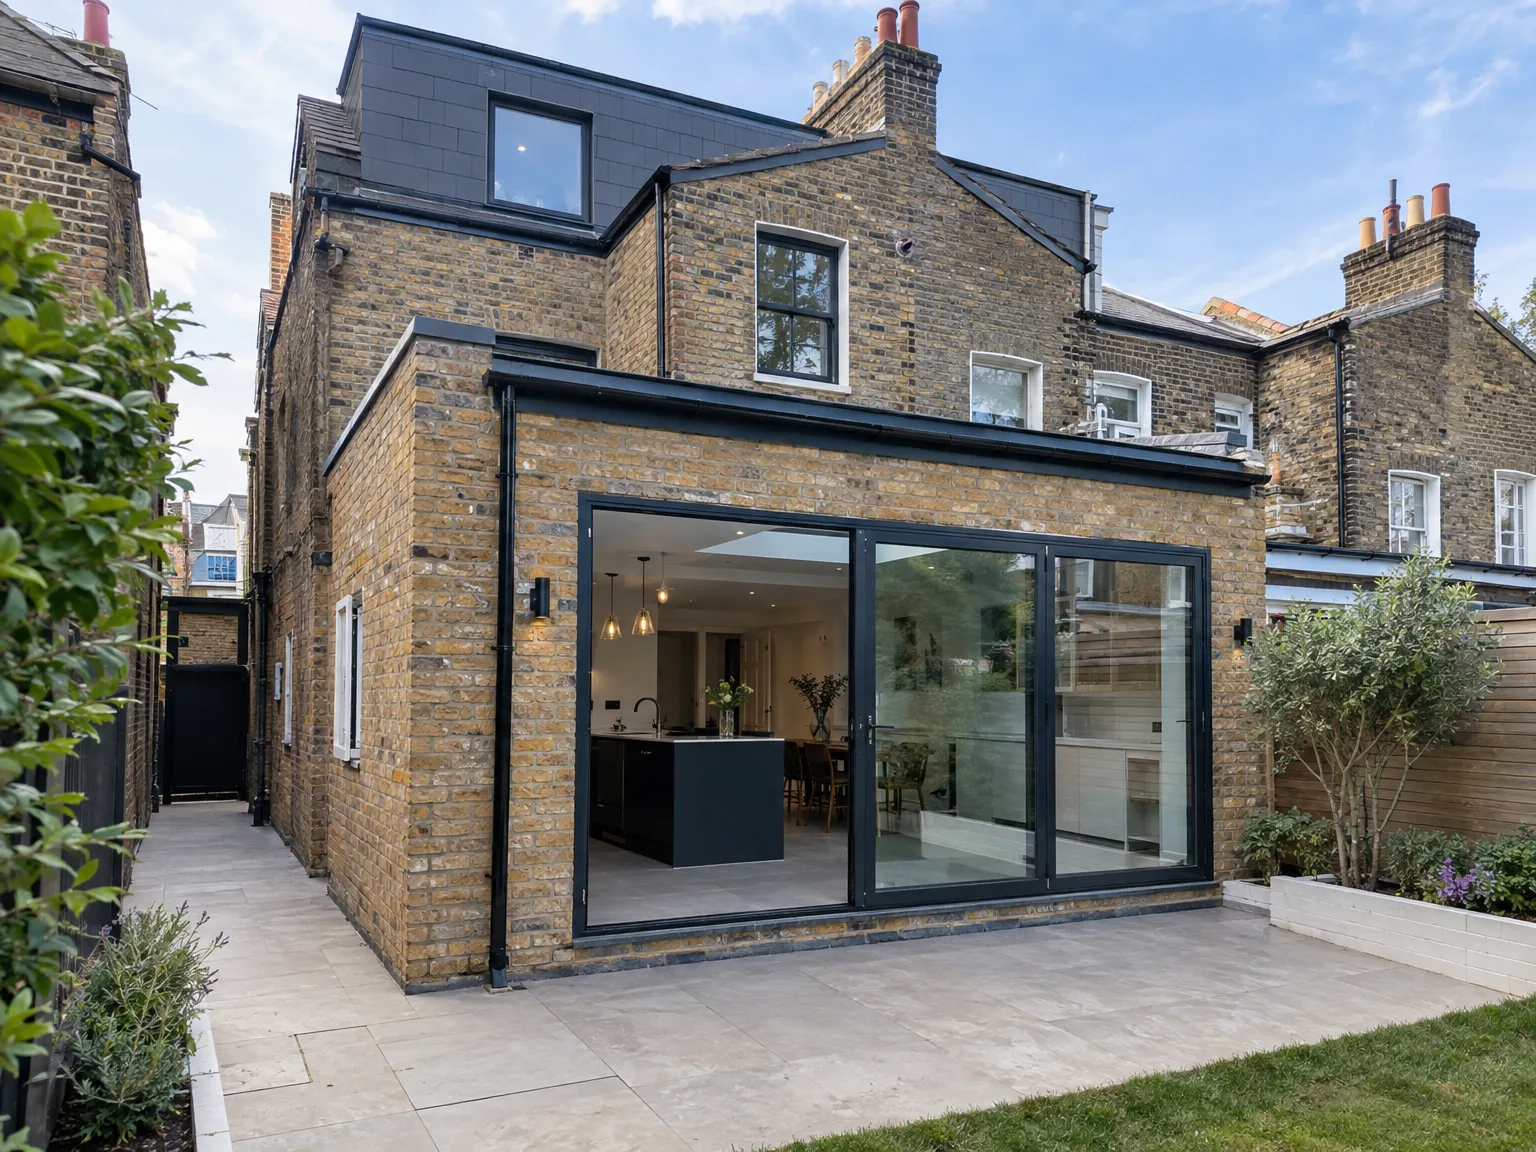
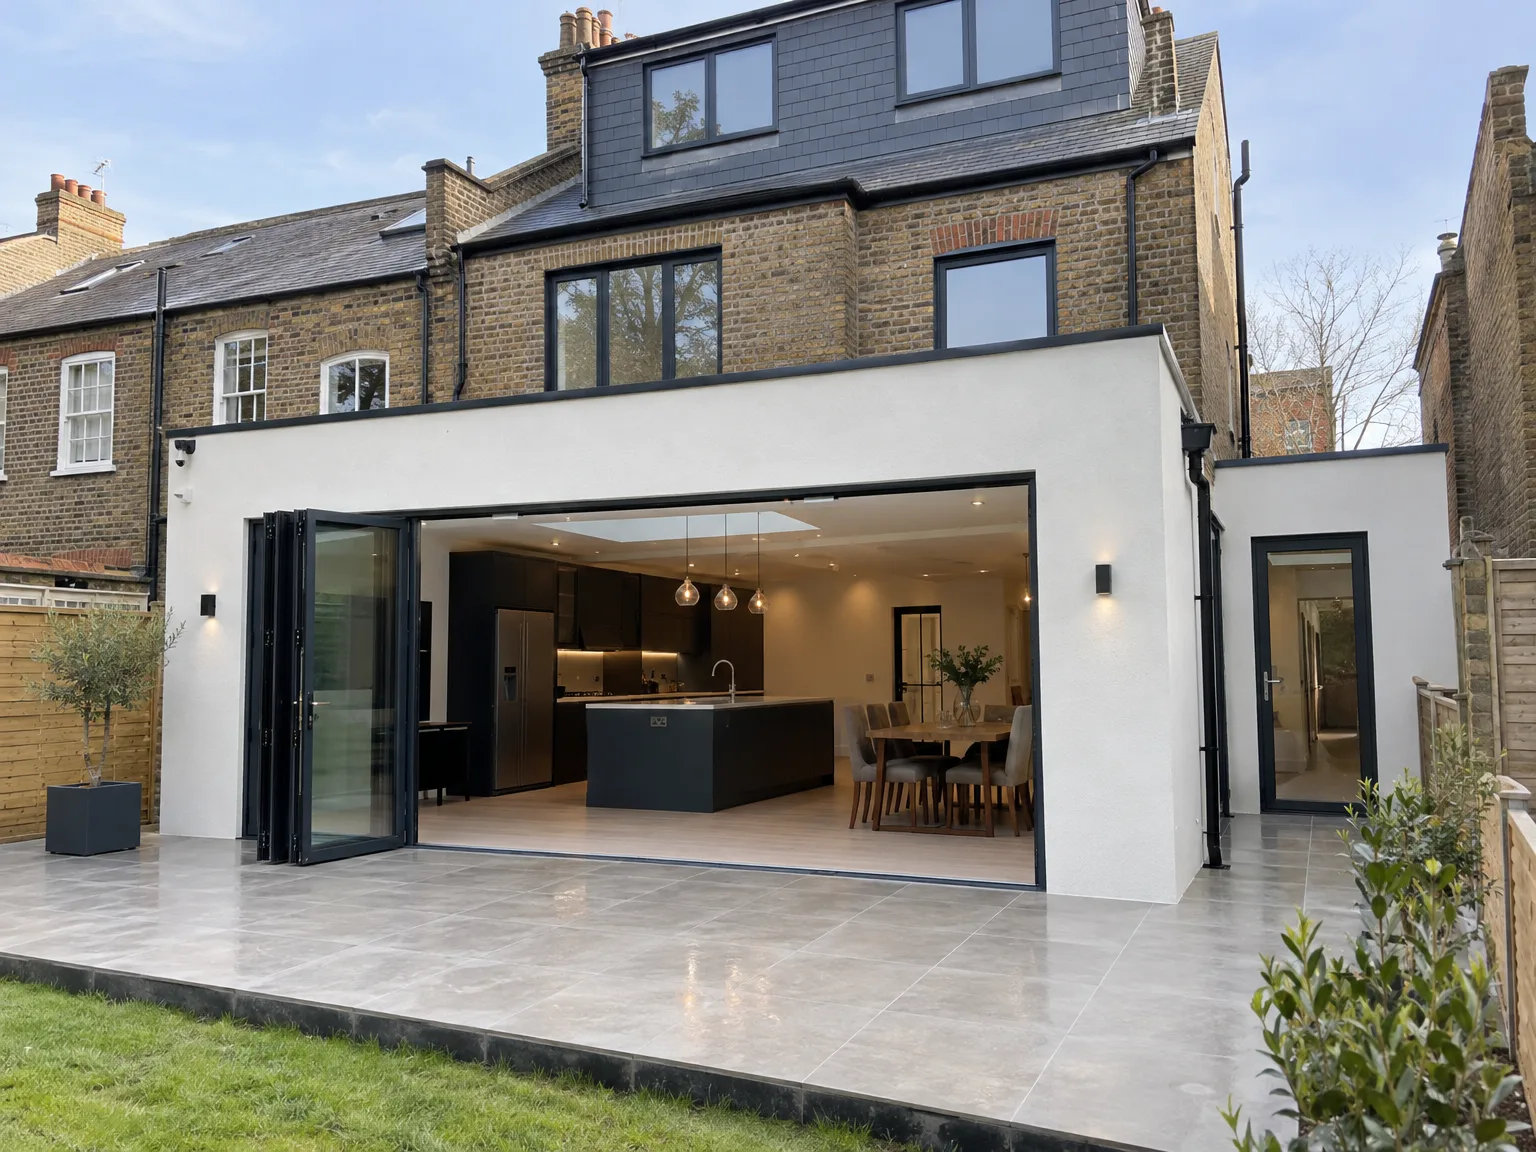
We offer a comprehensive property development service in Finchley that brings together every aspect under one roof. From the initial architectural designs and 3D visualisations to securing planning permissions and adhering to building regulations, we exercise strict control over timelines and budgets. This central responsibility allows our clients to enjoy a fluid journey from concept to completion without the complications of managing multiple contractors, ensuring clarity and confidence throughout the development process.
Our property development strategy goes beyond mere design, encompassing all construction aspects such as structural work, roofing, kitchens, bathrooms, and external landscaping. Each project reflects our meticulous attention to detail and commitment to quality earned over 24 years. Whether it involves elegant house extensions, loft or basement conversions, or new builds, we ensure compliance with relevant standards while finishing to the highest specifications, safeguarding your investment's value and functionality.
By managing each phase of property development in Finchley from design to completion, we provide a hassle-free experience for clients, without the need to juggle multiple contractors.
With two dozen years of industry experience, we handle everything from architectural design and planning permissions to construction, assuring a cohesive and well-managed development.
Our clients experience clear communication and detailed schedules, guaranteeing that property development progresses on time and within budget, with transparency at every phase.
With the help of advanced 3D drawings, clients are able to visualise their projects before work starts, allowing for fine adjustments that meet both aesthetic and functional needs.
Every extension, loft or basement conversion, and new build is completed with remarkable attention to detail, showcasing our commitment to lasting quality and refined finishes.
We expertly navigate planning permissions and building regulations, protecting each property development from potential delays or legal issues.
The projects we handle are structured to boost resale or rental value, blending architectural excellence with strategic design to enhance your return on investment.
By managing design, engineering, and construction all in one place, we simplify the typical complexities associated with property development, providing reassurance through the entire project.


Old pipes cause trouble. When embarking on property development in Finchley, you must first locate where your water supply enters through the foundation wall. Heavy plant machinery easily crushes shallow clay soil drains buried beneath cracked driveways or overgrown hedges during early groundworks, which halts all trade activity immediately while emergency repairs take place.
Dust travels through brickwork gaps. We advise sealing your floorboards upstairs with heavy polythene before joists get exposed below. That saves furniture in bedrooms. Without clear paths through side alleys, moving timber beams or concrete sacks through finished domestic hallways will ruin plaster finishes and tear wallpaper down.
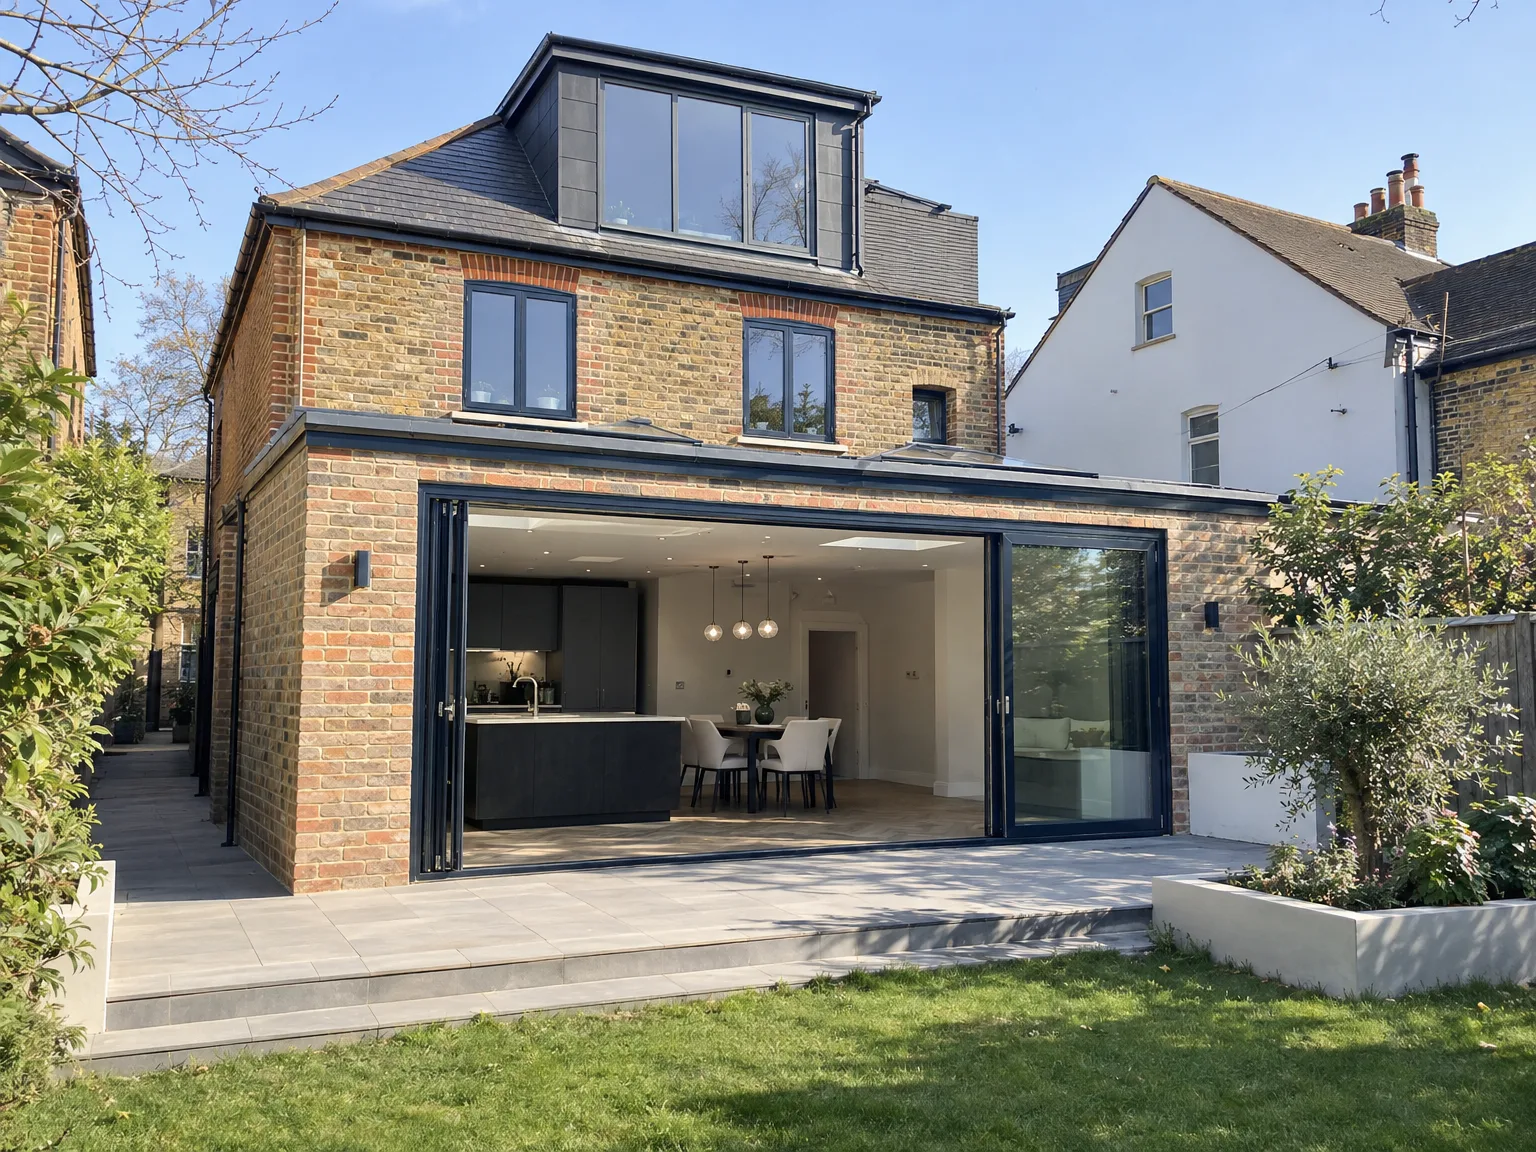
We start each property development journey by assessing the client's vision alongside site conditions and legal requirements, laying down a clear and realistic project framework.
Our team develops intricate architectural drawings, including 3D models, and handles all planning and building regulation submissions with precise management.
We produce a comprehensive timeline and budget that mirrors our clients’ expectations, ensuring transparency and control throughout the property development experience.
Acting as the single contractor, we coordinate all trades and oversee structural work, roofing, interior finishes, and building installations, maintaining high-quality standards and strict timelines.
When we finish, we conduct thorough inspections to verify compliance and quality, delivering a refined property development that aligns with both investment goals and lifestyle needs.
Ground freezes hard overnight. Undertaking property development in Finchley during damp winter months demands constant pumping equipment because water pooling inside trenches turns subsoil into slurry before wet concrete arrives, which weakens strip footings unless you protect freshly dug channels under heavy waterproof tarpaulins.
Heat sucks out moisture. Mortar dries too rapidly in scorching sun. Render cracks on south-facing gables when external masonry work gets exposed without shaded sheeting, which ruins the bond and demands laborious chipping away later on.
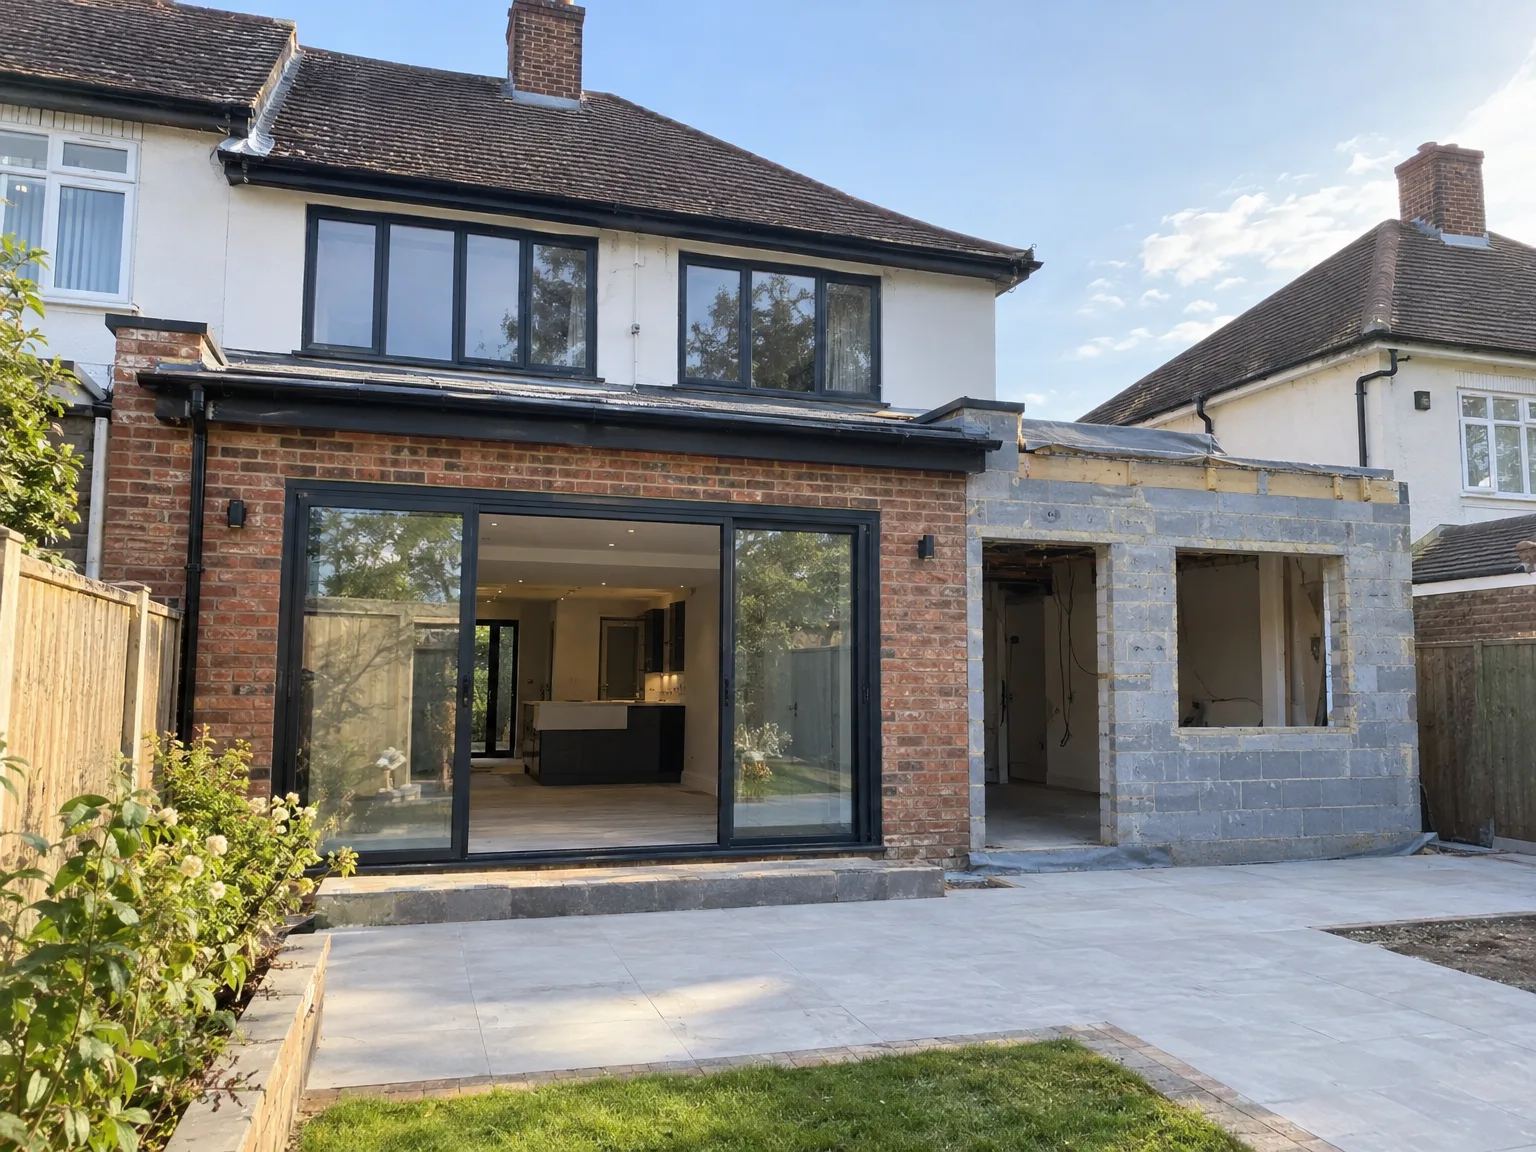
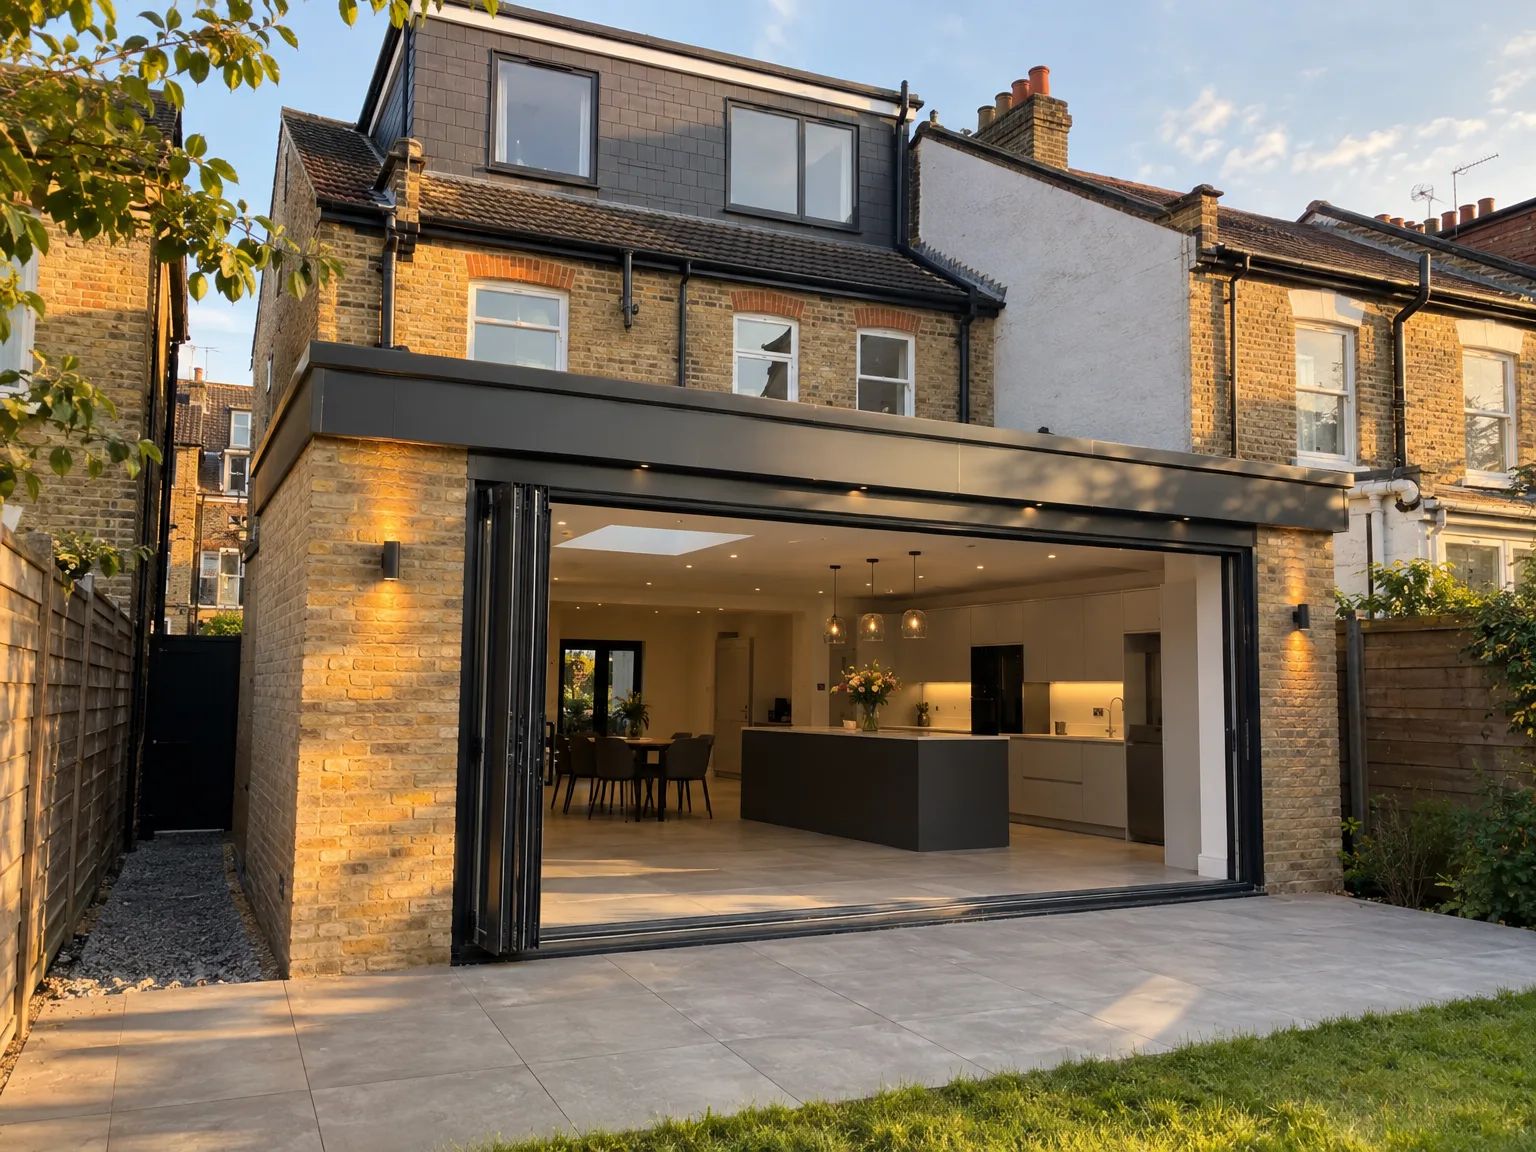
With a distinguished 24-year legacy, T&G Prestige Renovation has honed its expertise in property development, delivering projects that consistently meet the highest standards of quality and precision. This extensive experience underpins every phase of our work, from initial design through to completion, ensuring that each development is executed with exacting attention to detail. Our longstanding presence in the industry affirms our capability to manage complex property development schemes with confidence and finesse.
T&G Prestige Renovation offers a singular, comprehensive service in property development, taking full responsibility for the entire process. Clients benefit from seamless coordination of architectural design, planning permission, building regulations compliance, and construction execution, all managed under one roof. This integrated approach not only streamlines communication but also guarantees that property development projects progress smoothly, on schedule, and within the agreed budget, eliminating the need for clients to liaise with multiple contractors.
Our approach to property development is defined by meticulous craftsmanship and strategic oversight, ensuring that every project enhances the value and functionality of the asset. We specialise in sophisticated extensions, loft and basement conversions, new builds, and complete renovations, each realised with a commitment to aesthetic integrity and structural excellence. By combining innovative design solutions with rigorous construction standards, T&G Prestige Renovation delivers outcomes that reflect both contemporary expectations and enduring quality.
We bring 24 years of refined expertise to every property development project in Finchley, ensuring a smooth transition from concept to completion. By managing architectural design, planning permissions, and structural engineering all in one place, we simplify the development process with a single point of accountability. Our approach guarantees meticulous attention to detail, delivering projects on time and within budget without sacrificing quality or craftsmanship.
Our property development offering in Finchley encompasses everything from initial 3D designs to final touches, including extensions, loft and basement conversions, and new builds. This integrated model spares our clients from needing to manage multiple contractors, providing a streamlined experience defined by transparency and precision. When you work with us, every development is carried out to specifications that elevate both the property's value and its long-term practicality.
We work in Finchley and the surrounding areas, ensuring personalized service whether you need a phone consultation or a site visit. Contact us today for expert advice and a free estimate.
approx. 15 milesDistance from our base · London Streatham
Call us+44 7868 233925Email usinfo@tgprestigerenovation.co.ukWe serve your areaFinchley and the surroundings
The Google map loads after you accept marketing cookies.
 Read all our reviews on TrustATrader
Andy
We hired T&G to repair and renovate our home’s 1930s roof. Work included: erecting scaffolding around the building, removing all of the old, cracked ridge tiles and replacing these with new tiles and fresh mortar, patch repairing the missing/broken roof tiles, and making safe two unused chimney stacks. As with our first experience (we used T&G for a full home renovation in 2022) the quality of the finished work was extremely high, and it was carried out by Thomas, Jacob and the team in an efficient, quick and professional way. Highly recommended.
Andy
Thomas and Jacob undertook a complete refurbishment of our home over a 4-month period. All works were carried out to a very high standard and thanks to their careful planning we were able to remain living in our property throughout the project and to the budget we had set. Works included: full electrical rewire and network cabling installation, relocating boiler, replacing all radiators, combining a split w/c and bathroom into one modern bathroom, installing our kitchen, replacing internal doors, skirting boards, architraves and coving, building custom wardrobes, replastering and decoration throughout and laying parquet floors. Thomas introduced us to suppliers who helped us design our kitchen and bathrooms, supply custom glass panelling to cleverly update our staircase balustrades, along with new windows and doors for the rear of our property. The entire T&G team were all extremely professional, friendly and 100% trustworthy. I wouldn’t hesitate to use them again.
Philippa Lacey
We couldn't be happier with the bathroom refurbishment completed by the T&G Prestige Refurbishment team. From the initial meeting I could tell Tom just really understood our requirements. The team were punctual, complete professionals, kept us updated all along the transformation process - and finished within the timescale initially indicated. If I had any other projects I would happily request their assistance - highly recommended!

Experience the assurance of a Design and build service where every detail is expertly managed from concept to completion.

Experience the refinement of house extensions delivered by T&G Prestige Renovation, expertly crafted to transform your home.

Transform your property with a loft conversion that blends architectural precision, refined aesthetics and lasting functionality.
With our complete design service, professional 3D visualisations are included as standard. You can clearly see how your extension, loft conversion or renovation will look before construction begins - helping you make confident decisions from the very start.

Each project by our construction company delivers refined spaces, enhanced value, and a seamless client experience.
View ProjectsT&G Prestige Renovation is a construction company serving clients within a 50-mile radius of London.
Ground conditions beneath topsoil dictate costs. If one plot has soft clay or tree roots, foundation footings must go much deeper, requiring significantly more concrete pours and excavation plant hire than stable subsoil.
Timber suits straightforward extensions because carpenters cut it on site, while steel beams suit wide knocked-through living spaces because steel carries heavy upper floors without needing intermediate brick piers.
In Finchley, take down low overhanging garden branches, remove perimeter fence panels, and clear domestic cars from driveways so diggers can swing freely without striking porch canopies.
Mains utility suppliers hold monopolies over physical connections in public roads, so bringing new gas feeds or upgraded electric supply cables requires separate applications paid directly to statutory network providers.


