

Single Point Accountability
By managing everything from design to completion, we ensure our property development process is smooth, removing the need for you to coordinate various contractors.
With 24 years of experience, we provide property development in City of Westminster, guiding clients from the initial concept through to the final completion seamlessly.

24 years of industry experience
Our property development services are designed for homeowners in City of Westminster looking to enhance their living spaces or boost the value of their investments. Our focused approach ensures that each extension, loft, and basement conversion is executed with precision and visual appeal. You will have a single point of contact overseeing the process, allowing you to trust in our management while avoiding the hassle of coordinating various contractors.
For investors, property development in City of Westminster serves as a strategic opportunity to maximise profitability through expertly managed refurbishment or new builds. We maintain meticulous supervision from design through to the final walkthrough, ensuring that projects are completed on time and align with required standards. This oversight protects your investment while producing properties that cater effectively to market needs.
Professional developers looking for a dependable partner will find our property development services invaluable. Over 24 years, we have mastered all aspects, from architectural design and planning permissions to structural engineering and finishing. We facilitate a thorough integration of each phase, enabling developers to concentrate on expanding their portfolios while we deliver projects with unwavering excellence and accountability.
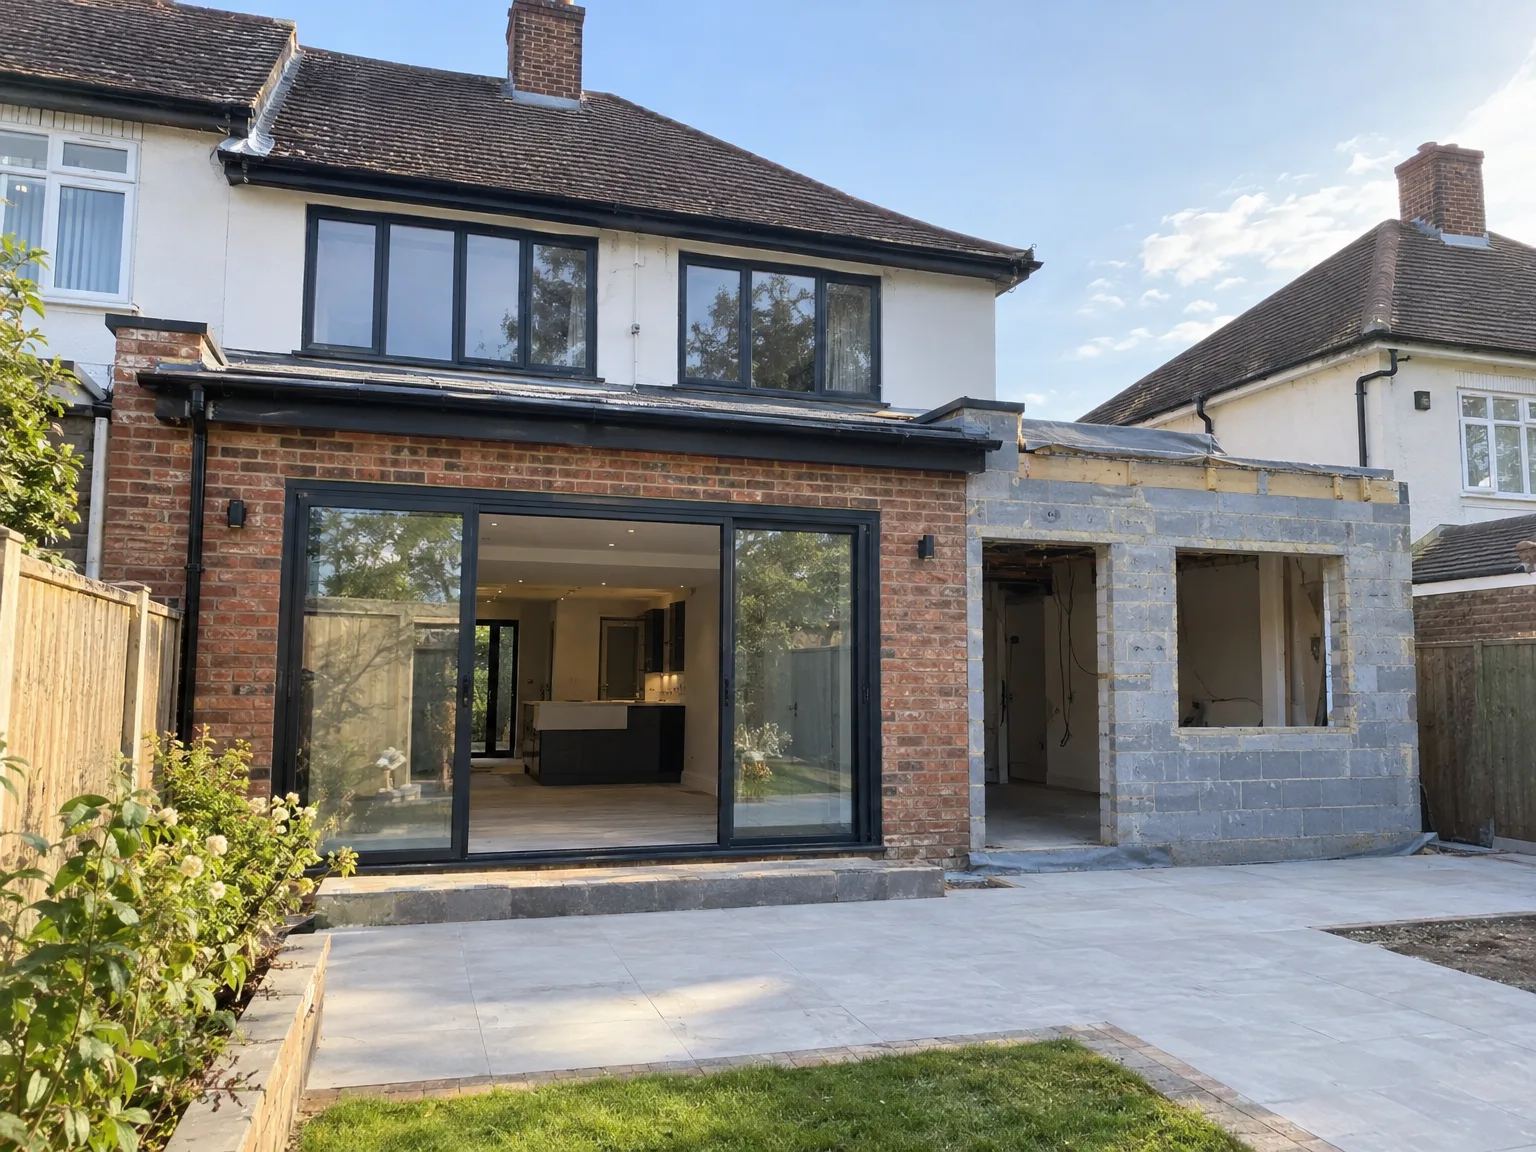
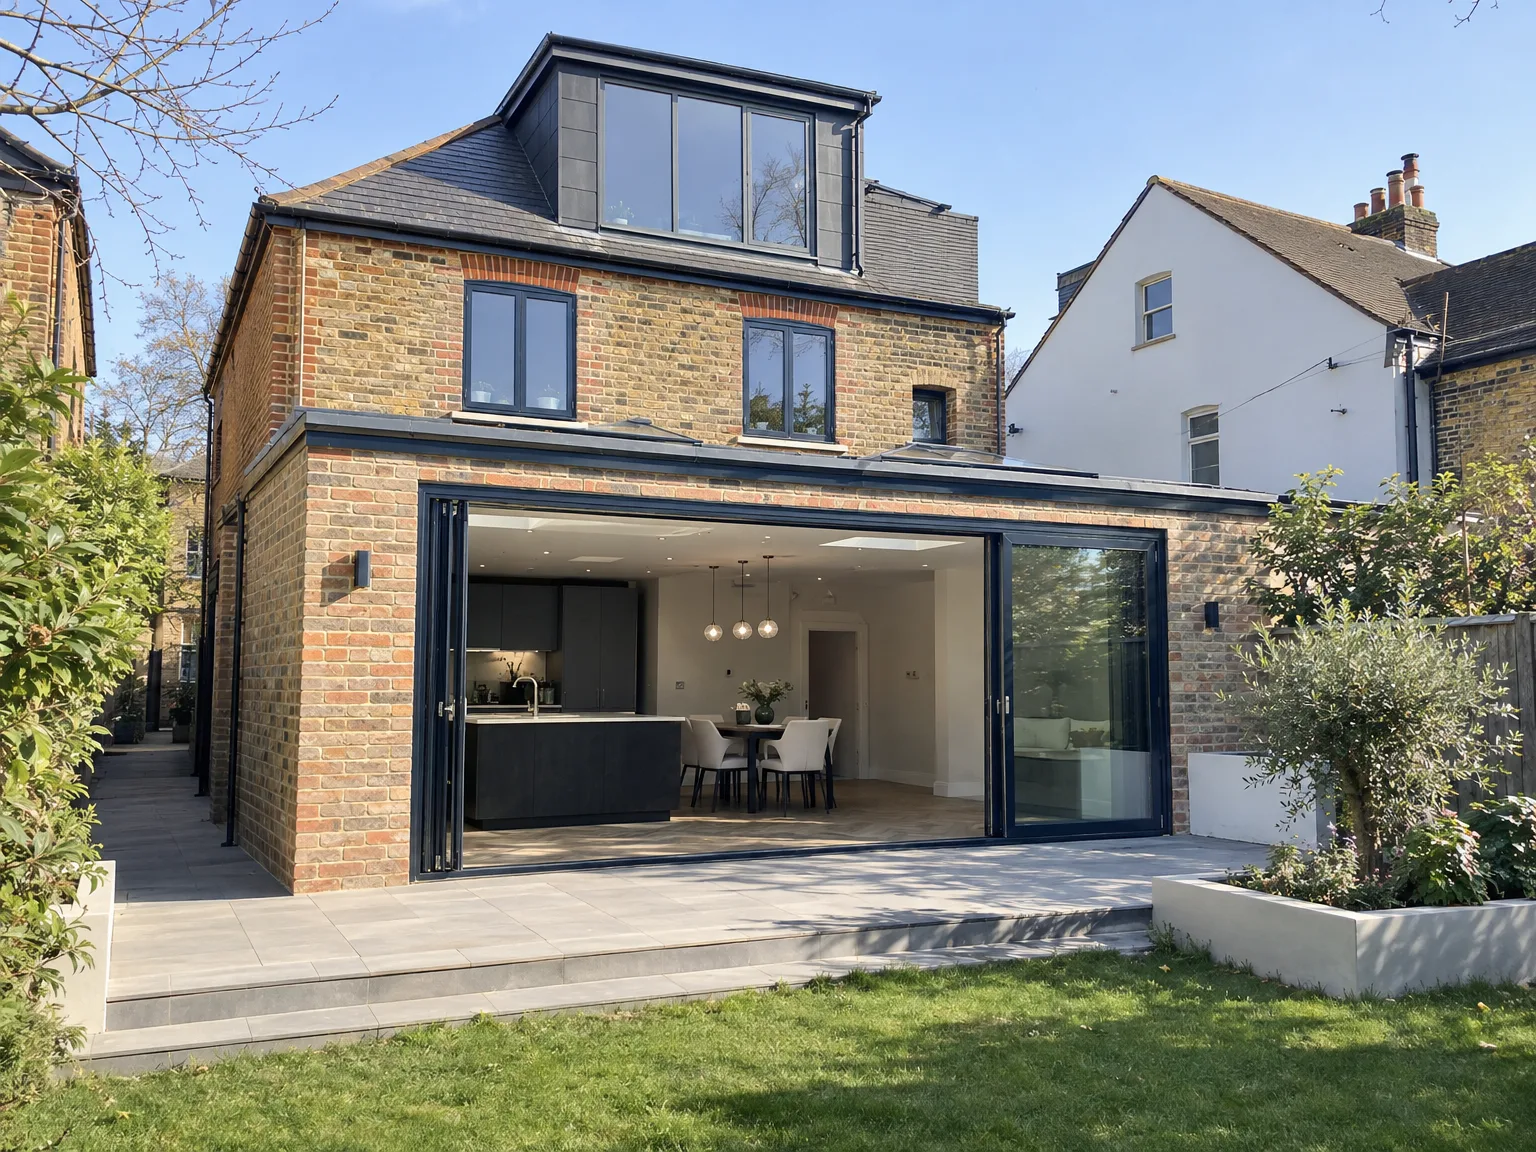
Basements often hold unexpected surprises. Old cast iron waste pipes and redundant water feeds must be clearly mapped before any structural work begins, especially when navigating dense property development in City of Westminster terrace basements. We ask that you clear storage crates and old shelving from around the stopcock. This reveals brittle lead joins, hidden damp patches, and allows trades to isolate risers safely.
Vibrations travel quickly through brickwork. Heavy timber battens and thick rubber sheeting placed against adjoining walls protect your neighbour's plaster when floor joists are trimmed back. We inspect adjacent staircases for hairline fractures prior to removing supporting beams, noting every timber movement on paper. Dust seals across internal doors stop fine brick powder from drifting into untouched bedrooms upstairs.
By managing everything from design to completion, we ensure our property development process is smooth, removing the need for you to coordinate various contractors.
With 24 years in the field, our team combines architectural design, planning permissions, structural engineering, and construction skills, delivering expertly managed developments.
Clients benefit from straightforward communication and structured scheduling, ensuring property development proceeds within set timelines and budgets while allowing full visibility throughout.
Using advanced 3D design processes, clients can see their project before work begins, allowing us to make adjustments that meet their aesthetic and functional preferences.
Every extension, loft conversion, and new build is crafted with meticulous detail, showcasing our commitment to quality and elegant finishes.
We expertly manage planning permissions and building regulations, protecting the property development from potential delays or compliance issues.
Our projects are designed to increase resale or rental value, merging structural integrity with strategic design to maximise your financial return.
By centralising design, engineering, and construction, we eliminate the complexities often associated with property development, providing a straightforward experience throughout.


Incoming mains pressure fluctuates constantly. When executing property development in City of Westminster, older pipework frequently fails under modern unvented cylinder demands, causing sudden valve whistling across upper floor bathrooms. We trace the copper run directly from the street boundary meter to the plant cupboard. Installing independent pressure reducing valves prevents joints bursting behind newly tiled wet rooms.
Heavy plant equipment demands substantial supply. Sub-main feeds must run along discrete service voids beneath floorboards rather than cutting recklessly through primary oak load-bearing timbers. We feed armoured cables behind fire-rated boxing directly to your consumer unit, coordinating with electric meter positions. Solid brick partition chases require protective steel capping plates before plasterers touch the walls.
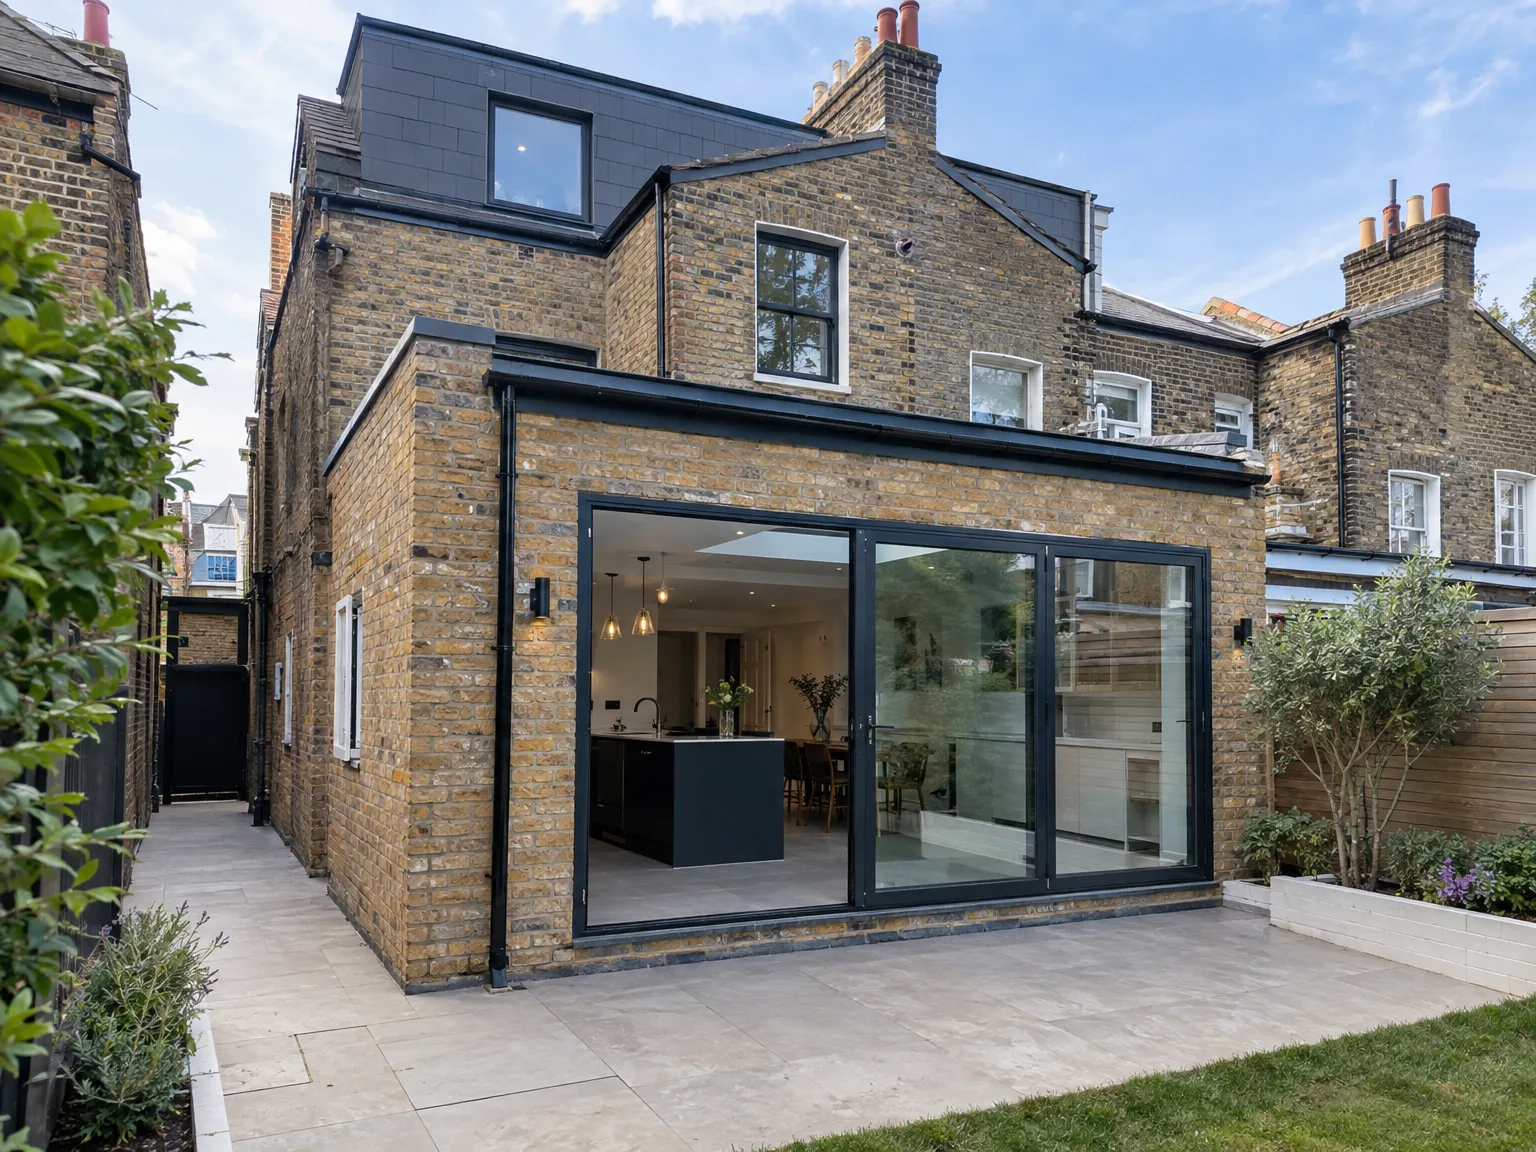
We initiate each property development with a thorough assessment of your vision, site conditions, and regulatory guidelines to establish a practical project framework.
Our professionals create intricate architectural plans, including 3D visualisations, while managing planning and building regulation applications to ensure approvals are secured with accuracy.
We prepare a comprehensive project timeline and cost outline that aligns with your expectations, ensuring transparency and control during the property development journey.
As the sole contractor, we oversee all trades, from structural work to finishes and building services, maintaining high standards and a strict adherence to project timelines.
Upon completion, we conduct thorough inspections to verify compliance and quality, delivering a property development that fulfils both investment and lifestyle goals.
Sudden downpours stop masonry work. Mortar washes out easily when brick layers face heavy rain, compromising the strength of newly built parapet walls during property development in City of Westminster. We immediately secure heavy plastic sheeting over open roof voids and tape all exposed joist ends. Timber rafters must dry naturally before mineral insulation is laid inside.
Sub-zero temperatures halt external rendering. Water inside fresh cement mixtures expands during cold nights, spalling delicate exterior surfaces before they cure properly. We switch focus entirely to internal timber framing and beneath-floor drainage runs during severe freezing snaps. Lime mortar work waits patiently for milder morning weather to return.
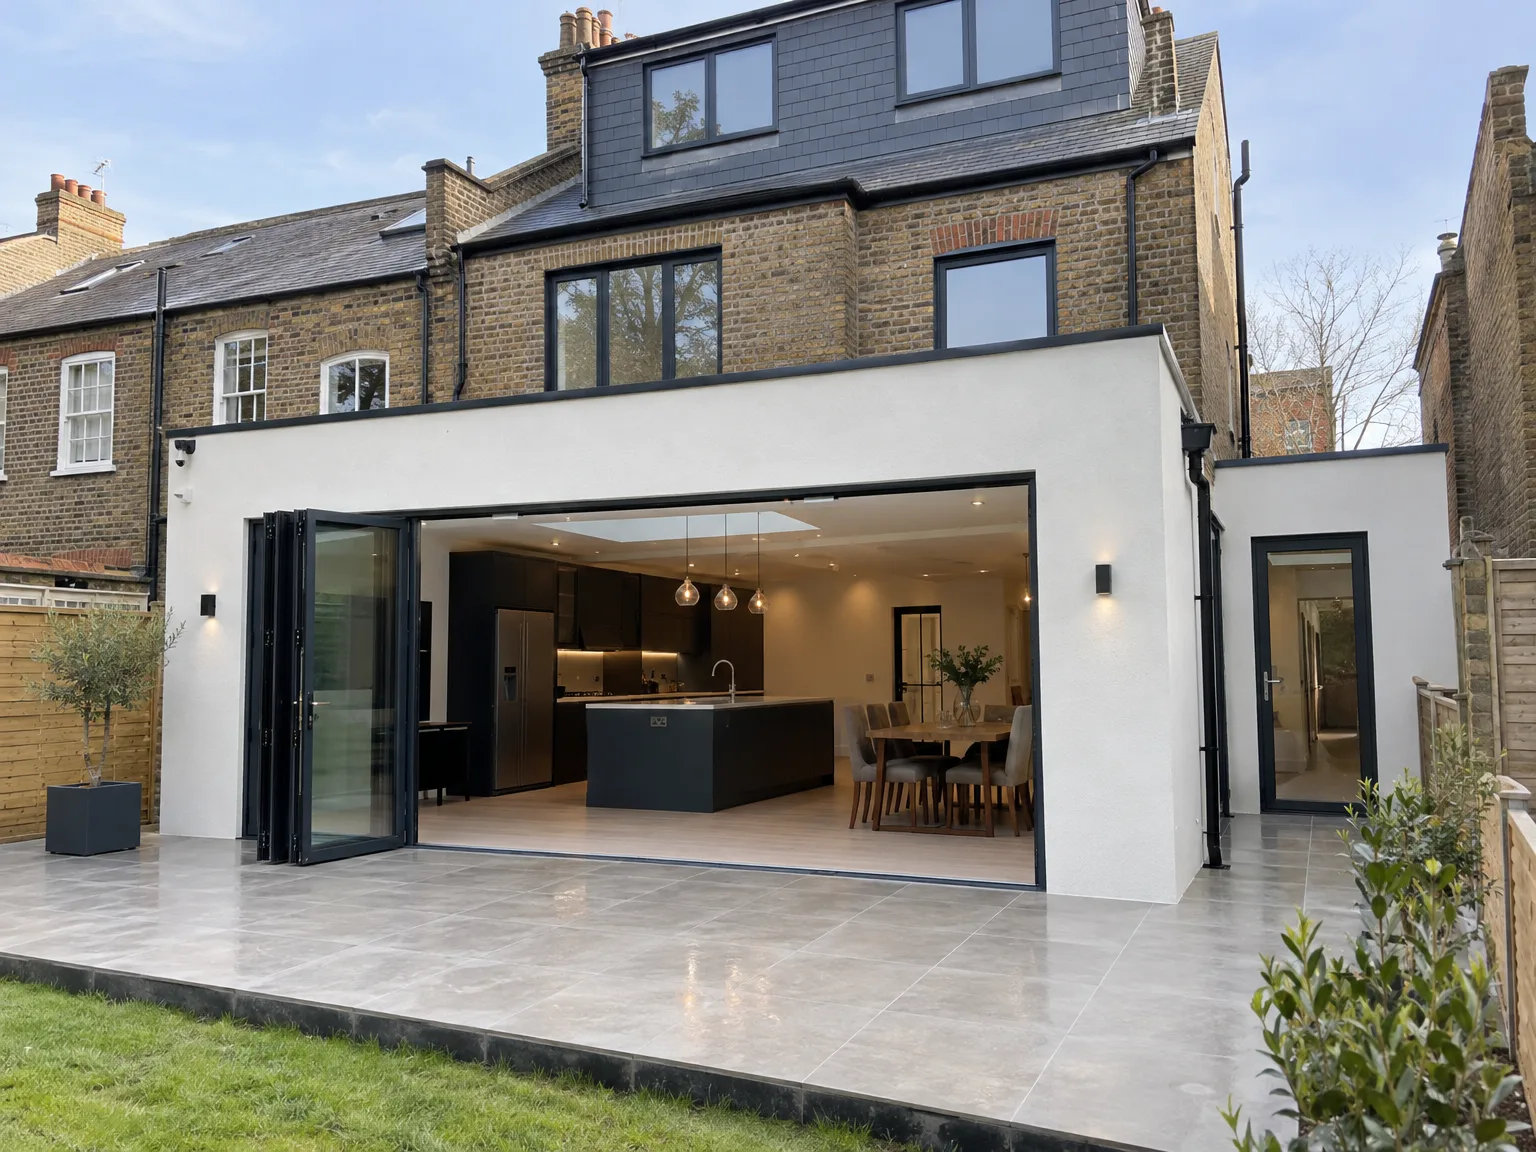
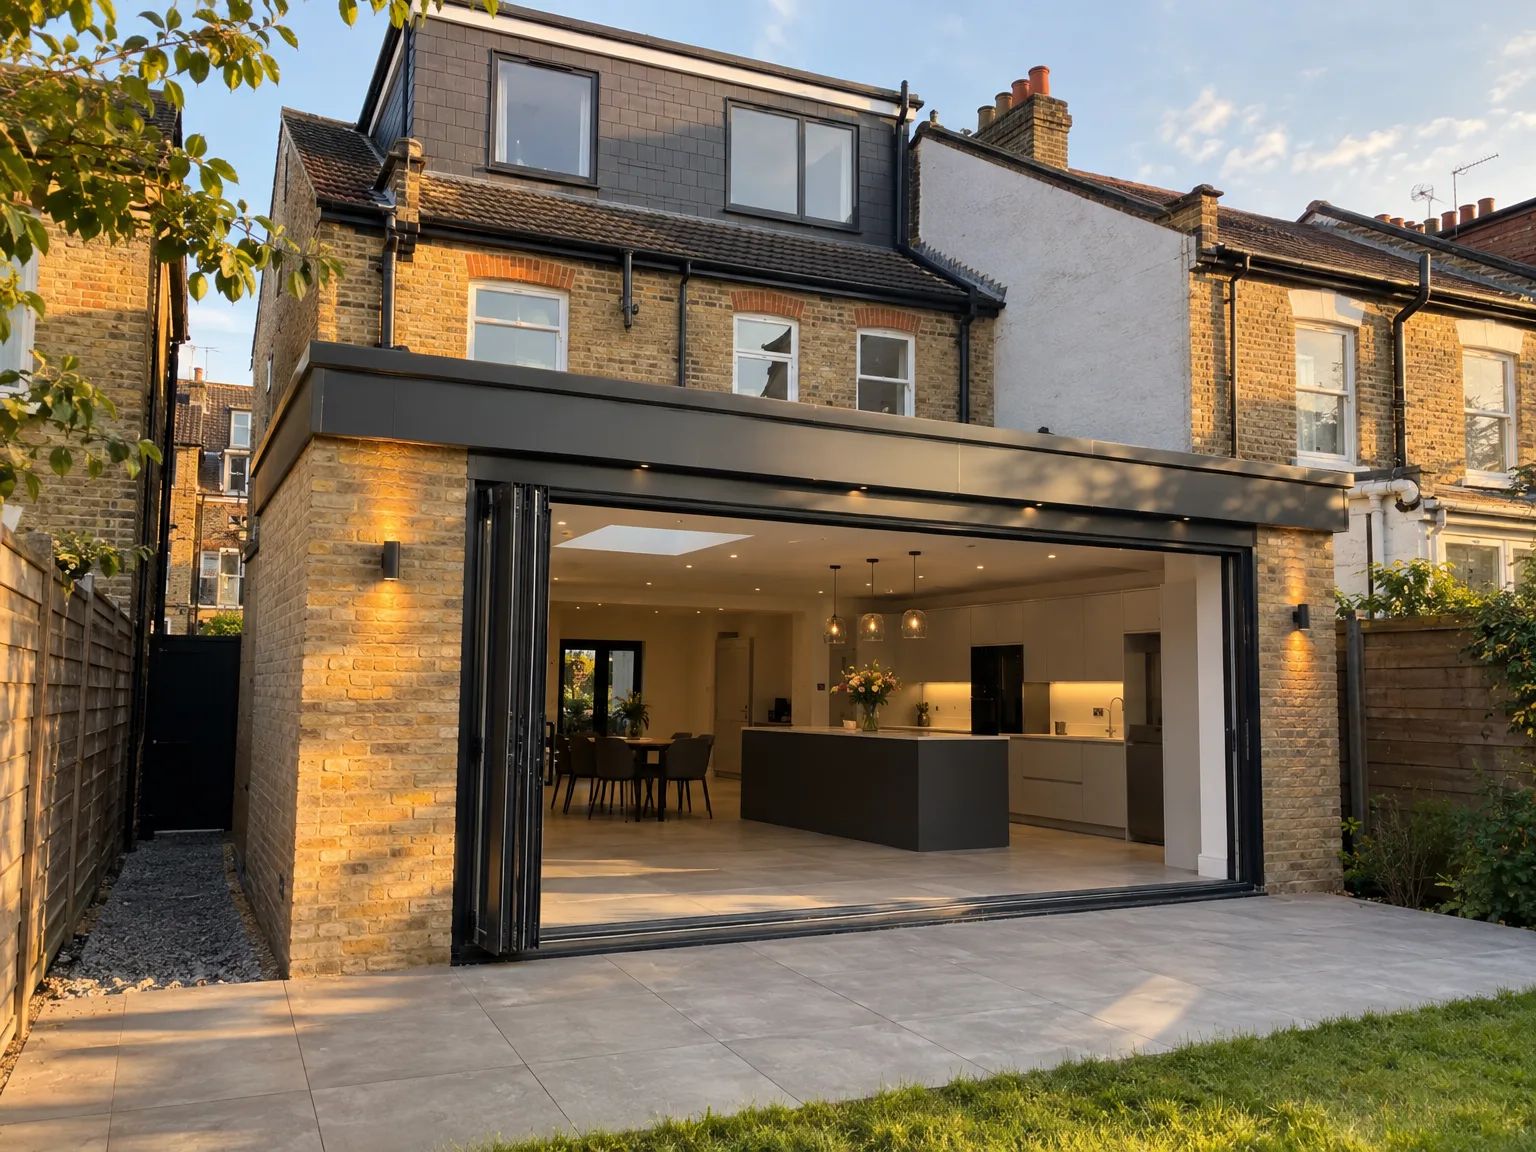
With a notable 24-year track record, we have refined our skills in property development, consistently delivering projects that uphold high standards of quality and precision. This vast experience supports every stage of our work, from the first design to completion, ensuring that every development is executed meticulously. Our enduring industry presence confirms our ability to manage complex projects with confidence and precision.
We offer a fully integrated approach to property development, taking complete responsibility for the entire process. Clients enjoy aligned architectural design, planning permissions, compliance with regulations, and construction, all managed collaboratively. This integration not only simplifies communication but also guarantees property development projects move forward smoothly, remaining on schedule and within budget, sparing you from the hassle of juggling multiple contractors.
Our approach revolves around precise craftsmanship and strategic management, ensuring that each project adds value and functionality to the asset. We focus on sophisticated extensions, loft and basement conversions, and complete renovations, each completed with a commitment to aesthetic precision and structural integrity. By merging strategic design with stringent construction standards, we produce results that meet both contemporary expectations and enduring quality.
With 24 years of experience, we bring refined expertise to your property development project, ensuring a smooth process from concept to completion. Managing architectural design, planning approvals, and structural work under one roof, we provide a single point of accountability, simplifying your development journey. Our method guarantees careful attention to detail, resulting in on-time and within-budget projects without sacrificing quality or craftsmanship.
Our property development service includes everything from initial 3D designs to final finishes, covering extensions, lofts, basement conversions, and new builds. This comprehensive approach removes the need for you to coordinate various contractors, delivering a streamlined process characterised by transparency and accuracy. With us, every development is carried out to specifications that enhance both property value and long-term utility.
We operate in City of Westminster and the surrounding areas. Contact us directly by phone for a free estimate or to arrange an on-site visit.
< 10 milesDistance from our base · London Streatham
Call us+44 7868 233925Email usinfo@tgprestigerenovation.co.ukWe serve your areaCity of Westminster and the surroundings
The Google map loads after you accept marketing cookies.
 Read all our reviews on TrustATrader
Philippa Lacey
We couldn't be happier with the bathroom refurbishment completed by the T&G Prestige Refurbishment team. From the initial meeting I could tell Tom just really understood our requirements. The team were punctual, complete professionals, kept us updated all along the transformation process - and finished within the timescale initially indicated. If I had any other projects I would happily request their assistance - highly recommended!
Noeleen
Thomas and team worked in partnership with me to complete a full house transformation including a major extension. The team produce high quality work with great attention to detail. The team worked with me throughout and were trustworthy and straight forward. I couldn’t recommend enough.
Jessica
Thomas and Jakob have recently finished a loft conversion for us. They have done an excellent job and went over and above in terms of helping and adapting to what we wanted. They were polite, helpful and all their workers were respectful during the process. The quality of the work is superb and I would highly recommend.

Experience the assurance of a Design and build service where every detail is expertly managed from concept to completion.

Experience the refinement of house extensions delivered by T&G Prestige Renovation, expertly crafted to transform your home.

Transform your property with a loft conversion that blends architectural precision, refined aesthetics and lasting functionality.
With our complete design service, professional 3D visualisations are included as standard. You can clearly see how your extension, loft conversion or renovation will look before construction begins - helping you make confident decisions from the very start.

Each project by our construction company delivers refined spaces, enhanced value, and a seamless client experience.
View ProjectsT&G Prestige Renovation is a construction company serving clients within a 50-mile radius of London.
Initial discussions lead directly to a physical survey of load-bearing walls and utility intakes. Architectural plans follow, then strip-out works, structural alteration, internal mechanical installations, and final trade finishes before practical handover.
Heavy moisture prevents bricklaying and external roof coverings because wet mortar cannot set properly. Teams shift tasks toward internal partitioning, pipe runs, and dry lining work while structural shells remain sheeted against rain.
Shared brick boundaries require formal written consent from adjoining owners before any beam insertions or chimney breast removals begin. In dense locations like City of Westminster, failure to secure neighbour sign-offs halts structural drilling.
The lead site supervisor returns to inspect shrinkage cracks around door frames or settling plasterboard after building heating has run for several weeks. Any minor timber movement or valve adjustments are rectified directly.


