

Single Point Responsibility
We manage every aspect of property development in Watford, from design to completion, ensuring a streamlined process without the hassle of coordinating multiple contractors.
With 24 years of experience, we provide property development in Watford that transforms your ideas into reality, overseeing every step from concept to completion.

24 years of industry experience
Our property development in Watford caters to discerning homeowners aiming to enhance their residences or boost property value. Each extension, loft conversion, or renovation is delivered with precision and aesthetic integrity. We simplify the process by managing everything, allowing you to relax while we handle the details.
For investors, property development in Watford offers a chance to maximise returns through expertly overseen refurbishments, conversions, or new builds. Our meticulous management from design to final inspection ensures that projects meet deadlines and specifications, protecting your investment value and providing properties that align with market demands.
Professional developers who seek a dependable partner will discover our property development service invaluable. Our extensive experience covers everything from architectural design and planning permissions to structural engineering. This approach allows you to concentrate on expanding your portfolio while we consistently deliver high-quality results.
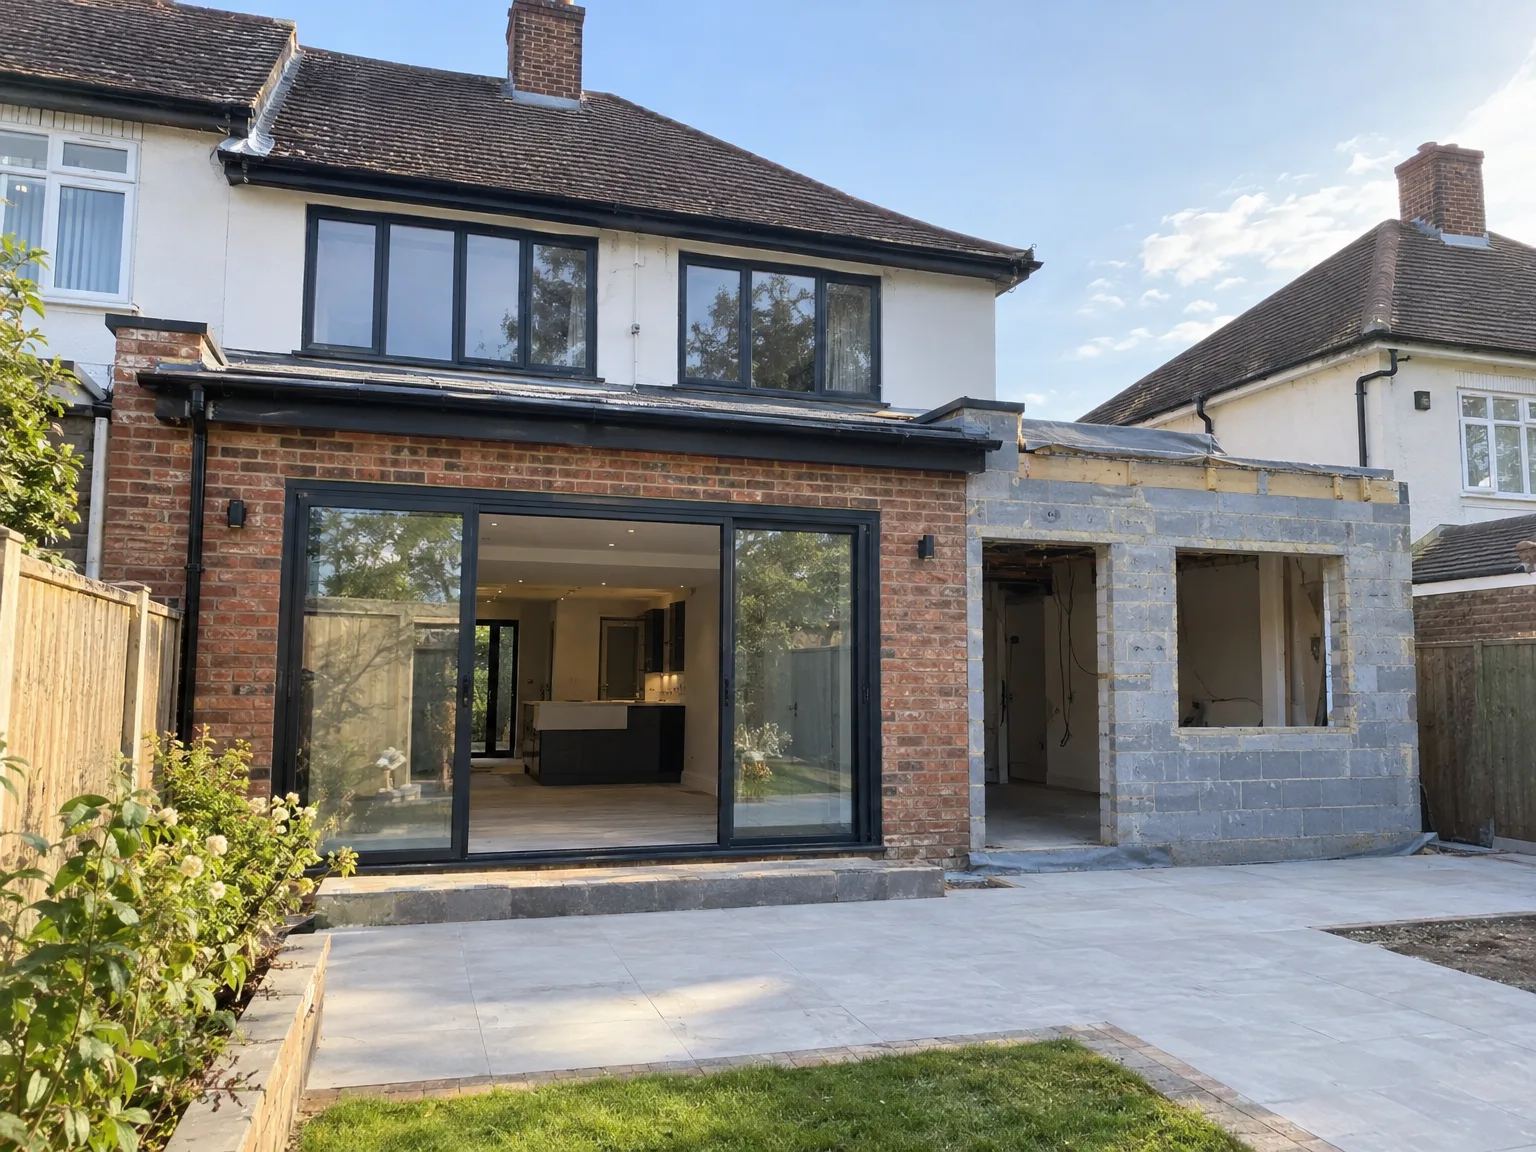
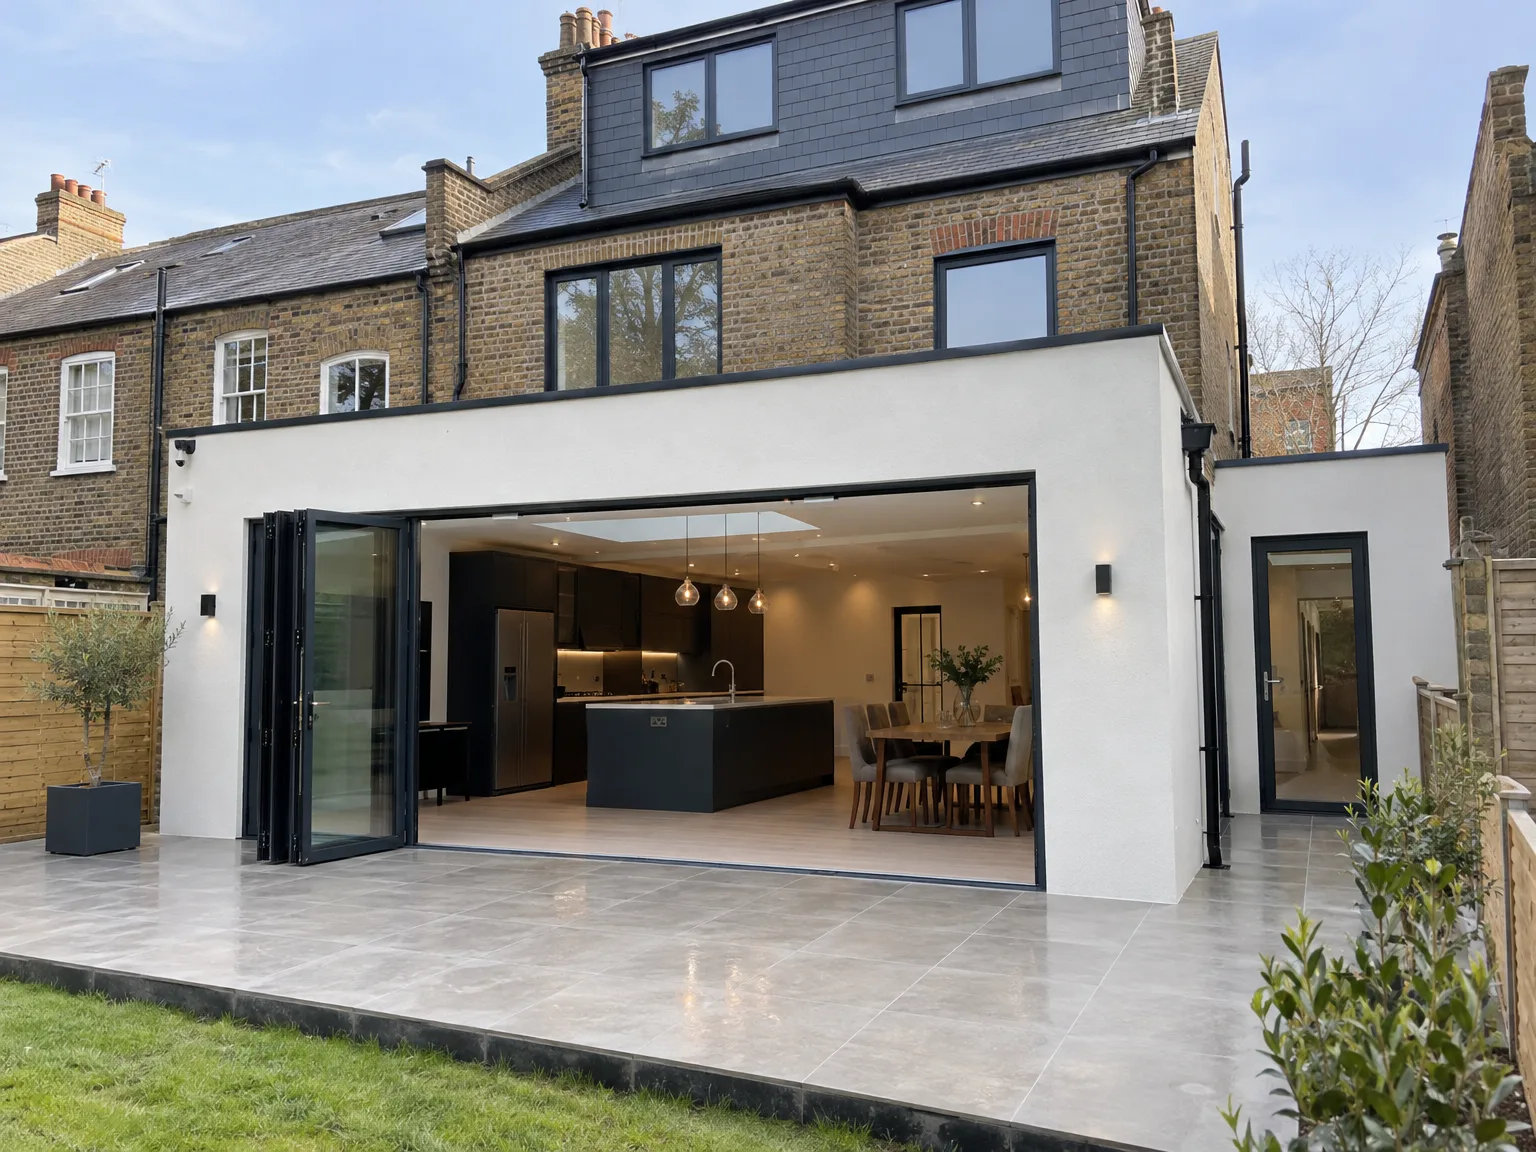
We offer a property development service in Watford that integrates every phase of the process under a single roof. This includes initial architectural design, securing planning permissions, and navigating building regulations. By ensuring strict oversight of timelines and budgets, we make your project progression clear and predictable.
Our property development approach goes beyond design to cover all aspects of construction, including the essentials like roofing and landscaping. Every project reflects our 24 years of dedication to quality. Whether extending a house or converting a loft, we ensure every detail meets standards and is completed to a high specification, preserving your investment's functionality.
We manage every aspect of property development in Watford, from design to completion, ensuring a streamlined process without the hassle of coordinating multiple contractors.
With 24 years of hands-on experience, we cover architectural design, planning permissions, structural engineering, and all construction phases, delivering expertly managed projects.
With us, you'll experience clear communication and detailed schedules, ensuring your property development progresses within agreed timelines and budgets.
We employ advanced 3D drawings to help you visualize your project before starting, allowing for any necessary adjustments aligned to your expectations.
Every extension, loft conversion, and new build is undertaken with great attention to detail, showcasing our commitment to high standards and fine finishes.
We expertly handle planning permissions and building regulations, preventing potential delays or legal issues during property development.
Our projects focus on enhancing resale or rental value, blending structural excellence with thoughtful design that maximizes your investment’s return.
By unifying design, engineering, and construction under one roof, we eliminate the usual complexities associated with property development, giving you reassurance throughout the project.


T&G Prestige Renovation addresses the complexities of property development by assuming full responsibility for every stage of the process. From architectural design and securing planning permission to coordinating structural engineering and building regulations, we provide a seamless service that removes the burden of managing multiple contractors. This integrated approach ensures projects progress within agreed timelines and budgets, delivering clarity and consistency throughout the development journey.
Our property development expertise extends beyond planning to meticulous construction and finishing, tailored to both residential extensions and new build projects. We employ advanced 3D drawings to visualise each scheme before work commences, allowing clients to engage fully with the design intent. By overseeing structural work, kitchens, bathrooms, roofing, and external works, T&G Prestige Renovation guarantees a refined finish that meets the highest standards of craftsmanship and market expectations.
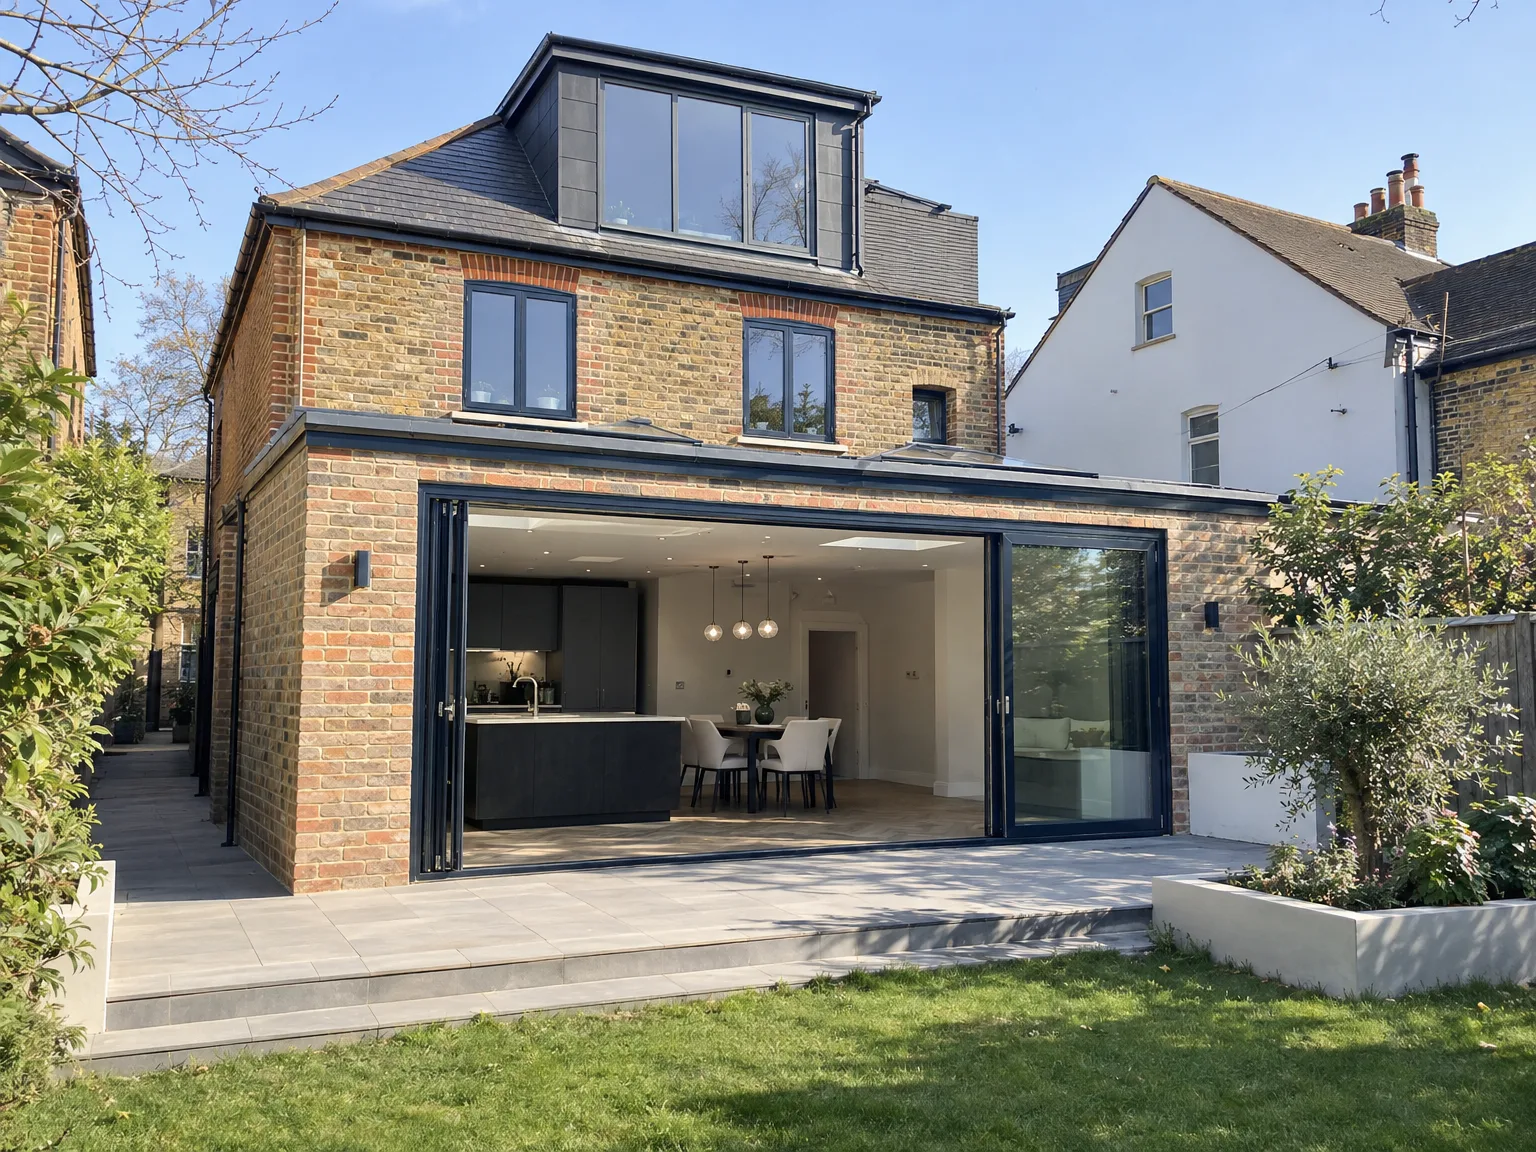
We kick off each property development in Watford by assessing your vision with site conditions and regulations, setting a clear and realistic framework for your project.
Our team creates detailed architectural drawings, including 3D visuals, and handles all necessary planning applications with precision to secure approvals.
We create a thorough schedule and cost plan aligning with your expectations, promoting transparency and control throughout the property development process.
As the sole contractor, we oversee all trades and structural work, adhering to strict quality standards and timelines to ensure your project stays on track.
Once completed, we perform detailed inspections to verify compliance and quality, delivering a polished property development that meets your investment and lifestyle goals.
T&G Prestige Renovation ensures every property development project is completed precisely to schedule and budget, reflecting over two decades of industry expertise. Clients benefit from a single point of responsibility, which streamlines communication and guarantees that all stages-from design through to execution-are managed with exacting attention to detail. This reliability underpins each development, providing a seamless experience that respects both client expectations and market demands.
Each property development undertaken by T&G Prestige Renovation is crafted to maximise both aesthetic appeal and functional value, whether for resale or letting. The firm’s comprehensive approach, encompassing architectural design, planning permissions, and structural engineering, ensures that every transformation elevates the property’s potential. This meticulous stewardship safeguards the client’s investment, delivering outcomes that combine enduring quality with contemporary standards.
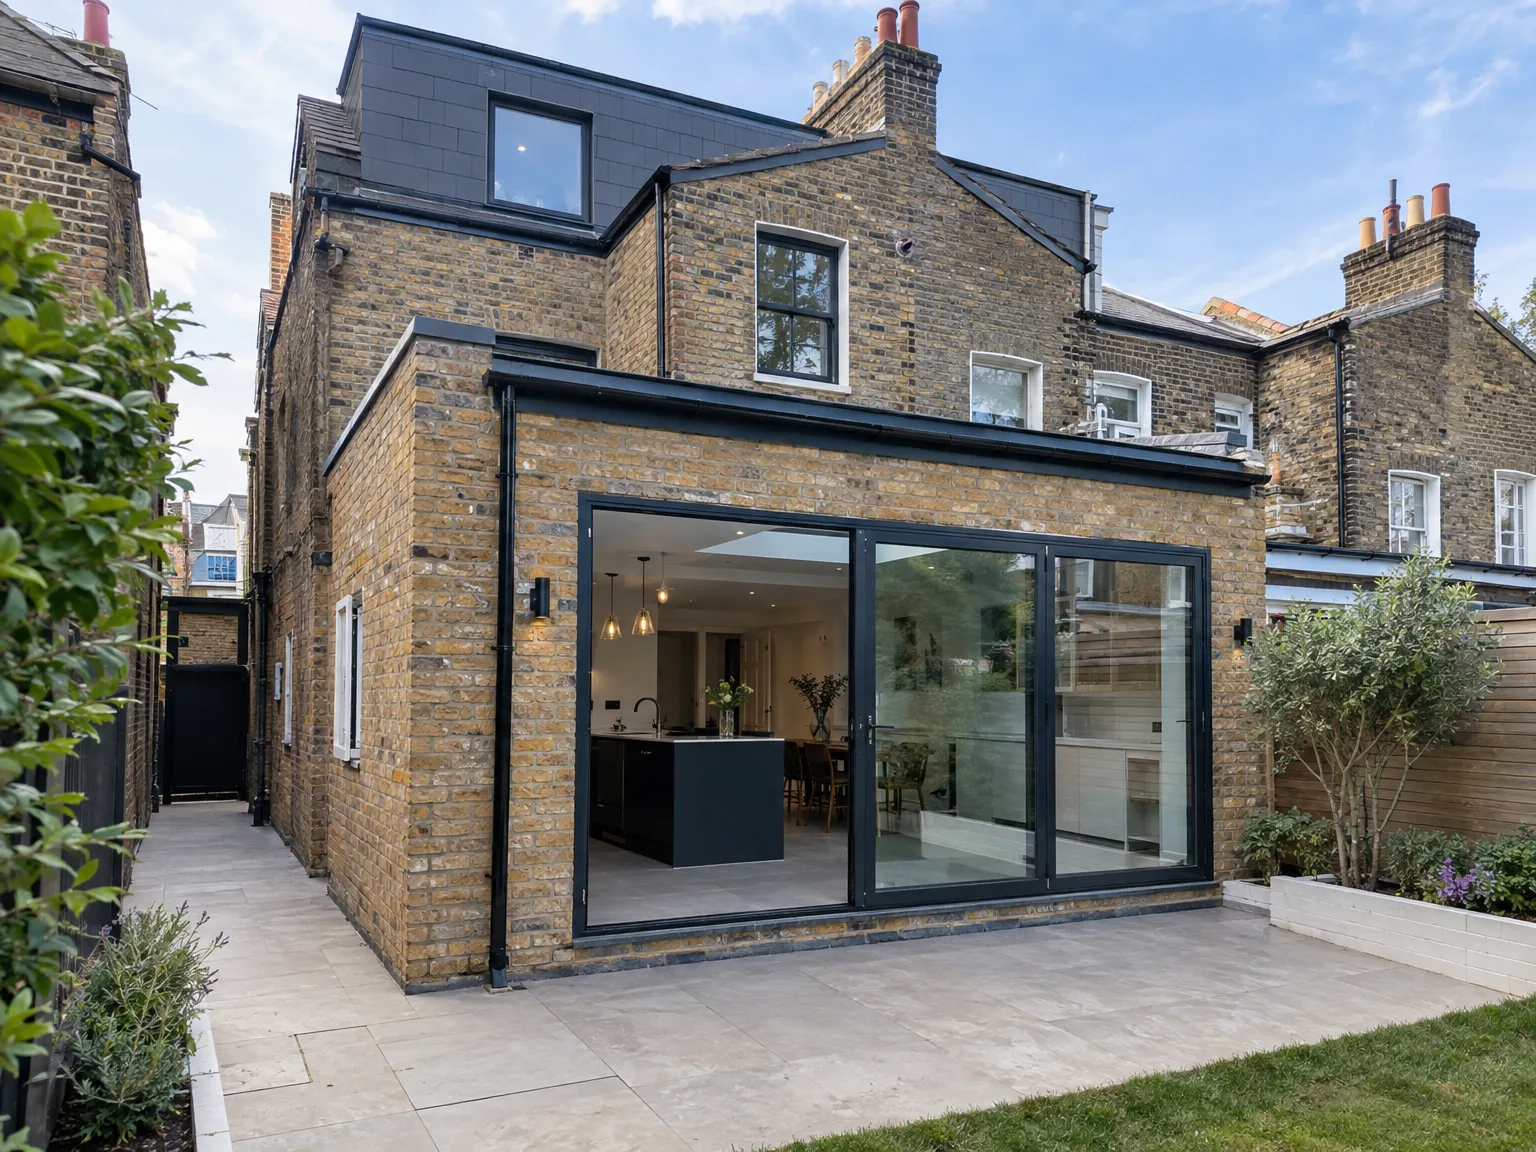
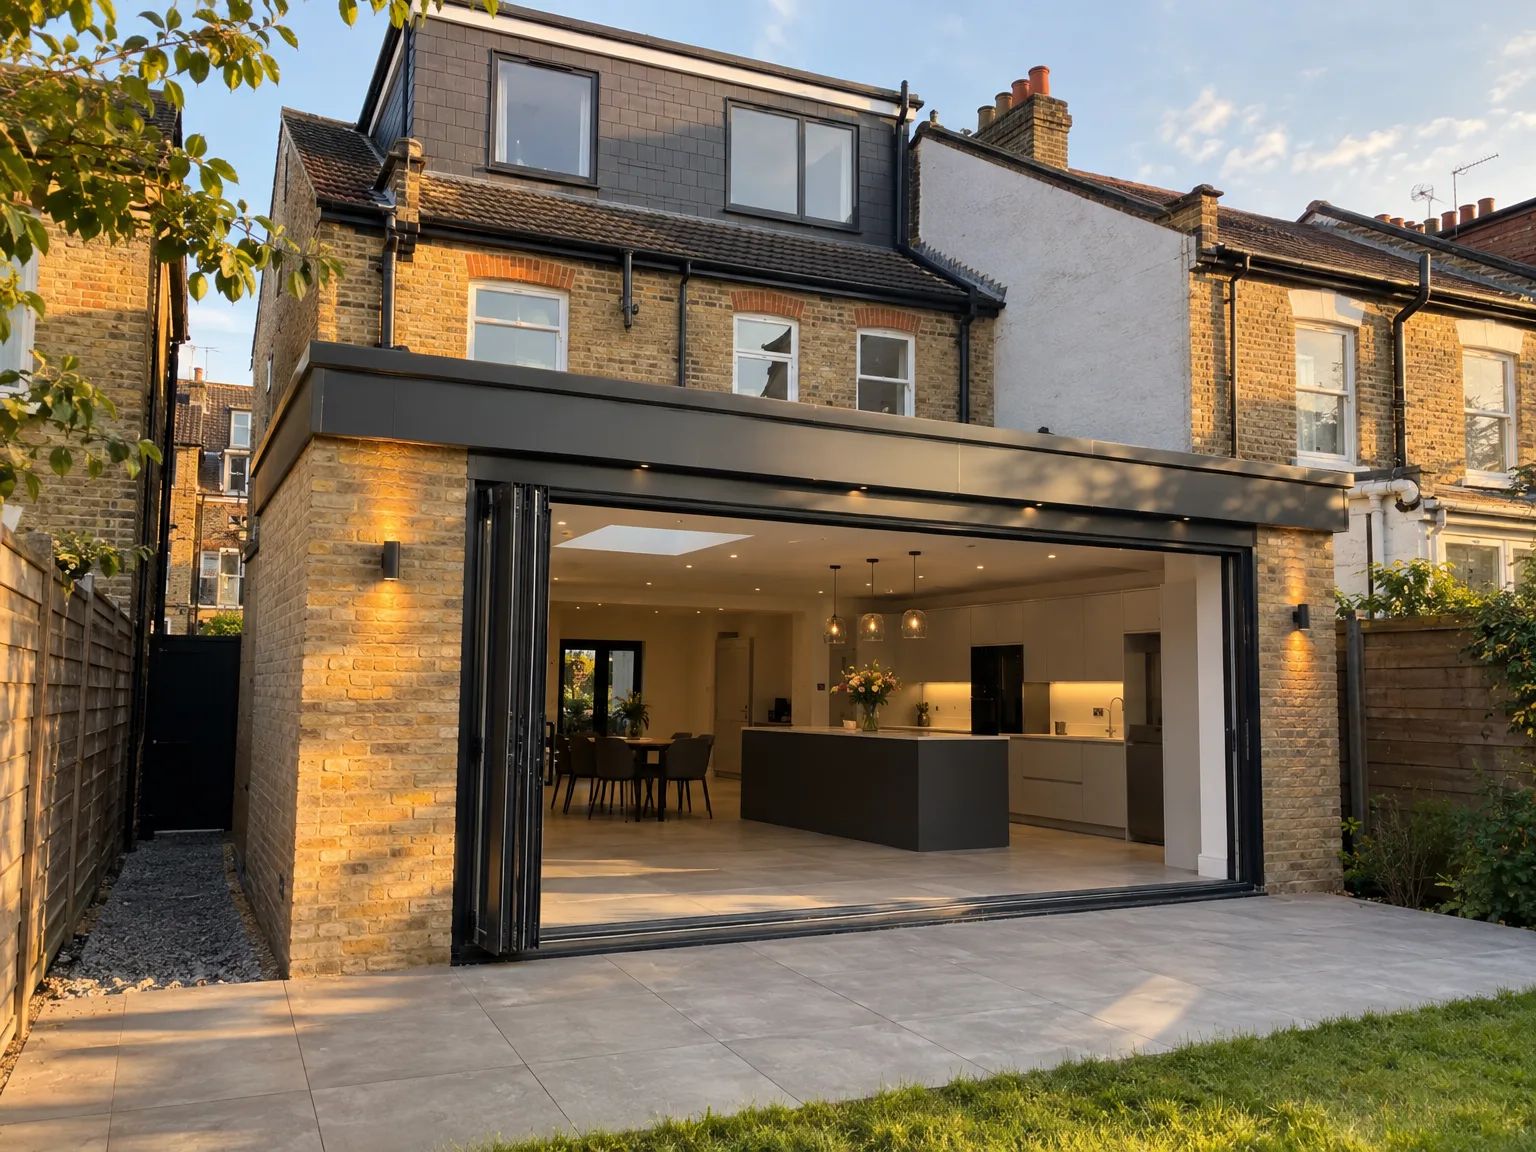
With a distinguished 24-year legacy, T&G Prestige Renovation has honed its expertise in property development, delivering projects that consistently meet the highest standards of quality and precision. This extensive experience underpins every phase of our work, from initial design through to completion, ensuring that each development is executed with exacting attention to detail. Our longstanding presence in the industry affirms our capability to manage complex property development schemes with confidence and finesse.
T&G Prestige Renovation offers a singular, comprehensive service in property development, taking full responsibility for the entire process. Clients benefit from seamless coordination of architectural design, planning permission, building regulations compliance, and construction execution, all managed under one roof. This integrated approach not only streamlines communication but also guarantees that property development projects progress smoothly, on schedule, and within the agreed budget, eliminating the need for clients to liaise with multiple contractors.
Our approach to property development is defined by meticulous craftsmanship and strategic oversight, ensuring that every project enhances the value and functionality of the asset. We specialise in sophisticated extensions, loft and basement conversions, new builds, and complete renovations, each realised with a commitment to aesthetic integrity and structural excellence. By combining innovative design solutions with rigorous construction standards, T&G Prestige Renovation delivers outcomes that reflect both contemporary expectations and enduring quality.
We bring 24 years of crafted expertise to every property development project. Our management of architectural design, planning permissions, and structural engineering simplifies the development process considerably. Our focus on property development guarantees attention to detail, ensuring projects are delivered on time and within budget, without compromising on quality.
The property development service we offer includes everything from initial 3D designs to finishing touches, covering extensions, loft conversions, and new builds. This approach minimizes the need for you to coordinate multiple contractors, providing a smooth experience noted for transparency and exactitude. We execute each development to a specification that optimally enhances your property’s value and functionality.
We work in Watford and nearby areas, offering straightforward communication and free estimates. For expert assistance, call us or request a visit.
approx. 25 milesDistance from our base · London Streatham
Call us+44 7868 233925Email usinfo@tgprestigerenovation.co.ukWe serve your areaWatford and the surroundings
The Google map loads after you accept marketing cookies.
 Read all our reviews on TrustATrader
Philippa Lacey
We couldn't be happier with the bathroom refurbishment completed by the T&G Prestige Refurbishment team. From the initial meeting I could tell Tom just really understood our requirements. The team were punctual, complete professionals, kept us updated all along the transformation process - and finished within the timescale initially indicated. If I had any other projects I would happily request their assistance - highly recommended!
Jessica
Thomas and Jakob have recently finished a loft conversion for us. They have done an excellent job and went over and above in terms of helping and adapting to what we wanted. They were polite, helpful and all their workers were respectful during the process. The quality of the work is superb and I would highly recommend.
Andy
We hired T&G to repair and renovate our home’s 1930s roof. Work included: erecting scaffolding around the building, removing all of the old, cracked ridge tiles and replacing these with new tiles and fresh mortar, patch repairing the missing/broken roof tiles, and making safe two unused chimney stacks. As with our first experience (we used T&G for a full home renovation in 2022) the quality of the finished work was extremely high, and it was carried out by Thomas, Jacob and the team in an efficient, quick and professional way. Highly recommended.

Experience the assurance of a Design and build service where every detail is expertly managed from concept to completion.

Experience the refinement of house extensions delivered by T&G Prestige Renovation, expertly crafted to transform your home.

Transform your property with a loft conversion that blends architectural precision, refined aesthetics and lasting functionality.
With our complete design service, professional 3D visualisations are included as standard. You can clearly see how your extension, loft conversion or renovation will look before construction begins - helping you make confident decisions from the very start.

Each project by our construction company delivers refined spaces, enhanced value, and a seamless client experience.
View ProjectsT&G Prestige Renovation is a construction company serving clients within a 50-mile radius of London.
Shared walls or excavations close to an adjoining boundary require formal notifications and signed agreements. If you share party structures, your adjoining owners must consent in writing before heavy foundation work commences.
We walk through every room together, compiling a snagging register covering sticky catches or paint scuffs. Once those small items are rectified, final certificates and operating manuals are handed over for future reference.
Gather any existing architectural drawings, structural calculations, and a clear list of what fittings you plan to supply yourself. More structural detail lets us price timber, steels, and labour accurately without guessing.
Work starts with ground clearance and pouring foundations, followed by brickwork, roof timbers, and weathertight coverings. Internal trades then install piping, cables, and plasterboard before kitchens, bathrooms, and decorating take place.


