

Efficient Project Coordination
By trusting us with your kitchen extension in Harlow, you gain a single point of contact, ensuring that architectural design flows smoothly to final completion without having to rely on various contractors.
We transform homes with a kitchen extension designed to enhance space, brightness, and your daily living experience in Harlow. Our approach focuses on tailoring the extension to your needs while ensuring functionality adds value to your property.

24 years of industry experience
A kitchen extension proves to be the ideal choice for homeowners in Harlow who require additional space as their families grow. Increasing the size of your kitchen and dining area can improve everyday living and create a welcoming atmosphere for interactions with friends and family. We ensure that our kitchen extensions harmonize function and aesthetics, perfectly accommodating your lifestyle.
Homeowners aiming to enhance the market appeal of their houses find a kitchen extension in Harlow to be a worthwhile investment. This improvement not only promotes seamless movement and natural light but also elevates the overall essence of your property. We manage every kitchen extension project, from the initial design phase to completion, ensuring that we uphold high standards and add lasting value.
For those who value contemporary living, a kitchen extension allows the integration of modern design and practicality into their homes. This service harmonizes tailored layouts and finishes according to individual lifestyle preferences. Our expertise guarantees the completion of every kitchen extension on time and within agreed budgets, reflecting a balanced blend of sophistication and functional design.
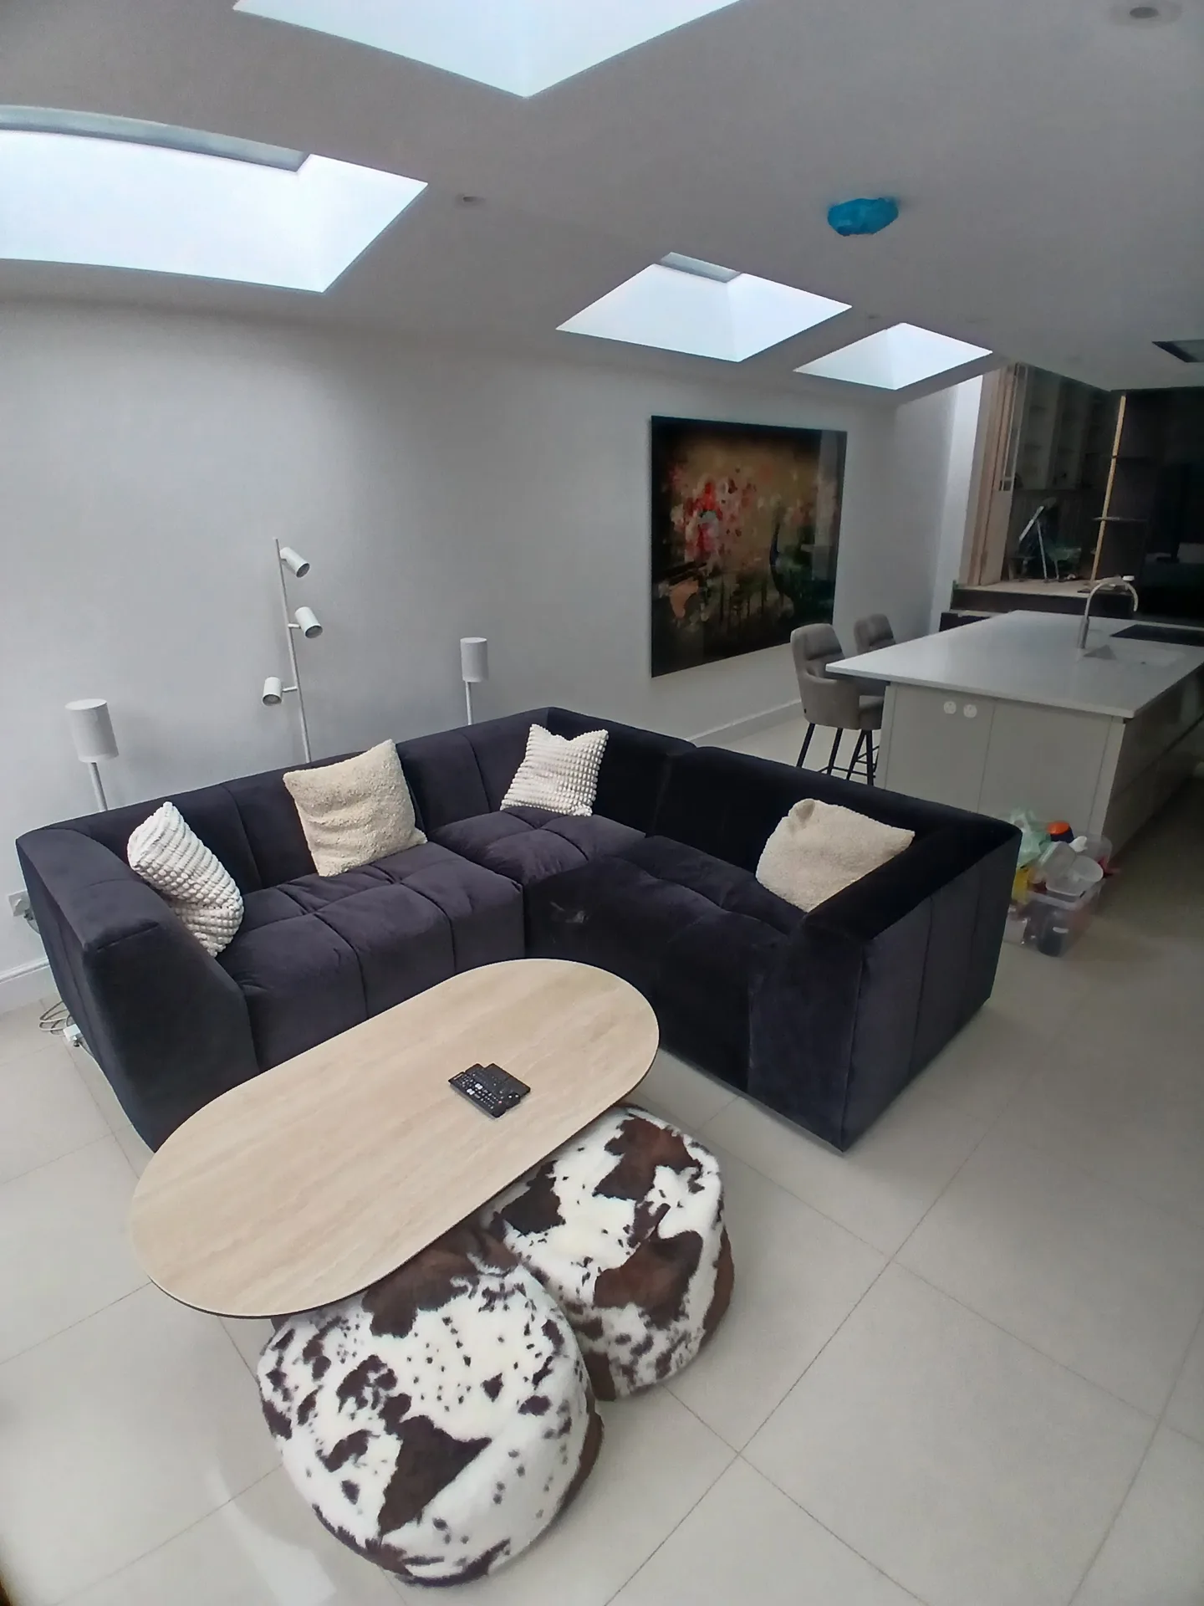
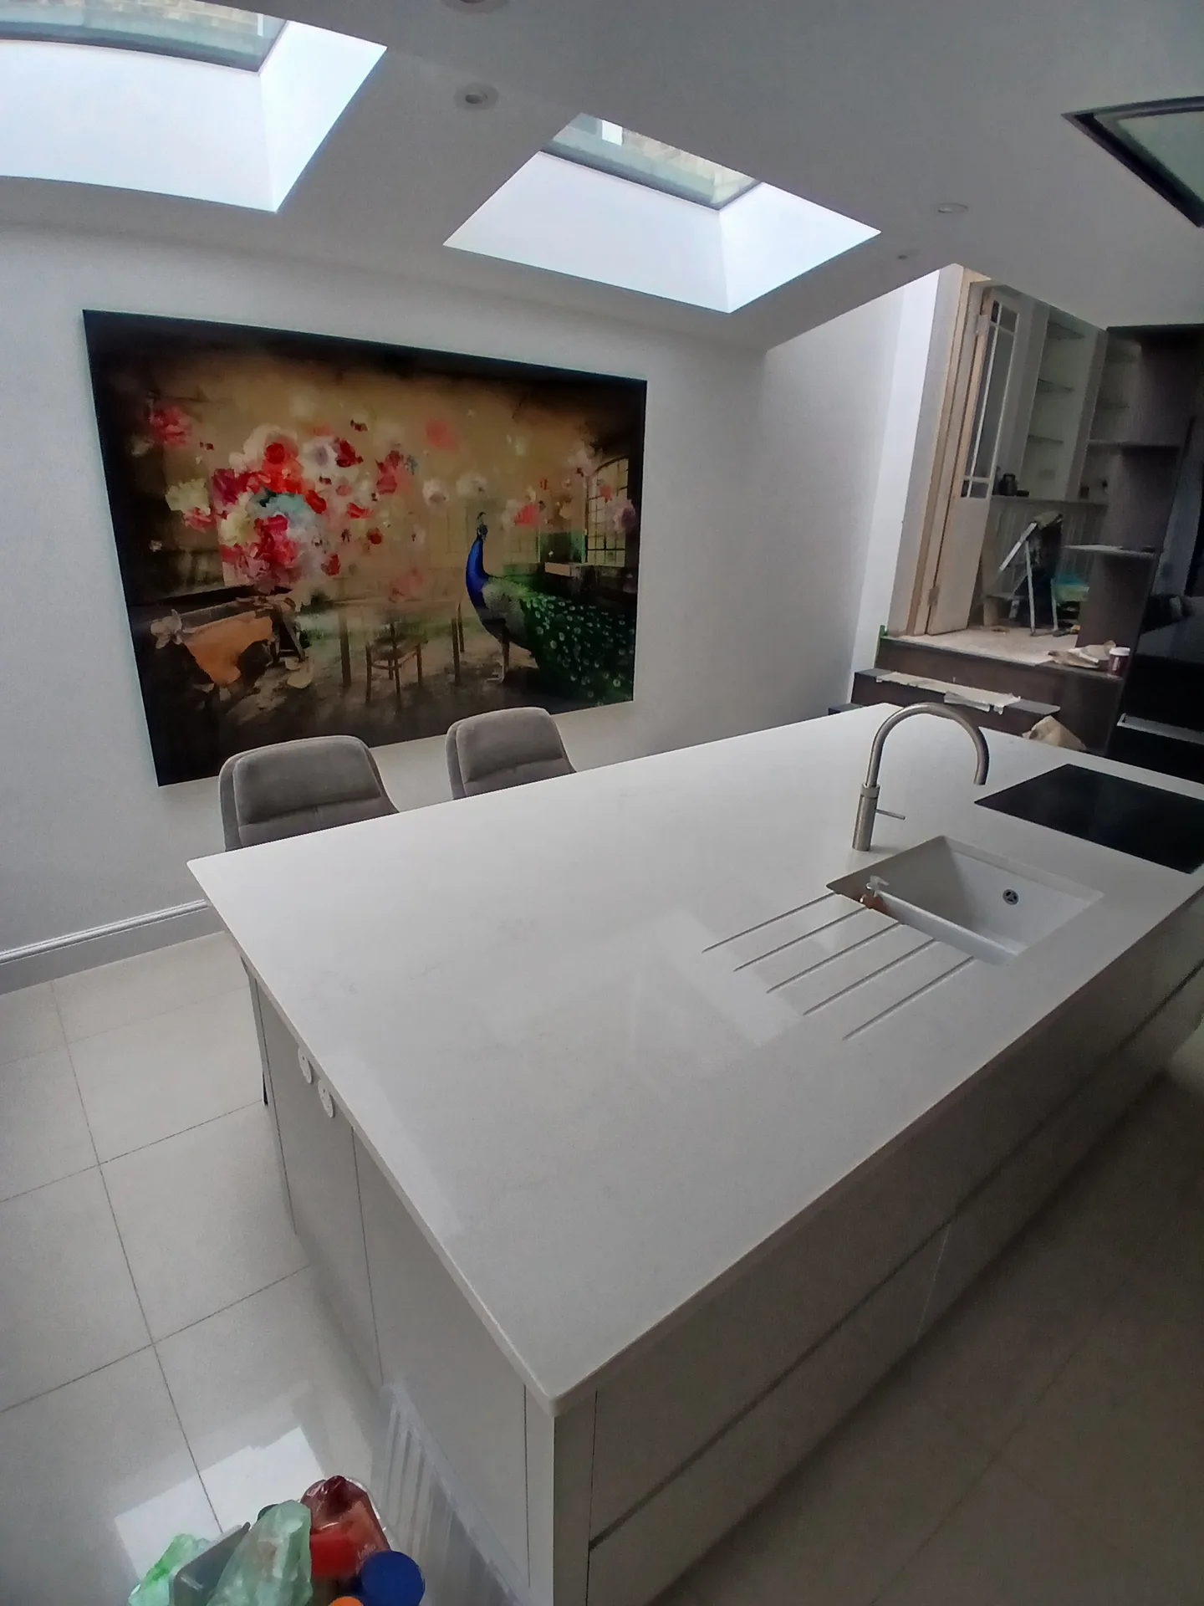
The journey of your kitchen extension in Harlow begins with personalized architectural designs that enhance your current structure while optimising available space. We provide detailed 3D models to help you visualize the extension accurately before we commence construction. This initial phase entails obtaining necessary planning permissions and ensuring your project meets local guidelines.
Your kitchen extension will be executed as a complete service, integrating structural works, glazing, underfloor heating, and full kitchen installation. We handle every detail meticulously, ensuring that our processes stay on track and within budget. By keeping everything under one roof, we provide a cohesive and refined kitchen extension designed to meet your standards.
By trusting us with your kitchen extension in Harlow, you gain a single point of contact, ensuring that architectural design flows smoothly to final completion without having to rely on various contractors.
A well-considered kitchen extension creates a spacious, open environment that not only satisfies functional needs but also enhances the visual appeal of your home, meeting modern culinary and social demands effortlessly.
Our extensive experience ensures that every structural aspect adheres to the highest standard, giving you a solid and durable foundation that complements your existing property beautifully.
With carefully placed glazing and thoughtful design details, your kitchen extension in Harlow can harness natural light, creating a bright and welcoming atmosphere that enhances your daily activities and fits your interior design.
With 24 years of hands-on experience, we promise to execute your kitchen extension within agreed financial limits and schedules, giving customers confidence and transparency throughout the process.
The kitchen extension incorporates advanced features like underfloor heating and customized kitchen installations, blending contemporary convenience with artisan craftsmanship, creating a space of lasting quality.


Grout lines crack quickly when heated screeds settle against exterior walls. We watch this happen often. If you plan a kitchen extension in Harlow with continuous ceramic tiles running out to the garden threshold, flexible perimeter seals prevent moisture ingress from tracking under the finished floorboards. Wiping water puddles away immediately keeps subfloor adhesives firm.
Fine grit ruins runners. Sliding glass panels drag heavily when garden soil blows across the aluminium threshold. You should vacuum the lower channels weekly, clear the small drain holes with soft wire, and wipe the rubber gaskets using simple soapy water rather than harsh chemical sprays.
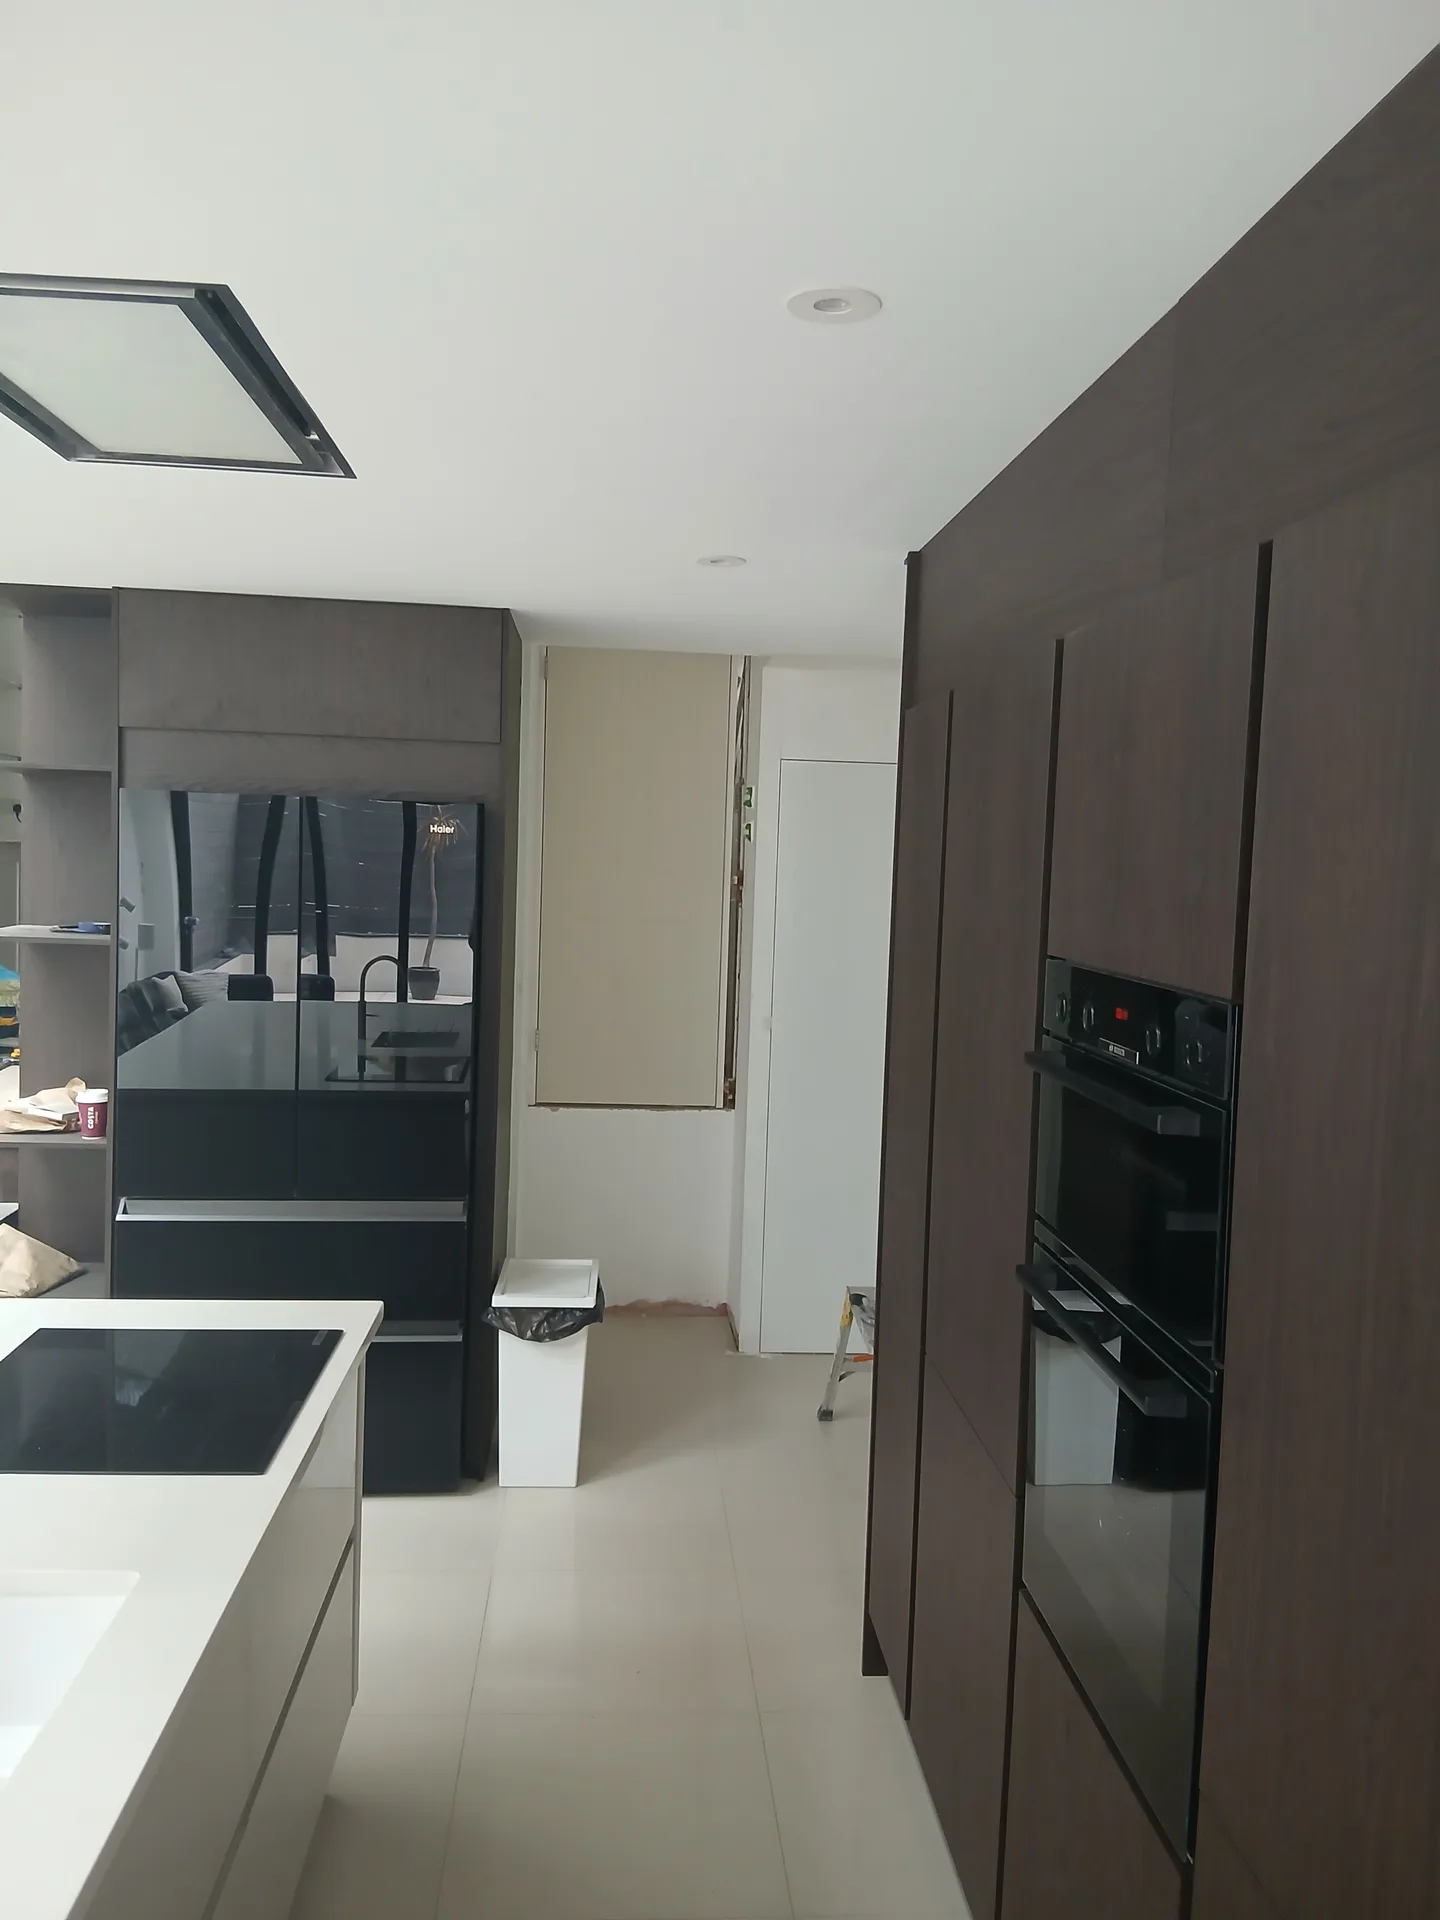
We start the kitchen extension project by closely collaborating with you to understand your vision, then proceed to create personalized architectural designs that fit well with your existing home.
Our team takes care of obtaining all necessary permissions and regulatory approvals, making certain that the kitchen extension you want aligns fully with local building codes and regulations.
We conduct thorough structural evaluations and perform groundwork, including any modifications necessary to support your new extension, establishing a strong base for the project.
The kitchen extension is crafted with precision, incorporating glazing, underfloor heating, and the tailored kitchen installation overseen by a single point of responsibility to guarantee exceptional execution.
Upon project completion, we conduct comprehensive inspections to ensure quality and compliance, delivering a sophisticated kitchen extension that meets our high standards and your expectations.
Side gates must open fully. When handling a kitchen extension Harlow homeowners frequently forget that wheelbarrows carrying wet concrete require a wide route past gas meters, rose bushes, and garden hose reels. We strip down garden fencing early so aggregate deliveries reach the rear garden directly without knocking against your brickwork.
Fine brick dust penetrates everything. You should seal internal doors with heavy polythene sheeting, tape around the timber frames, and relocate your microwave or kettle into a spare bedroom before demolition starts on the rear elevation. Setting up that temporary washing station in the utility room saves endless headaches while main supply pipes are repositioned.
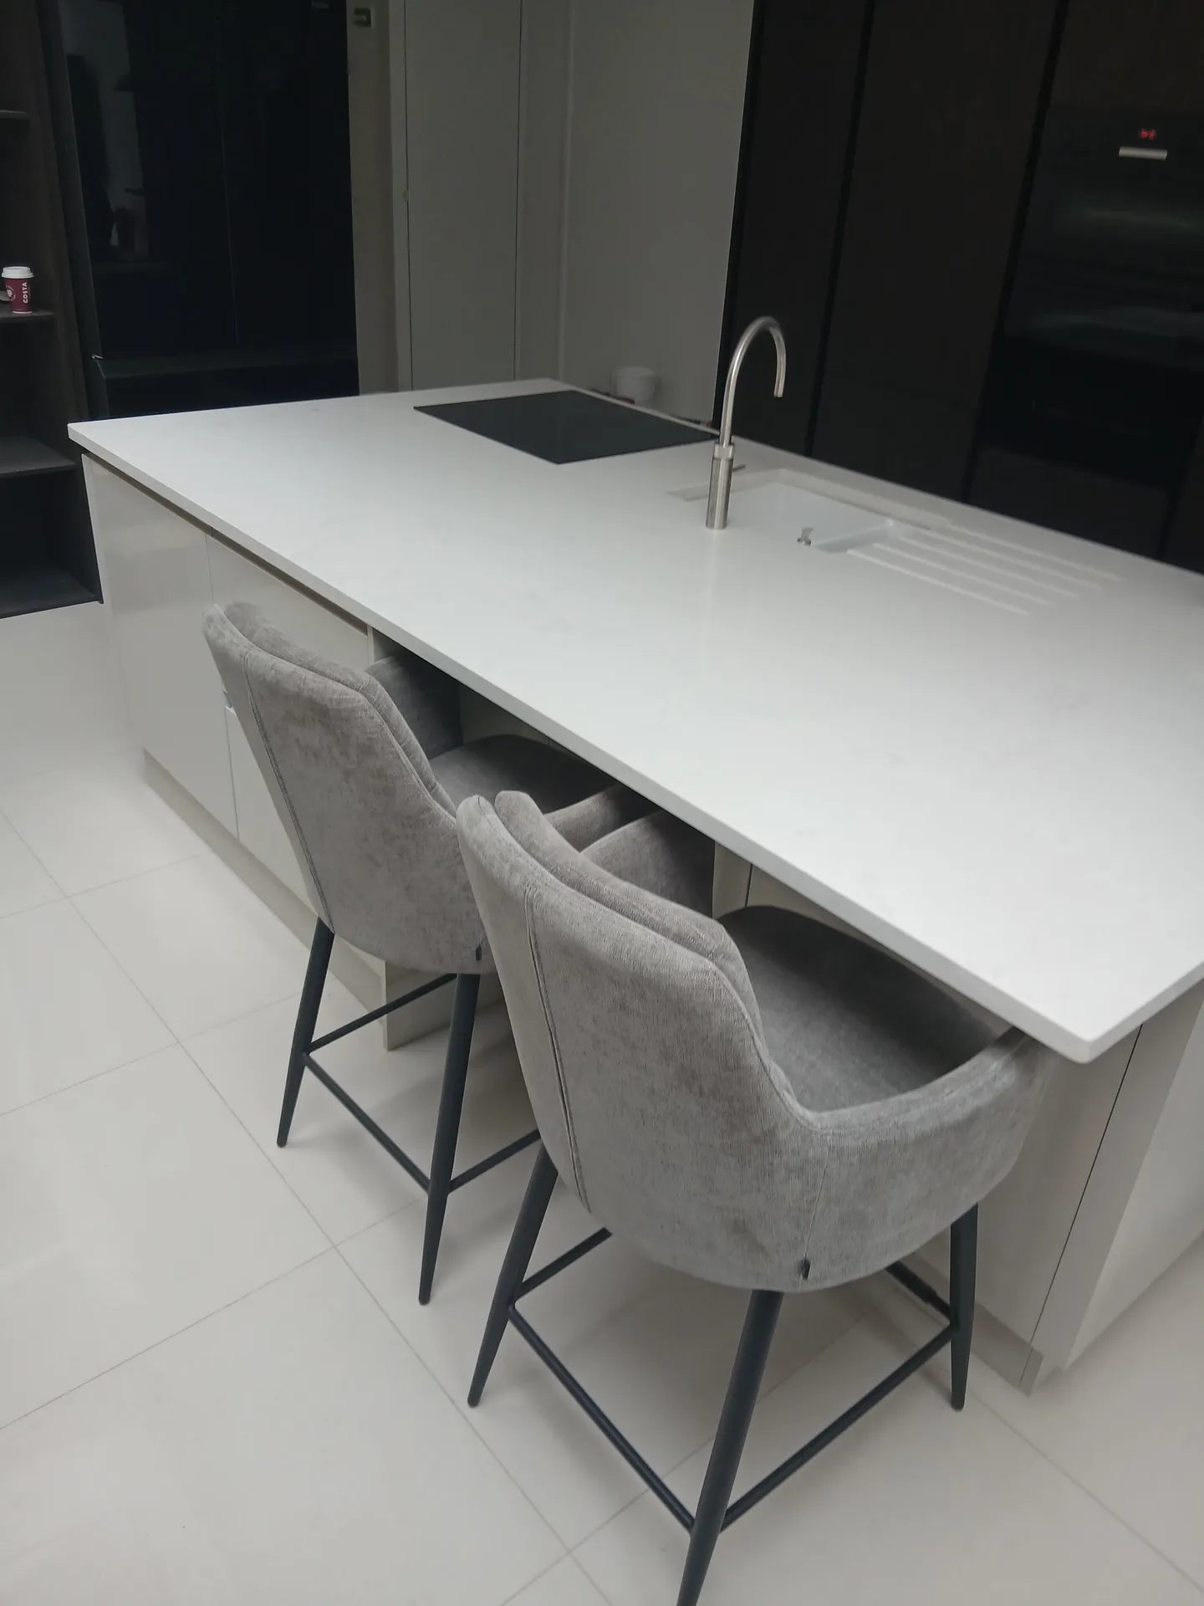
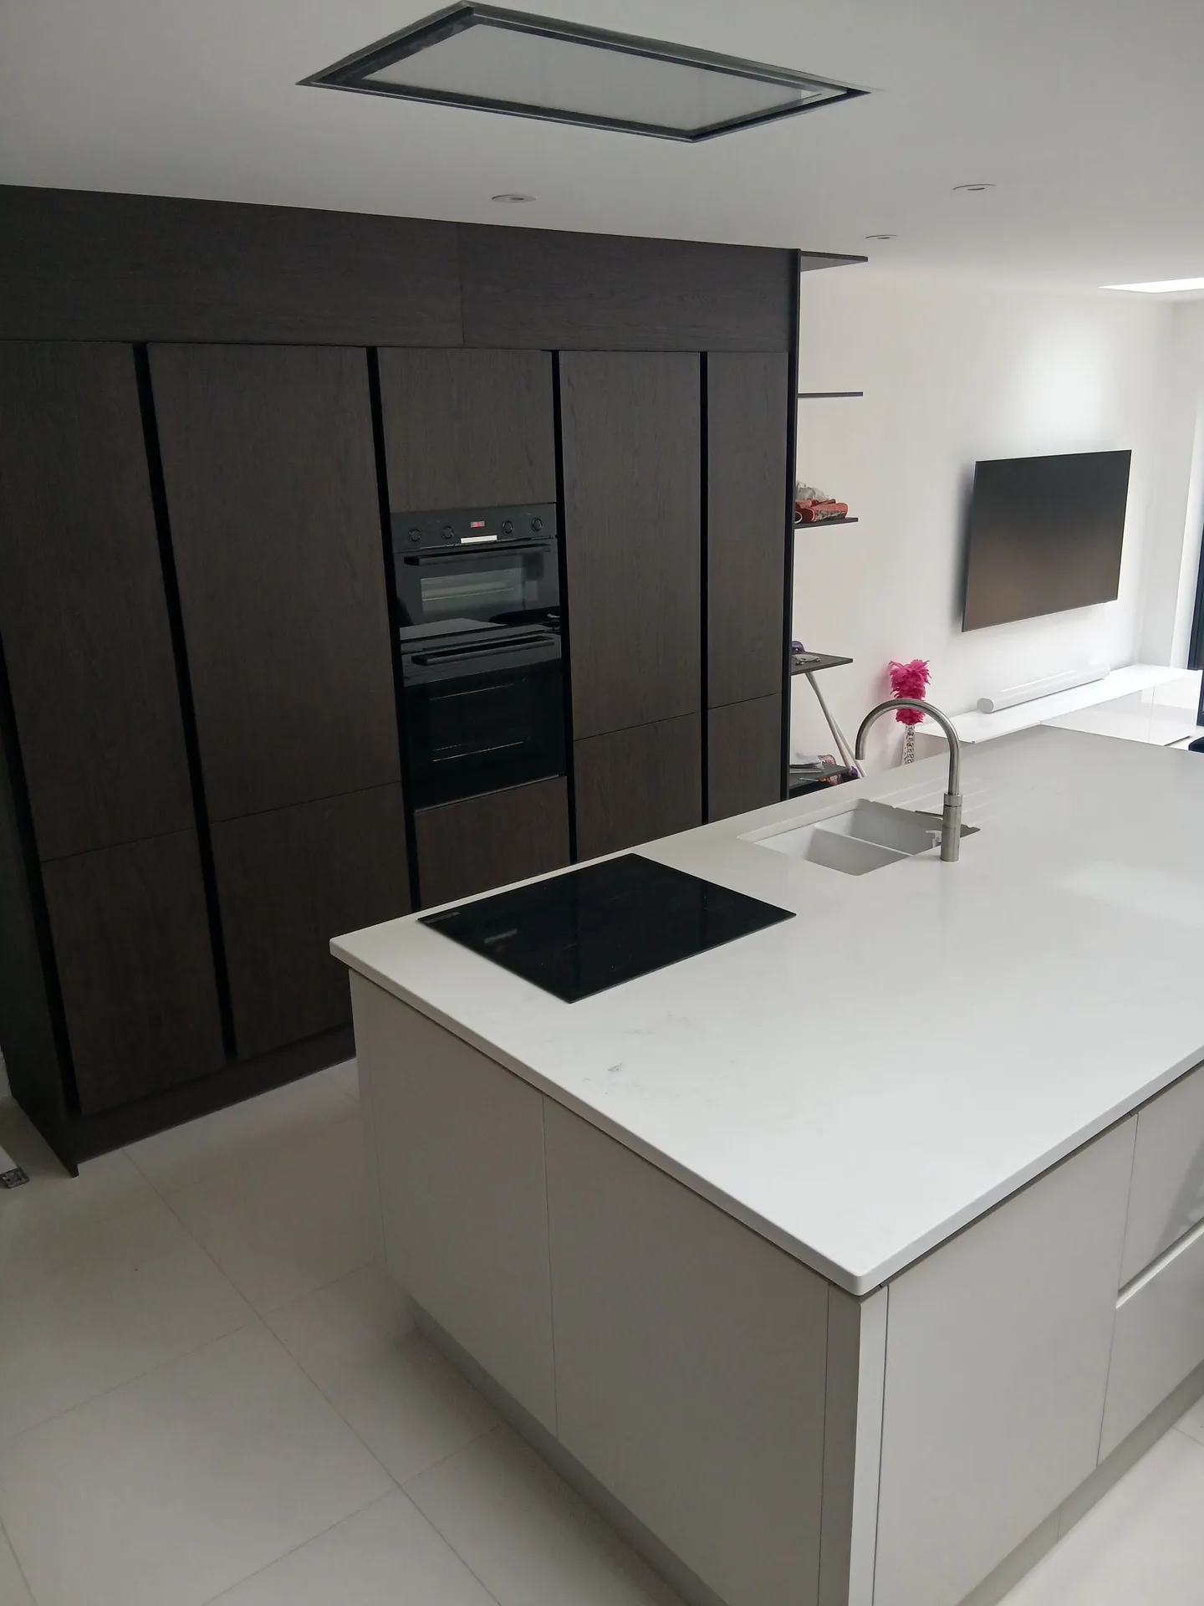
Old fuse boxes cannot handle induction hobs. A modern kitchen extension Harlow requires dedicated circuits for heavy appliances, so we evaluate the main electrical board before tearing down any partition walls. We often discover that incoming cables need rerouting.
Waste pipes require correct gravity drops. Connecting an island sink to an existing inspection chamber means digging through hard subsoil to maintain proper pitch without creating persistent fat traps. We check soil pipe levels out in the yard before pouring foundations.
Added radiators drop system head pressure. Running heating loops into an enlarged room can starve your upstairs showers of hot water if the circulation pump lacks sufficient capacity for the extra pipework. We inspect the boiler pressure gauge right beside the cylinder first.
We offer a unique advantage by managing every detail of your kitchen extension project in Harlow, from the initial architectural design to the final touches. With our two decades of experience, we ensure that everything from structural elements to kitchen installations is coordinated perfectly, which simplifies the process for you and keeps your budget on track.
Every kitchen extension we handle is specially designed to harmonize with the existing property while maximising space and light. We provide you with detailed 3D illustrations, helping you visualize your project prior to construction. Our attention to detail ranges from underfloor heating installations to kitchen fittings, displaying our commitment to a balance of practicality and elegance.
We operate locally in Harlow, providing kitchen extension services tailored to your needs. You can reach us via phone for a consultation or request a free estimate.
approx. 30 milesDistance from our base · London Streatham
Call us+44 7868 233925Email usinfo@tgprestigerenovation.co.ukWe serve your areaHarlow and the surroundings
The Google map loads after you accept marketing cookies.
 Read all our reviews on TrustATrader
Jessica
Thomas and Jakob have recently finished a loft conversion for us. They have done an excellent job and went over and above in terms of helping and adapting to what we wanted. They were polite, helpful and all their workers were respectful during the process. The quality of the work is superb and I would highly recommend.
Noeleen
Thomas and team worked in partnership with me to complete a full house transformation including a major extension. The team produce high quality work with great attention to detail. The team worked with me throughout and were trustworthy and straight forward. I couldn’t recommend enough.
Andy
Thomas and Jacob undertook a complete refurbishment of our home over a 4-month period. All works were carried out to a very high standard and thanks to their careful planning we were able to remain living in our property throughout the project and to the budget we had set. Works included: full electrical rewire and network cabling installation, relocating boiler, replacing all radiators, combining a split w/c and bathroom into one modern bathroom, installing our kitchen, replacing internal doors, skirting boards, architraves and coving, building custom wardrobes, replastering and decoration throughout and laying parquet floors. Thomas introduced us to suppliers who helped us design our kitchen and bathrooms, supply custom glass panelling to cleverly update our staircase balustrades, along with new windows and doors for the rear of our property. The entire T&G team were all extremely professional, friendly and 100% trustworthy. I wouldn’t hesitate to use them again.

Experience the assurance of a Design and build service where every detail is expertly managed from concept to completion.

Experience the refinement of house extensions delivered by T&G Prestige Renovation, expertly crafted to transform your home.

Transform your property with a loft conversion that blends architectural precision, refined aesthetics and lasting functionality.
With our complete design service, professional 3D visualisations are included as standard. You can clearly see how your extension, loft conversion or renovation will look before construction begins - helping you make confident decisions from the very start.

Each project by our construction company delivers refined spaces, enhanced value, and a seamless client experience.
View ProjectsT&G Prestige Renovation is a construction company serving clients within a 50-mile radius of London.
Groundwork slows down when trenches fill with water, because wet clay cannot support poured concrete footings safely. Once the roof structure is fully sealed with waterproof membranes, indoor joinery and plastering proceed regardless of wet weather.
Buying kitchen cabinets before confirming the structural opening dimensions creates enormous waste. Wall openings frequently shift slightly during steel beam installation, meaning expensive bespoke units no longer fit along the finished plaster line properly.
Ask how they isolate dust from your living quarters and who oversees the structural steel inspections. You can also view our profile with reviews on TrustATrader - Approved Builders to check verified feedback from local homeowners.
Empty every single cupboard, pack your crockery into cardboard boxes, and move freestanding white goods into storage. For a kitchen extension in Harlow, you must also clear side paths so materials pass freely.


