

Streamlined Project Management
By trusting us with your kitchen extension, you gain a single point of contact that ensures smooth coordination from design through to completion-no multiple contractors to juggle.
We transform your home with a kitchen extension designed to improve space, light, and your everyday living experience in Chelmsford.

24 years of industry experience
A kitchen extension is perfect for homeowners in Chelmsford needing more space for a growing family. By expanding the kitchen and dining areas, the extension increases functionality and fosters social interaction. We create kitchen extensions that balance thoughtful design with careful execution, ensuring your new space meets practical and aesthetic needs.
Homeowners and investors in Chelmsford looking to boost their property value find a kitchen extension an appealing choice. This improvement doesn’t just enhance natural light and spatial flow but also enriches the property's character. Leveraging our 24 years of experience, we handle each kitchen extension project meticulously-from design to completion-preserving long-term value through quality and precision.
For those who seek enhanced living standards, a kitchen extension provides an amazing opportunity to incorporate contemporary design and modern comforts into their home. This service supports custom layouts and finishes catering to specific preferences and needs. Our expertise guarantees that each kitchen extension is completed on time and within budget, blending elegance with practicality.
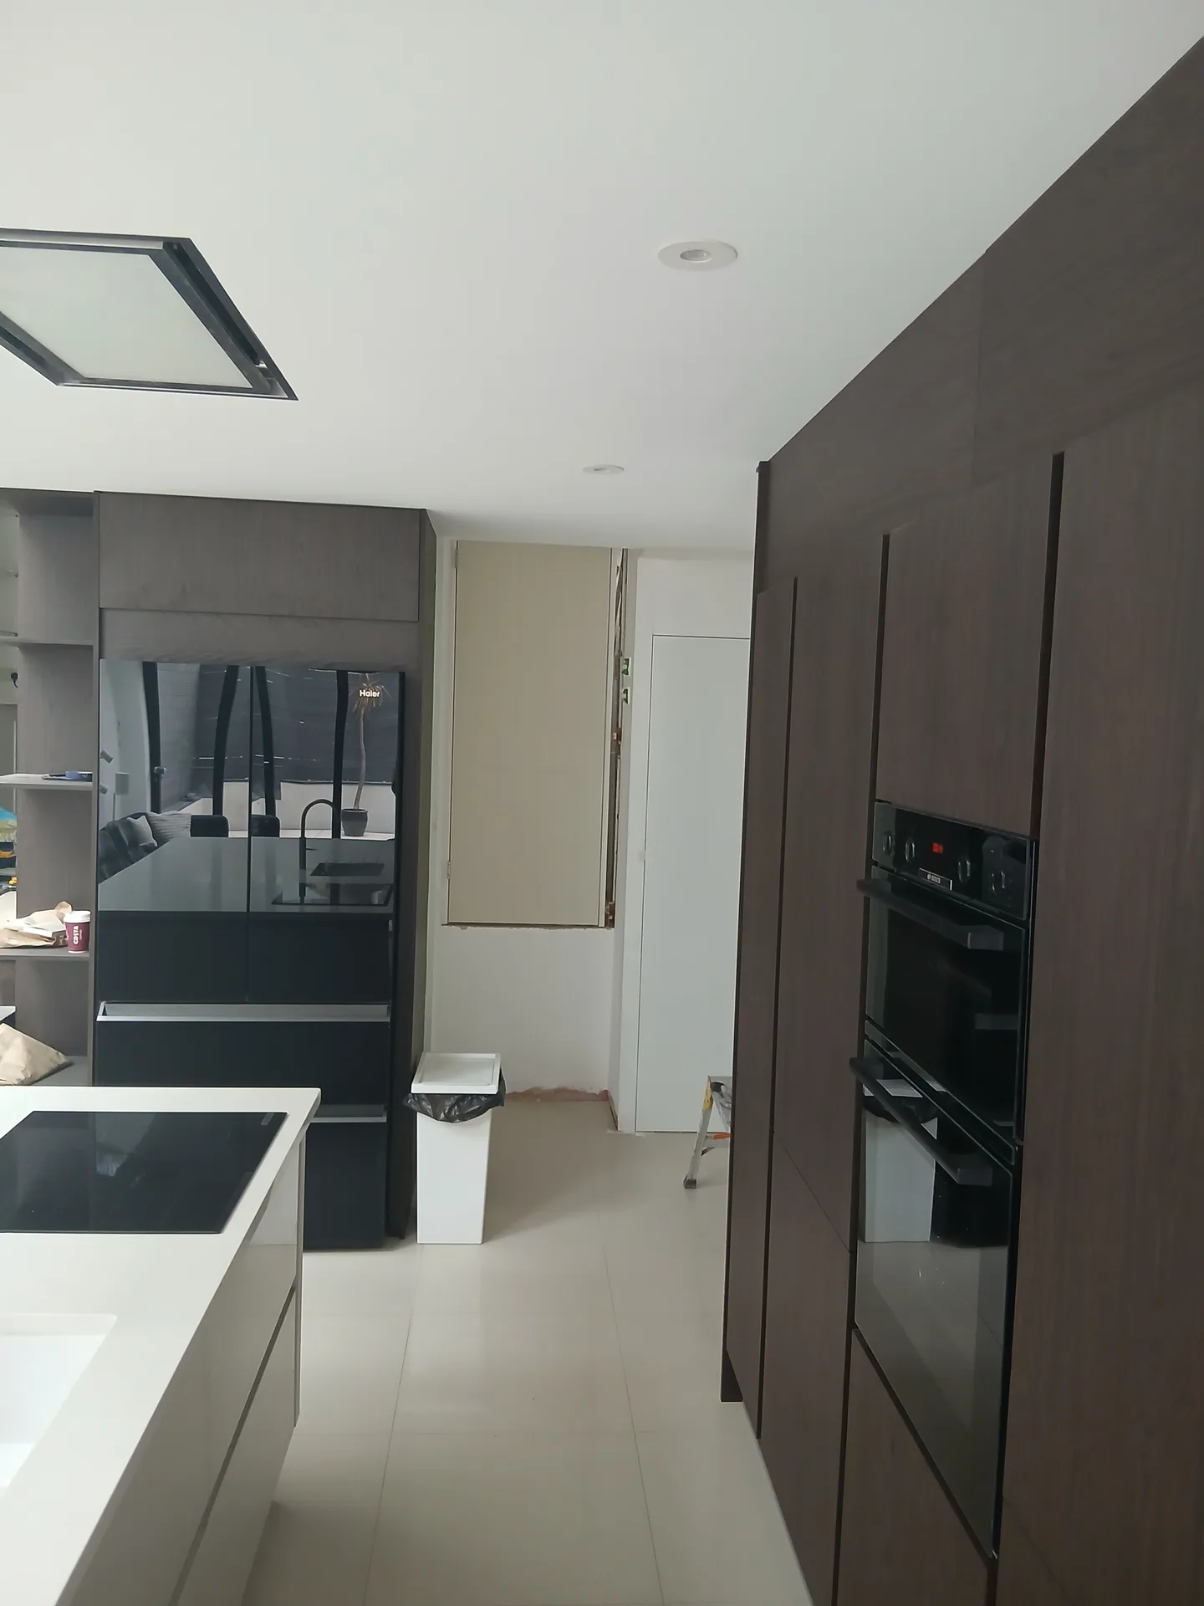
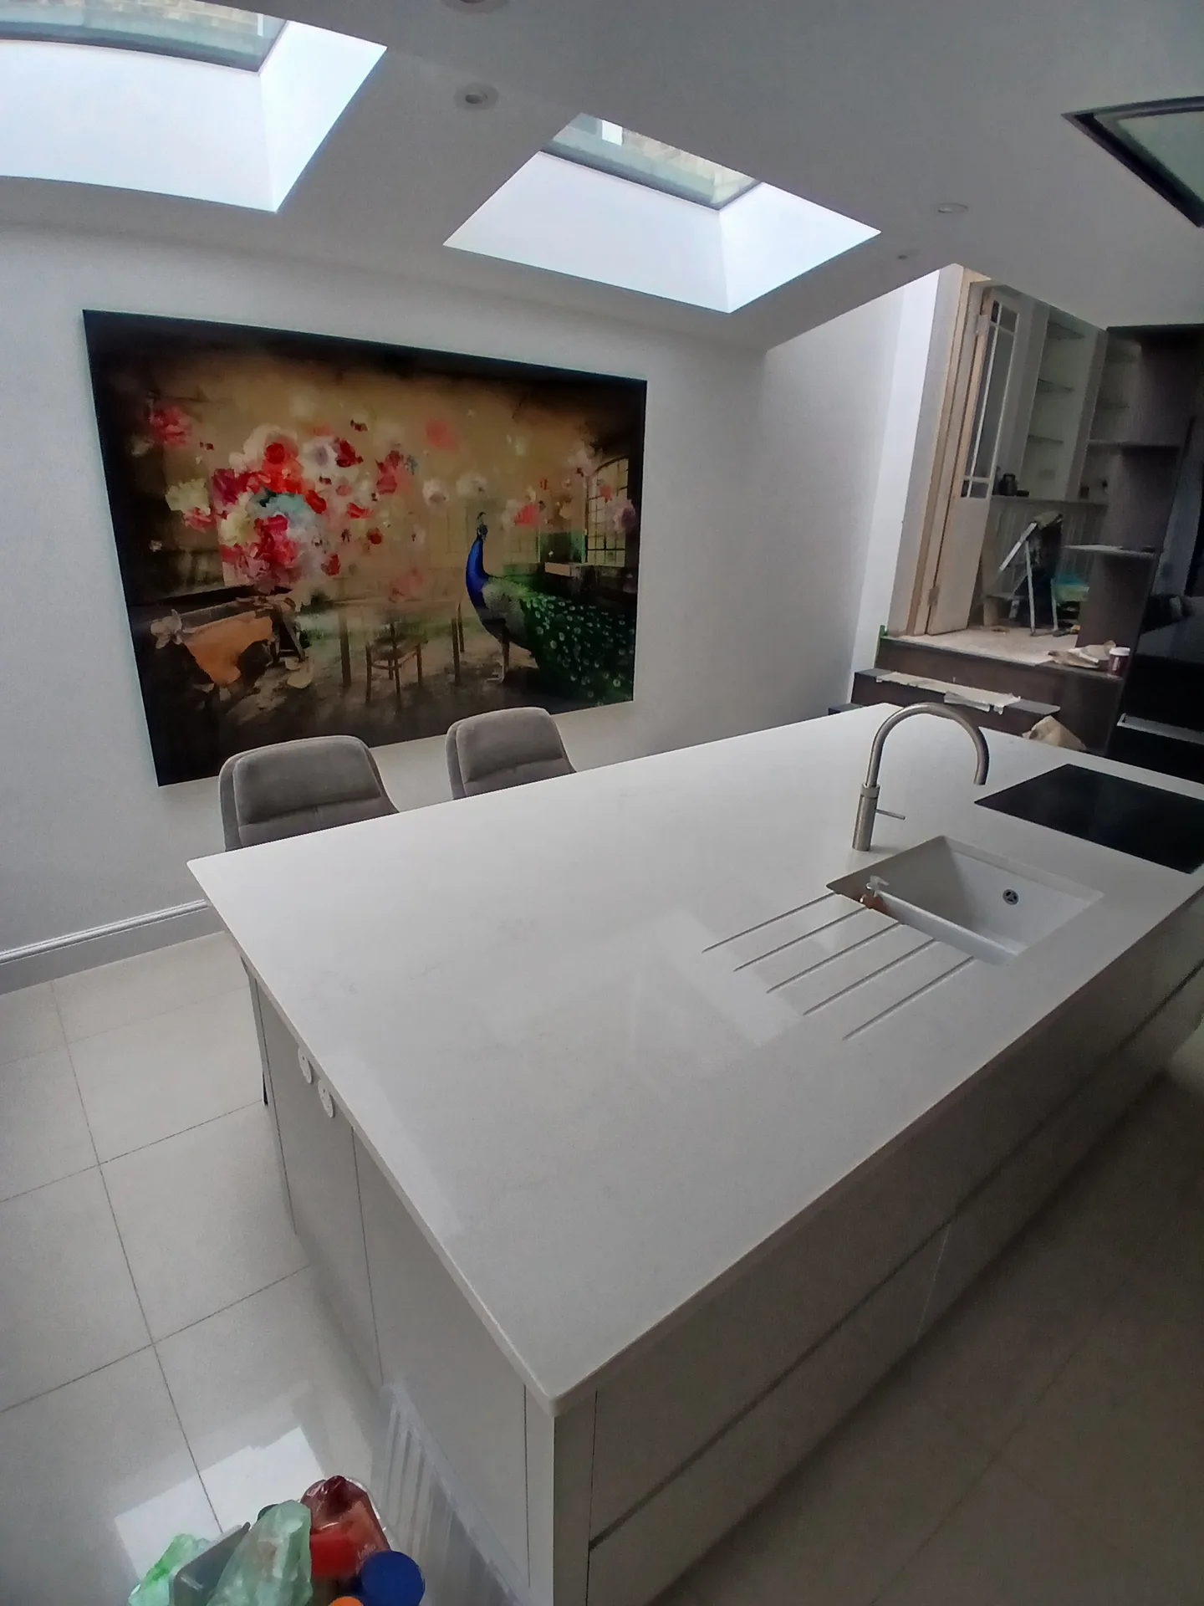
Our kitchen extension process starts with a tailored architectural design that complements the existing structure and enhances spatial harmony. We deliver accurate 3D drawings, allowing you to visualise your kitchen extension before we break ground. This phase includes obtaining all necessary planning permissions and building regulation approvals, ensuring adherence to local codes.
We deliver your kitchen extension as a complete package, covering all aspects from structural work to the full kitchen installation. Managing the whole project, we ensure timely coordination of every detail, sticking to the agreed budget. This single-contractor model guarantees that all components work together perfectly, resulting in a functional kitchen extension tailored to your standards.
By trusting us with your kitchen extension, you gain a single point of contact that ensures smooth coordination from design through to completion-no multiple contractors to juggle.
A thoughtfully designed kitchen extension creates a spacious, open environment that enhances both functionality and aesthetics, effortlessly accommodating your culinary and social needs.
Our extensive background ensures that every structural element is crafted with precision, yielding a strong foundation for your kitchen extension that integrates seamlessly with the existing home.
By incorporating strategically placed glazing and design features, the kitchen extension enriches natural light, contributing to a welcoming and lively space that complements your interior.
With over 24 years in the business, we commit to delivering your kitchen extension within the agreed financial and scheduling parameters, providing clarity and confidence throughout the project.
The kitchen extension includes advanced amenities such as underfloor heating and custom kitchen installations, merging modern convenience with detailed craftsmanship for a long-lasting space.


Heavy plant machinery churns wet turf into slick mud very quickly. Before undertaking a kitchen extension in Chelmsford, clear flower borders, take down shaky garden fencing, and lift fragile stone slabs along the direct garden route. When excavators rumble across soft topsoil while digging deep perimeter trenches, stray branches tear tarpaulins and snap bricklayer string lines unexpectedly. Keep access paths wide.
Old earthenware soil stacks crack when heavy boots stomp nearby. Before our diggers touch the lawn for your kitchen extension, find your external inspection chamber and trace the main water stopcock beneath your sink. Stumbling upon an unmapped lead supply pipe mid-trench halts blocklayers, leaving open holes exposed to sudden cloudbursts while plumbers scramble for emergency push-fit brass caps.
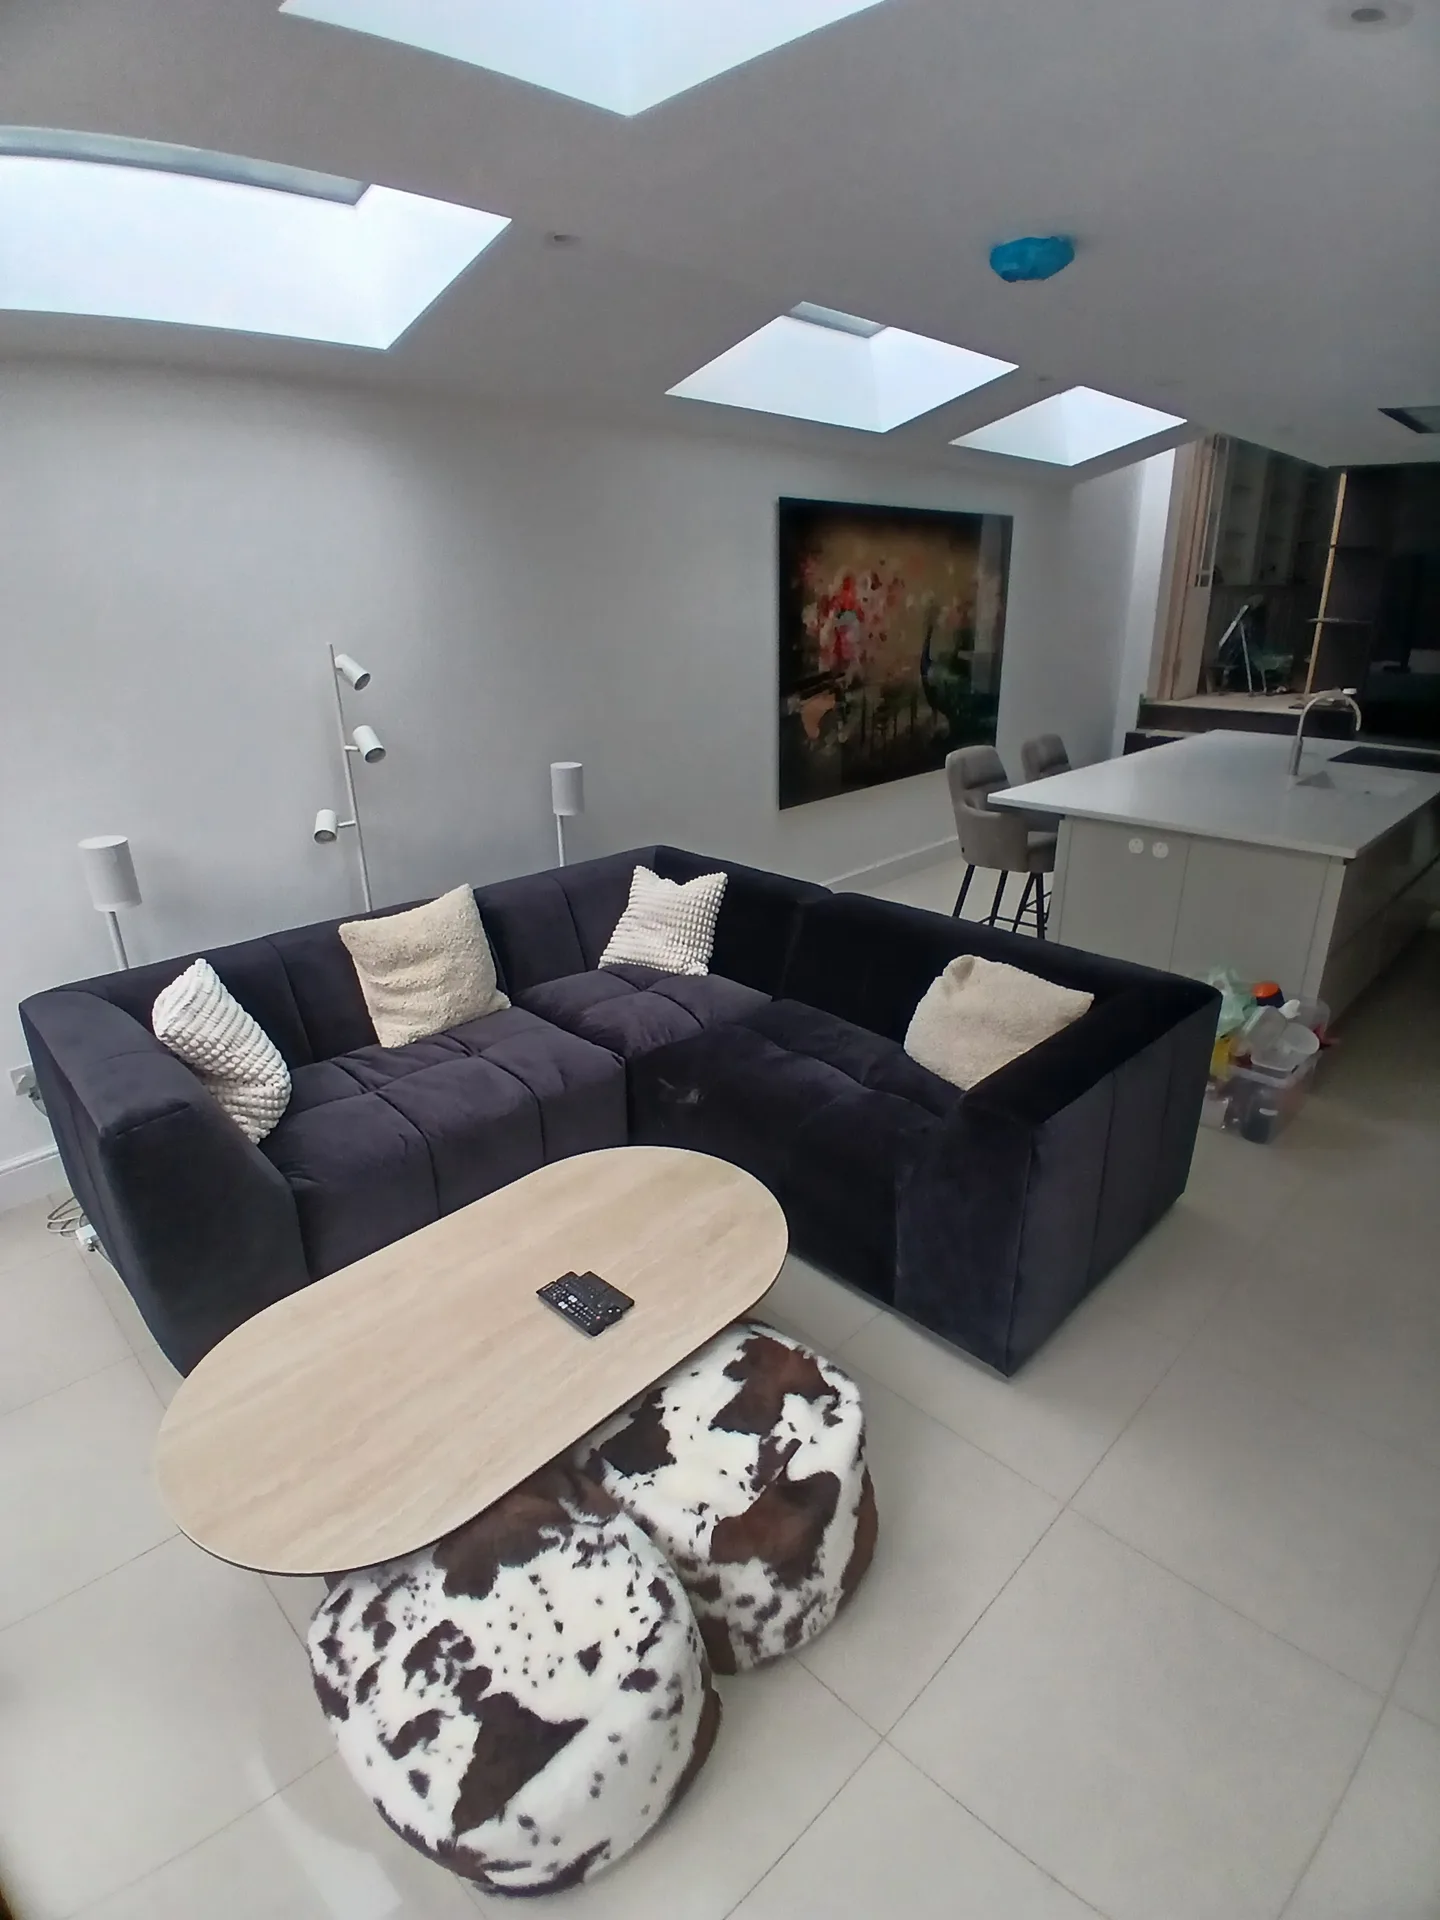
We initiate the kitchen extension process by closely collaborating with you to comprehend your vision, followed by creating unique designs that integrate beautifully with your home.
Our dedicated team handles all planning permissions and building regulations, ensuring that the kitchen extension adheres to local standards and requirements throughout.
We conduct thorough structural assessments and undertake foundational work, making any necessary modifications to support your new extension, setting a stable groundwork for your project.
The kitchen extension is built with skillful craftsmanship, featuring glazing, underfloor heating, and custom kitchen installations, all coordinated under one responsible contractor for flawless outcomes.
When completed, we perform rigorous inspections to ensure top-notch quality and compliance, delivering a fine kitchen extension that meets our standards and your expectations.
Your old fuse board might trip constantly. Adding an induction hob alongside twin ovens demands thick cabling run under floorboards back to the main electrical board. If your current consumer unit lacks spare ways, the surveyor will spot that shortfall early. Plan the supply route before plasterers seal every ceiling bay, because pulling armoured cables through fresh skim coats creates messy patching.
Expanding your radiator run drops static pressure. A brand new kitchen extension in Chelmsford often links into central heating pipes buried beneath cold screed. An undersized combi boiler will leave distant radiators tepid on freezing winter mornings when taps run elsewhere. We check that your existing copper pipework and boiler pump handle the extra water volume before engineers screw subfloor panels down tight.
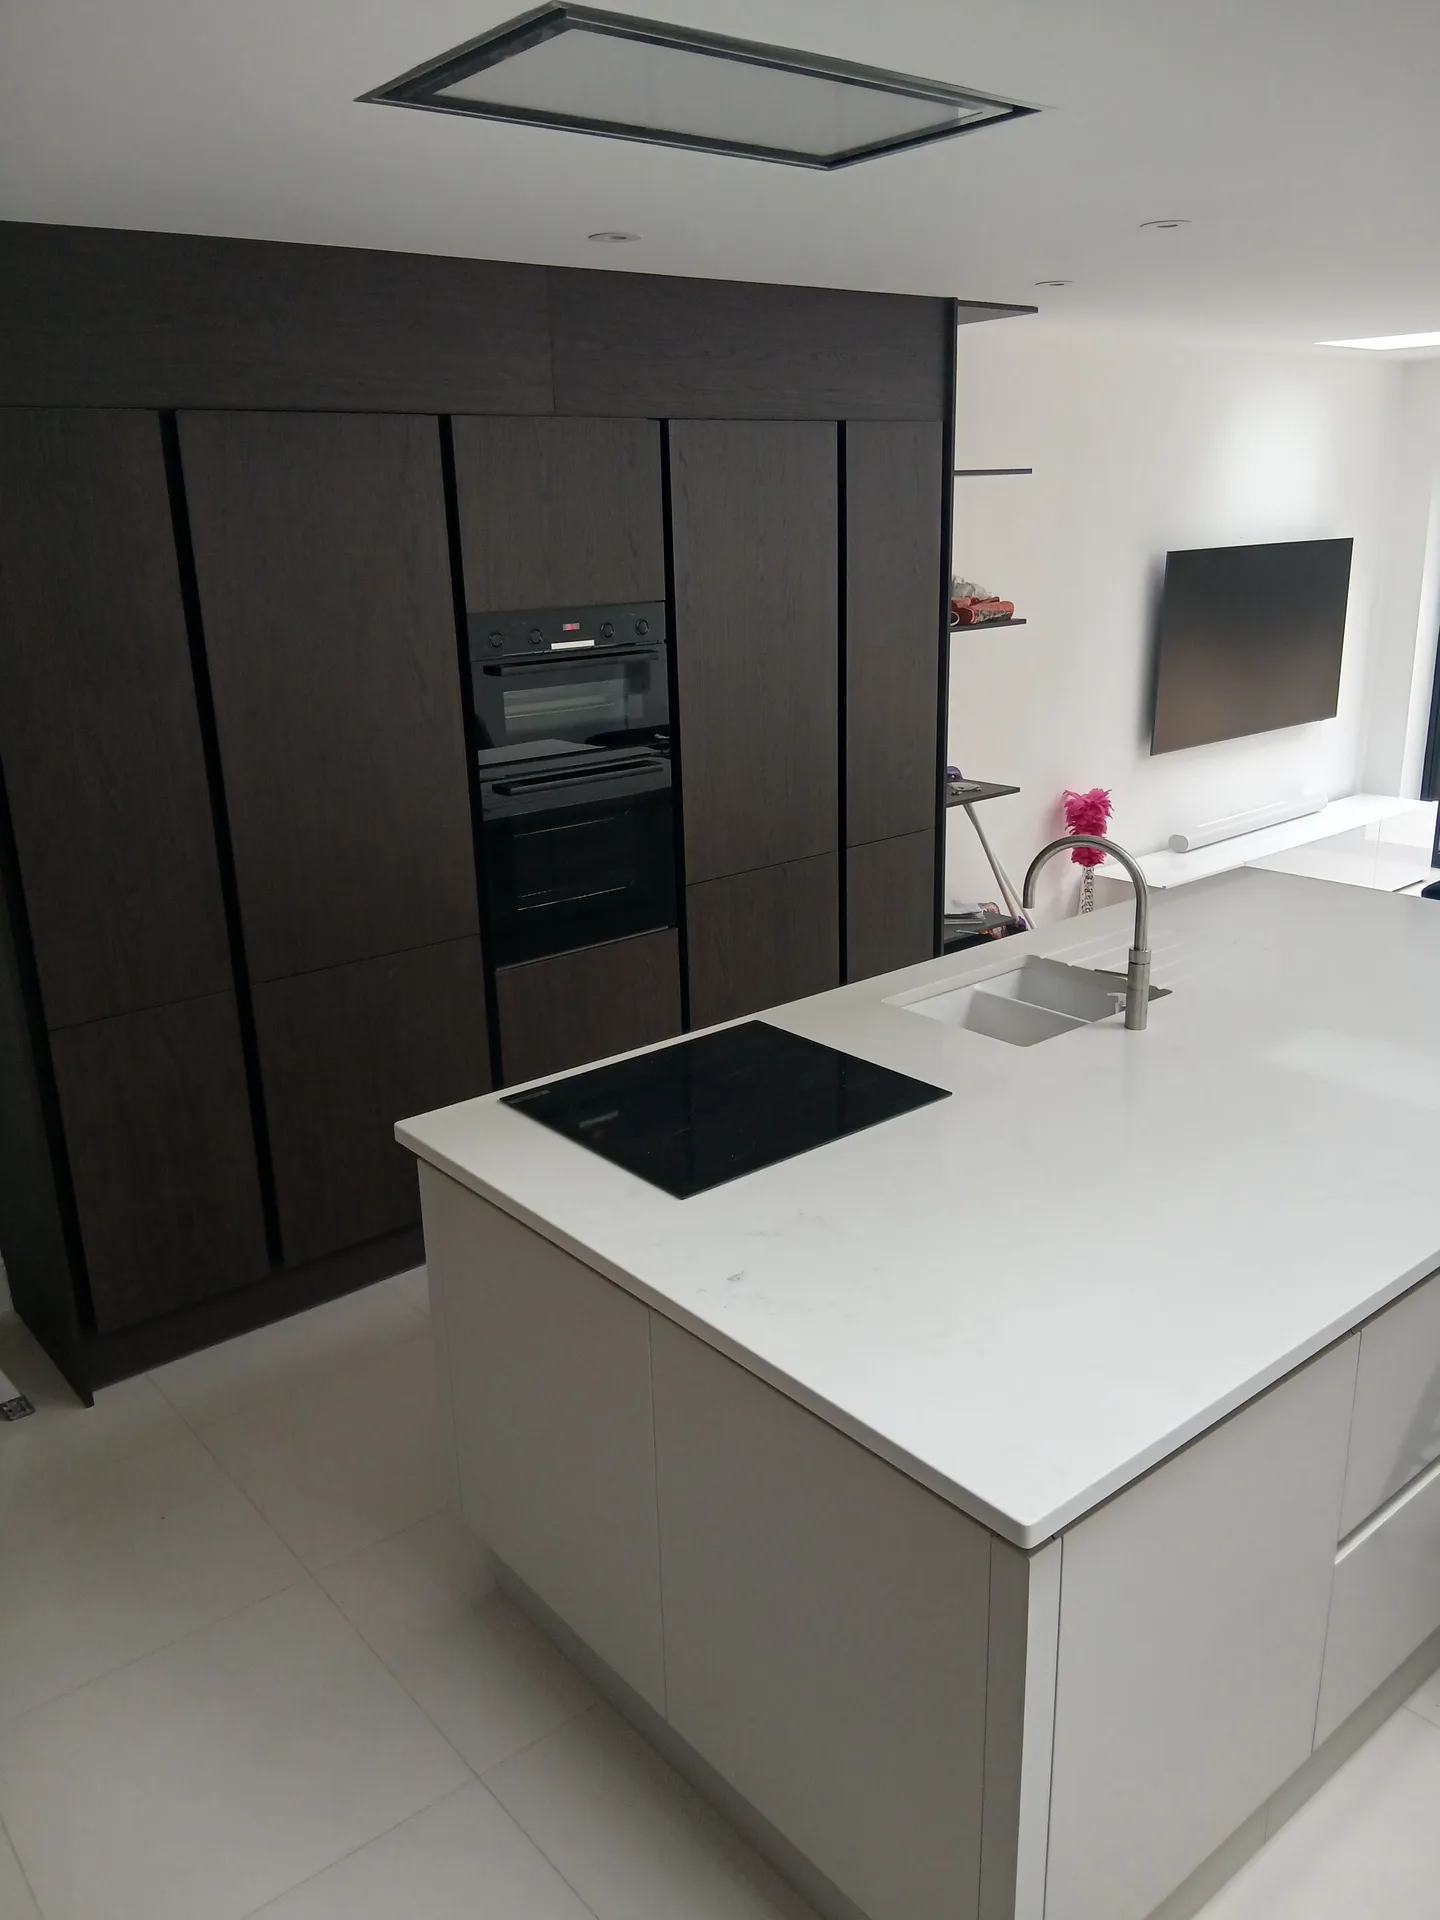
Rain fills foundation trenches fast. When building a kitchen extension in Chelmsford during wet months, standing groundwater must be pumped out before wet concrete pours into the footings. Cold temperatures also slow mortar curing on exposed exterior brick skins. We cover fresh blockwork with thick thermal quilts every evening.
Blistering heat brings different hurdles. Strong sunlight dries lime plaster coats far too rapidly, which creates hair cracks across newly bonded masonry walls. When fitting a kitchen extension during dry spells, bricklayers continually dampen clay blocks with hosepipes so damp mortar bonds securely before carpenters erect heavy timber rafters.
Dry weather shrinks subsoil. Parched ground pulls away from concrete pads, while winter downpours cause local soil to swell violently beneath external foundations. When establishing structural support for a kitchen extension, foundation depths must account for nearby thirsty oak roots sucking moisture from sublayers. Deep mass-fill concrete footings stop unwanted settlement cracks developing across internal floor tiling later.
We present a unique advantage by managing your kitchen extension from design right through to completion. With 24 years of experience, we guarantee that all aspects-including structural work and installation-are harmoniously coordinated under one umbrella. This strategy does away with the hassle of multiple subcontractors, providing a consistent schedule and budget control throughout your kitchen extension journey.
Each kitchen extension we create is crafted to enhance your home's architecture while maximizing space and light. Our full design service includes detailed 3D visualisations, helping you see the project before we begin. Our precision, from installing underfloor heating to the final kitchen touches, reflects our dedication to quality and aesthetics, ensuring your kitchen extension is functional and beautiful.
We work locally in Chelmsford and the surrounding areas, offering kitchen extensions tailored to your needs. Get in touch via phone for a free estimate or to schedule a site visit.
approx. 40 milesDistance from our base · London Streatham
Call us+44 7868 233925Email usinfo@tgprestigerenovation.co.ukWe serve your areaChelmsford and the surroundings
The Google map loads after you accept marketing cookies.
 Read all our reviews on TrustATrader
Andy
Thomas and Jacob undertook a complete refurbishment of our home over a 4-month period. All works were carried out to a very high standard and thanks to their careful planning we were able to remain living in our property throughout the project and to the budget we had set. Works included: full electrical rewire and network cabling installation, relocating boiler, replacing all radiators, combining a split w/c and bathroom into one modern bathroom, installing our kitchen, replacing internal doors, skirting boards, architraves and coving, building custom wardrobes, replastering and decoration throughout and laying parquet floors. Thomas introduced us to suppliers who helped us design our kitchen and bathrooms, supply custom glass panelling to cleverly update our staircase balustrades, along with new windows and doors for the rear of our property. The entire T&G team were all extremely professional, friendly and 100% trustworthy. I wouldn’t hesitate to use them again.
Jessica
Thomas and Jakob have recently finished a loft conversion for us. They have done an excellent job and went over and above in terms of helping and adapting to what we wanted. They were polite, helpful and all their workers were respectful during the process. The quality of the work is superb and I would highly recommend.
Philippa Lacey
We couldn't be happier with the bathroom refurbishment completed by the T&G Prestige Refurbishment team. From the initial meeting I could tell Tom just really understood our requirements. The team were punctual, complete professionals, kept us updated all along the transformation process - and finished within the timescale initially indicated. If I had any other projects I would happily request their assistance - highly recommended!

Experience the assurance of a Design and build service where every detail is expertly managed from concept to completion.

Experience the refinement of house extensions delivered by T&G Prestige Renovation, expertly crafted to transform your home.

Transform your property with a loft conversion that blends architectural precision, refined aesthetics and lasting functionality.
With our complete design service, professional 3D visualisations are included as standard. You can clearly see how your extension, loft conversion or renovation will look before construction begins - helping you make confident decisions from the very start.

Each project by our construction company delivers refined spaces, enhanced value, and a seamless client experience.
View ProjectsT&G Prestige Renovation is a construction company serving clients within a 50-mile radius of London.
Ask to inspect past site portfolios and seek out independent client feedback on verified trade platforms like TrustATrader. Reputable builders readily show public liability paperwork and introduce you to previous clients who can speak plainly about punctuality, tidy habits, and site management.
Work starts with ground clearance and trench excavation, followed immediately by pouring concrete footings. Once building inspectors pass the foundations, bricklayers raise the external walls, roofers seal the timber structure against rain, and trades complete the internal wiring, plumbing, and wall plastering in Chelmsford.
The main contractor walks through every room with you, marking small paint scuffs, tight door latches, or weeping valves on an agreed list. Trade specialists return promptly to rectify those specific items before closing the project account and issuing final building control certificates.
Provide printed architectural plans, structural calculations, and clear planning notices if you have them. Having a plain list of desired kitchen appliances, preferred heating styles, and basic photographs of existing drainage points helps the estimator produce a very accurate initial price breakdown.


