

Expert Structural Assessment
Before chimney breast removal, we conduct a detailed evaluation, ensuring every required support is identified and installed to maintain the integrity of your building.
Gain more living space and refined proportions with our expert chimney breast removal in St Albans, designed specifically for your property.

24 years of industry experience
Chimney breast removal is perfect for homeowners in St Albans looking to reclaim essential floor area within their homes. By carefully taking down the protruding chimney breast, we create a more open interior layout, which is especially advantageous in period properties or older houses where these features often overpower spaces, enhancing both functionality and aesthetic appeal.
Homeowners in St Albans striving for a modern look will find chimney breast removal highly beneficial. Our approach includes utilizing precision-engineered steel or gallows brackets to support the remaining chimney stack safely, allowing for clean and uncluttered walls and ceilings. This process fosters a sleek, minimalistic interior design that aligns with contemporary trends and elevates your property’s charm.
For property developers in St Albans, chimney breast removal provides an opportunity to enhance a building's usable space and boost market value. We manage the full procedure, conducting structural assessments and carrying out necessary repairs on cracked brickwork or compromised lintels as needed. This thorough management of chimney breast removal allows for smooth integration into broader renovation or extension efforts, ensuring quality and compliance at all stages.
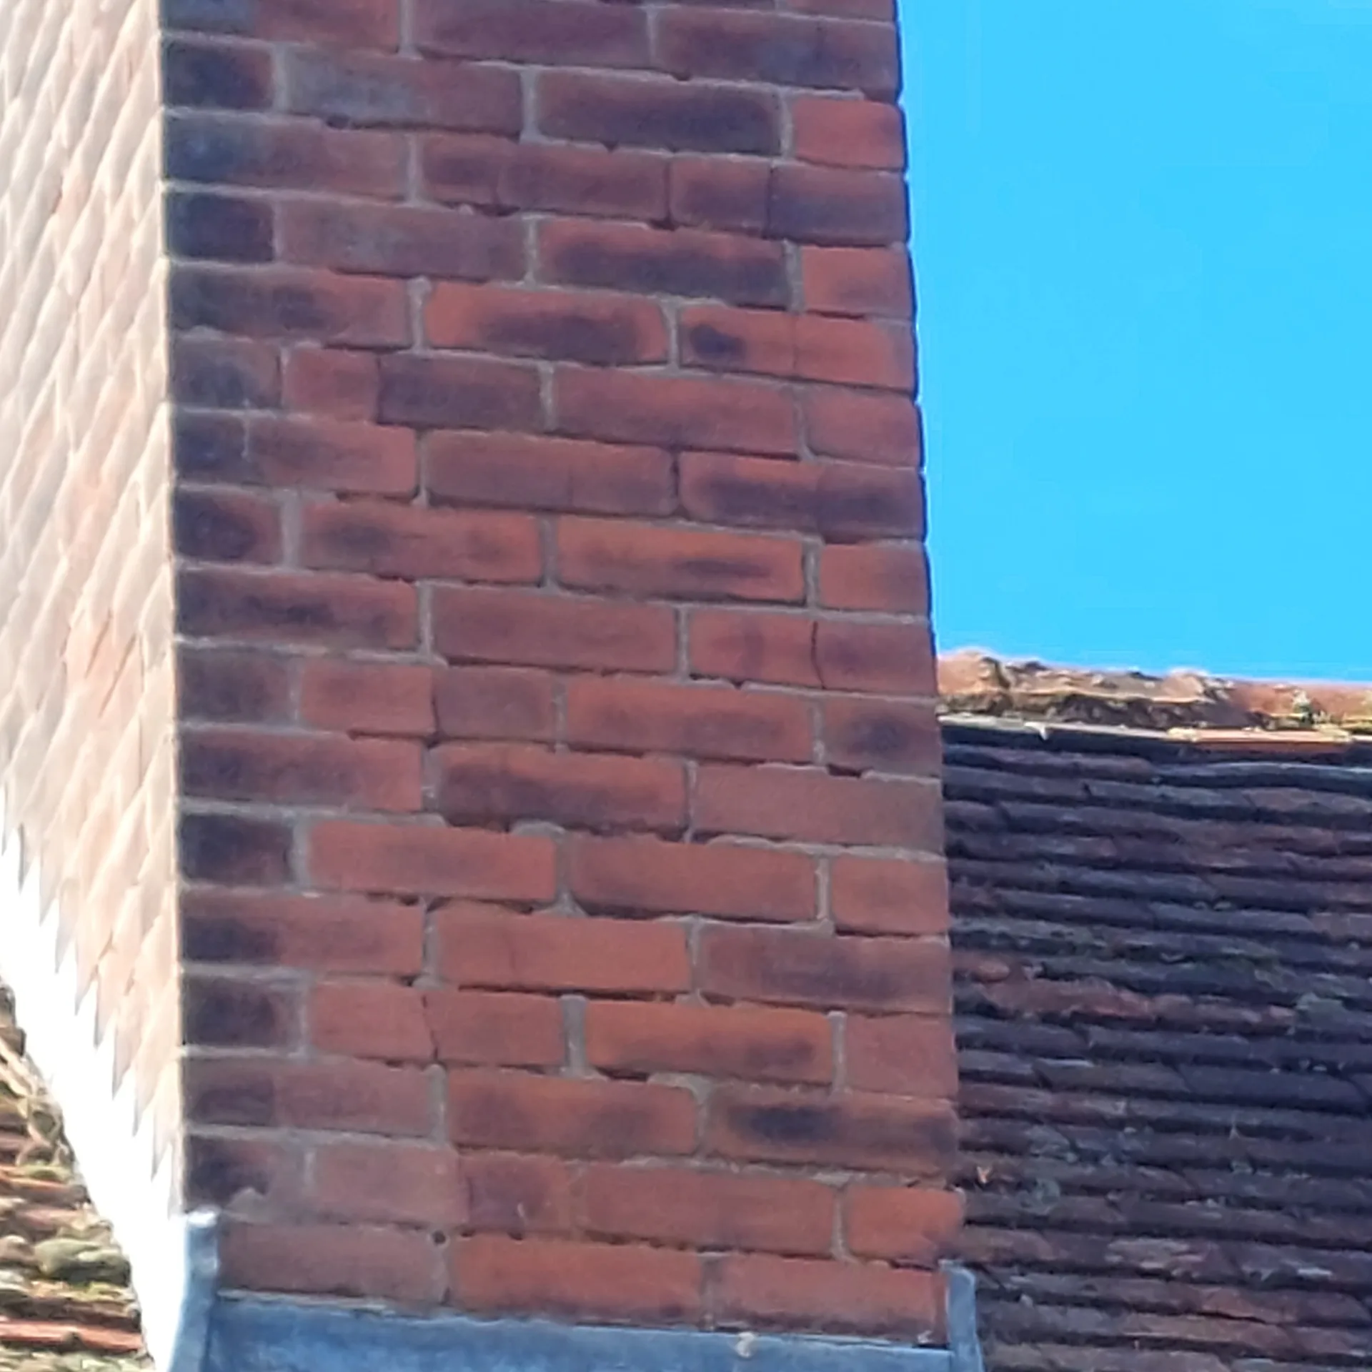
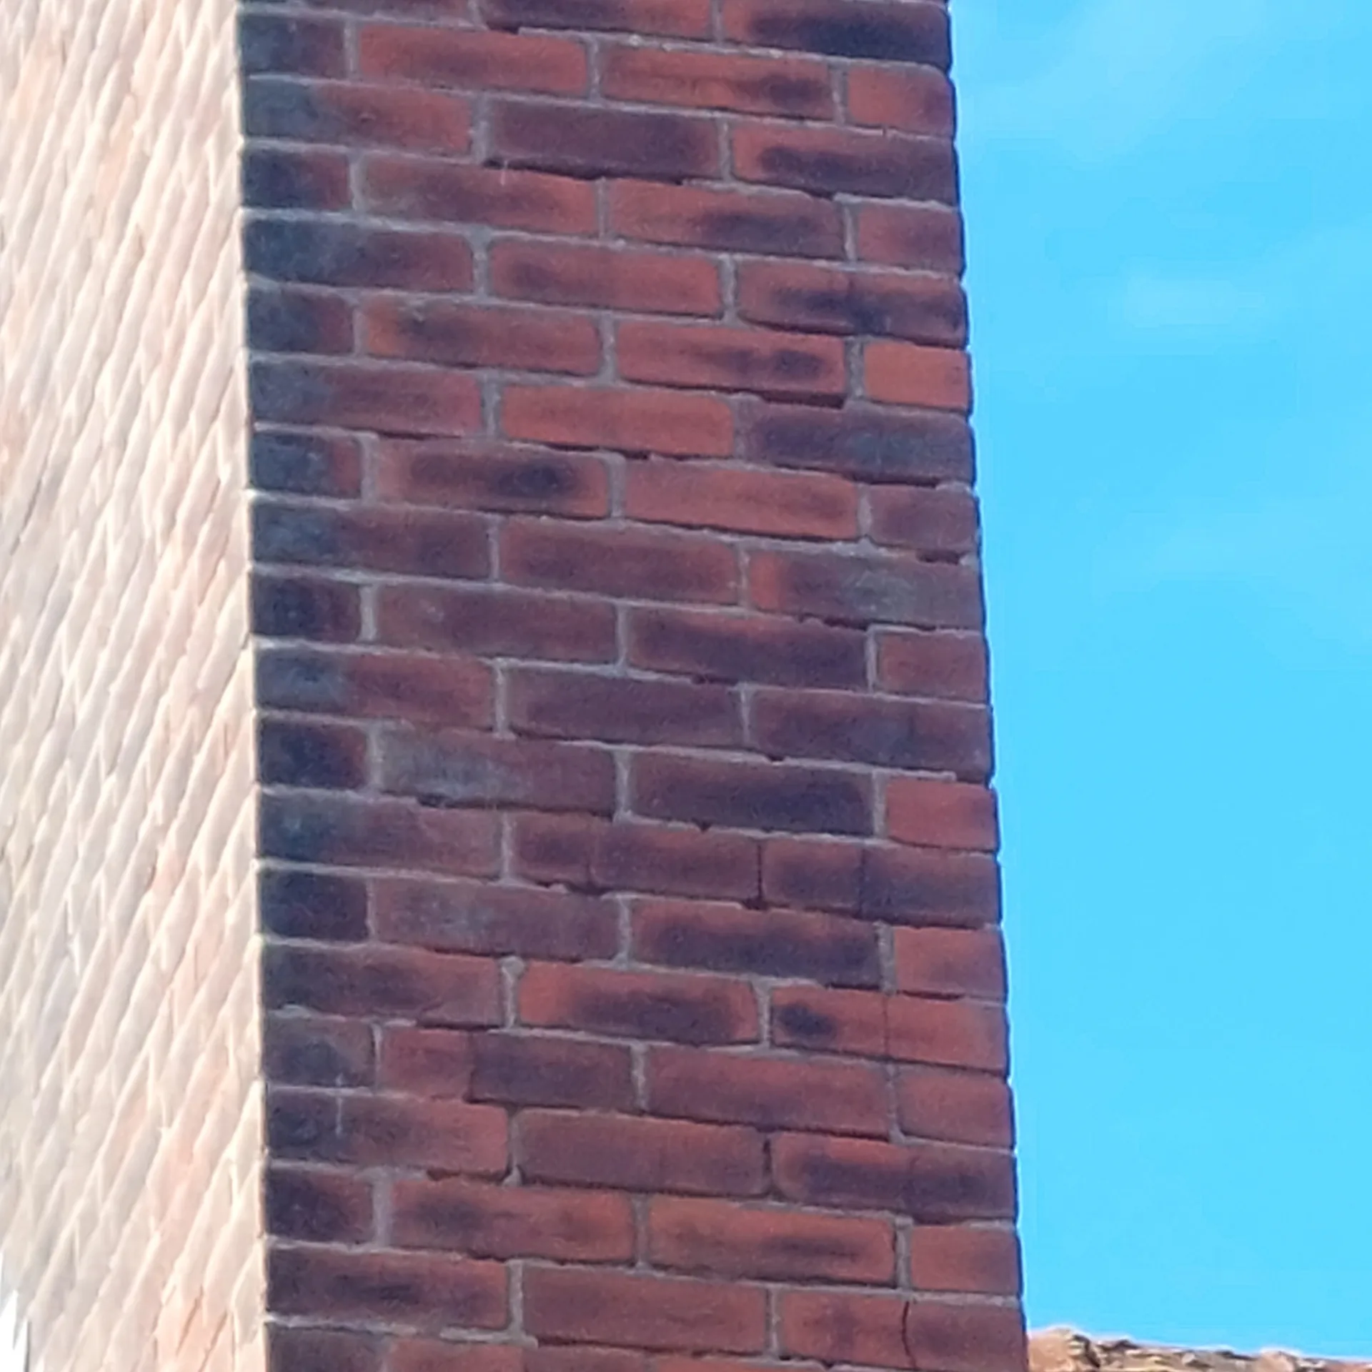
Masonry dust travels through gaps under doors. We seal off internal doorways with heavy polythene sheeting, taped firmly along skirting boards and frames. In houses undergoing chimney breast removal in St Albans, soot from old brickwork can stain unsealed carpets instantly, so soft furnishings require complete removal from the ground floor. Dust sheets help somewhat. However, rolling back existing floor coverings down to the joists prevents grit from grinding into timber surfaces under heavy boots.
Brick rubble is heavy and cumbersome. Strip your hallway of wall art and console tables so our team can carry loaded muck buckets safely out to the skip. If old gas pipes or twin-and-earth cables pass through the masonry alcove, turn off the relevant supply at the main board before our arrival. Stripping the wallpaper around the chimney breast reveals hidden chases. Plasterers often find loose mortar underneath that needs scraping away first.
Before chimney breast removal, we conduct a detailed evaluation, ensuring every required support is identified and installed to maintain the integrity of your building.
Handling the entire chimney breast removal process with one contractor guarantees a smooth workflow, removing the hassle of coordinating multiple trades or permits.
Our skilled craftsmen carefully dismantle chimney breasts, minimizing disruption and preserving the quality of adjacent walls, ceilings, and floors throughout the process.
Any damage discovered during chimney breast removal, like cracked brickwork or faulty lintels, is expertly repaired, ensuring the new space is both stable and visually appealing.
The removal of chimney breasts opens up your interior, creating a more versatile environment that increases usable floor area and enhances design possibilities in your home.
We conduct every chimney breast removal in strict adherence to building regulations and structural engineering requirements, assuring you of the safety and legality of our work.
Our process for chimney breast removal includes clear timelines and cost frameworks, demonstrating our commitment to reliability and trust.


Electricians frequently discover cables tucked behind old plaster. During chimney breast removal in St Albans, we often find live ring mains running straight through the brick chimney breast to feed twin sockets in adjacent alcoves. These circuits must be isolated. Rather than chopping blind into brickwork, we trace the conduit up through floorboards to rewire junctions cleanly within ceiling voids. Neglecting this leaves dead cables dangling loose behind fresh stud walls, creating nuisance short circuits later.
Unused chimney flues still collect condensation from shifting weather. If you take away the masonry below but leave a stack upstairs, cold air drops down the void and damp patches quickly soak through fresh plasterboard. Fitting a discreet hit-and-miss air vent into the capped flue allows air to circulate freely. Trapped moisture rots timber joists inside the party wall. We install small air grates right above the ceiling line so the remaining chimney void breathes naturally.
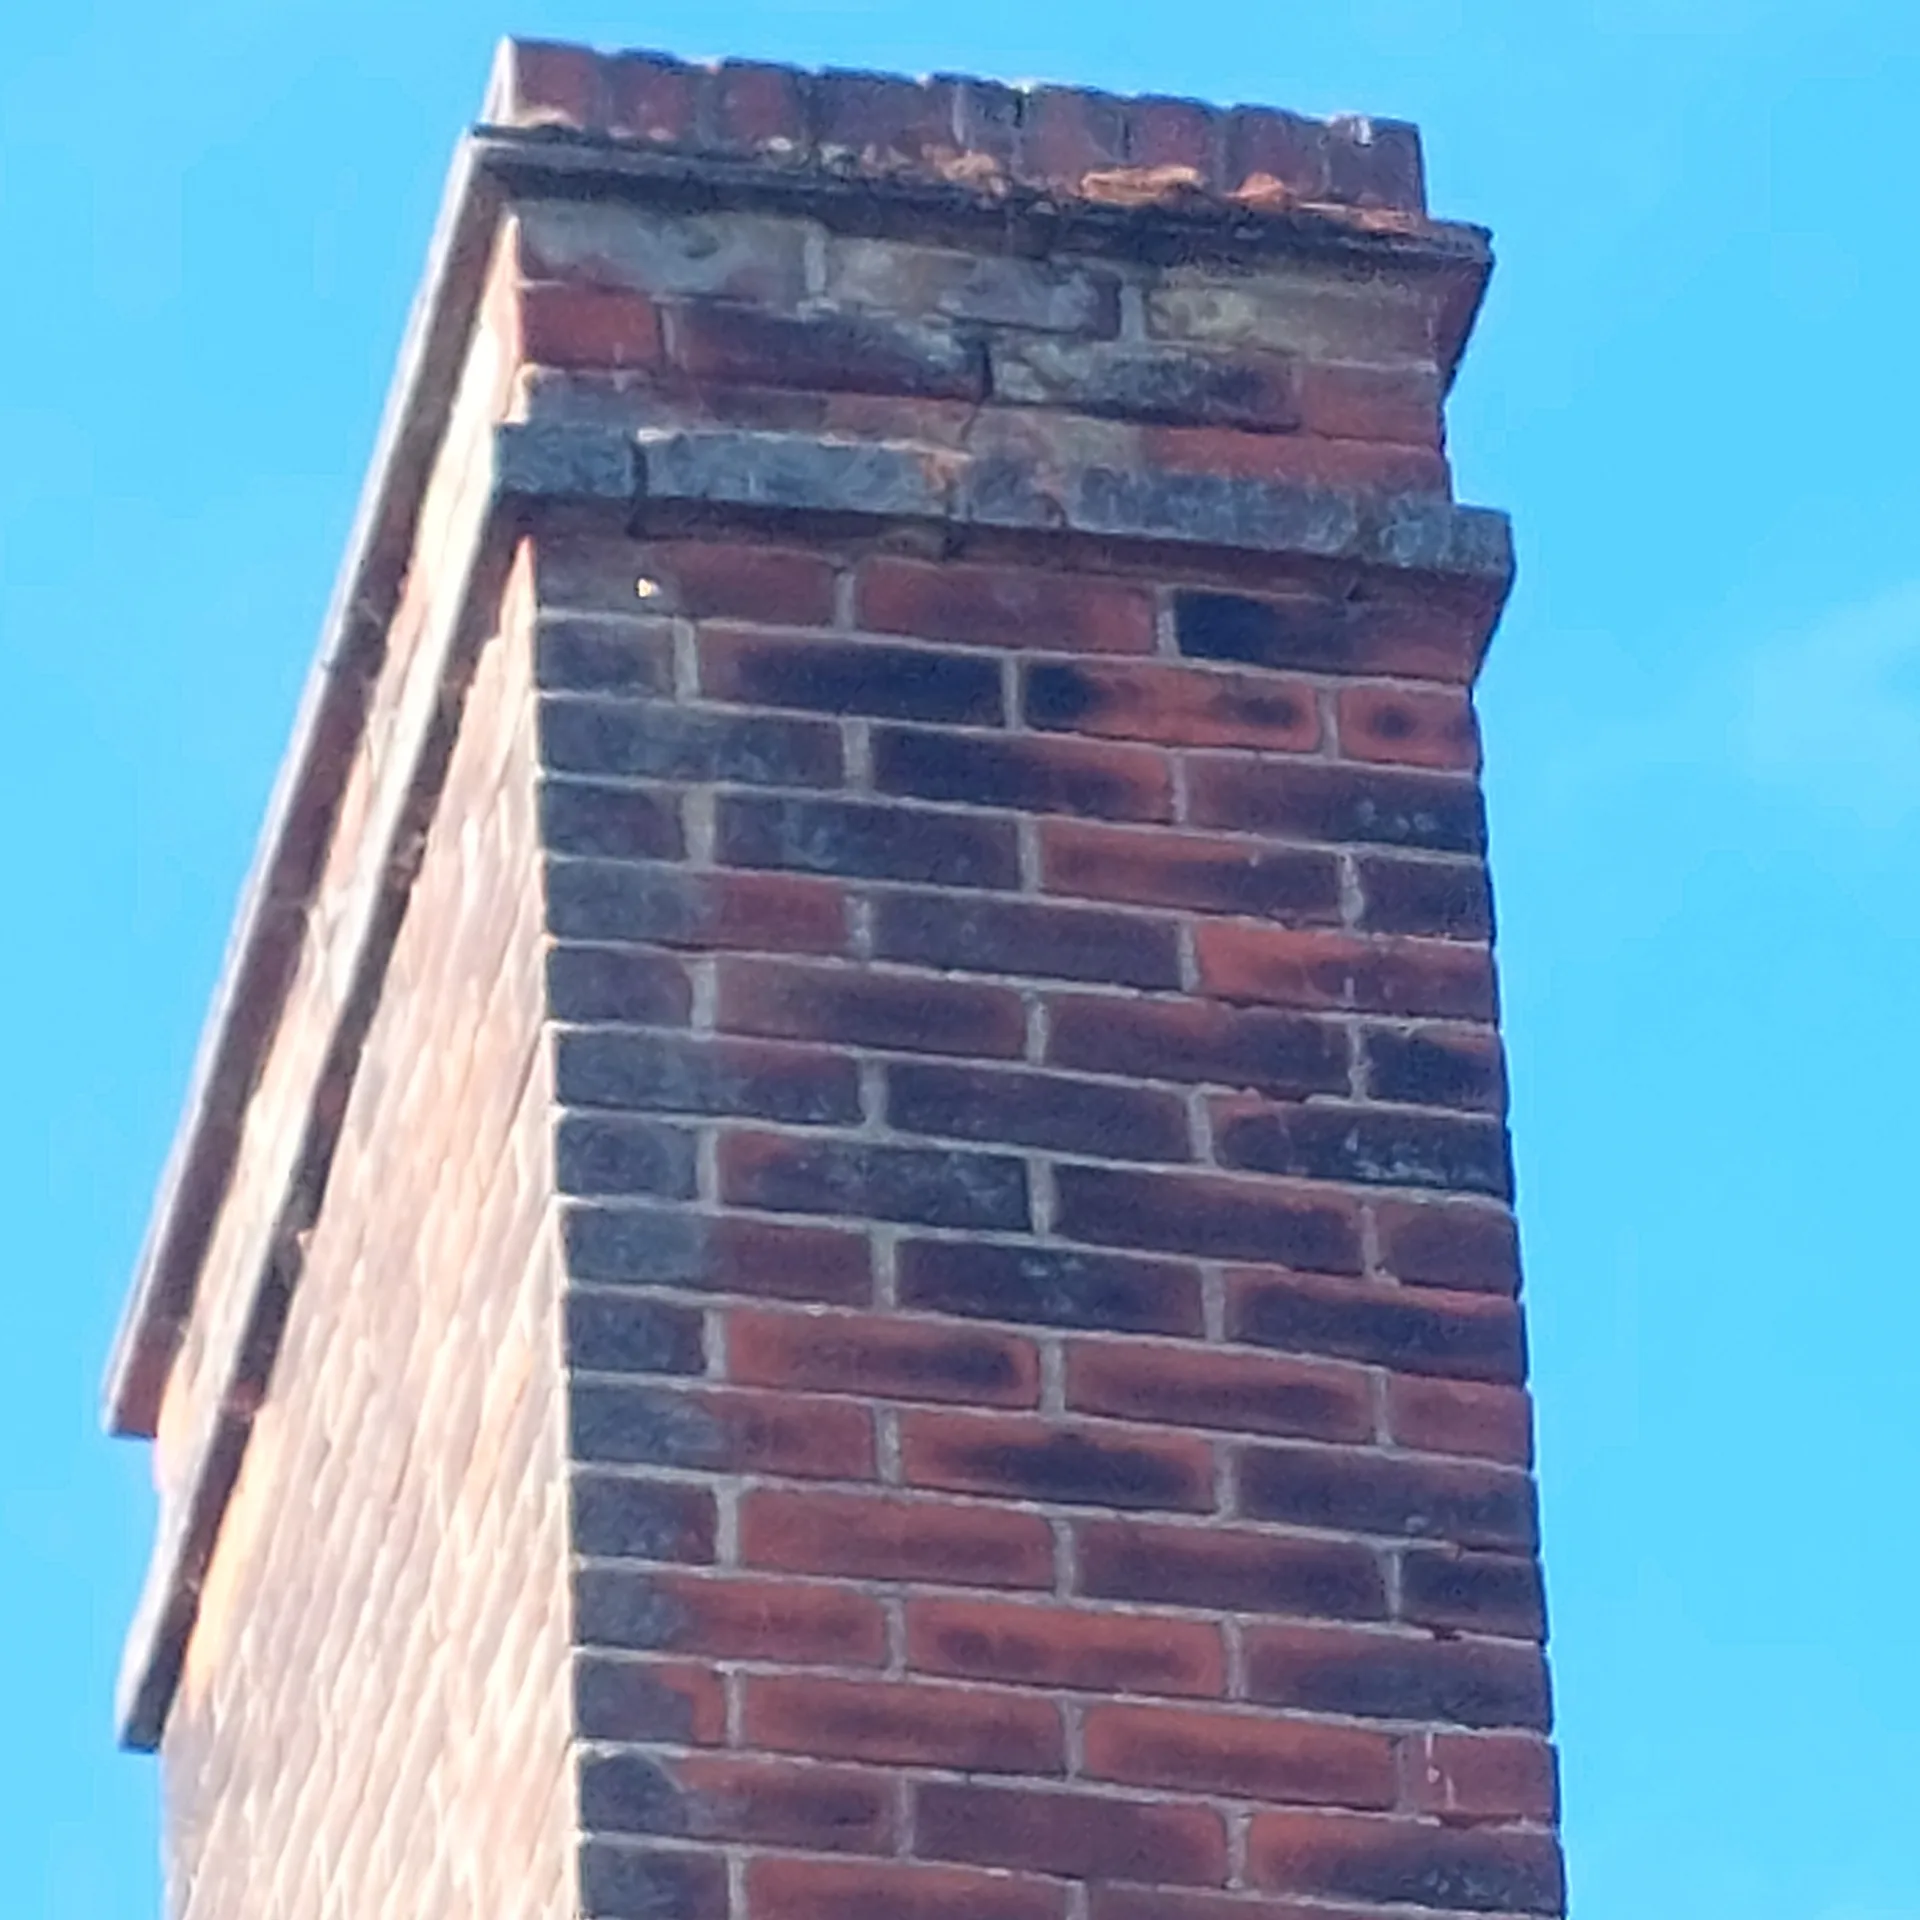
We initiate the chimney breast removal process with a thorough structural survey, pinpointing load-bearing components and necessary reinforcements to uphold your building's integrity during the work.
Our team develops precise architectural and engineering plans, incorporating steel supports or gallows brackets as necessary, while handling all permissions and regulations essential for chimney breast removal.
Our craftsmen methodically execute the chimney breast removal, reducing disruption and protecting adjacent surfaces, demonstrating our dedication to meticulous craftsmanship.
We carefully fit custom steel supports or gallows brackets to support the remaining chimney stack securely, assuring stability and compliance with structural standards throughout the chimney breast removal project.
In the final phase, we restore walls, ceilings, and floors impacted by the removal, addressing any issues such as cracked brickwork or failed lintels that may have been revealed, ensuring a flawless finish that aligns with our high service standards.
Chimney breast removal by our team creates a significant increase in interior floor area, particularly in spaces where optimization is crucial. Our meticulous method guarantees the removal process respects the structural integrity of your home, utilizing carefully engineered supports where necessary. This attention to detail allows for a natural integration of the newfound space, improving both flow and functionality.
Removing chimney breasts encompasses more than the mere dismantling of brickwork; it involves expertly repairing any associated damages, such as cracked masonry or weak lintels. We conduct comprehensive structural evaluations prior to starting work, making sure to adhere to building regulations throughout the process. Our craftsmen restore surfaces to an exceptional standard, providing a refined finish that complements your home’s overall design.
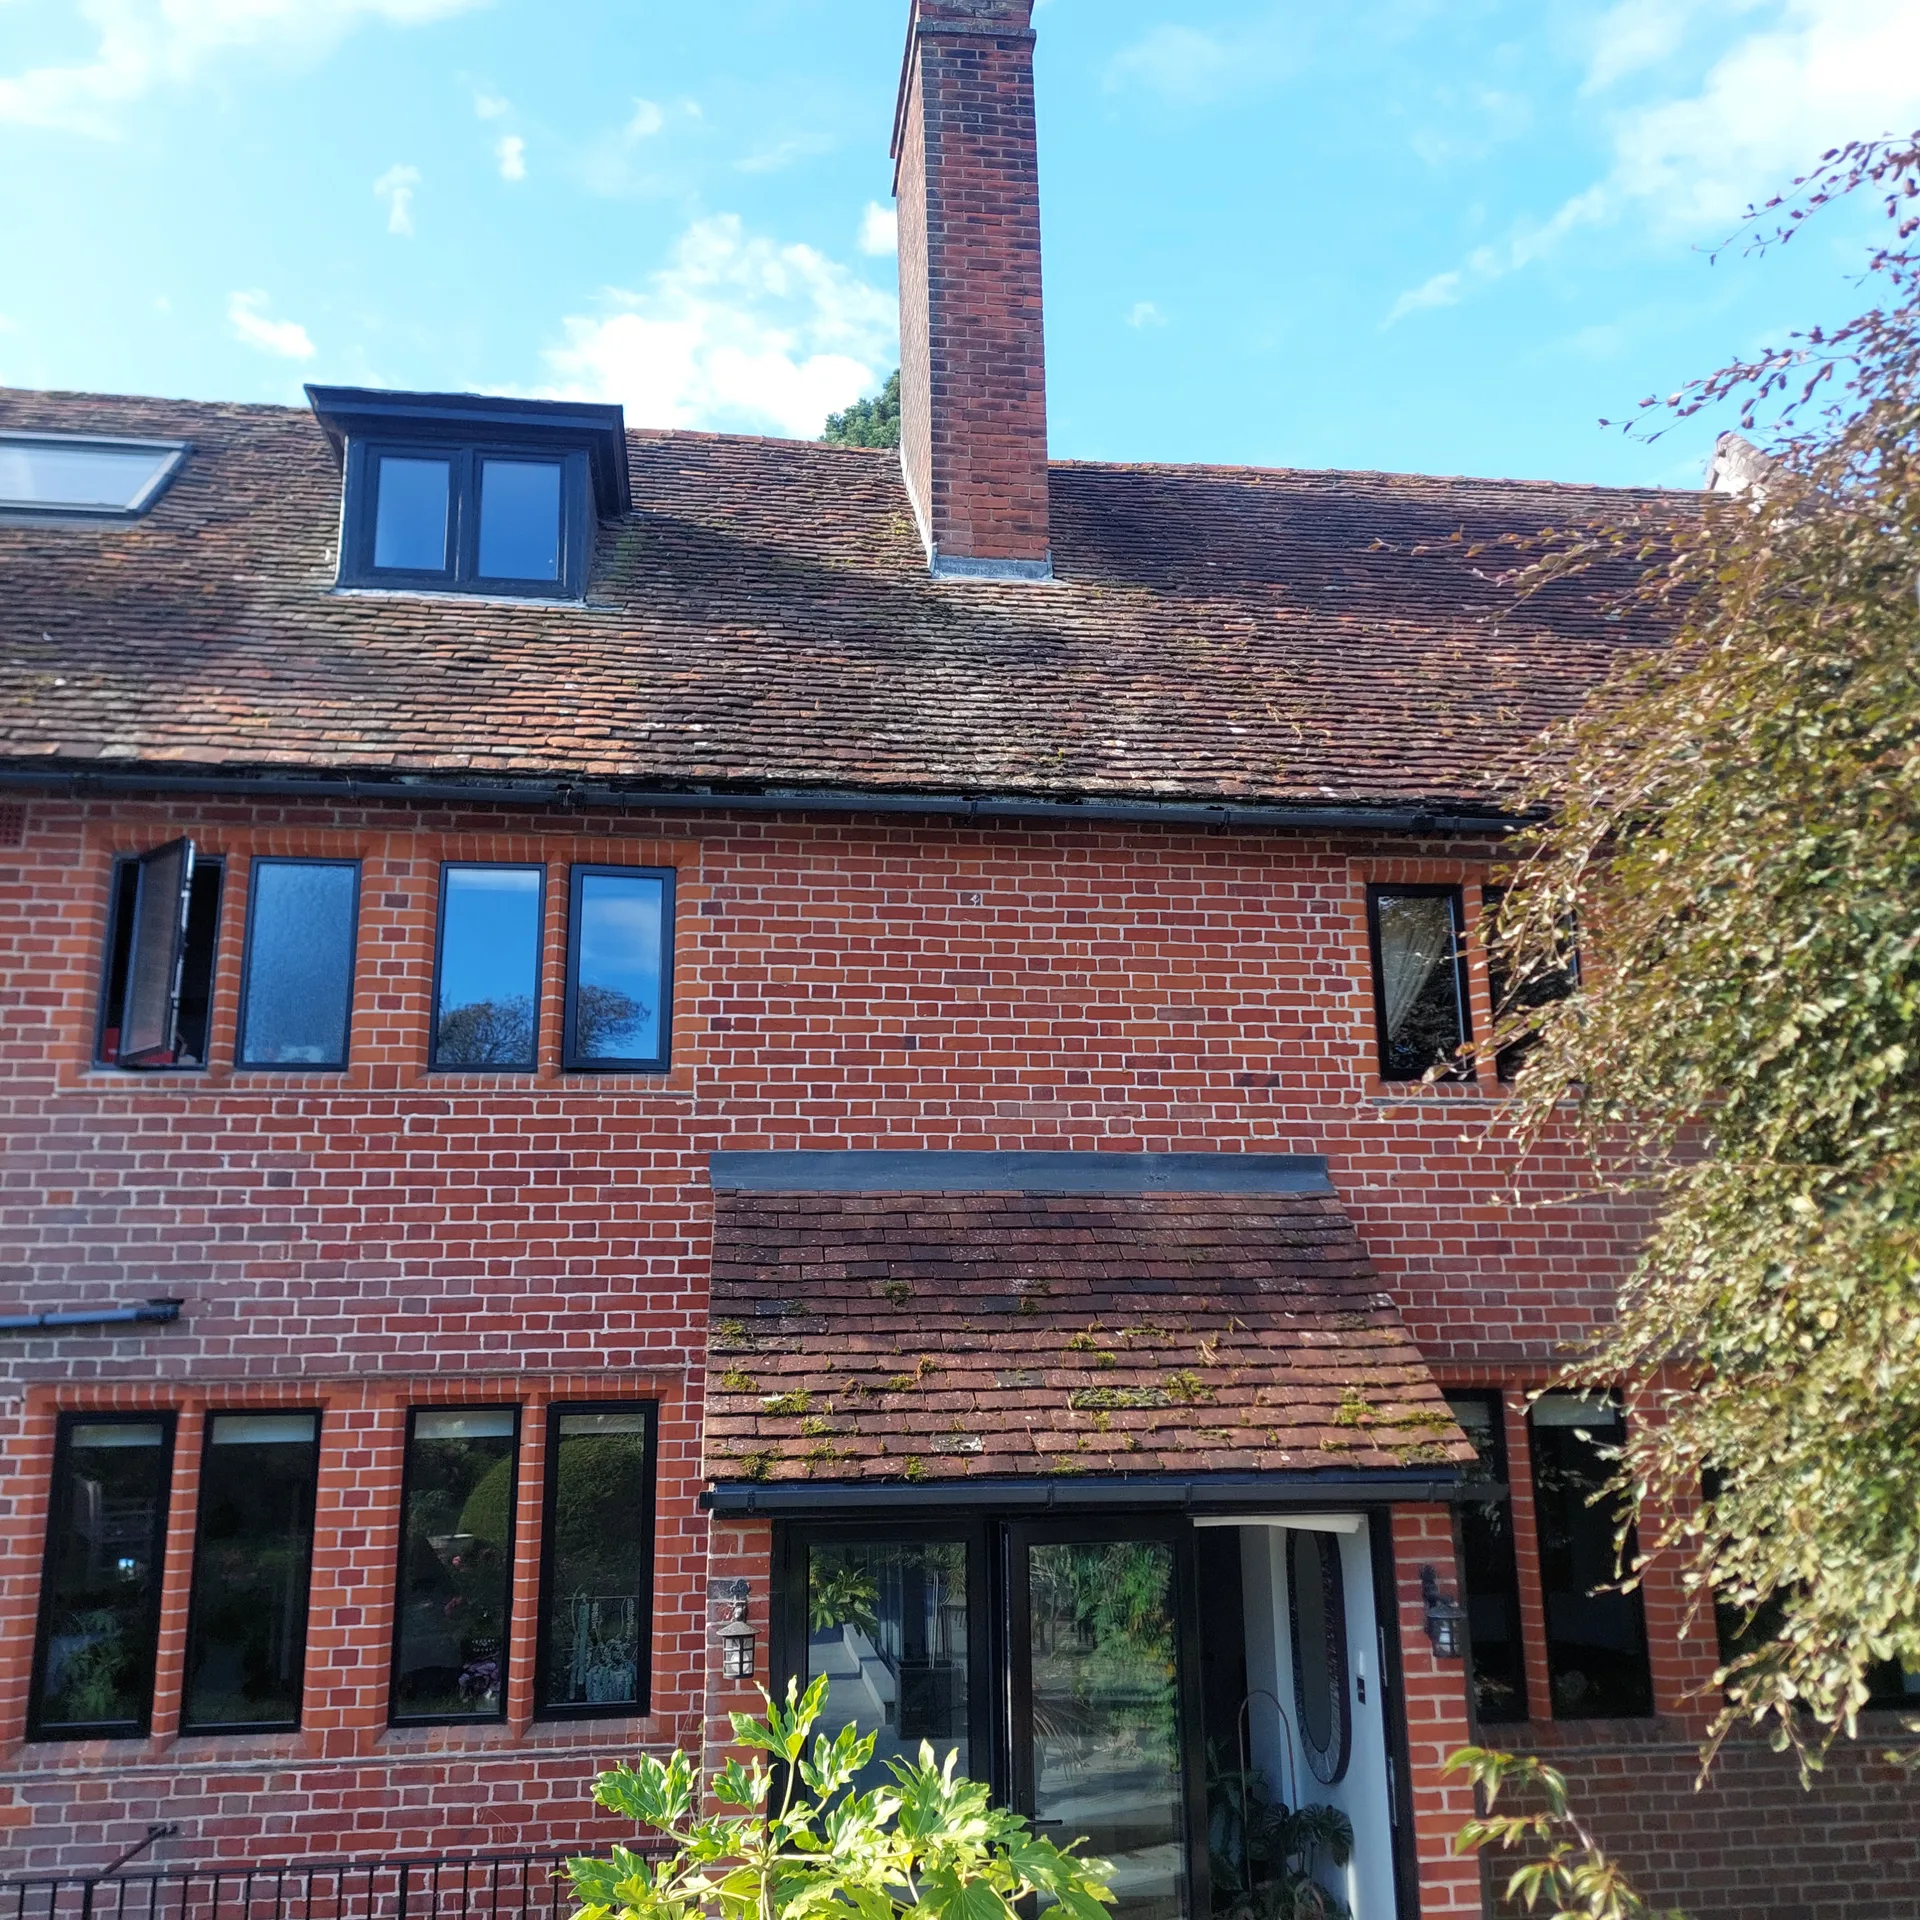
Freezing winds drop straight down unsealed chimney pots. When tackling chimney breast removal in St Albans during wet months, damp air chills the exposed masonry and slows the drying of fresh lime binder. Seal the opening early. We brace exposed brickwork using sturdy acrow props, keeping temporary timber battens tight against plaster so sub-zero outdoor draughts cannot rush into adjacent family rooms during opening-up works.
Warm weather dries out mortar beds fast. While dry bricks break apart cleanly, loose lime dust becomes airborne instantly, floating through open sash windows and settling over garden patio furniture. Misting brickwork dampens debris. We keep commercial water sprayers on site, dampening old brick courses lightly before lump hammers strike, which traps fine soot particles inside the hearth area rather than letting them coat your freshly painted ceilings.
Sudden downpours test open roof flashings. If roofers take away the chimney stack entirely, lead soakers get disturbed and rain can run down rafter timbers straight onto your attic floorboards. Wet insulation holds water like a sponge. We secure heavy waterproof tarpaulins across open roof ridges before touching top courses, preventing sudden cloudbursts from soaking ceiling joists while the replacement slate tiles are nailed into position.
With over two decades of experience, we approach chimney breast removal with a keen focus on structural integrity and design coherence. Each project begins with a thorough assessment to identify necessary supports like steel beams or gallows brackets, ensuring secure support for the remaining chimney stack. Our comprehensive service also includes the repair of any damaged brickwork, lintels, or associated issues discovered during the evaluation, achieving a finish that respects the character of your property.
We offer a fully integrated design and build service, managing the chimney breast removal from initial design to final quality checks. This single contractor approach means you won’t need to coordinate various subcontractors, streamlining the process while adhering to agreed timelines and budgets. Our expertise in structural work and meticulous repairs to walls, ceilings, and floors guarantees all aspects of chimney breast removal are executed with precision, greatly enhancing the quality and appearance of your home.
We are proud to serve St Albans and the surrounding area. You can reach us for a free estimate or to discuss your chimney breast removal needs. Our team is just 30 miles from our base in London Streatham.
approx. 30 milesDistance from our base · London Streatham
Call us+44 7868 233925Email usinfo@tgprestigerenovation.co.ukWe serve your areaSt Albans and the surroundings
The Google map loads after you accept marketing cookies.
 Read all our reviews on TrustATrader
Kevin Boyle
We were recommended to use Tomas and his cheerful, skilled and totally reliable team by a neighbour. This was basically the side return and kitchen extension. Although we had some idea of what we wanted, Tomas patiently took us through his recommendations and incorporated as much of our original ideas as were practical. We felt from the very first day that we could trust him implicitly. He has excellent trade contacts and we never ever felt that we were not being listened to or taken for a ride! We are totally in love with the work his team has done. We also asked him to modernise a bathroom and carve out a wc ( powder room as the Americans like to call it) and incorporate a utility room... all done again to a very high standard. We recommended Prestige to an elderly friend who was reluctant and nervous about upgrading her rather ancient kitchen as she has bad experiences over the years with trades people. She is overjoyed. As with us there is simply nothing to complain about.
Andy
We hired T&G to repair and renovate our home’s 1930s roof. Work included: erecting scaffolding around the building, removing all of the old, cracked ridge tiles and replacing these with new tiles and fresh mortar, patch repairing the missing/broken roof tiles, and making safe two unused chimney stacks. As with our first experience (we used T&G for a full home renovation in 2022) the quality of the finished work was extremely high, and it was carried out by Thomas, Jacob and the team in an efficient, quick and professional way. Highly recommended.
Jessica
Thomas and Jakob have recently finished a loft conversion for us. They have done an excellent job and went over and above in terms of helping and adapting to what we wanted. They were polite, helpful and all their workers were respectful during the process. The quality of the work is superb and I would highly recommend.

Experience the assurance of a Design and build service where every detail is expertly managed from concept to completion.

Experience the refinement of house extensions delivered by T&G Prestige Renovation, expertly crafted to transform your home.

Transform your property with a loft conversion that blends architectural precision, refined aesthetics and lasting functionality.
With our complete design service, professional 3D visualisations are included as standard. You can clearly see how your extension, loft conversion or renovation will look before construction begins - helping you make confident decisions from the very start.

Each project by our construction company delivers refined spaces, enhanced value, and a seamless client experience.
View ProjectsT&G Prestige Renovation is a construction company serving clients within a 50-mile radius of London.
Discovering live gas pipes hidden behind masonry stops work immediately, because an engineer must disconnect them first. Shared party walls with decayed brickwork also cause pauses. If an adjoining chimney stack shows structural movement, calculations require adjustments before demolition resumes safely.
Work begins with lifting floorboards to inspect joists and setting up steel acrow props for support. Masonry is taken down course by course from top to bottom. Once waste clears the house, structural supports sit on stone padstones before plasterboard covers the opening.
Ask candidates to explain how they support remaining masonry above while working. A competent tradesperson points out load paths, references profiles on TrustATrader - Approved Builders, and brings up dust control measures without prompting rather than just offering quick demolition dates.
A building control inspector visits to check padstones and beam bearings before paperwork is issued. The team removes acrow props, clears site debris, and patches plaster around joins. If hairline drying cracks appear in fresh skim later, builders return to fill them cleanly.


