

Expert Structural Assessment
We start chimney breast removal with a detailed evaluation to determine all necessary supports, ensuring the building's integrity remains intact.
We provide expert chimney breast removal in Harrow to unlock greater living space and stunning proportions tailored to your property.

24 years of industry experience
Chimney breast removal is perfect for homeowners in Harrow looking to reclaim valuable floor area. By carefully dismantling the chimney breast, we create a more open and flexible interior layout. This service greatly benefits older buildings where chimney breasts often take up significant space, promoting improved room functionality while ensuring structural integrity remains intact.
Clients aiming for a modern aesthetic can benefit significantly from chimney breast removal in Harrow. Our process guarantees that the remaining chimney stack is supported with precision-engineered steel or gallows brackets, ensuring safety and allowing for clean, streamlined walls and ceilings. This helps establish a minimalist interior that enhances the property’s overall appeal.
For property investors and developers in Harrow, chimney breast removal provides a strategic method to boost a property's usable space and market value. We supervise the entire operation, including structural assessments and necessary repairs such as fixing cracked brickwork or failed lintels. This thorough approach ensures a smooth integration with wider renovation or extension projects while maintaining quality throughout.
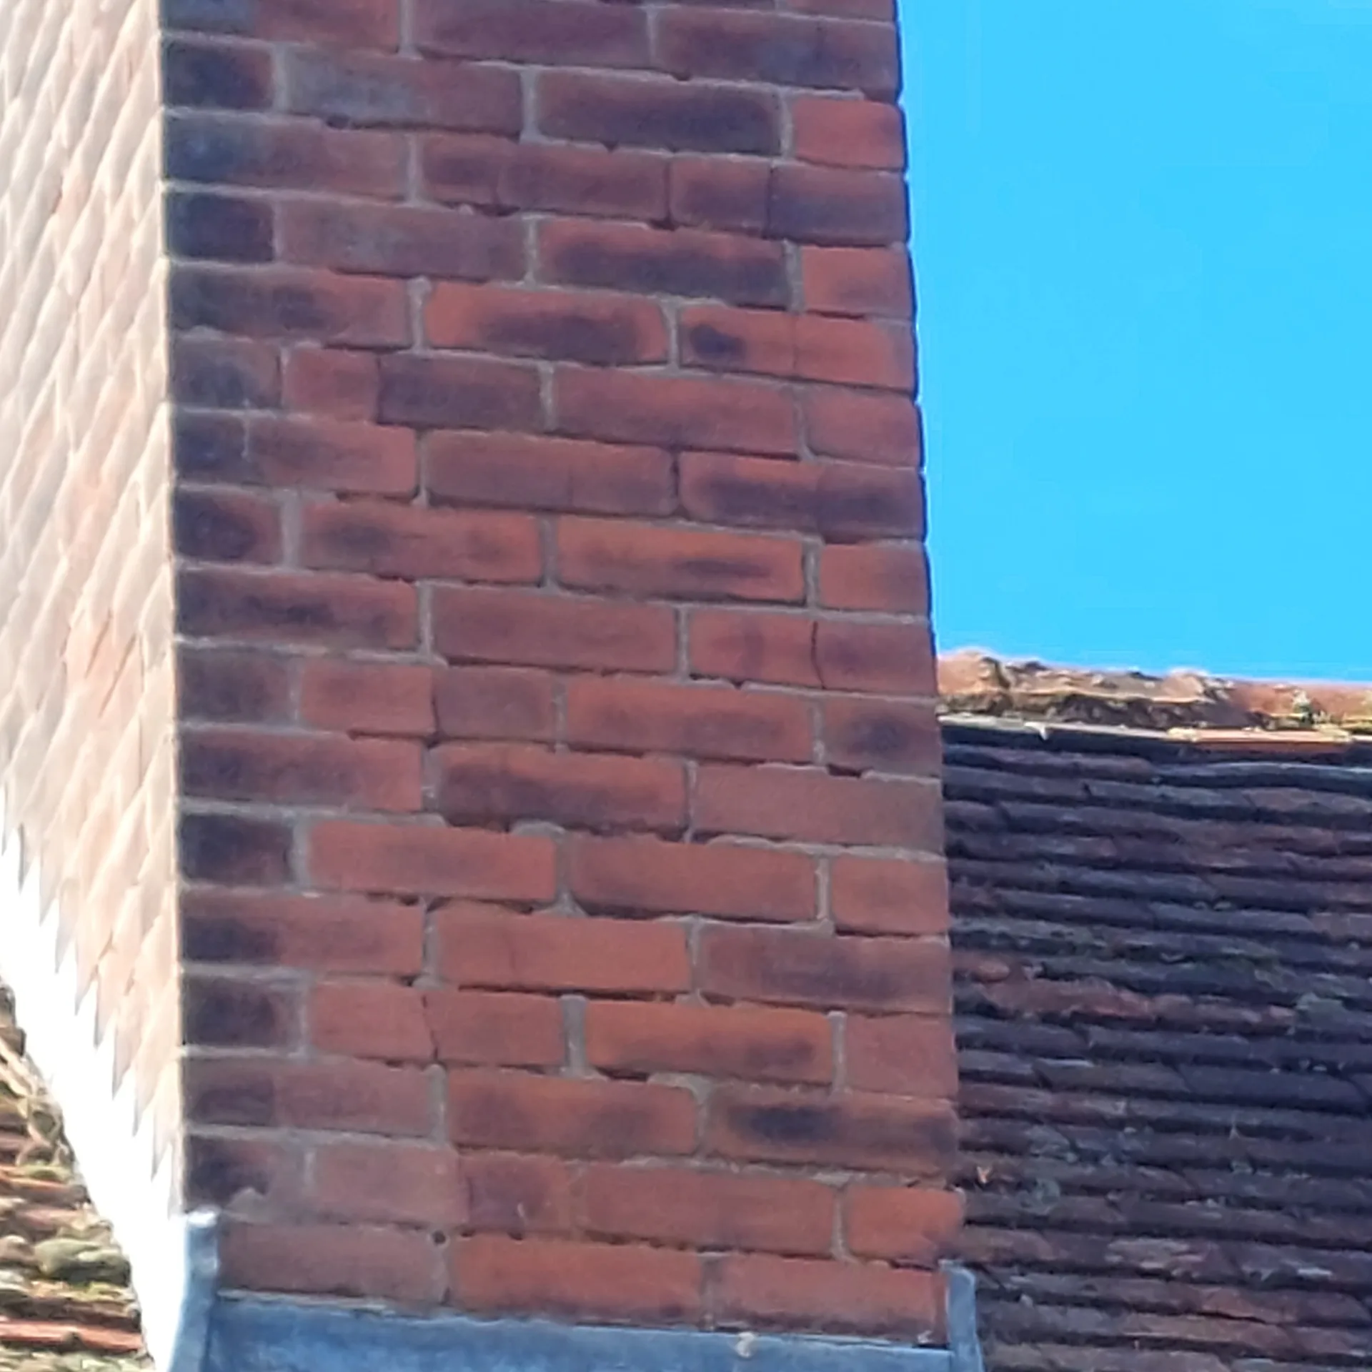
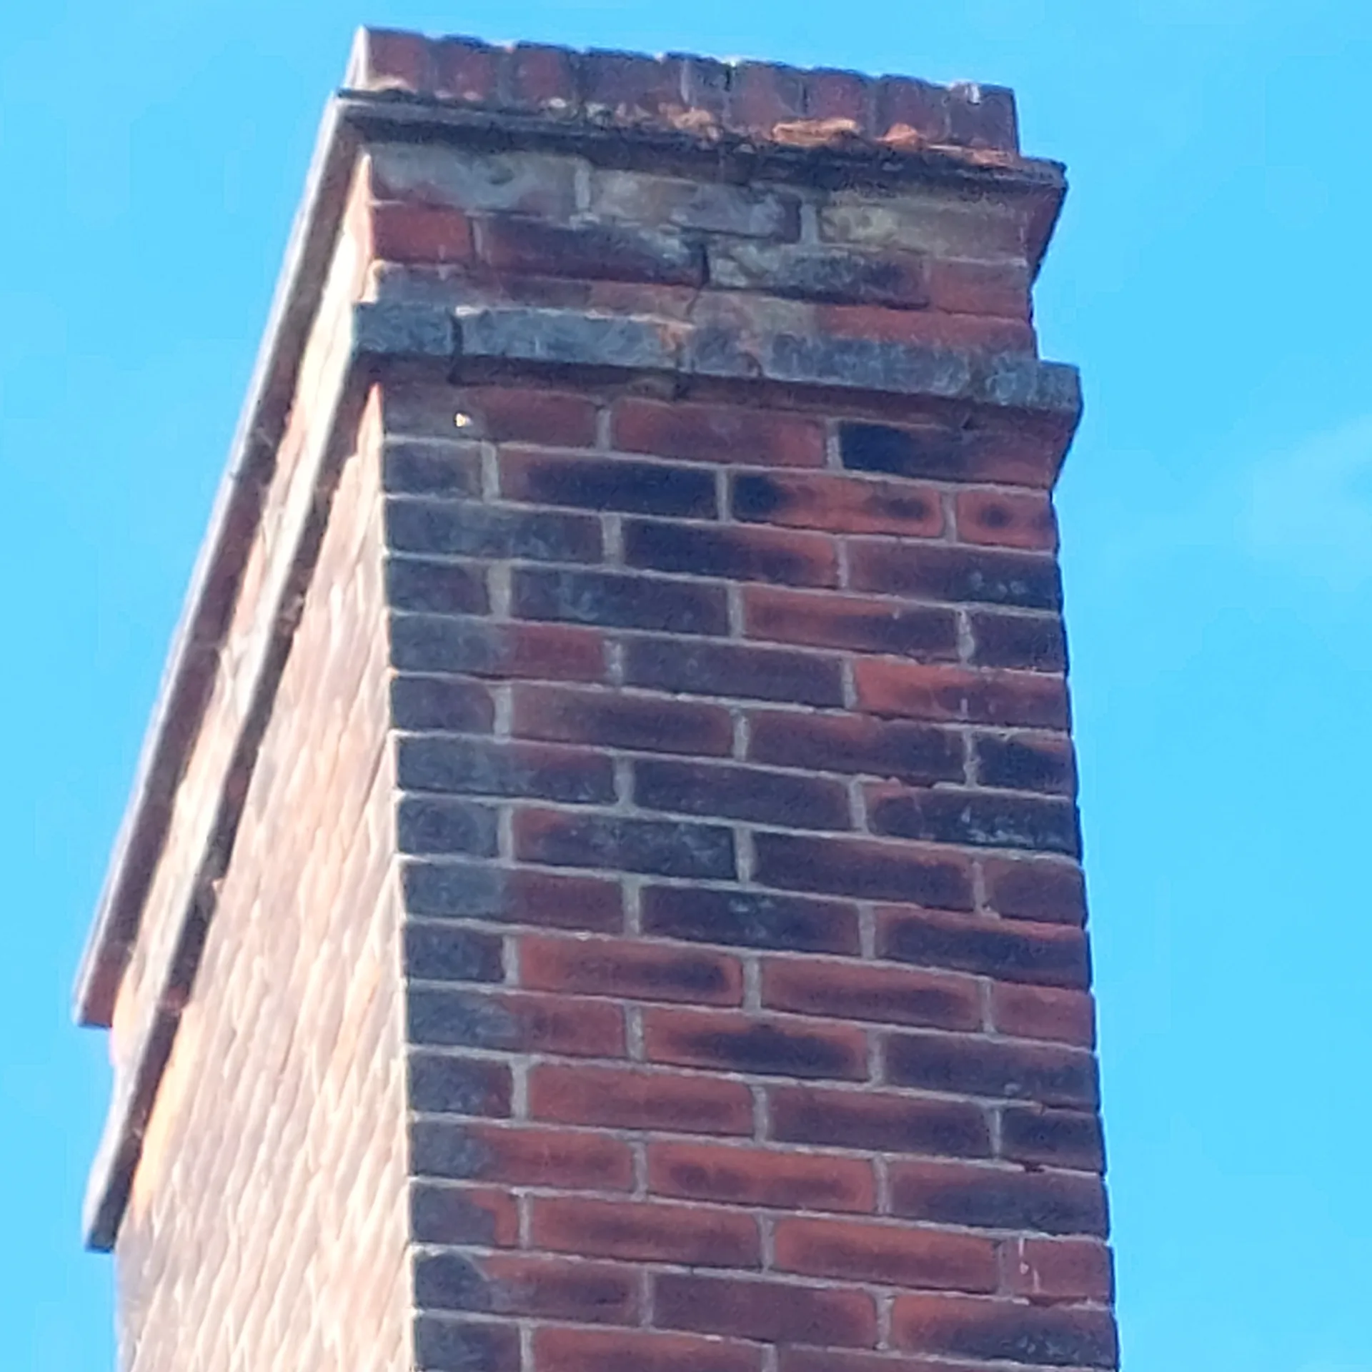
When we conduct chimney breast removal in Harrow, we focus on the structural needs of your building. Each project begins with a thorough investigation to pinpoint the necessity for gallows brackets or steel supports to uphold the remaining chimney stack. This keeps the removal process from compromising any load-bearing elements, maintaining the property’s safety and stability throughout. Our expertise also covers repairs to any cracked brickwork or movement damage identified during the assessment.
Chimney breast removal also encompasses careful restoration of walls, ceilings, and floors to bring the interior back to perfect condition. We apply our skilled craftsmanship to ensure the newly modified spaces blend seamlessly with the existing architecture. This commitment to detail results in enhanced spatial quality and aesthetic appeal. Our careful technique in chimney breast removal delivers transformations that respect your property’s character and meet today's standards for finish and function.
We start chimney breast removal with a detailed evaluation to determine all necessary supports, ensuring the building's integrity remains intact.
Managing the entire chimney breast removal process under one contractor in Harrow assures clients a seamless workflow, removing the hassle of coordinating various trades.
Our skilled craftsmen carry out chimney breast removal with meticulous attention, minimising disruption and preserving the quality of adjacent surfaces.
Any issues uncovered during the chimney breast removal, like cracked brickwork or failed lintels, are expertly handled, ensuring a structurally sound and refined finish.
Removing chimney breasts leads to a more open and adaptable living environment, increasing usable floor area and enhancing design possibilities throughout your property.
Every aspect of chimney breast removal in Harrow is conducted in strict compliance with building regulations and engineering standards, giving clients confidence in the safety of the work.
Our approach to chimney breast removal ensures clients receive clear timelines and cost estimates, reflecting our dedication to reliability and trustworthiness.


Masonry often conceals old services. Copper water pipes feeding an upstairs radiator or lead gas pipes feeding a defunct hearth frequently run through the masonry. When handling chimney breast removal in Harrow, our crew carefully traces every single line before removing any masonry. We expose the fittings slowly, isolating runs in the floor space rather than severing them blindly. A sudden leak in a ceiling void ruins plasterwork below. We map every pipe connection first.
Cables present serious safety hazards. Electricians often pulled twin and earth wiring straight down a chimney void to feed wall sockets or wall lights. Before taking a sledgehammer to brick courses, we disconnect those specific ring finals at the fuse board and test them with meters. You avoid severed cables sparking in the ceiling. If a cable runs through brickwork that must come down, we pull it back into the floor joists and rerun it along safe zones.
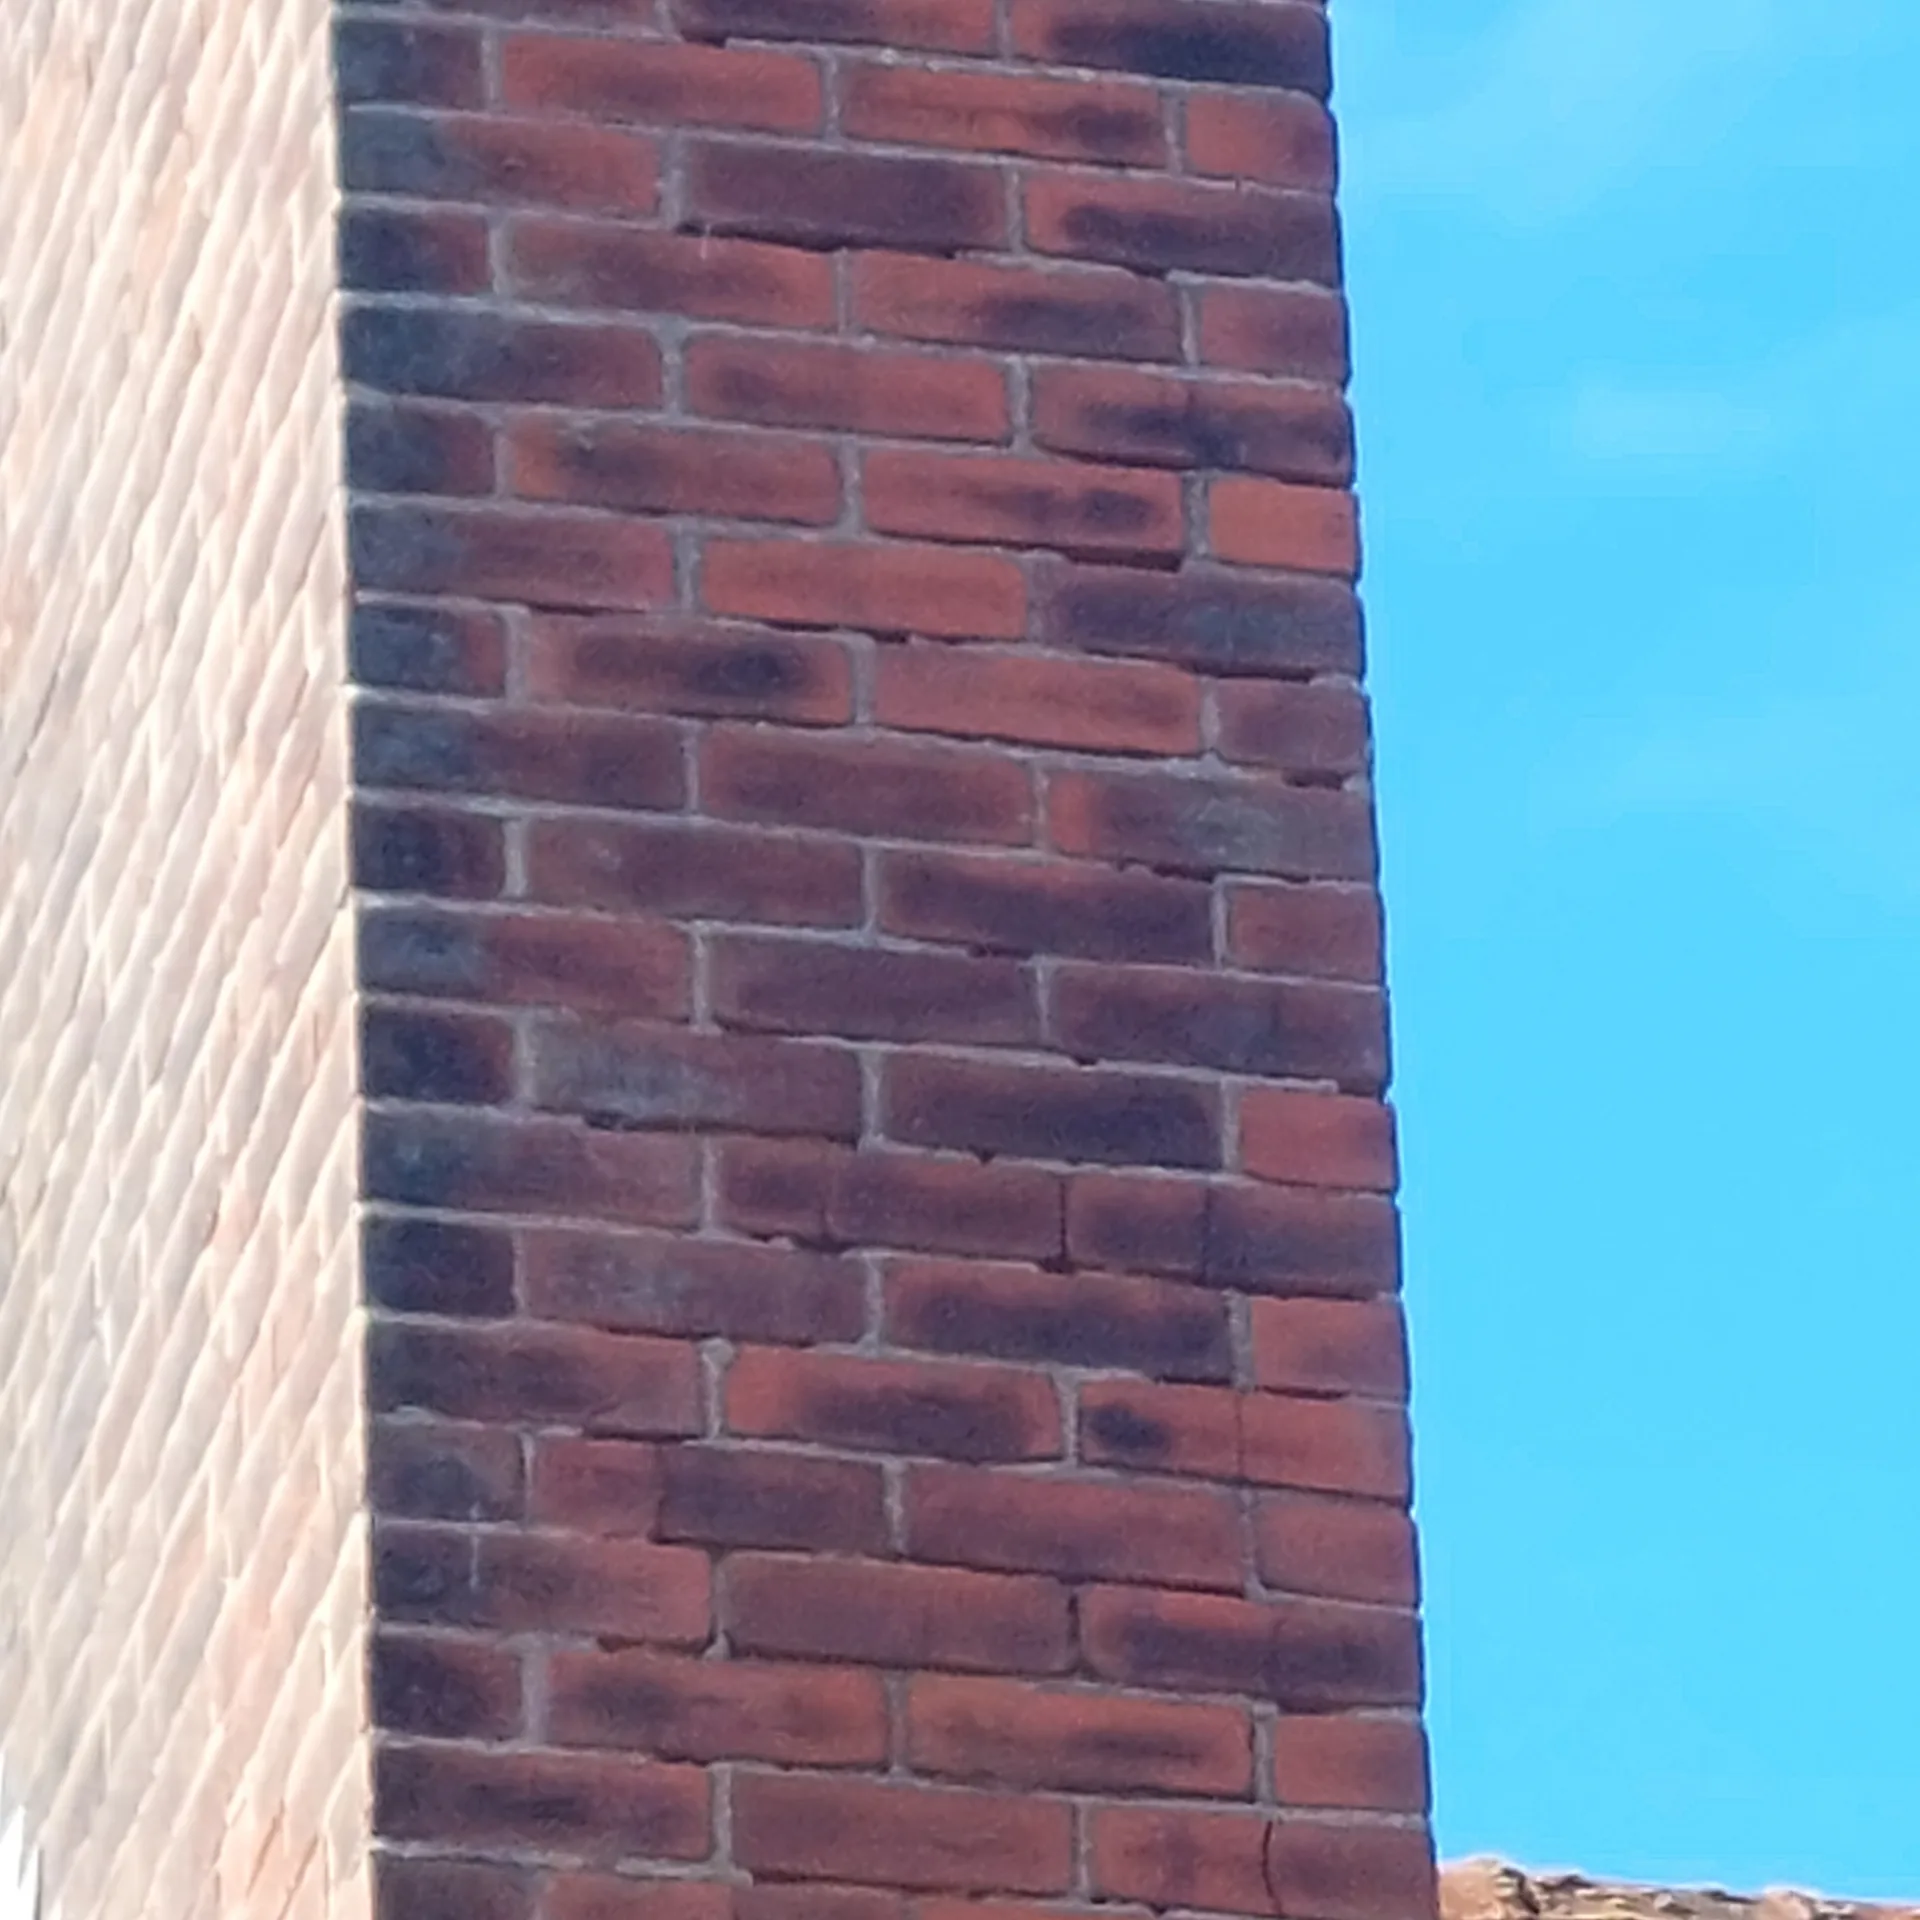
We kick-off the chimney breast removal process with a detailed structural survey in Harrow, identifying load-bearing elements and required reinforcements to maintain building integrity throughout the work.
Our team creates precise architectural and engineering plans, integrating steel supports or gallows brackets as necessary, while managing all pertinent permissions and regulations for chimney breast removal.
The chimney breast removal is methodically carried out by our skilled professionals, preserving adjacent surfaces and minimising disruption to your home.
We install tailored steel supports or gallows brackets to safely sustain the remaining chimney stack, ensuring long-term stability and compliance with specific chimney breast removal standards.
Finally, we address all walls, ceilings, and floors affected by the removal, repairing any cracked brickwork, failed lintels, or movement damage, providing a flawless finish as part of our service.
Chimney pots take heavy rain. When carrying out chimney breast removal in Harrow during wet autumn weeks, an uncapped chimney pot sends damp trickling straight into newly installed steels and plasterboard. Moisture creates yellow tide marks across fresh skim coats. We seal or vent the stack top before opening the interior wall. That keeps drafts away from your living room.
Winter brings cold exterior brickwork. When warm indoor air meets bare brick in an unheated loft void, water drops form along the remaining chimney stack. We insulate the retained chimney brickwork inside the roof space using foil-backed insulation boards. That stops cold spots and keeps condensation away from the ceiling timber joists below.
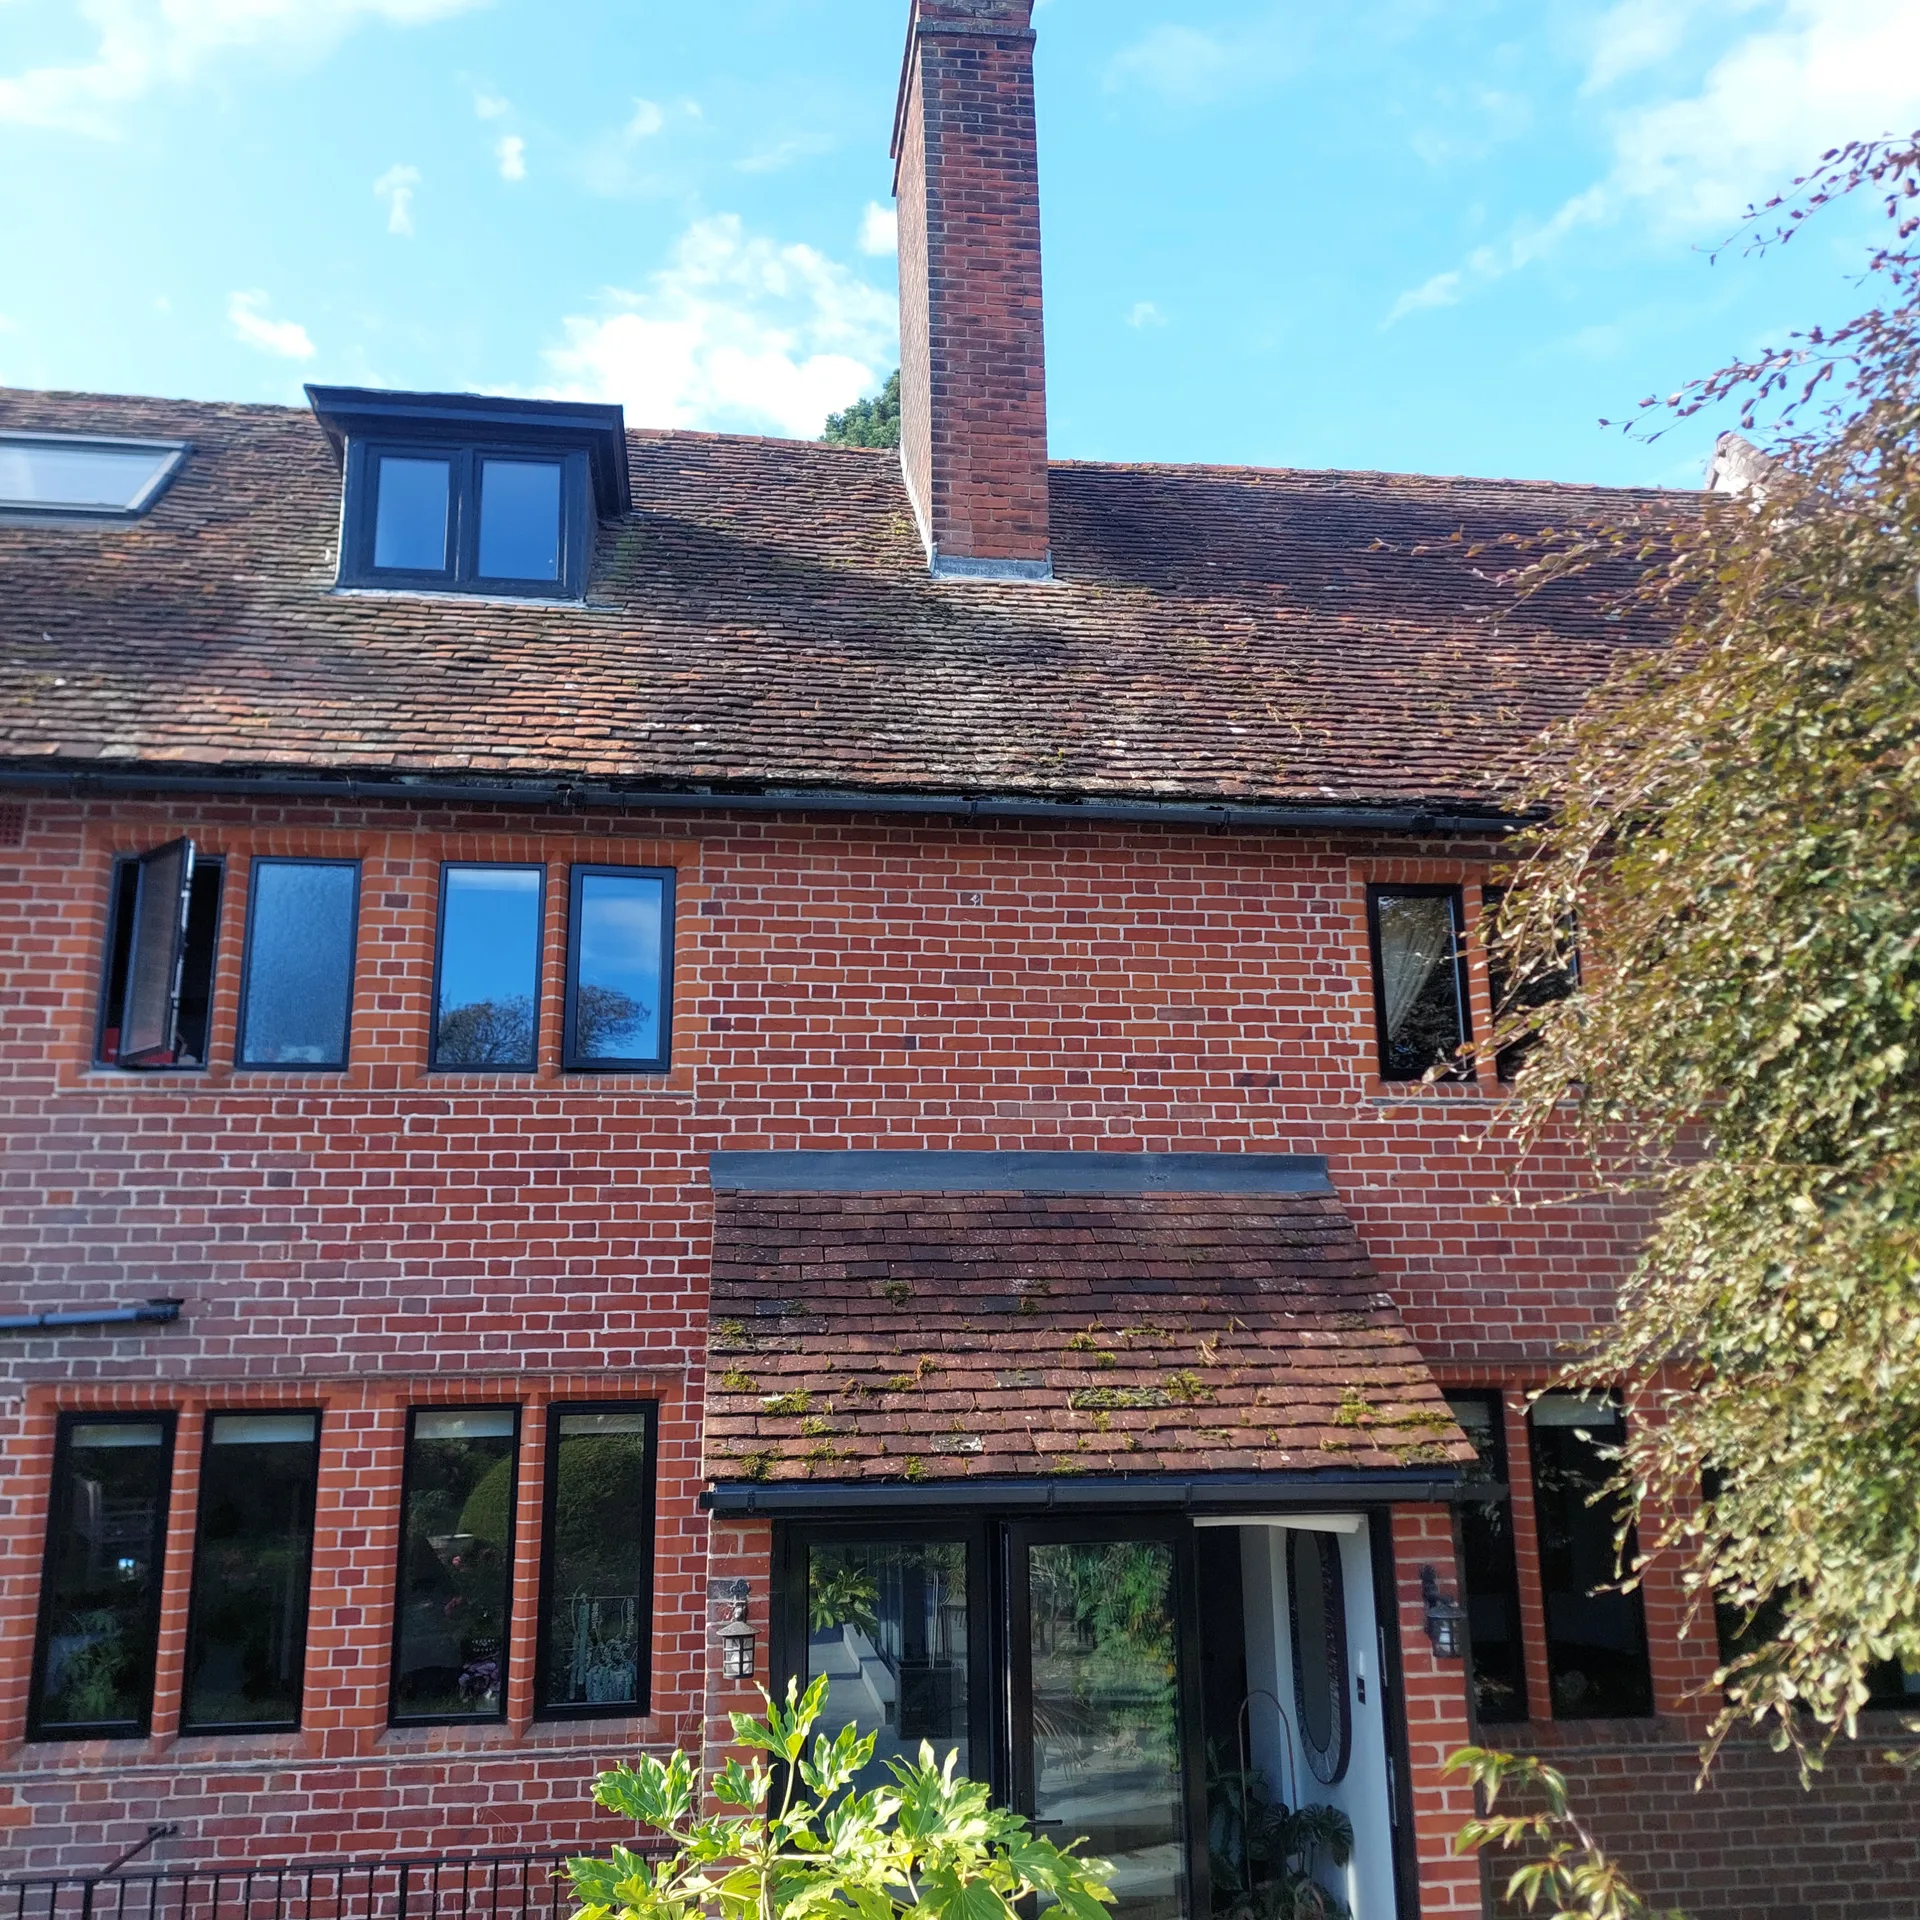
Old mortar creates fine dust. Soot particles cling to soft fabrics, sofas, and curtains when masonry drops down the flue. For every chimney breast removal in Harrow, we seal doorways with heavy plastic zip sheets, taping every floor perimeter securely. Dust settles over carpets if doors stay loose.
Builders carry heavy steel beams. Our team must carry dense steel beams and heavy debris rubble sacks through your front hallway and out toward our waste truck. We lay hardboard sheets along your timber floors, skirting, and door frames. Hallways stay clear.
Party walls transmit substantial noise. Taking down brick courses creates vibrations along the shared party wall, rattling picture frames, mirrors, and shelving in the adjoining home. We ask you to warn your immediate neighbours before the breaker begins striking brick. A quick chat prevents disputes over shaking walls.
With over 24 years of experience in Harrow, we approach chimney breast removal focusing on structural integrity and design coherence. Every project starts with a thorough assessment to identify necessary supports such as steel beams, ensuring the remaining stack is safely held. We also manage repairs of cracked brickwork or movement damage found during evaluations, delivering a finish that respects the property’s architecture.
We offer a fully integrated service for chimney breast removal, managing everything from initial designs to the final inspection. This single-contractor model means you won't need to juggle multiple subcontractors, making the process straightforward, aligned with agreed timelines and budgets. Our skill in structural work and restoration ensures meticulous execution, improving both the quality and appearance of your property.
We operate in Harrow and the surrounding areas, including Wembley and Southall. Contact us by phone for a free estimate or to arrange a visit.
approx. 15 milesDistance from our base · London Streatham
Call us+44 7868 233925Email usinfo@tgprestigerenovation.co.ukWe serve your areaHarrow and the surroundings
The Google map loads after you accept marketing cookies.
 Read all our reviews on TrustATrader
Andy
We hired T&G to repair and renovate our home’s 1930s roof. Work included: erecting scaffolding around the building, removing all of the old, cracked ridge tiles and replacing these with new tiles and fresh mortar, patch repairing the missing/broken roof tiles, and making safe two unused chimney stacks. As with our first experience (we used T&G for a full home renovation in 2022) the quality of the finished work was extremely high, and it was carried out by Thomas, Jacob and the team in an efficient, quick and professional way. Highly recommended.
Kevin Boyle
We were recommended to use Tomas and his cheerful, skilled and totally reliable team by a neighbour. This was basically the side return and kitchen extension. Although we had some idea of what we wanted, Tomas patiently took us through his recommendations and incorporated as much of our original ideas as were practical. We felt from the very first day that we could trust him implicitly. He has excellent trade contacts and we never ever felt that we were not being listened to or taken for a ride! We are totally in love with the work his team has done. We also asked him to modernise a bathroom and carve out a wc ( powder room as the Americans like to call it) and incorporate a utility room... all done again to a very high standard. We recommended Prestige to an elderly friend who was reluctant and nervous about upgrading her rather ancient kitchen as she has bad experiences over the years with trades people. She is overjoyed. As with us there is simply nothing to complain about.
Philippa Lacey
We couldn't be happier with the bathroom refurbishment completed by the T&G Prestige Refurbishment team. From the initial meeting I could tell Tom just really understood our requirements. The team were punctual, complete professionals, kept us updated all along the transformation process - and finished within the timescale initially indicated. If I had any other projects I would happily request their assistance - highly recommended!

Experience the assurance of a Design and build service where every detail is expertly managed from concept to completion.

Experience the refinement of house extensions delivered by T&G Prestige Renovation, expertly crafted to transform your home.

Transform your property with a loft conversion that blends architectural precision, refined aesthetics and lasting functionality.
With our complete design service, professional 3D visualisations are included as standard. You can clearly see how your extension, loft conversion or renovation will look before construction begins - helping you make confident decisions from the very start.

Each project by our construction company delivers refined spaces, enhanced value, and a seamless client experience.
View ProjectsT&G Prestige Renovation is a construction company serving clients within a 50-mile radius of London.
The standard scope covers masonry dismantling, debris removal, and steel beam installation. Skirting board installation, floorboard patching, and final decorative painting require separate agreements because property owners frequently choose bespoke finishes or handle redecorating themselves after plaster dries.
After the tools leave, the site supervisor inspects all fresh plastering, supports, and joins alongside you. If any minor cracks or rough patches appear as building materials settle, we review and correct those specific spots promptly.
Yes, you should remove free-standing furniture, electronics, and curtains completely. Anything left behind must be wrapped in heavy dust covers because soot particles penetrate fabric easily when chimney masonry comes down through the ceiling.
Work begins with an on-site survey and installation of temporary steel props. Next, the masonry is dismantled carefully floor by floor, followed by placing permanent steel beams, closing ceiling gaps, applying plasterboard, and applying final skim plaster.


