

Expert Structural Assessment
Chimney breast removal begins with careful evaluation to identify and install necessary supports, upholding the building’s integrity throughout the process.
We enhance living space and style with our professional chimney breast removal in High Wycombe. This service is designed to give your home a more spacious, open feel by removing the intrusive chimney breast that takes up valuable floor area.

24 years of industry experience
Chimney breast removal is perfect for homeowners in High Wycombe who want to reclaim essential space. By carefully dismantling the protruding chimney breast, we create a more open and adaptable interior. This adjustment is particularly beneficial in older homes where chimney breasts often dominate, offering enhanced functionality without affecting structural stability.
Homeowners in High Wycombe aiming for a modern look can greatly benefit from chimney breast removal. Our skilled team ensures that remaining chimney stacks are securely supported with steel or gallows brackets, prioritising safety while allowing for streamlined walls and ceilings. The outcome is a classy, minimalist interior that resonates with modern design trends.
Investors and developers know that chimney breast removal is an effective method to enhance both usable space and market value. We handle everything from structural evaluations to necessary repairs like fixing cracked brickwork. Our thorough approach integrates chimney breast removal seamlessly with broader renovation projects, maintaining quality and compliance throughout.
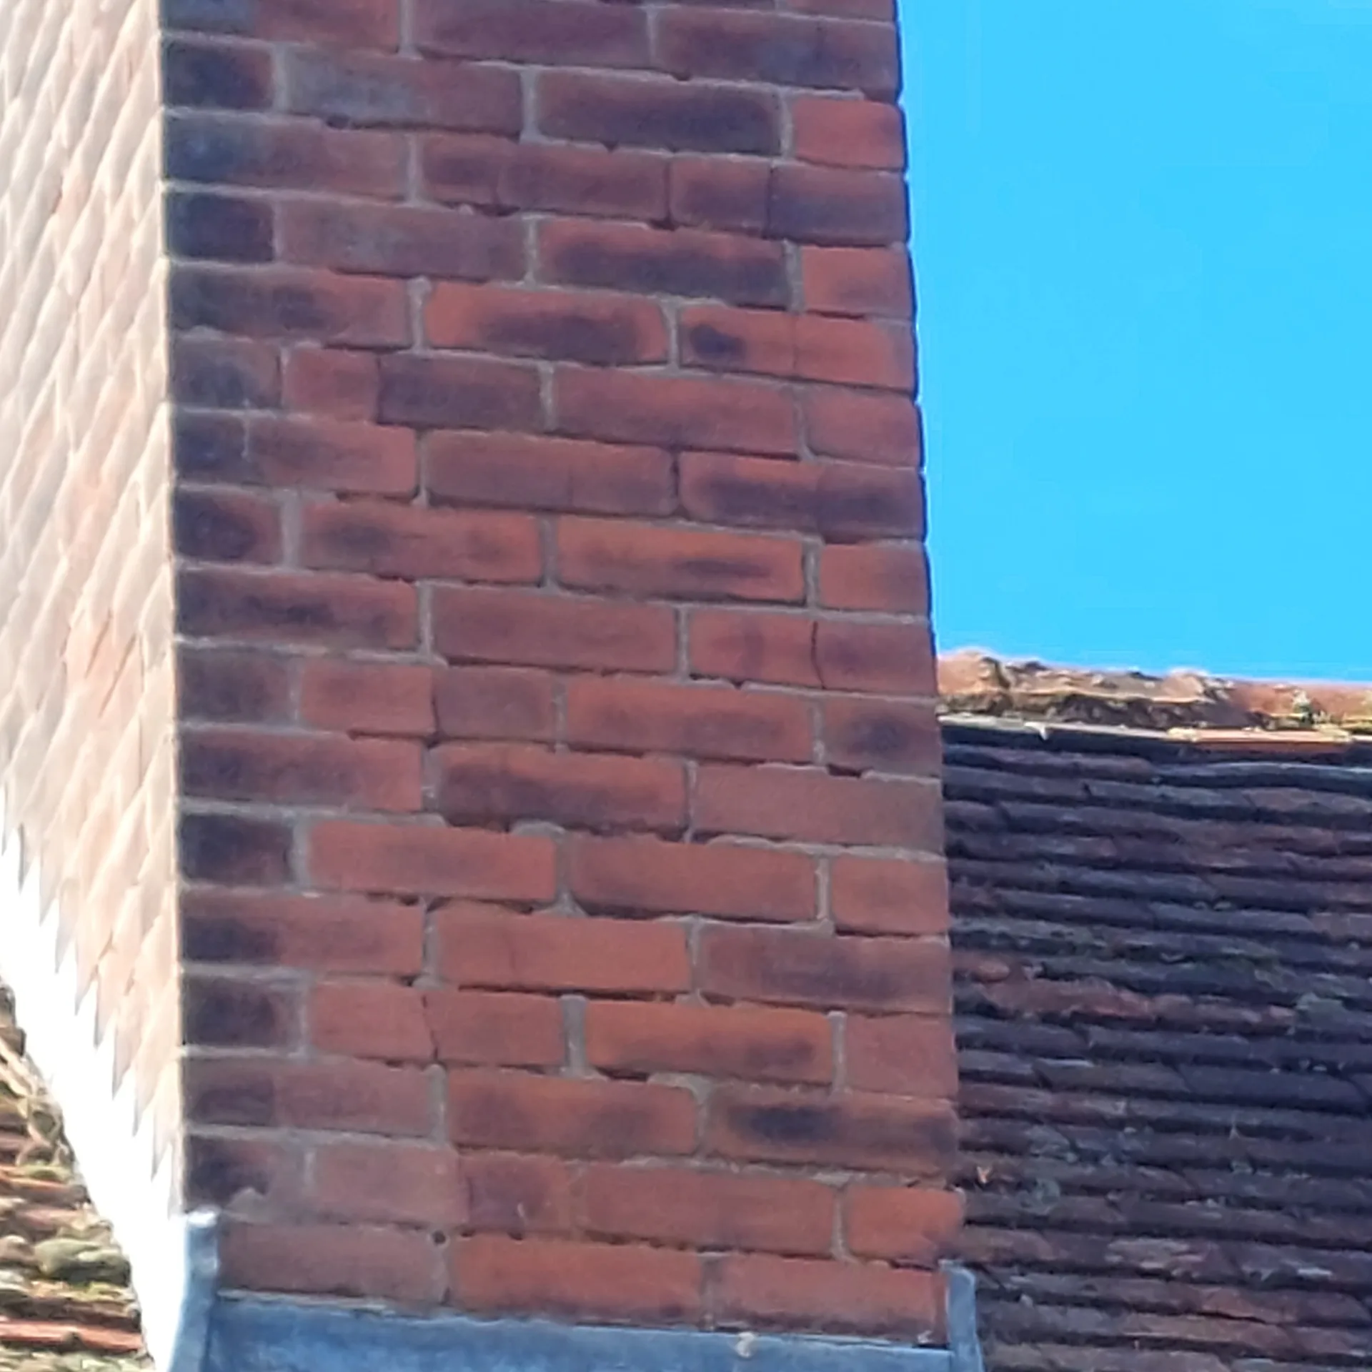
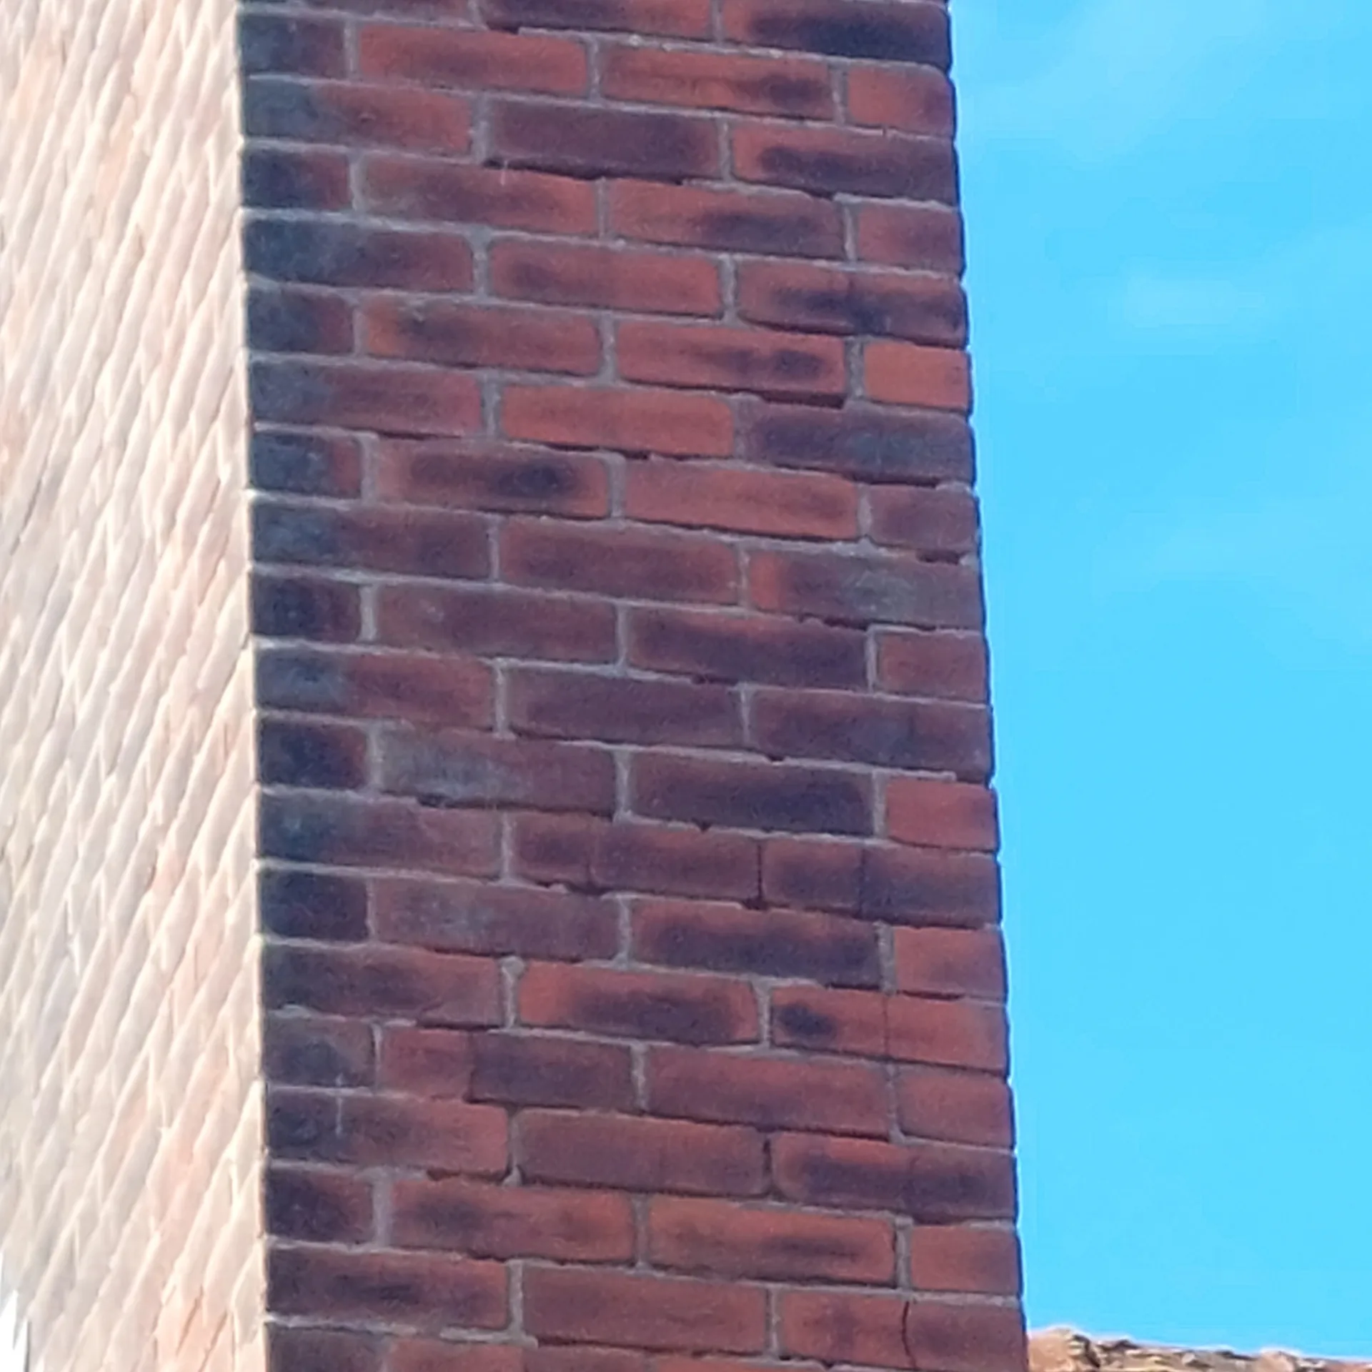
Chimney breast removal conducted by us in High Wycombe is performed with meticulous regard for the building's structural needs. Each project starts with an in-depth assessment to determine the necessity of steel supports or gallows brackets. This proactive approach ensures that load-bearing characteristics are preserved, maintaining safety and stability throughout the process. Should any cracked brickwork or structural issues arise, we address them promptly to deliver enduring results.
Our chimney breast removal service includes detailed restoration of walls, ceilings, and floors, ensuring the interior is returned to impeccable condition. With our expertise, we merge the updated spaces with existing architecture, enhancing both aesthetic appeal and spatial quality. We execute chimney breast removal while preserving the character of your home, aligning it with modern finish standards.
Chimney breast removal begins with careful evaluation to identify and install necessary supports, upholding the building’s integrity throughout the process.
We manage the entire chimney breast removal process under one contractor, streamlining workflow and alleviating your need to coordinate several trades or permits.
Chimney breast dismantling is performed with care, minimizing disruption while ensuring adjacent walls, ceilings, and floors maintain their quality.
Any damage found during chimney breast removal, like cracked brickwork or failed lintels, is expertly repaired, maintaining both structural integrity and visual quality.
Removing chimney breasts creates a spacious and flexible environment, increasing usable floor area and improving interior design options within your home.
Every chimney breast removal is conducted in full adherence to building regulations and structural engineering standards, ensuring safety and compliance.
Our approach to chimney breast removal offers clear timelines and cost estimates, underscoring our commitment to reliability in High Wycombe.


Fine soot spreads fast. We always seal doorway frames with heavy plastic sheeting and tape off every air vent before touching old mortar. When managing chimney breast removal High Wycombe households often forget how masonry dust creeps behind bookcases and into soft carpets. Moving your electronics out of the adjacent rooms prevents fine gritty dust from settling directly onto circuit boards. Heavy floor protection must stay taped down across the main hallway right to the entrance.
Masonry rubble is heavy. Sledgehammers break old bricks into bulky chunks that quickly fill strong buckets. If you clear garden pathways and move fragile wall frames out of narrow corridors, the crew carries heavy masonry rubble straight out toward the skip without clipping your decorative woodwork. We coordinate parking outside for easy bucket transfers. Outdoor skips need direct clearance away from overhanging branches. Taking down hanging coats and porch shoe racks keeps access simple.
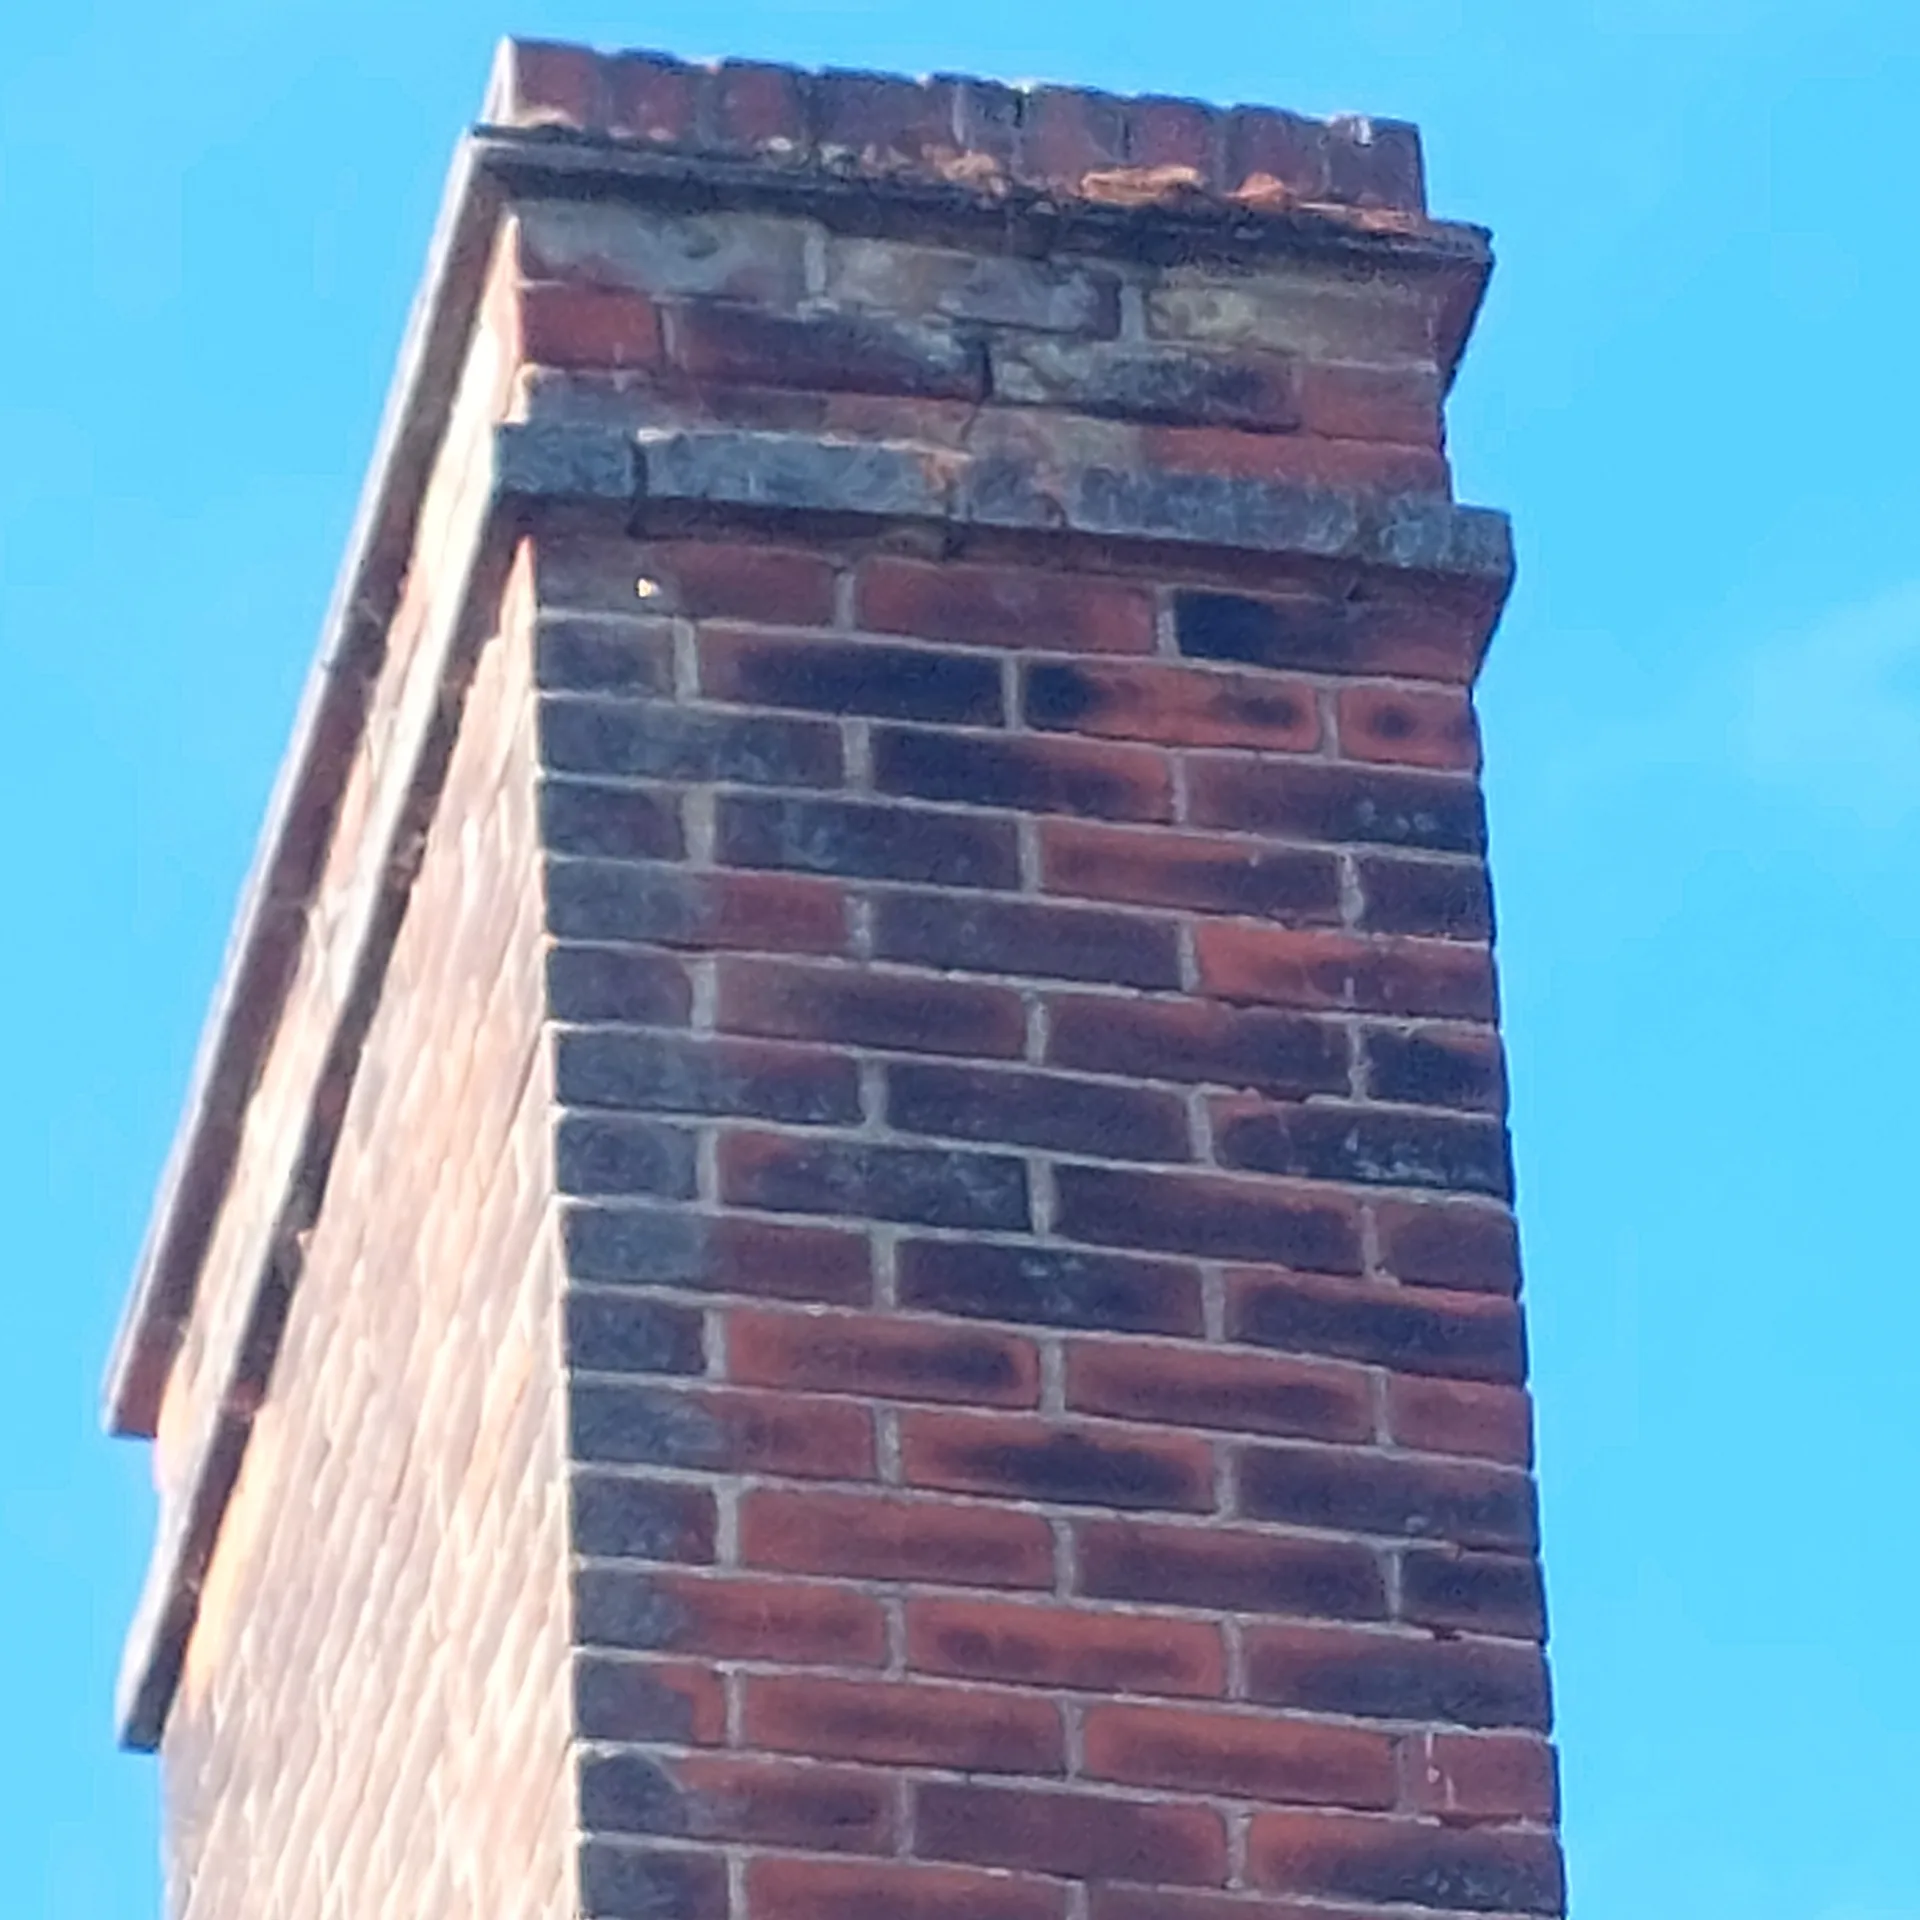
We start the chimney breast removal process with an extensive structural survey, identifying load-bearing elements and vital reinforcements to maintain building integrity.
Our team drafts accurate architectural plans, incorporating steel supports or gallows brackets while managing all necessary permissions and regulations related to chimney breast removal.
The process of chimney breast removal is carried out methodically by our experienced craftsmen, minimizing disruption and respecting adjacent surfaces, reflecting our dedication to high-quality work.
We install custom steel supports or gallows brackets to securely support the chimney stack, ensuring long-term stability and adherence to structural standards for this type of work.
In the final stage, we restore any walls, ceilings, and floors impacted during the removal, fixing issues like cracked brickwork or failed lintels for a flawless finish.
Older brickwork frequently hides dead wires. Electricians frequently routed twin cables straight across hollow fireplace voids decades ago, leaving cables trapped behind plaster. During chimney breast removal in High Wycombe we systematically isolate electrical circuits before any hammer touches the surrounding chimney stack. Stripping back old wallpaper reveals forgotten junction boxes. A specialist scans every brick course before taking down the core stack.
Gas feeds cause complications. Plumbers routinely ran lead gas supply lines straight inside redundant chimney flues to feed vintage parlor heaters. When taking down chimney breasts on ground levels, tradesmen must carefully trace these old feed lines all the way back to the main supply meter. We safely disconnect obsolete pipe runs before structural steel beams go into place.
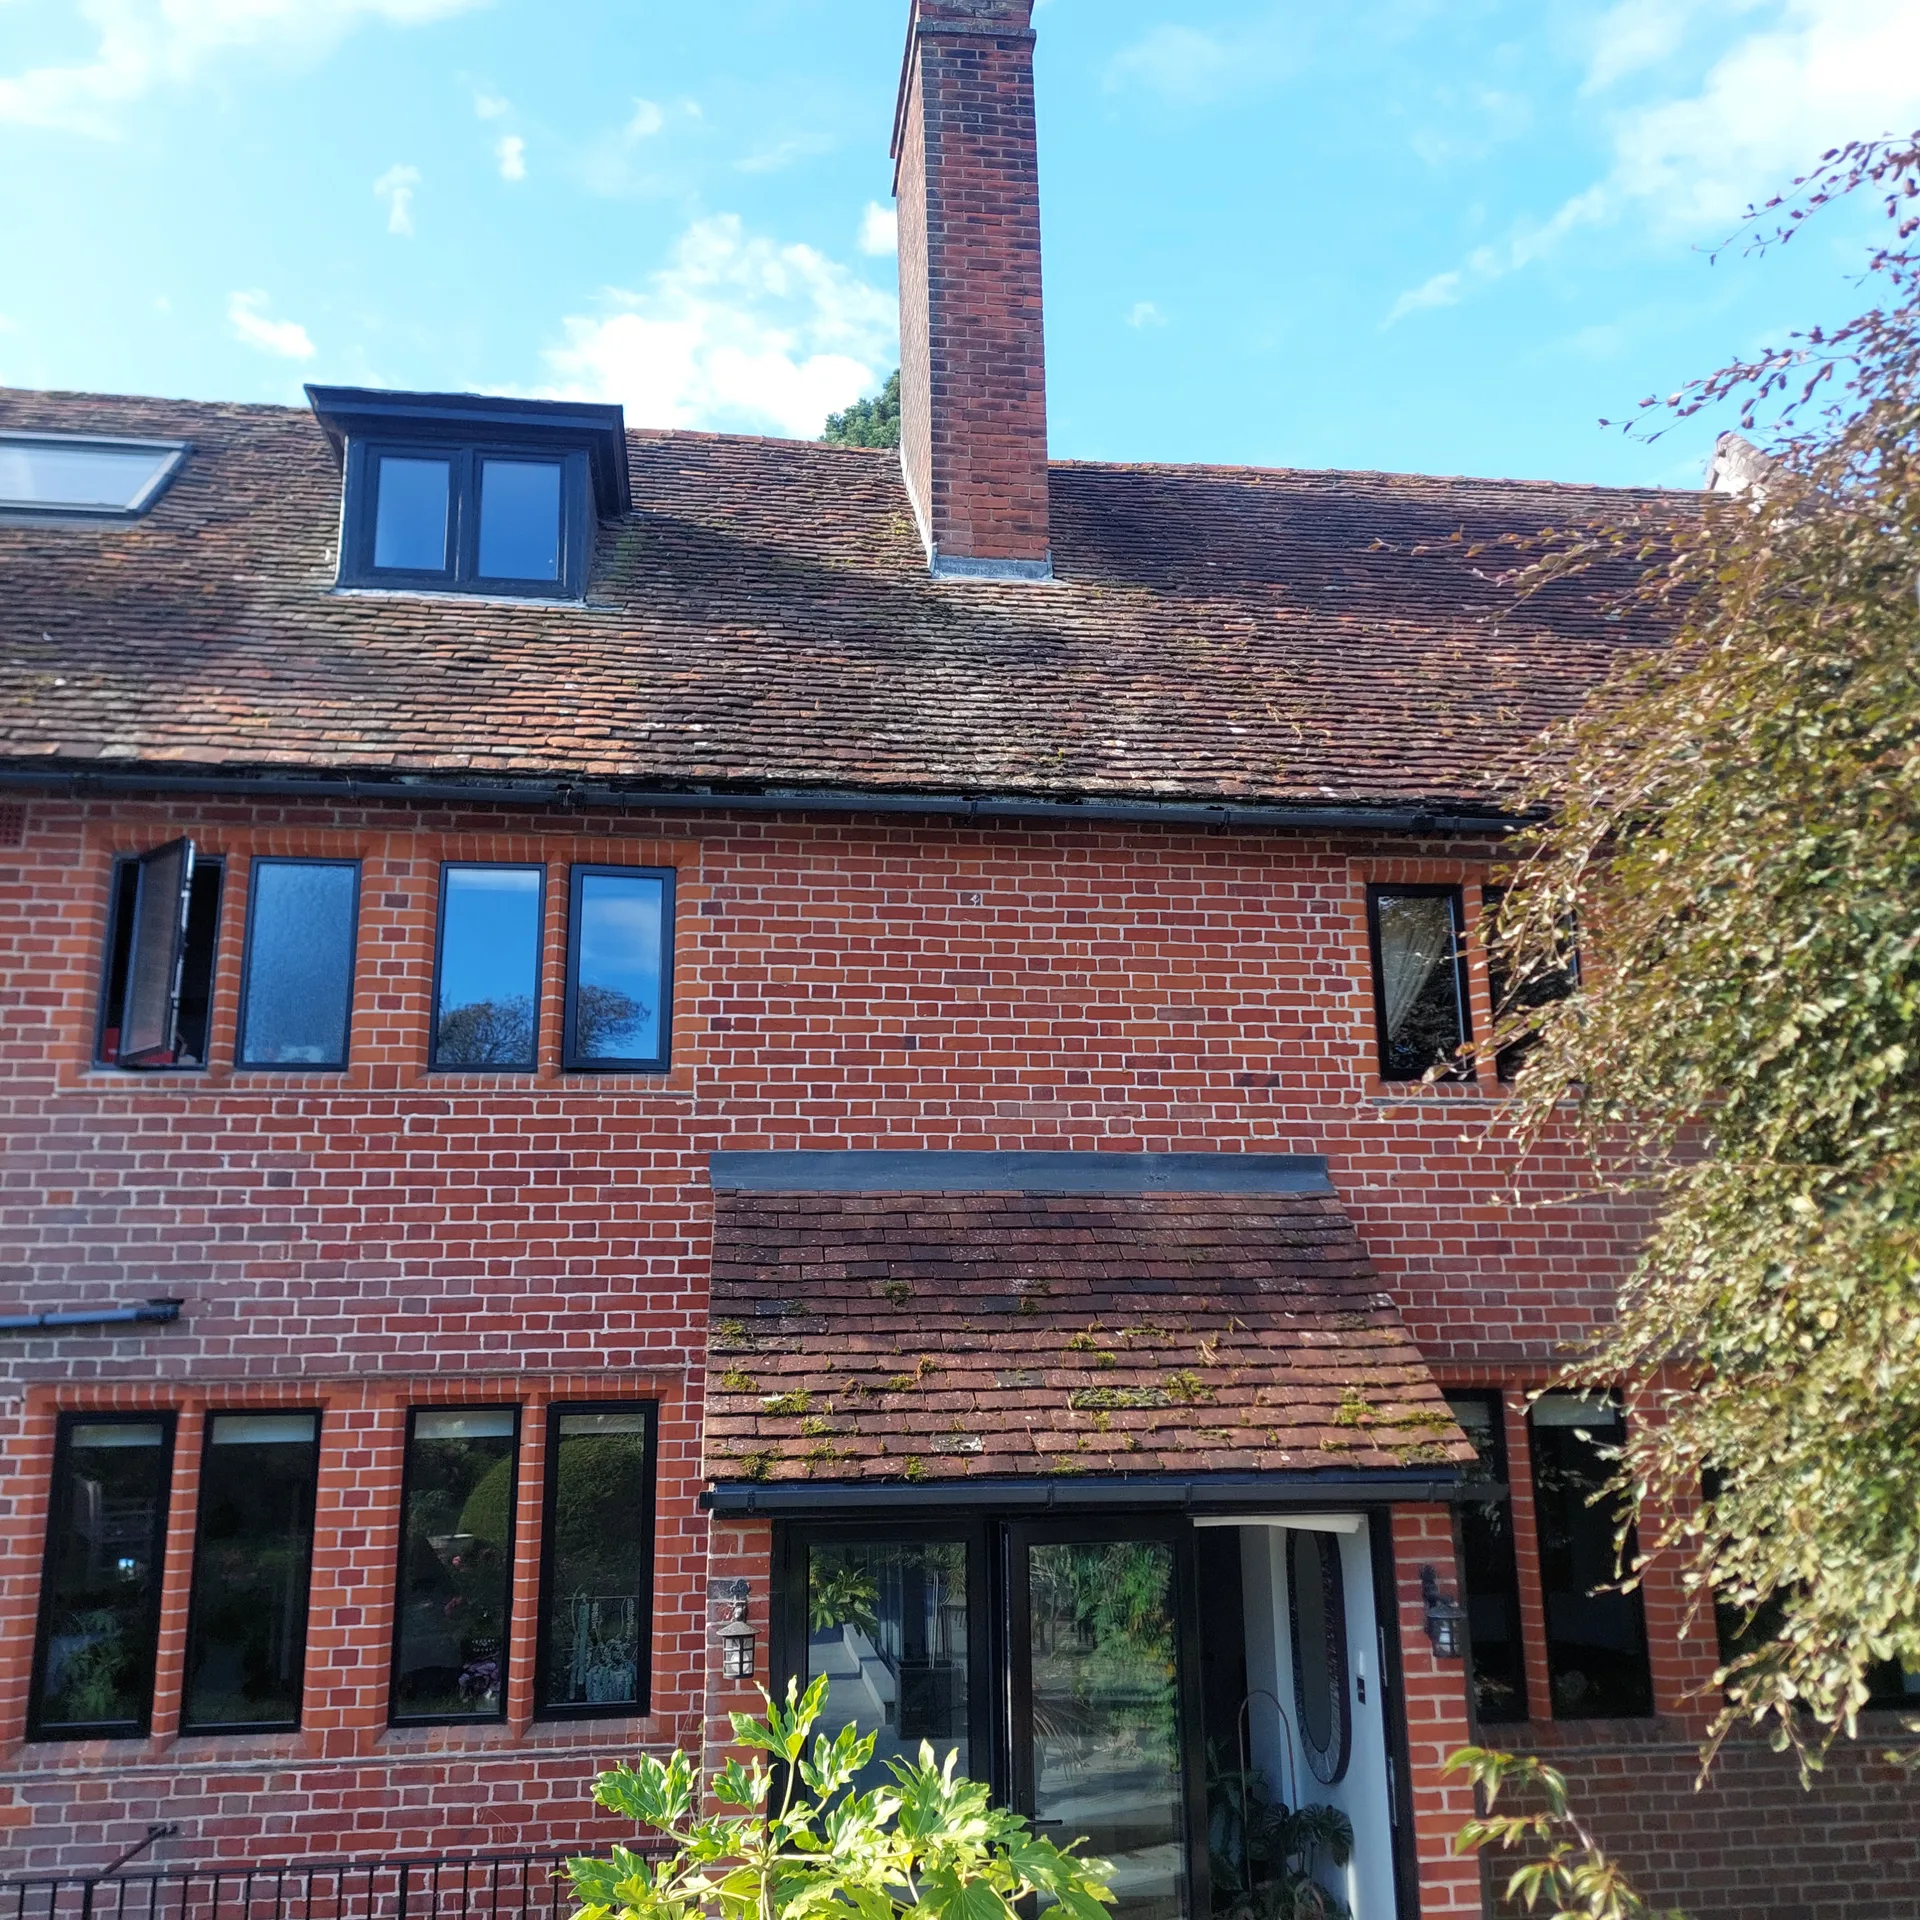
Check tradesperson history first. Real customer feedback reveals whether a team protects living spaces adequately or leaves soot behind furniture. As shown on our TrustATrader - Approved Builders profile, genuine homeowner reviews give you clear insight into reliability and tidiness. When you commission chimney breast removal High Wycombe properties require experienced masonry trades who handle masonry waste responsibly. Never accept vague quotes scribbled on blank sheets.
Shared party walls demand care. Adjoining properties frequently share the same heavy brick chimney spine, which means vibration travels straight next door into their living space. Informing your neighbours prevents sudden disputes over wall pictures rattling or falling during heavy masonry demolition. We carefully isolate the party boundary with neat diamond blade cuts before taking out the chimney stack, preventing any damage to adjacent plasterwork.
Timber joists need support. Timber floor joists originally rested on the projecting masonry piers, leaving open floor voids once the lower brickwork disappears. Carpenter teams must sister fresh structural timbers alongside existing floor joists to tie the flooring securely across the newly gained floor space. Skipping this wood framing step leaves floorboards bouncing under normal footsteps. Subfloor voids receive matching timber infills before floor laying begins.
With 24 years of experience, we approach chimney breast removal in High Wycombe with a focus on structural integrity and design coherence. Each project commences with a thorough assessment to pinpoint necessary supports like steel beams. Our service includes addressing repairs needed for any cracked materials encountered during the process, securing a perfect finish that honors the building's original character.
Our team provides an integrated design and build approach, handling everything from initial architectural concepts to final inspections. This single-contractor strategy alleviates your need to deal with various subcontractors, guaranteeing a process that aligns with your schedules and budgets. We ensure that chimney breast removal is meticulously executed, enhancing the spatial quality and aesthetics of your property.
We operate in High Wycombe and the surrounding area, offering expert chimney breast removal services. You can reach us by phone for a free estimate or to arrange an on-site consultation. We cover locations within 35 miles of our base.
approx. 35 milesDistance from our base · London Streatham
Call us+44 7868 233925Email usinfo@tgprestigerenovation.co.ukWe serve your areaHigh Wycombe and the surroundings
The Google map loads after you accept marketing cookies.
 Read all our reviews on TrustATrader
Kevin Boyle
We were recommended to use Tomas and his cheerful, skilled and totally reliable team by a neighbour. This was basically the side return and kitchen extension. Although we had some idea of what we wanted, Tomas patiently took us through his recommendations and incorporated as much of our original ideas as were practical. We felt from the very first day that we could trust him implicitly. He has excellent trade contacts and we never ever felt that we were not being listened to or taken for a ride! We are totally in love with the work his team has done. We also asked him to modernise a bathroom and carve out a wc ( powder room as the Americans like to call it) and incorporate a utility room... all done again to a very high standard. We recommended Prestige to an elderly friend who was reluctant and nervous about upgrading her rather ancient kitchen as she has bad experiences over the years with trades people. She is overjoyed. As with us there is simply nothing to complain about.
Andy
We hired T&G to repair and renovate our home’s 1930s roof. Work included: erecting scaffolding around the building, removing all of the old, cracked ridge tiles and replacing these with new tiles and fresh mortar, patch repairing the missing/broken roof tiles, and making safe two unused chimney stacks. As with our first experience (we used T&G for a full home renovation in 2022) the quality of the finished work was extremely high, and it was carried out by Thomas, Jacob and the team in an efficient, quick and professional way. Highly recommended.
Jessica
Thomas and Jakob have recently finished a loft conversion for us. They have done an excellent job and went over and above in terms of helping and adapting to what we wanted. They were polite, helpful and all their workers were respectful during the process. The quality of the work is superb and I would highly recommend.

Experience the assurance of a Design and build service where every detail is expertly managed from concept to completion.

Experience the refinement of house extensions delivered by T&G Prestige Renovation, expertly crafted to transform your home.

Transform your property with a loft conversion that blends architectural precision, refined aesthetics and lasting functionality.
With our complete design service, professional 3D visualisations are included as standard. You can clearly see how your extension, loft conversion or renovation will look before construction begins - helping you make confident decisions from the very start.

Each project by our construction company delivers refined spaces, enhanced value, and a seamless client experience.
View ProjectsT&G Prestige Renovation is a construction company serving clients within a 50-mile radius of London.
Finding unexpected live gas pipes embedded inside the flue masonry halts work immediately. Demolition stops while a certified gas engineer traces the route back to your meter and caps off the redundant pipe safely. Work resumes once the area is fully safe.
Ask how they isolate dust from neighbouring living zones and how they prop up the remaining brick stack above the ceiling level. A dependable builder easily explains the type of temporary steel props and protective sheeting they install before touching a single brick course.
The lead tradesperson inspects the inserted steel supports and checks surrounding plaster surfaces alongside you. Any minor plaster cracking from demolition vibration gets marked for immediate filling. You review the cleared space together to ensure the work site is left swept and tidy.
Check whether the chimney continues through upper floors or out through the roof. For chimney breast removal in High Wycombe homes, taking clear photographs of the fireplace wall, the attic cavity above, and external chimney pots helps trades provide a realistic assessment on that very first call.


