

Single Point Responsibility
By managing every aspect of property development in Worthing from design through completion, we ensure a streamlined process, freeing clients from having to coordinate multiple contractors.
With 24 years of experience guiding us, our property development service in Worthing provides a thorough transformation from initial ideas to final delivery.

24 years of industry experience
Our property development in Worthing is designed for discerning property owners aiming to enhance their living spaces or boost asset value. We ensure that each extension, loft or basement conversion, and renovation is executed with precision and aesthetic integrity. Clients benefit from having a single point of contact, which streamlines the entire process and allows them to manage their property development confidently, without the hassle of juggling multiple contractors.
For investors, property development in Worthing provides a strategic avenue to maximize returns through expertly managed refurbishments, conversions, or new construction. Our approach includes meticulous oversight from the design phase to the final walkthrough, ensuring that projects adhere to timelines and specifications. This level of control preserves investment value while delivering properties that align with market demands for quality and functionality.
Professional developers seeking a dependable partner for complex projects will find our property development service in Worthing invaluable. Our extensive experience encompasses all aspects, from architectural design and planning permission to structural engineering and finishing work. We facilitate the integration of every stage, enabling developers to concentrate on expanding their portfolios while we execute projects with consistent excellence and transparency.
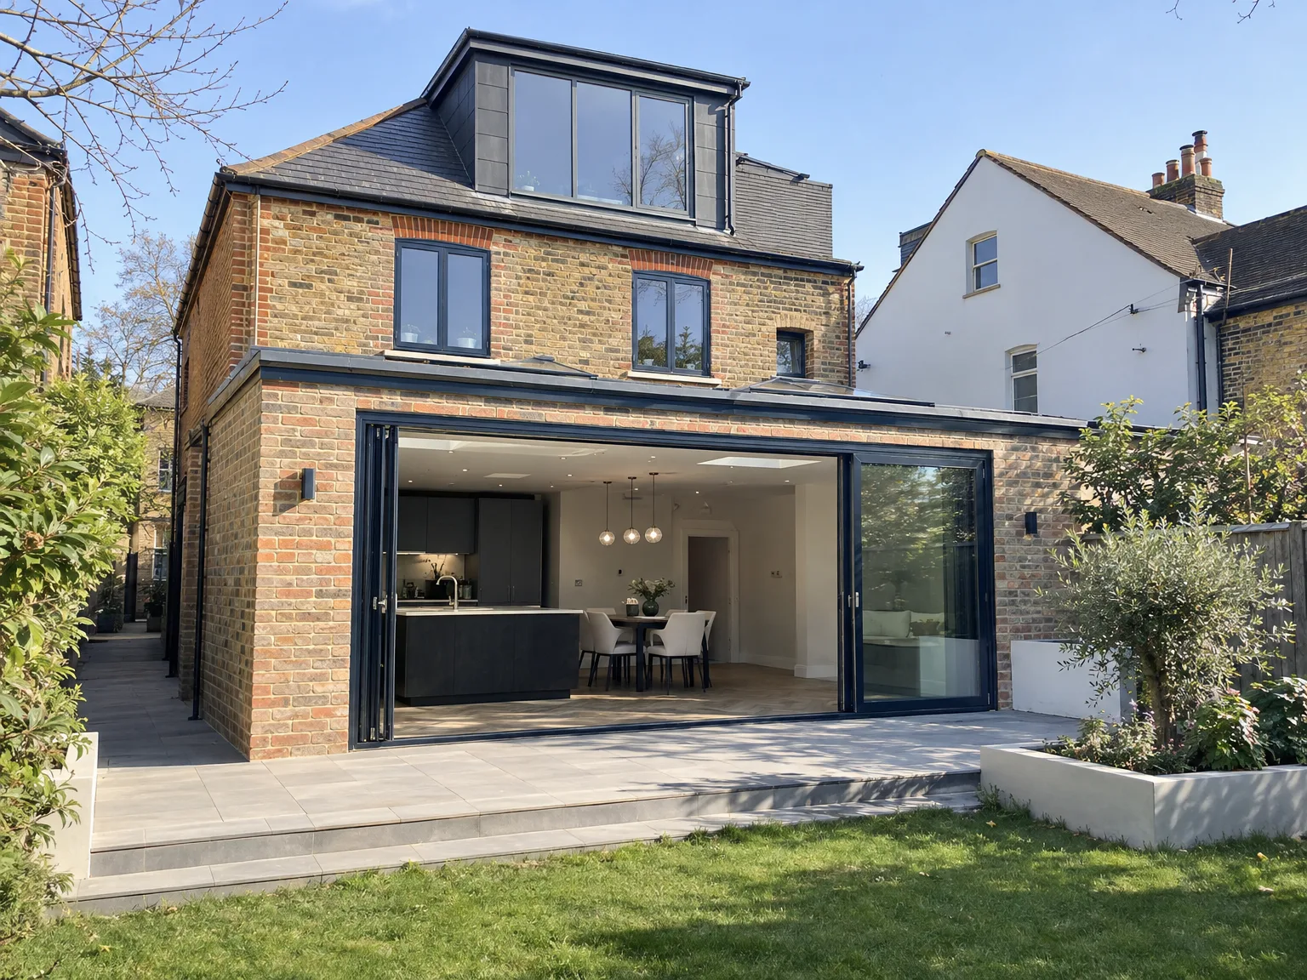
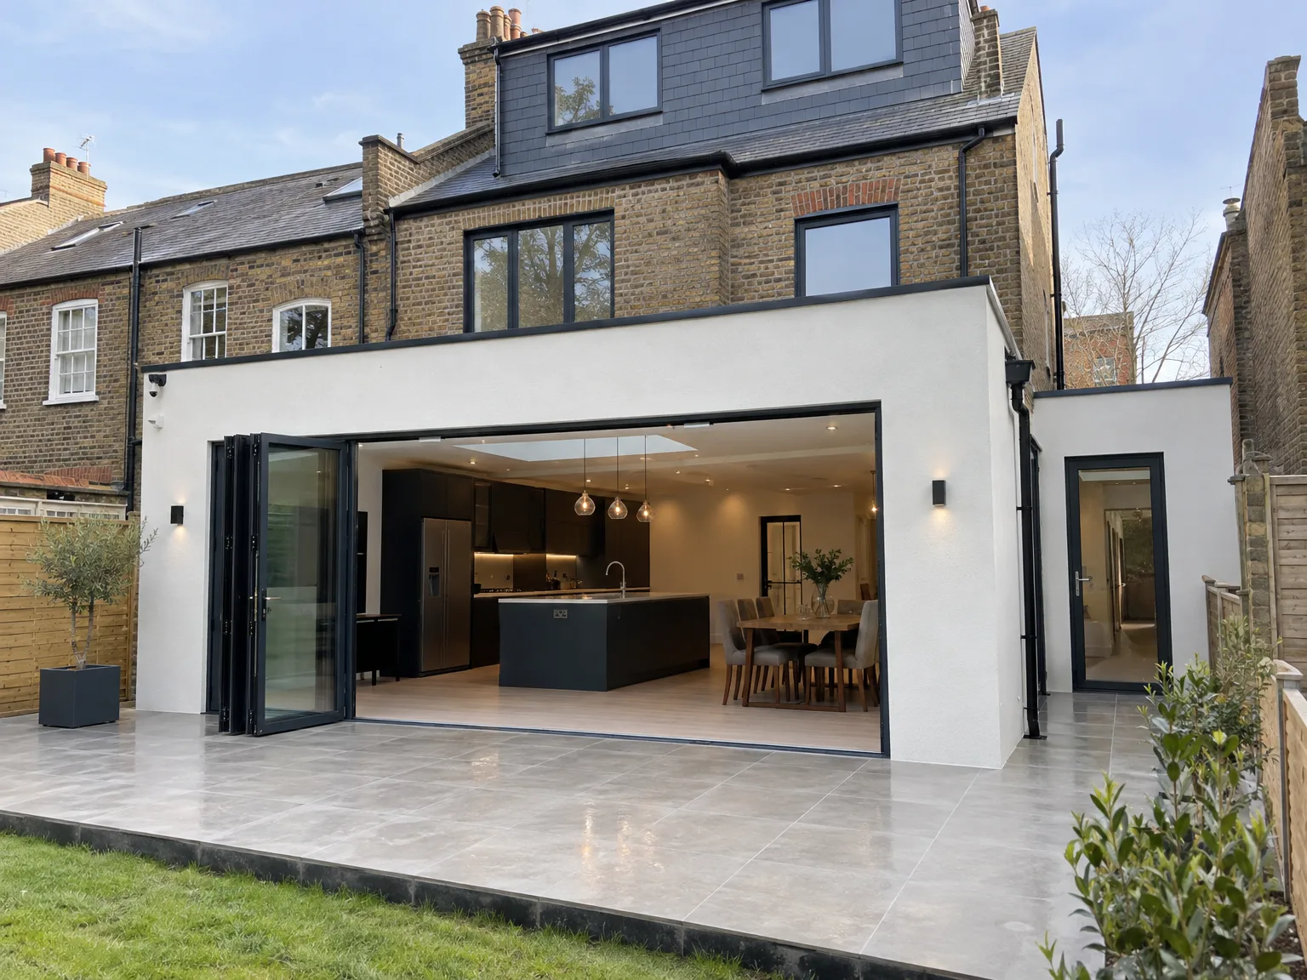
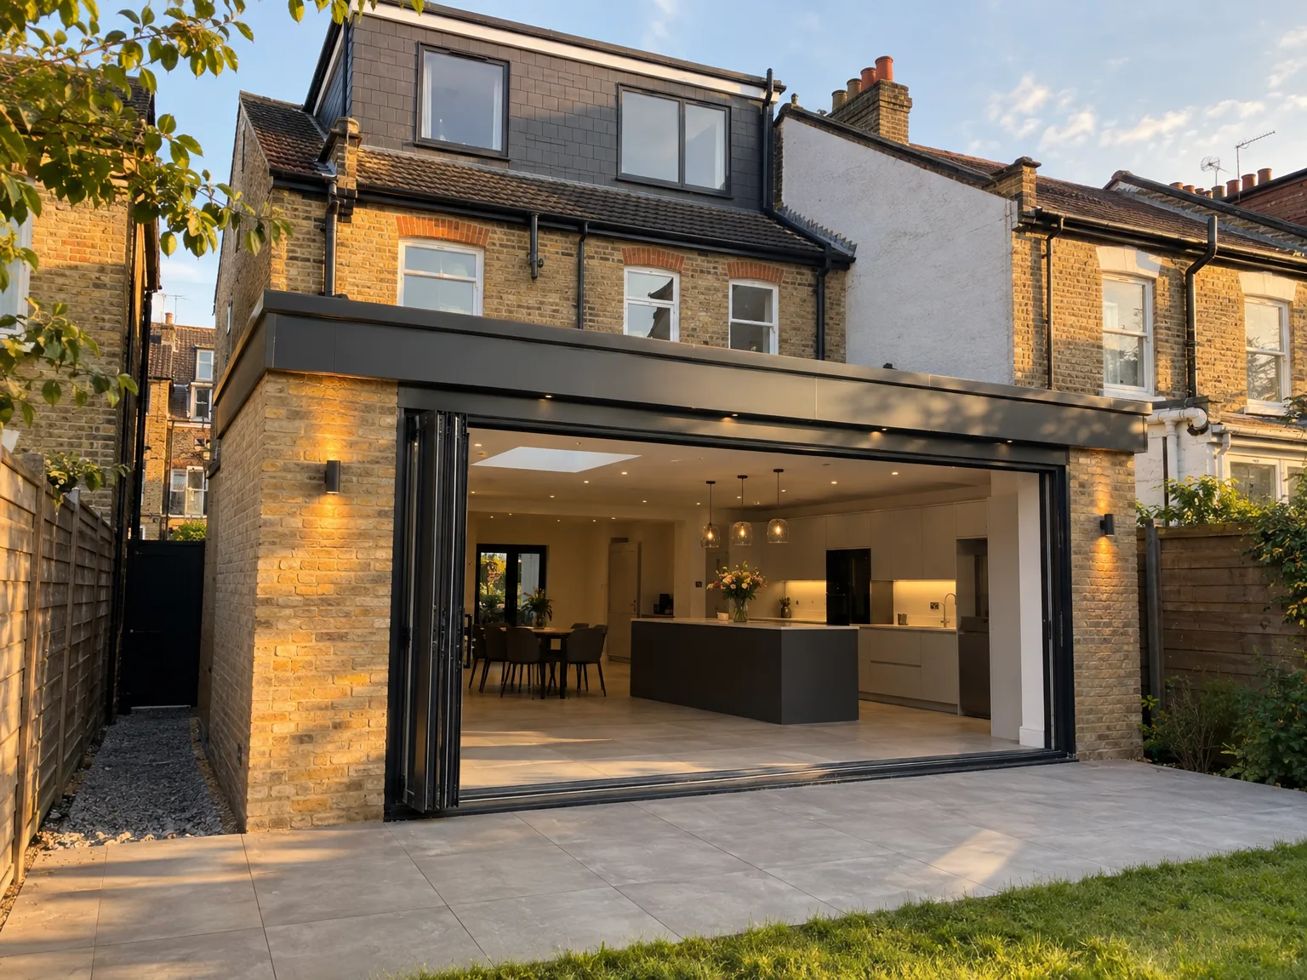
We offer a thorough property development service in Worthing, integrating every stage of the process under one roof. This includes initial architectural design, 3D visualizations, securing planning permissions, and navigating building regulations. We maintain strict oversight on timelines and budgets. This single-point responsibility provides clients with a seamless trajectory from concept to completion, eliminating the need for multiple contractors and preserving clarity throughout the development.
Our approach to property development in Worthing extends beyond design to cover all construction aspects, including structural work, roofing, kitchens, bathrooms, and external landscaping. Each project reflects our 24 years of experience, executed with meticulous attention to detail. Whether we’re delivering sophisticated house extensions, loft and basement conversions, or new builds, we ensure every component meets relevant standards and is completed to the highest specification, preserving the property's value and functionality.
By managing every aspect of property development in Worthing from design through completion, we ensure a streamlined process, freeing clients from having to coordinate multiple contractors.
With 24 years of experience, we seamlessly integrate architectural design, planning permissions, structural engineering, and construction, resulting in a cohesive and expertly managed development.
Clients benefit from clear communication and detailed scheduling, allowing property development to progress within agreed timelines and budgets, with full visibility every step of the way.
Using advanced 3D drawings, clients can visualize their project before work starts, allowing for adjustments that meet both aesthetic and functional needs.
Every extension, loft or basement conversion, and new build is delivered with meticulous craftsmanship, reflecting our commitment to lasting quality and refined finishes.
We expertly navigate planning permissions and building regulations, shielding property development from delays or legal issues.
Our projects are designed to improve resale or rental value, merging structural quality with innovative design to maximize your return on investment.
By consolidating design, engineering, and construction within our service in Worthing, we reduce the complexities commonly associated with property development, allowing for a stress-free experience.


Strip old fittings early. When tackling property development in Worthing, hidden timber rot behind lath plaster or damp floorboards under ancient carpets can halt progress unless spotted before trade teams start work. We pull off warped skirtings and bag loose rubble to reveal bare brickwork. That shows the true masonry state. It prevents dusty delays later.
Check your boundaries first. Delivery trucks carrying dense steel beams or pallets of aggregate require clear access routes from the public road, meaning overgrown hedges must be trimmed back and garden gates taken off their hinges. Muddy ground also demands protective board tracks. Soil tests reveal hidden sinkholes or soft patches. Then heavy plant machinery will not sink into soft clay.
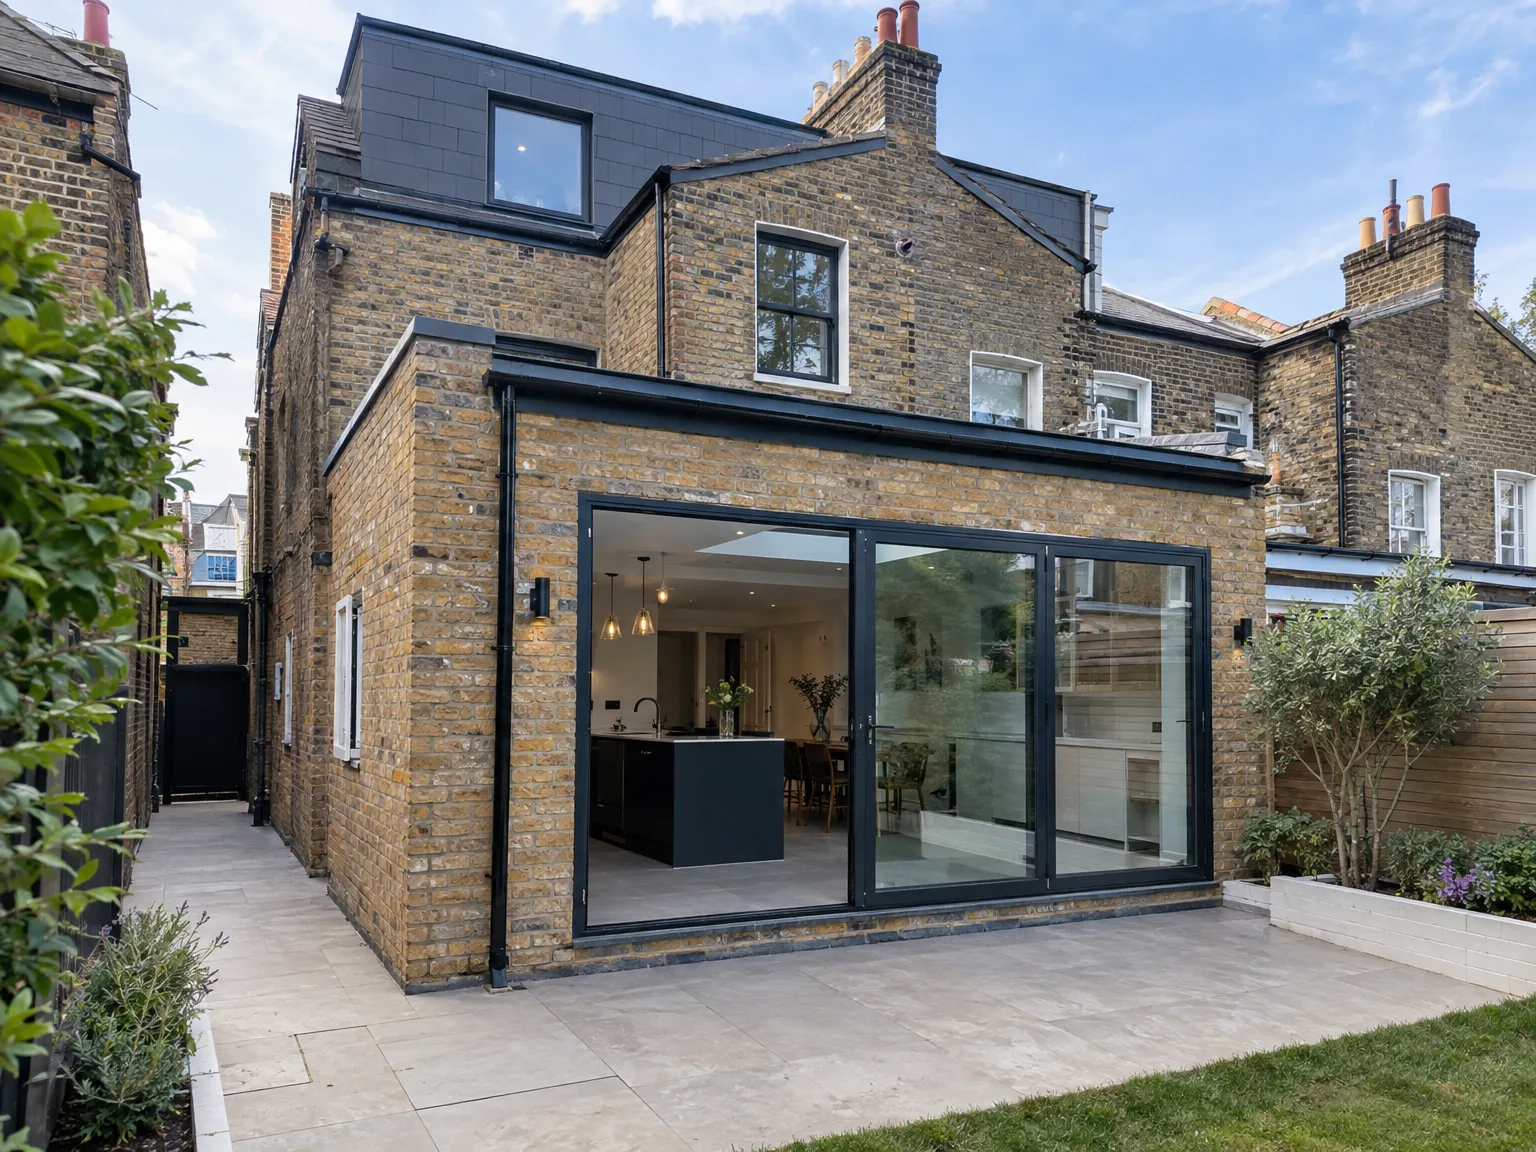
We start each property development with a careful evaluation of your vision alongside site conditions and regulatory requirements to create a clear and achievable project framework.
Our team creates detailed architectural drawings, 3D visualizations, and manages all planning and building regulation applications, ensuring all necessary approvals are obtained precisely.
We create detailed programs and cost plans that meet client expectations, maintaining transparency and control throughout the property development process.
As your sole contractor, we coordinate all trades and supervise structural work, roofing, internal finishes, and building services, upholding strict quality standards and timelines.
Upon completion, we perform thorough inspections to verify compliance and quality, delivering a property development that meets both investment and lifestyle needs.
Persistent rain ruins exposed joinery. Wet mornings demand heavy tarpaulins secured tightly across roof joists, keeping fresh brick mortars shielded so they cure slowly without washing out into soft sand. We watch outdoor humidity levels closely. Saturated brickwork causes interior salt efflorescence. So our team prioritises rapid roof capping before running internal cable runs or fitting fresh plasterboard panels.
Sub-zero days pause wet trades. Mortar freezes on trowels and rendering cracks if applied to frosty stone walls, which makes winter scheduling for property development in Worthing rely on rapid building enclosure. Heaters dry out floor screeds slowly. Windows must be boarded securely against coastal gale drafts.
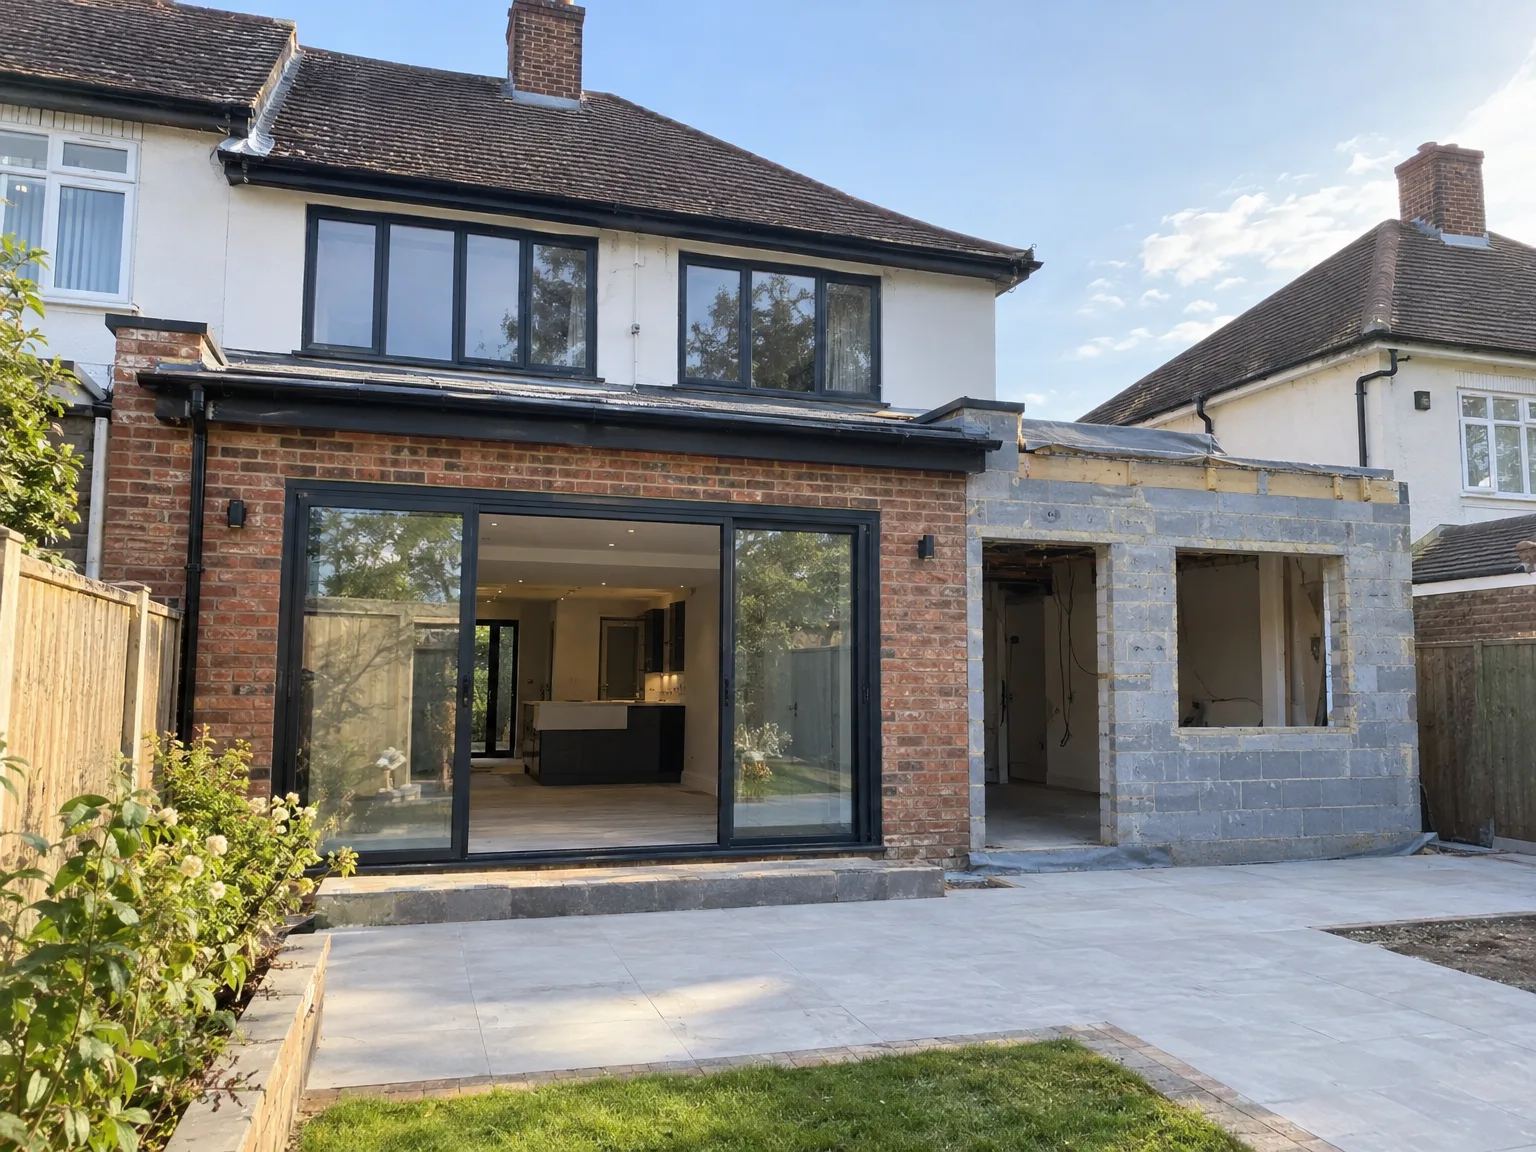
Old pipes cause modern headaches. When completing property development in Worthing, incoming water mains frequently sit too shallow beneath drafty floor joists, requiring new insulated sleeves before trench backfilling. We coordinate the route alongside fresh power conduits. Clashing drain runs with incoming gas lines leads to costly digging revisions later. Copper pipe layouts must sit clear of raw structural timbers.
Gravity directs waste runs. In older structures, shifting a waste stack from a rear scullery across to a central hallway requires meticulous fall calculations through timber joists without notching beams too deep. Bad angles cause stubborn pipe blocks. We check existing invert levels out in the garden inspection chamber. Soil pipes must connect directly without awkward sharp bends.
Air needs dedicated paths. Modern sealed buildings trap cooking steam and shower vapour, turning unvented corners into black mould zones if extractor ducts snake through unheated ceiling voids without proper insulation wraps. Condensation will drip back into fan housings. We create straight exterior vent holes through external masonry. Air bricks supply constant cross drafts under ground floors.
With 24 years of craftsmanship, we bring expertise to every property development project, ensuring a smooth transition from initial idea to final inspection. By managing architectural design, planning permits, and structural engineering under one roof, we simplify the development process. Our commitment to attention to detail guarantees that projects are completed on time and within budget without sacrificing quality.
Our property development service covers everything from the first 3D drawings to the finishing touches, including extensions, loft and basement conversions, and new projects. This integrated model spares clients the trouble of coordinating several contractors, offering a smooth experience defined by transparency and precision. We execute each development to specifications that enhance both value and long-term functionality.
We operate in Worthing and the nearby areas, providing reliable property development services. Reach out via phone or visit us for a free estimate.
approx. 50 milesDistance from our base · London Streatham
Call us+44 7868 233925Email usinfo@tgprestigerenovation.co.ukWe serve your areaWorthing and the surroundings
The Google map loads after you accept marketing cookies.
 Read all our reviews on TrustATrader
Kevin Boyle
We were recommended to use Tomas and his cheerful, skilled and totally reliable team by a neighbour. This was basically the side return and kitchen extension. Although we had some idea of what we wanted, Tomas patiently took us through his recommendations and incorporated as much of our original ideas as were practical. We felt from the very first day that we could trust him implicitly. He has excellent trade contacts and we never ever felt that we were not being listened to or taken for a ride! We are totally in love with the work his team has done. We also asked him to modernise a bathroom and carve out a wc ( powder room as the Americans like to call it) and incorporate a utility room... all done again to a very high standard. We recommended Prestige to an elderly friend who was reluctant and nervous about upgrading her rather ancient kitchen as she has bad experiences over the years with trades people. She is overjoyed. As with us there is simply nothing to complain about.
Philippa Lacey
We couldn't be happier with the bathroom refurbishment completed by the T&G Prestige Refurbishment team. From the initial meeting I could tell Tom just really understood our requirements. The team were punctual, complete professionals, kept us updated all along the transformation process - and finished within the timescale initially indicated. If I had any other projects I would happily request their assistance - highly recommended!
Jessica
Thomas and Jakob have recently finished a loft conversion for us. They have done an excellent job and went over and above in terms of helping and adapting to what we wanted. They were polite, helpful and all their workers were respectful during the process. The quality of the work is superb and I would highly recommend.

Experience the assurance of a Design and build service where every detail is expertly managed from concept to completion.

Experience the refinement of house extensions delivered by T&G Prestige Renovation, expertly crafted to transform your home.

Transform your property with a loft conversion that blends architectural precision, refined aesthetics and lasting functionality.
With our complete design service, professional 3D visualisations are included as standard. You can clearly see how your extension, loft conversion or renovation will look before construction begins - helping you make confident decisions from the very start.

Each project by our construction company delivers refined spaces, enhanced value, and a seamless client experience.
View ProjectsT&G Prestige Renovation is a construction company serving clients within a 50-mile radius of London.
Uncharted ground pipes or rotten joists hidden beneath floorboards cause immediate halts. Work stops because structural engineers must inspect unexpected weaknesses, recalculate load bearings, and issue updated drawings before carpenters resume.
Changing wall locations or moving bathroom layouts after pipework and electrical cables are already boarded over triggers expensive demolition. Early choices keep trades working without tearing down fresh plaster.
Gather any existing house plans, sketches of your desired layout, and a list of priorities. Knowing your structural goals helps us evaluate wall removals realistically without guessing room dimensions.
Yes, rooms must be cleared of furniture, curtains, and floor coverings before crews arrive. Trades need open pathways to carry heavy timbers safely without risking damage to personal belongings in Worthing.


