

Single Point Responsibility
Handling all elements of property development in Woking from conceptualisation to execution, we simplify the process for our clients, negating the need to manage various contractors.
Guided by 24 years of experience, our property development in Woking service guarantees an efficient transformation from vision to reality.

24 years of industry experience
Our property development service is designed for discerning property owners in Woking who wish to improve their living spaces or boost asset value. Each extension, loft or basement conversion, and renovation is crafted with precision and aesthetic integrity, ensuring a streamlined process with a single point of contact. This allows clients to confidently manage their property development without the hassle of juggling multiple contractors.
Investors in Woking see property development as a strategic avenue for optimising returns through carefully overseen refurbishment, conversion, or new build projects. Our attention to detail from design to final inspection assures that projects are timely and meet all specifications. This meticulous management protects the value of the investment and delivers properties aligned with market needs for quality and functionality.
Dedicated developers needing a trusted partner for sophisticated projects will find our property development services invaluable. With 24 years of industry experience, we cover every aspect, from architectural design and planning permissions to structural engineering and finishing touches. We ensure that developers can concentrate on their portfolio expansion while we deliver projects that leave no room for compromise.
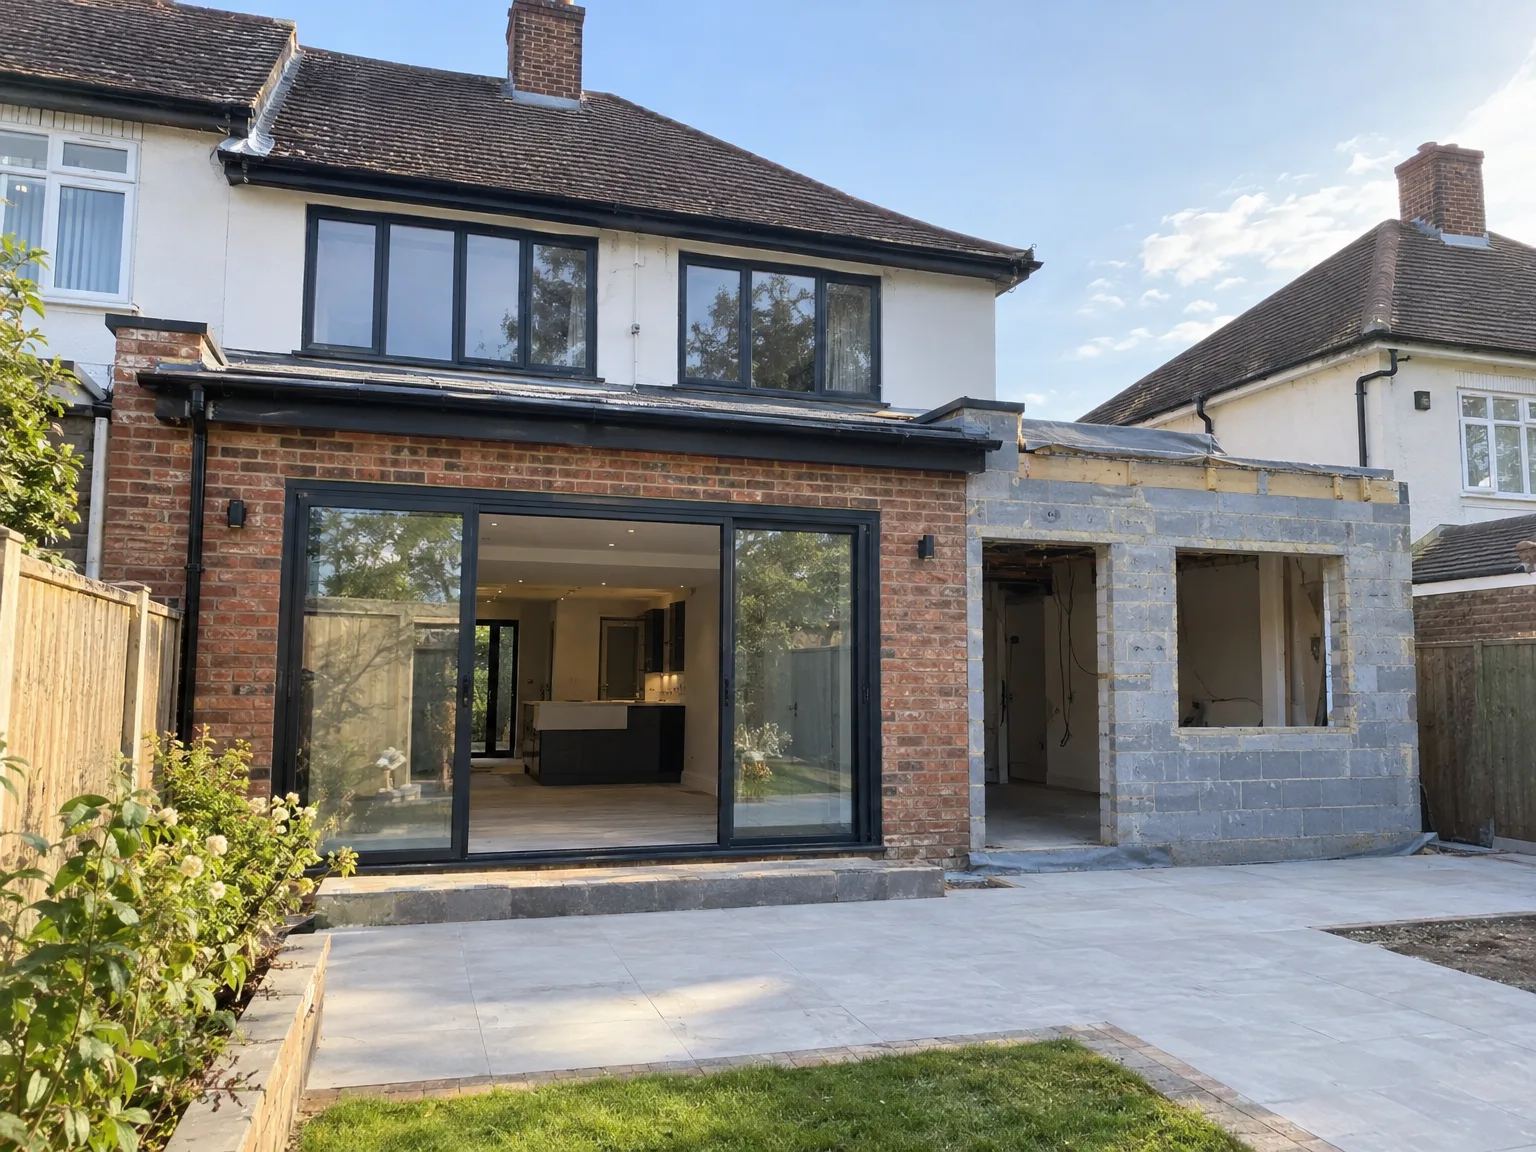
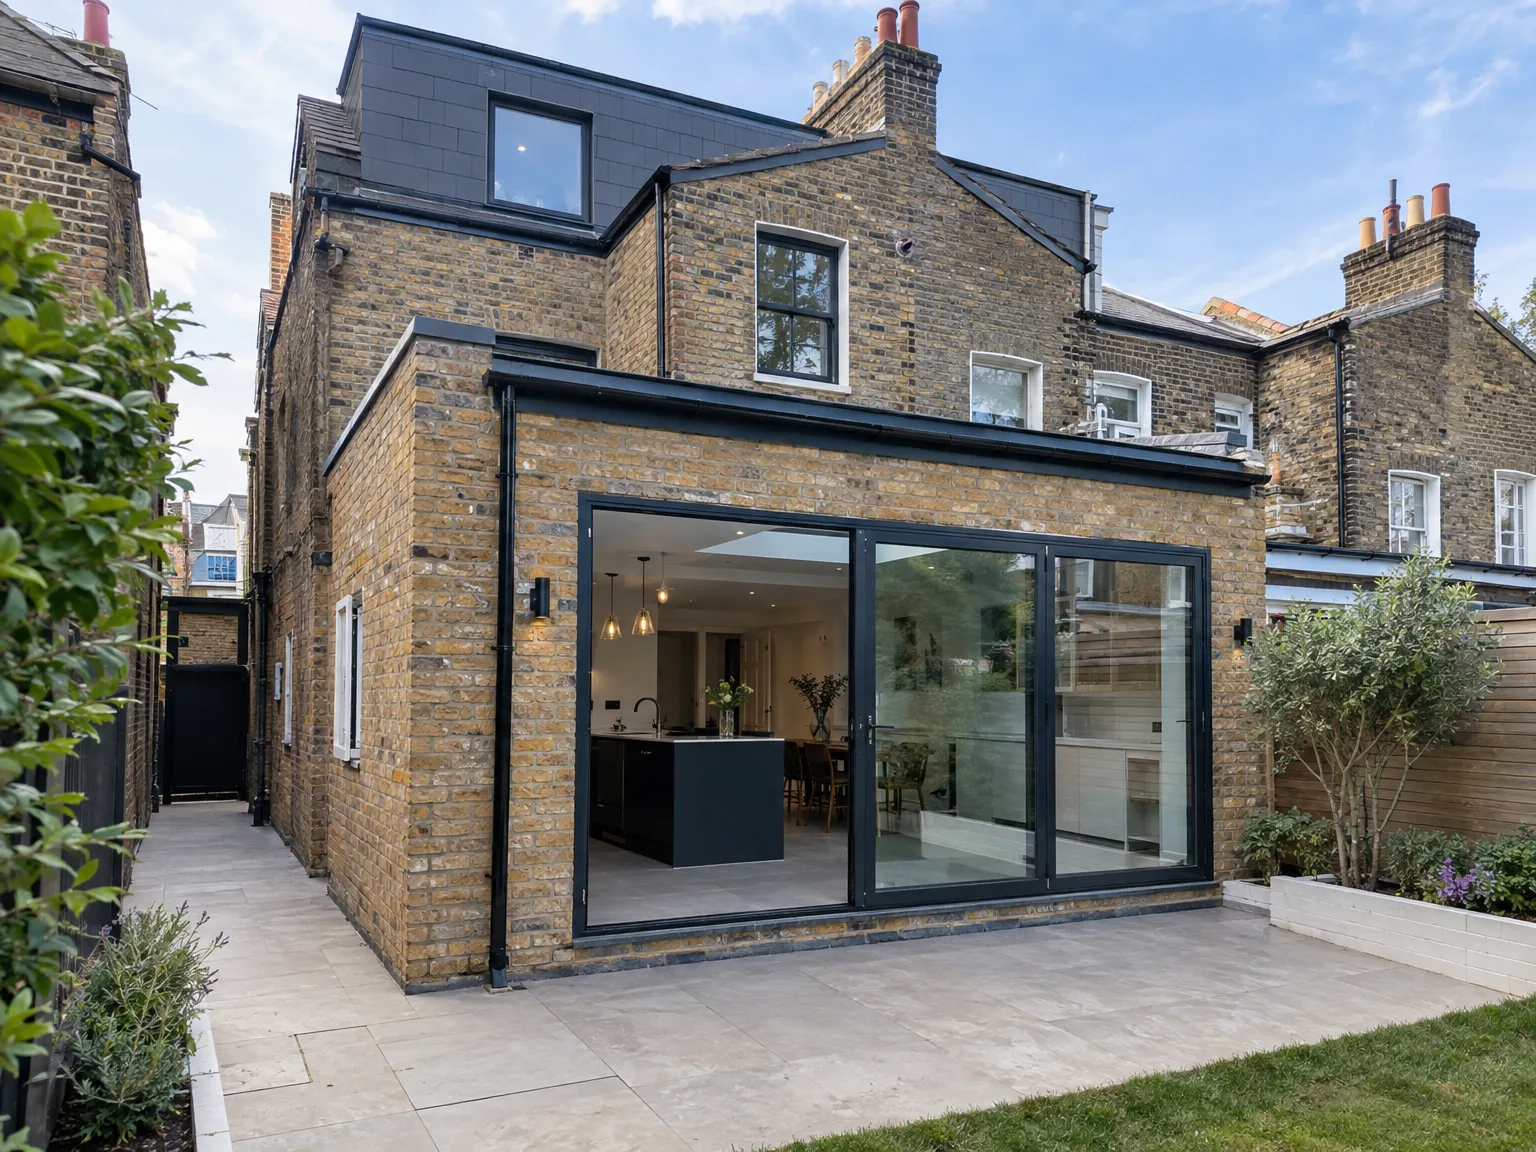
Loose clutter ruins schedules. You need to strip personal belongings from boundary edges, because plant machinery requires clear turning circles near hedges and outbuildings. We witness timber sheds filled with forgotten garden tools blocking diggers right at the property boundary. When you handle property development in Woking, boundary disputes over shared fences or leaning apple trees happen fast if access routes are neglected before the machinery arrives.
Dormant pipes cause headaches. You must locate the lead stopcock under the stairs and the gas shutoff valve by the garden path before any ground gets broken by heavy plant. If an old cast-iron water pipe fractures during initial trenching, water fills the subfloor and brings the entire structural phase to an abrupt halt. Finding these intake lines early stops emergency plumbers digging up your front hall.
Handling all elements of property development in Woking from conceptualisation to execution, we simplify the process for our clients, negating the need to manage various contractors.
Having 24 years of hands-on experience, we fuse architectural design, planning permissions, structural engineering, and construction, yielding a well-managed and cohesive development.
Clients benefit from open communication and detailed timeline management, making certain that property development proceeds on time and within budget, with clarity at every phase.
Employing detailed 3D visualisations, clients can envision their project before starting, allowing for thoughtful modifications that meet aesthetic desires and functional needs.
Each extension, loft or basement conversion, and new build is handled with exceptional attention to detail, reflecting a commitment to high standards and polished finishes.
We adeptly manage the intricacies of planning permissions and building regulations, ensuring that a property development is safeguarded against potential delays or legal issues.
Our projects are specifically designed to enhance resale or rental value, merging high-quality construction with strategic design to maximise returns for clients.
By centralising design, engineering, and construction under one roof, we eliminate the complexities often associated with property development, delivering assurance throughout the project.


Heavy rain softens topsoil. Constant autumn downpours turn garden clay into thick soup, which prevents concrete wagons from reaching the footings without laying down interlocking timber bog mats. In executing property development in Woking, wet trenches can collapse suddenly onto drainage sleeves, requiring manual shovel work to clear the silt out before concrete pours proceed.
Freezing air ruins wet mix. If temperatures drop overnight, water within lime or cement mortar expands, turning standard bedding into chalky dust that lacks bond strength. We cover exposed exterior blockwork with thermal hessian blankets across scaffolding levels so the moisture cures rather than freezes inside the joints. Wet brick pallets left out uncovered also absorb ground moisture that bleeds into plaster later.
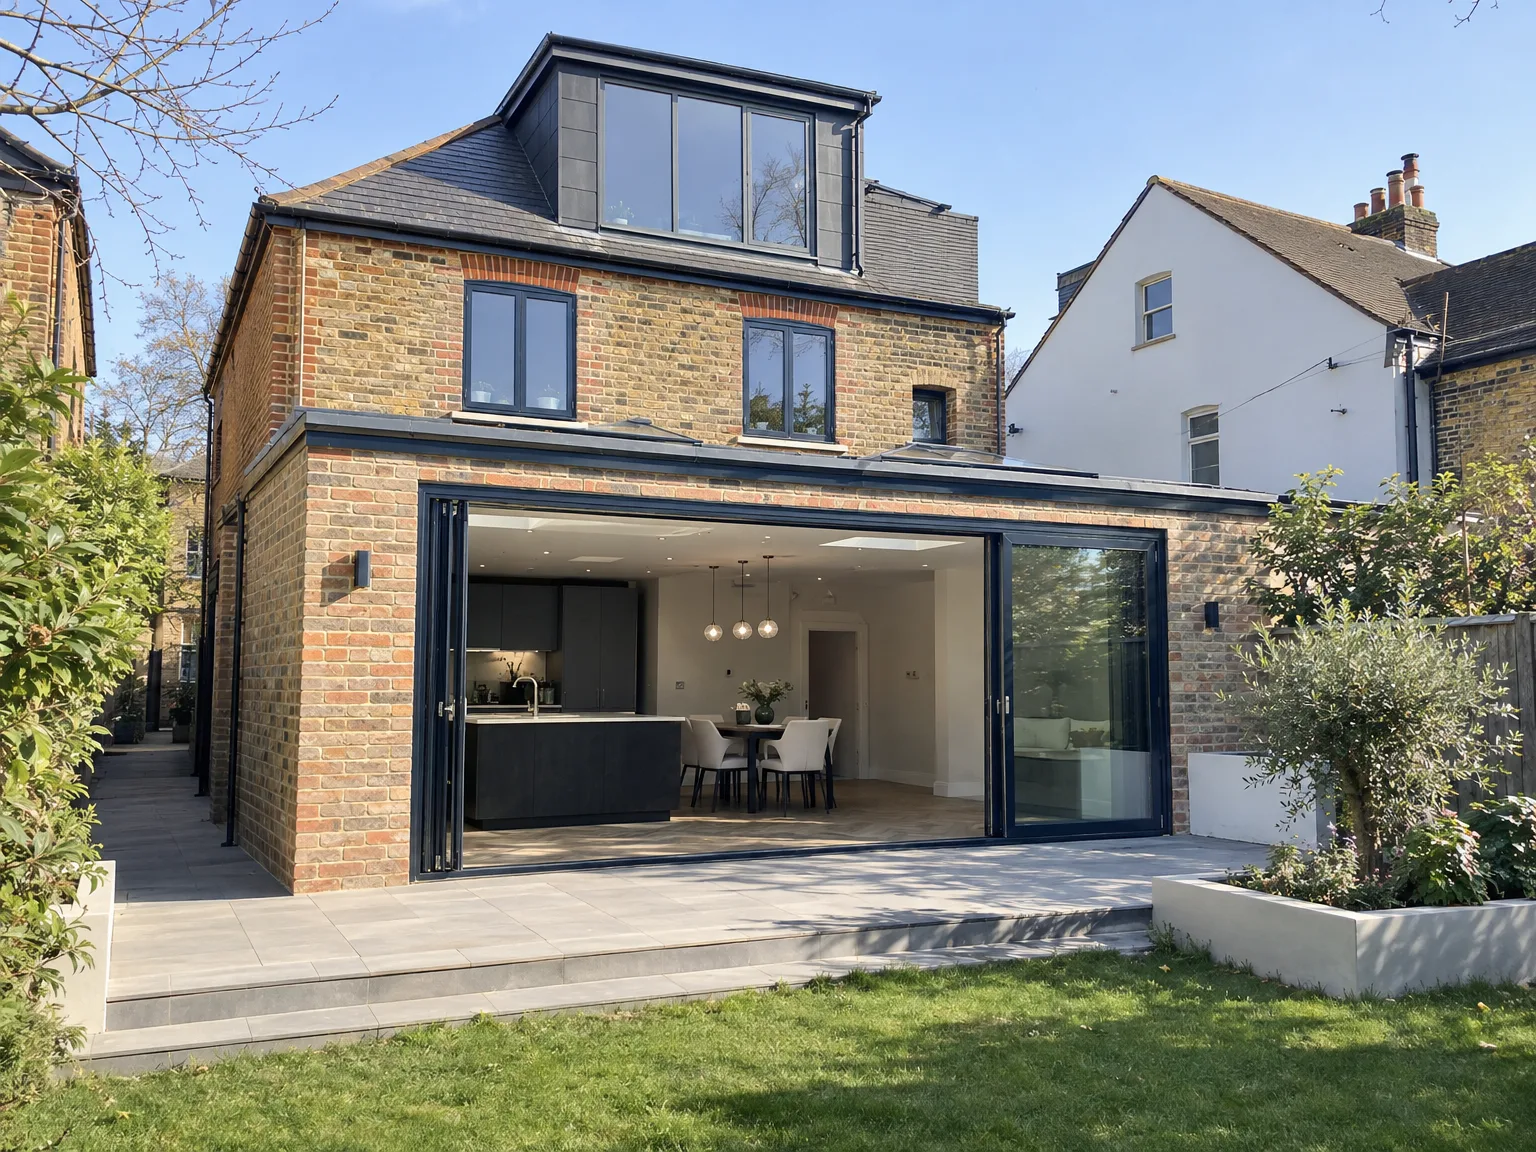
We initiate every property development in Woking by thoroughly assessing the client’s ideas in conjunction with site specifics and regulation needs, thereby establishing a realistic blueprint for the project.
Our team creates precise architectural layouts, including 3D models, and submits all planning and regulatory applications to obtain required approvals effectively.
We formulate an in-depth program and cost estimation aligning with client expectations, ensuring transparency and oversight throughout the property development process.
As the sole contractor, we coordinate all trades and supervise structural elements, roofing, interior finishes, and building services, maintaining strict quality standards and timelines.
Once completed, we perform thorough inspections to ensure compliance and quality, delivering a refined property development that satisfies both investment and functional aspirations.
Hidden pipe runs dictate floor levels. When routing property development in Woking projects, dropping a primary soil pipe from a top floor means boxing out steel joists, which steals ceiling clearance if unplanned. You end up with awkward plasterboard drops through the kitchen ceiling below. Running plastic waste runs too close to heating ducts also warps push-fit joints over time.
Underfloor heating feeds take space. Those copper manifolds and multi-zone distribution blocks cannot just sit in a random plasterboard stud wall, because they need solid timber noggins and electrical spur connections nearby. Squeezing pipes under existing timber joists without notching correctly weakens floorboards, leading to chronic squeaks beneath carpets.
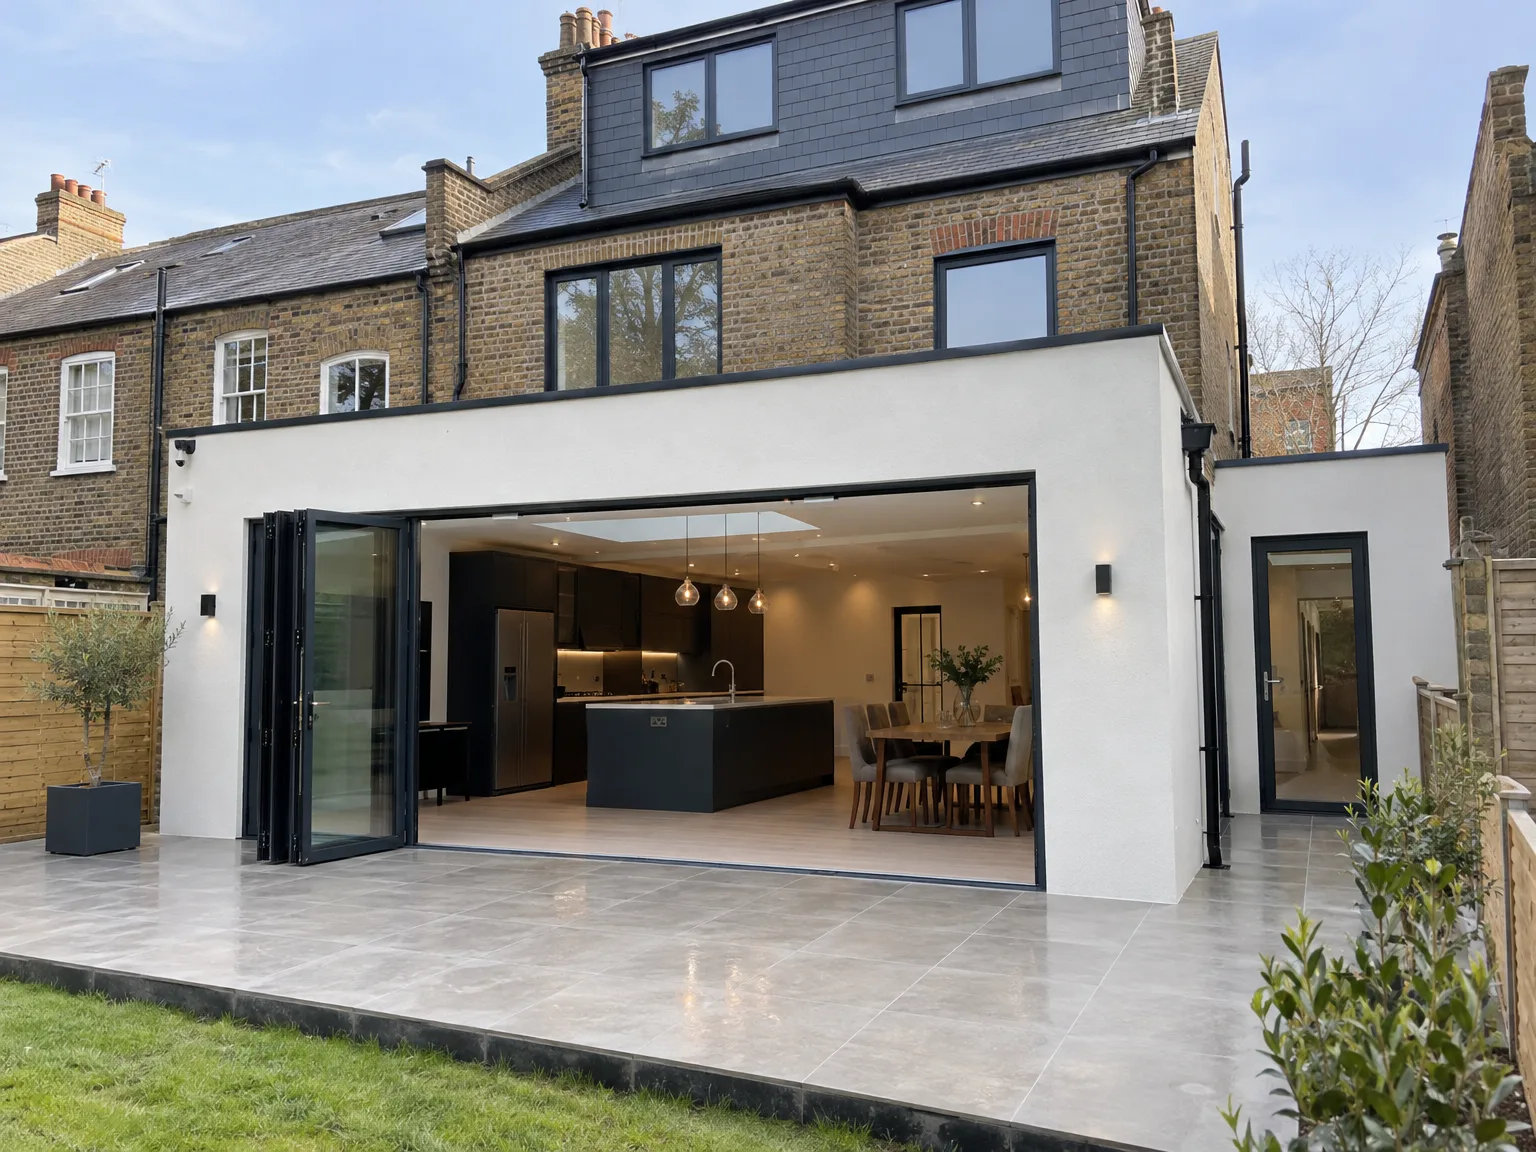
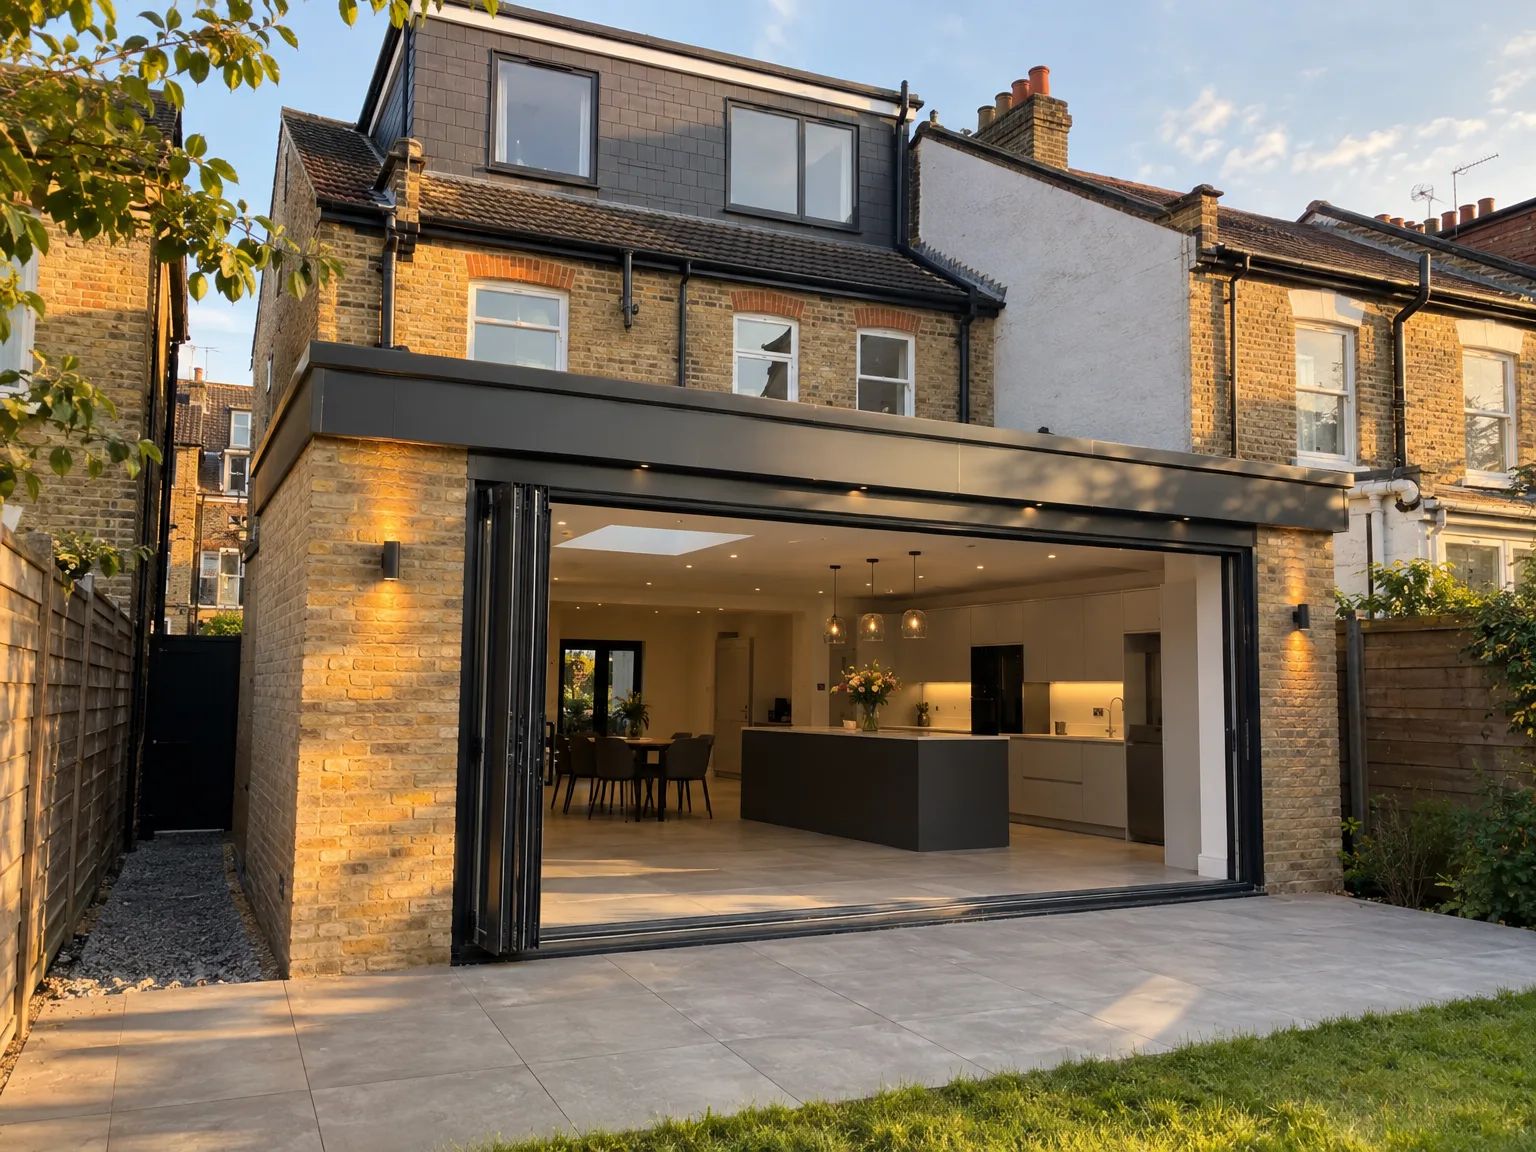
With a substantial legacy of 24 years, we have fine-tuned our expertise in property development in Woking, consistently delivering projects that uphold high standards in quality and precision. Each stage of our work, from initial design to final completion, showcases our acute attention to detail. Our long-standing presence in the sector highlights our ability to adeptly manage intricate projects with confidence.
We offer an all-encompassing service in property development, assuming full responsibility for the entirety of the process. The benefit for clients is straightforward coordination of all facets, from architectural design and planning permissions to construction execution, creating a streamlined path that fosters clear communication and adheres to budgets and schedules.
Our approach is characterised by quality craftsmanship and attentive management, which work together to maximise the value and practicality of each asset. Specialising in extensions, loft and basement conversions, new builds, and complete renovations, we ensure that every project is realised with aesthetic sensibility and structural integrity. Combining high design standards with meticulous construction oversight, we deliver results that resonate with contemporary expectations.
Bringing 24 years of honed expertise to each property development in Woking, we ensure a smooth journey from concept to completion. By overseeing architectural design, planning permission, and structural engineering under one roof, we provide a singular accountability that simplifies the developmental task. Our process guarantees meticulous attention to detail, delivering projects punctually and within financial guidelines without sacrificing quality.
Our full property development service encapsulates everything from initial 3D drawings to the final touches, including extensions, loft and basement conversions, and new builds. This thorough approach mitigates the need for clients to engage multiple contractors, providing a transparent and precise experience. With us, each development is executed to specifications that enhance the property's value and long-term utility.
We provide property development services in Woking and the surrounding areas. Reach out via phone or schedule a visit for a free estimate. Our base is just 25 miles away.
approx. 25 milesDistance from our base · London Streatham
Call us+44 7868 233925Email usinfo@tgprestigerenovation.co.ukWe serve your areaWoking and the surroundings
The Google map loads after you accept marketing cookies.
 Read all our reviews on TrustATrader
Andy
Thomas and Jacob undertook a complete refurbishment of our home over a 4-month period. All works were carried out to a very high standard and thanks to their careful planning we were able to remain living in our property throughout the project and to the budget we had set. Works included: full electrical rewire and network cabling installation, relocating boiler, replacing all radiators, combining a split w/c and bathroom into one modern bathroom, installing our kitchen, replacing internal doors, skirting boards, architraves and coving, building custom wardrobes, replastering and decoration throughout and laying parquet floors. Thomas introduced us to suppliers who helped us design our kitchen and bathrooms, supply custom glass panelling to cleverly update our staircase balustrades, along with new windows and doors for the rear of our property. The entire T&G team were all extremely professional, friendly and 100% trustworthy. I wouldn’t hesitate to use them again.
Philippa Lacey
We couldn't be happier with the bathroom refurbishment completed by the T&G Prestige Refurbishment team. From the initial meeting I could tell Tom just really understood our requirements. The team were punctual, complete professionals, kept us updated all along the transformation process - and finished within the timescale initially indicated. If I had any other projects I would happily request their assistance - highly recommended!
Andy
We hired T&G to repair and renovate our home’s 1930s roof. Work included: erecting scaffolding around the building, removing all of the old, cracked ridge tiles and replacing these with new tiles and fresh mortar, patch repairing the missing/broken roof tiles, and making safe two unused chimney stacks. As with our first experience (we used T&G for a full home renovation in 2022) the quality of the finished work was extremely high, and it was carried out by Thomas, Jacob and the team in an efficient, quick and professional way. Highly recommended.

Experience the assurance of a Design and build service where every detail is expertly managed from concept to completion.

Experience the refinement of house extensions delivered by T&G Prestige Renovation, expertly crafted to transform your home.

Transform your property with a loft conversion that blends architectural precision, refined aesthetics and lasting functionality.
With our complete design service, professional 3D visualisations are included as standard. You can clearly see how your extension, loft conversion or renovation will look before construction begins - helping you make confident decisions from the very start.

Each project by our construction company delivers refined spaces, enhanced value, and a seamless client experience.
View ProjectsT&G Prestige Renovation is a construction company serving clients within a 50-mile radius of London.
Clear all furniture, carpets, and stored boxes from the access halls, driveways, and adjacent work areas. Heavy plant machinery and boots track dust everywhere, so moving your belongings out prevents accidental damage and gives trades immediate access to incoming utility points.
Rushing into structural demolition without settling structural beam plans first. People often rip down internal partition walls before confirming load distribution down through timber floor joists, which leads to cracked ceilings upstairs, sagging timber floors, and costly emergency propping.
It depends on moisture exposure and local ground conditions, because standard clay bricks absorb water differently than dense engineering blocks. For hidden sub-structures, concrete blockwork saves capital, whereas exterior elevations need frost-resistant facing brick to survive harsh weather.
Gather measured sketches of the existing building, note where your main drains run, and decide your exact room layouts early. Detailed scope notes stop the estimator from having to guess structural spans, giving you a realistic figure based on verified site dimensions.


