

Single Point of Responsibility
By managing every aspect of property development from design to completion, we ensure an efficient process in High Wycombe, relieving clients of the stress associated with multiple contractors.
Guided by 24 years of experience, we offer property development in High Wycombe that guarantees precision from concept through to completion. Our aim is to transform each project, ensuring that we meet the unique needs of our clients in the area.

24 years of industry experience
Our property development service in High Wycombe caters to discerning homeowners who wish to enhance their living spaces or increase their asset value. We ensure that each extension, loft or basement conversion, and renovation meets high standards of craftsmanship and design integrity. Clients enjoy having a single point of contact, simplifying the entire property development process and freeing them from coordinating multiple contractors.
For investors, property development in High Wycombe is a strategic opportunity to boost returns through expertly managed refurbishments, conversions, or new builds. We provide rigorous oversight from design to final inspection, making sure projects stay on track and meet specifications. This careful management protects investment value while ensuring properties satisfy the market demands for quality and functionality.
Professional developers looking for a dependable partner in property development will find our service indispensable. With 24 years of experience, we handle everything from architectural design to planning permissions, structural engineering, and finishing details. Our streamlined approach allows developers to concentrate on expanding their portfolios while we consistently deliver high-quality results.
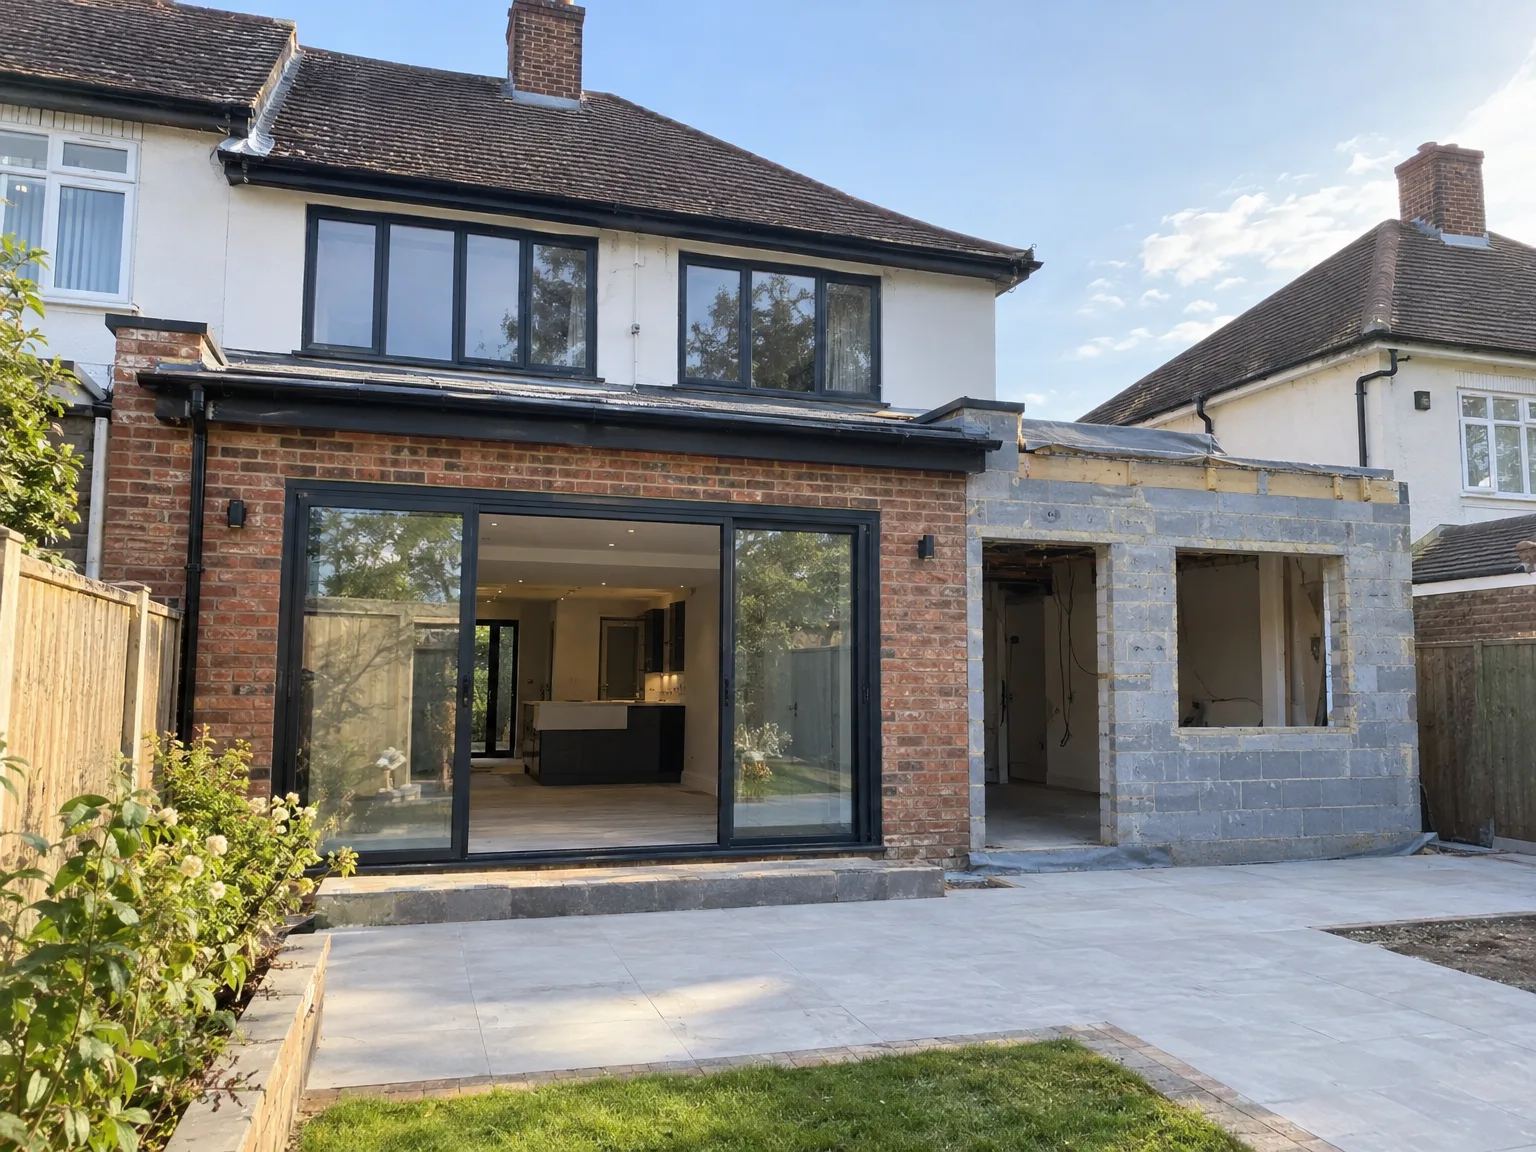
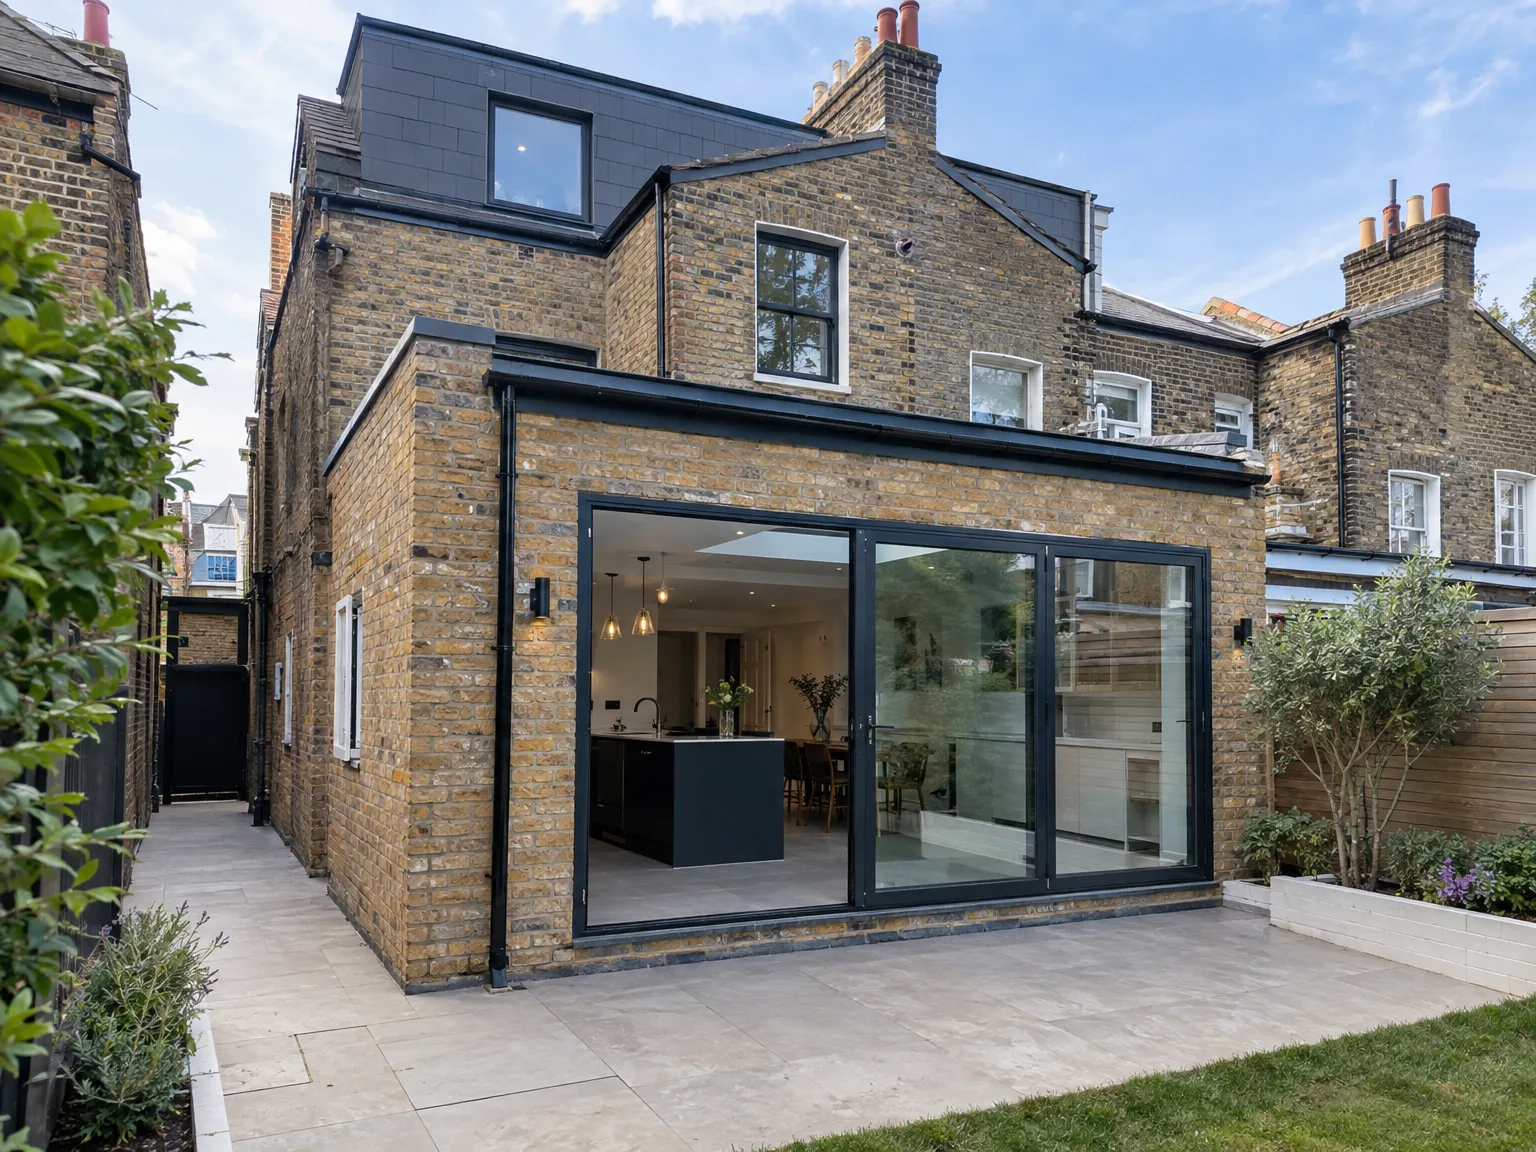
Access decides the schedule. When starting a property development in High Wycombe, we require clear routes so heavy skips, concrete mixers, and grab wagons do not block narrow residential side streets. You need to remove parked family vehicles, timber planters, garden furniture, and loose flagstones beforehand. This allows deliveries to unload directly beside boundary lines instead of idling on public kerbs.
Old drawings rarely tell the whole truth about what sits beneath your garden turf. Before our excavators dig into clay, we inspect every inspection chamber, stopcock, external gas box, and soakaway to map active pipe runs. Striking an unrecorded lead water pipe or an old cast-iron sewer halts heavy equipment immediately. You prevent costly downtime by walking the site boundary with us to point out buried junction covers.
By managing every aspect of property development from design to completion, we ensure an efficient process in High Wycombe, relieving clients of the stress associated with multiple contractors.
With over 24 years in the industry, our team covers architectural design, planning permissions, structural engineering, and construction, providing a well-rounded property development experience.
Clients benefit from clear communication and detailed timelines, ensuring property development in High Wycombe proceeds within agreed budgets, with full visibility at each project stage.
Through the use of advanced 3D drawings, clients can visualise their projects before work begins. This allows for any adjustments needed to align with personal tastes and functional needs.
Every extension, loft or basement conversion, and new build is carried out with meticulous care, showcasing our commitment to durability and refined finishes.
We expertly navigate planning permissions and building regulations in High Wycombe, safeguarding our property developments against delays or legal issues.
Our projects are designed to enhance future resale or rental value, blending structural excellence with strategic planning to optimise returns for our clients.
By consolidating design, engineering, and construction, we simplify property development in High Wycombe, providing reassurance throughout the project.


Our team addresses the complexities involved in property development by taking full responsibility for each stage. From architectural design and securing planning permissions to coordinating structural engineering and adhering to building regulations, we offer an organised service that alleviates the pressure of dealing with multiple contractors. This holistic approach ensures that every project progresses smoothly, remaining within timeline and budget.
Our expertise in property development extends beyond planning to include careful construction and finishing work, specifically tailored for both residential extensions and new builds. We utilize advanced 3D drawings to help you visualise the project prior to initiation, enabling full engagement in the design process. By overseeing every construction phase-structural work, kitchens, bathrooms, roofing, and external finishes-we assure a high-quality outcome that aligns with the highest industry standards.
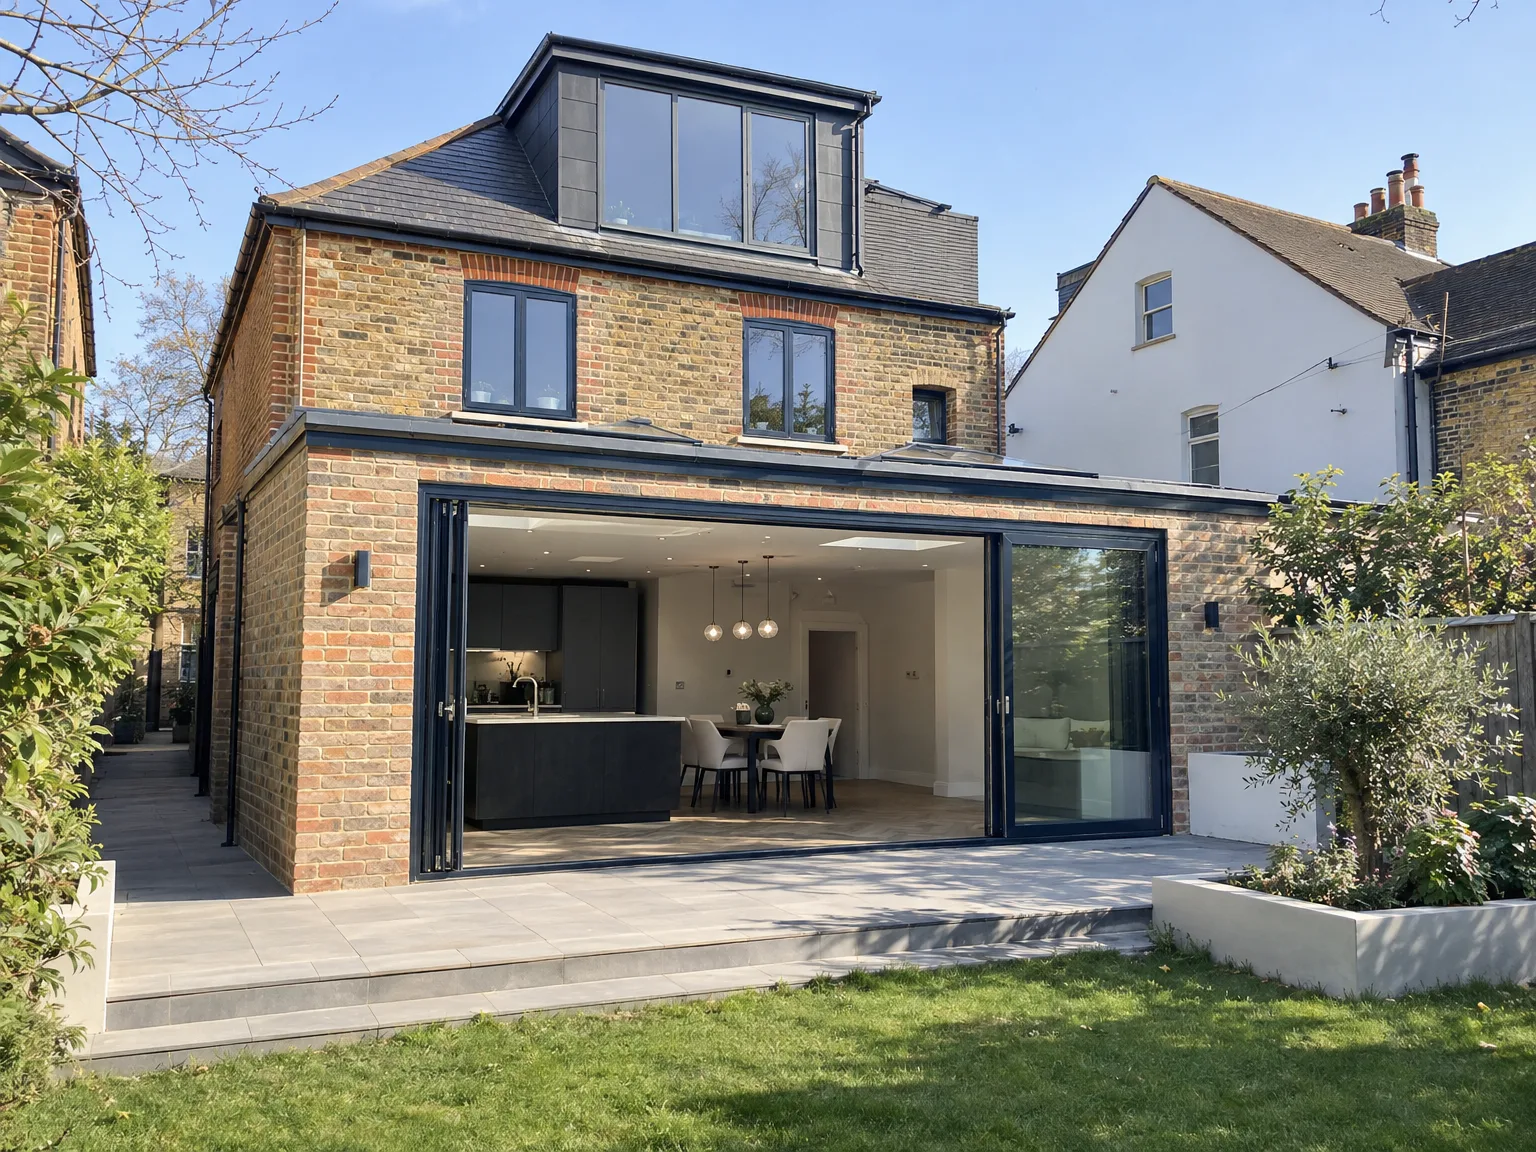
We kick off each property development in High Wycombe by assessing your vision against site conditions and regulatory requirements, creating a clear and realistic framework for your project.
Our experts prepare detailed architectural plans, including 3D visualisations, and handle all planning and building regulation submissions to secure the necessary approvals with accuracy.
A thorough programme and budget plan is developed, aligning with your expectations and ensuring transparency throughout the property development process.
As the sole contractor, we manage all trades and oversee structural tasks, roofing, internal finishes, and building services, maintaining rigorous quality checks and adherence to schedules.
Upon project completion, we conduct careful inspections to confirm both compliance and quality, delivering a polished property development that realises your investment and lifestyle goals.
Sodden soil shifts. Wet autumn weather softens trench edges, meaning trench boxes and timber shuttering must go in before pouring footing trenches with rapid-setting mixes. For any complex property development in High Wycombe, we monitor ground water tables closely to stop foundation excavations from turning into slurry basins, protecting the sub-base with heavy aggregate sheeting.
Heat brings different site headaches. Brickwork laid in dry conditions dries out prematurely, weakening mortar bonds before structural lintels go overhead. We damp down courses using spray hoses and cover blockwork with hessian sheets. Plasterers also alter their mixing ratios to stop internal wall skim from cracking near sunny south-facing window openings.
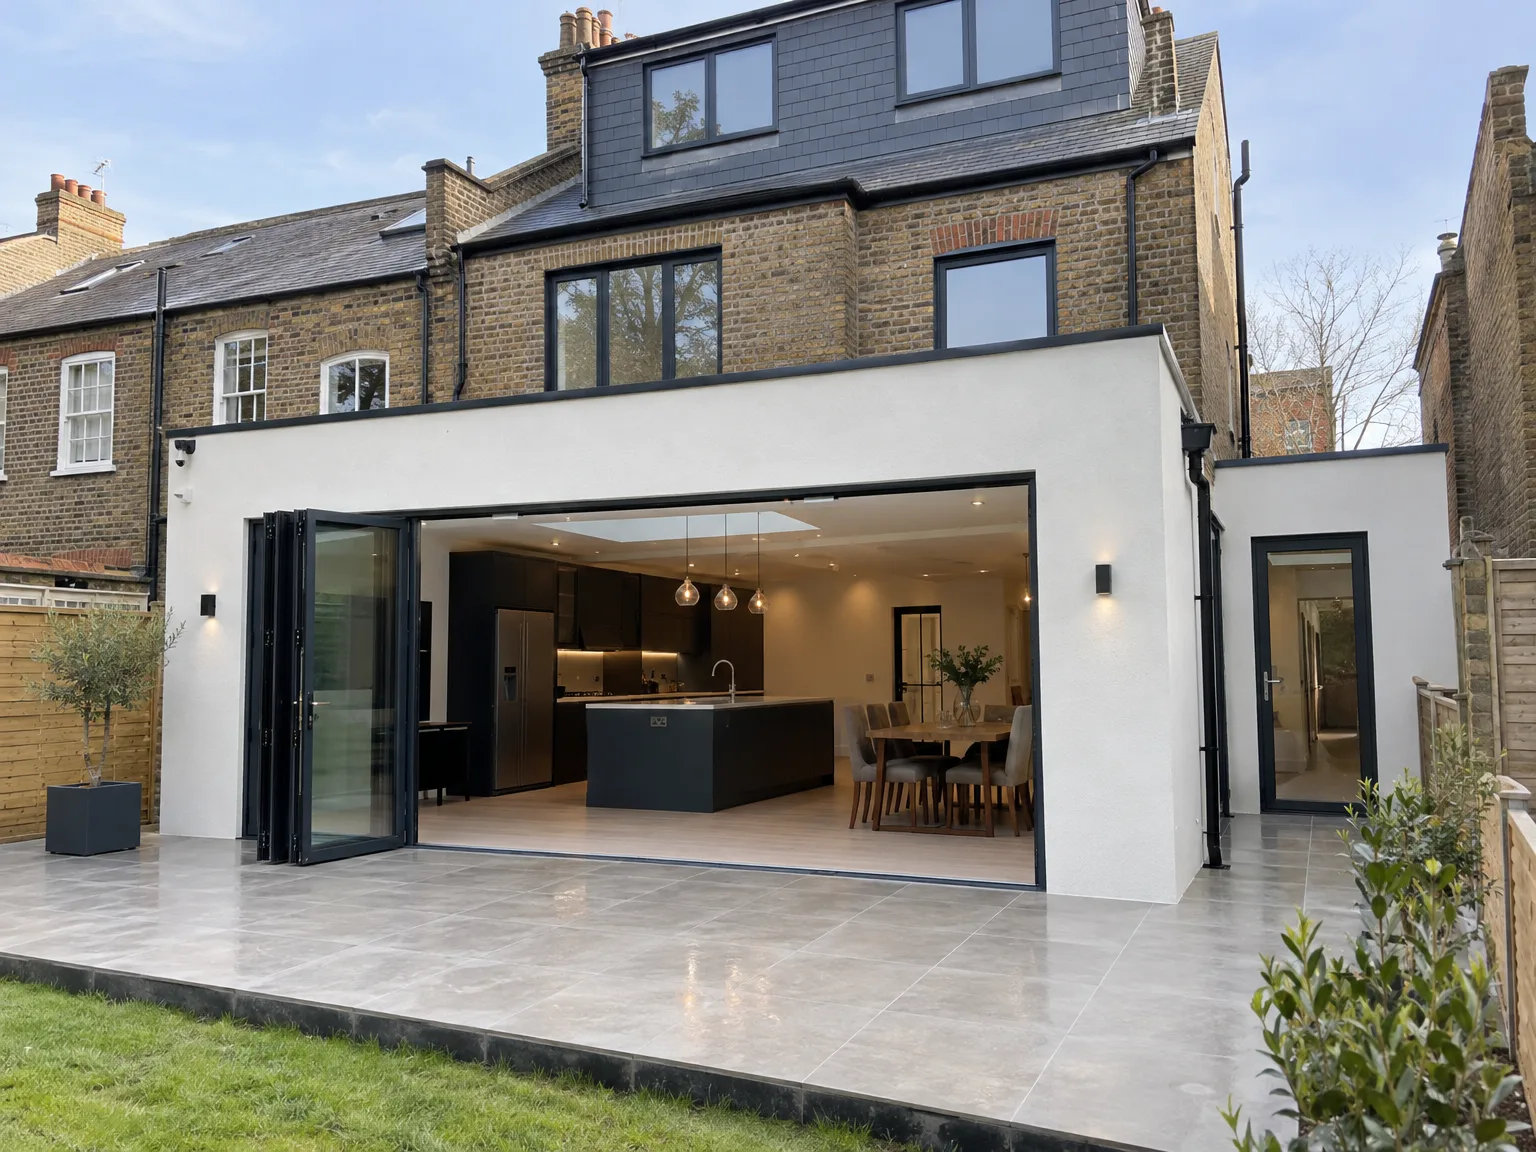
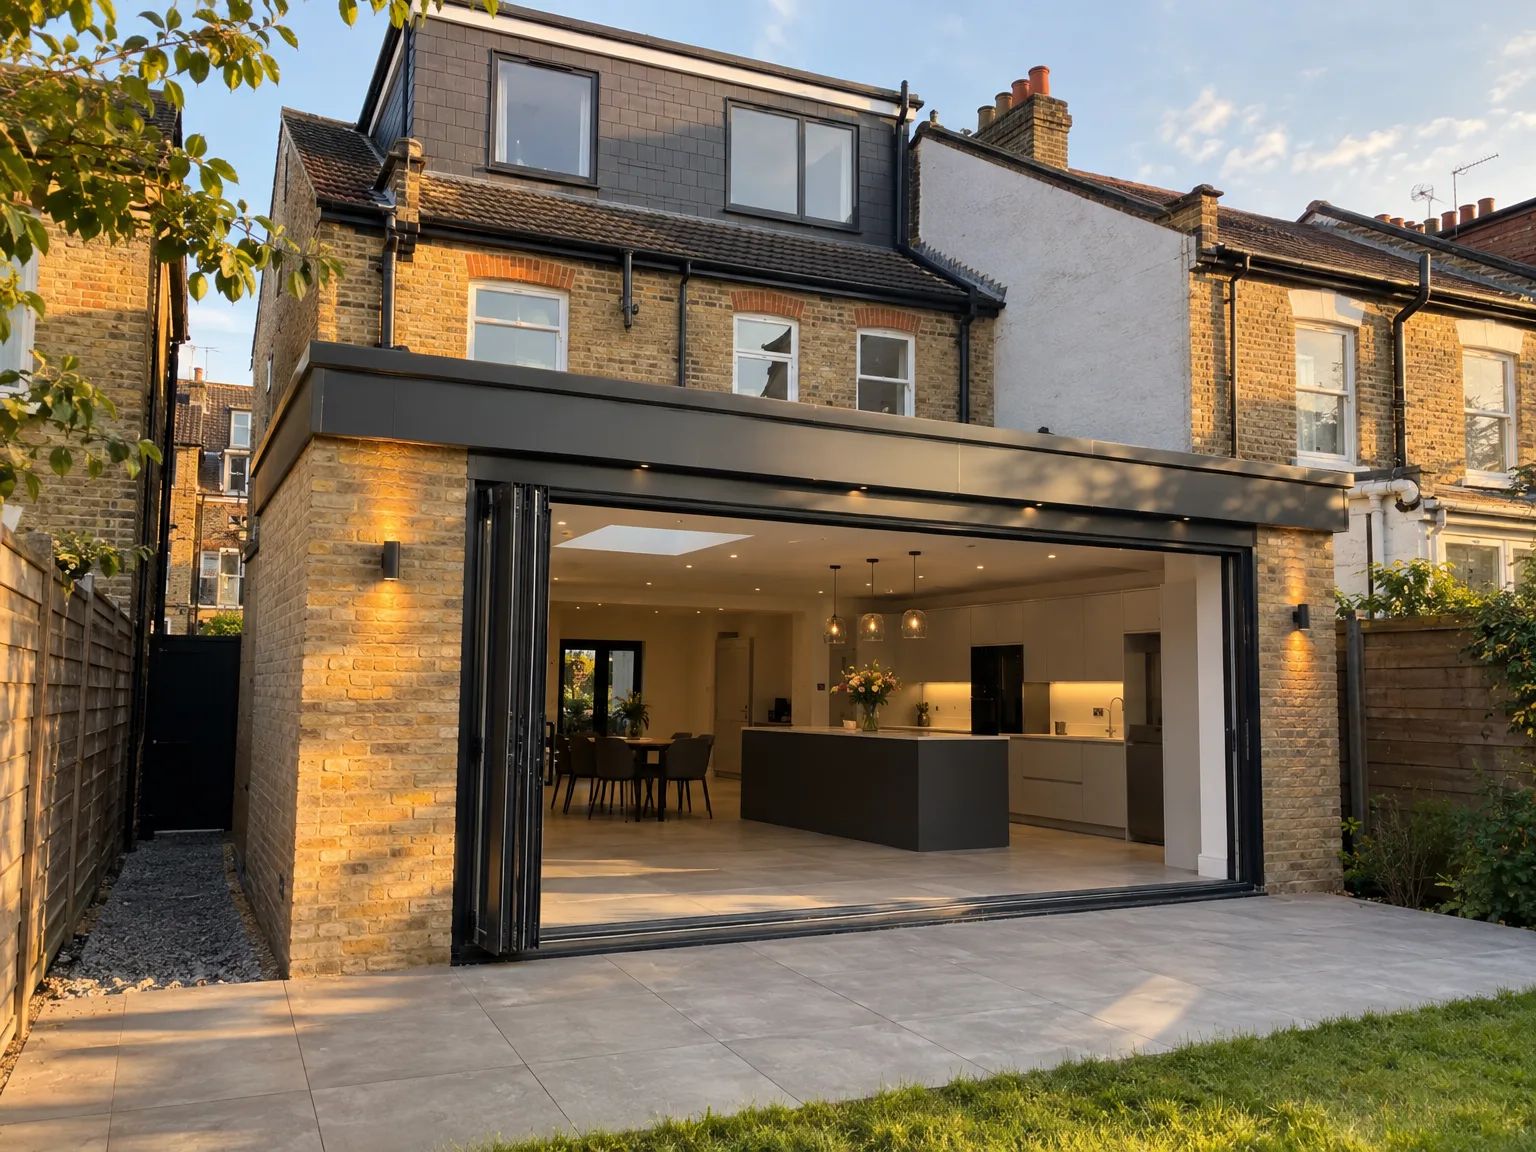
Upgraded buildings require bigger feeds. Electricians cannot run multi-core armoured cables into utility rooms until groundworkers lay underground twin-wall ducting straight from pavement boundaries. During property development in High Wycombe, we align internal fuse board installations with utility network supplier visits. Doing so keeps floor joists open for incoming gas, mains water, and telephone sleeves before subfloors are battened down.
Underfloor loops demand absolute discipline. Plumbers must pressure-test manifold runs under cold water pressure before liquid screed pumps begin filling rooms from wall to wall. A single rogue screw from dryliners can pierce pipe coils hidden under fresh concrete. We keep circuits pressurised with visible gauges on site, ensuring trades instantly spot leaks before timber flooring arrives.
Air ducts cannot bend arbitrarily. We plan duct paths between engineered floor joists early so joiners do not bore oversized holes through structural web timbers. Kitchen extractors, bathroom drop-down vents, and soil stacks need straight runs straight through external cavity walls. Without checking joist layouts beforehand, mechanical ducting clashes directly with central steel supporting columns inside ceilings.
We bring 24 years of honed expertise to each property development project in High Wycombe, ensuring a smooth journey from conceptualisation to completion. By overseeing architectural design, planning permission, and structural engineering in-house, we provide a single point of responsibility that simplifies the development. Our commitment to superior craftsmanship guarantees that every project is delivered on time and stays within budget.
Our property development service encompasses everything from initial 3D designs to the finishing touches, including extensions, lofts, and new builds. This unified system alleviates the need for clients to juggle multiple contractors, providing a straightforward process characterized by transparency and accuracy. With us, each project improves both the value and long-term functionality of the property.
We proudly work in High Wycombe, offering a free estimate and site visits. Contact us by phone to discuss your property development needs, as our base is just 35 miles away.
approx. 35 milesDistance from our base · London Streatham
Call us+44 7868 233925Email usinfo@tgprestigerenovation.co.ukWe serve your areaHigh Wycombe and the surroundings
The Google map loads after you accept marketing cookies.
 Read all our reviews on TrustATrader
Andy
We hired T&G to repair and renovate our home’s 1930s roof. Work included: erecting scaffolding around the building, removing all of the old, cracked ridge tiles and replacing these with new tiles and fresh mortar, patch repairing the missing/broken roof tiles, and making safe two unused chimney stacks. As with our first experience (we used T&G for a full home renovation in 2022) the quality of the finished work was extremely high, and it was carried out by Thomas, Jacob and the team in an efficient, quick and professional way. Highly recommended.
Lucas Krasusky-Black
Quick bathroom renovation. Team was in and out within a week delivering a high quality job. I have recommended Thomas to my friend Katie as she needed her kitchen refurbished
Kevin Boyle
We were recommended to use Tomas and his cheerful, skilled and totally reliable team by a neighbour. This was basically the side return and kitchen extension. Although we had some idea of what we wanted, Tomas patiently took us through his recommendations and incorporated as much of our original ideas as were practical. We felt from the very first day that we could trust him implicitly. He has excellent trade contacts and we never ever felt that we were not being listened to or taken for a ride! We are totally in love with the work his team has done. We also asked him to modernise a bathroom and carve out a wc ( powder room as the Americans like to call it) and incorporate a utility room... all done again to a very high standard. We recommended Prestige to an elderly friend who was reluctant and nervous about upgrading her rather ancient kitchen as she has bad experiences over the years with trades people. She is overjoyed. As with us there is simply nothing to complain about.

Experience the assurance of a Design and build service where every detail is expertly managed from concept to completion.

Experience the refinement of house extensions delivered by T&G Prestige Renovation, expertly crafted to transform your home.

Transform your property with a loft conversion that blends architectural precision, refined aesthetics and lasting functionality.
With our complete design service, professional 3D visualisations are included as standard. You can clearly see how your extension, loft conversion or renovation will look before construction begins - helping you make confident decisions from the very start.

Each project by our construction company delivers refined spaces, enhanced value, and a seamless client experience.
View ProjectsT&G Prestige Renovation is a construction company serving clients within a 50-mile radius of London.
Severe frost stops mortar and render setting, while torrential rain can flood foundation trenches until ground dries out. Sub-surface surprises, such as uncharted utility mains or unexpected subsoil voids, also pause digging because structural engineers must revise foundation designs before work safely proceeds.
Clear all furniture, carpets, and wall hangings entirely from working zones and transit hallways. Isolate delicate fixtures in neighbouring rooms, because heavy structural demolition creates fine airborne dust that spreads behind closed interior doors, through floorboards, and along central heating pipe cavities.
We begin by setting up safety hoarding, waste skips, and temporary welfare facilities. Next comes soft stripping of old fixtures, followed by structural demolition, ground excavations, and sub-base pouring. First-fix carpentry, pipework, and wiring happen only after the external structure is sealed against weather.
Check independent trade platforms such as TrustATrader - Approved Builders to review verified customer feedback. Ask candidates to walk you through active sites in High Wycombe, explain their waste management procedures, and show how they coordinate mechanical trades alongside structural timber teams.


