

Single Point of Contact
Streamlining the new build process under one contractor facilitates smooth coordination and clear accountability, removing the hassle of multiple contacts for clients.
With twenty-four years of experience, we provide a new build service that transforms dreams into reality from the initial concept to the final finish.

24 years of industry experience
For those envisioning a home that speaks to their personal style and needs, a new build in Stevenage opens up exceptional possibilities. Our process focuses intently on capturing every detail, from architectural planning to the moment the keys are handed over. This ensures each new build embodies a blend of contemporary design with traditional craftsmanship, creating a space that perfectly fits your vision.
New builds in Stevenage provide an attractive option for investors and property owners who seek efficiency and lasting value. With our thorough oversight of the new build process, clients can enjoy a single contact point that simplifies project management and reduces risks. This hands-on approach guarantees that every new build stays on track and within budget, maintaining clarity throughout.
Embarking on large construction projects can be daunting, with the challenge of synchronizing various trades and compliance with regulations. Opting for a new build through us means entrusting the entire undertaking to a single, skilled contractor. We handle everything from obtaining planning permission to structural work and final touches, ensuring each new build is executed flawlessly and with consistent quality.
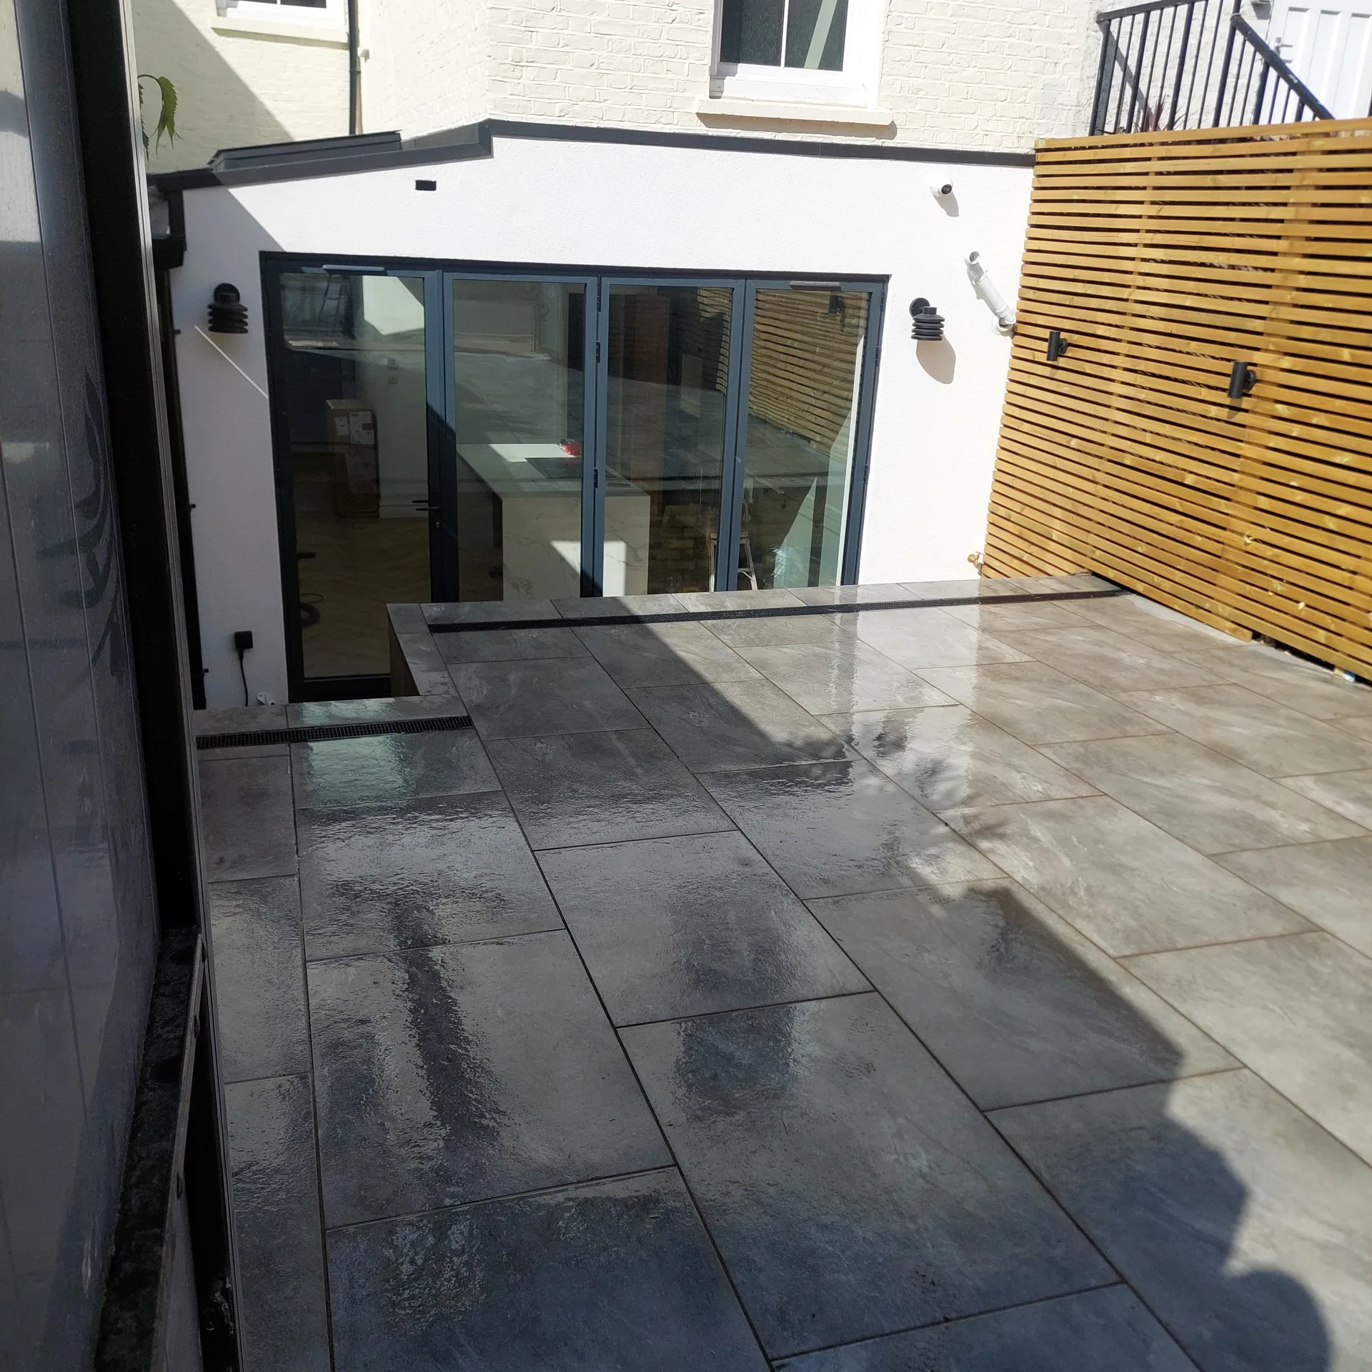
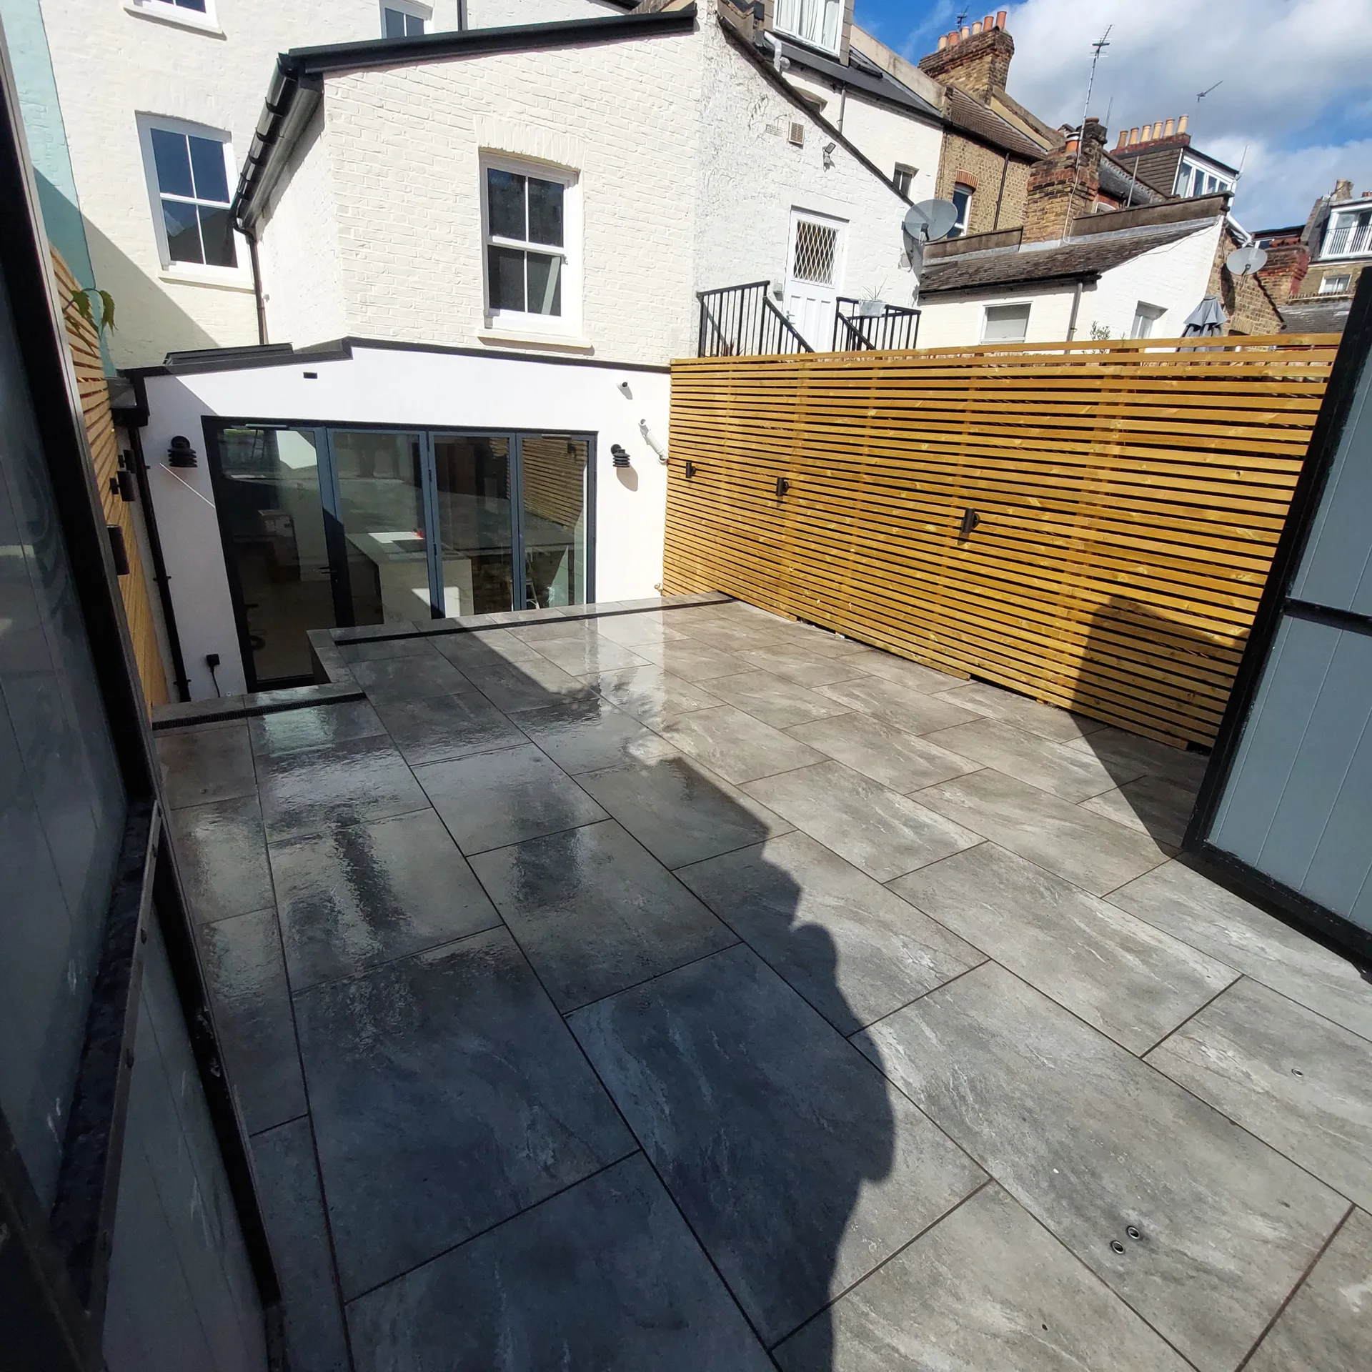
Heavy plant machinery needs solid ground. When planning a new build Stevenage site deliveries often fail because narrow access lanes get blocked by low hanging branches or unstable verge edges. We check boundary fences, measure entrance gates, and lay temporary timber tracking down so loaded concrete mixers do not sink into soft topsoil on your driveway.
Old pipes cause surprises. Before bringing an excavator across the threshold, we trace where legacy clay drains, live electric cables, or old soakaways actually run across the plot. Stripping vegetation without locating buried utilities first risks burst mains and unnecessary repair delays before the foundation trenches are even marked out.
Streamlining the new build process under one contractor facilitates smooth coordination and clear accountability, removing the hassle of multiple contacts for clients.
From the first architectural sketches to detailed 3D modeling, our new build service allows clients to visualize their custom home before any construction begins, ensuring it aligns with their aspirations.
We expertly navigate planning permissions and building regulations, guaranteeing that your new build adheres to all necessary standards and mitigates delays throughout the project.
Every new build comes with a well-defined timeline and budget, giving clients confidence and control over their financial commitments from start to finish.
Each new build receives careful attention, balancing top-notch craftsmanship with modern requirements to satisfy discerning client expectations.
From groundworks to finishes, we oversee every aspect of the new build, ensuring your home is ready to be lived in without any compromise.
By simplifying the complexities of managing architects, engineers, and subcontractors, clients enjoy a refined and hassle-free new build experience thanks to our 24 years of industry know-how.


Cold rain ruins wet mortar. For every new build Stevenage project started in autumn, unpredictable British downpours can wash out fresh joints before the cement sets firm against the blockwork. We wrap exposed masonry in heavy polythene sheets, secure scaffold corners with weighted ties, and pause pointing until the air turns dry.
Thick floors take time. In summer heat, fresh poured concrete dries out too rapidly on surface edges, which creates hairline cracks across large kitchen areas. We mist the slab surface with water and lay insulating curing covers down, keeping moisture balanced throughout the base before internal partitions and timber stud walls go upright.
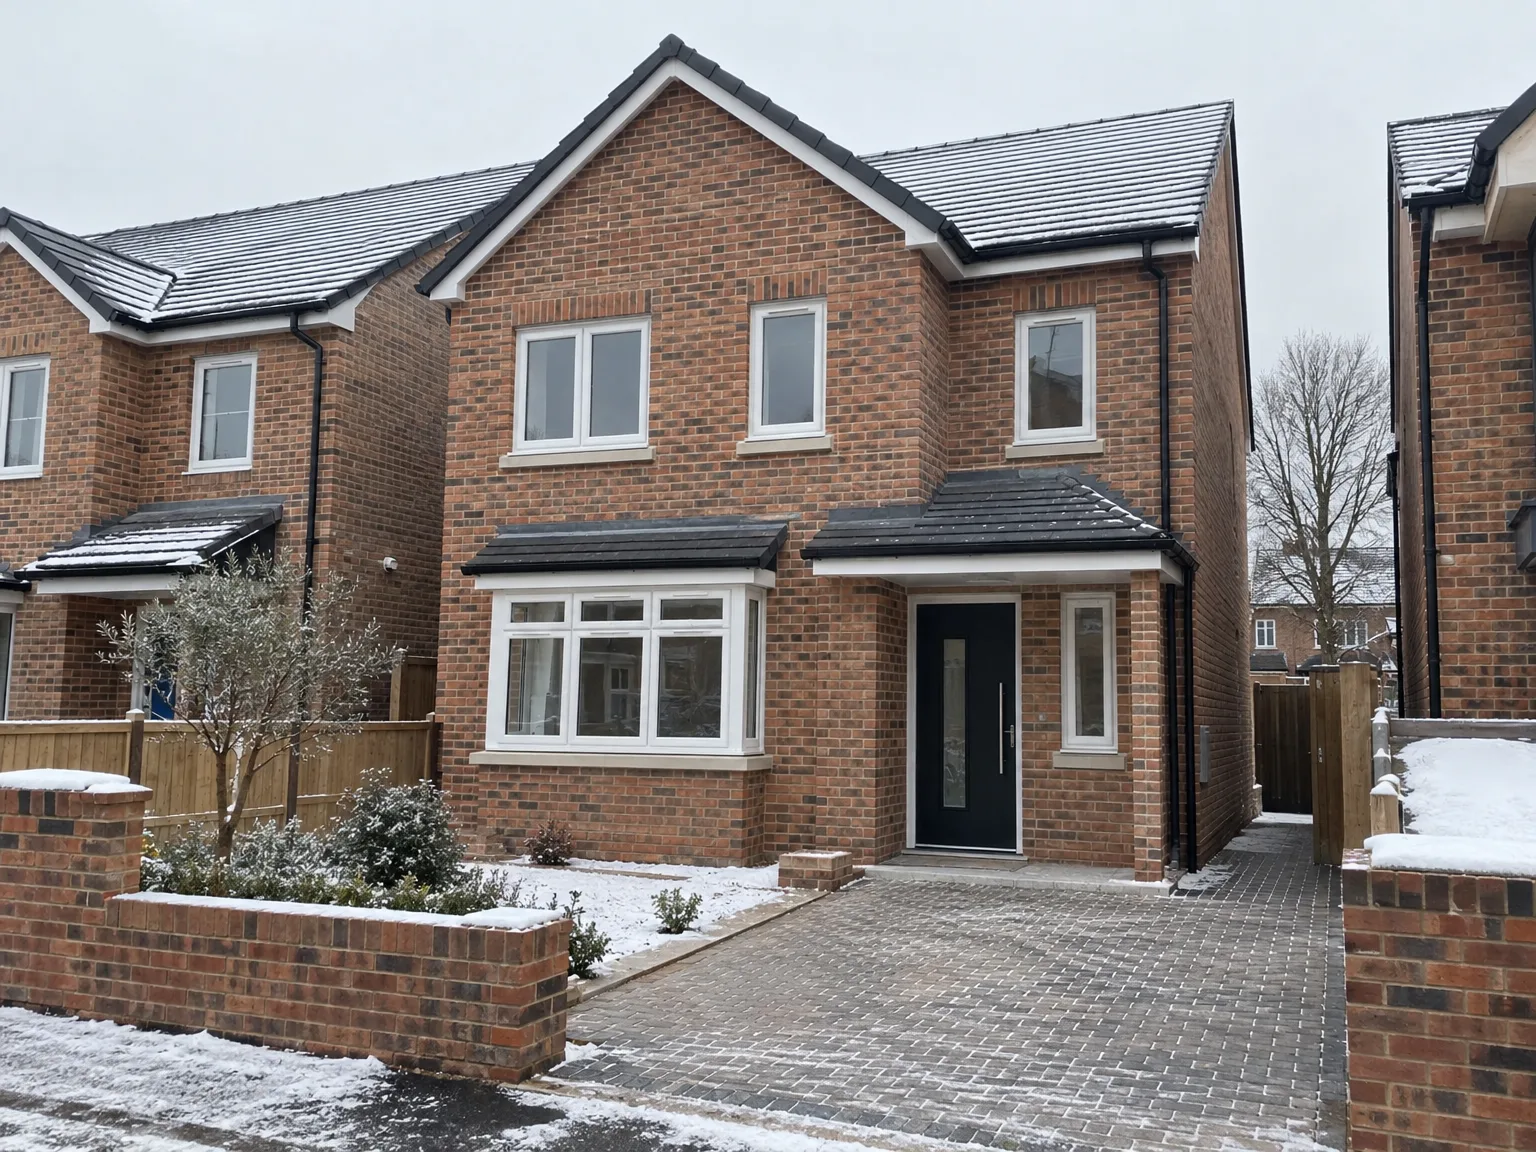
We kick off every new build project by partnering closely with our clients to clarify their vision, followed by crafting architectural designs and 3D visualizations tailored to their exact needs.
We manage the complete process of acquiring planning permission and ensuring compliance with building codes and engineering standards, providing a smooth transition to actual construction.
Our team handles all essential foundational and structural work with utmost precision, establishing a strong, durable base for the new build that meets high quality benchmarks.
We expertly coordinate all interior trades, including roofing, kitchens, bathrooms, and finishes, ensuring each component meets stringent quality standards while matching the client’s desired look.
After completion, we perform comprehensive inspections to ensure quality and compliance, delivering the new build ready for immediate occupancy along with clear documentation and ongoing support.
Boilers require dedicated space. During a new build Stevenage scheme, domestic service ducts must line up exactly with incoming mains trenches before screed covers the subfloor. Running twin copper lines, pressure vessels, and foul waste pipes through poorly planned joist voids weakens structural timbers, so we position primary service chases early.
Airtight rooms need fresh air circulation. If extraction ducts share ceiling voids with thick electrical cabling and recessed spotlights, acoustic insulation gets compromised across bedroom floors. We drill core penetrations through exterior brick ties and run smooth rigid ducting directly out toward gable walls, avoiding flexible plastic hoses that gather condensation behind warm plasterboards.
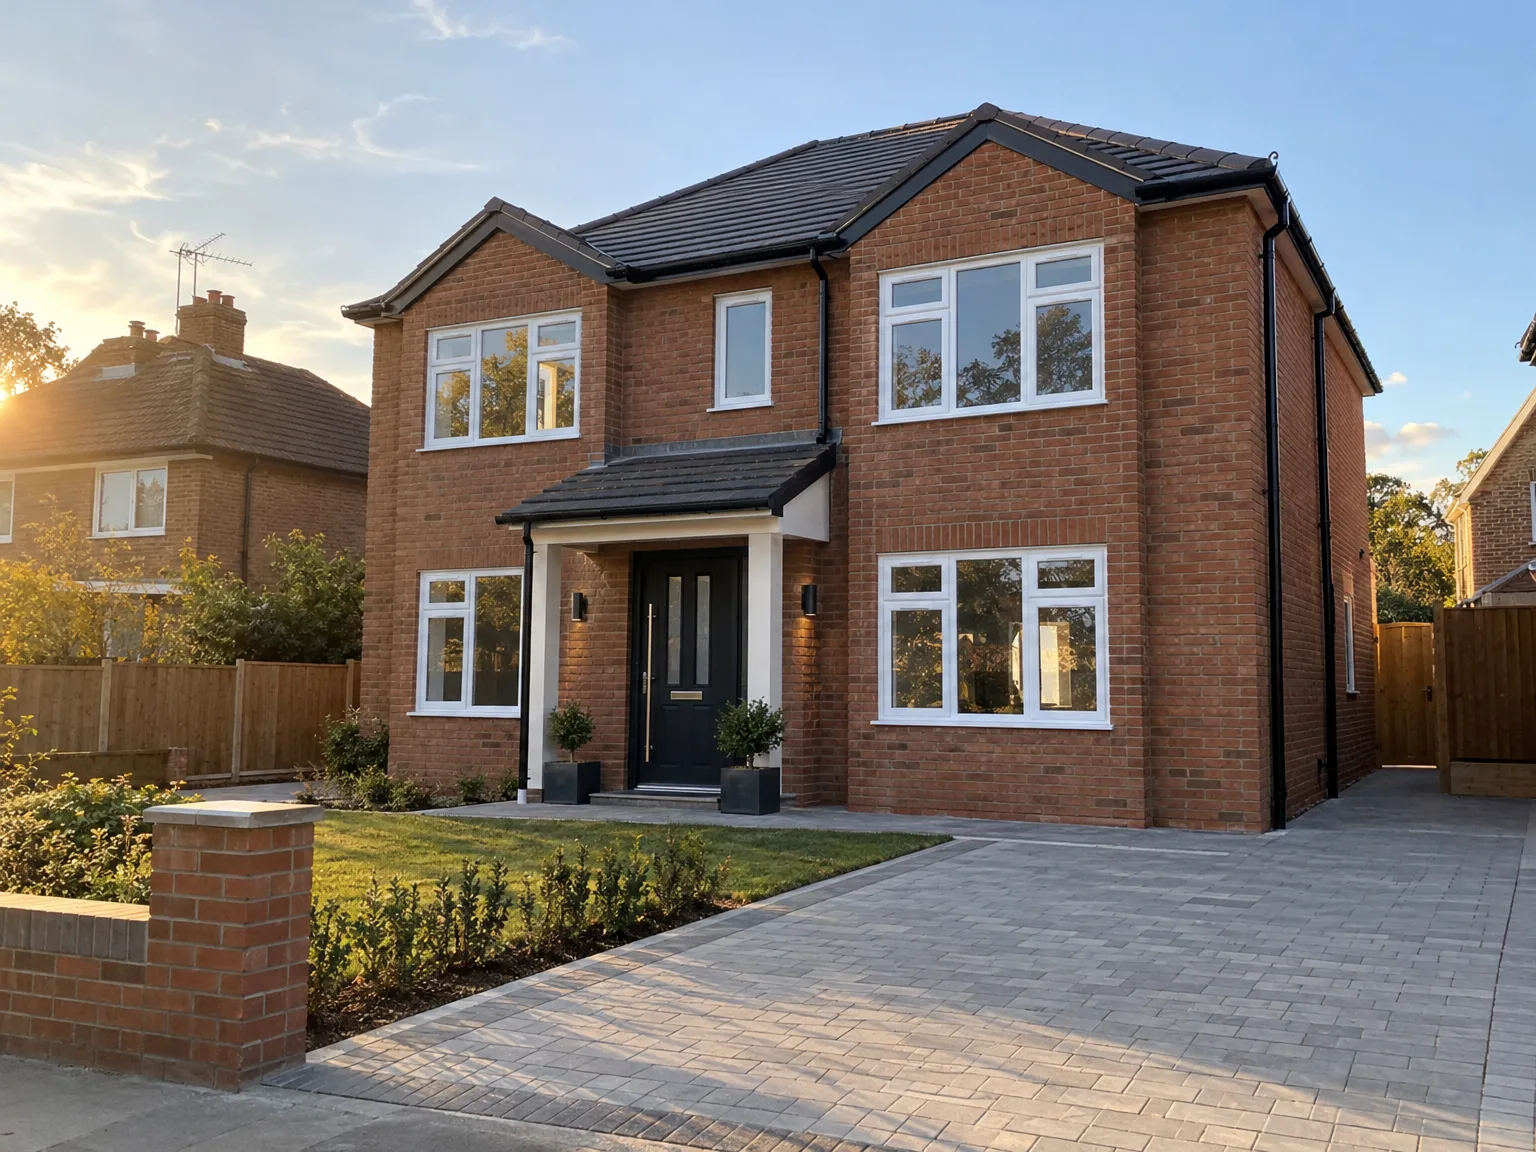
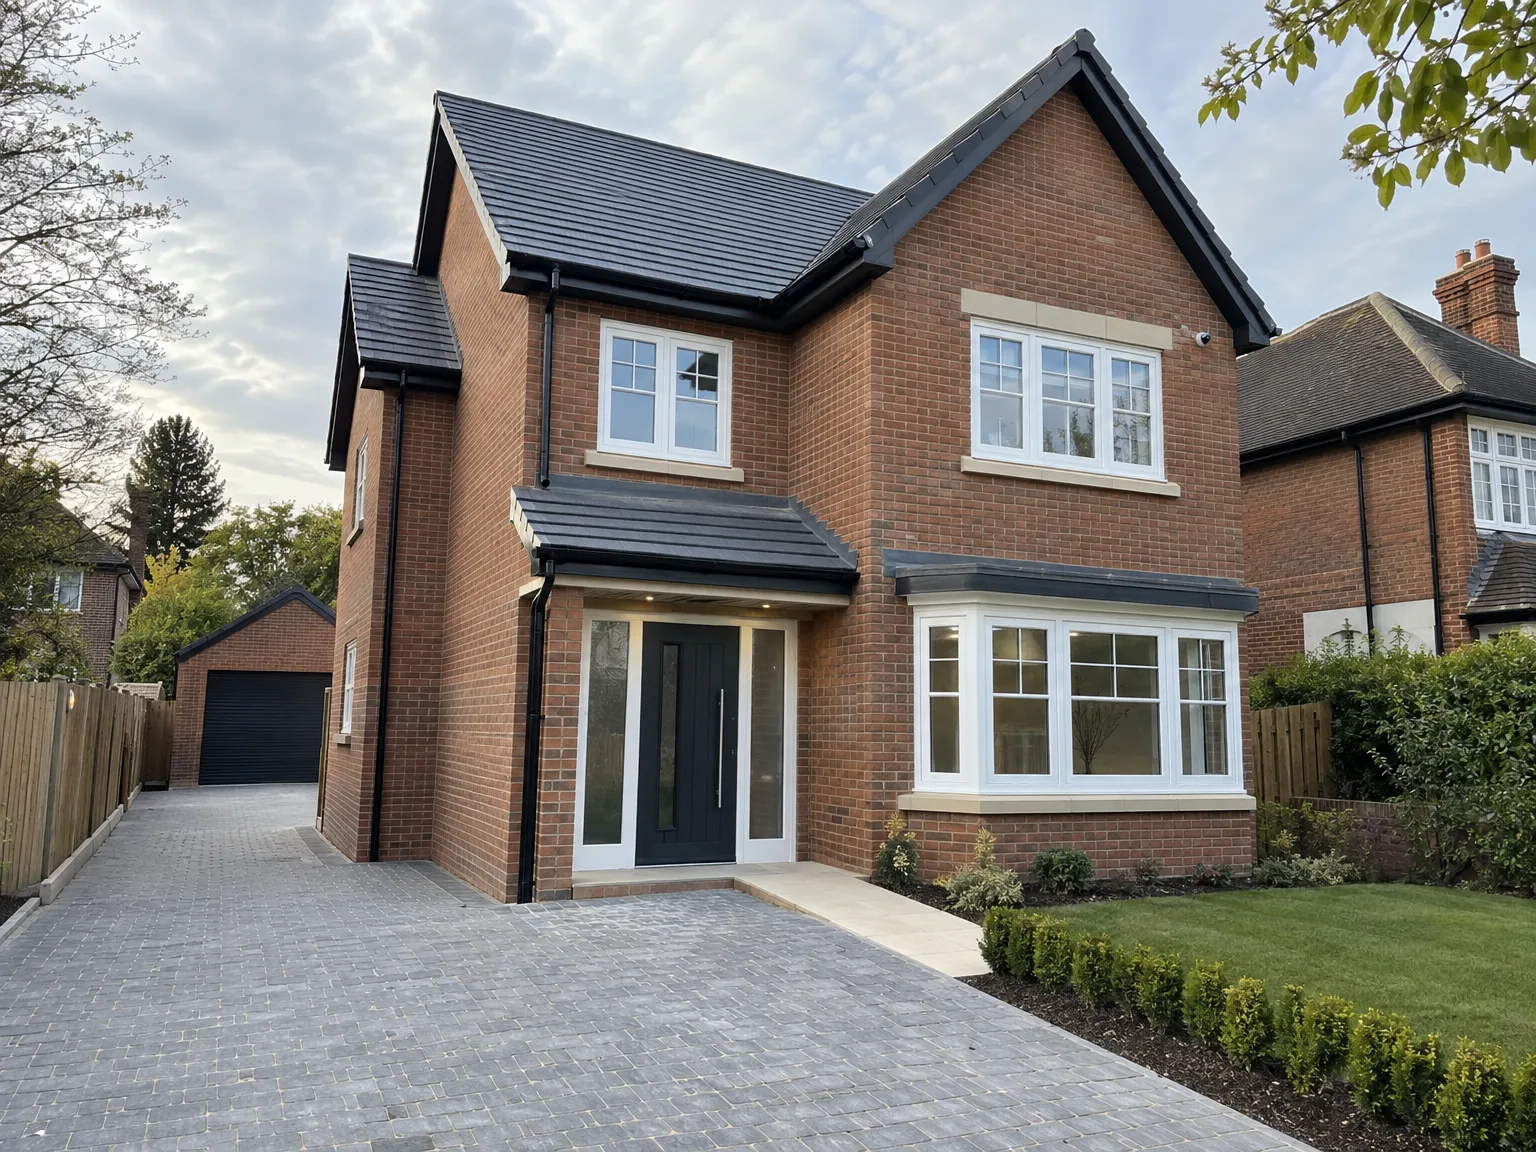
With over 24 years dedicated to new builds, we bring an in-depth understanding of the complexities associated with these projects. From initial designs to final delivery, every stage is executed with care. Our proficiency ensures that new builds meet all regulatory requirements while fulfilling client expectations.
Our new build service streamlines the experience by placing all responsibility in the hands of a single contractor. This simplifies communication and keeps schedules and budgets on track, resulting in a polished execution that aligns with the client’s vision and meets high standards of detail.
Each new build provides a unique chance to merge classic craftsmanship with modern design. We use advanced 3D modeling to illustrate the project before it starts, promoting clarity and precision. Our dedication to quality shines through every structural aspect and finish, crafting homes that are both functional and beautiful.
We approach the new build process with great care, overseeing everything from the initial stage to completion. Our service includes architectural design, obtaining permissions, and structural engineering, ensuring all details match your vision. By centralizing the entire new build under one roof, we offer a fluid experience free from the challenges of managing various contractors.
Our new build projects showcase 24 years of refined expertise, producing homes that merge contemporary style with lasting quality. From groundwork to the finishing touches, each phase is carried out with meticulous standards and aesthetic integrity. Clients appreciate transparent timelines and budgets, assured their new build will be delivered ready for occupancy, combining functionality with elegance.
We operate in Stevenage and surrounding areas, offering free estimates and consultations. Reach out by phone to discuss your project and how we can assist you further.
approx. 40 milesDistance from our base · London Streatham
Call us+44 7868 233925Email usinfo@tgprestigerenovation.co.ukWe serve your areaStevenage and the surroundings
The Google map loads after you accept marketing cookies.
 Read all our reviews on TrustATrader
Andy
Thomas and Jacob undertook a complete refurbishment of our home over a 4-month period. All works were carried out to a very high standard and thanks to their careful planning we were able to remain living in our property throughout the project and to the budget we had set. Works included: full electrical rewire and network cabling installation, relocating boiler, replacing all radiators, combining a split w/c and bathroom into one modern bathroom, installing our kitchen, replacing internal doors, skirting boards, architraves and coving, building custom wardrobes, replastering and decoration throughout and laying parquet floors. Thomas introduced us to suppliers who helped us design our kitchen and bathrooms, supply custom glass panelling to cleverly update our staircase balustrades, along with new windows and doors for the rear of our property. The entire T&G team were all extremely professional, friendly and 100% trustworthy. I wouldn’t hesitate to use them again.
Philippa Lacey
We couldn't be happier with the bathroom refurbishment completed by the T&G Prestige Refurbishment team. From the initial meeting I could tell Tom just really understood our requirements. The team were punctual, complete professionals, kept us updated all along the transformation process - and finished within the timescale initially indicated. If I had any other projects I would happily request their assistance - highly recommended!
Kevin Boyle
We were recommended to use Tomas and his cheerful, skilled and totally reliable team by a neighbour. This was basically the side return and kitchen extension. Although we had some idea of what we wanted, Tomas patiently took us through his recommendations and incorporated as much of our original ideas as were practical. We felt from the very first day that we could trust him implicitly. He has excellent trade contacts and we never ever felt that we were not being listened to or taken for a ride! We are totally in love with the work his team has done. We also asked him to modernise a bathroom and carve out a wc ( powder room as the Americans like to call it) and incorporate a utility room... all done again to a very high standard. We recommended Prestige to an elderly friend who was reluctant and nervous about upgrading her rather ancient kitchen as she has bad experiences over the years with trades people. She is overjoyed. As with us there is simply nothing to complain about.

Experience the assurance of a Design and build service where every detail is expertly managed from concept to completion.

Experience the refinement of house extensions delivered by T&G Prestige Renovation, expertly crafted to transform your home.

Transform your property with a loft conversion that blends architectural precision, refined aesthetics and lasting functionality.
With our complete design service, professional 3D visualisations are included as standard. You can clearly see how your extension, loft conversion or renovation will look before construction begins - helping you make confident decisions from the very start.

Each project by our construction company delivers refined spaces, enhanced value, and a seamless client experience.
View ProjectsT&G Prestige Renovation is a construction company serving clients within a 50-mile radius of London.
Groundwork stops until utility providers isolate live supplies. It depends on whether uncharted mains conflict with structural footings, because safety rules forbid mechanical digging near active gas connections. We reposition the trench markers and redirect sub-base excavation to stable areas while waiting for formal clearance.
Timber shrinkage shows up after central heating runs through the winter months. We return to inspect minor plaster cracks along skirting boards, sticky composite doors, or misaligned latch plates. Adjustments happen room by room, ensuring plumbing traps and window seals seat cleanly.
Excavating deep foundations near an adjoining structure demands formal notification to neighbours in Stevenage. It depends on the proximity and depth of their footings, because vibrations can rattle old boundary walls. Appointed surveyors review trial hole depths before major digging machinery arrives on the driveway.
Freezing temperatures stop bricklaying and external render immediately. Mortar freezes before curing, which crumbles the structural joint between external blocks. Work switches indoors to carpentry, internal insulation boards, or running plumbing pipework until temperatures climb above freezing point again.


