

Effortless Project Management
Kitchen installation in Stevenage is entirely coordinated in-house, ensuring seamless integration of design, structural work, and finishing-all without the client needing to interact with multiple contractors.
We deliver the assurance of premium kitchen installation in Stevenage, meticulously executed as part of a project managed with precision.

24 years of industry experience
For those engaged in an extensive home renovation or extension, kitchen installation in Stevenage by us provides a seamless blend of design and function. Our methodology guarantees that every cabinet, countertop, and appliance is installed with precision, aligning perfectly with the architectural vision. This service is perfect for clients who appreciate careful craftsmanship and a reliable point of responsibility throughout their project.
Property investors pursuing streamlined, high-quality refurbishments find great advantages in our professional kitchen installation in Stevenage. Our expertise ensures adherence to deadlines and budgets, while delivering kitchens that significantly enhance value and appeal. This service simplifies the coordination of multiple trades, providing clarity and expertise.
When custom design merges with impeccable execution, kitchen installation becomes true artistry. We cater to discerning clients who expect high standards and modern adaptations fitted to their lifestyles. From the initial plumbing and electrical work to the final touches and tiling, we handle every detail with care, transforming the kitchen into a refined and functional living area.
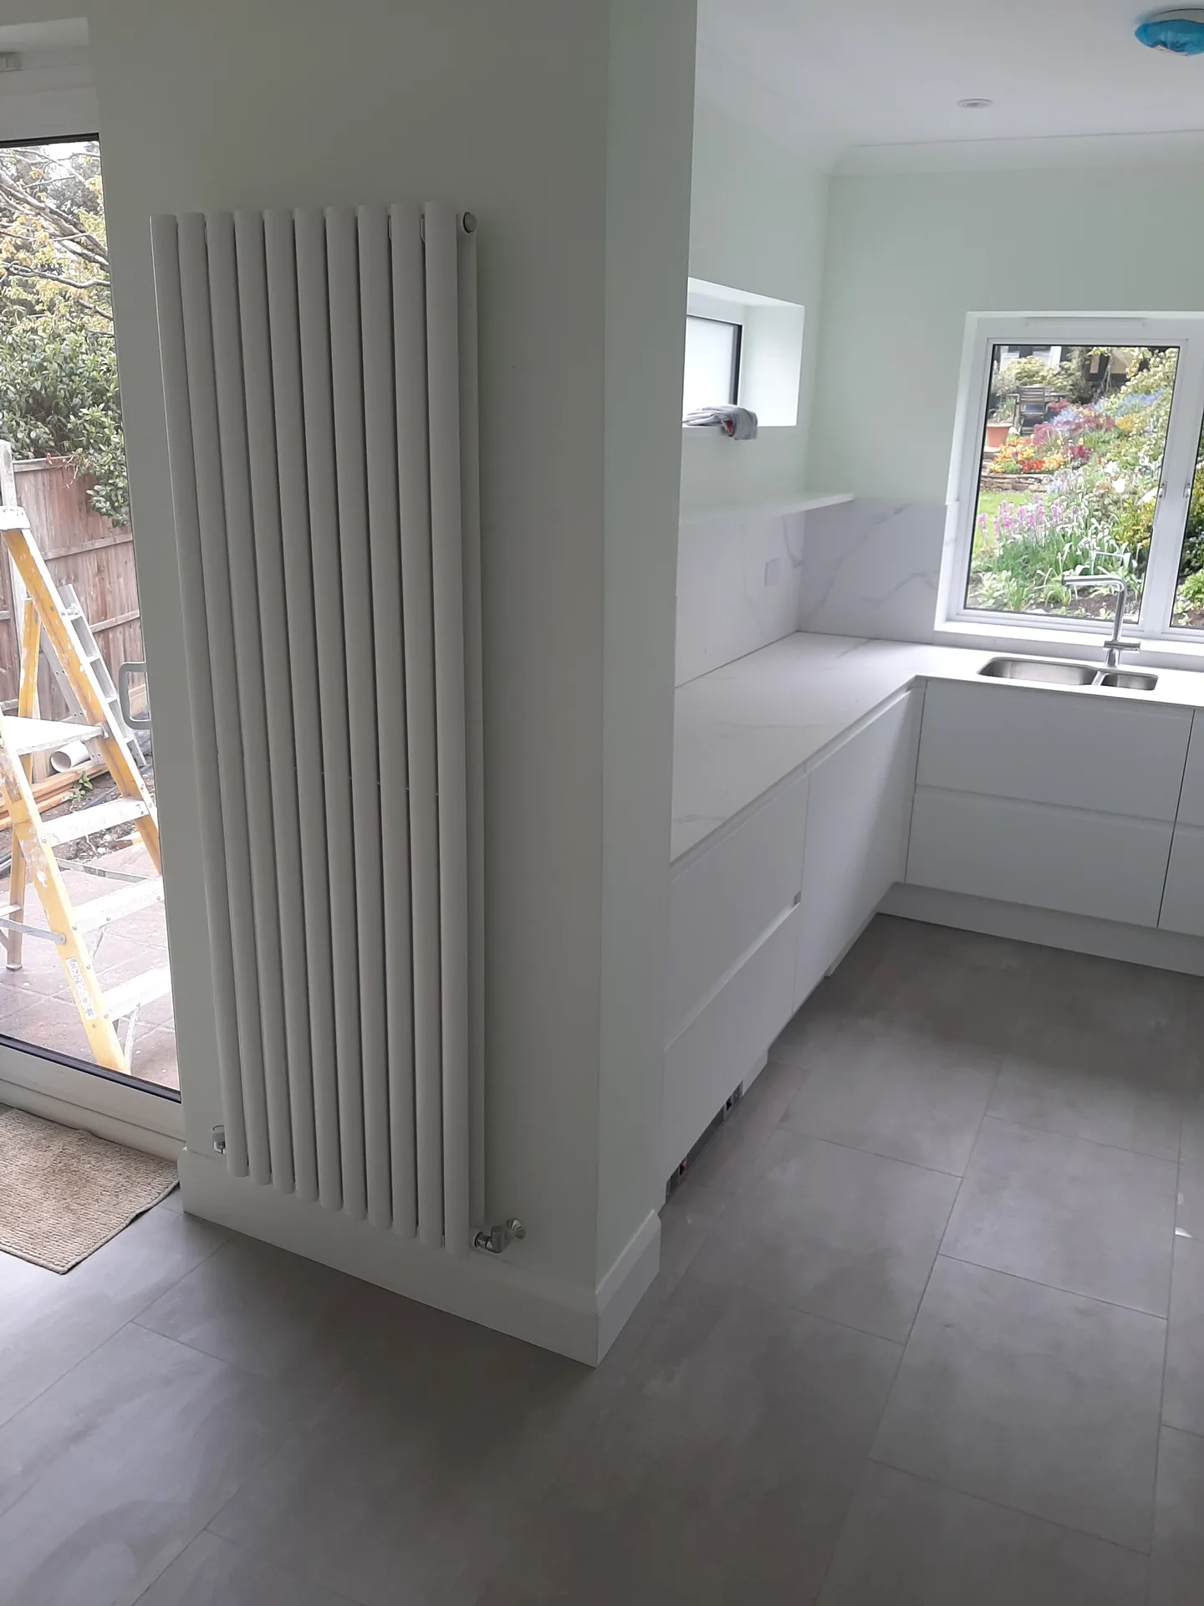
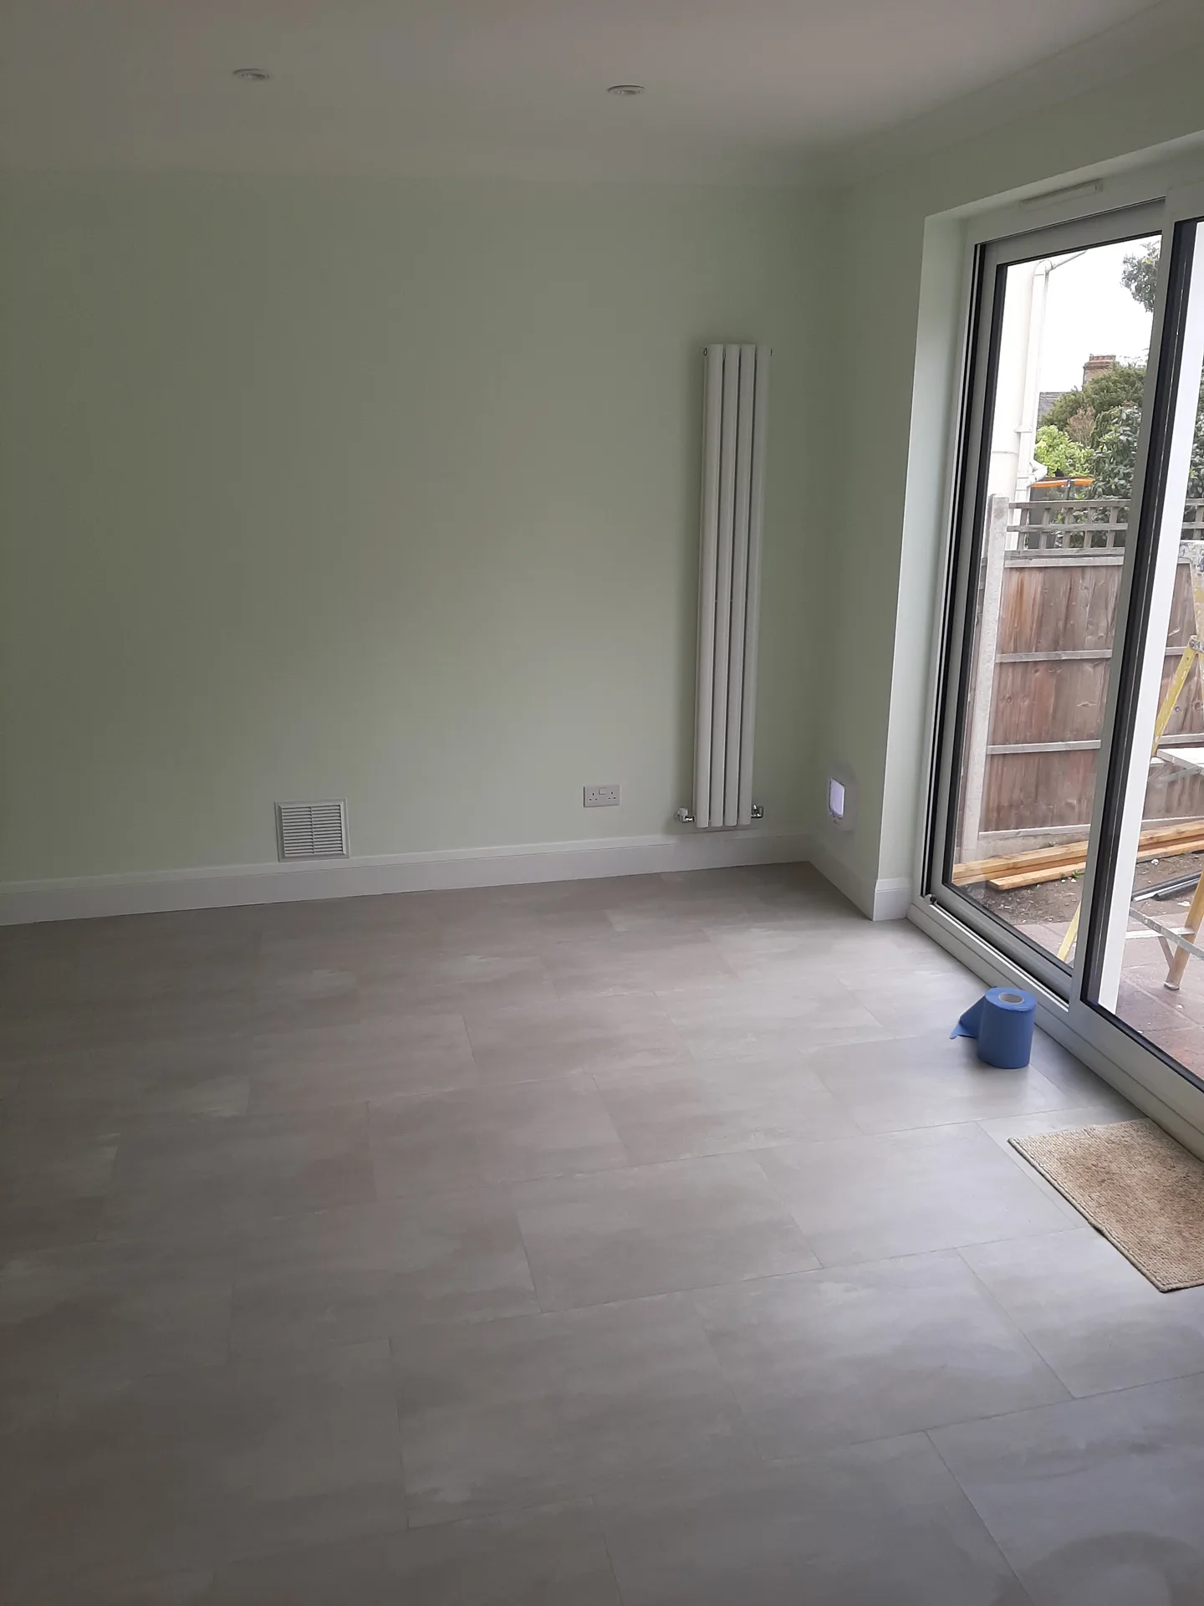
The kitchen installation process in Stevenage begins with precise planning and careful design. Each element, from cabinets to appliances, is thoughtfully mapped to integrate seamlessly with both the architectural framework and client preferences. During this phase, we take accurate measurements and create 3D models to verify that the kitchen installation aligns aesthetically and spatially before any physical work begins.
Our kitchen installation process includes thorough execution ranging from the placement of units, worktops, and appliances to ensuring all necessary plumbing and electrical first and second fixes are completed. Special attention is paid to tiling, flooring, and finishing touches, guaranteeing a cohesive and elegant outcome. Throughout, we strictly adhere to schedules and budgets, giving clients a transparent and expertly managed experience.
Kitchen installation in Stevenage is entirely coordinated in-house, ensuring seamless integration of design, structural work, and finishing-all without the client needing to interact with multiple contractors.
Each kitchen installation showcases meticulous detail, drawing from our 24 years of experience, ensuring that cabinetry, worktops, and appliances are positioned to the highest standards.
Our service integrates flawlessly with architectural designs and 3D renderings, allowing kitchen installations to enhance the overall renovation with refined aesthetics and practical layouts.
We address every technical aspect from plumbing and electrical first and second fixes to tiling and flooring, ensuring a durable and fully functional space that meets client expectations.
Clients enjoy a straightforward timeline and pricing structure throughout the kitchen installation, highlighting our commitment to reliability and skilled project management.
Expert kitchen installation maximizes available areas, crafting an elegant and functional environment that boosts daily living while upholding sophisticated design principles.


Dust travels fast during kitchen installation Stevenage projects. Hall carpets need heavy plastic sheeting, taped securely right up to the front door frame. Moving bulky base units past shoe racks or coat stands risks gouged plasterwork. Pack loose decorations into boxes beforehand. When trades carry deep quartz slabs through narrow entryways, clear turning space saves door linings from sudden impact.
Cookers stay unplugged during rebuilds. Relocate your kettle and microwave to the dining room table before the fitters rip out the sink. You will need a washing-up tub for the bathroom basin until waste pipes are connected again. Living through a stripped space requires a simple tea station set well apart from ongoing plumbing alterations and dust sheets.
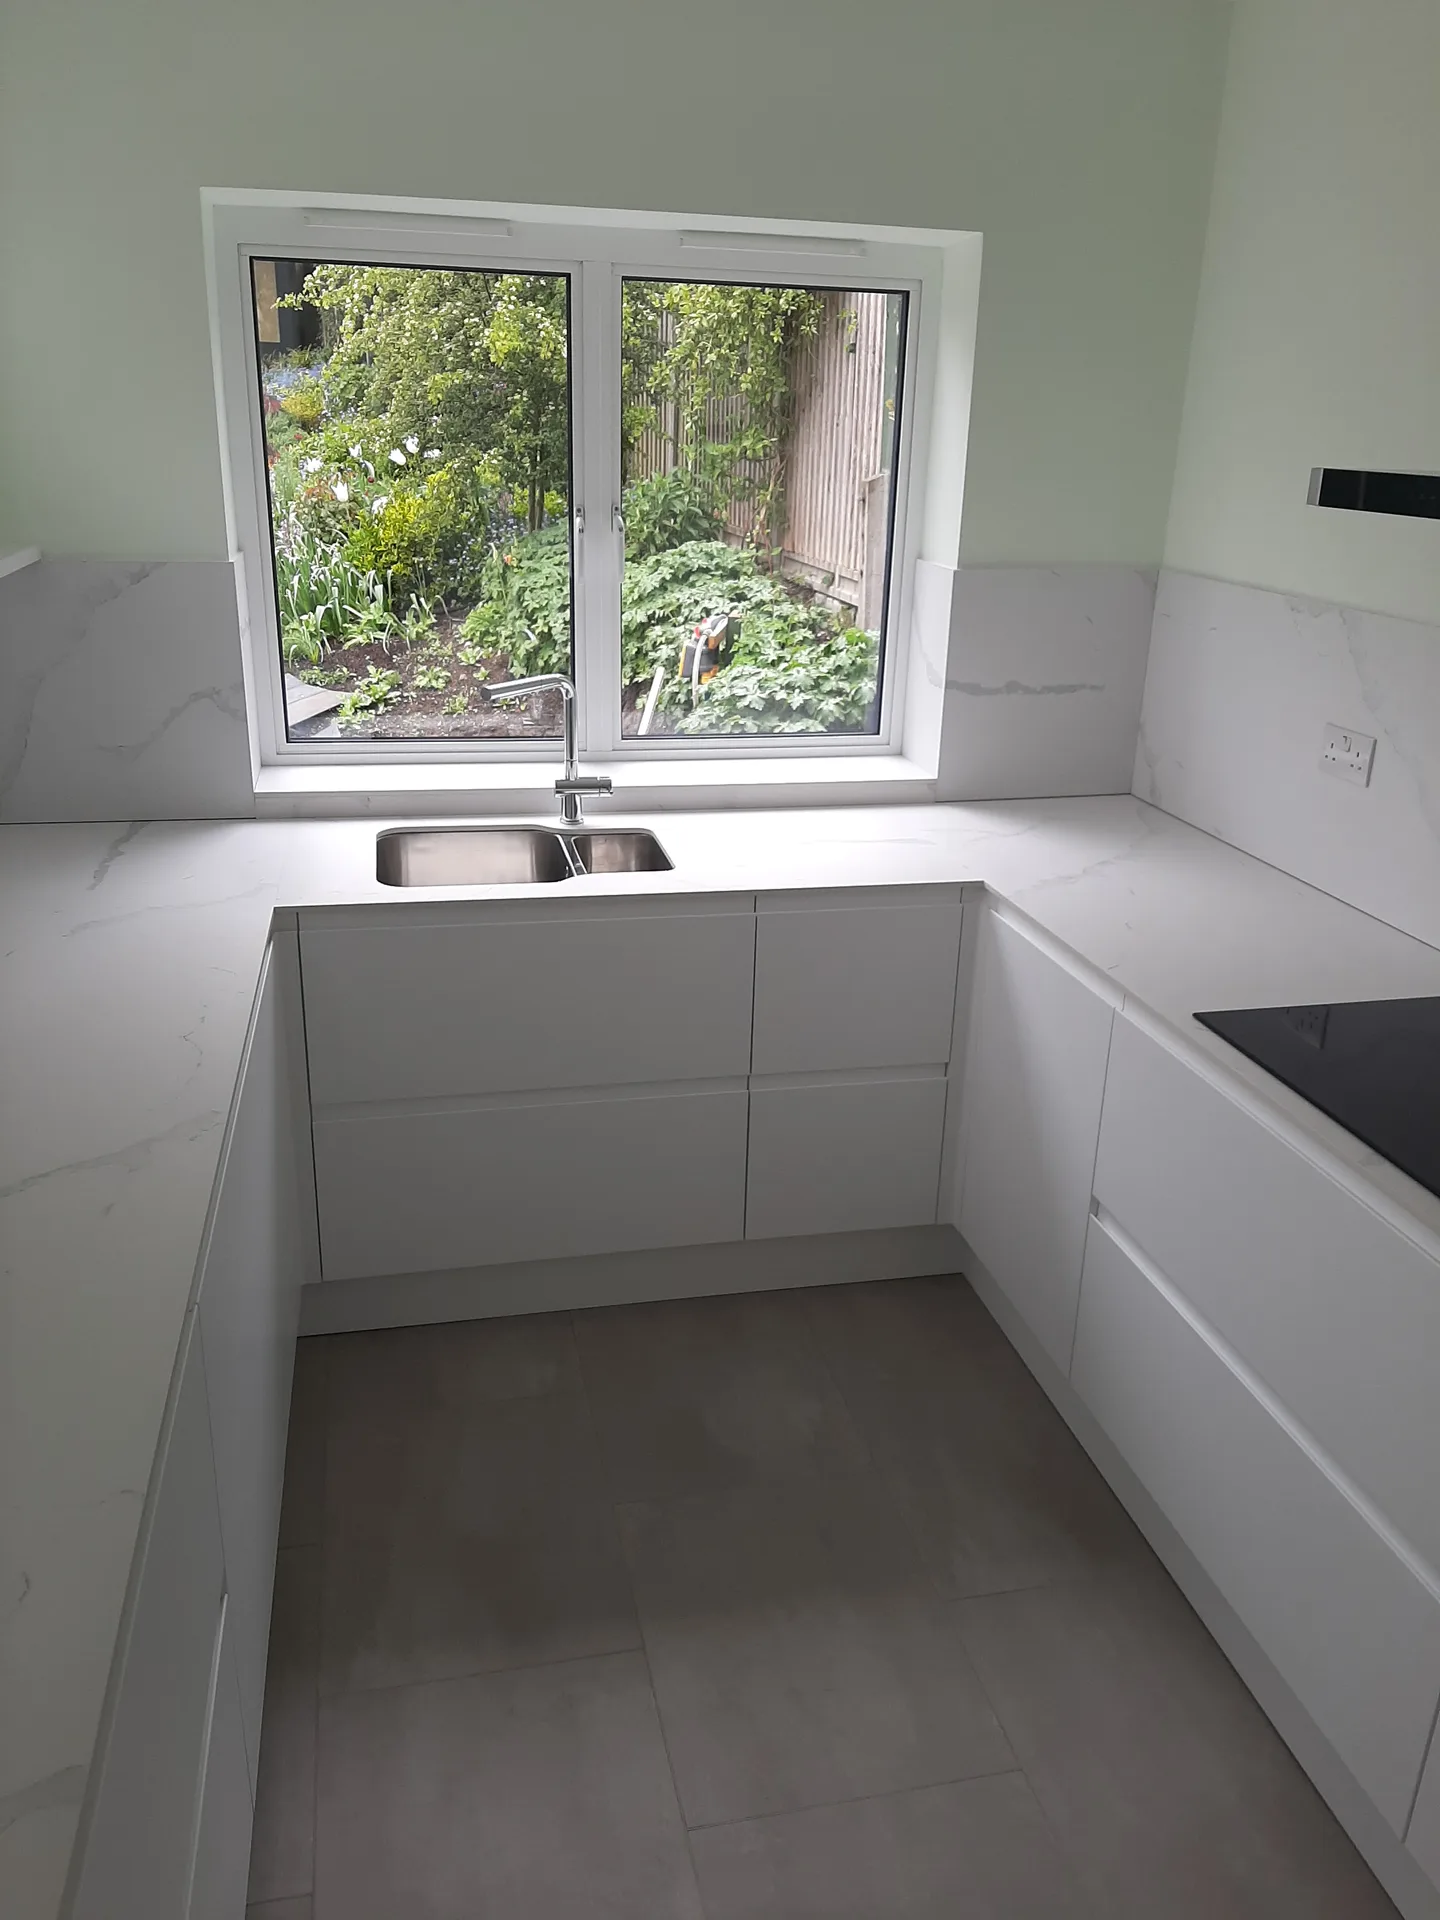
We initiate kitchen installation by comprehensively reviewing your needs and examining detailed 3D layouts, ensuring that the design corresponds precisely with your vision and overall architectural plan.
Our team oversees all preparatory tasks, including any essential structural changes, plumbing, and initial electrical fixes, ensuring the groundwork facilitates an effective kitchen installation.
We meticulously install cabinetry and worktops with great attention to detail, perfectly aligning and integrating appliances and fixtures to maintain functionality and visual appeal.
After cabinetry installation, we move forward with tiling, flooring, and the completion of electrical and plumbing second fixes, delivering a cohesive environment that reflects our commitment to craftsmanship.
Kitchen installation concludes with a comprehensive quality assessment and finishing adjustments, ensuring every aspect meets our high standards before presenting a sophisticated and fully functional culinary space.
Hidden pipework can ruin cabinetry alignment. Homeowners often buy deep drawers without checking where copper gas lines or soil stacks run along the exterior wall. A drawer runner hitting an unnotched pipe means hacking the back of a cabinet on site. Such oversights slow down kitchen installation in Stevenage homes when units must sit flush against masonry surfaces that are rarely square.
Spur locations demand early thought. Sockets placed too close to an undermount sink breach basic safety rules, forcing rewiring after tilers finish. Trailing a blender lead past a gas ring poses an obvious hazard. Map small countertop appliances early so wall cuts land away from steam vents and sink taps, preventing awkward cable runs across the fresh food prep zones.
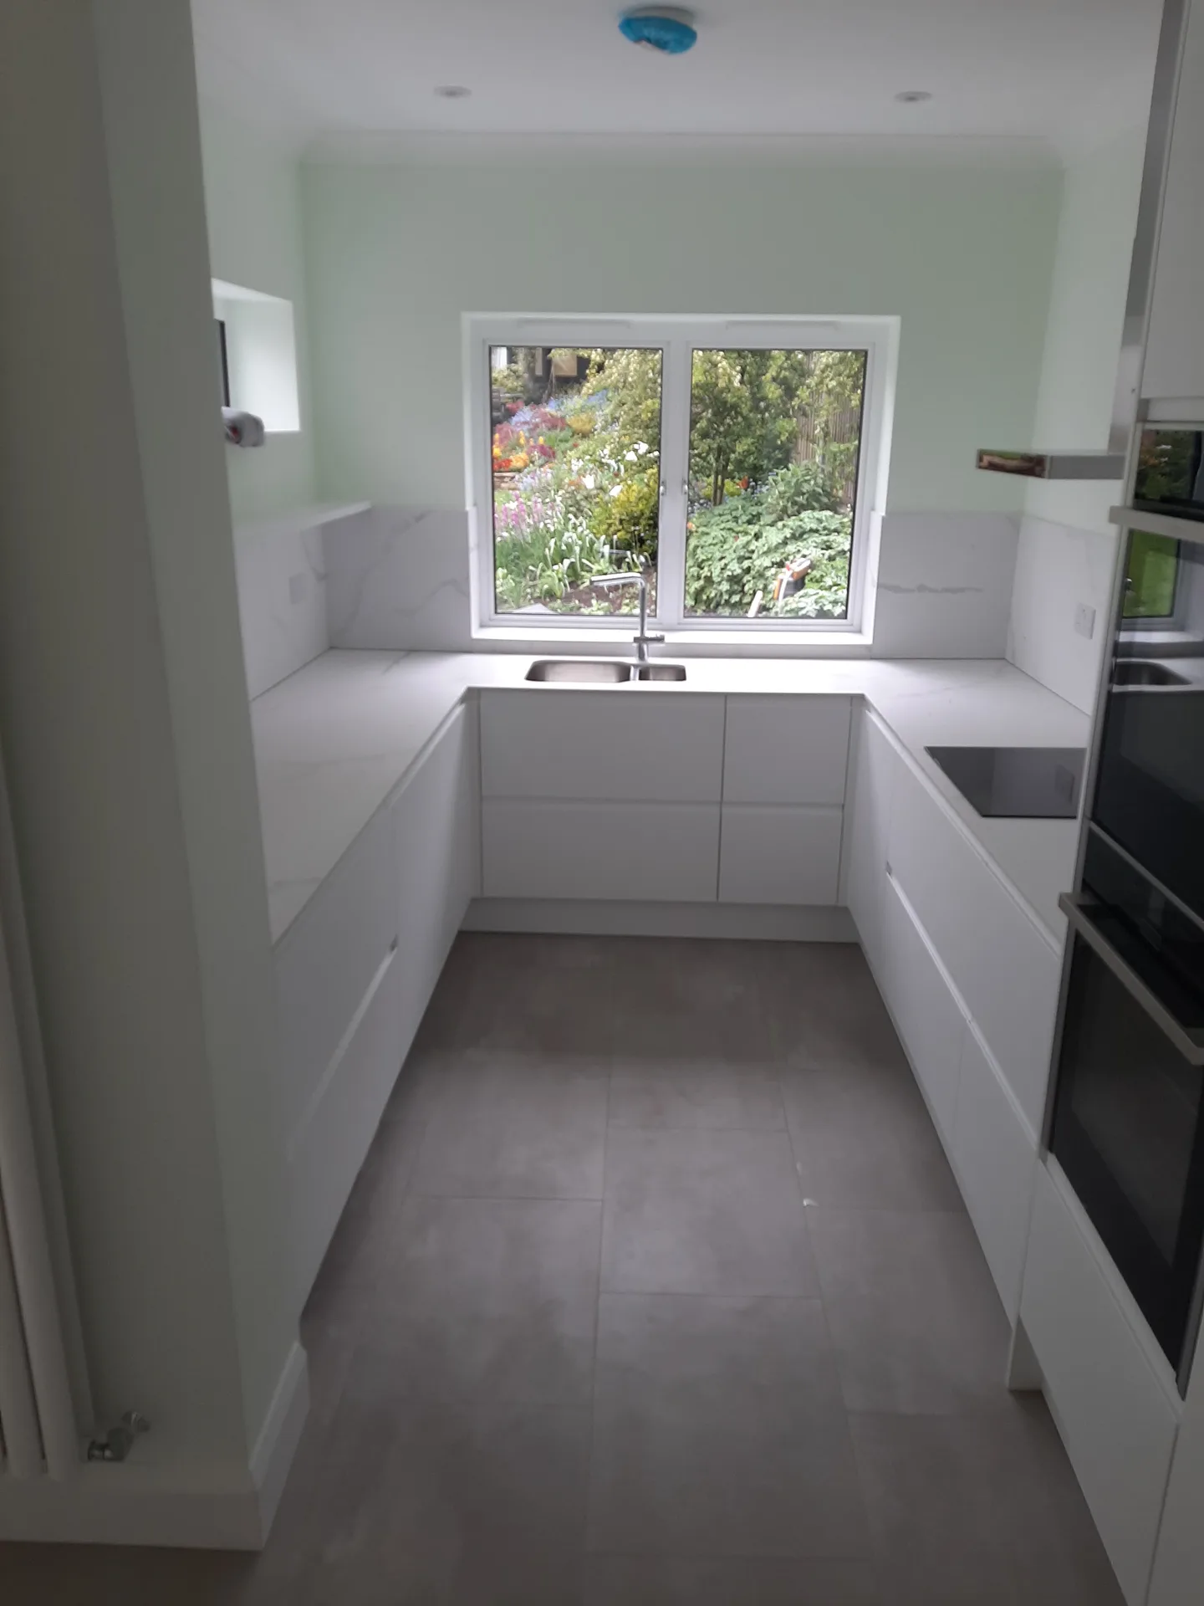
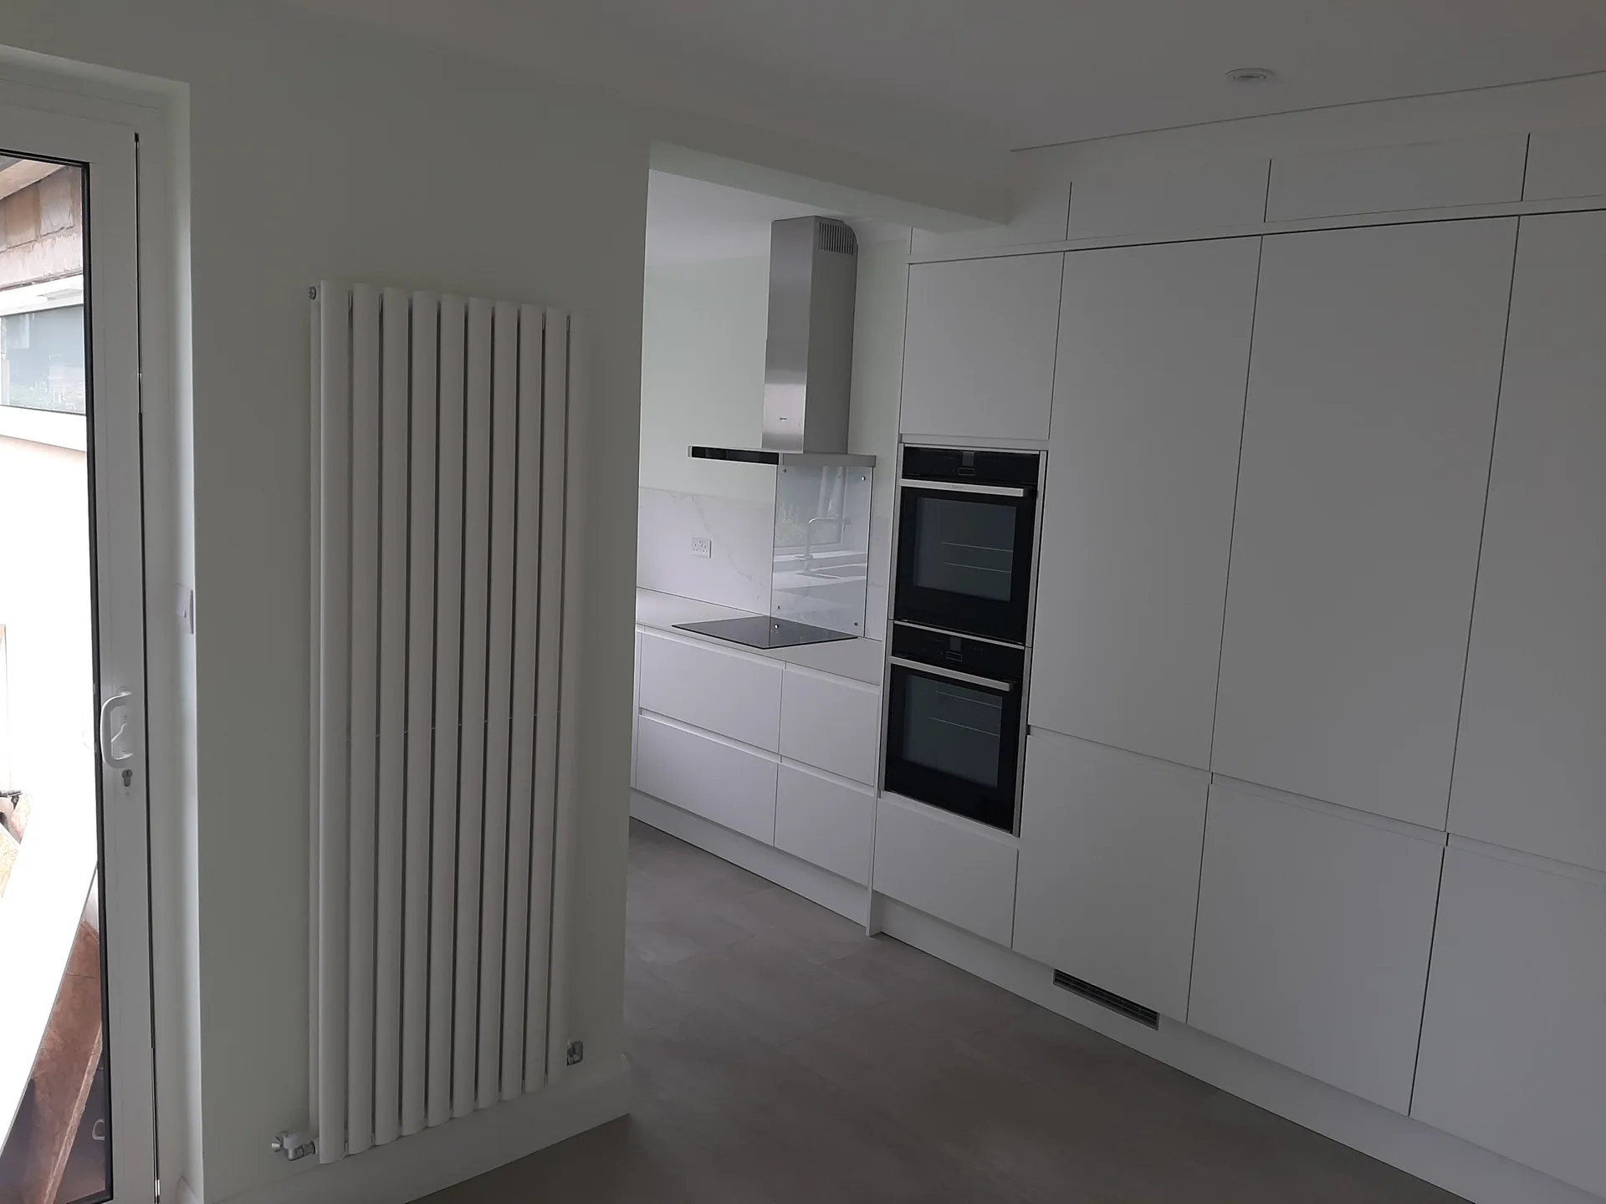
Kettle steam damages laminate edges. Boil appliances away from wall cupboards to stop edge-banding peeling loose over time. Silicone joints around sink upstands require a quick wipe after doing dishes, avoiding water pooling behind the tap base. Solid oak counters need periodic coats of oil when timber turns dull around the draining grooves.
Hinges settle after loading. Heavy crockery on cupboard shelves gradually pulls soft-close mechanisms out of true. Use a simple screwdriver on the adjustment cams instead of forcing a rubbing door shut. Routine adjustments keep gaps between slab doors even across the entire run of kitchen installation in Stevenage properties, preserving cabinet carcasses from premature hinge tear-out under heavy domestic loading.
Harsh bleach ruins sealant. Acidic liquids like lemon juice etch natural stone faces if left sitting overnight on unsealed surfaces. Warm soapy water on a microfibre cloth removes grease rings without stripping the protective seal. Reapplying barrier fluid onto porous work surfaces prevents curry paste or red wine from creating permanent shadow marks near chopping areas.
In Stevenage, our kitchen installation services are meticulously managed from the initial designs to the final touches. We ensure seamless integration of cabinetry, worktops, appliances, plumbing, and electrical work-all under one knowledgeable contractor. This streamlines the complexity of managing various trades, providing a transparent timeline and budget from start to finish.
Every kitchen installation in Stevenage represents our 24 years of focused craftsmanship and commitment to quality. We blend advanced methods with premium materials to create kitchens that not only serve practical needs but also harmonize beautifully with the overall property design. The careful completion of tiling, flooring, and finishing details guarantees an outstanding result, transforming the kitchen space into a refined and lasting environment.
We operate in Stevenage and surrounding areas, providing distinct kitchen installation services. By reaching out via phone or booking a free estimate, we can assess your needs and ensure a visit on site.
approx. 40 milesDistance from our base · London Streatham
Call us+44 7868 233925Email usinfo@tgprestigerenovation.co.ukWe serve your areaStevenage and the surroundings
The Google map loads after you accept marketing cookies.
 Read all our reviews on TrustATrader
Noeleen
Thomas and team worked in partnership with me to complete a full house transformation including a major extension. The team produce high quality work with great attention to detail. The team worked with me throughout and were trustworthy and straight forward. I couldn’t recommend enough.
Lucas Krasusky-Black
Quick bathroom renovation. Team was in and out within a week delivering a high quality job. I have recommended Thomas to my friend Katie as she needed her kitchen refurbished
Andy
We hired T&G to repair and renovate our home’s 1930s roof. Work included: erecting scaffolding around the building, removing all of the old, cracked ridge tiles and replacing these with new tiles and fresh mortar, patch repairing the missing/broken roof tiles, and making safe two unused chimney stacks. As with our first experience (we used T&G for a full home renovation in 2022) the quality of the finished work was extremely high, and it was carried out by Thomas, Jacob and the team in an efficient, quick and professional way. Highly recommended.

Experience the assurance of a Design and build service where every detail is expertly managed from concept to completion.

Experience the refinement of house extensions delivered by T&G Prestige Renovation, expertly crafted to transform your home.

Transform your property with a loft conversion that blends architectural precision, refined aesthetics and lasting functionality.
With our complete design service, professional 3D visualisations are included as standard. You can clearly see how your extension, loft conversion or renovation will look before construction begins - helping you make confident decisions from the very start.

Each project by our construction company delivers refined spaces, enhanced value, and a seamless client experience.
View ProjectsT&G Prestige Renovation is a construction company serving clients within a 50-mile radius of London.
The installer returns to adjust dropped doors or settling trim during the post-completion review. Timber cupboards and new hinges naturally ease once loaded with plates, so a quick visit to reset adjustment screws and inspect drying sealant beads handles these minor movements across the room.
Ask to see active projects and independent review profiles. A reputable builder shares genuine customer feedback, such as TrustATrader - Approved Builders listings, where previous clients describe real site cleanliness, communication habits, and how tradespeople solved unforeseen structural snags behind old units.
Hidden structural demands shift costs. One room might need completely rerouted waste pipes, a consumer unit replacement, or extensive wall replastering, whereas an identical kitchen layout in Stevenage might already have sound plaster and modern supply feeds sitting exactly where the appliances connect.
Laminate fits modest budgets and cuts easily on site, but exposed chipboard cores swell if water penetrates an imperfect joint. Solid composite resists standing water completely and allows undermount sinks, though it requires specialized diamond cutting tools and sturdy carcass support underneath to carry the weight.


