

Integrated Project Management
Kitchen installation in St Albans is handled entirely in-house, ensuring the perfect merging of design, structural work, and finishing, without burdening the client with the need to manage multiple contractors.
Experience the assurance of a meticulous kitchen installation in St Albans, driven by our commitment to expertly managed projects.

24 years of industry experience
For homeowners embarking on extensive renovations or extensions, kitchen installation in St Albans focuses on the seamless blend of design and functionality. We ensure that every unit, counter, and appliance is put in place with immaculate precision, fitting perfectly with the architectural vision. This service is tailored for those who appreciate attention to detail and value a single point of accountability throughout the project.
Real estate investors interested in effective, high-quality renovations find significant advantages in professional kitchen installation handled by a single expert contractor. Our team’s extensive knowledge guarantees compliance with timelines and budgets, creating kitchens that increase property value and desirability. By managing every aspect comprehensively, we remove the hassle of coordinating various trades, offering clarity and confidence to our clients.
When custom design meets impeccable execution, kitchen installation in St Albans transforms into an art form. We cater to discerning clients who insist on top-tier standards and designs crafted for their lifestyle. From the initial plumbing and electrical work to the final touches of tiling and refinishing, each detail is given full attention, turning the kitchen into a stylish and practical living area.
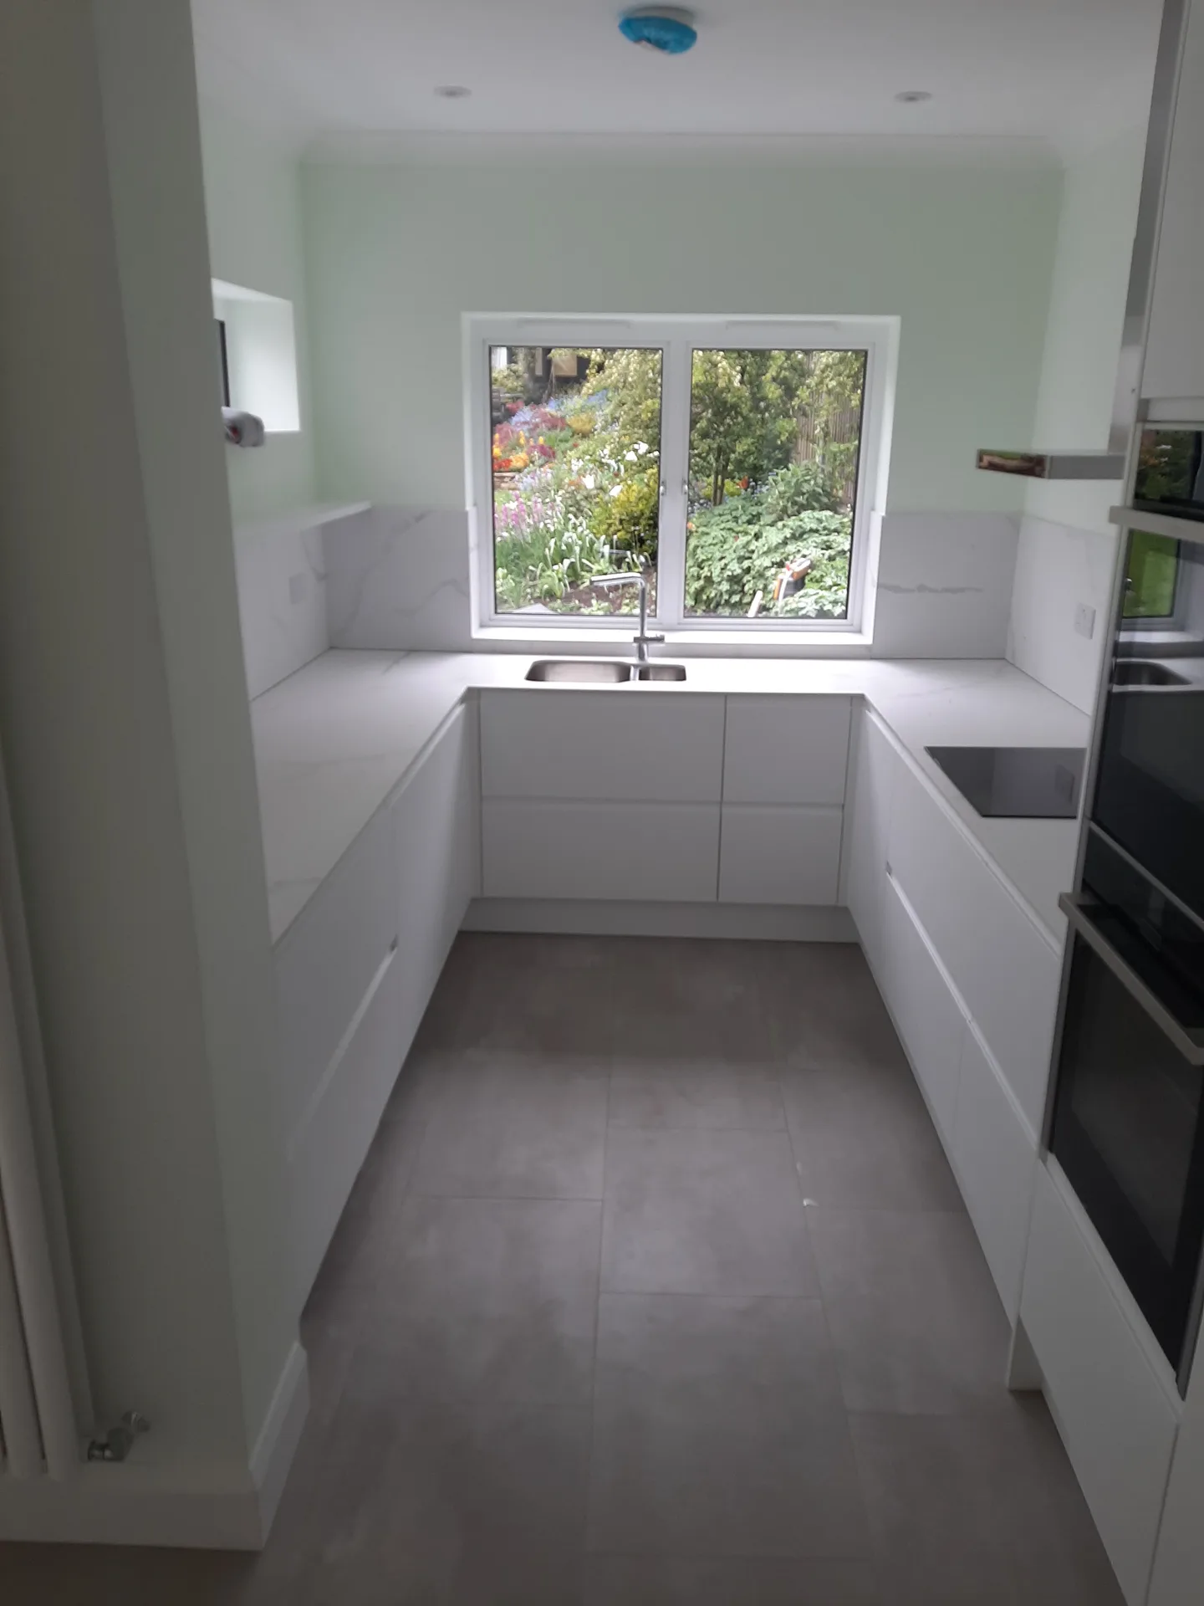
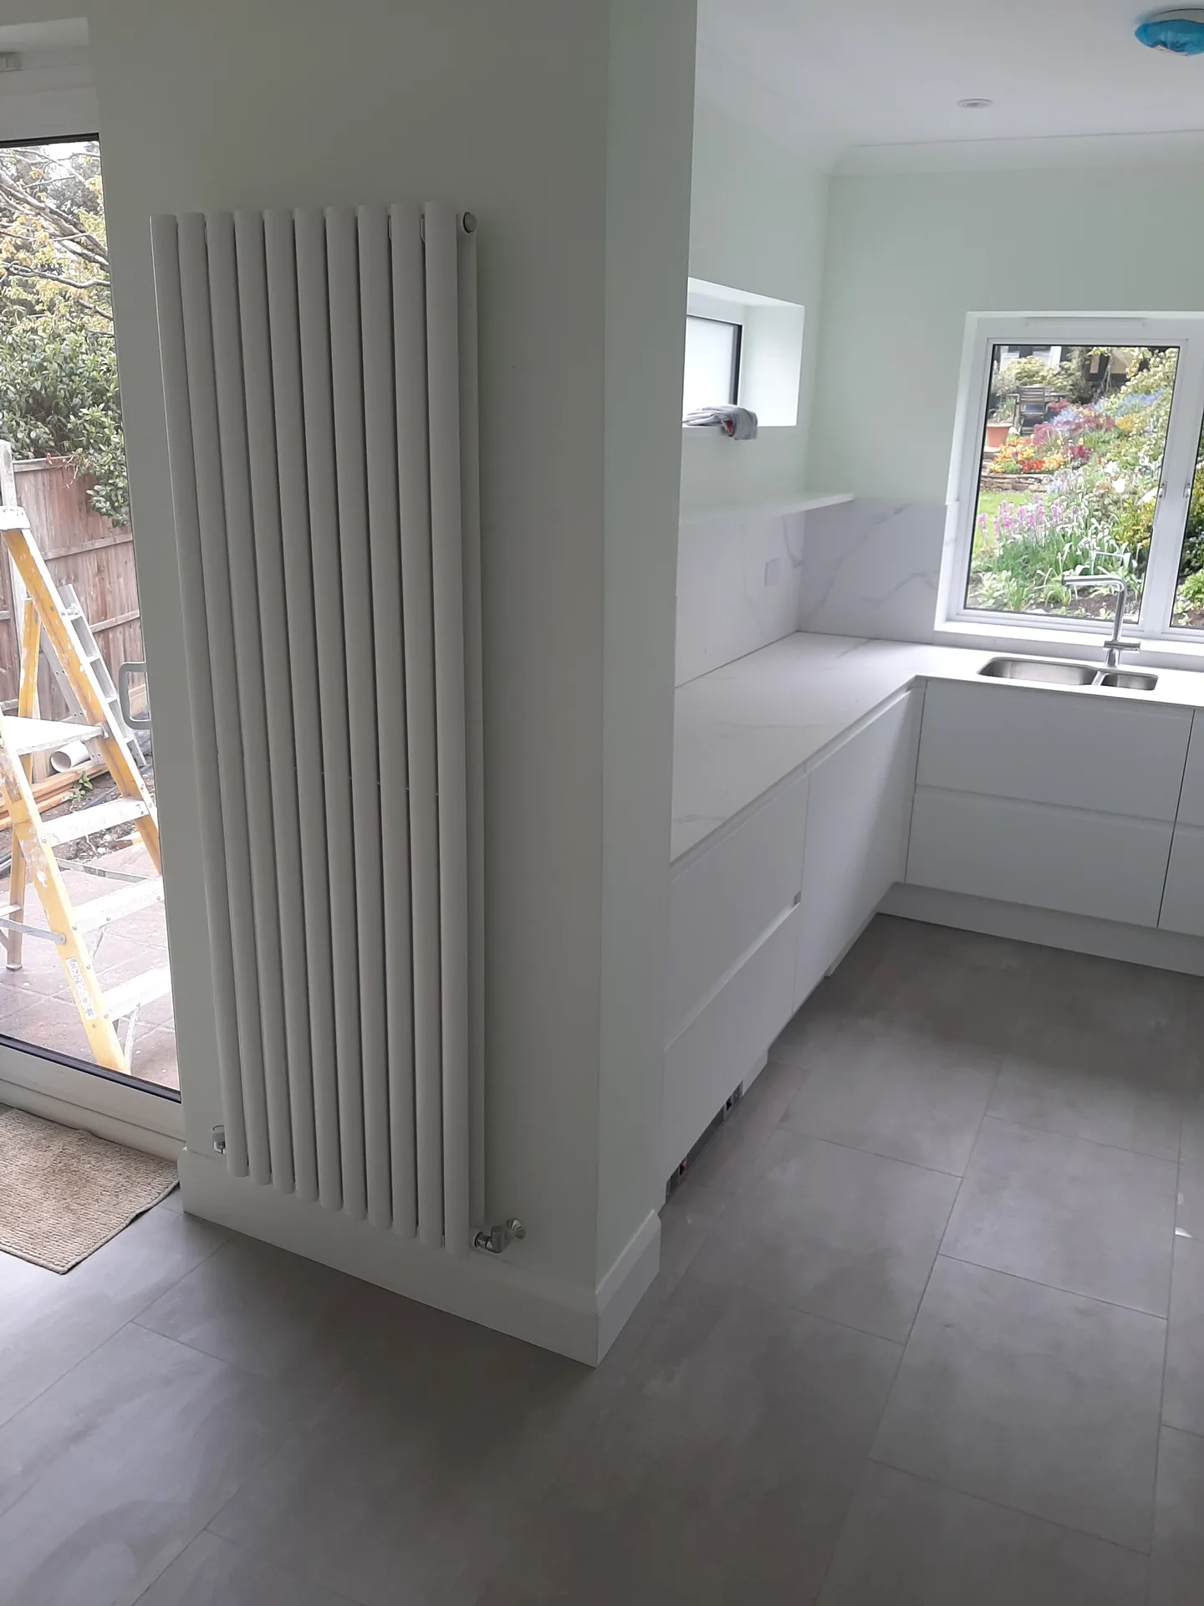
The kitchen installation journey starts with careful design and thorough planning. Each element, from cabinetry to the appliances, is meticulously laid out to integrate flawlessly with the structure and the client's requirements. This initial phase involves precise measurements and 3D visualisations, ensuring that the kitchen installation aligns perfectly with both spatial constraints and aesthetic goals before any physical work begins.
Our method for kitchen installation encompasses full execution of the work, including the fitting of cabinets, countertops, appliances, along with all required plumbing and electrical first and second fix. The focus on detail extends to flooring, tiling, and final touches, guaranteeing a harmonious and sophisticated finish. Throughout the kitchen installation, we adhere strictly to timelines and budget constraints, offering a clear and expertly managed experience for clients.
Kitchen installation in St Albans is handled entirely in-house, ensuring the perfect merging of design, structural work, and finishing, without burdening the client with the need to manage multiple contractors.
Every kitchen installation is performed with exceptional attention to detail, showcasing 24 years of experience that guarantees cabinets, countertops, and appliances are set up to the highest specifications.
The service aligns precisely with architectural plans and 3D drawings, allowing the kitchen installation to enhance the overall property renovation with refined aesthetics and a functional layout.
Covering every technical aspect, from the plumbing and electrical first and second fix to the flooring and tiling, kitchen installation guarantees a long-lasting and fully functional space.
Clients enjoy a transparent schedule and budget throughout the kitchen installation, reflecting our focus on reliability and professional project oversight.
Expert kitchen installation maximises the available space, creating a sleek and practical area that enhances daily living while keeping a refined design approach.


Access paths require protection. When carrying heavy quartz slabs or solid oak panels through your hallway, our kitchen installation in St Albans depends on thick floor coverings, taped doorways, and cleared staircases so that grit does not travel into nearby carpets. We move garden boots, coat stands, and framed mirrors out of the main corridor. You should box up fragile crockery well before any van arrives outside.
Cooking changes overnight during builds. Relocating a kettle, microwave, and small fridge into a dining room or study keeps your family fed while the main space remains an empty shell stripped back to bare subfloors. It feels messy at first. Yet having clean water access in a downstairs cloakroom or utility sink prevents tea mugs and dirty plates from piling up on office desks.
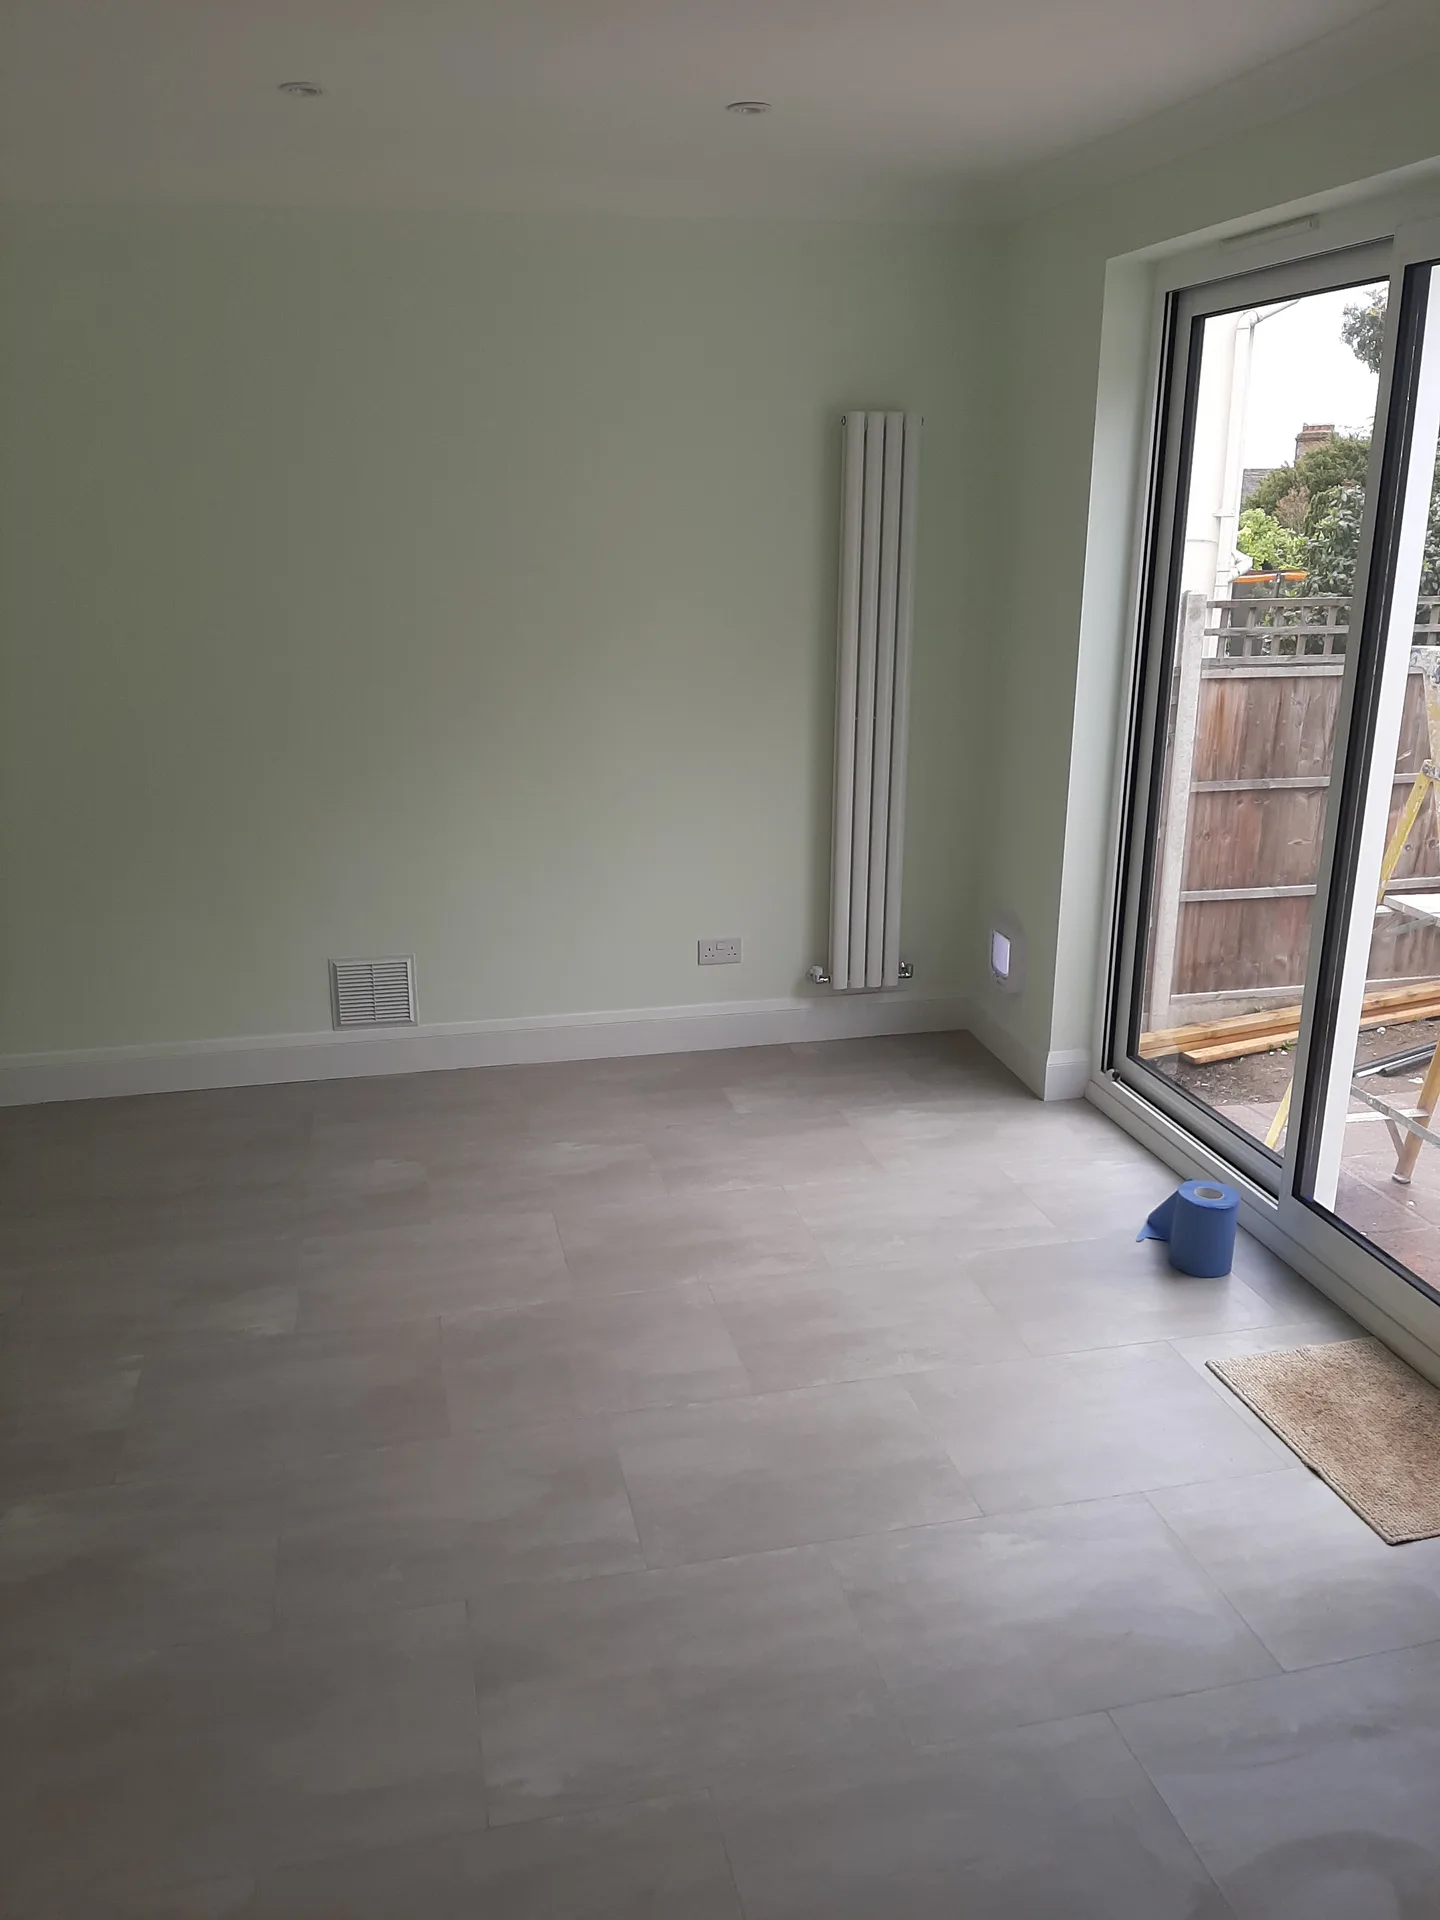
We initiate the kitchen installation by thoroughly examining your needs and reviewing meticulous 3D drawings to confirm that the design corresponds exactly with your vision and broader architectural blueprints.
Our team oversees all preliminary work, including necessary structural changes, plumbing, and the electrical first fix, ensuring a solid foundation for a smooth kitchen installation.
We professionally set up cabinetry and countertops with a keen eye for alignment and finish, integrating appliances and fixtures seamlessly to maintain both operational excellence and aesthetic appeal.
After placing the cabinetry, we continue with flooring, tiling, and the second fixes for electrical and plumbing, delivering a unified and polished environment that underscores our commitment to quality.
The kitchen installation wraps up with a detailed quality inspection and final finishing touches, ensuring that everything conforms to our rigorous standards before passing over a polished and fully functional cooking area.
Hidden pipework causes early delays. If you order an induction hob on a central island without confirming that waste runs can fall through floor joists, your whole layout stalls before the first carcase sits upright. Plumbers must trench beneath floorboards or drill joist webbing strictly within safe margins. When planning kitchen installation in St Albans, we inspect those subfloor timber runs before any cabinetry is placed.
Modern cooking draws serious current. Boiling water taps, twin ovens, and steam drawers together overload older consumer units that still use rewireable fuses or thin tails from the supply head. Power trips during dinner. Electricians must pull heavier cables back to your garage meter box, testing earth continuity before appliance housings slide into tall larders or under worktops.
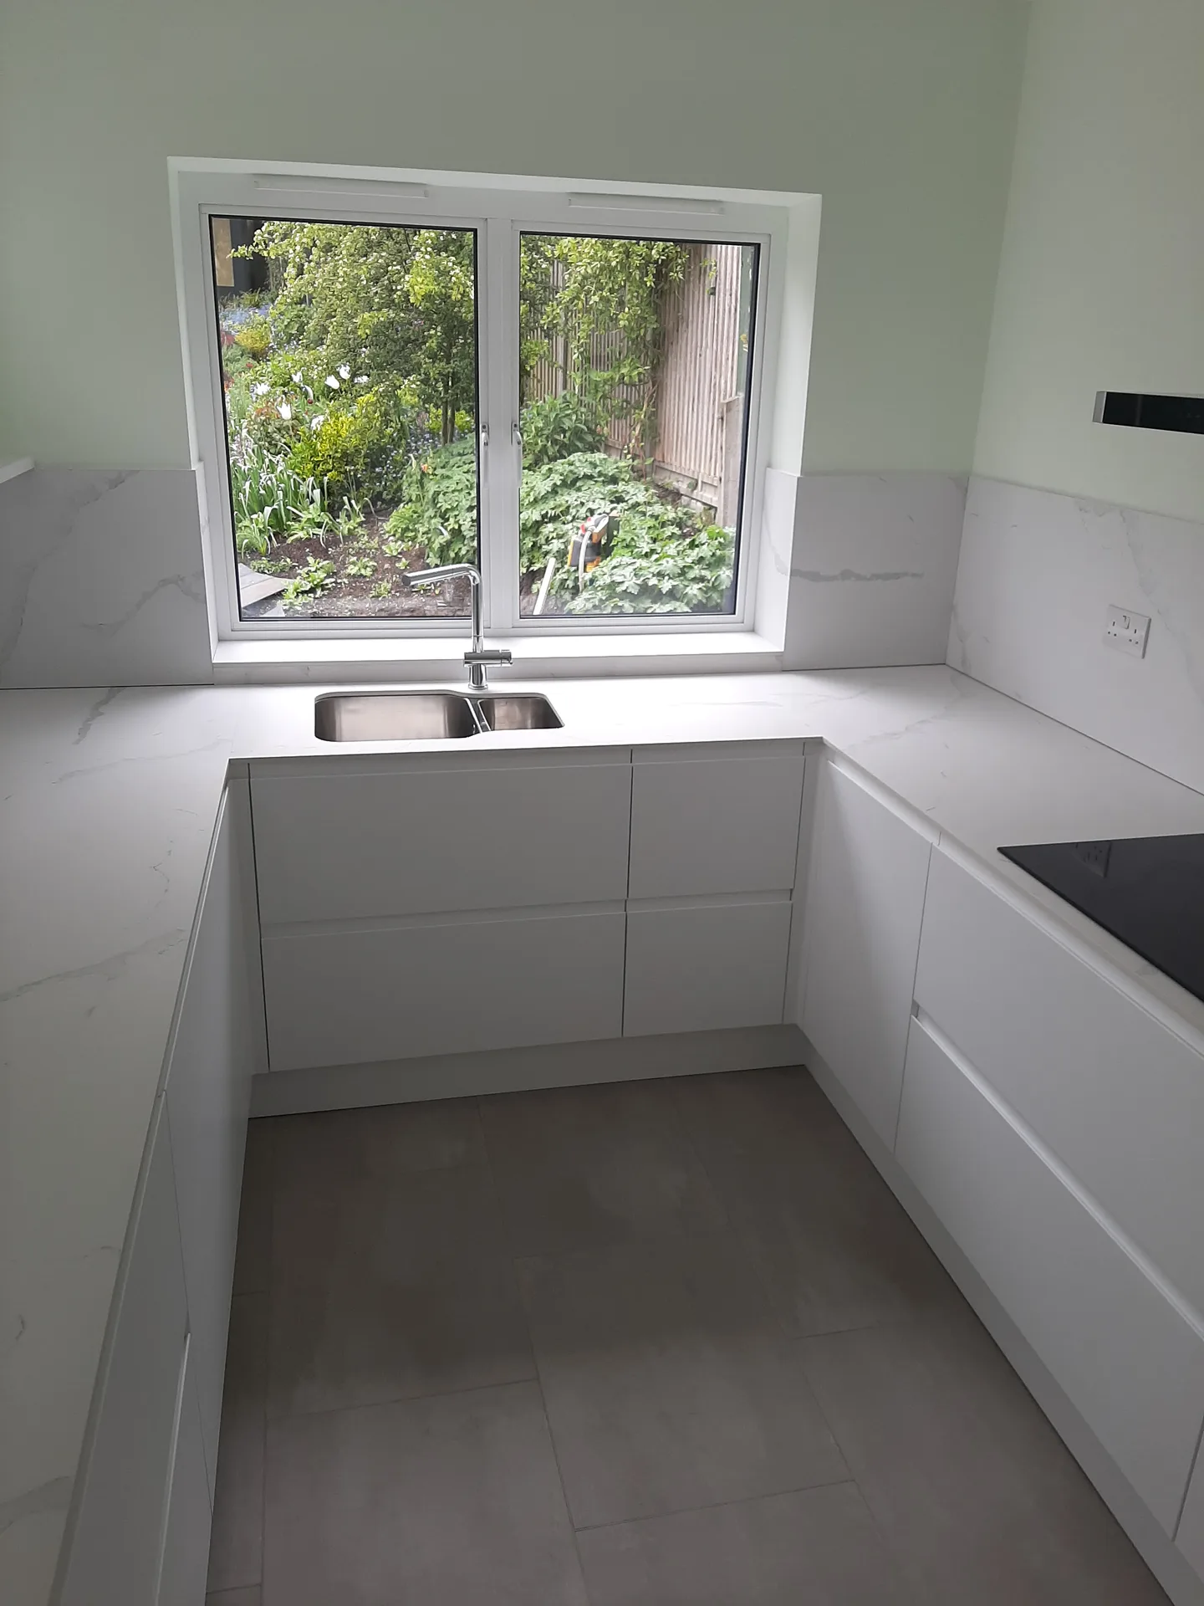
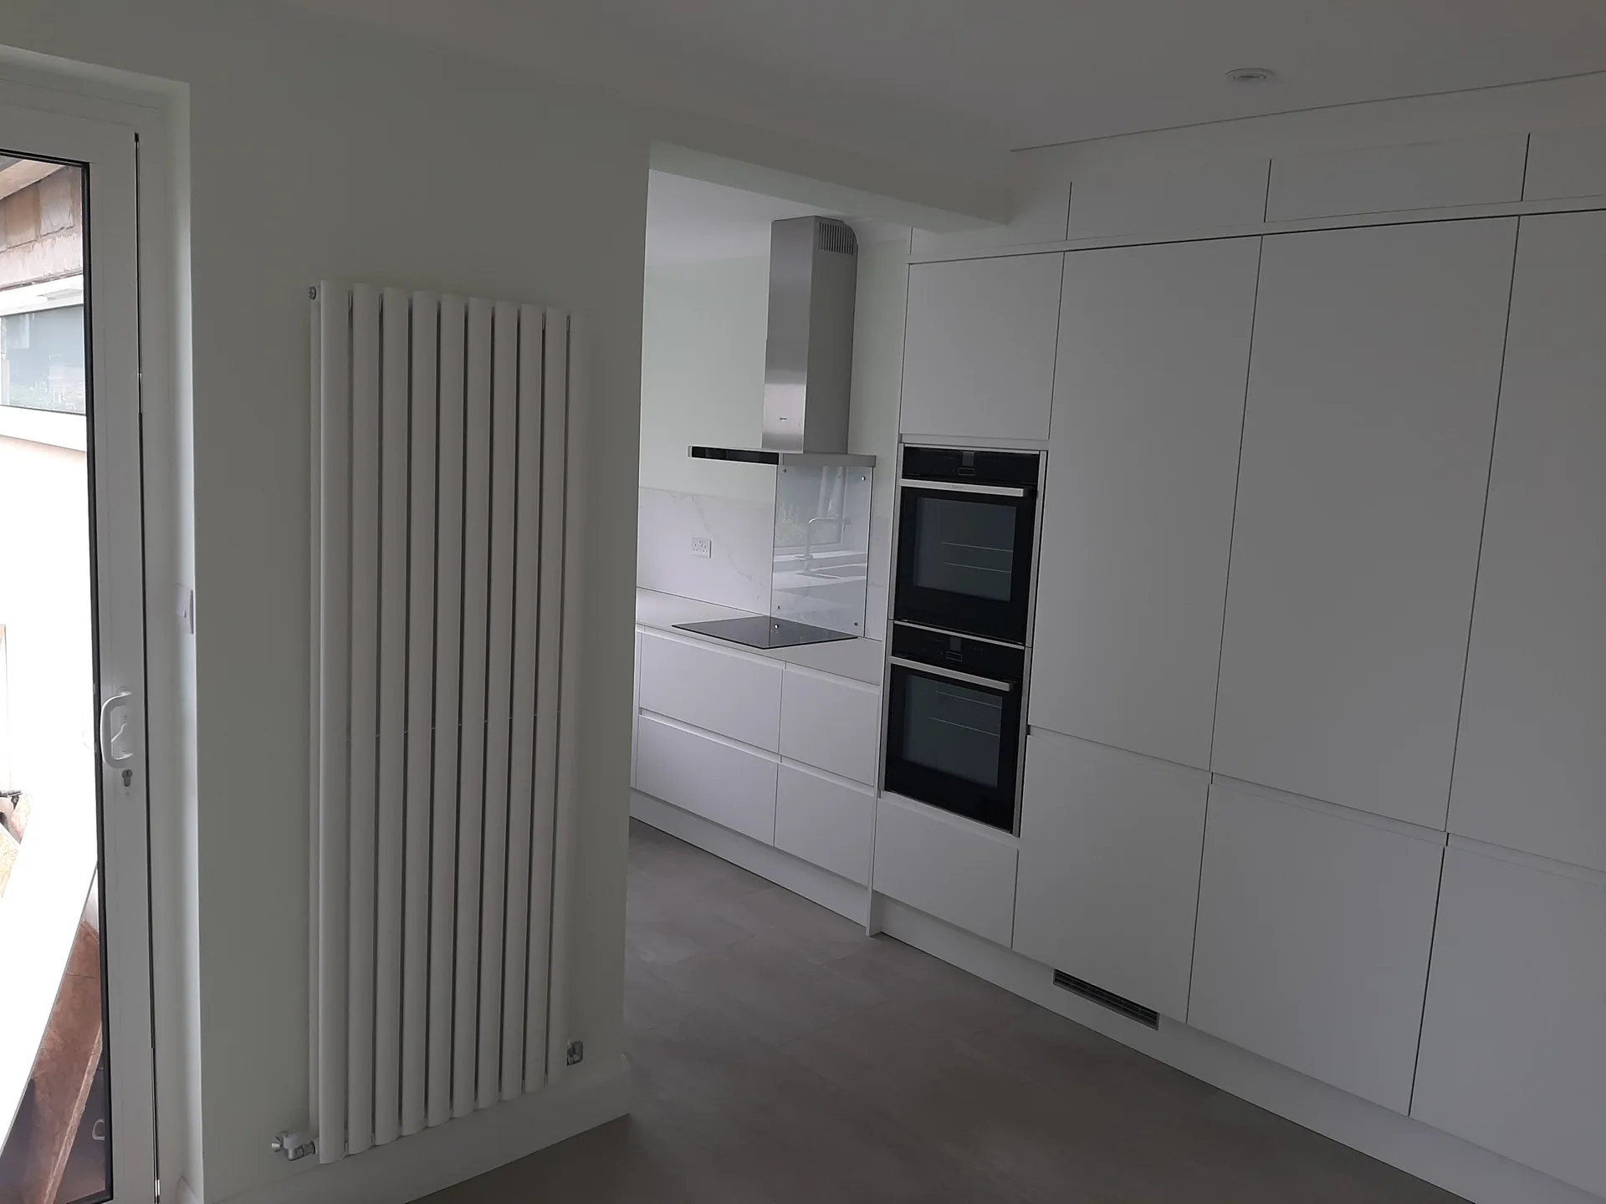
Natural timbers breathe with weather. In damp winters, solid timber doors expand against their carcass frames, whereas dry summer heating pulls joints tight and sometimes shows unpainted shadow lines along beaded grooves. Kitchen installation in St Albans requires hinge adjustments twice a year to keep cupboard gaps even.
Natural stone absorbs kitchen spills. Spilling lemon juice, red wine, or vinegar on unsealed limestone leaves cloudy etch marks that no surface spray can wipe away once the liquid sinks past the face. You must buff specialist sealers across cold granite islands with microfibre cloths, working past sink cutouts and around brass mixer taps until liquids bead instead of staining.
Water tests every seal daily. Behind the sink bowl or along upright splashback corners, flexible mastic darkens when pooling dishwater sits against painted plaster for months without being dried off with a tea towel. Slicing out tired silicone and tooling fresh antibacterial beads stops hidden damp from quietly rotting rear unit legs.
We manage kitchen installation in St Albans with acute attention to every aspect, from initial design right through to the final touches. Our thorough methodology allows for seamless integration of cabinetry, worktops, appliances, plumbing, and electrical work, all under the coordination of an experienced contractor. This simplifies the process, providing clients with a clear schedule and budget throughout the kitchen installation.
Each kitchen installation we undertake reflects our 24 years of skilled craftsmanship and commitment to quality. By combining proven techniques with high-grade materials, we create kitchens that are not only functional but also beautifully aligned with the overall property design. The painstaking attention to flooring, tiling, and finishing guarantees an impeccable outcome, transforming the kitchen into a sophisticated and enduring space.
We work locally in St Albans and the surrounding area, providing kitchen installations tailored to your home. Contact us by phone for a free estimate or to arrange a site visit.
approx. 30 milesDistance from our base · London Streatham
Call us+44 7868 233925Email usinfo@tgprestigerenovation.co.ukWe serve your areaSt Albans and the surroundings
The Google map loads after you accept marketing cookies.
 Read all our reviews on TrustATrader
Andy
Thomas and Jacob undertook a complete refurbishment of our home over a 4-month period. All works were carried out to a very high standard and thanks to their careful planning we were able to remain living in our property throughout the project and to the budget we had set. Works included: full electrical rewire and network cabling installation, relocating boiler, replacing all radiators, combining a split w/c and bathroom into one modern bathroom, installing our kitchen, replacing internal doors, skirting boards, architraves and coving, building custom wardrobes, replastering and decoration throughout and laying parquet floors. Thomas introduced us to suppliers who helped us design our kitchen and bathrooms, supply custom glass panelling to cleverly update our staircase balustrades, along with new windows and doors for the rear of our property. The entire T&G team were all extremely professional, friendly and 100% trustworthy. I wouldn’t hesitate to use them again.
Noeleen
Thomas and team worked in partnership with me to complete a full house transformation including a major extension. The team produce high quality work with great attention to detail. The team worked with me throughout and were trustworthy and straight forward. I couldn’t recommend enough.
Philippa Lacey
We couldn't be happier with the bathroom refurbishment completed by the T&G Prestige Refurbishment team. From the initial meeting I could tell Tom just really understood our requirements. The team were punctual, complete professionals, kept us updated all along the transformation process - and finished within the timescale initially indicated. If I had any other projects I would happily request their assistance - highly recommended!

Experience the assurance of a Design and build service where every detail is expertly managed from concept to completion.

Experience the refinement of house extensions delivered by T&G Prestige Renovation, expertly crafted to transform your home.

Transform your property with a loft conversion that blends architectural precision, refined aesthetics and lasting functionality.
With our complete design service, professional 3D visualisations are included as standard. You can clearly see how your extension, loft conversion or renovation will look before construction begins - helping you make confident decisions from the very start.

Each project by our construction company delivers refined spaces, enhanced value, and a seamless client experience.
View ProjectsT&G Prestige Renovation is a construction company serving clients within a 50-mile radius of London.
Timber cabinetry settles as indoor humidity changes with winter heating or summer warmth. Fitters return to adjust hinge cams and align door gaps once everything sits under daily load, because door weight on soft-close hinges naturally shifts after weeks of family use.
Independent feedback shows genuine dependability on site. You can inspect homeowner reviews on our TrustATrader - Approved Builders profile, which documents past project tidiness and finish quality directly from clients whose homes were altered.
Shared walls require formal notices only when cutting deep recesses for heavy extractor ducting, removing chimney breasts, or inserting structural steel supports into brickwork adjoining next door. Standard plumbing and wall cupboards do not trigger neighbour agreements.
Standard pricing covers removing existing units and fitting new joinery. Stripping back blown plaster to bare brick, replacing rotten subfloors, and skip hire fees are billed separately because those hidden defects only reveal themselves after old cupboards leave the room.


