

Single Point Responsibility
Managing your house renovation under one agreement ensures coordination and accountability, eliminating the hassles of multiple subcontractors.
With 24 years of experience, our house renovation in Worthing transforms homes with precision, style, and integrity. We focus on every aspect of the renovation, ensuring the results are aligned with your vision and practical needs.

24 years of industry experience
House renovation in Worthing requires careful planning and expert execution. Our team brings decades of experience to every project, ensuring that every detail from design inception to completion is managed meticulously. Our methodical approach guarantees a seamless experience tailored to your property and lifestyle.
Coordinating several trades can complicate house renovation projects in Worthing. We streamline this by being the single point of responsibility for the entire build, covering structural work, electrical, plumbing, and finishing. This integrated management provides consistent quality while allowing you to retain focus on your daily life.
Each house renovation we perform is custom designed, respecting the existing property's character while enhancing functionality. Whether it involves expanding spaces or full refurbishments, our service merges craftsmanship with modern design principles, resulting in a living environment that boosts both aesthetics and property value.
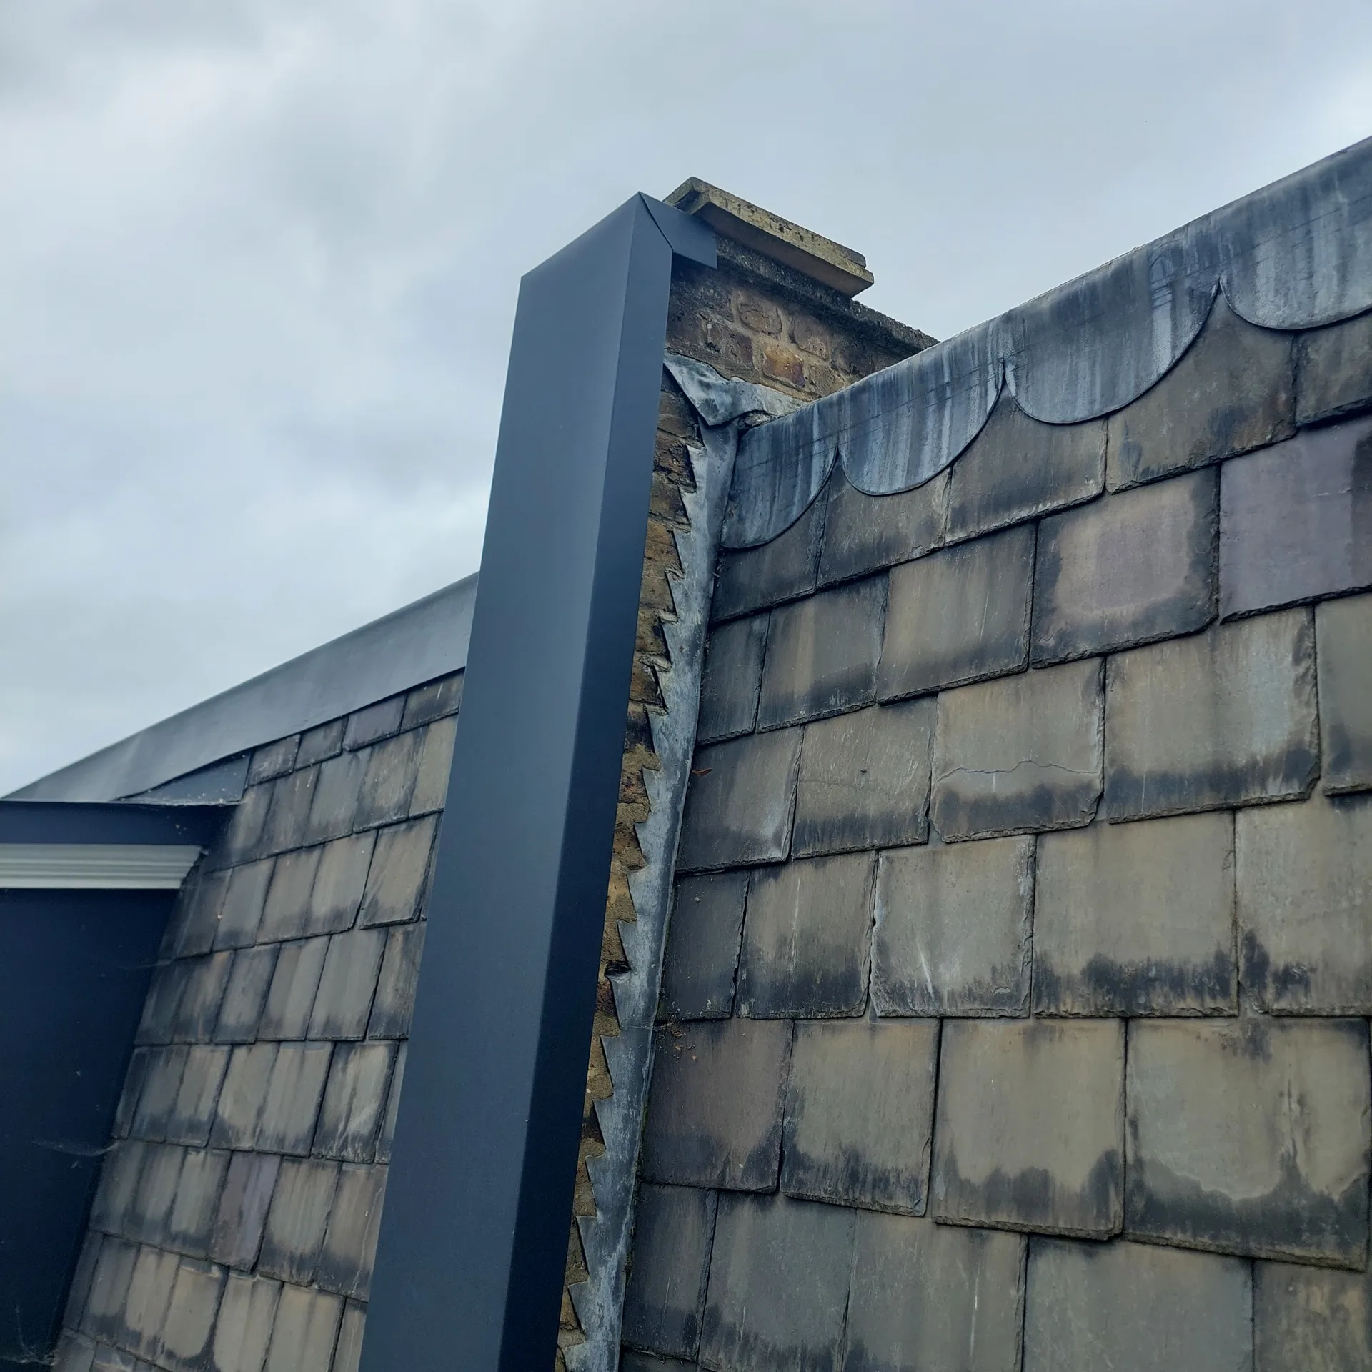
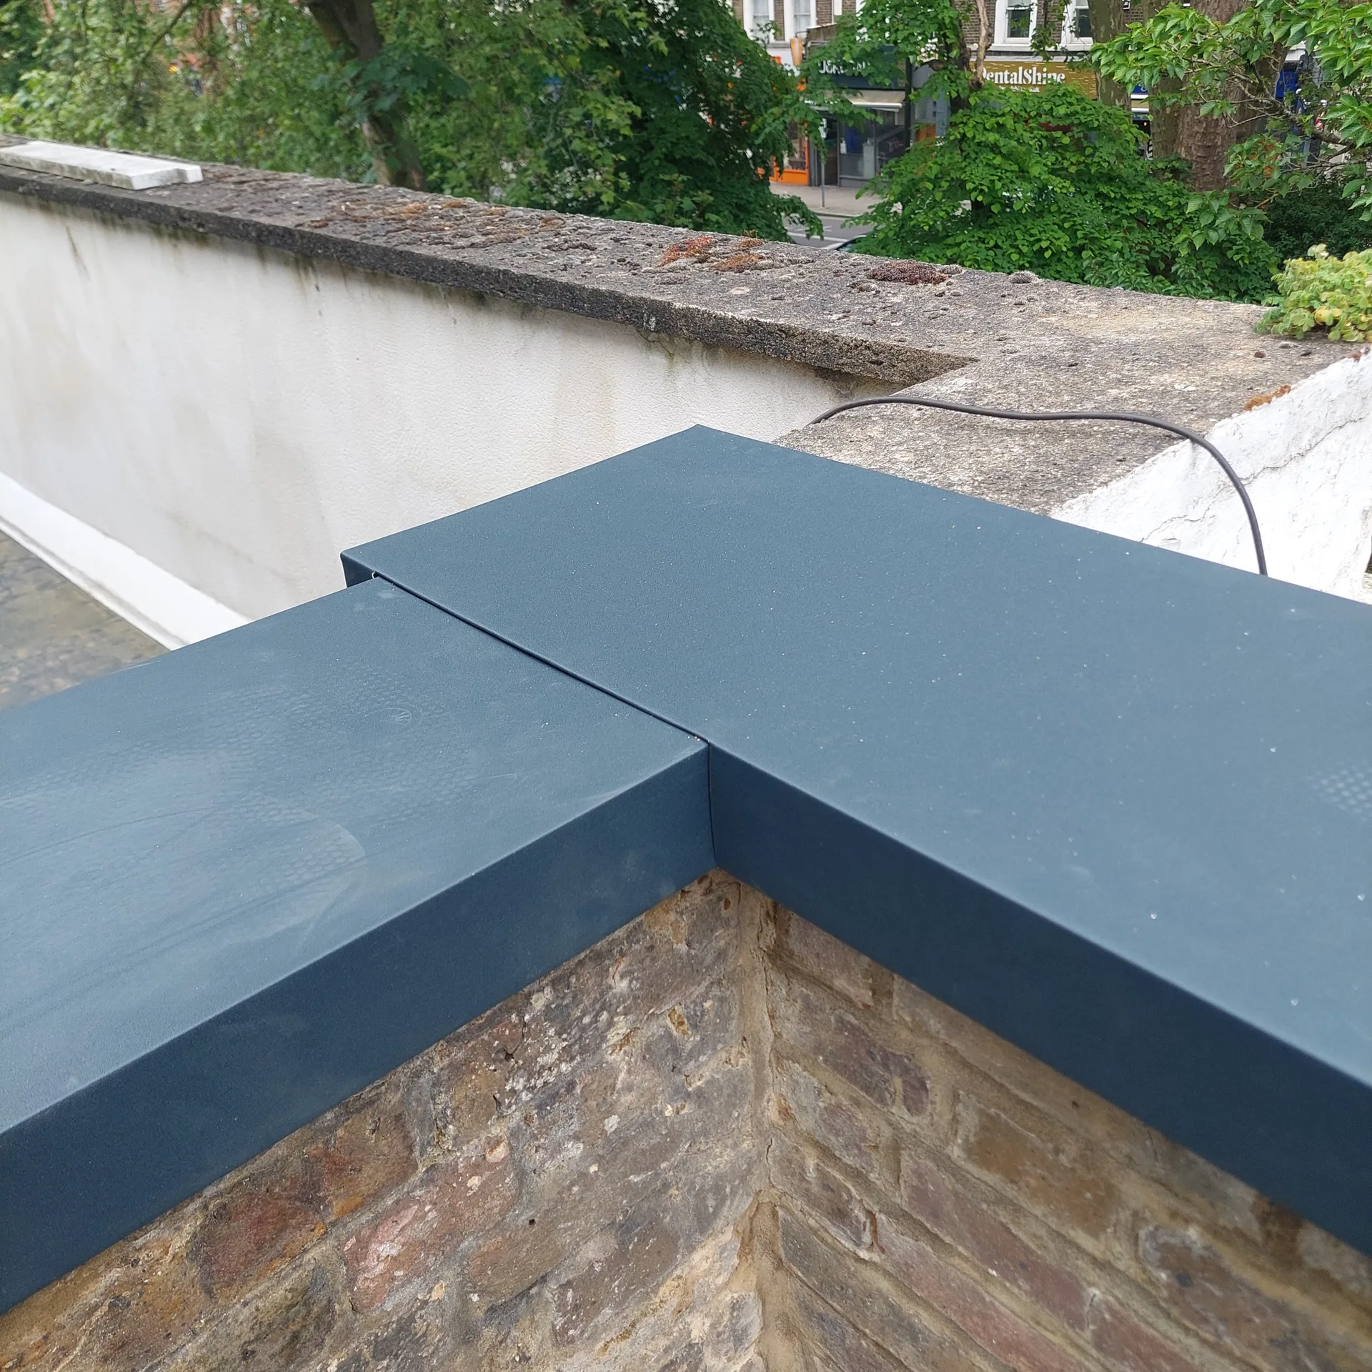
Dust penetrates everywhere. When planning a house renovation in Worthing, moving your soft furnishings and antique heirlooms into sealed off-site storage prevents accidental scuffs from heavy plasterboards and saves hours of frantic scrubbing later. We lay heavy duty sheeting over timber floorboards, but bare subfloors make strip-out work far quicker. Pack everyday items into labeled plastic crates. Small items left behind simply end up covered in masonry grit.
Water mains require attention. Locate the internal stopcock under your kitchen sink before the first partition wall comes down, testing whether it closes completely without dripping through worn brass valves. Electricians must isolate circuits room by room, so clear the area around your main fuse box in the hallway cupboard. Trades need constant power and clean water. Keep external garden taps accessible for mixing mortar during dirty demolition stages.
Managing your house renovation under one agreement ensures coordination and accountability, eliminating the hassles of multiple subcontractors.
Every project begins with custom architectural plans, that include detailed 3D visuals to help clients envision their renovated spaces clearly before work begins.
Navigating planning permissions is handled carefully, providing our clients with the confidence they need during this crucial phase of house renovation.
Adherence to agreed timelines and budgets ensures a controlled progression, allowing your renovation to be completed on time, while maintaining high standards.
Implementing structural works, from foundational changes to roofing, guarantees your house renovation is resilient and up to modern standards.
Our attention to detail in kitchens, bathrooms, and other finishes enhances the property's appeal, reflecting the quality that defines our work.
Clients stay informed at every phase, fostering trust and ensuring confidence in the progress and final outcomes of their renovations.
A well-executed house renovation not only revitalizes your home but significantly enhances its market value and visual appeal.


Damp air slows drying. Fresh gypsum applied onto masonry requires steady ambient warmth rather than direct heating blasts, because forcing wet walls to dry with space heaters leads to visible surface hairline cracking. Running an ambitious house renovation Worthing project during winter means balancing airflow through cracked windows with low background heat. Wet mortar cannot set properly during freezing periods. Frost damages fresh brick pointing before chemical bonding finishes completely.
Dry timber moves quickly. Warm summer drafts cause timber joists and door frames to shrink slightly before joiners install architraves, which is why interior woodwork needs time to acclimatise indoors. Cross ventilation helps clear brick dust while angle grinders cut through dense thermal blocks. Mask external doors leading to gardens. Airborne grit easily settles over outdoor patio furniture and neighbours' washing lines unless extraction fans run.
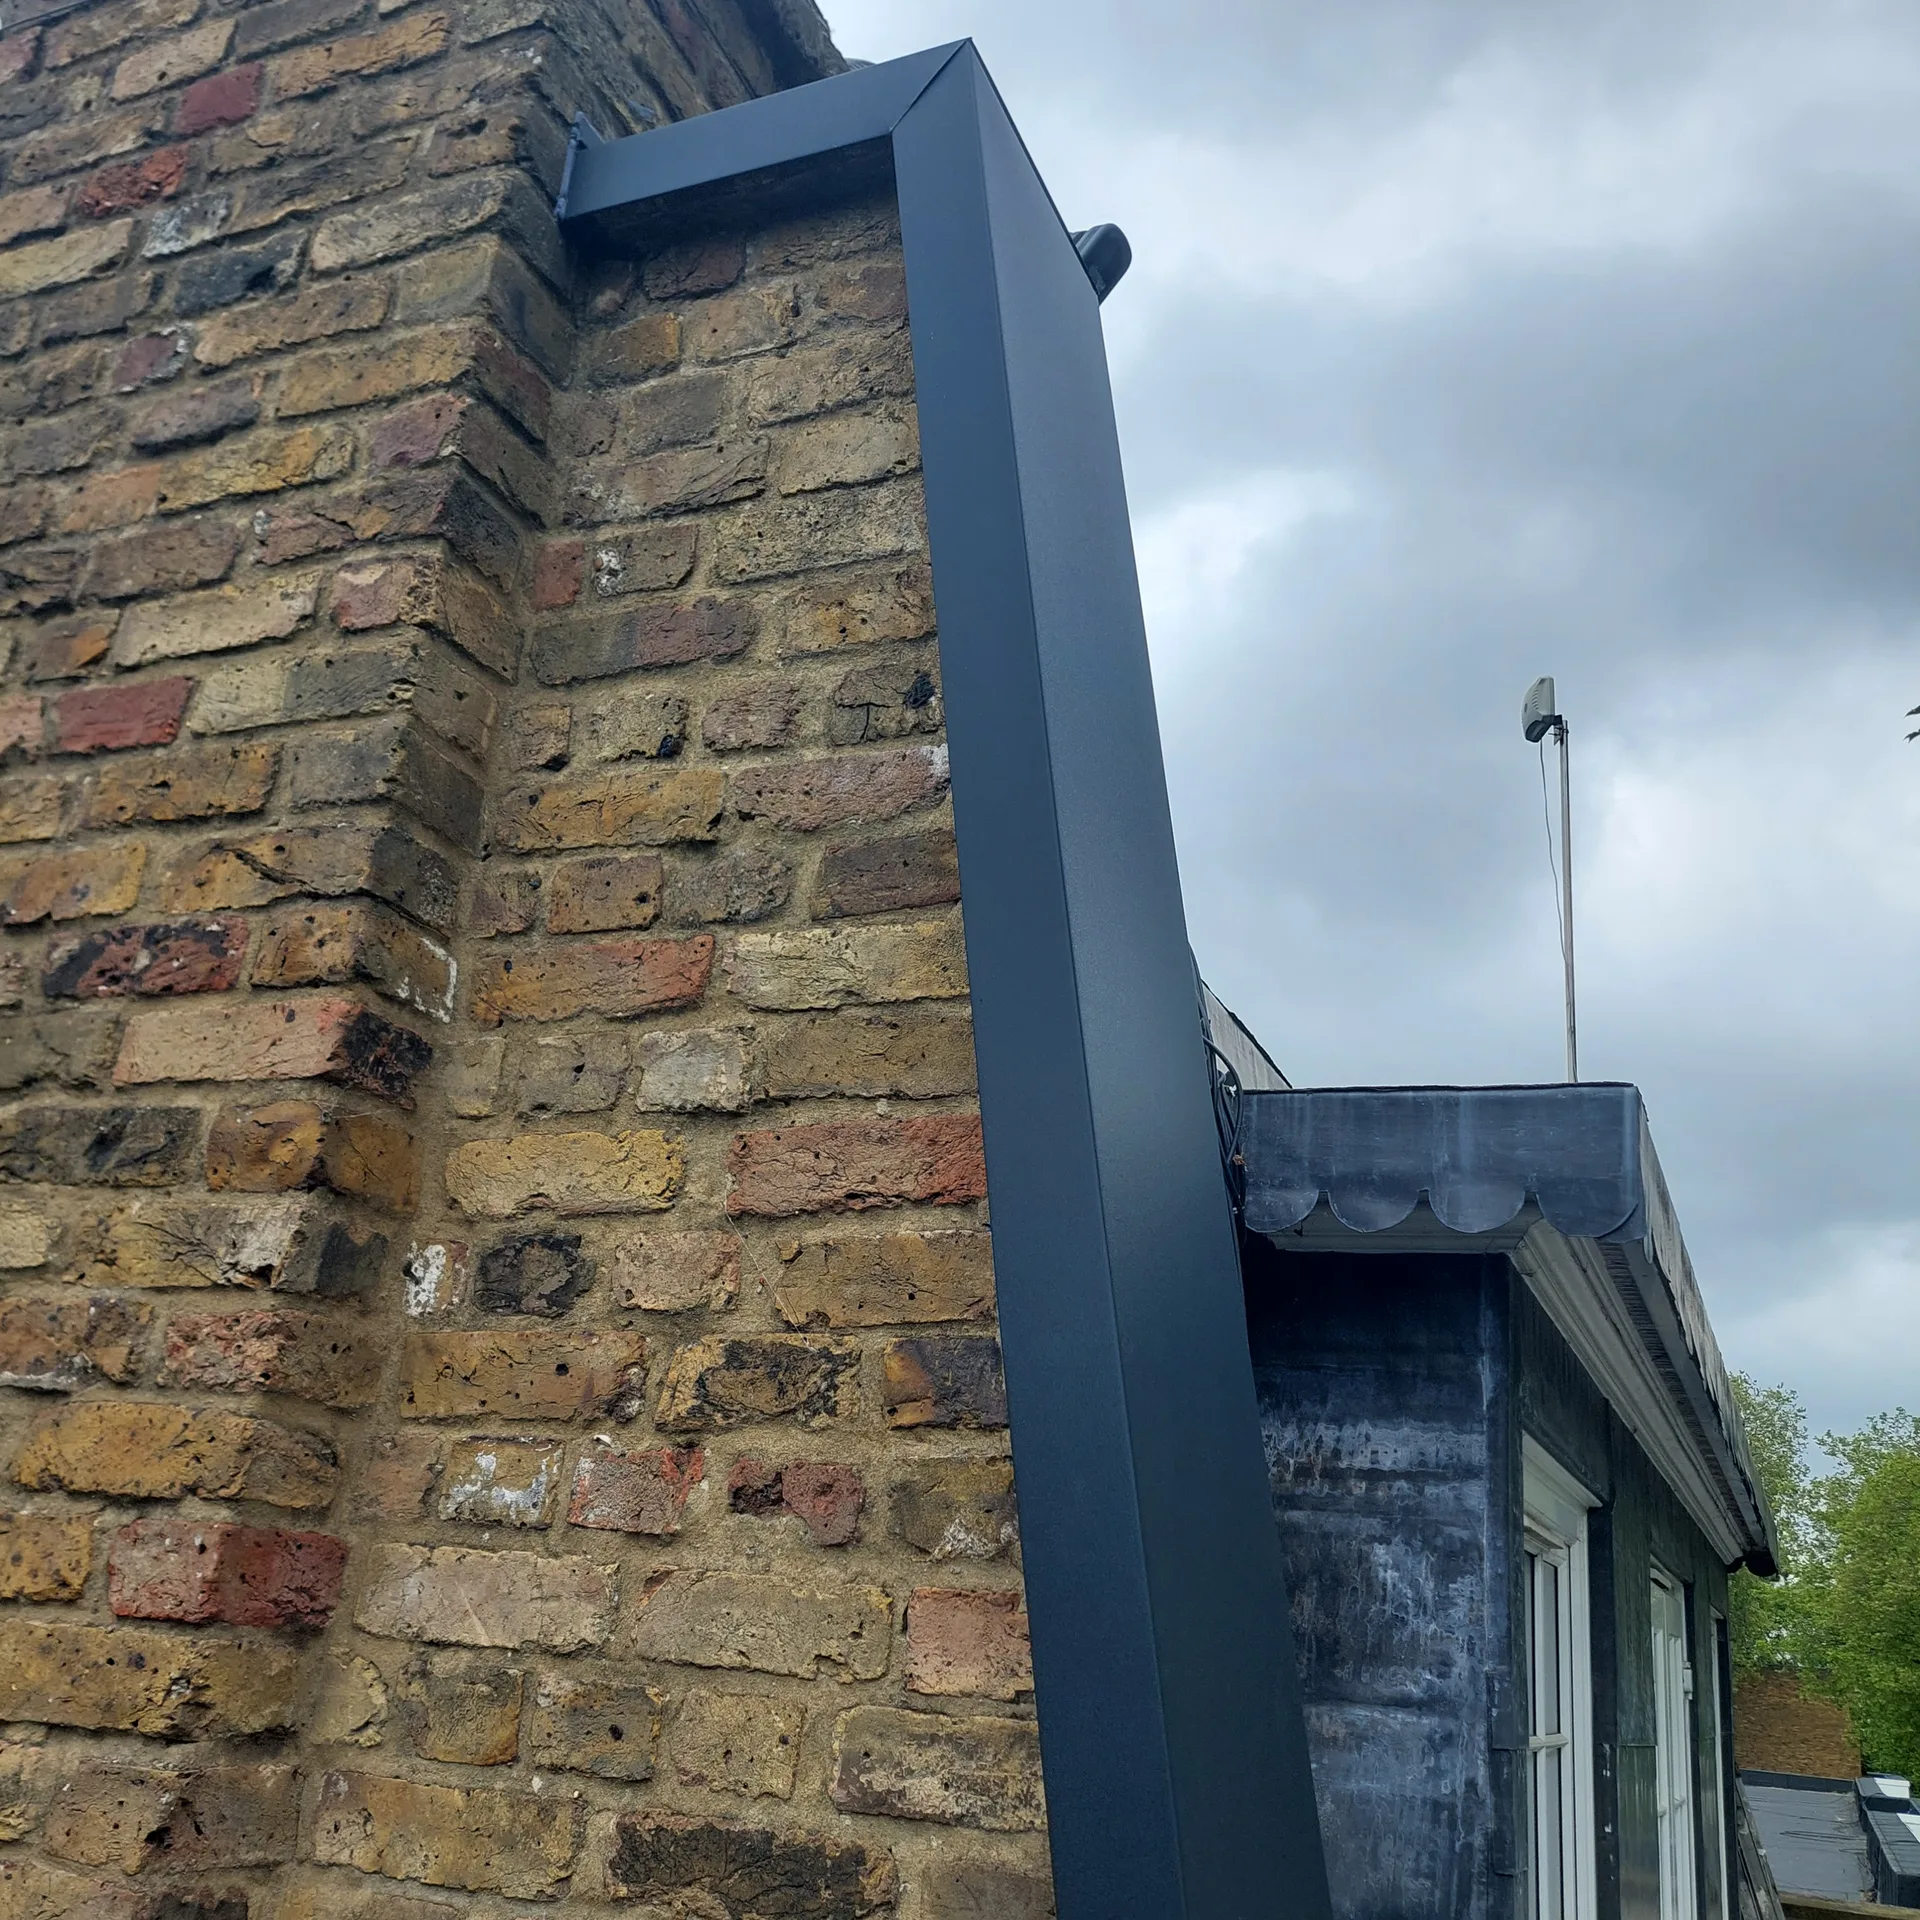
We kick off each house renovation with a detailed property evaluation, aligning architectural design with your vision and all regulatory needs to form a clear project brief.
Our team prepares extensive architectural drawings and manages all planning permissions, ensuring compliance and instilling confidence in our clients.
After your approval, we consolidate all elements under one contract, laying out a clear schedule and budget for transparency and smooth management throughout your house renovation.
We oversee all aspects of your project, from structural work to final touches. This eliminates the hassle of coordinating different contractors while maintaining strict quality control at every step.
We perform thorough final inspections to meet your expectations, delivering a refurbished home that embodies quality craftsmanship alongside modern living needs.
Every house renovation reflects our strong commitment to quality. With 24 years of experience, we deliver each project with keen attention to detail, from design phases through to finishes. Our focus ensures your renovation has structural soundness paired with appealing aesthetics, providing lasting results.
Our house renovation service is characterized by an integrated approach managing architectural design, planning permissions, and construction under one roof. Clients enjoy the advantages of a singular point of responsibility, simplifying the process while delivering noticeable improvements and transparency every step of the way.
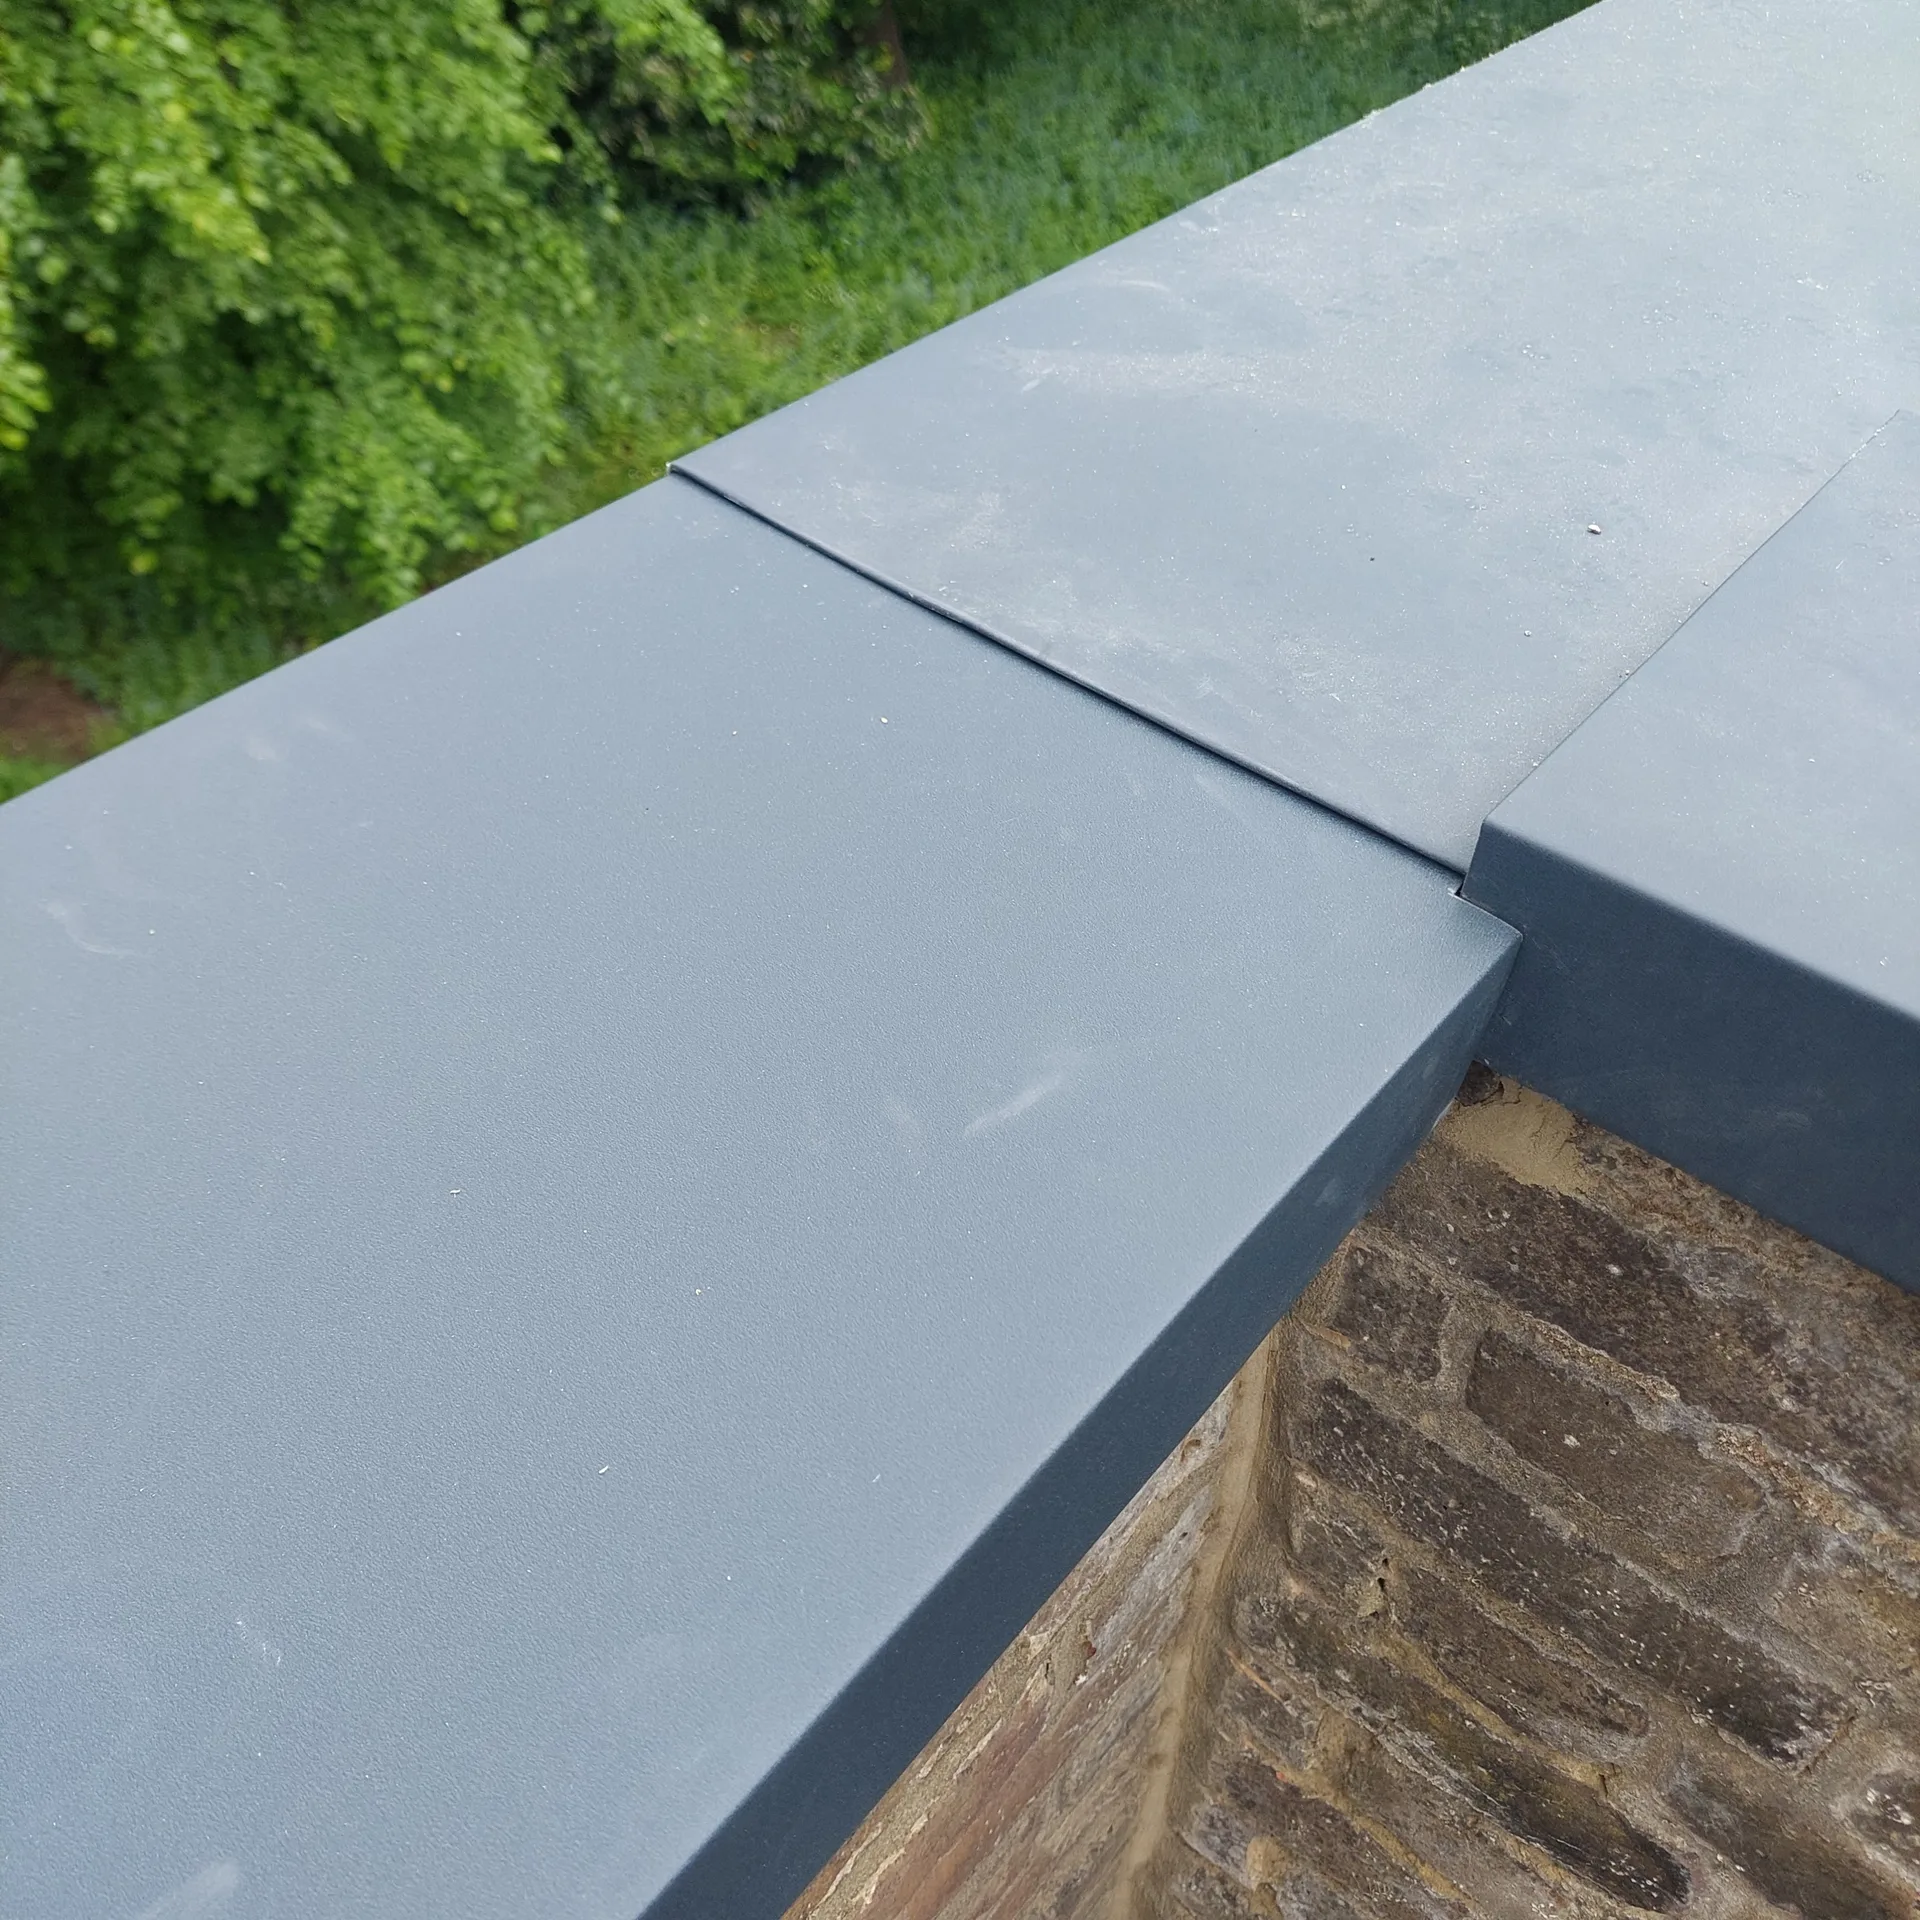
Old joists have limits. Plumbers running waste pipes for new ensuite bathrooms must drill structural timbers only within approved zones, avoiding deep cuts that weaken floor stiffness across the room. We coordinate pipe routes alongside your house renovation Worthing team early. Hidden leaks behind tiled walls ruin ceiling lath below.
Cables need adequate space. Adding electric underfloor heating mats alongside induction cooking hobs frequently overloads dated distribution boards, forcing a full consumer unit replacement before any decorative floor screed gets poured over heating cables. Modern residual current breakers trip swiftly when older rubber-insulated wiring remains untouched inside ceiling cavities.
Extractors demand clear exits. Running rigid plastic ducting from internal cooker hoods out through exterior brickwork often collides with central heating flow pipes running behind fitted kitchen base units. Spotting these physical obstructions before plasterers board ceilings prevents awkward dropped bulkheads. Careful coordination protects headroom throughout.
We provide a single point of responsibility throughout your house renovation. From design and planning to construction management and finishes, every phase receives our careful focus. This streamlined approach allows your renovation to progress smoothly and on schedule, lifting the burden of managing multiple trades.
Every house renovation reflects our dedication to lasting quality and aesthetic precision. Our extensive experience encompasses Design and Build projects like extensions, loft conversions, and full refurbishments. We integrate modern construction standards while respecting the unique character of each home, creating spaces that balance functionality with elegance.
We work throughout Worthing and the surrounding area, providing free estimates and on-site assessments. Our team is just about 50 miles from our base and ready to visit you.
approx. 50 milesDistance from our base · London Streatham
Call us+44 7868 233925Email usinfo@tgprestigerenovation.co.ukWe serve your areaWorthing and the surroundings
The Google map loads after you accept marketing cookies.
 Read all our reviews on TrustATrader
Jessica
Thomas and Jakob have recently finished a loft conversion for us. They have done an excellent job and went over and above in terms of helping and adapting to what we wanted. They were polite, helpful and all their workers were respectful during the process. The quality of the work is superb and I would highly recommend.
Lucas Krasusky-Black
Quick bathroom renovation. Team was in and out within a week delivering a high quality job. I have recommended Thomas to my friend Katie as she needed her kitchen refurbished
Andy
We hired T&G to repair and renovate our home’s 1930s roof. Work included: erecting scaffolding around the building, removing all of the old, cracked ridge tiles and replacing these with new tiles and fresh mortar, patch repairing the missing/broken roof tiles, and making safe two unused chimney stacks. As with our first experience (we used T&G for a full home renovation in 2022) the quality of the finished work was extremely high, and it was carried out by Thomas, Jacob and the team in an efficient, quick and professional way. Highly recommended.

Experience the assurance of a Design and build service where every detail is expertly managed from concept to completion.

Experience the refinement of house extensions delivered by T&G Prestige Renovation, expertly crafted to transform your home.

Transform your property with a loft conversion that blends architectural precision, refined aesthetics and lasting functionality.
With our complete design service, professional 3D visualisations are included as standard. You can clearly see how your extension, loft conversion or renovation will look before construction begins - helping you make confident decisions from the very start.

Each project by our construction company delivers refined spaces, enhanced value, and a seamless client experience.
View ProjectsT&G Prestige Renovation is a construction company serving clients within a 50-mile radius of London.
Solid planks expand across their grain when indoor humidity shifts, making them risky over warm pipes. Engineered boards use cross-layered plywood beneath a real timber veneer, which resists moisture changes and stays flat over screed or joists.
Shared structures need attention. If building work cuts into party walls, removes chimney breasts, or excavates soil close to their foundations, you need written consent under party wall rules before physical work begins on your Worthing property.
Buying fixtures before layouts are locked creates trouble. Ordering expensive bathroom suites or fitted kitchens prior to stripping back plaster frequently leads to costly returns when exposed stud walls reveal hidden soil stacks or load-bearing piers.
Fresh plaster and new framing timbers lose moisture over several heating cycles, causing slight gaps along skirting boards and door frames. We review the building after its first winter, filling seasonal hairline settling marks using flexible decorators caulk.


