

Single Point Responsibility
Managing your house renovation in Bracknell under one contract allows for smooth coordination and accountability, removing the complexities involved in juggling multiple subcontractors.
Guided by 24 years of experience, we handle house renovation in Bracknell with precision, style and integrity. Our service transforms homes effectively while maintaining each property's unique character.

24 years of industry experience
House renovation in Bracknell requires careful planning and precise execution. We bring over 24 years of expertise to every project, ensuring detailed management from architectural design through to the final inspection. Our approach to house renovation facilitates a streamlined process, tailored to meet your unique needs and the property’s character.
Coordinating multiple trades complicates house renovation in Bracknell, but we simplify that by being your single point of responsibility throughout the entire project. This encompasses structural work, electrical installations, plumbing, and finishing. Our integrated management guarantees quality consistency while adhering to schedules and budgets, eliminating the burden of overseeing subcontractors.
Each house renovation we handle in Bracknell is tailored, enhancing the existing property while adhering to modern functionality and standards. Whether we’re extending, converting lofts, or undertaking entire refurbishments, our design and build service melds craftsmanship with contemporary features. The final product is a sophisticated living environment that boosts both comfort and value.
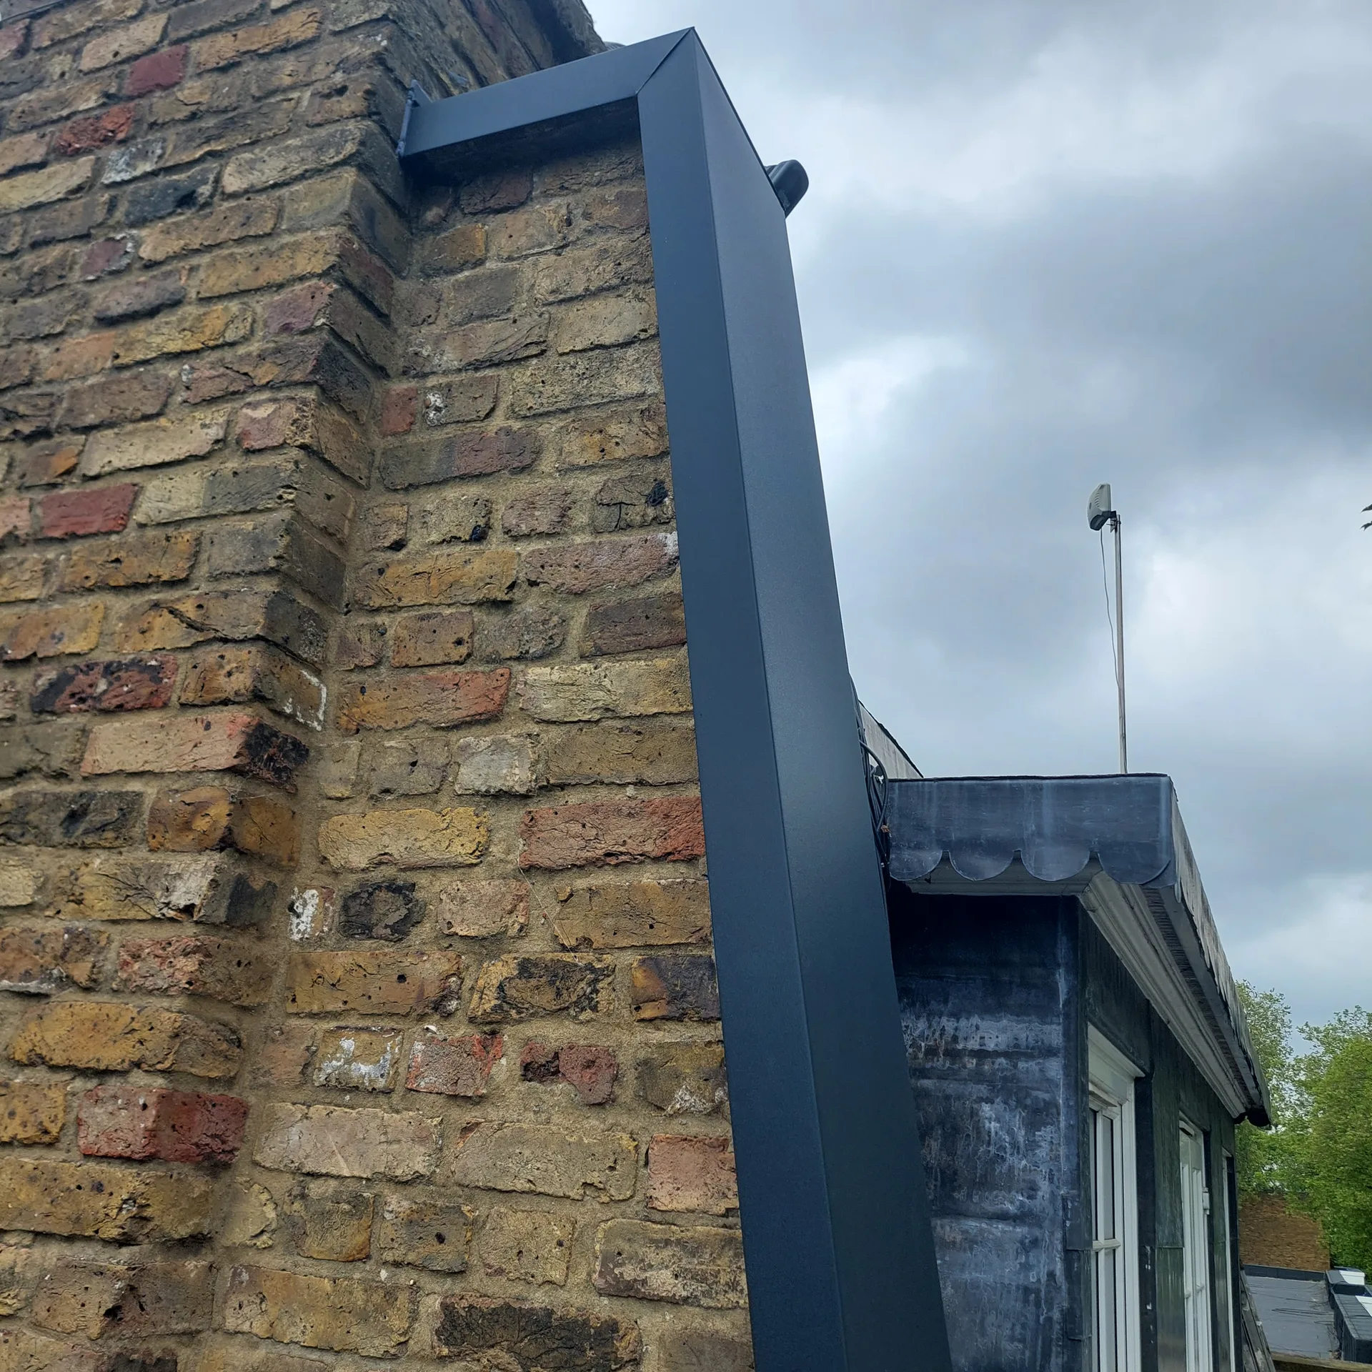
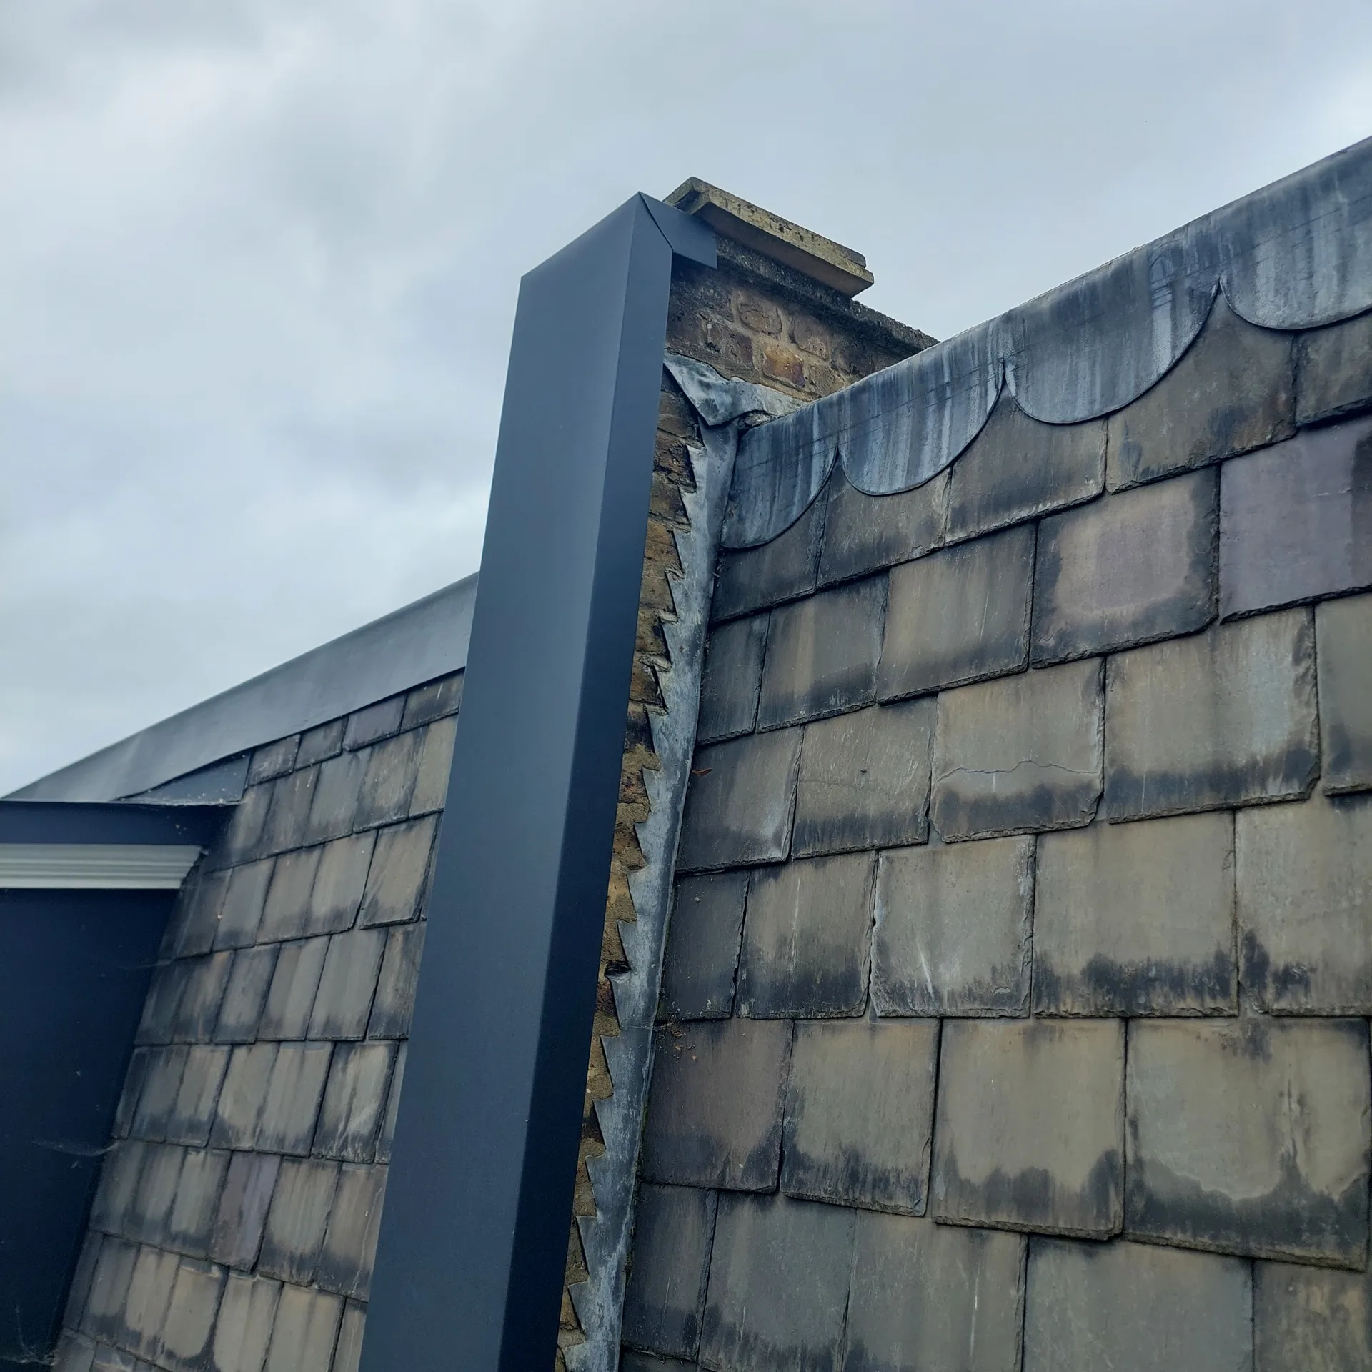
Clear the hallway floor completely. When carrying out a house renovation in Bracknell, dust migrates behind closed doors as soon as old plaster gets stripped down to bare brickwork. Pack small ornaments into heavy cardboard boxes and move them away from working zones. Strip curtains off their poles so fine airborne lime does not settle deep into the fabric weave. Heavy wooden wardrobes should be wrapped in thick polythene sheeting.
Floorboards need hardboard covers. Grit on heavy work boots scratches unsealed timber stairs if subfloors remain unprotected while carrying copper pipe offcuts, mixer buckets or bags of bonding plaster out to the skip. Tape thick corrugated plastic sheets across the front doorstep so timber edges do not chip under wheelbarrow weight. A clear passage through the rear garden gate makes waste removal faster without damaging domestic flower borders.
Managing your house renovation in Bracknell under one contract allows for smooth coordination and accountability, removing the complexities involved in juggling multiple subcontractors.
Each project kicks off with personalized architectural plans, featuring detailed 3D renderings that help clients envision their renovated homes clearly before construction actually begins.
We meticulously handle navigating planning permissions and building regulations, granting clients confidence and peace of mind during their house renovation process.
Strict adherence to schedules and budgets ensures a controlled development, securing timely completion of your renovation without sacrificing quality.
Our integration of structural work, from foundation changes to roofing, guarantees your house renovation meets modern safety and durability standards.
Our attention to detail in kitchens, bathrooms, plastering, and finishing elevates the property’s aesthetics, reflecting the premium craftsmanship we uphold.
Expect clear updates at every phase, fostering trust and confidence while ensuring you're informed on the renovation’s progress and final outcome.
A thoughtfully executed house renovation revitalizes living spaces, significantly increasing the market appeal and long-term value of your property.


Wet plaster dries slowly indoors. Undertaking a complete house renovation in Bracknell through frosty months means monitoring interior dampness carefully before any decorators apply mist coats over fresh skimmed walls. Turn heating valves down to gentle background warmth so drying plaster does not craze or hairline crack along ceiling joints. Open a small top hopper window to draw wet condensation outside while screed cures across the floor.
Adhesives set very fast. Hot summer breezes through bare structural window openings suck required moisture out of tile cement before large porcelain slabs can be levelled evenly across a wide kitchen floor slab. Keep unboxed joint compounds shaded inside cooler north-facing rooms away from direct solar glare. Rapid moisture evaporation leaves powdery weak edges around gypsum patches that fail when painters roll wet emulsion over them later.
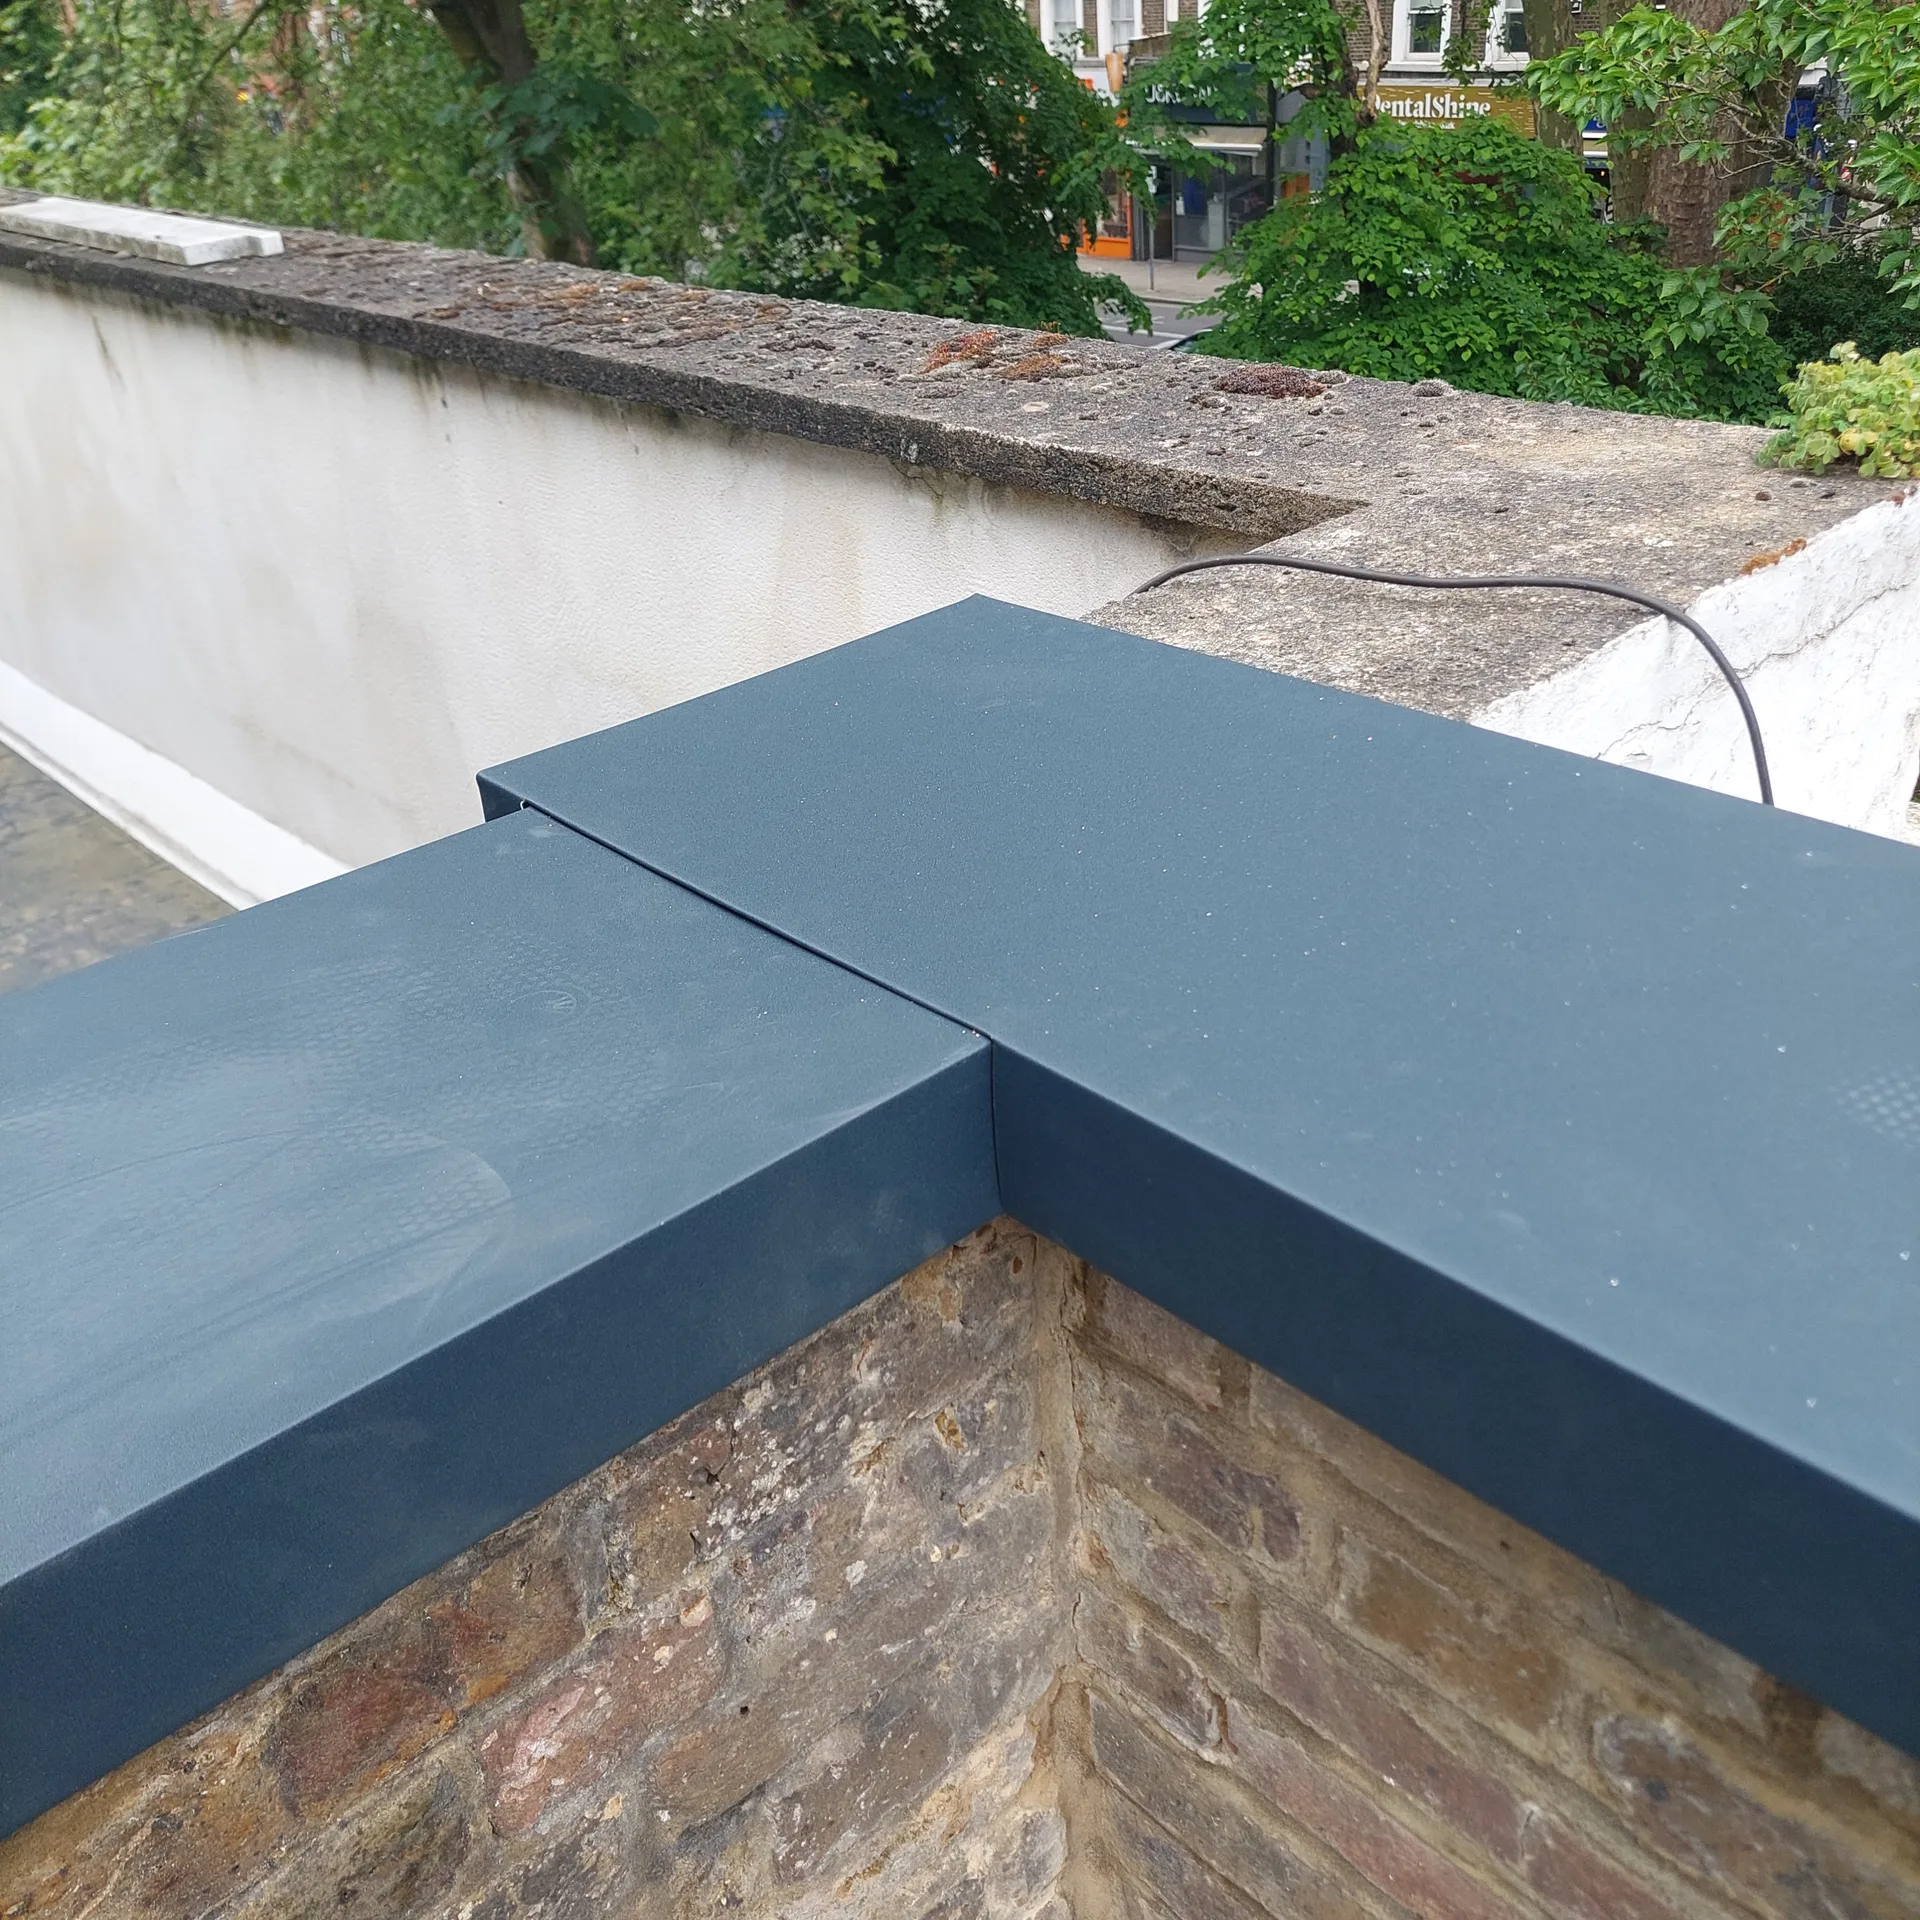
Each house renovation in Bracknell starts with a thorough evaluation of the property, aligning architectural designs with your vision and regulatory standards to create a clear project brief.
We create detailed architectural drawings, including 3D visualizations, while managing planning permissions and building regulations for full compliance and client assurance.
Once everything is approved, we consolidate elements under a single contract, crafting a precise schedule and budget that promote transparency and seamless project management for your house renovation.
We oversee all aspects of the build, from the structural framework to internal finishes, allowing you to avoid coordinating multiple contractors and ensuring rigorous quality standards.
We perform final inspections, guaranteeing all elements meet your expectations, delivering a completely refurbished home that reflects both craftsmanship and modern living necessities.
Every house renovation we conduct in Bracknell showcases our steadfast commitment to quality and precision. With 24 years of experience, we focus on every detail from design to final finishes. Our thorough approach ensures both structural integrity and aesthetic elegance, leading to results that withstand trends.
Our house renovation service stands out due to a fully integrated process, managing everything from architectural designs and planning permissions to construction under one contract. Clients enjoy a single point of accountability, which simplifies managing the renovation. This disciplined project oversight fosters respect for schedules and budgets, implementing tangible improvements with transparency at every stage.
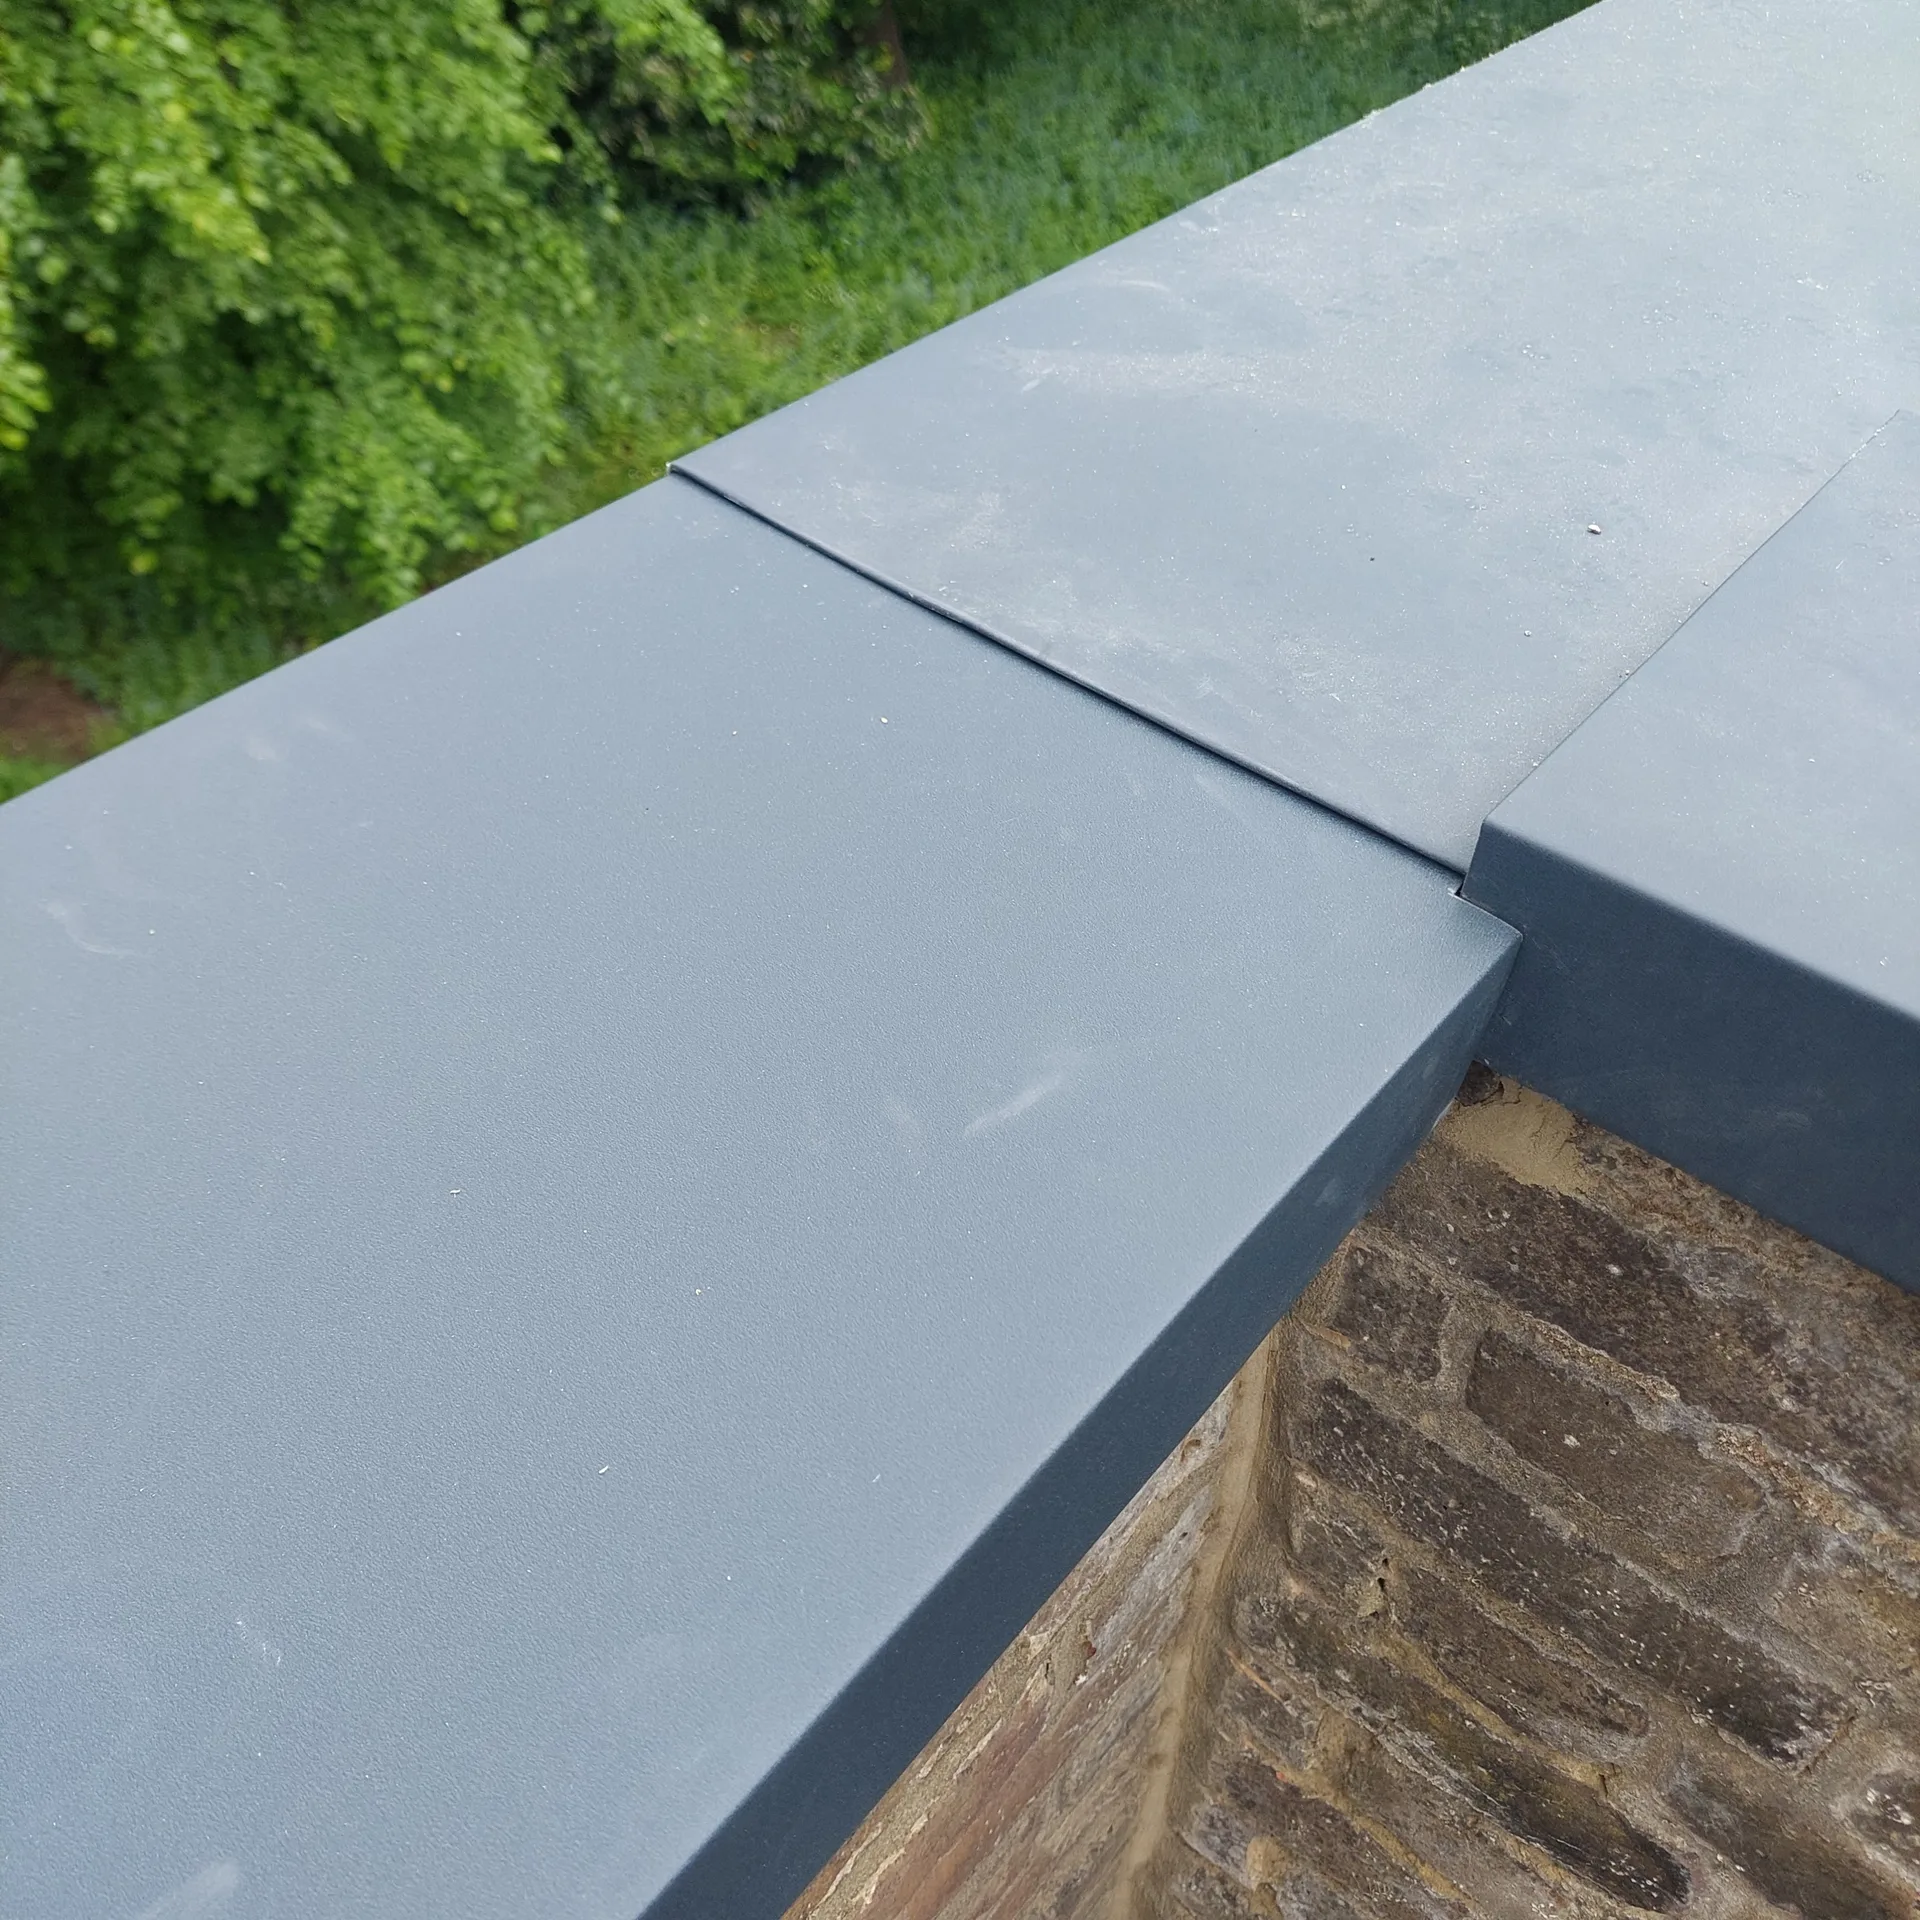
Inspect the soil pipe. When planning an extensive house renovation in Bracknell, inspect underground clay drains with a rod before shifting internal waste stacks into different partition corners. If grease has gathered inside an ancient inspection chamber out near the boundary hedge, new branch pipes back up very quickly during early pressure tests.
Check the meter cupboard. Old rubber-insulated wiring hidden behind hallway skirting boards requires replacement before inserting flush metal back-boxes for modern socket plates. Splicing modern twin-and-earth cabling into brittle vintage loops causes nuisance tripping on older fuse boards whenever someone switches an electric kettle on in the utility room.
Map copper central heating runs. Notching deep slots across aged softwood floor joists to hide wide manifold lines weakens structural floor stiffness under heavy kitchen islands. Route straight manifold feeds between timber spans instead, packing mineral wool tightly around warm copper tubes so expansion creaks do not echo through ceilings underneath.
We provide a single point of responsibility throughout your house renovation in Bracknell. Covering everything from architectural design to planning permissions, structural work, and finishing, we manage all phases with close attention to detail. This integrated method ensures your renovations go smoothly, on time, and within budget, relieving you from the hassle of coordinating multiple contractors.
Each house renovation emphasizes our dedication to lasting quality and beauty. With 24 years of extensive experience in Design and Build projects, including extensions and full refurbishments, we merge contemporary construction standards while respecting your property’s character, ensuring enhancements in both functionality and elegance.
We proudly serve clients in Bracknell and the surrounding area, offering local assistance for your renovation projects. Call us for a free estimate or to discuss your vision; we are ready to help.
approx. 30 milesDistance from our base · London Streatham
Call us+44 7868 233925Email usinfo@tgprestigerenovation.co.ukWe serve your areaBracknell and the surroundings
The Google map loads after you accept marketing cookies.
 Read all our reviews on TrustATrader
Lucas Krasusky-Black
Quick bathroom renovation. Team was in and out within a week delivering a high quality job. I have recommended Thomas to my friend Katie as she needed her kitchen refurbished
Kevin Boyle
We were recommended to use Tomas and his cheerful, skilled and totally reliable team by a neighbour. This was basically the side return and kitchen extension. Although we had some idea of what we wanted, Tomas patiently took us through his recommendations and incorporated as much of our original ideas as were practical. We felt from the very first day that we could trust him implicitly. He has excellent trade contacts and we never ever felt that we were not being listened to or taken for a ride! We are totally in love with the work his team has done. We also asked him to modernise a bathroom and carve out a wc ( powder room as the Americans like to call it) and incorporate a utility room... all done again to a very high standard. We recommended Prestige to an elderly friend who was reluctant and nervous about upgrading her rather ancient kitchen as she has bad experiences over the years with trades people. She is overjoyed. As with us there is simply nothing to complain about.
Jessica
Thomas and Jakob have recently finished a loft conversion for us. They have done an excellent job and went over and above in terms of helping and adapting to what we wanted. They were polite, helpful and all their workers were respectful during the process. The quality of the work is superb and I would highly recommend.

Experience the assurance of a Design and build service where every detail is expertly managed from concept to completion.

Experience the refinement of house extensions delivered by T&G Prestige Renovation, expertly crafted to transform your home.

Transform your property with a loft conversion that blends architectural precision, refined aesthetics and lasting functionality.
With our complete design service, professional 3D visualisations are included as standard. You can clearly see how your extension, loft conversion or renovation will look before construction begins - helping you make confident decisions from the very start.

Each project by our construction company delivers refined spaces, enhanced value, and a seamless client experience.
View ProjectsT&G Prestige Renovation is a construction company serving clients within a 50-mile radius of London.
Carpenters and demolition crews strip away old stud partitions first. Plumbers and electricians follow immediately to run pipework and cabling through the bare studwork frames, because plasterers cannot skin the walls until all hidden utility routes are fully secured.
Persistent downpours only affect structural roofing work or external drainage excavations around your foundations. Internal structural alterations continue normally during wet spells in Bracknell, though decorators might need to wait longer for fresh plaster skim to dry thoroughly between coats.
Engineered timber resists seasonal moisture shifts better than solid planks, because multi-layered plywood backing stops warping over warm underfloor heating pipes. Solid oak contracts noticeably during winter heating periods, leaving visible gaps between floorboard tongues.
Every room scheduled for structural alterations must be emptied of loose furniture, rugs and personal belongings. Trades need direct access to perimeter walls and subfloors to pull up floorboards safely without damaging your household items.


