

Single Point Responsibility
Managing your home renovation with one experienced contractor ensures smooth coordination and accountability through every phase of the project.
Transform your property with a tailored home renovation in Islington, expertly managed from initial design to polished completion.

24 years of industry experience
For discerning homeowners, home renovation provides an opportunity to enhance comfort and visual appeal within their current space. With us, the home renovation process is a straightforward experience where every detail-from design vision to finishing touches-exhibits quality craftsmanship. This service is ideal for those who prefer a single source of responsibility, allowing them to rely on experienced professionals while avoiding the complexity of managing multiple contractors.
Investors looking to maximise their property’s potential find home renovation in Islington to be a smart strategy to boost market attractiveness and long-term value. Engaging us ensures thorough project management, strict budget adherence, and compliance with all local regulations, such as planning permissions and building codes. Our all-encompassing service addresses extensions, loft and basement conversions, guaranteeing every refurbishment is executed with precision and reliability.
Individuals undertaking significant refurbishment tasks that involve architectural design, structural changes, and navigating regulations greatly benefit from our comprehensive approach. In Islington, home renovation under our guidance means managing the complete investment-from 3D design visualisation to final inspection-with clarity and professionalism. This method is perfect for clients desiring a premium experience that respects deadlines, budgets, and upholds the highest quality standards throughout the construction stages.
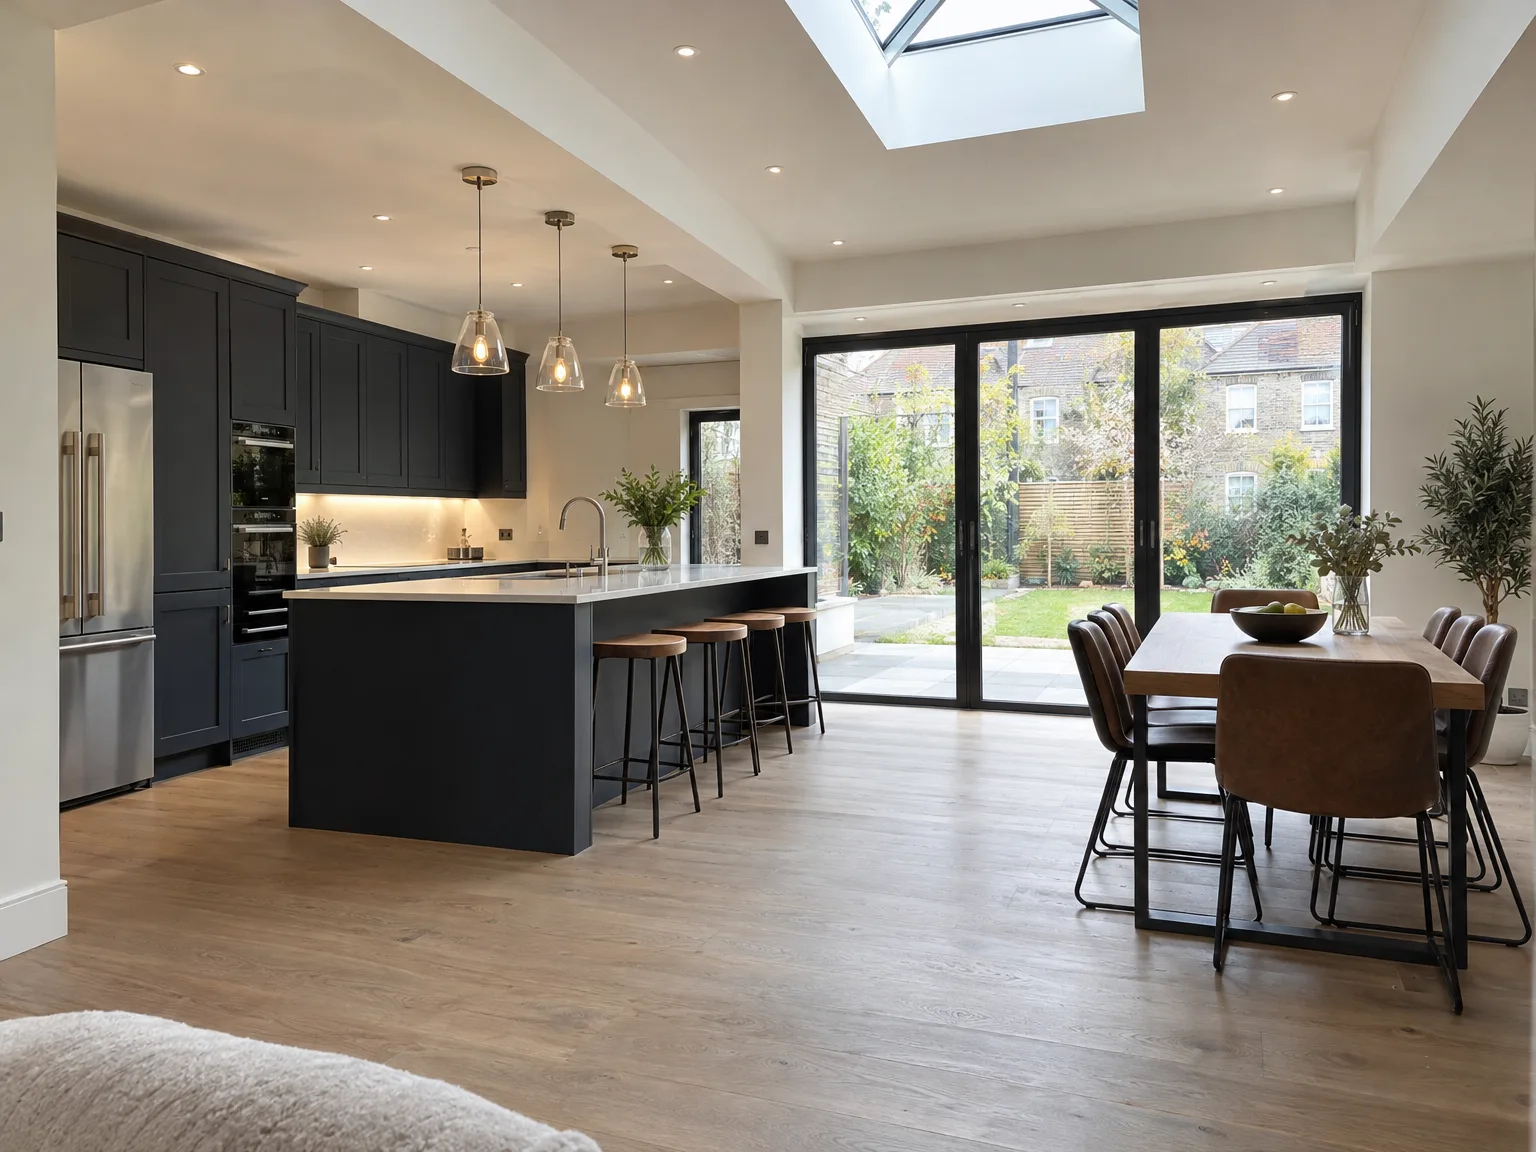
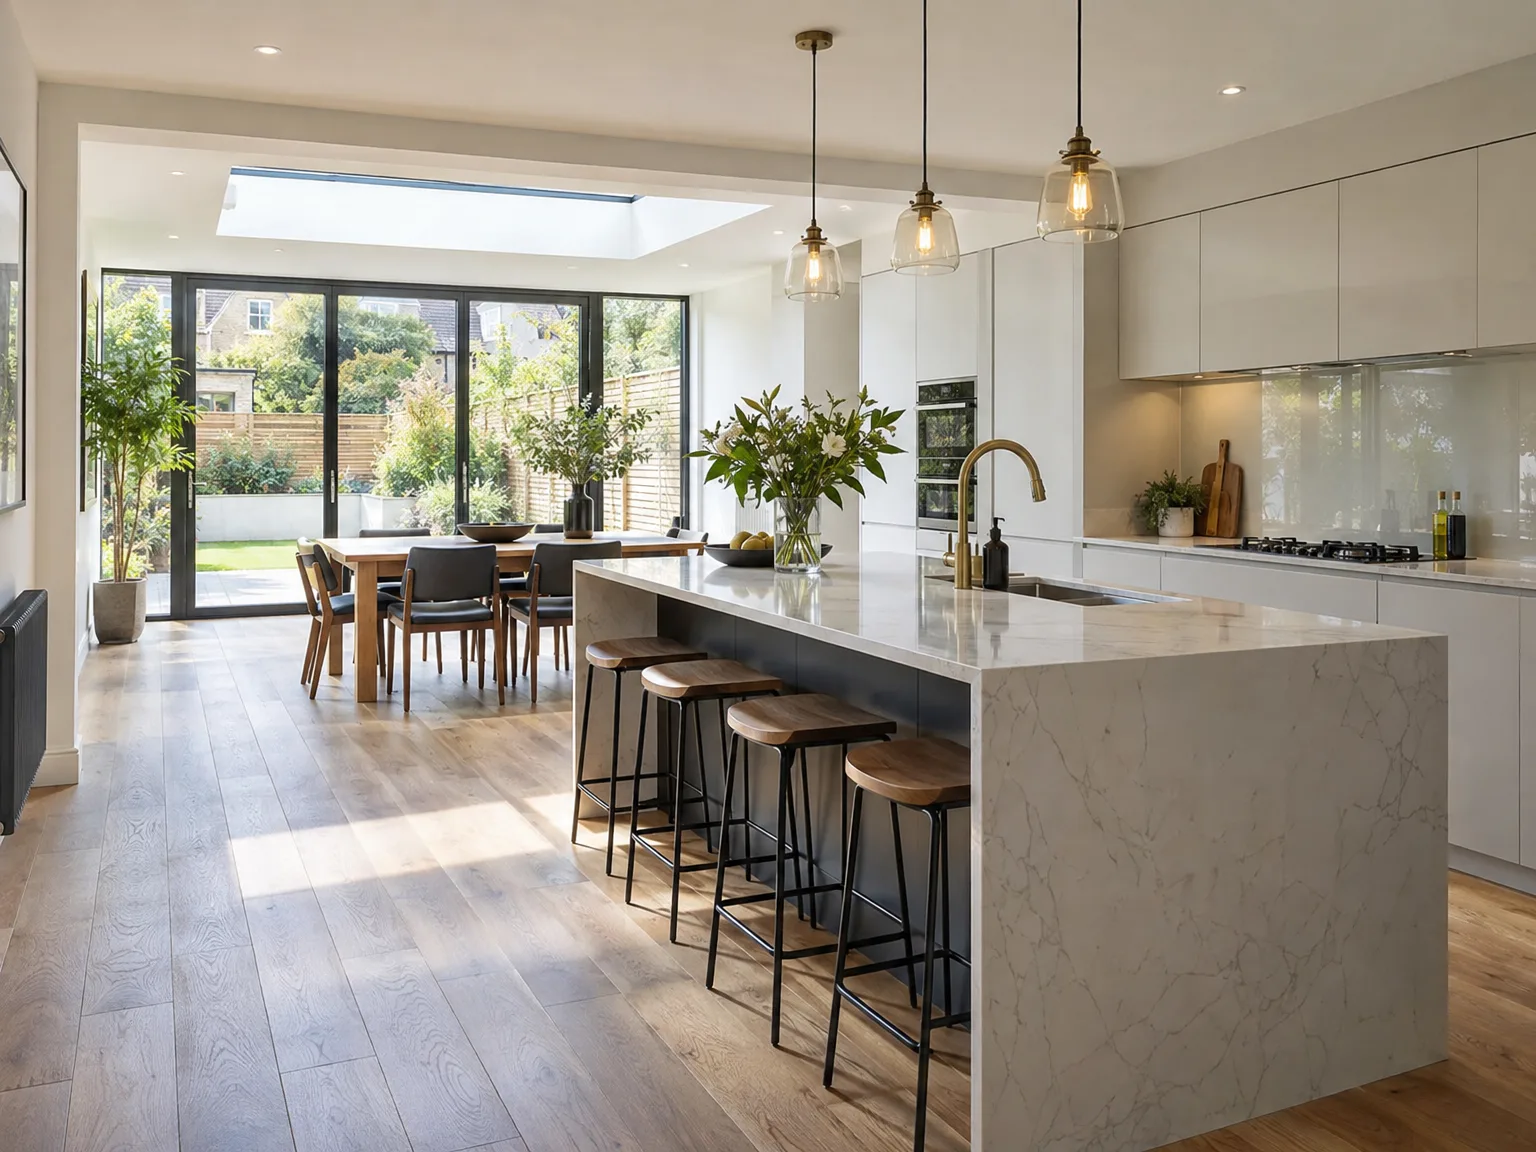
We tackle home renovation in Islington with a meticulous design and build approach, ensuring that every detail is carefully planned from the very beginning. Our service offers custom architectural design backed by detailed 3D drawings, enabling clients to visualise the end product before construction kicks off. We handle all aspects of planning permission and building regulations, providing a clear path from concept to actualisation-ensuring your home renovation proceeds smoothly and with precision.
The home renovation service we offer covers all aspects of construction work, including structural changes, roofing, and internal finishes like kitchens and bathrooms. We take full responsibility for coordinating all trades, ensuring a disciplined workflow that adheres to both the schedule and budget. This integrated strategy removes the need for clients to manage multiple subcontractors, resulting in a refined and stress-free renovation experience which meets high standards of quality and craftsmanship.
Managing your home renovation with one experienced contractor ensures smooth coordination and accountability through every phase of the project.
From custom architectural plans to clear 3D visualisations, the design process is fully combined, allowing you to imagine your renovated space with clarity before construction begins.
Dealing with planning permissions and building regulations is handled accurately, minimising delays and ensuring your home renovation conforms to local standards.
Meticulous project management guarantees compliance with agreed schedules and financial plans, offering transparency and reliability throughout your home renovation.
Whether you're looking to extend, convert a loft or basement, or undertake a full refurbishment, each component is designed to enhance and respect the existing property’s character and functionality.
Every phase showcases 24 years of skilled experience, merging traditional craftsmanship with modern techniques to provide lasting quality and aesthetic appeal.
Structural work, kitchens, bathrooms, roofing, and finishing are all expertly managed under one roof, removing the need to coordinate several subcontractors during your home renovation.
Regular updates build your confidence and involvement, ensuring your investment is managed with integrity and precision from start to finish.


Dust travels through keyholes. Packing your personal belongings into cardboard boxes and moving heavy timber furniture out of the work zone prevents surface scratches, plaster contamination, and accidental impact from timber studs or wheelbarrows being pushed through narrow doorways. We often watch homeowners struggle because they left wardrobes full of clothes right next to a brick partition wall that needed taking down.
Communal areas take a battering. During a major home renovation in Islington, setting up heavy-duty floor film on timber stair treads and taping correx sheets to communal entrance walls keeps neighbours calm and surfaces unblemished while dusty rubble sacks move outside. Delivery drivers drop pallets on pavements. Our team seals doorways with zipped plastic sheeting, isolating fine plaster dust from finished bedrooms.
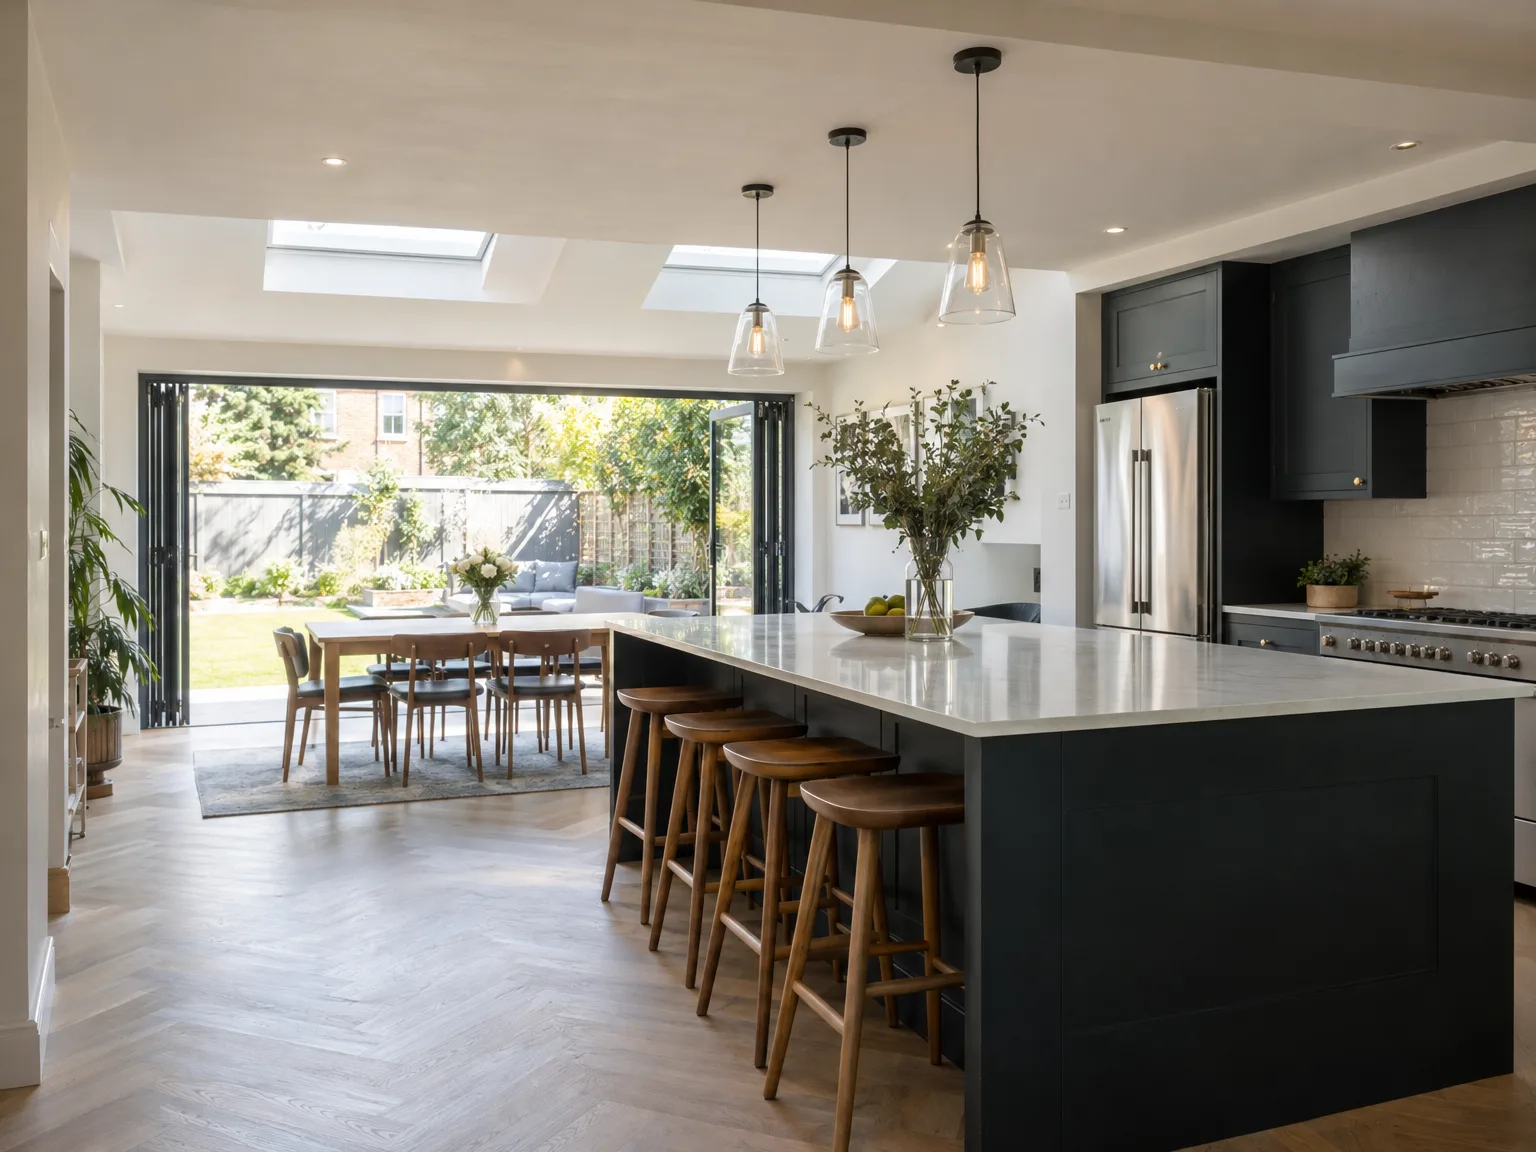
We work closely with clients to grasp their vision for home renovation, translating their desires into tailored architectural concepts that blend style with practicality.
Our team oversees all necessary applications for planning permissions and building regulations, ensuring that every facet of the home renovation adheres to local laws and structural requirements.
We create precise drawings and 3D models, enabling clients to fully appreciate the proposed home renovation before construction starts, fostering trust and assurance in the design.
As your lone contractor, we manage all trades and supervise the complete build process attentively, maintaining strict adherence to set timelines and budgets.
After completion, we carry out thorough inspections to ensure the highest levels of workmanship, delivering a home renovation prepared for the client's enjoyment.
Cold air stalls drying. Fresh backing plaster, bonding coat, and wet screeds require consistent ventilation without severe drops in ambient temperature, because sudden drafts cause hairline cracking across ceiling joints. We run electric dehumidifiers in closed rooms when rain pours continuously for weeks, rather than forcing heat through radiators and scorching the fresh skim.
Frozen pipes stop brickwork completely. Undertaking a home renovation in Islington during damp winter months demands careful scheduling around external lime repointing and outdoor drain connections, since mortar turns crumbly if frost strikes before curing. We fit temporary roof membranes with heavy battens before stripping out internal rafters. Sudden cloudbursts otherwise flood bare floor joists within minutes.
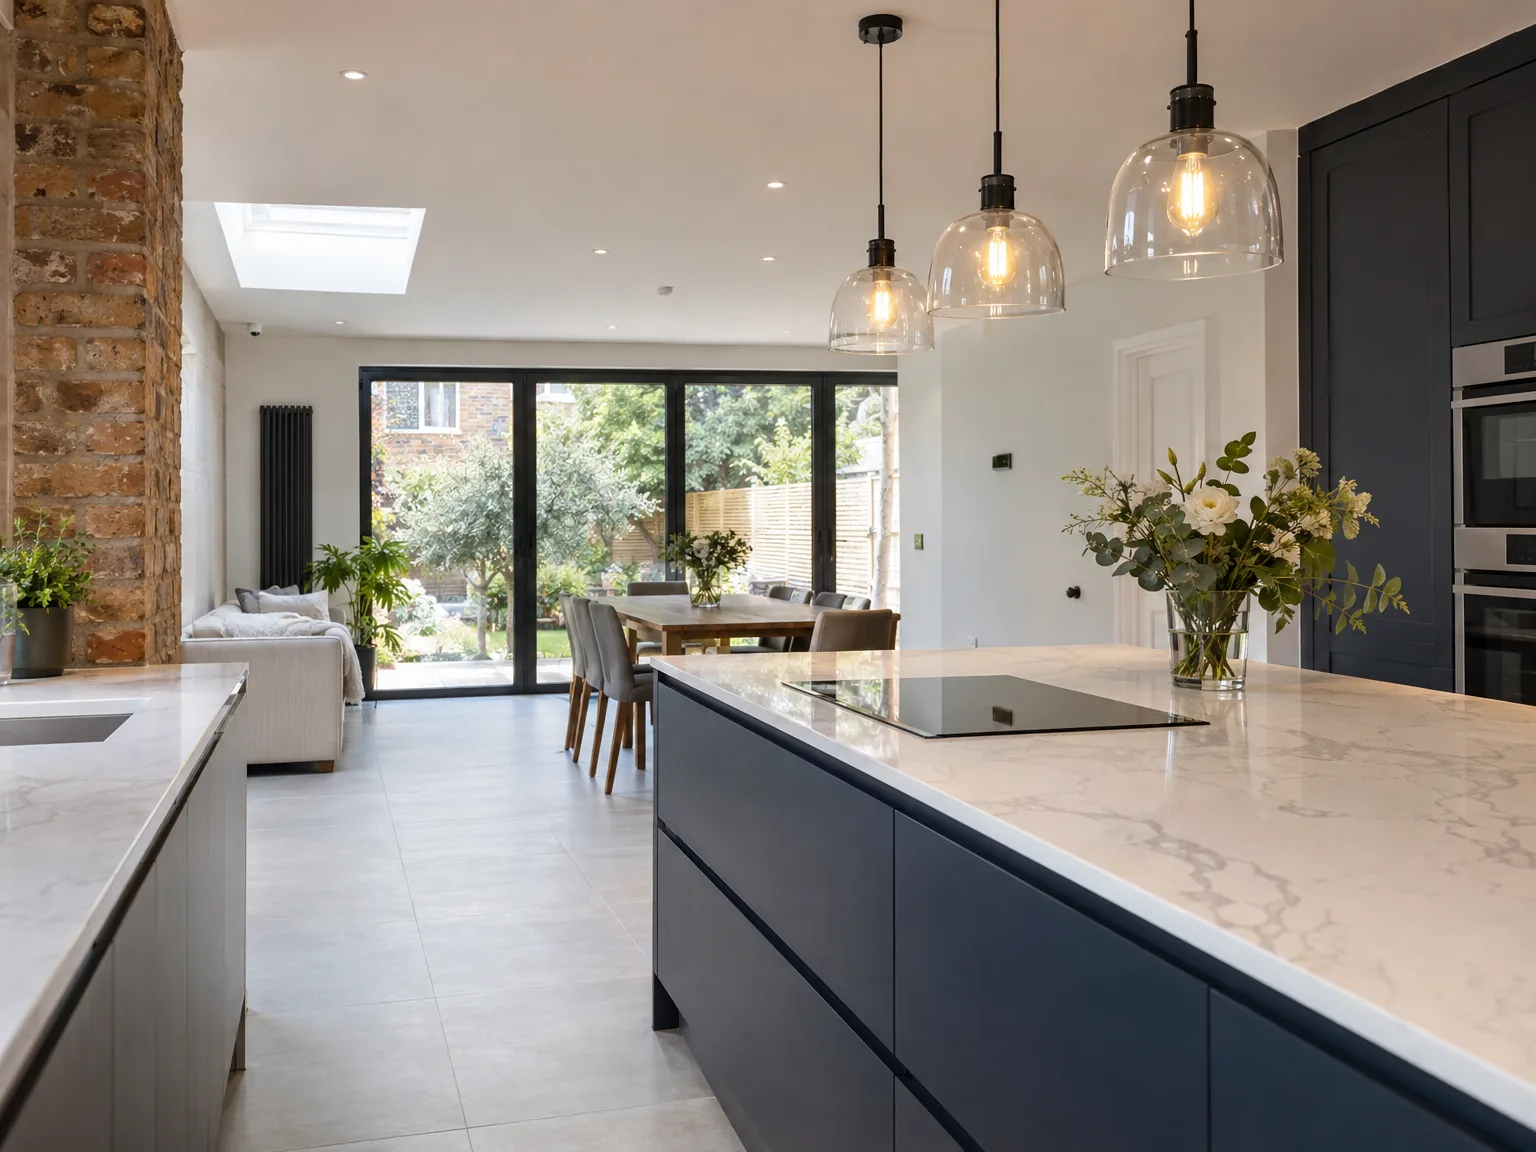
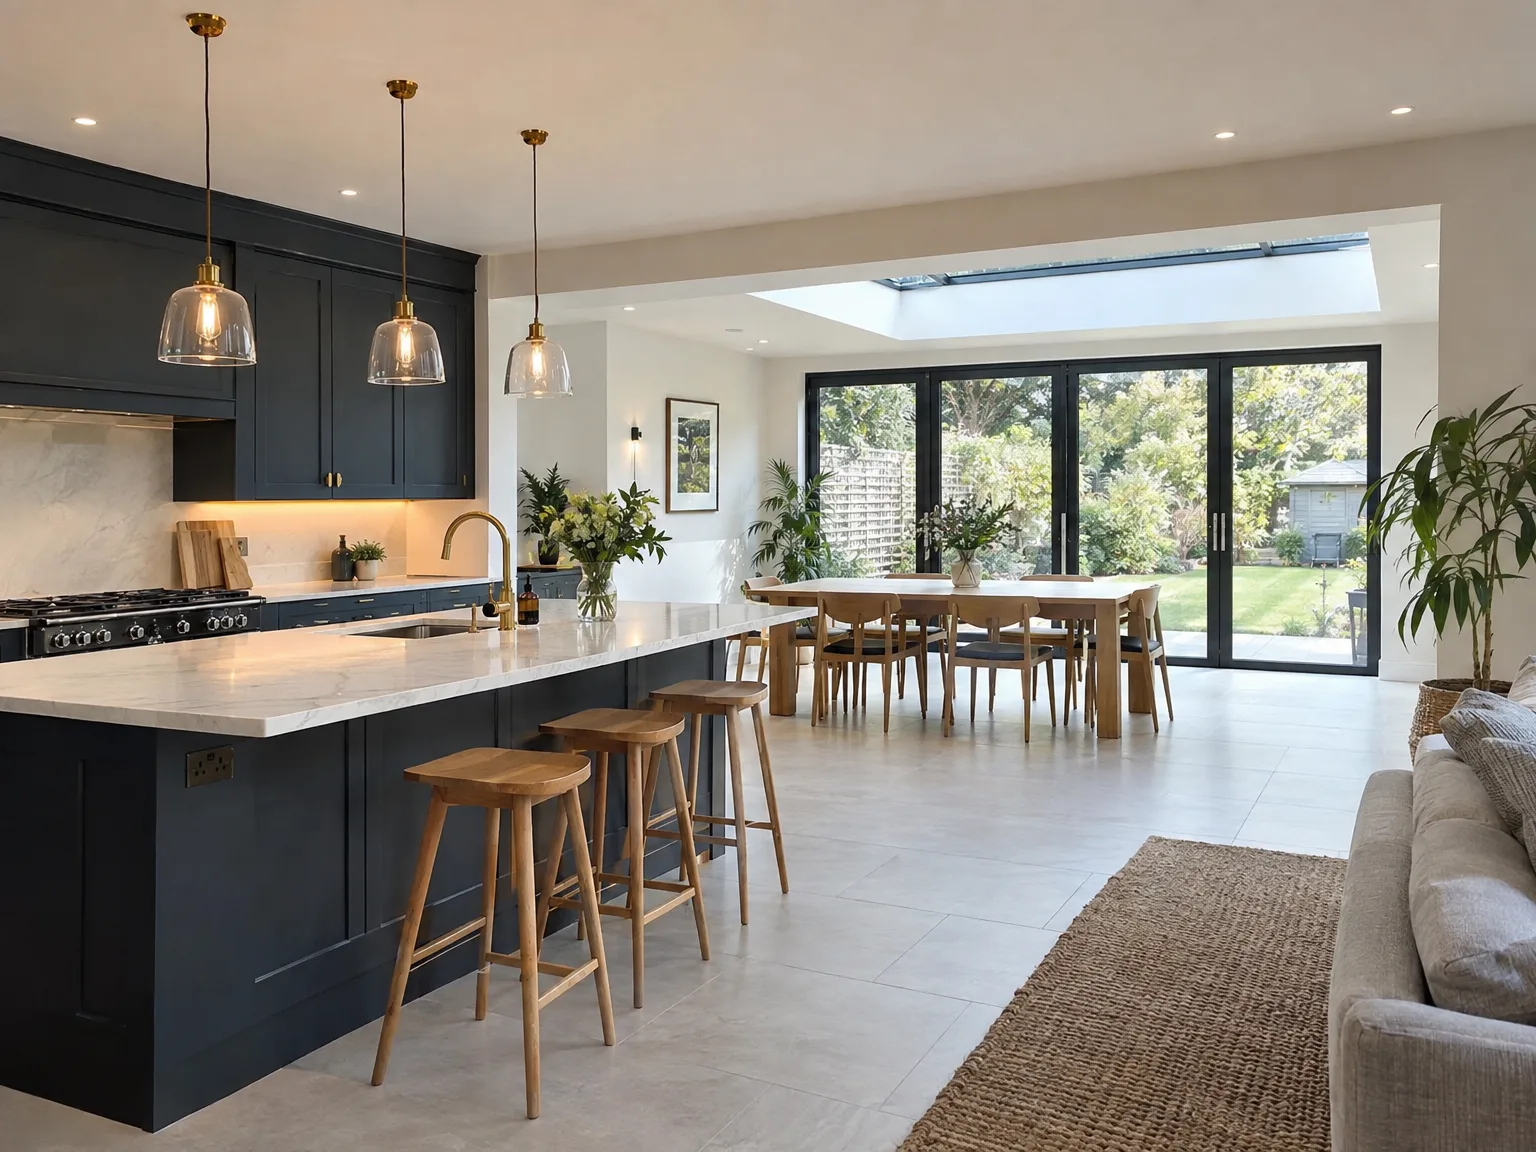
Old pipes sit behind skirtings. Many renovators fix kitchen cabinets without surveying lead water mains or buried copper gas lines, only to drill straight through a pressurised pipe behind old lath and plaster. We use digital scanners across every stud wall before driving long fixing screws into brickwork.
Modern induction hobs draw immense current. Clients often pick stone worktops and designer kitchen fittings while leaving an ancient electrical fuse board tucked under the hallway stairs, which trips the moment an oven and shower run together. When tackling home renovation in Islington properties, we check main incoming feeds before ordering appliances.
Uneven timber joists ruin tiling. Victorian suspended timber floors invariably slope toward party walls, meaning new concrete slabs in rear additions rarely meet original floorboards on a level plane. Laying parquet flooring across unverified room thresholds creates dangerous tripping ridges, so we pack joists or lay self-smoothing compound before final boards arrive on site.
With 24 years of dedicated experience, we provide an exceptional level of skill in home renovation. Each project is carefully planned and executed, beginning from the initial architectural design and securing planning permissions to final construction and inspection. This hands-on oversight guarantees that your home renovation flows smoothly, respecting timelines and budgets with a single point of accountability at all times.
We specialise in delivering complete design and build services in Islington, negating the need for clients to juggle several contractors. Whether extending your property, converting lofts or basements, or executing full house renovations, the process stays coherent and transparent. Our inclusion of detailed 3D drawings from the outset lets clients visualise their home renovation with clarity, enhancing trust in the quality and precision of the final result.
In Islington, we offer local home renovation services. You'll get a free estimate after a quick call, helping you plan your project efficiently. We are based about 10 miles from your area.
approx. 10 milesDistance from our base · London Streatham
Call us+44 7868 233925Email usinfo@tgprestigerenovation.co.ukWe serve your areaIslington and the surroundings
The Google map loads after you accept marketing cookies.
 Read all our reviews on TrustATrader
Kevin Boyle
We were recommended to use Tomas and his cheerful, skilled and totally reliable team by a neighbour. This was basically the side return and kitchen extension. Although we had some idea of what we wanted, Tomas patiently took us through his recommendations and incorporated as much of our original ideas as were practical. We felt from the very first day that we could trust him implicitly. He has excellent trade contacts and we never ever felt that we were not being listened to or taken for a ride! We are totally in love with the work his team has done. We also asked him to modernise a bathroom and carve out a wc ( powder room as the Americans like to call it) and incorporate a utility room... all done again to a very high standard. We recommended Prestige to an elderly friend who was reluctant and nervous about upgrading her rather ancient kitchen as she has bad experiences over the years with trades people. She is overjoyed. As with us there is simply nothing to complain about.
Lucas Krasusky-Black
Quick bathroom renovation. Team was in and out within a week delivering a high quality job. I have recommended Thomas to my friend Katie as she needed her kitchen refurbished
Jessica
Thomas and Jakob have recently finished a loft conversion for us. They have done an excellent job and went over and above in terms of helping and adapting to what we wanted. They were polite, helpful and all their workers were respectful during the process. The quality of the work is superb and I would highly recommend.

Experience the assurance of a Design and build service where every detail is expertly managed from concept to completion.

Experience the refinement of house extensions delivered by T&G Prestige Renovation, expertly crafted to transform your home.

Transform your property with a loft conversion that blends architectural precision, refined aesthetics and lasting functionality.
With our complete design service, professional 3D visualisations are included as standard. You can clearly see how your extension, loft conversion or renovation will look before construction begins - helping you make confident decisions from the very start.

Each project by our construction company delivers refined spaces, enhanced value, and a seamless client experience.
View ProjectsT&G Prestige Renovation is a construction company serving clients within a 50-mile radius of London.
Agreements typically exclude specialist structural engineering calculations, hazardous waste removal such as buried asbestos tiles, and council parking suspension fees for builder skips. Extra decorative joinery, bespoke ironmongery, and unexpected damp treatments behind crumbling wall plaster are also billed separately as extra work orders.
Costs vary because subfloor conditions differ behind closed doors. One property might have rotten ground-floor timber joists requiring replacement steel plates, whereas the neighbouring house has a dry, solid concrete base. Hidden lead pipework, obsolete electrical wiring, and cracked party walls also drive up material and labour requirements.
Delays happen when trades discover hidden structural defects, such as unbonded chimney breasts or dry rot within ceiling joists. Work halts while structural engineers inspect the exposed timber and issue revised drawings, or when bespoke items like custom double-glazed sash windows get stuck in transit.
Engineered hardwood performs better than solid oak boards over hot water pipe systems. The cross-laminated plywood base resists expansion and contraction caused by fluctuating seasonal warmth, whereas solid timber boards cup, gap, and split along the grain when direct warmth rises from the subfloor screed.


