

Single Point Responsibility
Managing your home renovation through one trusted contractor guarantees effective collaboration and accountability during every project phase.
Transform your property with a custom home renovation in City of Westminster, expertly managed from design through to flawless completion. We focus on making your vision a reality, ensuring every detail meets our high standards.

24 years of industry experience
For discerning homeowners, home renovation in City of Westminster provides an opportunity to enhance both comfort and visual appeal of their current residence. We deliver a coordinated design and build process, ensuring each aspect-from creative vision to final touches-demonstrates quality craftsmanship. This service is perfect for individuals who prefer a single accountable source, letting us handle their home transformation without the hassle of managing multiple contractors.
For property investors looking to boost their asset's potential, home renovation in City of Westminster is a prudent way to increase market attractiveness and long-term value. Partnering with us provides meticulous project oversight, keeping projects on budget and complying with all regulations, including necessary permissions. Our all-encompassing service ranges from extensions to loft and basement conversions, ensuring every renovation project is executed with precision, making us a dependable ally in complex scenarios.
Clients engaging in significant renovation endeavors that involve architectural design, structural modifications, and regulatory adherence find value in our integrated approach. Home renovation under our expert guidance means each investment-from 3D design models to final inspections-is managed comprehensively. This process is ideal for clients seeking a premium experience without compromise on timelines, budgets, or the highest levels of craftsmanship throughout construction.
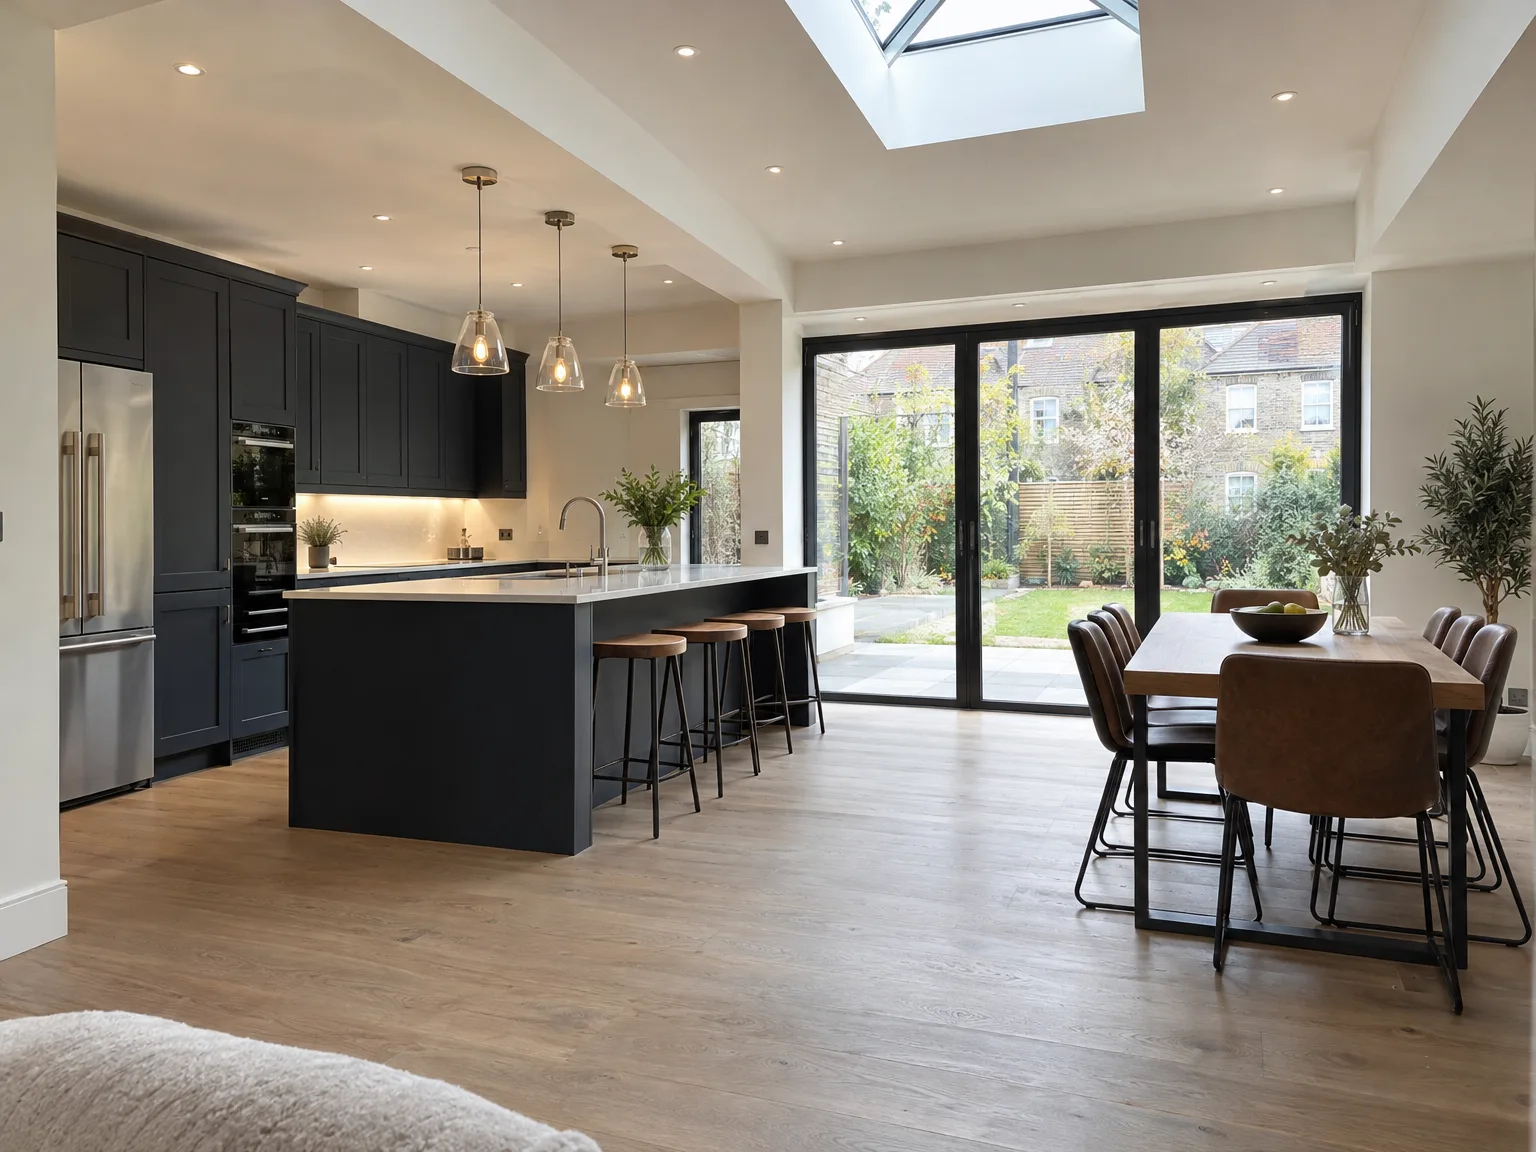
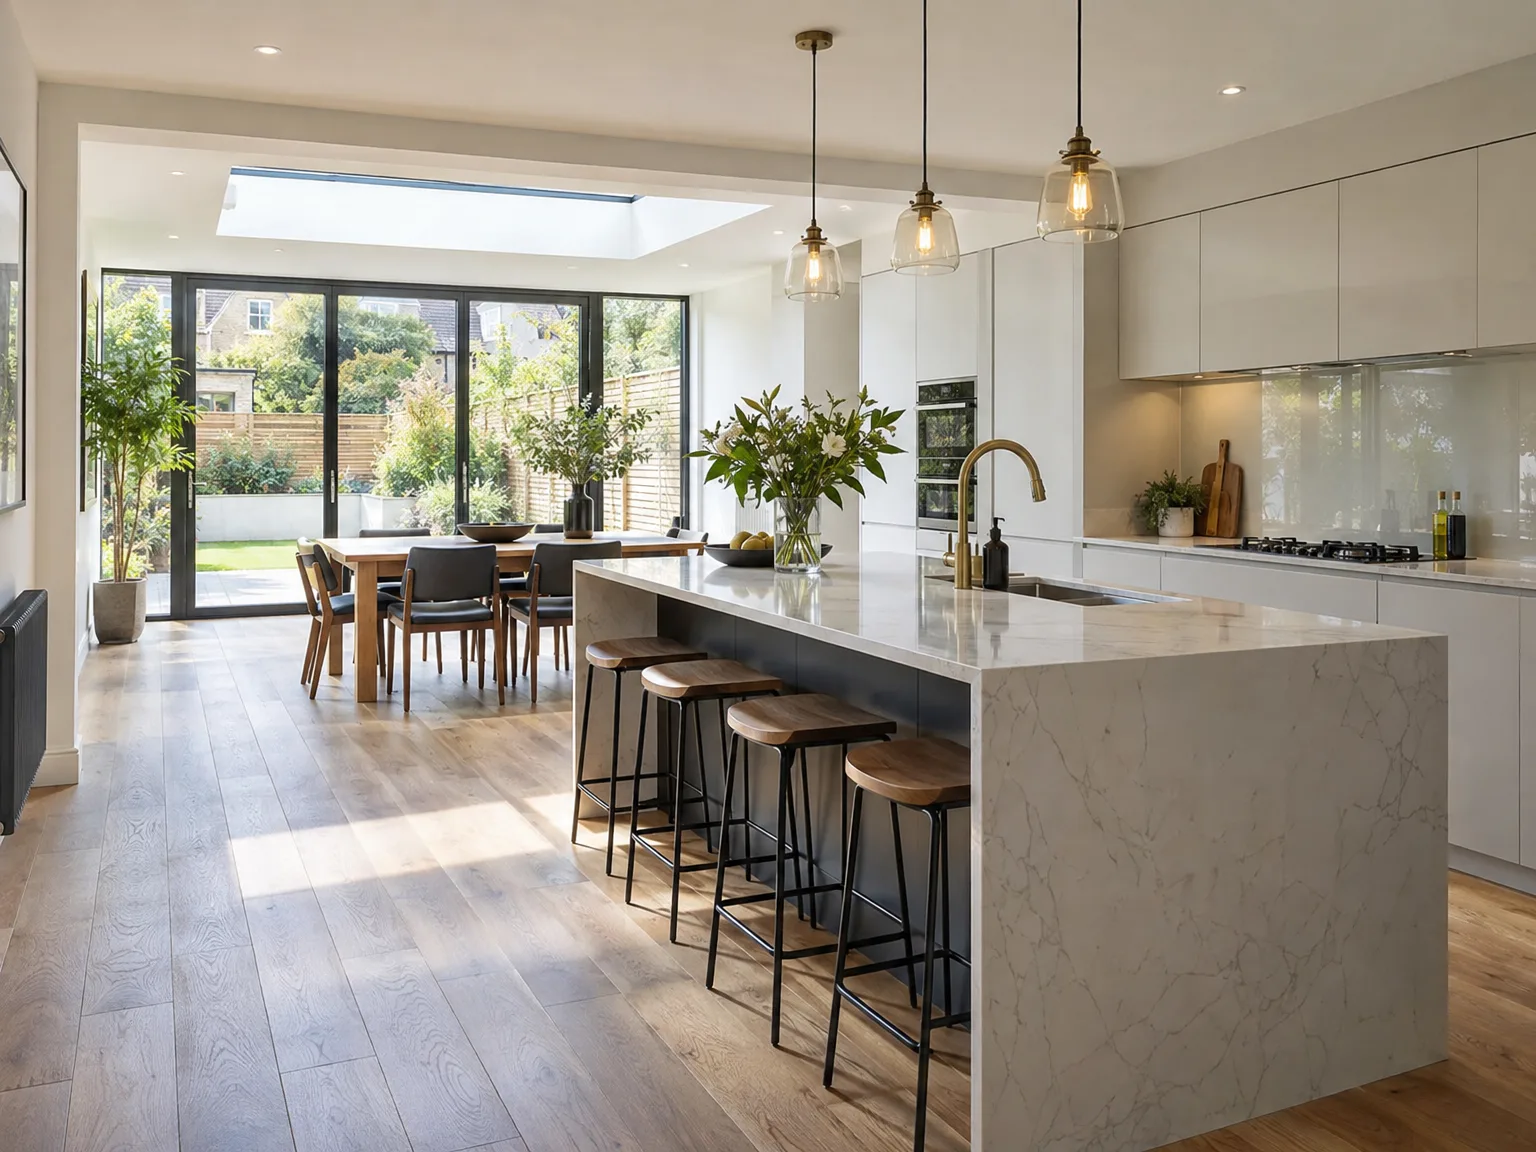
Dust penetrates everywhere. When executing a home renovation in City of Westminster, we advise stripping wall hangings, packing antique chinaware into lidded crates, and lifting loose carpets before rip-out day. Heavy timber joists often reveal crumbling pugging or forgotten lead pipe runs underneath the floorboards once exposed by the strip-out team, so having entirely bare rooms lets our carpenters lay down heavy hardboard protection without trapping grit against soft historic timber floors.
Communal corridors demand constant caution. Brick dust settles on plaster mouldings. We line shared entrance vestibules with fluted plastic sheeting and neoprene runners because accidental gouges from scaffold poles or mixer bins cause immediate friction with adjoining flat owners. Our operatives tape fire-rated temporary door curtains across your internal frames to stop powdery plaster lime drifting into your bedroom cupboards, keeping the living zone distinct from the active building zone.
Managing your home renovation through one trusted contractor guarantees effective collaboration and accountability during every project phase.
From tailored architectural designs to 3D visualizations, our design process is fully integrated, helping you visualize your renovated space before building even begins.
We handle planning permissions and building regulations adeptly, minimizing delays and ensuring your home renovation fully complies with local codes.
Our strict project management guarantees we stick to the timelines and budget you've set, providing transparency and reliability as your home renovation progresses.
Whether extending, converting a loft or basement, or undertaking a complete refurbishment, we craft each aspect to respect and enhance the property's unique character and functionality.
Each step reflects over two decades of refined craftsmanship, blending traditional methods with contemporary techniques to achieve lasting quality and aesthetic appeal.
From structural work to kitchens, bathrooms, roofs, and finishes, we expertly manage everything under one roof, eliminating the stress of coordinating multiple subcontractors for your home renovation.
Regular updates keep you informed and engaged, ensuring your home renovation is managed transparently and correctly from inception to completion.


New joinery breathes continuously. Hairline shrinkage cracks appear near door architraves when central heating dries wet plaster skim during the cold months, which is a normal structural reaction rather than shoddy application. We show you how to monitor the humidity in newly plastered corridors after home renovation in City of Westminster by opening hopper windows, rather than running dehumidifiers on high settings that warp skirtings.
Honed surfaces demand mild treatments. Harsh acid cleaners eat through limestone tile sealers within minutes, causing dull grey patches across your new walk-in shower tray. We hand you manufacturer guides for ph-neutral wax washes instead. Reapplying a liquid penetrating impregnator across the porous bathroom marble every twelve months protects against hard water marks, stopping iron stains from forming around brass waste plugs.
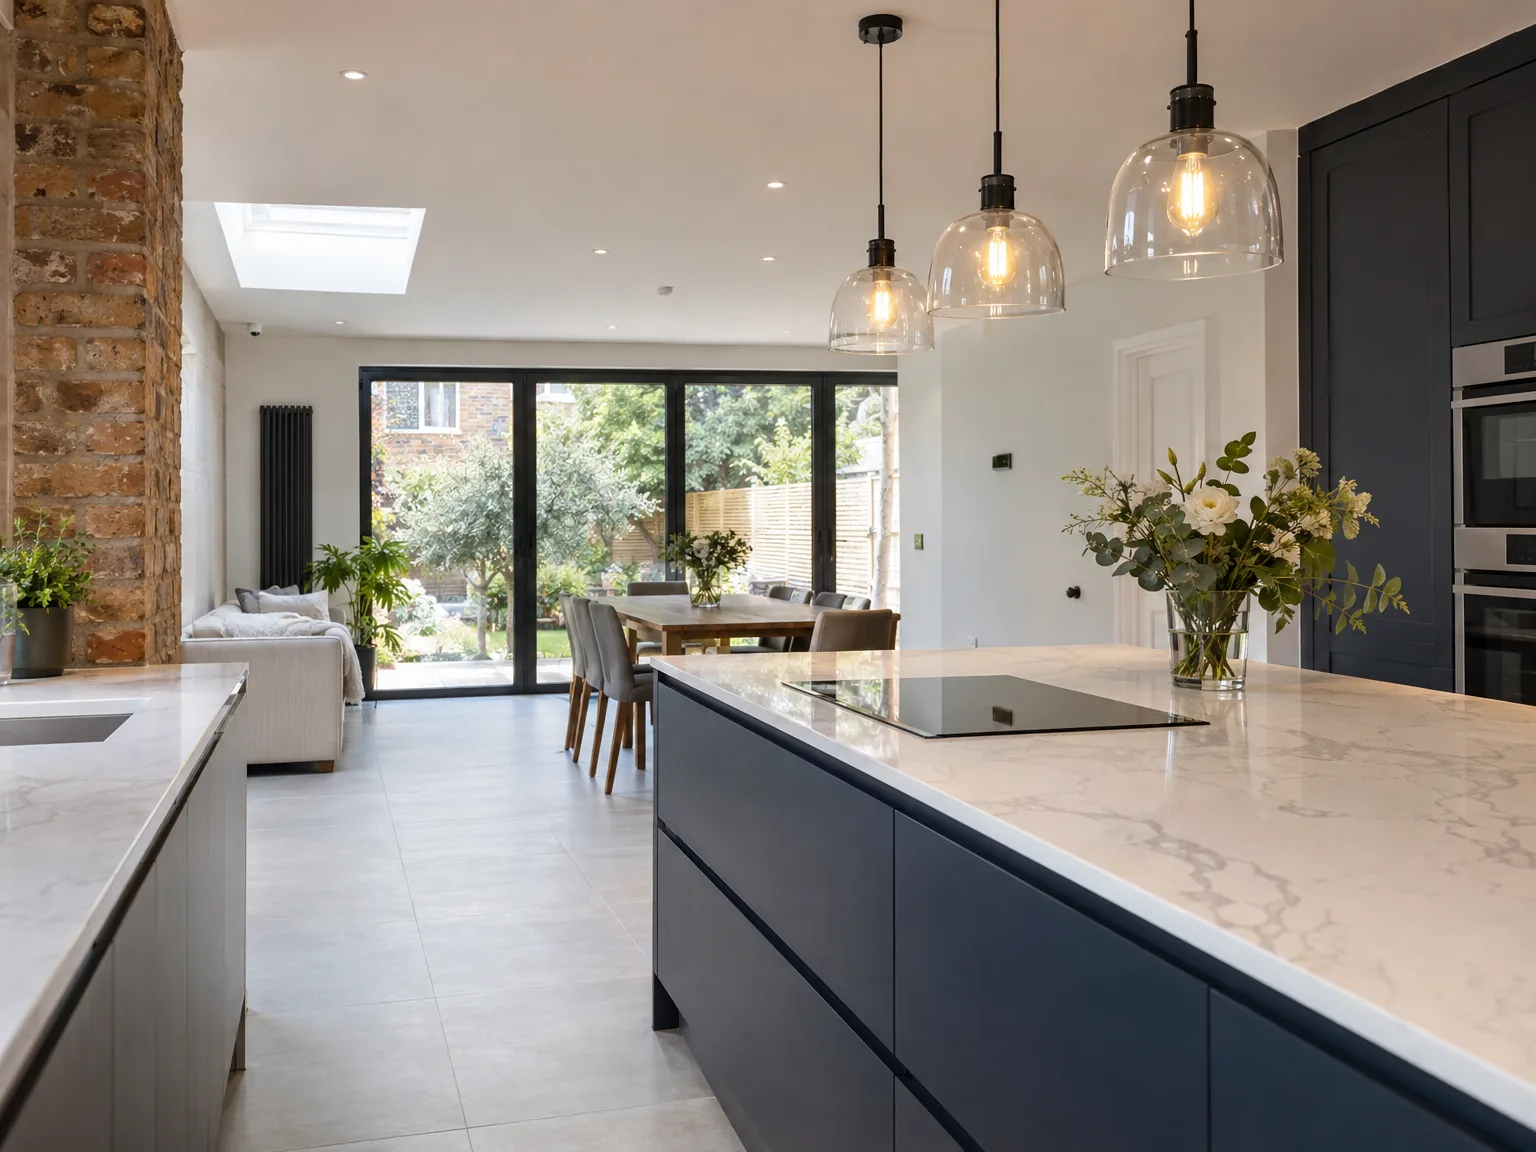
We work closely with homeowners to grasp their vision for home renovation, translating these ideas into tailored architectural concepts that blend style with practicality.
Our team takes charge of all applications for planning approval and building regulations, ensuring every aspect of your home renovation aligns with local requirements.
We create detailed architectural drawings and 3D models, enabling clients to appreciate the proposed home renovation before work begins, thus fostering transparency and confidence.
As your sole contractor, we manage all trades and supervise the entire build process with close attention to detail, adhering to the agreed schedules and budgets.
Once the work is completed, we carry out comprehensive inspections to ensure the utmost quality standards are met, delivering a home renovation ready for your enjoyment.
Pipes and wiring cross paths. When undertaking a home renovation in City of Westminster, our plumbers route insulated copper runs well away from armoured cable feeds inside the service risers. Vibration from booster pumps can chafe soft plastic conduit over decades. We fix isolating timber battens between cold water mains and distribution boards inside understairs cupboards to eliminate any risk of dripping condensation shorts.
Old fuse boards cause headaches. Modern induction hobs pull substantial current, requiring thicker heat-resistant cabling run through deep floor notches rather than surface trunking. We drill structural joists strictly along neutral axes, ensuring plumbers do not notch the same timbers for their waste pipes. This orderly separation inside floor voids simplifies future maintenance callouts whenever an electrician needs to isolate your kitchen circuits for maintenance.
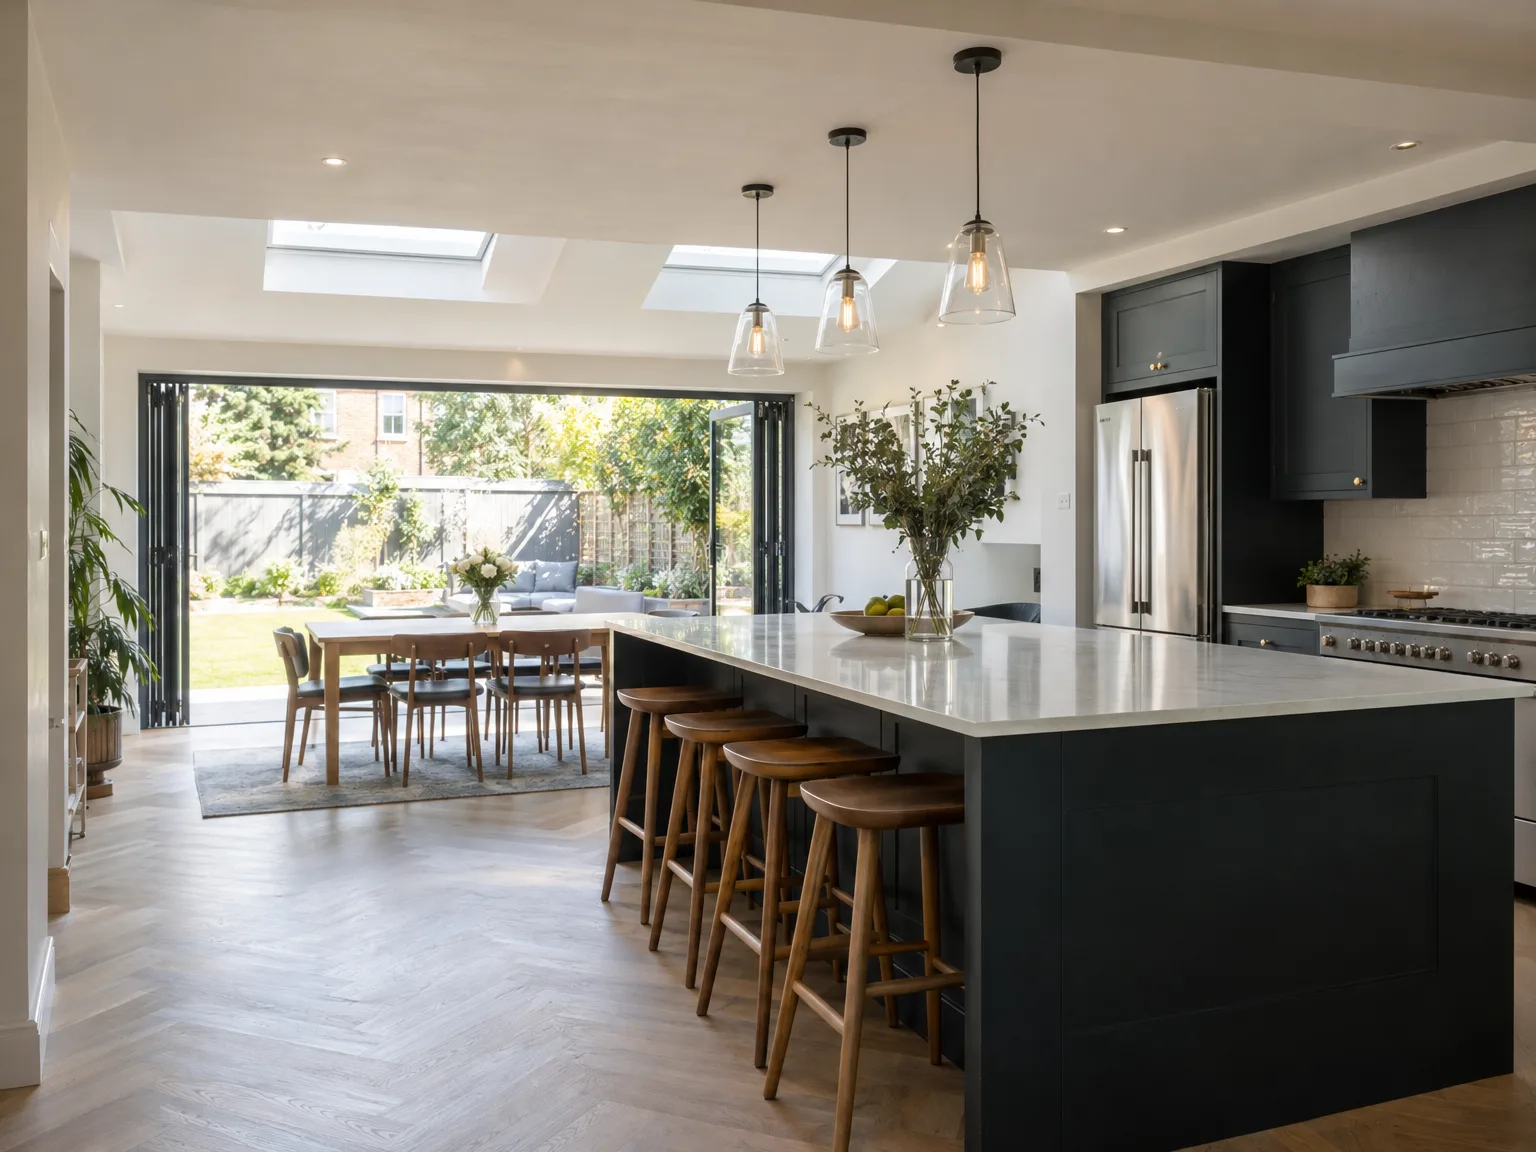
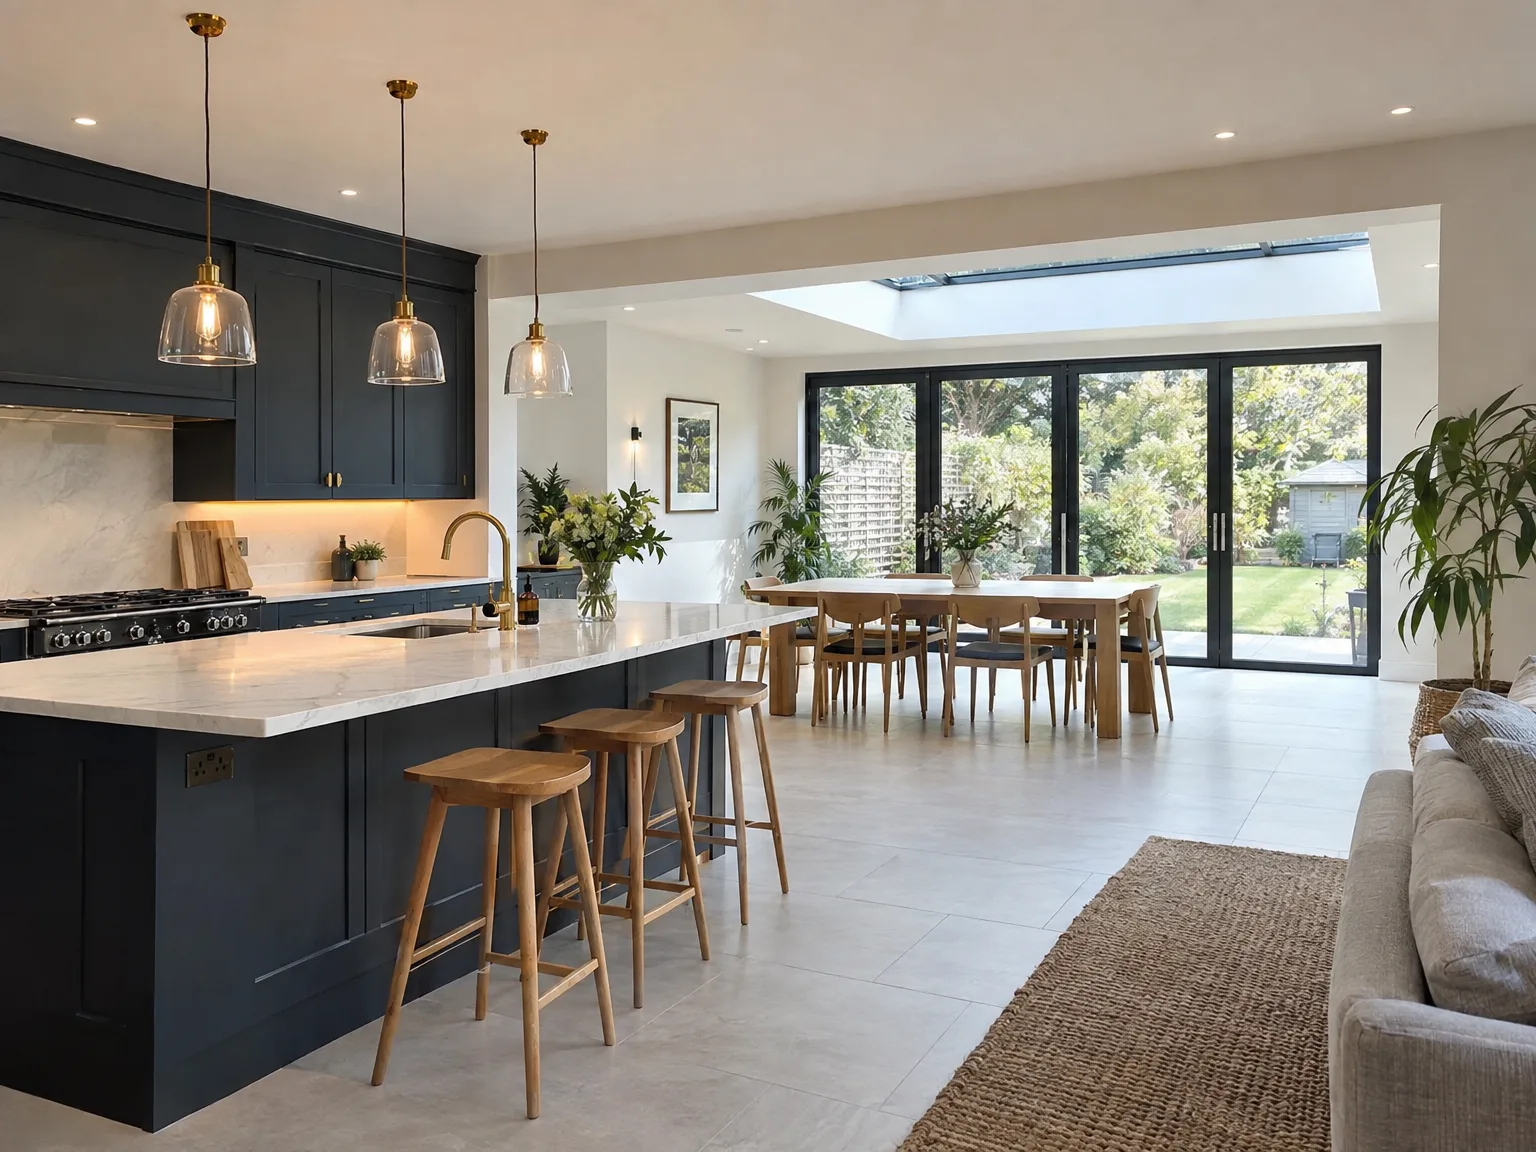
With over 24 years of dedicated practice, we bring unmatched skill to every home renovation project. Our thorough understanding covers architectural design, planning approval, and structural engineering, ensuring that your home renovation is carried out with precision. This extensive experience equips us to foresee challenges and deliver outcomes that maintain the highest levels of craftsmanship.
We deliver a fully integrated design and build experience, with a single contractor overseeing the entire home renovation journey from conception to final inspection. This setup prevents the need for you to juggle multiple subcontractors, ensuring clarity and consistency. Our disciplined management guarantees that each home renovation sticks to timelines and budgets, illustrating our commitment to transparency and dependability.
Every home renovation we undertake is Custom-made, considering the unique character of each property while improving functionality and aesthetic appeal. Whether you're extending your space, transforming a loft or basement, or pursuing a full refurbishment, we apply a meticulous attention to detail and modern building standards to ensure exceeding expectations and adding lasting value.
With 24 years of hands-on experience, we provide exceptional proficiency in home renovation. Our methodical approach ensures every project is well-planned and executed, from initial architectural design through to construction and inspections. This comprehensive oversight allows your home renovation to proceed smoothly, respecting both schedules and budgets while maintaining a single point of accountability.
We specialize in offering complete design and build services, thus eliminating the need for you to coordinate various contractors. Whether it's extending your home, converting lofts or basements, or full house renovations, the process remains clear and consistent. Our inclusion of detailed 3D drawings at the project outset allows clients to picture their home renovation, reinforcing confidence in the quality and precision of the final outcome.
We work in City of Westminster and the surrounding areas, including a five-mile radius from our base. You can reach us for a free estimate or to discuss your project over the phone.
< 10 milesDistance from our base · London Streatham
Call us+44 7868 233925Email usinfo@tgprestigerenovation.co.ukWe serve your areaCity of Westminster and the surroundings
The Google map loads after you accept marketing cookies.
 Read all our reviews on TrustATrader
Kevin Boyle
We were recommended to use Tomas and his cheerful, skilled and totally reliable team by a neighbour. This was basically the side return and kitchen extension. Although we had some idea of what we wanted, Tomas patiently took us through his recommendations and incorporated as much of our original ideas as were practical. We felt from the very first day that we could trust him implicitly. He has excellent trade contacts and we never ever felt that we were not being listened to or taken for a ride! We are totally in love with the work his team has done. We also asked him to modernise a bathroom and carve out a wc ( powder room as the Americans like to call it) and incorporate a utility room... all done again to a very high standard. We recommended Prestige to an elderly friend who was reluctant and nervous about upgrading her rather ancient kitchen as she has bad experiences over the years with trades people. She is overjoyed. As with us there is simply nothing to complain about.
Lucas Krasusky-Black
Quick bathroom renovation. Team was in and out within a week delivering a high quality job. I have recommended Thomas to my friend Katie as she needed her kitchen refurbished
Noeleen
Thomas and team worked in partnership with me to complete a full house transformation including a major extension. The team produce high quality work with great attention to detail. The team worked with me throughout and were trustworthy and straight forward. I couldn’t recommend enough.

Experience the assurance of a Design and build service where every detail is expertly managed from concept to completion.

Experience the refinement of house extensions delivered by T&G Prestige Renovation, expertly crafted to transform your home.

Transform your property with a loft conversion that blends architectural precision, refined aesthetics and lasting functionality.
With our complete design service, professional 3D visualisations are included as standard. You can clearly see how your extension, loft conversion or renovation will look before construction begins - helping you make confident decisions from the very start.

Each project by our construction company delivers refined spaces, enhanced value, and a seamless client experience.
View ProjectsT&G Prestige Renovation is a construction company serving clients within a 50-mile radius of London.
Gather architectural sketches, your specific list of desired fittings, and details about property access. Pricing depends directly on structural alterations and material choices, because vague descriptions force builders to guess contingency allowances.
Discovering hidden damp, decayed structural timber, or corroded cast-iron soil stacks behind plaster stops tools immediately. Works pause until structural engineers inspect the exposed joists and redraw the necessary support details.
Yes, clearing all furniture, curtains, and personal belongings from the work zones is essential. Trades need clear floor space to set up heavy chop saws, step ladders, and dust extraction units without obstruction.
Check their independent client feedback on TrustATrader - Approved Builders and ask to speak directly with previous clients. Request evidence of their current public liability cover and inspect photographs of their completed pipework and fuseboards.


